This single-floor residence offers a thoughtfully designed open-concept layout that promotes a sense of spaciousness and easy movement between living areas. The kitchen is a standout feature, showcasing rich dark wood cabinetry that provides ample storage, granite countertops with warm tonal variation, and black appliances including a refrigerator, gas range, and built-in microwave. A raised breakfast bar serves as a natural divider between the kitchen and the adjacent living space, making it ideal for casual dining or entertaining. The flooring transitions from the kitchen into soft, neutral-toned carpeting that extends through the main living area, adding warmth and comfort underfoot. The living area benefits from natural light filtering in through a window, contributing to a bright and welcoming ambiance. Neutral wall tones throughout the space provide a clean, versatile backdrop that complements a variety of décor styles. A ceiling fan is visible in the adjoining area, offering both practical comfort and a subtle architectural detail. The overall design is functional and cohesive, with a layout that maximizes usability while maintaining an open, airy feel throughout the single floor.

-
Monthly Rent
$1,746 - $2,945
-
Bedrooms
1 - 3 bd
-
Bathrooms
1 - 2 ba
-
Square Feet
895 - 1,327 sq ft
Highlights
- Top Rated by Renters
- Tennis Court
- Pool
- Walk-In Closets
- Office
- Controlled Access
- Fireplace
- Dog Park
- Picnic Area
Pricing & Floor Plans
-
Unit 1508-102price $1,746square feet 950availibility Now
-
Unit 1410-204price $1,772square feet 895availibility Now
-
Unit 1402-304price $1,825square feet 895availibility Now
-
Unit 1409-301price $1,825square feet 895availibility Now
-
Unit 1500-401price $1,775square feet 1,009availibility Now
-
Unit 1401-403price $1,954square feet 1,009availibility Now
-
Unit 1511-202price $1,981square feet 1,009availibility Now
-
Unit 1508-404price $1,980square feet 927availibility Now
-
Unit 1502-103price $1,980square feet 927availibility Now
-
Unit 1508-203price $1,980square feet 927availibility Now

-
Unit 1508-402price $2,094square feet 1,079availibility Now
-
Unit 1400-402price $2,128square feet 1,079availibility Now
-
Unit 1504-302price $2,135square feet 1,079availibility Now
-
Unit 1407-103price $2,945square feet 1,308availibility Now
-
Unit 1403-102price $2,420square feet 1,327availibility Sep 1
-
Unit 1508-102price $1,746square feet 950availibility Now
-
Unit 1410-204price $1,772square feet 895availibility Now
-
Unit 1402-304price $1,825square feet 895availibility Now
-
Unit 1409-301price $1,825square feet 895availibility Now
-
Unit 1500-401price $1,775square feet 1,009availibility Now
-
Unit 1401-403price $1,954square feet 1,009availibility Now
-
Unit 1511-202price $1,981square feet 1,009availibility Now
-
Unit 1508-404price $1,980square feet 927availibility Now
-
Unit 1502-103price $1,980square feet 927availibility Now
-
Unit 1508-203price $1,980square feet 927availibility Now
-
Unit 1508-402price $2,094square feet 1,079availibility Now
-
Unit 1400-402price $2,128square feet 1,079availibility Now
-
Unit 1504-302price $2,135square feet 1,079availibility Now
-
Unit 1407-103price $2,945square feet 1,308availibility Now
-
Unit 1403-102price $2,420square feet 1,327availibility Sep 1
Fees and Policies
The fees listed below are community-provided and may exclude utilities or add-ons. All payments are made directly to the property and are non-refundable unless otherwise specified. Use the Cost Calculator to determine costs based on your needs.
-
Utilities & Essentials
-
Utility - Administrative Billing FeeCharged per unit.$1 / mo
-
Utility - Electric ServiceUsage-Based (Utilities) Charged per unit. Payable to 3rd PartyVaries / mo
-
Utility - Water/Sewer ServiceUsage-Based (Utilities) Charged per unit.Varies / mo
-
Utility - Gas ServiceUsage-Based (Utilities) Charged per unit. Payable to 3rd PartyVaries / mo
-
-
One-Time Basics
-
Due at Application
-
Application FeeCharged per applicant.$25
-
-
Due at Move-In
-
Security DepositCharged per unit.$750
-
-
Due at Application
-
Dogs
-
Pet RentMax of 1. Charged per pet.$25 / mo
50 lbs. Weight LimitRestrictions:NoneRead More Read LessComments -
-
Cats
-
Pet RentMax of 1. Charged per pet.$25 / mo
50 lbs. Weight LimitRestrictions:Comments -
-
Surface Lot
-
Other
-
Transfer FeeCharged per occurrence.$500 / occurrence
Property Fee Disclaimer: Based on community-supplied data and independent market research. Subject to change without notice. May exclude fees for mandatory or optional services and usage-based utilities.
Details
Lease Options
-
12 mo
-
Short term lease
Property Information
-
Built in 1989
-
326 units/4 stories
Matterport 3D Tours
About Yorkshire Apartments
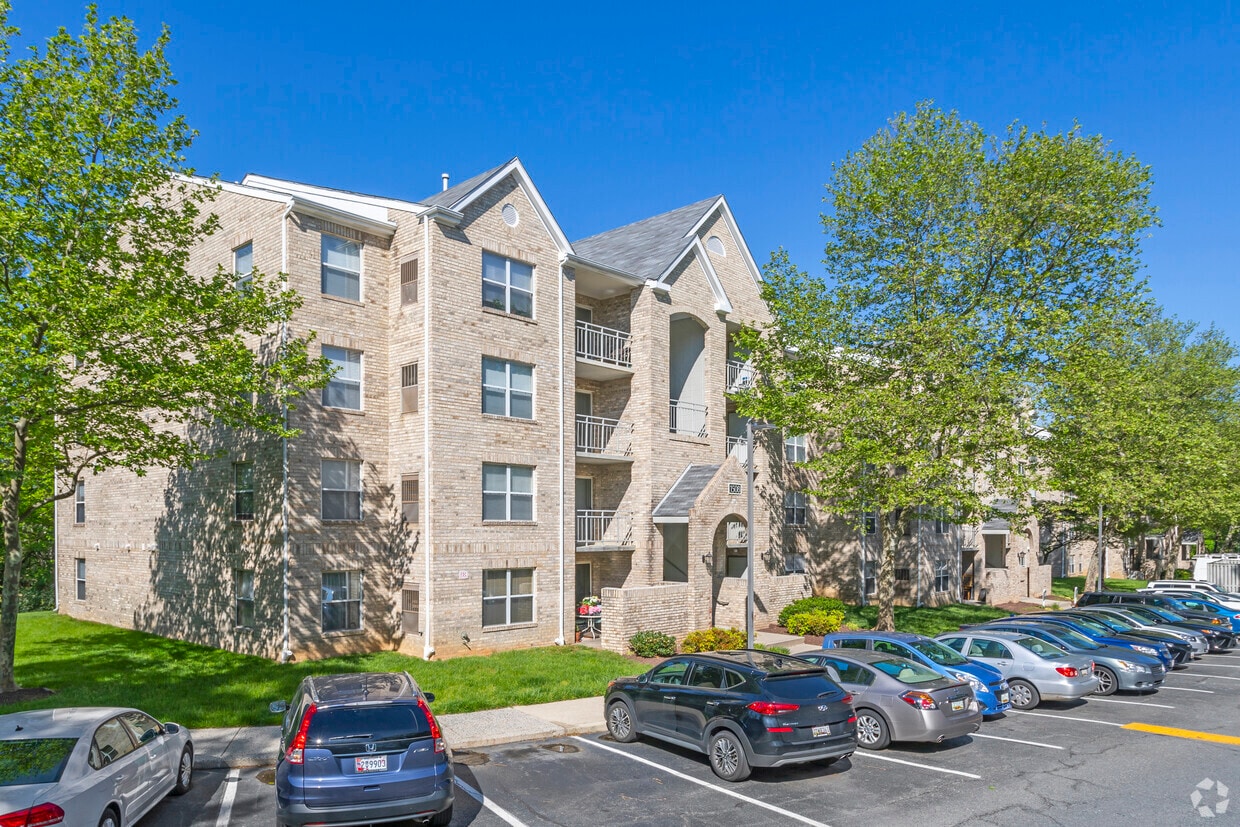

Yorkshire Apartment Homes offers spacious 2- and 3-bedroom apartments in Silver Spring's convenient White Oak neighborhood. Enjoy private balconies and patios, cathedral ceilings, walk-in closets, and select upgraded homes with in-home washer/dryer and renovated kitchens. Community amenities include a dog park, playground, grilling areas, and on-site management and maintenance. Just minutes from Route 29, I-95, and Metro access, with easy commutes to Washington, DC, Baltimore, and beyond. Ride On bus stop on-site. Pet friendly. Now managed by The Donaldson Group.
Yorkshire Apartments is an apartment community located in Montgomery County and the 20904 ZIP Code. This area is served by the Montgomery County Public Schools attendance zone.
Unique Features
- BBQ Grilling Stations & Picnic Areas
- Built-in Microwave*
- Ceiling Fan - Kitchen
- Eat-In Area
- Eat-In Kitchen with Breakfast Bar*
- Flex Rent Payment Options
- Free Surface Parking
- Garden Style
- Gas Fireplace*
- Handicapped Access
- High Cathedral Ceilings*
- High-Speed Internet Access
- In-Home Washer & Dryer *
- Large Closets
- Large Kitchen
- Large walk-in closet
- Living Room Skylights*
- Online Resident Portal & Maintenance Requests
- On-Site Ride On Bus Stop
- Private Balcony or Screened Patio
- Private entry
- Renovated Kitchens & Baths*
- Reserved Parking Available
- Screened Patio/Balcony
- Sgl Closet Guest Bedroom
- Soundproof Walls
- Spacious 1-, 2- and 3-Bedroom Floor Plans
- Spice Cabinet Rehab
- Stainless Steel Appliances
- Stainless Steel Applicances*
- Track Lighting
- Wood-Style Flooring*
Community Amenities
Pool
Fitness Center
Laundry Facilities
Playground
- Package Service
- Laundry Facilities
- Controlled Access
- Maintenance on site
- Property Manager on Site
- Walk-Up
- Fitness Center
- Pool
- Playground
- Tennis Court
- Grill
- Picnic Area
- Dog Park
Apartment Features
Air Conditioning
Dishwasher
High Speed Internet Access
Walk-In Closets
- High Speed Internet Access
- Air Conditioning
- Ceiling Fans
- Tub/Shower
- Fireplace
- Dishwasher
- Stainless Steel Appliances
- Eat-in Kitchen
- Kitchen
- Microwave
- Refrigerator
- Carpet
- Office
- Skylights
- Walk-In Closets
- Balcony
- Patio
White Oak sits in the southern section of Montgomery County, bisected by the Columbia Pike. Located 11 miles north of Washington, DC, White Oak developed as a largely residential area. The area also features many parks and nature trails, including a 25-mile hiking trail in the northwest section of the neighborhood.
You’ll find the requisite big-box stores and chain restaurants at the heart of White Oak, but the charm of Downtown Silver Spring is just 15 minutes southwest thanks to U.S. Highway 29. Mid-rise apartments and single-family homes ensure there’s a rental for everyone.
Learn more about living in White OakCompare neighborhood and city base rent averages by bedroom.
| White Oak | Silver Spring, MD | |
|---|---|---|
| Studio | $1,198 | $1,499 |
| 1 Bedroom | $1,539 | $1,763 |
| 2 Bedrooms | $1,774 | $2,016 |
| 3 Bedrooms | $2,000 | $2,369 |
- Package Service
- Laundry Facilities
- Controlled Access
- Maintenance on site
- Property Manager on Site
- Walk-Up
- Grill
- Picnic Area
- Dog Park
- Fitness Center
- Pool
- Playground
- Tennis Court
- BBQ Grilling Stations & Picnic Areas
- Built-in Microwave*
- Ceiling Fan - Kitchen
- Eat-In Area
- Eat-In Kitchen with Breakfast Bar*
- Flex Rent Payment Options
- Free Surface Parking
- Garden Style
- Gas Fireplace*
- Handicapped Access
- High Cathedral Ceilings*
- High-Speed Internet Access
- In-Home Washer & Dryer *
- Large Closets
- Large Kitchen
- Large walk-in closet
- Living Room Skylights*
- Online Resident Portal & Maintenance Requests
- On-Site Ride On Bus Stop
- Private Balcony or Screened Patio
- Private entry
- Renovated Kitchens & Baths*
- Reserved Parking Available
- Screened Patio/Balcony
- Sgl Closet Guest Bedroom
- Soundproof Walls
- Spacious 1-, 2- and 3-Bedroom Floor Plans
- Spice Cabinet Rehab
- Stainless Steel Appliances
- Stainless Steel Applicances*
- Track Lighting
- Wood-Style Flooring*
- High Speed Internet Access
- Air Conditioning
- Ceiling Fans
- Tub/Shower
- Fireplace
- Dishwasher
- Stainless Steel Appliances
- Eat-in Kitchen
- Kitchen
- Microwave
- Refrigerator
- Carpet
- Office
- Skylights
- Walk-In Closets
- Balcony
- Patio
| Monday | 9am - 6pm |
|---|---|
| Tuesday | 9am - 6pm |
| Wednesday | 12pm - 6pm |
| Thursday | 9am - 6pm |
| Friday | 9am - 6pm |
| Saturday | 10am - 5pm |
| Sunday | Closed |
| Colleges & Universities | Distance | ||
|---|---|---|---|
| Colleges & Universities | Distance | ||
| Drive: | 10 min | 5.3 mi | |
| Drive: | 13 min | 6.0 mi | |
| Drive: | 17 min | 9.4 mi | |
| Drive: | 19 min | 10.6 mi |


 The GreatSchools Rating helps parents compare schools within a state based on a variety of school quality indicators and provides a helpful picture of how effectively each school serves all of its students. Ratings are on a scale of 1 (below average) to 10 (above average) and can include test scores, college readiness, academic progress, advanced courses, equity, discipline and attendance data. We also advise parents to visit schools, consider other information on school performance and programs, and consider family needs as part of the school selection process.
View GreatSchools Rating Methodology
Data provided by GreatSchools.org © 2026. All rights reserved.
Transportation options available in Silver Spring include Forest Glen, located 4.3 miles from Yorkshire Apartments. Yorkshire Apartments is near Ronald Reagan Washington Ntl, located 16.2 miles or 30 minutes away, and Baltimore/Washington International Thurgood Marshall, located 26.9 miles or 36 minutes away.
| Transit / Subway | Distance | ||
|---|---|---|---|
| Transit / Subway | Distance | ||
|
|
Drive: | 8 min | 4.3 mi |
|
|
Drive: | 9 min | 4.7 mi |
|
|
Drive: | 12 min | 5.4 mi |
|
|
Drive: | 11 min | 6.4 mi |
|
|
Drive: | 11 min | 6.5 mi |
| Commuter Rail | Distance | ||
|---|---|---|---|
| Commuter Rail | Distance | ||
| Drive: | 11 min | 5.1 mi | |
| Drive: | 11 min | 6.6 mi | |
| Drive: | 11 min | 6.6 mi | |
| Drive: | 15 min | 6.6 mi | |
| Drive: | 16 min | 6.8 mi |
| Airports | Distance | ||
|---|---|---|---|
| Airports | Distance | ||
|
Ronald Reagan Washington Ntl
|
Drive: | 30 min | 16.2 mi |
|
Baltimore/Washington International Thurgood Marshall
|
Drive: | 36 min | 26.9 mi |
Scores provided by
 What do Walkability, Transit, Drivability, and Bikeability mean?
Walkability measures the walking distance to day-to-day needs.
Transit measures access to public transportation.
Drivability measures congestion, parking availability, and access to major roads.
Bikeability measures the suitability for cycling.
How It Works
What do Walkability, Transit, Drivability, and Bikeability mean?
Walkability measures the walking distance to day-to-day needs.
Transit measures access to public transportation.
Drivability measures congestion, parking availability, and access to major roads.
Bikeability measures the suitability for cycling.
How It Works
Traffic
BusyAirport
CalmBusinesses
CalmScores provided by
HowLoud What is a Sound Score Rating? A Sound Score Rating aggregates noise caused by vehicle traffic, airplane traffic and local sources. How It WorksTime and distance from Yorkshire Apartments.
| Shopping Centers | Distance | ||
|---|---|---|---|
| Shopping Centers | Distance | ||
| Walk: | 7 min | 0.4 mi | |
| Walk: | 8 min | 0.5 mi | |
| Drive: | 3 min | 1.8 mi |
| Parks and Recreation | Distance | ||
|---|---|---|---|
| Parks and Recreation | Distance | ||
|
University of Maryland Observatory
|
Drive: | 10 min | 4.3 mi |
|
UMD Observatory
|
Drive: | 10 min | 4.4 mi |
|
Brookside Nature Center
|
Drive: | 9 min | 5.2 mi |
|
Wheaton Regional Park
|
Drive: | 13 min | 5.3 mi |
|
Brookside Gardens
|
Drive: | 10 min | 5.9 mi |
| Hospitals | Distance | ||
|---|---|---|---|
| Hospitals | Distance | ||
| Drive: | 6 min | 3.0 mi | |
| Drive: | 9 min | 3.9 mi | |
| Drive: | 15 min | 8.2 mi |
| Military Bases | Distance | ||
|---|---|---|---|
| Military Bases | Distance | ||
| Drive: | 17 min | 9.4 mi | |
| Drive: | 24 min | 12.8 mi | |
| Drive: | 26 min | 14.4 mi |
Yorkshire Apartments Photos
-
Yorkshire Apartments
-
2BR, 2BA - 1009 SF
-
Yorkshire Apartment Homes
-
-
-
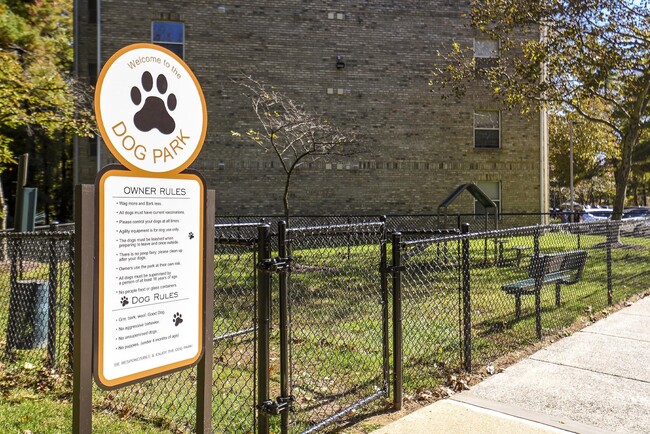
Yorkshire Dog Park
-
-
-
Nearby Apartments
Within 50 Miles of Yorkshire Apartments
-
Montgomery White Oak Apartments
11550 Stewart Ln
Silver Spring, MD 20904
$1,323 - $2,290
1-3 Br 0.2 mi
-
Arbor Crest 62+ Senior Apartments
12801 Old Columbia Pike
Silver Spring, MD 20904
$1,764 - $2,199
2 Br 1.9 mi
-
The Warwick Apartments
1131 University Blvd W
Silver Spring, MD 20902
$1,619 - $3,500
1-3 Br 2.6 mi
-
Big Sky Flats
1400 Montana Ave NE
Washington, DC 20018
$1,785 - $1,970
1 Br 8.1 mi
-
The Berkshire Apartments
4201 Massachusetts Ave NW
Washington, DC 20016
$1,840 - $3,600
1-2 Br 9.1 mi
-
Park Naylor
2562 Naylor Rd SE
Washington, DC 20020
$1,334 - $2,075
1-2 Br 12.4 mi
While Yorkshire Apartments does not provide in‑unit laundry, on‑site laundry facilities are available for shared resident use.
Utilities are not included in rent. Residents should plan to set up and pay for all services separately.
Parking is available at Yorkshire Apartments. Fees may apply depending on the type of parking offered. Contact this property for details.
Yorkshire Apartments has one to three-bedrooms with rent ranges from $1,746/mo. to $2,945/mo.
Yes, Yorkshire Apartments welcomes pets. Breed restrictions, weight limits, and additional fees may apply. View this property's pet policy.
A good rule of thumb is to spend no more than 30% of your gross income on rent. Based on the lowest available rent of $1,746 for a one-bedroom, you would need to earn about $69,840 per year to qualify. Want to double-check your budget? Calculate how much rent you can afford with our Rent Affordability Calculator.
Yorkshire Apartments is offering Specials for eligible applicants, with rental rates starting at $1,746.
Yes! Yorkshire Apartments offers 9 Matterport 3D Tours. Explore different floor plans and see unit level details, all without leaving home.

11401 July Dr
Silver Spring, MD 20904