Map
  • Add a Property
  • Renter Tools
    • Favorites
    • Saved Searches
  • Manage Rentals
  • Apartments For Rent
  • Houses For Rent
  • Condos For Rent
  • Townhomes For Rent
  • Help Center
  • Area Guide
  • Rent Calculator
  • Property Management Companies
English

Language

English Español
Apartments.com Logo
Manage Rentals      Sign Up / Sign In
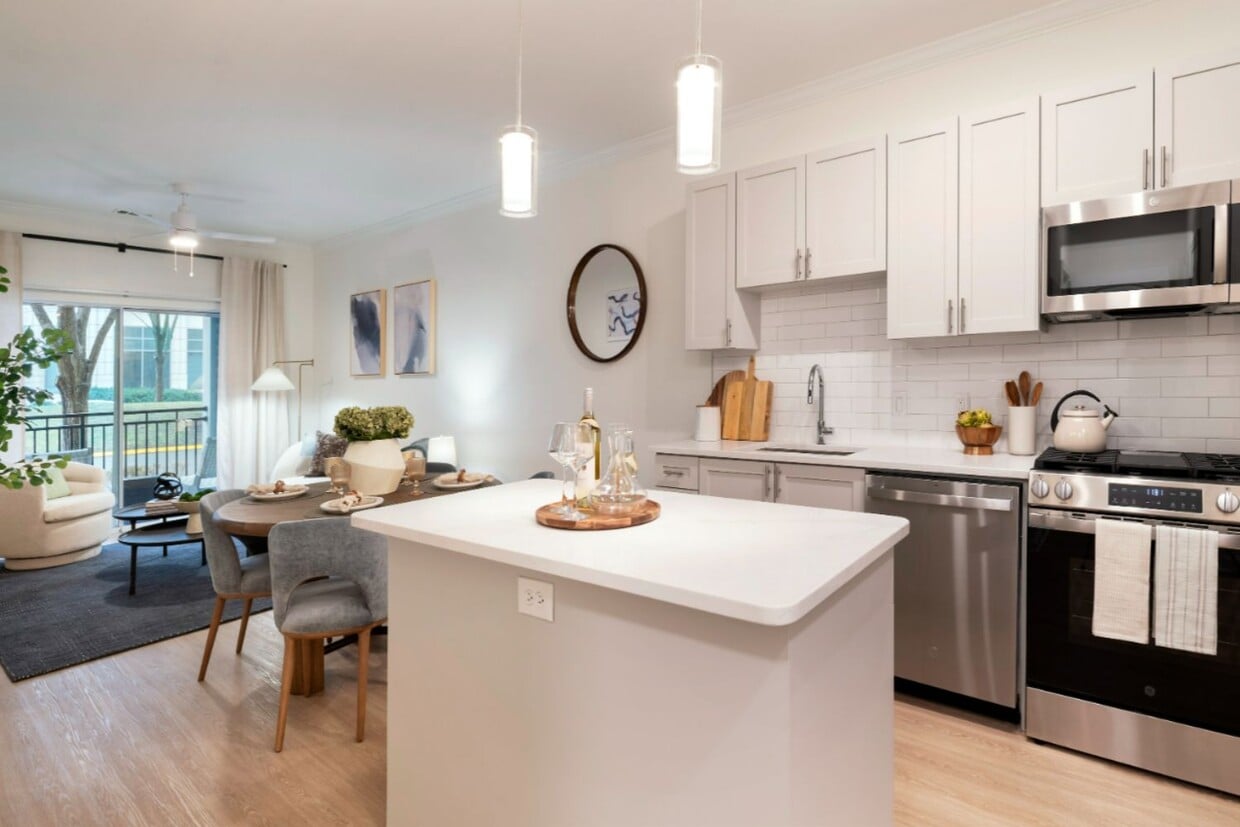
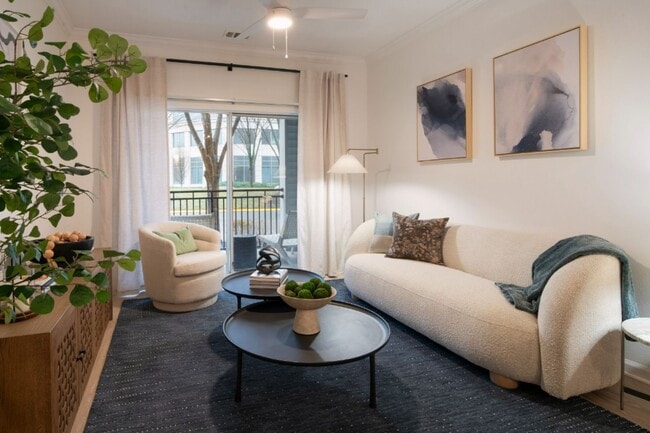
  • Primary Photo - Ashton at Dulles Corner
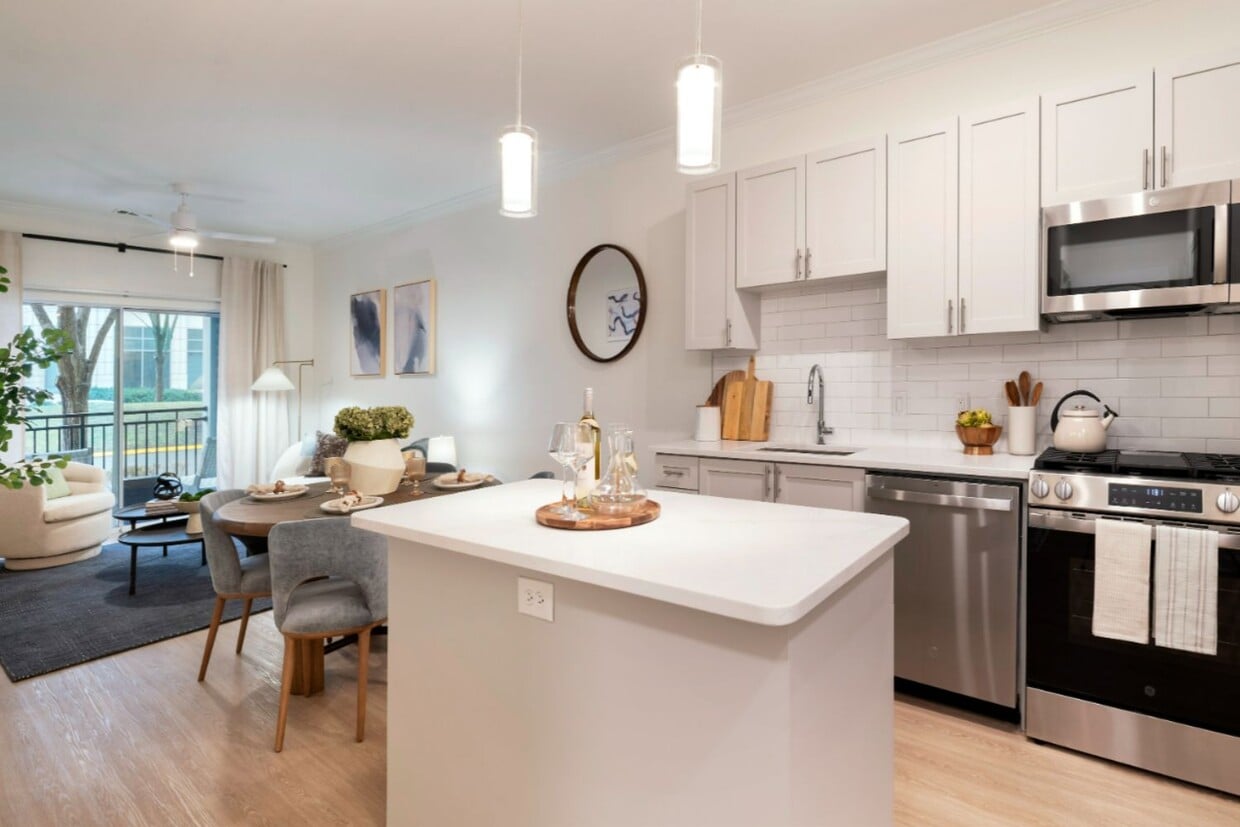
  • Building Photo - Ashton at Dulles Corner
    Building Photo - Ashton at Dulles Corner
  • Building Photo - Ashton at Dulles Corner
    Building Photo - Ashton at Dulles Corner
Contact This Property
Schedule In-Person Tour

Tour Options: In-Person

Language: English

Open 10am - 5pm Today

View All Hours Office Hours Monday & Tuesday, 9am - 6pm Wednesday, 11am - 6pm Thursday, 9am - 6pm Friday, 9am - 5pm Saturday, 10am - 5pm Sunday, Closed

Contact This Property

Tour Options: In-Person

Language: English

Open 10am - 5pm Today

View All Hours Office Hours Monday & Tuesday, 9am - 6pm Wednesday, 11am - 6pm Thursday, 9am - 6pm Friday, 9am - 5pm Saturday, 10am - 5pm Sunday, Closed

Ashton at Dulles Corner media gallery Unit
call 571-520-7412
Floor Plan View Body
Viewing Floor: Select a unit to view pricing & availability
1 (16 units)
2 (8 units)
3 (9 units)
4 (9 units)
Any
Studio
1
2
3
Any
1+
2+
Move-In Date
Virginia Fairfax County Herndon

Ashton at Dulles Corner

13958 Mansarde Ave, Herndon, VA 20171

4.2
Renter Rating 135 Reviews
Verified Listing CoStar Verified® Listing

This Listing has been verified by CoStar’s listing verification process, which combines internal screening and fraud detection technology. Always beware of scams.

Today
Share Listing
Favorites
571-520-7412
Property Management Company Logo
  • Total Monthly Price

    $1,956 - $3,481

  • Bedrooms

    Studio - 3 bd

  • Bathrooms

    1 - 2 ba

  • Square Feet

    524 - 1,857 sq ft

Ashton at Dulles Corner
Property Management Company Logo
Share Listing
Favorites

Move-in Special

Up to One Month of Free Base Rent on Select Apartment Homes! *Restrictions May Apply

Highlights

  • Top Rated by Renters
  • Pool
  • Walk-In Closets
  • Pet Play Area
  • Fireplace
  • Island Kitchen
  • Sundeck
  • Elevator
  • Grill

Pricing & Floor Plans

filter results by bedrooms
Cost Calculator: Estimate your monthly and one-time fees.
Studio-S
Starting at $2,134 Total Monthly Price Studio 1 Bath 524 Sq Ft
2 Available units
Unit
Total Price
Sq Ft
Availability
Unit Details
  • Unit 2-113
    price $2,134
    square feet 524
    availibility Now
  • Unit 2-178
    price $2,158
    square feet 524
    availibility Now
1 Bed/1 Bath-A1
Starting at $2,042 Total Monthly Price 1 Bed 1 Bath 696 Sq Ft
3 Available units
Unit
Total Price
Sq Ft
Availability
Unit Details
  • Unit 2-129
    price $2,189
    square feet 696
    availibility Now
  • Unit 2-307
    price $2,149
    square feet 696
    availibility Aug 27
  • Unit 1-225
    price $2,042
    square feet 696
    availibility Sep 9
1 Bed/1 Bath-A11
Starting at $2,201 Total Monthly Price 1 Bed 1 Bath 987 Sq Ft
8 Available units
Unit
Total Price
Sq Ft
Availability
Unit Details
  • Unit 2-381
    price $2,352
    square feet 987
    availibility Now
  • Unit 2-295
    price $2,440
    square feet 987
    availibility Now
  • Unit 2-195
    price $2,536
    square feet 987
    availibility Now
  • Unit 1-436
    price $2,445
    square feet 987
    availibility Aug 6
  • Unit 1-416
    price $2,365
    square feet 987
    availibility Aug 7
  • Unit 2-272
    price $2,270
    square feet 987
    availibility Aug 17
  • Unit 1-116
    price $2,201
    square feet 987
    availibility Sep 2
  • Unit 2-248
    price $2,366
    square feet 987
    availibility Nov 3

1 Bed/1 Bath-A8
Starting at $2,220 Total Monthly Price 1 Bed 1 Bath 936 Sq Ft
4 Available units
Unit
Total Price
Sq Ft
Availability
Unit Details
  • Unit 1-230
    price $2,438
    square feet 936
    availibility Now
  • Unit 1-122
    price $2,452
    square feet 936
    availibility Now
  • Unit 2-483
    price $2,220
    square feet 936
    availibility Aug 21
  • Unit 1-430
    price $2,271
    square feet 936
    availibility Sep 30

1 Bed/1 Bath-A10
$2,303 Total Monthly Price 1 Bed 1 Bath 968 Sq Ft
1 Available unit
Unit
Total Price
Sq Ft
Availability
Unit Details
  • Unit 1-127
    price $2,303
    square feet 968
    availibility Now
1 Bed/1 Bath-A9
$2,492 Total Monthly Price 1 Bed 1 Bath 939 Sq Ft
1 Available unit
Unit
Total Price
Sq Ft
Availability
Unit Details
  • Unit 2-452
    price $2,492
    square feet 939
    availibility Now
1 Bed/1 Bath-A6
Starting at $2,076 Total Monthly Price 1 Bed 1 Bath 834 Sq Ft
4 Available units
Unit
Total Price
Sq Ft
Availability
Unit Details
  • Unit 1-343
    price $2,076
    square feet 834
    availibility Aug 8
  • Unit 1-355
    price $2,101
    square feet 834
    availibility Aug 10
  • Unit 2-351
    price $2,151
    square feet 834
    availibility Sep 24
  • Unit 2-293
    price $2,140
    square feet 834
    availibility Oct 7

1 Bed/1 Bath-A2
Starting at $2,091 Total Monthly Price 1 Bed 1 Bath 709 Sq Ft
2 Available units
Unit
Total Price
Sq Ft
Availability
Unit Details
  • Unit 2-185
    price $2,091
    square feet 709
    availibility Sep 9
  • Unit 2-173
    price $2,146
    square feet 709
    availibility Sep 29
1 Bed/1 Bath-A4
$1,956 Total Monthly Price 1 Bed 1 Bath 762 Sq Ft
1 Available unit
Unit
Total Price
Sq Ft
Availability
Unit Details
  • Unit 2-431
    price $1,956
    square feet 762
    availibility Sep 19
2 Bed/2 Bath-B4
Starting at $2,689 Total Monthly Price 2 Beds 2 Baths 1,286 Sq Ft
5 Available units
Unit
Total Price
Sq Ft
Availability
Unit Details
  • Unit 1-426
    price $2,754
    square feet 1,286
    availibility Now
  • Unit 2-490
    price $2,878
    square feet 1,286
    availibility Now
  • Unit 2-317
    price $3,012
    square feet 1,286
    availibility Now
  • Unit 2-188
    price $2,728
    square feet 1,286
    availibility Aug 8
  • Unit 2-115
    price $2,689
    square feet 1,286
    availibility Sep 30

2 Bed/2 Bath-B5
$2,963 Total Monthly Price 2 Beds 2 Baths 1,343 Sq Ft
1 Available unit
Unit
Total Price
Sq Ft
Availability
Unit Details
  • Unit 1-121
    price $2,963
    square feet 1,343
    availibility Now
2 Bed/2 Bath-B3
$2,643 Total Monthly Price 2 Beds 2 Baths 1,190 Sq Ft
1 Available unit
Unit
Total Price
Sq Ft
Availability
Unit Details
  • Unit 2-445
    price $2,643
    square feet 1,190
    availibility Aug 5
2 Bed/2 Bath-B2
Starting at $2,564 Total Monthly Price 2 Beds 2 Baths 1,184 Sq Ft
4 Available units
Unit
Total Price
Sq Ft
Availability
Unit Details
  • Unit 2-161
    price $2,839
    square feet 1,184
    availibility Aug 12
  • Unit 1-115
    price $2,774
    square feet 1,184
    availibility Aug 25
  • Unit 1-215
    price $2,739
    square feet 1,184
    availibility Aug 26
  • Unit 1-235
    price $2,564
    square feet 1,184
    availibility Sep 16

2 Bed/2 Bath-B1
Starting at $2,709 Total Monthly Price 2 Beds 2 Baths 1,112 Sq Ft
2 Available units
Unit
Total Price
Sq Ft
Availability
Unit Details
  • Unit 2-143
    price $2,709
    square feet 1,112
    availibility Aug 12
  • Unit 2-379
    price $2,794
    square feet 1,112
    availibility Sep 2
3 Bed/2 Bath-C1
Starting at $3,103 Total Monthly Price 3 Beds 2 Baths 1,527 Sq Ft
4 Available units
Unit
Total Price
Sq Ft
Availability
Unit Details
  • Unit 1-333
    price $3,193
    square feet 1,527
    availibility Now
  • Unit 1-107
    price $3,481
    square feet 1,527
    availibility Now
  • Unit 1-307
    price $3,269
    square feet 1,527
    availibility Sep 7
  • Unit 1-161
    price $3,103
    square feet 1,527
    availibility Sep 30

1 Bed/1 Bath-A3
Call for Rent 1 Bed 1 Bath 741 Sq Ft
Not Available
1 Bed/1 Bath-A5
Call for Rent 1 Bed 1 Bath 775 Sq Ft
Not Available
1 Bed/1 Bath-A7
Call for Rent 1 Bed 1 Bath 911 Sq Ft
Not Available
1 Bed/1 Bath Loft-A12
Call for Rent 1 Bed 1 Bath 992 Sq Ft
Not Available
1 Bed/1 Bath Loft-A13L
Call for Rent 1 Bed 1 Bath 1,066 Sq Ft
Not Available
2 Bed/2 Bath Loft-B6
Call for Rent 2 Beds 2 Baths 1,345 Sq Ft
Not Available
2 Bed/2 Bath Loft-B7L
Call for Rent 2 Beds 2 Baths 1,419 Sq Ft
Not Available
2 Bed/2 Bath Loft-B8
Call for Rent 2 Beds 2 Baths 1,474 Sq Ft
Not Available
2 Bed/2 Bath Loft-B6L
Call for Rent 2 Beds 2 Baths 1,345 Sq Ft
Not Available
2 Bed/2 Bath Loft-B7
Call for Rent 2 Beds 2 Baths 1,419 Sq Ft
Not Available
2 Bed/2 Bath-B8
Call for Rent 2 Beds 2 Baths 1,474 Sq Ft
Not Available
2 Bed/2 Bath-B9
Call for Rent 2 Beds 2 Baths 1,533 Sq Ft
Not Available
2 Bed/2 Bath Loft-B10L
Call for Rent 2 Beds 2 Baths 1,607 Sq Ft
Not Available
2 Bed/2 Bath-B11
Call for Rent 2 Beds 2 Baths 1,647 Sq Ft
Not Available
3 Bed/2 Bath Loft-C2L
Call for Rent 2 Beds 2 Baths 1,733 Sq Ft
Not Available
2 Bed/2 Bath-B12
Call for Rent 2 Beds 2 Baths 1,857 Sq Ft
Not Available
3 Bed/2 Bath Loft-C3L
Call for Rent 3 Beds 2 Baths 1,811 Sq Ft
Not Available
Studio-S
Starting at $2,134 Total Monthly Price Studio 1 Bath 524 Sq Ft
2 Available units
Unit
Total Price
Sq Ft
Availability
Unit Details
  • Unit 2-113
    price $2,134
    square feet 524
    availibility Now
  • Unit 2-178
    price $2,158
    square feet 524
    availibility Now
1 Bed/1 Bath-A1
Starting at $2,042 Total Monthly Price 1 Bed 1 Bath 696 Sq Ft
3 Available units
Unit
Total Price
Sq Ft
Availability
Unit Details
  • Unit 2-129
    price $2,189
    square feet 696
    availibility Now
  • Unit 2-307
    price $2,149
    square feet 696
    availibility Aug 27
  • Unit 1-225
    price $2,042
    square feet 696
    availibility Sep 9
1 Bed/1 Bath-A11
Starting at $2,201 Total Monthly Price 1 Bed 1 Bath 987 Sq Ft
8 Available units
Unit
Total Price
Sq Ft
Availability
Unit Details
  • Unit 2-381
    price $2,352
    square feet 987
    availibility Now
  • Unit 2-295
    price $2,440
    square feet 987
    availibility Now
  • Unit 2-195
    price $2,536
    square feet 987
    availibility Now
  • Unit 1-436
    price $2,445
    square feet 987
    availibility Aug 6
  • Unit 1-416
    price $2,365
    square feet 987
    availibility Aug 7
  • Unit 2-272
    price $2,270
    square feet 987
    availibility Aug 17
  • Unit 1-116
    price $2,201
    square feet 987
    availibility Sep 2
  • Unit 2-248
    price $2,366
    square feet 987
    availibility Nov 3

1 Bed/1 Bath-A8
Starting at $2,220 Total Monthly Price 1 Bed 1 Bath 936 Sq Ft
4 Available units
Unit
Total Price
Sq Ft
Availability
Unit Details
  • Unit 1-230
    price $2,438
    square feet 936
    availibility Now
  • Unit 1-122
    price $2,452
    square feet 936
    availibility Now
  • Unit 2-483
    price $2,220
    square feet 936
    availibility Aug 21
  • Unit 1-430
    price $2,271
    square feet 936
    availibility Sep 30

1 Bed/1 Bath-A10
$2,303 Total Monthly Price 1 Bed 1 Bath 968 Sq Ft
1 Available unit
Unit
Total Price
Sq Ft
Availability
Unit Details
  • Unit 1-127
    price $2,303
    square feet 968
    availibility Now
1 Bed/1 Bath-A9
$2,492 Total Monthly Price 1 Bed 1 Bath 939 Sq Ft
1 Available unit
Unit
Total Price
Sq Ft
Availability
Unit Details
  • Unit 2-452
    price $2,492
    square feet 939
    availibility Now
1 Bed/1 Bath-A6
Starting at $2,076 Total Monthly Price 1 Bed 1 Bath 834 Sq Ft
4 Available units
Unit
Total Price
Sq Ft
Availability
Unit Details
  • Unit 1-343
    price $2,076
    square feet 834
    availibility Aug 8
  • Unit 1-355
    price $2,101
    square feet 834
    availibility Aug 10
  • Unit 2-351
    price $2,151
    square feet 834
    availibility Sep 24
  • Unit 2-293
    price $2,140
    square feet 834
    availibility Oct 7

1 Bed/1 Bath-A2
Starting at $2,091 Total Monthly Price 1 Bed 1 Bath 709 Sq Ft
2 Available units
Unit
Total Price
Sq Ft
Availability
Unit Details
  • Unit 2-185
    price $2,091
    square feet 709
    availibility Sep 9
  • Unit 2-173
    price $2,146
    square feet 709
    availibility Sep 29
1 Bed/1 Bath-A4
$1,956 Total Monthly Price 1 Bed 1 Bath 762 Sq Ft
1 Available unit
Unit
Total Price
Sq Ft
Availability
Unit Details
  • Unit 2-431
    price $1,956
    square feet 762
    availibility Sep 19
1 Bed/1 Bath-A3
Call for Rent 1 Bed 1 Bath 741 Sq Ft
Not Available
1 Bed/1 Bath-A5
Call for Rent 1 Bed 1 Bath 775 Sq Ft
Not Available
1 Bed/1 Bath-A7
Call for Rent 1 Bed 1 Bath 911 Sq Ft
Not Available
1 Bed/1 Bath Loft-A12
Call for Rent 1 Bed 1 Bath 992 Sq Ft
Not Available
1 Bed/1 Bath Loft-A13L
Call for Rent 1 Bed 1 Bath 1,066 Sq Ft
Not Available
2 Bed/2 Bath-B4
Starting at $2,689 Total Monthly Price 2 Beds 2 Baths 1,286 Sq Ft
5 Available units
Unit
Total Price
Sq Ft
Availability
Unit Details
  • Unit 1-426
    price $2,754
    square feet 1,286
    availibility Now
  • Unit 2-490
    price $2,878
    square feet 1,286
    availibility Now
  • Unit 2-317
    price $3,012
    square feet 1,286
    availibility Now
  • Unit 2-188
    price $2,728
    square feet 1,286
    availibility Aug 8
  • Unit 2-115
    price $2,689
    square feet 1,286
    availibility Sep 30

2 Bed/2 Bath-B5
$2,963 Total Monthly Price 2 Beds 2 Baths 1,343 Sq Ft
1 Available unit
Unit
Total Price
Sq Ft
Availability
Unit Details
  • Unit 1-121
    price $2,963
    square feet 1,343
    availibility Now
2 Bed/2 Bath-B3
$2,643 Total Monthly Price 2 Beds 2 Baths 1,190 Sq Ft
1 Available unit
Unit
Total Price
Sq Ft
Availability
Unit Details
  • Unit 2-445
    price $2,643
    square feet 1,190
    availibility Aug 5
2 Bed/2 Bath-B2
Starting at $2,564 Total Monthly Price 2 Beds 2 Baths 1,184 Sq Ft
4 Available units
Unit
Total Price
Sq Ft
Availability
Unit Details
  • Unit 2-161
    price $2,839
    square feet 1,184
    availibility Aug 12
  • Unit 1-115
    price $2,774
    square feet 1,184
    availibility Aug 25
  • Unit 1-215
    price $2,739
    square feet 1,184
    availibility Aug 26
  • Unit 1-235
    price $2,564
    square feet 1,184
    availibility Sep 16

2 Bed/2 Bath-B1
Starting at $2,709 Total Monthly Price 2 Beds 2 Baths 1,112 Sq Ft
2 Available units
Unit
Total Price
Sq Ft
Availability
Unit Details
  • Unit 2-143
    price $2,709
    square feet 1,112
    availibility Aug 12
  • Unit 2-379
    price $2,794
    square feet 1,112
    availibility Sep 2
2 Bed/2 Bath Loft-B6
Call for Rent 2 Beds 2 Baths 1,345 Sq Ft
Not Available
2 Bed/2 Bath Loft-B7L
Call for Rent 2 Beds 2 Baths 1,419 Sq Ft
Not Available
2 Bed/2 Bath Loft-B8
Call for Rent 2 Beds 2 Baths 1,474 Sq Ft
Not Available
2 Bed/2 Bath Loft-B6L
Call for Rent 2 Beds 2 Baths 1,345 Sq Ft
Not Available
2 Bed/2 Bath Loft-B7
Call for Rent 2 Beds 2 Baths 1,419 Sq Ft
Not Available
2 Bed/2 Bath-B8
Call for Rent 2 Beds 2 Baths 1,474 Sq Ft
Not Available
2 Bed/2 Bath-B9
Call for Rent 2 Beds 2 Baths 1,533 Sq Ft
Not Available
2 Bed/2 Bath Loft-B10L
Call for Rent 2 Beds 2 Baths 1,607 Sq Ft
Not Available
2 Bed/2 Bath-B11
Call for Rent 2 Beds 2 Baths 1,647 Sq Ft
Not Available
3 Bed/2 Bath Loft-C2L
Call for Rent 2 Beds 2 Baths 1,733 Sq Ft
Not Available
2 Bed/2 Bath-B12
Call for Rent 2 Beds 2 Baths 1,857 Sq Ft
Not Available
3 Bed/2 Bath-C1
Starting at $3,103 Total Monthly Price 3 Beds 2 Baths 1,527 Sq Ft
4 Available units
Unit
Total Price
Sq Ft
Availability
Unit Details
  • Unit 1-333
    price $3,193
    square feet 1,527
    availibility Now
  • Unit 1-107
    price $3,481
    square feet 1,527
    availibility Now
  • Unit 1-307
    price $3,269
    square feet 1,527
    availibility Sep 7
  • Unit 1-161
    price $3,103
    square feet 1,527
    availibility Sep 30

3 Bed/2 Bath Loft-C3L
Call for Rent 3 Beds 2 Baths 1,811 Sq Ft
Not Available
* Price shown is total price based on community-supplied monthly required fees. Excludes user-selected optional fees and variable or usage-based fees and required charges due at or prior to move-in or at move-out.View Fees and Policies for details. Price, availability, fees, and any applicable rent special are subject to change without notice.
* Square footage definitions vary. Displayed square footage is approximate.

Fees and Policies

The fees listed below are community-provided and may exclude utilities or add-ons. All payments are made directly to the property and are non-refundable unless otherwise specified. Use the Cost Calculator to determine costs based on your needs.

  • Utilities & Essentials
    • Utility - Trash Service
      Monthly fee for trash and/or recycling collection and waste disposal. Charged per unit.
      $12 / mo
    • Utility - Valet Trash Service (Required)
      Monthly fee for valet trash and/or recycling service. Charged per unit.
      $18 / mo
    • Utility - Pest Control Service
      Monthly fee for pest control service. Charged per unit.
      $2 / mo
    • Utility - Stormwater Service
      Monthly fee for stormwater utility service. Charged per unit.
      $6 / mo
    • Utility - Administrative Billing Fee
      Monthly administrative fee for preparing and managing monthly billing statements. Charged per unit.
      $6.05 / mo
    • Utility - Sewer Service
      Monthly fee for sewer utility service. Charged per unit.
      Usage-Based
    • Utility - Common Area Billing
      Monthly fee for common area utilities that are rebilled to Residents. Charged per unit.
      Usage-Based
    • Utility - Water Service
      Monthly fee for water utility service. Charged per unit.
      Usage-Based
    • Utility - Gas Service
      Monthly fee for gas utility service. Charged per unit.
      Usage-Based
    • Utility - Electric Service
      3rd Party. Monthly fee for electric utility service. Charged per unit. Payable to 3rd Party
      Varies / mo
  • One-Time Basics
    • Due at Application
      • Application - Fee
        A non-refundable fee due at the time of application. Per applicant. Charged per applicant.
        $50
    • Due at Move-In
      • Utility - New Account Fee
        One-time fee for setting up utility service at move-in. Charged per unit.
        $15
      • Security Deposit - Standard
        Refundable deposit required at move-in. Applications that are Conditionally Approved (i.e. income and/or credit-related reasons) may require a larger security deposit and/or last month's rent deposit (each not to exceed a full month's base rent). Charged per unit.
        $300
      • Amenity Fee - First Lease
        A one-time or recurring charge for access to amenities. Typically charged per apartment but may be per person. Contact the Leasing Team for further clarification. Charged per unit.
        $250
    • Due at Move-Out
      • Utility - Final Bill Fee
        One-time fee for processing the final utility bill at move-out. Charged per unit.
        $15
  • Dogs
    • Pet Fee (non-refundable)
      Max of 2. A one-time non-refundable fee per approved pet or apartment. Maximum two pets per apartment. Service Animals and ESAs are exempt. Contact the Leasing Team for additional details and weight specifications, if applicable. Charged per pet.
      $500
    • Pet Rent
      Max of 2. Monthly fee required per approved pet or apartment. Maximum two pets per apartment. Service Animals and ESAs are exempt. Contact the Leasing Team for additional details and weight specifications, if applicable. Charged per pet.
      $50 / mo
    Restrictions:
    The following dog breeds (and mixes thereof) are not permitted: Akita, American Bulldog, Anatolian Shepherd, Bandog, Beauceron, Belgian Shepherd (Malinois, Tervuren, etc.), Black Russian Terrier, Boerboel, Briard, Bully Kutta, Cane Corso, Shar Pei, Doberman, Dogo Argentino, Dogue De Bordeaux, Fila Brasileiro, Great Dane, Gull Dong, Jindo, Kangal, Kuvasz, Mastiffs, Pit Bulls, Presa Canario, Rottweiler, Tosa Inu, Wolf or Wolf Hybrids. List subject to change.
    Read More Read Less
  • Cats
    • Pet Fee (non-refundable)
      Max of 2. A one-time non-refundable fee per approved pet or apartment. Maximum two pets per apartment. Service Animals and ESAs are exempt. Contact the Leasing Team for additional details and weight specifications, if applicable. Charged per pet.
      $500
    • Pet Rent
      Max of 2. Monthly fee required per approved pet or apartment. Maximum two pets per apartment. Service Animals and ESAs are exempt. Contact the Leasing Team for additional details and weight specifications, if applicable. Charged per pet.
      $50 / mo
  • Other Parking Fees
    • Parking - Reserved
      Max of 4. Monthly fee per reserved parking space. Pricing may vary based on size, location, and/or number of spaces rented. All vehicles must be registered with the Management Office. Contact the Leasing Team for availability and limitations. Charged per vehicle.
      $45 / mo
    Comments
    Max of 4
    Read More Read Less
  • Additional Parking Options
    • Other
  • Renters Liability Insurance - Property Program
    Minimum personal liability coverage required by the Property if no Third Party policy is provided. Does not include contents coverage. Charged per unit.
    $12.36 / mo
  • Utility - Internet Service (Optional)
    3rd Party. Monthly fee for internet service. Charged per unit. Payable to 3rd Party
    Varies / mo
  • Utility - Cable TV Service
    3rd Party. Monthly fee for cable TV service. Charged per unit. Payable to 3rd Party
    Varies / mo

Property Fee Disclaimer: Based on community-supplied data and independent market research. Subject to change without notice. May exclude fees for mandatory or optional services and usage-based utilities.

Details

Lease Options

  • 3 - 14 Month Leases

Property Information

  • Built in 2009
  • 454 units/4 stories
  • Energy Star Rated

Matterport 3D Tours

This single-floor residence offers a thoughtfully designed open-concept layout that seamlessly connects the kitchen and living areas. The kitchen is a standout feature, showcasing rich dark wood cabinetry, granite-look countertops, and a central island that provides additional prep space and casual seating. Stainless steel appliances, including a dishwasher, complement the modern aesthetic, while a double-basin sink is framed beneath upper cabinetry for practical functionality. Stylish pendant lights hang above the island, adding warmth and a contemporary touch to the space. Crown molding along the ceiling adds a refined architectural detail throughout. The open living area extends naturally from the kitchen, featuring light wood-style flooring that runs throughout and a ceiling fan that enhances comfort. Large sliding glass doors at the far end flood the space with natural light and provide direct access to an outdoor area, offering a seamless indoor-outdoor connection. The overall ambiance is bright, clean, and inviting, combining practical design with modern finishes to create a comfortable and functional living environment.

Unit 0185 - 1BR, 1BA - 709sf
1/5
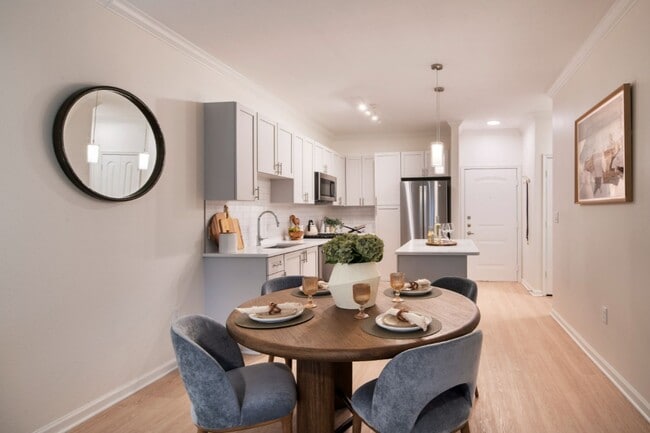
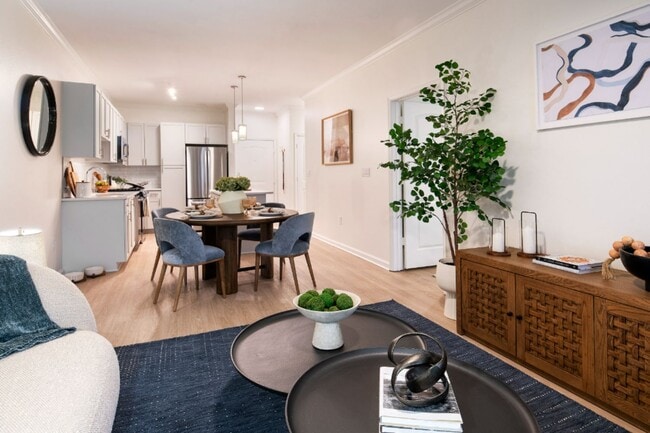
This single-floor residence offers a thoughtfully designed open-concept layout that seamlessly connects the kitchen and living areas. The kitchen is a standout feature, showcasing rich dark wood cabinetry, granite-look countertops, and a central island that provides additional prep space and casual seating. Stainless steel appliances, including a dishwasher, complement the modern aesthetic, while a double-basin sink is framed beneath upper cabinetry for practical functionality. Stylish pendant lights hang above the island, adding warmth and a contemporary touch to the space. Crown molding along the ceiling adds a refined architectural detail throughout. The open living area extends naturally from the kitchen, featuring light wood-style flooring that runs throughout and a ceiling fan that enhances comfort. Large sliding glass doors at the far end flood the space with natural light and provide direct access to an outdoor area, offering a seamless indoor-outdoor connection. The overall ambiance is bright, clean, and inviting, combining practical design with modern finishes to create a comfortable and functional living environment. This single-floor residence showcases an open-concept layout that integrates the kitchen, dining, and living areas into one cohesive, flowing space. The kitchen is a standout feature, anchored by a substantial granite-topped island with warm honey-toned wood cabinetry and modern hardware. Pendant lighting hangs above the island, providing focused task illumination while adding a contemporary design element. The kitchen is further equipped with matching wood cabinetry along the perimeter, a dark countertop workspace, and stainless appliances including a range. Crown molding runs along the ceiling throughout, adding a refined architectural touch. The dining area sits adjacent to the kitchen and accommodates a round wooden table with modern white chairs, lit by track lighting overhead. Beyond the dining space, the living room opens naturally, featuring a ceiling fan, neutral-toned carpeting, and vertical blinds that allow for adjustable natural light. The walls are painted in a soft blue-gray tone that complements the warm wood and granite elements throughout. The overall ambiance is clean, modern, and well-appointed. The kitchen is thoughtfully designed to balance functionality and style. Warm-toned wood cabinetry lines the walls from floor to ceiling, providing generous storage through both upper and lower cabinets fitted with sleek brushed-metal hardware. The countertops throughout feature speckled granite in earthy tones, adding a refined, durable surface for meal preparation. A kitchen island or peninsula extends the counter space further, enhancing the workspace available.

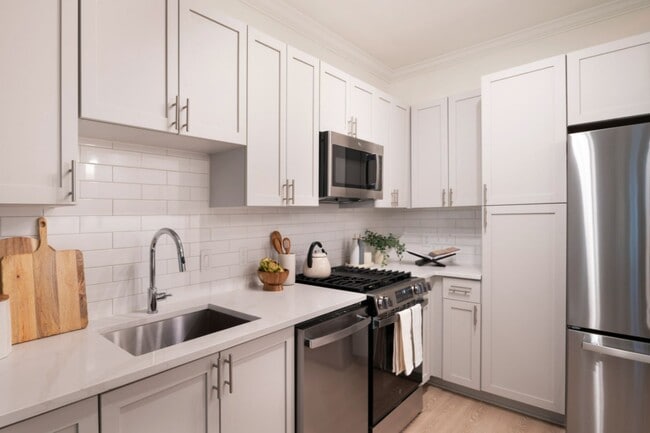
The stainless steel appliance suite includes a gas range with oven, an over-the-range microwave, a full-size refrigerator, and a dishwasher, offering a complete and cohesive look. The double-basin stainless steel sink is positioned along the perimeter counters for convenience.

Light hardwood-style flooring runs throughout the space, contributing to a bright and clean aesthetic. The layout follows a practical galley-style configuration with efficient flow between the cooking, prep, and cleanup zones. Natural and overhead lighting keep the space feeling open and inviting. Overall, the kitchen presents a well-organized, move-in-ready environment suited for everyday cooking and entertaining alike. This two-story space immediately impresses with its dramatic, soaring ceilings that amplify the sense of openness throughout the main living area. The kitchen serves as a central focal point, showcasing rich dark wood cabinetry paired with light granite countertops on a curved island that provides both workspace and casual seating. Stainless steel appliances, including a full-size refrigerator, complement the warm cabinetry tones. Pendant lighting hangs above the island, while a track lighting system overhead ensures the kitchen remains well-illuminated. The flooring transitions from light-toned tile in the kitchen and entry areas to plush carpeting in the living space, adding warmth and comfort underfoot. An elegant arched doorway leads to a bathroom or vanity area, visible in the background, contributing to the architectural character of the space. A staircase with a dark metal railing provides access to the upper floor, its clean lines adding a modern touch. The tall walls and open sightlines between levels reinforce the airy, expansive ambiance throughout. This single-floor space offers an open and functional layout designed to maximize usability. The living area is finished with plush wall-to-wall carpeting in a neutral beige tone, complemented by crisp white baseboards and elegant crown molding that runs along the ceiling perimeter, adding a refined architectural detail to the space.

A striking arched passageway connects the living area to the rest of the unit, adding a classic architectural touch. The kitchen is positioned centrally and features a pass-through counter that opens to the main living space, making it ideal for entertaining. Dark espresso-toned cabinetry provides strong contrast against the light walls, while stainless steel appliances—including a refrigerator, microwave, and range—offer a modern, polished finish.

Track lighting above the kitchen ensures ample task illumination, while recessed lighting throughout maintains a bright and welcoming ambiance. The neutral warm-beige walls create a cohesive palette across the space. Two doorways visible from the main area suggest additional rooms beyond, contributing to a well-organized and practical floor plan overall.
Property Site Map

Select a unit to view pricing & availability

Any
Studio
1
2
3
Any
1+
2+
Move-In Date
Viewing Floor:
1 (16 units)
2 (8 units)
3 (9 units)
4 (9 units)
Matterport 3D Tour Matterport 3D Tour
Matterport 3D Tour

About Ashton at Dulles Corner

At Ashton at Dulles Corner, home is more than a destination; it is an experience designed to match your rhythm. Nestled in the vibrant heart of Herndon, these thoughtfully reimagined studio to three-bedroom residences offer a retreat where modern interiors meet a sense of calm. Wake to soft light glimmering through expansive windows, glide across wood-grain flooring to a sleek, open kitchen, and end your day poolside with a delicious meal on the grill. Every detail, from the curated resident lounge to the sustainable design practices, reflects a commitment to comfort, connection, and care. Here, life unfolds effortlessly while being tailored entirely to you. This information is a general overview of potential costs. For a complete list of fees, visit our property website. Prices are subject to change and may vary based on move-in date and lease term. Some apartment homes may require prequalification if required by any applicable affordability program. Standard security deposit subject to change based on screening results; total security deposit(s) will not exceed any maximum prescribed by applicable law. Resident may be responsible for maintaining insurance or covering related costs. Some fees may not apply to apartment homes receiving subsidies or subject to an affordability program. Resident is responsible for damages that exceed ordinary wear and tear. Some items may be taxed under applicable law. This form does not modify the lease, and all fees are subject to the lease. Additional fees may apply as detailed in the lease. A sample lease may be requested prior to application. Residents may be responsible for utilities and related fees, per the lease. Lease terms and available options are subject to change and may vary based on apartment home availability and any applicable program requirements. In the event of any informational conflict, the lease governs.

Ashton at Dulles Corner is an apartment community located in Fairfax County and the 20171 ZIP Code. This area is served by the Fairfax County Public Schools attendance zone.

Contact

View Property Website
Language: English
Open 10am - 5pm Today
  • Monday & Tuesday, 9am - 6pm
  • Wednesday, 11am - 6pm
  • Thursday, 9am - 6pm
  • Friday, 9am - 5pm
  • Saturday, 10am - 5pm
  • Sunday, Closed
Property Management Company Logo

Community Amenities

Pool

Fitness Center

Elevator

Clubhouse

  • Package Service
  • Maintenance on site
  • Property Manager on Site
  • Recycling
  • Pet Play Area
  • Elevator
  • Business Center
  • Clubhouse
  • Lounge
  • Storage Space
  • Fitness Center
  • Pool
  • Bicycle Storage
  • Sundeck
  • Courtyard
  • Grill

Apartment Features

Washer/Dryer

Air Conditioning

Dishwasher

Walk-In Closets

Island Kitchen

Microwave

Refrigerator

Disposal

Indoor Features

  • Washer/Dryer
  • Air Conditioning
  • Heating
  • Ceiling Fans
  • Cable Ready
  • Security System
  • Fireplace
  • Wheelchair Accessible (Rooms)

Kitchen Features & Appliances

  • Dishwasher
  • Disposal
  • Stainless Steel Appliances
  • Island Kitchen
  • Kitchen
  • Microwave
  • Range
  • Refrigerator
  • Gas Range

Model Details

  • Carpet
  • Tile Floors
  • Vinyl Flooring
  • Crown Molding
  • Walk-In Closets
  • Window Coverings
  • Balcony
  • Patio
Location
13958 Mansarde Ave, Herndon,
VA 20171
Get Directions
Schools Restaurants Groceries Coffee Banks Shops Fitness
| Edit
Edit Commute

Destination is required

Under 30 minutes

Commute Time is calculated at rush hour.
City - Herndon

Herndon, Virginia sits at the heart of Northern Virginia's technology corridor, where a walkable historic downtown and a dense concentration of tech employers give this small town an identity that sets it apart from typical D.C. suburbs. Incorporated in the mid-1800s and named for Commander William Lewis Herndon — a naval explorer who went down with his ship saving over 150 passengers — the town carries a sense of history that shows up in its preserved Depot Museum and the character of its downtown district. The opening of the Silver Line Metro station in 2022 added a direct rail link to Washington, D.C., making Herndon more accessible to the wider region without sacrificing its close-knit feel.

The housing mix leans toward well-maintained apartment communities, townhomes, and established residential neighborhoods spread across roughly five square miles.

Learn more about living in Herndon 
Amenities
  • Package Service
  • Maintenance on site
  • Property Manager on Site
  • Recycling
  • Pet Play Area
  • Elevator
  • Business Center
  • Clubhouse
  • Lounge
  • Storage Space
  • Sundeck
  • Courtyard
  • Grill
  • Fitness Center
  • Pool
  • Bicycle Storage
  • Washer/Dryer
  • Air Conditioning
  • Heating
  • Ceiling Fans
  • Cable Ready
  • Security System
  • Fireplace
  • Wheelchair Accessible (Rooms)
  • Dishwasher
  • Disposal
  • Stainless Steel Appliances
  • Island Kitchen
  • Kitchen
  • Microwave
  • Range
  • Refrigerator
  • Gas Range
  • Carpet
  • Tile Floors
  • Vinyl Flooring
  • Crown Molding
  • Walk-In Closets
  • Window Coverings
  • Balcony
  • Patio
Expenses
Recurring
Cat Rent $50
Dog Rent $50
One-Time
Cat Fee $500
Dog Fee $500
Office Hours
Monday 9am - 6pm
Tuesday 9am - 6pm
Wednesday 11am - 6pm
Thursday 9am - 6pm
Friday 9am - 5pm
Saturday 10am - 5pm
Sunday Closed
571-520-7412
Education
Colleges & Universities Distance
NOVA, Loudoun Campus
Drive: 15 min 8.2 mi
George Mason University
Drive: 15 min 8.4 mi
GWU, Virginia Sci. and Tech.
Drive: 17 min 10.7 mi
George Mason Univ., Fairfax
Drive: 26 min 14.0 mi
Ashton at Dulles Corner is within 15 minutes or 8.2 miles from NOVA, Loudoun Campus. It is also near George Mason University and GWU, Virginia Sci. and Tech..
Schools
  • Public Schools
  • Private Schools
Carson Middle School
Public Middle School
Grades 6-8
1,361 Students
Attendance Zone
Westfield High School
Public High School
Grades 9-12
2,686 Students
Attendance Zone
Herndon High
Public High School
Grades 9-12
2,361 Students
Nearby
Play and Learn at Dulles Corner
Private Elementary School
Grades PK-5
20 Students
Nearby
Cortona Academy of Science, Technology & the Arts
Private Middle & High School
Grades 6-12
Nearby
School data provided by The GreatSchools Rating helps parents compare schools within a state based on a variety of school quality indicators and provides a helpful picture of how effectively each school serves all of its students. Ratings are on a scale of 1 (below average) to 10 (above average) and can include test scores, college readiness, academic progress, advanced courses, equity, discipline and attendance data. We also advise parents to visit schools, consider other information on school performance and programs, and consider family needs as part of the school selection process.

View GreatSchools Rating Methodology


Data provided by GreatSchools.org © 2026. All rights reserved.
Transportation

Transportation options available in Herndon include Washington Dulles International Airport Metrorail Station, Silver Line Center Platform, located 3.9 miles from Ashton at Dulles Corner. Ashton at Dulles Corner is near Washington Dulles International, located 4.8 miles or 12 minutes away, and Ronald Reagan Washington Ntl, located 27.3 miles or 42 minutes away.

Transit / Subway Distance
Washington Dulles International Airport Metrorail Station, Silver Line Center Platform
Drive: 8 min 3.9 mi
Innovation Center, Silver Line Center Platform
Drive: 11 min 5.8 mi
Herndon, Silver Line Center Platform
Drive: 13 min 7.5 mi
Loudoun Gateway, Silver Line Center Platform
Drive: 12 min 7.6 mi
Reston Town Center Metrorail Station, Silver Line Center Platform
Drive: 27 min 18.0 mi
Commuter Rail Distance
Manassas
Drive: 27 min 15.8 mi
Manassas Amtrak Station
Drive: 28 min 16.4 mi
Burke Centre
Drive: 31 min 17.1 mi
Lead
Drive: 34 min 21.4 mi
Backlick Road
Drive: 38 min 24.3 mi
Airports Distance
Airports Distance
Washington Dulles International
Drive: 12 min 4.8 mi
Ronald Reagan Washington Ntl
Drive: 42 min 27.3 mi
Getting Around
Fairly Walkable
Walkability
40 / 100
Limited Public Transit
Transit
30 / 100
Exceptionally Drivable
Drivability
90 / 100
Fairly Bikeable
Bikeability
50 / 100

Scores provided by

What do Walkability, Transit, Drivability, and Bikeability mean? Walkability measures the walking distance to day-to-day needs. Transit measures access to public transportation. Drivability measures congestion, parking availability, and access to major roads. Bikeability measures the suitability for cycling. How It Works
-
Soundscore™
- / 100

Traffic

-

Airport

-

Businesses

-

Scores provided by

HowLoud What is a Sound Score Rating? A Sound Score Rating aggregates noise caused by vehicle traffic, airplane traffic and local sources. How It Works
Points of Interest

Time and distance from Ashton at Dulles Corner.

Shopping Centers Distance
Village Center at Dulles
Drive: 3 min 1.4 mi
Arrowbrook Centre
Drive: 5 min 1.6 mi
Arrowbrook Centre
Drive: 5 min 1.6 mi
Ashton at Dulles Corner has 3 shopping centers within 1.6 miles, which is about a 5-minute drive. The miles and minutes will be for the farthest away property.
Parks and Recreation Distance
Frying Pan Farm Park
Drive: 4 min 2.0 mi
Kidwell Farm
Drive: 4 min 2.0 mi
Steven F. Udvar-Hazy Center
Drive: 9 min 4.6 mi
Lake Newport
Drive: 12 min 5.8 mi
Claude Moore Park
Drive: 13 min 7.2 mi
Ashton at Dulles Corner has 5 parks within 7.2 miles, including Frying Pan Farm Park, Kidwell Farm, and Steven F. Udvar-Hazy Center.
Hospitals Distance
Hospitals Distance
Reston Hospital Center
Drive: 10 min 4.5 mi
Inova Fair Oaks Hospital
Drive: 12 min 6.7 mi
Inova Loudoun Hospital
Drive: 17 min 11.9 mi
Ashton at Dulles Corner has 3 hospitals within 11.9 miles, the nearest is Reston Hospital Center which is 4.5 miles away and a 10 minute drive.
Military Bases Distance
Fort Myer
Drive: 37 min 22.8 mi
Naval Observatory
Drive: 39 min 24.7 mi
Vint Hill Farms Station
Drive: 40 min 26.5 mi
Ashton at Dulles Corner has 3 military bases within 26.5 miles, the nearest is Fort Myer which is 22.8 miles away and a 37 minute drive.


Reviews for Ashton at Dulles Corner

4.2
Renter Rating
5 Stars
70
4 Stars
42
3 Stars
7
2 Stars
7
1 Star
9
Share details of your own experience with this property
Renter Reviews 135 Reviews
 
  • Most Recent
  • Most Helpful
  • Rating Low-High
  • Rating High-Low
Submitted by a verified resident of the apartment community. Participating residents may receive reward points in exchange for posting a review during their lease term, regardless of the nature of the review. Delete

Property Manager Responded:

Property Manager Responded

Show full review Show less
Was this helpful? Vote review helpful Thanks for your feedback!
Flag Review
  1. ...
  2. ...

Ashton at Dulles Corner Photos

  • Property Tour

Models

  • Studio

  • 1 Bedroom

  • 1 Bedroom

  • 1 Bedroom

  • 1 Bedroom

  • 1 Bedroom

Nearby Apartments

Within 50 Miles of Ashton at Dulles Corner

  • Halstead Burke

    5812 Chase Commons Ct

    Burke, VA 22015

    $2,007 - $3,377 Total Monthly Price

    1-3 Br 12 Month Lease 13.1 mi

  • The Rae

    10401 Motor City Dr

    Bethesda, MD 20817

    $2,227 - $3,707 Total Monthly Price

    1-2 Br 16.0 mi

  • Three Collective

    5205 Leesburg Pike

    Falls Church, VA 22041

    $2,062 - $4,494 Total Monthly Price

    1-3 Br 18.1 mi

  • Reynard

    1100 Dahlia St NW

    Washington, DC 20012

    $1,854 - $3,554 Total Monthly Price

    1-2 Br 21.5 mi

  • Oakville

    451 Swann Ave

    Alexandria, VA 22301

    $2,283 - $4,408 Total Monthly Price

    1-2 Br 21.9 mi

  • Current Tidelock

    1055 N Fairfax St

    Alexandria, VA 22314

    $2,467 - $9,092 Total Monthly Price

    1-3 Br 22.9 mi

Frequently Asked Questions
Does Ashton at Dulles Corner have in-unit laundry?

Ashton at Dulles Corner has units with in‑unit washers and dryers, making laundry day simple for residents.

What utilities are included in rent at Ashton at Dulles Corner?

Utilities are not included in rent. Residents should plan to set up and pay for all services separately.

Is parking available at Ashton at Dulles Corner?

Parking is available at Ashton at Dulles Corner. Fees may apply depending on the type of parking offered. Contact this property for details.

Which floor plans are available, and what are the price ranges?

Ashton at Dulles Corner has studios to three-bedrooms with rent ranges from $1,956/mo. to $3,481/mo.

Is Ashton at Dulles Corner pet-friendly?

Yes, Ashton at Dulles Corner welcomes pets. Breed restrictions, weight limits, and additional fees may apply. View this property's pet policy.

How much income do I need to rent at Ashton at Dulles Corner?

A good rule of thumb is to spend no more than 30% of your gross income on rent. Based on the lowest available rent of $1,956 for a one-bedroom, you would need to earn about $78,240 per year to qualify. Want to double-check your budget? Calculate how much rent you can afford with our Rent Affordability Calculator.

Does Ashton at Dulles Corner have move-in specials?

Ashton at Dulles Corner is offering 1 Month Free for eligible applicants, with rental rates starting at $1,956.

Does Ashton at Dulles Corner offer Matterport 3D tours?

Yes! Ashton at Dulles Corner offers 20 Matterport 3D Tours. Explore different floor plans and see unit level details, all without leaving home.
Back To Top
Send a Message
Contact Property
enter move in date in the format: 2 digit month / 2 digit day / 4 digit year

I would like to... Optional

Send Message

Submitting Request

Send a Message
Contact Property

Thank you! Your email has been sent.

Error

Report an Issue Print Get Directions
Try These Popular Nearby Searches

Cities

  • Hutchison Rentals
  • McNair Rentals
  • Oak Grove Rentals
  • Dranesville Rentals
  • Sterling Rentals

Search by Bedrooms

  • Studio Apartments in Herndon
  • 1 Bedroom Apartments in Herndon
  • 2 Bedroom Apartments in Herndon
  • 3 Bedroom Apartments in Herndon
  • Rooms for Rent in Herndon

Other Rental Types

  • Herndon Lofts for Rent
  • Herndon Houses for Rent
  • Herndon Condos for Rent
  • Herndon Townhomes for Rent
  • Private Landlord Rentals Herndon
  • 20171 Houses for Rent
  • 20171 Condos for Rent
  • 20171 Townhomes for Rent

Stay on Budget

  • Herndon Apartments Under $2,000

Filter by Popular Amenities

  • Pet Friendly Apartments in Herndon
  • Furnished Apartments in Herndon
  • Apartments with Washer & Dryer in Herndon
  • Wheelchair Accessible Apartments in Herndon
  • Apartments with EV Charging in Herndon
  • Apartments with Balcony in Herndon
  • Apartments with Air Conditioning in Herndon
  • Herndon Apartments with Pickleball Court
  • Herndon Apartments with Virtual Tours

Find Specialty Housing

  • Herndon Low Income Housing
  • Senior Housing in Herndon
  • Short Term Rentals in Herndon
  • Luxury Apartments in Herndon
  • Cheap Apartments in Herndon
  • Corporate Housing in Herndon
  • Move-In Specials in Herndon
  • New Apartments in Herndon
  • About Us
  • Advertise
  • Legal Notices
  • Privacy Notice
  • Avoid Scams
  • Accessibility
  • Calculate Rent Affordability
  • Renterverse
  • Sitemap
Property Logo
apartments.com
© 2026 CoStar Group, Inc. Equal Housing Opportunity

Equal Housing Opportunity

© 2026 CoStar Group, Inc.

Equal Housing Opportunity

Ready to Apply?

Good News! This rental is accepting applications through Apartments.com. Act now and your $ purchase will include 9 additional FREE application submissions to participating properties.

Or if you already have an account


Required

Required

Valid Email Required

You must acknowledge the disclaimer to continue
Next
You're leaving Apartments.com

Do you want this community to contact you?

Required

Required

Valid Email Required

Continue to Property Website Skip this Step
Continue

Take me to this property's website
Schedule Tour
Interested in this property? Schedule a tour today.
Rate & Review Ashton at Dulles Corner
Please select a rating
50 character minimum
By clicking submit, I agree to the Apartments.com Terms of Service and the Ratings & Reviews Terms of Use.
Share This Listing
Listing Image

13958 Mansarde Ave

Herndon, VA 20171

Email

Link Copied

(571) 520-7412
Get Directions
Schools Restaurants Groceries Coffee Banks Shops Fitness
Select a unit to view pricing and availability
Floor
1 (16 units)
2 (8 units)
3 (9 units)
4 (9 units)
Any
Studio
1
2
3
Any
1+
2+
Move-In Date
Matterport 3D Tour Matterport 3D Tour
Matterport 3D Tour

