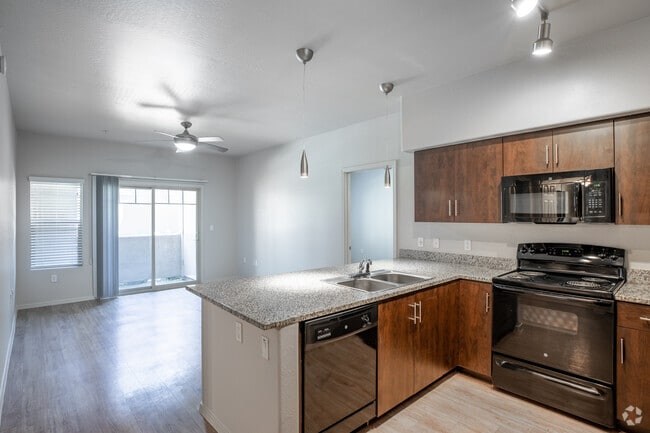
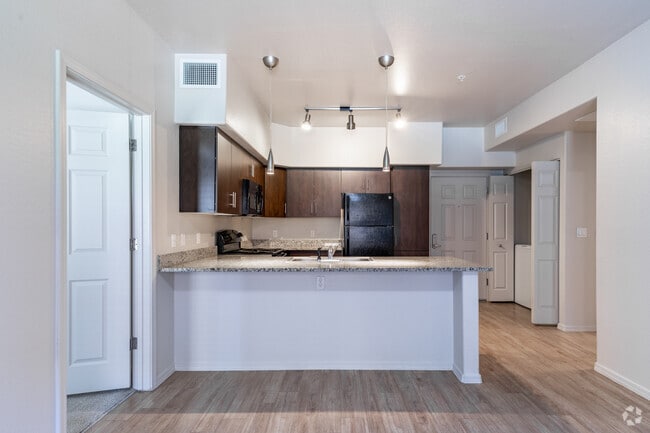
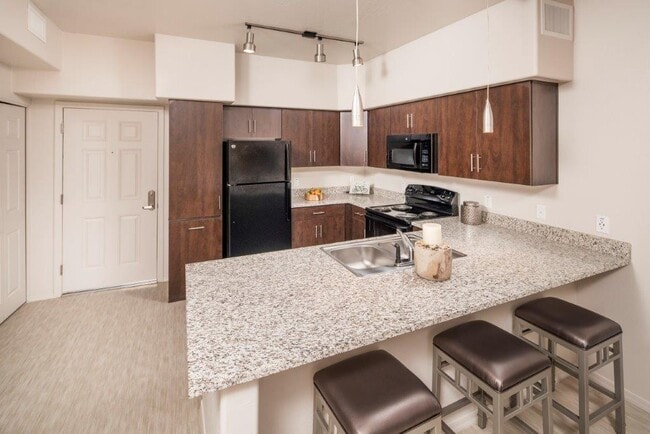

Located at 2217 N Power Rd in Mesa, Arizona, this single-story residence offers a well-designed open-concept layout that connects the kitchen and living areas seamlessly. The kitchen is a standout feature, showcasing rich dark cabinetry, granite countertops, and a suite of black appliances including a refrigerator, range, microwave, and dishwasher. A peninsula with an integrated sink provides additional workspace and casual seating, while pendant lighting and track lighting illuminate the space effectively. The kitchen flows directly into the living area, which features wood-look flooring, a ceiling fan, and a sliding glass door that opens to a private outdoor patio, allowing natural light to fill the space. The bedrooms are carpeted and generously sized, each equipped with a ceiling fan. Windows in each room frame outdoor views and invite natural light. The unit includes two bathrooms: one featuring a soaking tub and shower combination with a dark-cabinet vanity and granite countertop, and a second with a walk-in shower, light wood-look tile flooring, and a matching vanity. Neutral tones throughout create a clean, cohesive aesthetic well-suited to a variety of interior styles.

-
Monthly Rent
$1,313 - $1,807
-
Bedrooms
1 - 2 bd
-
Bathrooms
1 - 2 ba
-
Square Feet
657 - 991 sq ft
Highlights
- Media Center/Movie Theatre
- Cabana
- Pet Washing Station
- High Ceilings
- Pool
- Walk-In Closets
- Planned Social Activities
- Pet Play Area
- Controlled Access
Pricing & Floor Plans

-
Unit 3049price $1,313square feet 657availibility Now
-
Unit 3009price $1,323square feet 657availibility Now
-
Unit 3003price $1,363square feet 657availibility Aug 14
-
Unit 3004price $1,807square feet 991availibility Aug 7
-
Unit 3005price $1,807square feet 991availibility Sep 26
-
Unit 3049price $1,313square feet 657availibility Now
-
Unit 3009price $1,323square feet 657availibility Now
-
Unit 3003price $1,363square feet 657availibility Aug 14
-
Unit 3004price $1,807square feet 991availibility Aug 7
-
Unit 3005price $1,807square feet 991availibility Sep 26
Fees and Policies
The fees listed below are community-provided and may exclude utilities or add-ons. All payments are made directly to the property and are non-refundable unless otherwise specified.
-
Utilities & Essentials
-
Property Damage Liability WaiverRLL Property Damage Liability Waiver Charged per unit.$15 / mo
-
-
One-Time Basics
-
Due at Application
-
Administration FeeAdministration Fee Charged per unit.$200
-
Application Fee Per ApplicantCharged per applicant.$55
-
Application FeeCharged per applicant.$55
-
-
Due at Move-In
-
Administrative FeeCharged per unit.$200
-
-
Due at Application
-
Dogs
-
Dog DepositMax of 2. Charged per pet.$200
-
Dog FeeMax of 2. Charged per pet.$300
-
Dog RentCharged per pet.$35 / mo
Restrictions:German Shepards, Rottweilers, Pit bulls, Bull Terriers, Doberman Pinschers, Chows, Akitas, American Staffordshires, Wolf Breeds and Bulldogs. Hybrids, pure breads, or mixed at any percentage are prohibited from residing at this community.Read More Read LessComments -
-
Cats
-
Cat DepositMax of 2. Charged per pet.$200
-
Cat FeeMax of 2. Charged per pet.$300
-
Cat RentCharged per pet.$35 / mo
Restrictions:Comments -
-
Other Pets
-
Pet DepositMax of 2. $200 Per Pet - Pet Deposit Charged per pet.$200
-
Pet FeeMax of 1. Pet Fee Charged per pet.$300
-
Pet RentMax of 2. $35 Per Pet - Pet Rent Charged per pet.$35 / mo
-
-
Storage Unit
-
Storage DepositCharged per rentable item.$0
-
StorageStorage Unit Charged per rentable item.$50 - $75 / mo
-
Storage RentCharged per rentable item.$50 / mo
-
-
Internet /CableInternet /Cable Charged per unit.Varies / mo
-
Liability InsuranceCharged per unit.$15
Property Fee Disclaimer: Based on community-supplied data and independent market research. Subject to change without notice. May exclude fees for mandatory or optional services and usage-based utilities.
Details
Property Information
-
Built in 2016
-
154 units/3 stories
Matterport 3D Tours
About Ascend at Red Mountain
Welcome to Ascend at Red Mountain, a community as close to the city lights as it is to starlit natural escapes. Conveniently situated near Loop 202, our apartments in Mesa, AZ, are a serene retreat in the middle of it all. Enjoy resort-style amenities and luxurious interiors, all while being in an unbeatable location near Phoenix. These Mesa apartments redefine comfortable living. Our one and two-bedroom layouts cover up to 991 square feet and are adorned with nine-foot ceilings, vinyl wood-style floors, and dual-pane glass windows for an elegant and private ambiance. For added convenience, you'll also have a balcony or patio, an in-unit washer/dryer set, and Energy Star kitchen appliances. Outside, you will have access to exclusive facilities, such as a shimmering pool, a fireside social space, an outdoor barbecue grill, and much more!We designed our community to offer you everything you need, from an on-site preschool to a fitness center and everything in between. But if you want to venture out and explore the beauty of nature, our apartments in Mesa put you near several unique natural attractions like Red Mountain District Park, Desert Arroyo Park, and Usery Mountain Regional Park. We're also within walking distance of Red Mountain Promenade for the best retail therapy sessions and within 10 minutes of employers like The Boeing Company, MD Helicopters, and Falcon Field Airport. Don't settle for less than you deserve, claim your spot today! We're excited to meet you. We designed our community to offer you everything you need, from an on-site preschool to a fitness center and everything in between. But if you want to venture out and explore the beauty of Mesa, Arizona, our apartments put you near several unique natural attractions like Red Mountain District Park, Desert Arroyo Park, and Usery Mountain Regional Park. We're also within walking distance of Red Mountain Promenade for the best retail therapy sessions and within 10 minutes of employers like The Boeing Company, MD Helicopters, and Falcon Field Airport.
Ascend at Red Mountain is an apartment community located in Maricopa County and the 85215 ZIP Code. This area is served by the Mesa Unified School District attendance zone.
Unique Features
- 20 Minutes from Saguaro Lakes
- 3 Miles from Salt River Tubing
- ADA Equipped and Ready Units*
- Additional Outside Storage
- Air Conditioner
- Air Conditioning In Every Apartment Home
- Bark Park
- Cardio and Weight Training Equipment
- Carpeting
- Ceiling Fan
- Covered Parking with Solar Panel Technology
- Designer Plumbing & Electrical Finishes
- Dog Wash Station
- Dual-Pane Glass Windows
- Easy Access to 202 Red Mountain Freeway
- Electric Vehicle Charging Stations
- Electronic Thermostat
- Fastest Internet in the Valley
- Fire Pit
- Fireside Social Space with Plush Seating
- Flexible rent payment option, through FLEX
- Full-Size Washers & Dryers
- Heart of Superstition Foothills
- In Unit W/D - Washer And Dryer
- Interior Bicycle Storage Rooms
- Large Bedrooms
- Large Closets
- Meditation Gardens
- Minutes from Boeing
- Minutes from Users Pass Park
- Mountainous Views
- Nearby Hiking, Biking, and Walking Paths
- Nearby Shopping and Restaurants
- Next Door to Sunrise Preschool
- Nine-Foot Ceilings
- Off Street Parking
- On-Site Storage
- Outdoor Barbecue with Picnic Area
- Outdoor Kitchen with Seating and Cable TV
- Parking Available - Private And Covered
- Pet Friendly- Dog Friendly- Cat Friendly
- Pre-installed WiFi with 1st Month Free from Cox
- Private Patios or Balconies
- Resident Movie Theater
- Sunrise Preschool Discounts
- Urban-Style Living
- Vinyl Wood-Style Flooring
Community Amenities
Pool
Fitness Center
Clubhouse
Controlled Access
Recycling
Business Center
Grill
Gated
Property Services
- Package Service
- Wi-Fi
- Controlled Access
- Day Care
- Maintenance on site
- Property Manager on Site
- Video Patrol
- 24 Hour Access
- Recycling
- Renters Insurance Program
- Online Services
- Planned Social Activities
- Pet Care
- Pet Play Area
- Pet Washing Station
- EV Charging
- Public Transportation
- Wheelchair Accessible
Shared Community
- Business Center
- Clubhouse
- Lounge
- Multi Use Room
- Breakfast/Coffee Concierge
- Storage Space
- Conference Rooms
- Walk-Up
Fitness & Recreation
- Fitness Center
- Hot Tub
- Pool
- Bicycle Storage
- Walking/Biking Trails
- Media Center/Movie Theatre
Outdoor Features
- Gated
- Sundeck
- Cabana
- Courtyard
- Grill
- Picnic Area
- Pond
- Zen Garden
- Dog Park
Apartment Features
Washer/Dryer
Air Conditioning
Dishwasher
High Speed Internet Access
Hardwood Floors
Walk-In Closets
Island Kitchen
Granite Countertops
Indoor Features
- High Speed Internet Access
- Wi-Fi
- Washer/Dryer
- Air Conditioning
- Heating
- Ceiling Fans
- Cable Ready
- Storage Space
- Tub/Shower
- Handrails
- Wheelchair Accessible (Rooms)
Kitchen Features & Appliances
- Dishwasher
- Disposal
- Ice Maker
- Granite Countertops
- Pantry
- Island Kitchen
- Eat-in Kitchen
- Kitchen
- Microwave
- Oven
- Range
- Refrigerator
- Freezer
Model Details
- Hardwood Floors
- Carpet
- Vinyl Flooring
- Dining Room
- High Ceilings
- Family Room
- Recreation Room
- Views
- Walk-In Closets
- Double Pane Windows
- Window Coverings
- Large Bedrooms
- Balcony
- Patio
- Garden
Mesa is the most populous U.S. city that isn't a county seat, and that distinction hints at something real about the place: it plays by its own rules. Stretching 143 square miles across the Sonoran Desert, Arizona's third-largest city sits in the East Valley of the Phoenix metro, with Tempe to the west and the dramatic Superstition Mountains anchoring the eastern horizon. Mesa Community College and Arizona State University's Polytechnic campus give the city a steady academic pulse, while major employers like Boeing near Falcon Field, Banner Desert Medical Center, and Phoenix-Mesa Gateway Airport drive a broad economic base. Neighborhoods range from the established, lake-lined streets of Dobson Ranch to the newer developments of Eastmark and the Gateway district, offering something well-suited to just about every lifestyle. Downtown Mesa anchors cultural life with the Mesa Arts Center, an acclaimed performing and visual arts venue that draws visitors year-round.
Learn more about living in MesaCompare neighborhood and city base rent averages by bedroom.
| Red Mountain | Mesa, AZ | |
|---|---|---|
| Studio | $1,357 | $1,125 |
| 1 Bedroom | $1,489 | $1,278 |
| 2 Bedrooms | $1,899 | $1,532 |
| 3 Bedrooms | $2,024 | $2,131 |
- Package Service
- Wi-Fi
- Controlled Access
- Day Care
- Maintenance on site
- Property Manager on Site
- Video Patrol
- 24 Hour Access
- Recycling
- Renters Insurance Program
- Online Services
- Planned Social Activities
- Pet Care
- Pet Play Area
- Pet Washing Station
- EV Charging
- Public Transportation
- Wheelchair Accessible
- Business Center
- Clubhouse
- Lounge
- Multi Use Room
- Breakfast/Coffee Concierge
- Storage Space
- Conference Rooms
- Walk-Up
- Gated
- Sundeck
- Cabana
- Courtyard
- Grill
- Picnic Area
- Pond
- Zen Garden
- Dog Park
- Fitness Center
- Hot Tub
- Pool
- Bicycle Storage
- Walking/Biking Trails
- Media Center/Movie Theatre
- 20 Minutes from Saguaro Lakes
- 3 Miles from Salt River Tubing
- ADA Equipped and Ready Units*
- Additional Outside Storage
- Air Conditioner
- Air Conditioning In Every Apartment Home
- Bark Park
- Cardio and Weight Training Equipment
- Carpeting
- Ceiling Fan
- Covered Parking with Solar Panel Technology
- Designer Plumbing & Electrical Finishes
- Dog Wash Station
- Dual-Pane Glass Windows
- Easy Access to 202 Red Mountain Freeway
- Electric Vehicle Charging Stations
- Electronic Thermostat
- Fastest Internet in the Valley
- Fire Pit
- Fireside Social Space with Plush Seating
- Flexible rent payment option, through FLEX
- Full-Size Washers & Dryers
- Heart of Superstition Foothills
- In Unit W/D - Washer And Dryer
- Interior Bicycle Storage Rooms
- Large Bedrooms
- Large Closets
- Meditation Gardens
- Minutes from Boeing
- Minutes from Users Pass Park
- Mountainous Views
- Nearby Hiking, Biking, and Walking Paths
- Nearby Shopping and Restaurants
- Next Door to Sunrise Preschool
- Nine-Foot Ceilings
- Off Street Parking
- On-Site Storage
- Outdoor Barbecue with Picnic Area
- Outdoor Kitchen with Seating and Cable TV
- Parking Available - Private And Covered
- Pet Friendly- Dog Friendly- Cat Friendly
- Pre-installed WiFi with 1st Month Free from Cox
- Private Patios or Balconies
- Resident Movie Theater
- Sunrise Preschool Discounts
- Urban-Style Living
- Vinyl Wood-Style Flooring
- High Speed Internet Access
- Wi-Fi
- Washer/Dryer
- Air Conditioning
- Heating
- Ceiling Fans
- Cable Ready
- Storage Space
- Tub/Shower
- Handrails
- Wheelchair Accessible (Rooms)
- Dishwasher
- Disposal
- Ice Maker
- Granite Countertops
- Pantry
- Island Kitchen
- Eat-in Kitchen
- Kitchen
- Microwave
- Oven
- Range
- Refrigerator
- Freezer
- Hardwood Floors
- Carpet
- Vinyl Flooring
- Dining Room
- High Ceilings
- Family Room
- Recreation Room
- Views
- Walk-In Closets
- Double Pane Windows
- Window Coverings
- Large Bedrooms
- Balcony
- Patio
- Garden
| Monday | 8:30am - 5:30pm |
|---|---|
| Tuesday | 8:30am - 5:30pm |
| Wednesday | 8:30am - 5:30pm |
| Thursday | 8:30am - 5:30pm |
| Friday | 8:30am - 5:30pm |
| Saturday | 10am - 4pm |
| Sunday | Closed |
| Colleges & Universities | Distance | ||
|---|---|---|---|
| Colleges & Universities | Distance | ||
| Walk: | 9 min | 0.5 mi | |
| Drive: | 14 min | 7.4 mi | |
| Drive: | 21 min | 11.7 mi | |
| Drive: | 21 min | 11.8 mi |


 The GreatSchools Rating helps parents compare schools within a state based on a variety of school quality indicators and provides a helpful picture of how effectively each school serves all of its students. Ratings are on a scale of 1 (below average) to 10 (above average) and can include test scores, college readiness, academic progress, advanced courses, equity, discipline and attendance data. We also advise parents to visit schools, consider other information on school performance and programs, and consider family needs as part of the school selection process.
View GreatSchools Rating Methodology
Data provided by GreatSchools.org © 2026. All rights reserved.
Transportation options available in Mesa include Gilbert Rd/Main St, located 9.9 miles from Ascend at Red Mountain. Ascend at Red Mountain is near Phoenix-Mesa Gateway, located 11.8 miles or 21 minutes away, and Phoenix Sky Harbor International, located 21.7 miles or 29 minutes away.
| Transit / Subway | Distance | ||
|---|---|---|---|
| Transit / Subway | Distance | ||
|
|
Drive: | 17 min | 9.9 mi |
|
|
Drive: | 18 min | 10.4 mi |
|
|
Drive: | 19 min | 11.3 mi |
|
|
Drive: | 21 min | 11.9 mi |
|
|
Drive: | 21 min | 14.2 mi |
| Commuter Rail | Distance | ||
|---|---|---|---|
| Commuter Rail | Distance | ||
|
|
Drive: | 61 min | 47.0 mi |
| Airports | Distance | ||
|---|---|---|---|
| Airports | Distance | ||
|
Phoenix-Mesa Gateway
|
Drive: | 21 min | 11.8 mi |
|
Phoenix Sky Harbor International
|
Drive: | 29 min | 21.7 mi |
Scores provided by
 What do Walkability, Transit, Drivability, and Bikeability mean?
Walkability measures the walking distance to day-to-day needs.
Transit measures access to public transportation.
Drivability measures congestion, parking availability, and access to major roads.
Bikeability measures the suitability for cycling.
How It Works
What do Walkability, Transit, Drivability, and Bikeability mean?
Walkability measures the walking distance to day-to-day needs.
Transit measures access to public transportation.
Drivability measures congestion, parking availability, and access to major roads.
Bikeability measures the suitability for cycling.
How It Works
Traffic
BusyAirport
ActiveBusinesses
CalmScores provided by
HowLoud What is a Sound Score Rating? A Sound Score Rating aggregates noise caused by vehicle traffic, airplane traffic and local sources. How It WorksTime and distance from Ascend at Red Mountain.
| Shopping Centers | Distance | ||
|---|---|---|---|
| Shopping Centers | Distance | ||
| Drive: | 3 min | 1.2 mi | |
| Drive: | 3 min | 1.2 mi | |
| Drive: | 3 min | 1.2 mi |
| Parks and Recreation | Distance | ||
|---|---|---|---|
| Parks and Recreation | Distance | ||
|
Red Mountain Park
|
Drive: | 6 min | 3.1 mi |
|
Usery Mountain Recreation Area
|
Drive: | 15 min | 6.8 mi |
|
Riparian Preserve at Water Ranch
|
Drive: | 17 min | 10.0 mi |
|
i.d.e.a. Museum
|
Drive: | 21 min | 14.3 mi |
|
Arizona Museum of Natural History
|
Drive: | 22 min | 14.5 mi |
| Hospitals | Distance | ||
|---|---|---|---|
| Hospitals | Distance | ||
| Drive: | 7 min | 3.7 mi | |
| Drive: | 7 min | 3.9 mi | |
| Drive: | 13 min | 7.5 mi |
| Military Bases | Distance | ||
|---|---|---|---|
| Military Bases | Distance | ||
| Drive: | 36 min | 26.5 mi | |
| Drive: | 60 min | 47.4 mi | |
| Drive: | 128 min | 100.0 mi |
Ascend at Red Mountain Photos
-

Overhead view of pool area
-
2 BR, 2 BA - 991 SF
-
2 BR, 2 BA - 991 SF
-
2 BR, 2 BA - 991 SF
-
-
Living Room in 1x1 Model
-
Living Room in 1x1 Model
-
Nicely decorated bedroom in 1x1 model apartment
-
Bedroom in 1x1 Model Apartment
Models
-
1 Bedroom
-
2 Bedrooms
Nearby Apartments
Within 50 Miles of Ascend at Red Mountain
-
Gentrys Walk Apartments
1313 S Val Vista Dr
Mesa, AZ 85204
$1,262 - $1,576
1-2 Br 6.1 mi
-
Enclave at Paradise Valley
4502 E Paradise Village Pky
Phoenix, AZ 85032
$1,374 - $1,699
1-2 Br 19.9 mi
-
Stonebridge
4315 E Thunderbird Rd
Phoenix, AZ 85032
$1,325 - $1,949
1-3 Br 20.6 mi
-
LINQ at South Mountain
1700 E Baseline Rd
Phoenix, AZ 85042
$1,699 - $2,200
1-3 Br 21.6 mi
-
Cortina
11 E Bell Rd
Phoenix, AZ 85022
$1,343 - $1,705
1-2 Br 25.9 mi
-
Sky at P83
14300 N 83rd Ave
Peoria, AZ 85381
$1,292 - $2,022
1-3 Br 33.9 mi
Ascend at Red Mountain has units with in‑unit washers and dryers, making laundry day simple for residents.
Utilities are not included in rent. Residents should plan to set up and pay for all services separately.
Parking is available at Ascend at Red Mountain. Fees may apply depending on the type of parking offered. Contact this property for details.
Ascend at Red Mountain has one to two-bedrooms with rent ranges from $1,313/mo. to $1,807/mo.
Yes, Ascend at Red Mountain welcomes pets. Breed restrictions, weight limits, and additional fees may apply. View this property's pet policy.
A good rule of thumb is to spend no more than 30% of your gross income on rent. Based on the lowest available rent of $1,313 for a one-bedroom, you would need to earn about $52,520 per year to qualify. Want to double-check your budget? Calculate how much rent you can afford with our Rent Affordability Calculator.
Ascend at Red Mountain is offering Specials for eligible applicants, with rental rates starting at $1,313.
Yes! Ascend at Red Mountain offers 5 Matterport 3D Tours. Explore different floor plans and see unit level details, all without leaving home.

2217 N Power Rd
Mesa, AZ 85215