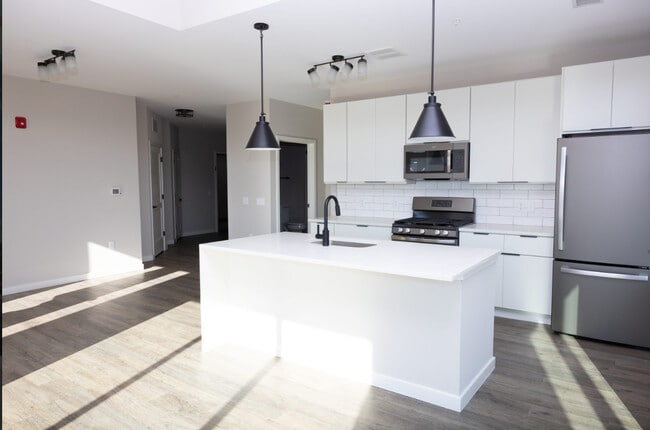
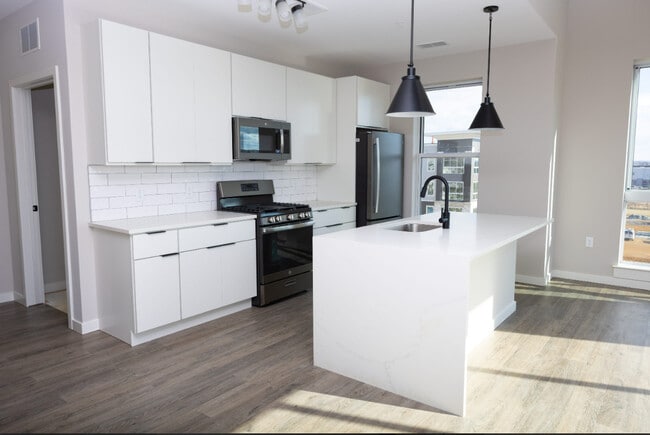
Located in Lancaster, PA, this well-appointed single-floor unit offers a thoughtfully designed layout across two bedrooms and a combined kitchen/living space. The open-concept living area is bright and airy, featuring warm hardwood-style flooring, neutral walls, and a ceiling fan overhead. French doors with transom windows flood the room with natural light and provide access to the outdoors, enhancing the sense of openness throughout. The kitchen is a standout feature, showcasing sleek flat-front white cabinetry extending to the ceiling, a white subway tile backsplash, and a large center island with a white countertop, undermount sink, and built-in microwave. Stainless steel appliances — including a gas range and French door refrigerator — complete the modern aesthetic, complemented by a stylish pendant light and track lighting above. Both bedrooms offer a comfortable, carpeted retreat with soft neutral tones and ample natural light from large windows. The primary bedroom is generously sized, while the second bedroom provides a versatile secondary space, each with views to the surrounding Lancaster landscape. This unit combines clean, contemporary finishes with a practical layout, making it an ideal residence in the heart of Lancaster, PA.

-
Monthly Rent
$1,565 - $3,600
-
Bedrooms
Studio - 3 bd
-
Bathrooms
1 - 2 ba
-
Square Feet
588 - 1,501 sq ft
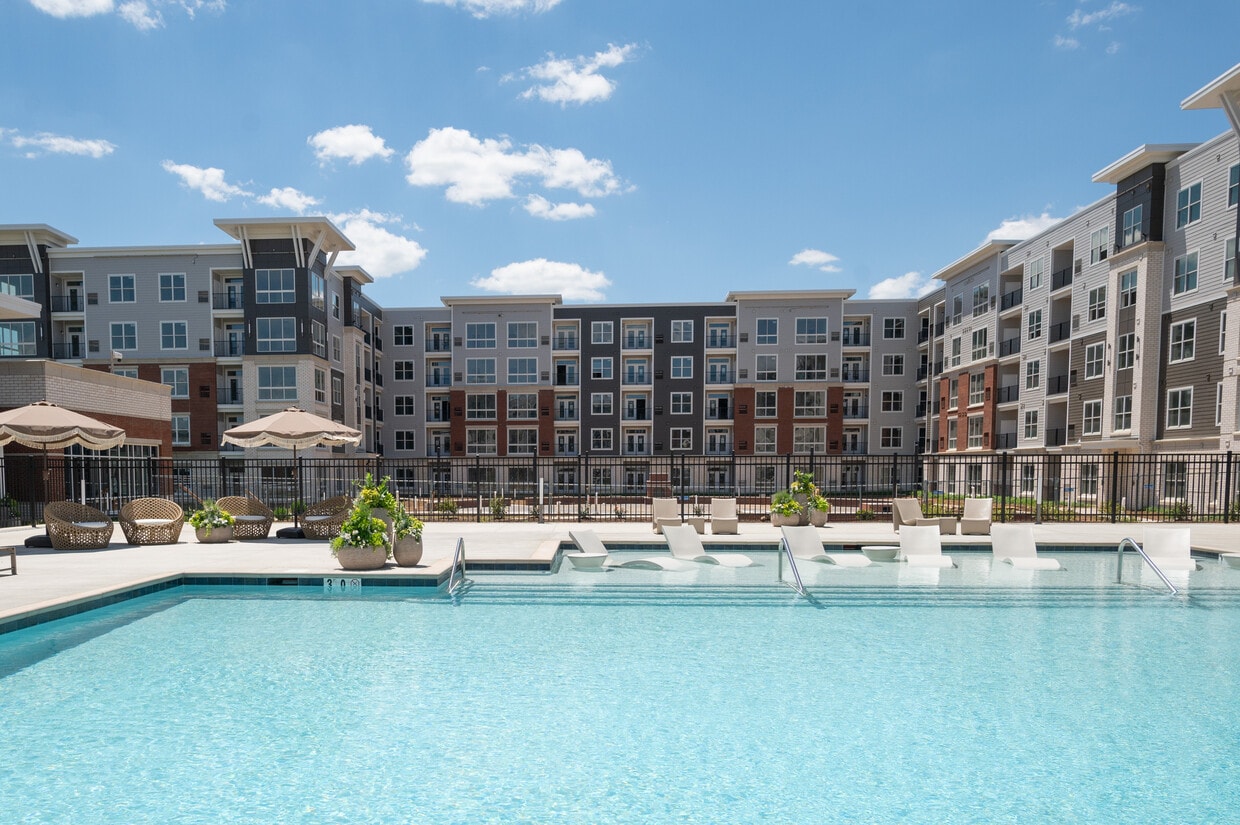
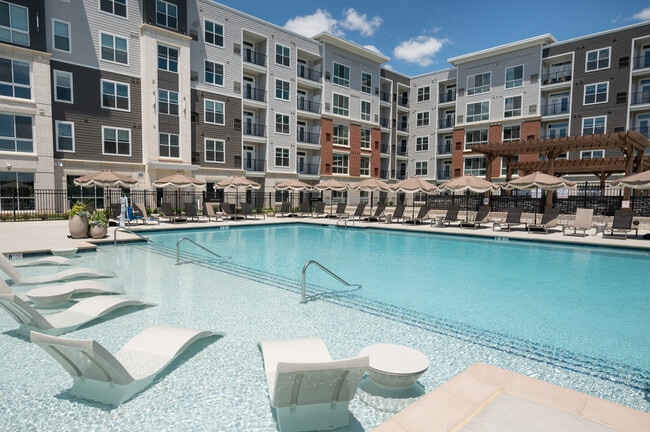
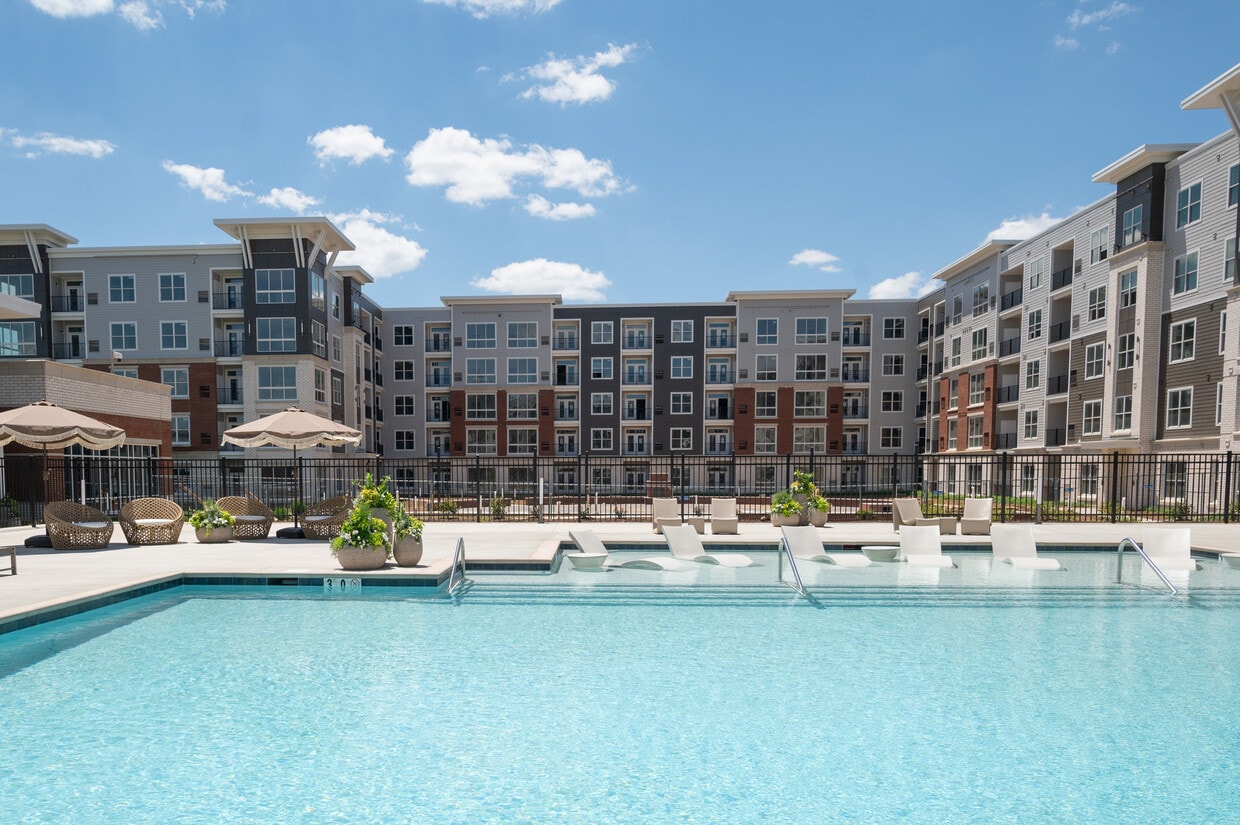
Ascend offers five stories of luxury living, featuring high-end interior finishes and an exceptional collection of amenities, including a resort-style swimming pool, large 24-hour fitness center, pet spa, car wash center, spacious clubhouse, and individual work cubbies designed for productivity and comfort. Set within a beautiful setting, Ascend at Greenfield provides close proximity to your everyday needs, blending convenience, comfort, and elevated living.
Highlights
- New Construction
- Floor to Ceiling Windows
- Den
- Pet Washing Station
- High Ceilings
- Pool
- Walk-In Closets
- Planned Social Activities
- Controlled Access
Pricing & Floor Plans
-
Unit 2310price $1,565square feet 611availibility Oct 15
-
Unit 2130price $1,580square feet 590availibility Oct 15
-
Unit 2103price $1,580square feet 588availibility Oct 15
-
Unit 1205price $1,780square feet 775availibility Now
-
Unit 1217price $1,780square feet 781availibility Now
-
Unit 1230price $1,780square feet 781availibility Now
-
Unit 1208price $1,912square feet 886availibility Now
-
Unit 1118price $1,952square feet 874availibility Now
-
Unit 2122price $1,927square feet 886availibility Oct 15
-
Unit 1225price $2,077square feet 944availibility Now
-
Unit 1204price $2,127square feet 932availibility Now
-
Unit 1207price $2,127square feet 932availibility Now
-
Unit 2332price $1,725square feet 737availibility Oct 15
-
Unit 2432price $1,725square feet 737availibility Oct 15
-
Unit 2218price $1,775square feet 773availibility Oct 15
-
Unit 1206price $2,350square feet 1,151availibility Now
-
Unit 1213price $2,350square feet 1,151availibility Now
-
Unit 1214price $2,350square feet 1,151availibility Now
-
Unit 1402price $2,476square feet 1,297availibility Now
-
Unit 2302price $2,476square feet 1,297availibility Oct 15
-
Unit 2402price $2,476square feet 1,297availibility Oct 15
-
Unit 2200price $2,445square feet 1,212availibility Oct 15
-
Unit 2201price $2,445square feet 1,212availibility Oct 15
-
Unit 2234price $2,445square feet 1,212availibility Oct 15
-
Unit 1226price $2,905square feet 1,501availibility Now
-
Unit 1312price $2,905square feet 1,501availibility Now
-
Unit 1412price $2,905square feet 1,501availibility Now
-
Unit 2120price $2,990square feet 1,477availibility Oct 15
-
Unit 2310price $1,565square feet 611availibility Oct 15
-
Unit 2130price $1,580square feet 590availibility Oct 15
-
Unit 2103price $1,580square feet 588availibility Oct 15
-
Unit 1205price $1,780square feet 775availibility Now
-
Unit 1217price $1,780square feet 781availibility Now
-
Unit 1230price $1,780square feet 781availibility Now
-
Unit 1208price $1,912square feet 886availibility Now
-
Unit 1118price $1,952square feet 874availibility Now
-
Unit 2122price $1,927square feet 886availibility Oct 15
-
Unit 1225price $2,077square feet 944availibility Now
-
Unit 1204price $2,127square feet 932availibility Now
-
Unit 1207price $2,127square feet 932availibility Now
-
Unit 2332price $1,725square feet 737availibility Oct 15
-
Unit 2432price $1,725square feet 737availibility Oct 15
-
Unit 2218price $1,775square feet 773availibility Oct 15
-
Unit 1206price $2,350square feet 1,151availibility Now
-
Unit 1213price $2,350square feet 1,151availibility Now
-
Unit 1214price $2,350square feet 1,151availibility Now
-
Unit 1402price $2,476square feet 1,297availibility Now
-
Unit 2302price $2,476square feet 1,297availibility Oct 15
-
Unit 2402price $2,476square feet 1,297availibility Oct 15
-
Unit 2200price $2,445square feet 1,212availibility Oct 15
-
Unit 2201price $2,445square feet 1,212availibility Oct 15
-
Unit 2234price $2,445square feet 1,212availibility Oct 15
-
Unit 1226price $2,905square feet 1,501availibility Now
-
Unit 1312price $2,905square feet 1,501availibility Now
-
Unit 1412price $2,905square feet 1,501availibility Now
-
Unit 2120price $2,990square feet 1,477availibility Oct 15
Fees and Policies
The fees listed below are community-provided and may exclude utilities or add-ons. All payments are made directly to the property and are non-refundable unless otherwise specified. Use the Cost Calculator to determine costs based on your needs.
-
Utilities & Essentials
-
TrashCharged per unit.$20 / mo
-
Pest ControlCharged per unit.$3 / mo
-
Water/SewerCharged per unit.$55 / mo
-
-
Dogs
-
One-Time Pet FeeMax of 2. Charged per pet.$300
-
Monthly Pet FeeMax of 2. Charged per pet.$35 / mo
Spayed/Neutered -
-
Cats
-
One-Time Pet FeeMax of 2. Charged per pet.$300
-
Monthly Pet FeeMax of 2. Charged per pet.$35 / mo
Spayed/Neutered -
-
Surface Lot
-
Storage Unit
-
Storage FeeCharged per rentable item.$50 / mo
-
-
Storage - Large
-
Storage FeeCharged per rentable item.$60 / mo
-
-
Bike Storage
-
Storage FeeCharged per rentable item.$0
-
Property Fee Disclaimer: Based on community-supplied data and independent market research. Subject to change without notice. May exclude fees for mandatory or optional services and usage-based utilities.
Details
Lease Options
-
12 - 15 Month Leases
Property Information
-
Built in 2026
-
311 units/5 stories
Matterport 3D Tours
Select a unit to view pricing & availability
 Matterport 3D Tour

About Ascend at Greenfield
Ascend offers five stories of luxury living, featuring high-end interior finishes and an exceptional collection of amenities, including a resort-style swimming pool, large 24-hour fitness center, pet spa, car wash center, spacious clubhouse, and individual work cubbies designed for productivity and comfort. Set within a beautiful setting, Ascend at Greenfield provides close proximity to your everyday needs, blending convenience, comfort, and elevated living.
Ascend at Greenfield is an apartment community located in Lancaster County and the 17601 ZIP Code. This area is served by the Conestoga Valley School District attendance zone.
Unique Features
- 5th Floor
- Above Entrance
- Bike Storage
- Corner Home
- Corner Unit
- Dishwasher
- Firepits
- First Floor
- Fourth Floor
- Handicap Accessible
- In Unit Laundry
- Larger Unit
- No Balcony
- No Den
- Online Resident Portal
- Pavillion with Grilling Station
- Second Floor
- Third Floor
- Top Floor
- Wider Unit
Community Amenities
Pool
Fitness Center
Elevator
Clubhouse
Controlled Access
Recycling
Business Center
Grill
Property Services
- Community-Wide WiFi
- Controlled Access
- Maintenance on site
- Property Manager on Site
- 24 Hour Access
- Recycling
- Renters Insurance Program
- Planned Social Activities
- Guest Apartment
- Pet Washing Station
- EV Charging
- Car Wash Area
- Public Transportation
- Key Fob Entry
- Wheelchair Accessible
Shared Community
- Elevator
- Business Center
- Clubhouse
- Lounge
- Multi Use Room
- Breakfast/Coffee Concierge
- Storage Space
- Disposal Chutes
- Conference Rooms
Fitness & Recreation
- Fitness Center
- Pool
- Bicycle Storage
- Racquetball Court
- Walking/Biking Trails
- Gameroom
Outdoor Features
- Courtyard
- Grill
- Dog Park
Apartment Features
Washer/Dryer
Air Conditioning
Dishwasher
Washer/Dryer Hookup
High Speed Internet Access
Walk-In Closets
Microwave
Refrigerator
Indoor Features
- High Speed Internet Access
- Wi-Fi
- Washer/Dryer
- Washer/Dryer Hookup
- Air Conditioning
- Heating
- Ceiling Fans
- Smoke Free
- Cable Ready
- Security System
- Trash Compactor
- Storage Space
- Tub/Shower
- Intercom
- Sprinkler System
- Framed Mirrors
- Wheelchair Accessible (Rooms)
Kitchen Features & Appliances
- Dishwasher
- Disposal
- Ice Maker
- Stainless Steel Appliances
- Kitchen
- Microwave
- Oven
- Range
- Refrigerator
- Freezer
- Quartz Countertops
- Gas Range
Model Details
- Carpet
- High Ceilings
- Den
- Walk-In Closets
- Window Coverings
- Floor to Ceiling Windows
- Balcony
Welcome to Lancaster, Pennsylvania, where historic charm meets contemporary living. Downtown Lancaster features preserved 18th and 19th-century architecture along its streets, creating an engaging atmosphere for residents. The housing market includes various options, from historic row homes in the downtown area to newer communities in School Lane Hills and the Northwest Corridor. Recent data shows average monthly rents ranging from $1,144 for studios to $1,956 for three-bedroom units, with most rental options seeing modest increases of 3-4% over the past year. The city's cultural district, particularly Gallery Row, showcases over 40 art galleries and studios, while the historic Central Market, America's oldest continuously operating farmers' market, offers fresh local produce and regional specialties.
Lancaster combines small-city appeal with city conveniences.
Learn more about living in Lancaster- Community-Wide WiFi
- Controlled Access
- Maintenance on site
- Property Manager on Site
- 24 Hour Access
- Recycling
- Renters Insurance Program
- Planned Social Activities
- Guest Apartment
- Pet Washing Station
- EV Charging
- Car Wash Area
- Public Transportation
- Key Fob Entry
- Wheelchair Accessible
- Elevator
- Business Center
- Clubhouse
- Lounge
- Multi Use Room
- Breakfast/Coffee Concierge
- Storage Space
- Disposal Chutes
- Conference Rooms
- Courtyard
- Grill
- Dog Park
- Fitness Center
- Pool
- Bicycle Storage
- Racquetball Court
- Walking/Biking Trails
- Gameroom
- 5th Floor
- Above Entrance
- Bike Storage
- Corner Home
- Corner Unit
- Dishwasher
- Firepits
- First Floor
- Fourth Floor
- Handicap Accessible
- In Unit Laundry
- Larger Unit
- No Balcony
- No Den
- Online Resident Portal
- Pavillion with Grilling Station
- Second Floor
- Third Floor
- Top Floor
- Wider Unit
- High Speed Internet Access
- Wi-Fi
- Washer/Dryer
- Washer/Dryer Hookup
- Air Conditioning
- Heating
- Ceiling Fans
- Smoke Free
- Cable Ready
- Security System
- Trash Compactor
- Storage Space
- Tub/Shower
- Intercom
- Sprinkler System
- Framed Mirrors
- Wheelchair Accessible (Rooms)
- Dishwasher
- Disposal
- Ice Maker
- Stainless Steel Appliances
- Kitchen
- Microwave
- Oven
- Range
- Refrigerator
- Freezer
- Quartz Countertops
- Gas Range
- Carpet
- High Ceilings
- Den
- Walk-In Closets
- Window Coverings
- Floor to Ceiling Windows
- Balcony
| Monday | 9am - 5pm |
|---|---|
| Tuesday | 9am - 5pm |
| Wednesday | 9am - 5pm |
| Thursday | 9am - 7pm |
| Friday | 9am - 5pm |
| Saturday | 9am - 2pm |
| Sunday | Closed |
| Colleges & Universities | Distance | ||
|---|---|---|---|
| Colleges & Universities | Distance | ||
| Drive: | 11 min | 6.0 mi | |
| Drive: | 16 min | 8.9 mi | |
| Drive: | 31 min | 21.1 mi | |
| Drive: | 38 min | 25.5 mi |


 The GreatSchools Rating helps parents compare schools within a state based on a variety of school quality indicators and provides a helpful picture of how effectively each school serves all of its students. Ratings are on a scale of 1 (below average) to 10 (above average) and can include test scores, college readiness, academic progress, advanced courses, equity, discipline and attendance data. We also advise parents to visit schools, consider other information on school performance and programs, and consider family needs as part of the school selection process.
View GreatSchools Rating Methodology
Data provided by GreatSchools.org © 2026. All rights reserved.
Scores provided by
 What do Walkability, Transit, Drivability, and Bikeability mean?
Walkability measures the walking distance to day-to-day needs.
Transit measures access to public transportation.
Drivability measures congestion, parking availability, and access to major roads.
Bikeability measures the suitability for cycling.
How It Works
What do Walkability, Transit, Drivability, and Bikeability mean?
Walkability measures the walking distance to day-to-day needs.
Transit measures access to public transportation.
Drivability measures congestion, parking availability, and access to major roads.
Bikeability measures the suitability for cycling.
How It Works
Traffic
BusyAirport
CalmBusinesses
CalmScores provided by
HowLoud What is a Sound Score Rating? A Sound Score Rating aggregates noise caused by vehicle traffic, airplane traffic and local sources. How It WorksAscend at Greenfield Photos
-
Ascend at Greenfield
-
Whitney
-
-
-
-
-
-
-
Models
-
Studio
-
1 Bedroom
-
1 Bedroom
-
1 Bedroom
-
1 Bedroom
-
2 Bedrooms
Nearby Apartments
Within 50 Miles of Ascend at Greenfield
-
Greenfield Estates
799 Patriot Dr
Lancaster, PA 17601
$1,355 - $3,430
1-3 Br 0.6 mi
-
Bentley Ridge
650 Bentley Ridge Blvd
Lancaster, PA 17602
$1,620 - $3,260
1-3 Br 1.9 mi
-
The Summit at Mill Creek
401 Greenland Dr
Lancaster, PA 17602
$1,500 - $2,590
1-2 Br 2.4 mi
-
Barrcrest Apartment Homes
1705 Marietta Ave
Lancaster, PA 17603
$1,600 - $2,640
1-3 Br 5.3 mi
-
Village Green
701 E Willow St
Elizabethtown, PA 17022
$1,449 - $2,845
1-3 Br 19.6 mi
Ascend at Greenfield has units with in‑unit washers and dryers, making laundry day simple for residents.
Utilities are not included in rent. Residents should plan to set up and pay for all services separately.
Parking is available at Ascend at Greenfield. Contact this property for details.
Ascend at Greenfield has studios to three-bedrooms with rent ranges from $1,565/mo. to $3,600/mo.
Yes, Ascend at Greenfield welcomes pets. Breed restrictions, weight limits, and additional fees may apply. View this property's pet policy.
A good rule of thumb is to spend no more than 30% of your gross income on rent. Based on the lowest available rent of $1,565 for a studio, you would need to earn about $62,600 per year to qualify. Want to double-check your budget? Calculate how much rent you can afford with our Rent Affordability Calculator.
Ascend at Greenfield is not currently offering any rent specials. Check back soon, as promotions change frequently.
Yes! Ascend at Greenfield offers 5 Matterport 3D Tours. Explore different floor plans and see unit level details, all without leaving home.
845 Greenfield Rd
Lancaster, PA 17601
Property Manager Responded