


This single-floor residence offers a thoughtfully designed layout that balances functionality with contemporary style. The living room serves as a welcoming focal point, featuring wood-look flooring, a tufted sectional sofa, and a bold abstract canvas that adds a vibrant splash of color to the neutral walls. A geometric-patterned area rug and a glass-and-gold accent table complete the eclectic, curated aesthetic. Adjacent to the living area, the dining space accommodates a round table with upholstered chairs beneath an elegant pendant light fixture, enhanced by wall-mounted decorative sconces and natural light from a window with slatted blinds. The layout flows seamlessly into the kitchen, which is outfitted with rich dark cabinetry, white countertops, a gray subway tile backsplash, and black appliances. Track lighting illuminates the workspace effectively. The two bedrooms offer carpeted flooring, ceiling fans, and ample natural light through windows dressed with stylish curtains. Each room provides a calm, restful atmosphere with neutral tones. The bathroom features a dark-vanity with granite-style countertop, wood-look tile flooring, and a tub-shower combination with a window for natural ventilation.
-
Monthly Rent
$1,165 - $1,673
-
Bedrooms
2 - 3 bd
-
Bathrooms
1 - 2 ba
-
Square Feet
780 - 1,155 sq ft

Highlights
- Pool
- Walk-In Closets
- Dog Park
- Balcony
- Property Manager on Site
- Patio
- Business Center
Pricing & Floor Plans
-
Unit 1539-D1price $1,165square feet 780availibility Now
-
Unit 1547-A1price $1,195square feet 780availibility Aug 7
-
Unit 1547-B2price $1,225square feet 780availibility Aug 7
-
Unit 1470-40price $1,200square feet 945availibility Now
-
Unit 1470-10price $1,235square feet 945availibility Now
-
Unit 1470-20price $1,235square feet 945availibility Now
-
Unit 1470-B4price $1,267square feet 1,155availibility Jul 31
-
Unit 1470-B2price $1,357square feet 1,155availibility Jul 31
-
Unit 1470-B3price $1,372square feet 1,155availibility Jul 31
-
Unit 1442-H3price $1,673square feet 1,095availibility Sep 1
-
Unit 1539-D1price $1,165square feet 780availibility Now
-
Unit 1547-A1price $1,195square feet 780availibility Aug 7
-
Unit 1547-B2price $1,225square feet 780availibility Aug 7
-
Unit 1470-40price $1,200square feet 945availibility Now
-
Unit 1470-10price $1,235square feet 945availibility Now
-
Unit 1470-20price $1,235square feet 945availibility Now
-
Unit 1470-B4price $1,267square feet 1,155availibility Jul 31
-
Unit 1470-B2price $1,357square feet 1,155availibility Jul 31
-
Unit 1470-B3price $1,372square feet 1,155availibility Jul 31
-
Unit 1442-H3price $1,673square feet 1,095availibility Sep 1
Fees and Policies
The fees listed below are community-provided and may exclude utilities or add-ons. All payments are made directly to the property and are non-refundable unless otherwise specified. Use the Cost Calculator to determine costs based on your needs.
-
Utilities & Essentials
-
Valet TrashCharged per unit.$30 / mo
-
Washer/Dryer RentalCharged per unit.$45 / mo
-
Pest ControlCharged per unit.$7 / mo
-
-
One-Time Basics
-
Due at Application
-
Application Fee Per ApplicantCharged per applicant.$125
-
-
Due at Move-In
-
Administrative FeeCharged per unit.$250
-
-
Due at Application
-
Dogs
-
Pet FeeMax of 2. Charged per pet.$400
-
Dog FeeMax of 2. Charged per pet.$400
-
Monthly Pet FeeMax of 2. Charged per pet.$15 / mo
-
Dog RentCharged per pet.$15 / mo
-
Monthly Pet Fee - Additional PetMax of 2. Charged per pet.$200 / mo
Pet interview, Spayed/NeuteredRestrictions:For the safety and comfort of all residents, we do not allow the following dog breeds (including predominant mixes): Doberman, German Shepherd, Rottweiler, Great Dane, Pit Bull–type, Chow, Husky–type, Alaskan Malamute, Mastiff–type (including Bull Mastiff and Cane Corso), Wolf dog hybrids, St. Bernard, Akita, Staffordshire Terrier. Dogs restricted by local laws are also not permitted. The following pets are prohibited: Ferrets, Reptiles, Tarantulas, Rodents, Exotic Species.Read More Read LessComments -
-
Cats
-
Pet Fee - Additional PetMax of 2. Charged per pet.$200
-
Pet FeeMax of 2. Charged per pet.$400
-
Cat FeeMax of 2. Charged per pet.$400
-
Monthly Pet FeeMax of 2. Charged per pet.$15 / mo
-
Monthly Pet Fee - Additional PetMax of 2. Charged per pet.$15 / mo
-
Cat RentCharged per pet.$15 / mo
Pet interview, Spayed/NeuteredRestrictions:For the safety and comfort of all residents, we do not allow the following dog breeds (including predominant mixes): Doberman, German Shepherd, Rottweiler, Great Dane, Pit Bull–type, Chow, Husky–type, Alaskan Malamute, Mastiff–type (including Bull Mastiff and Cane Corso), Wolf dog hybrids, St. Bernard, Akita, Staffordshire Terrier. Dogs restricted by local laws are also not permitted. The following pets are prohibited: Ferrets, Reptiles, Tarantulas, Rodents, Exotic Species.Comments -
Property Fee Disclaimer: Based on community-supplied data and independent market research. Subject to change without notice. May exclude fees for mandatory or optional services and usage-based utilities.
Details
Lease Options
-
3 - 13 Month Leases
-
Short term lease
Property Information
-
Built in 1966
-
371 units/2 stories
Matterport 3D Tours
About Artesian East Village
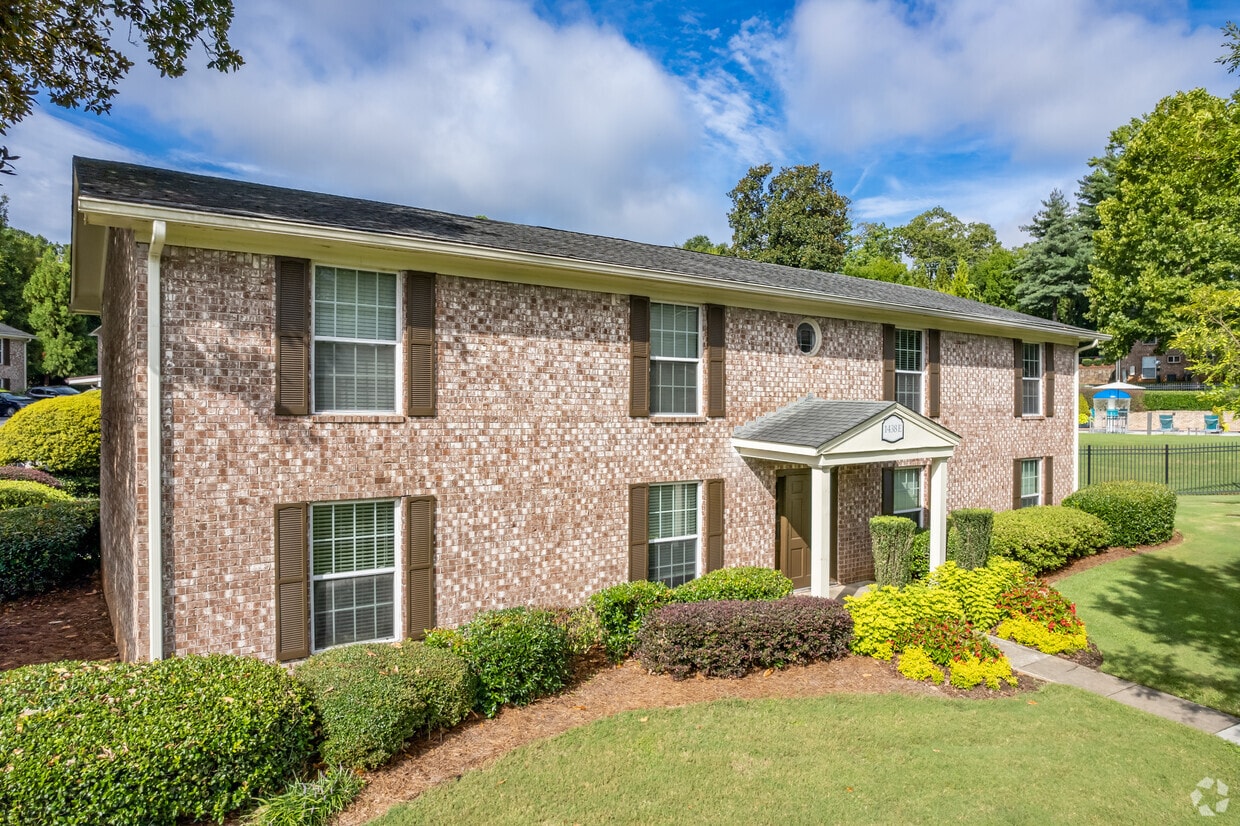
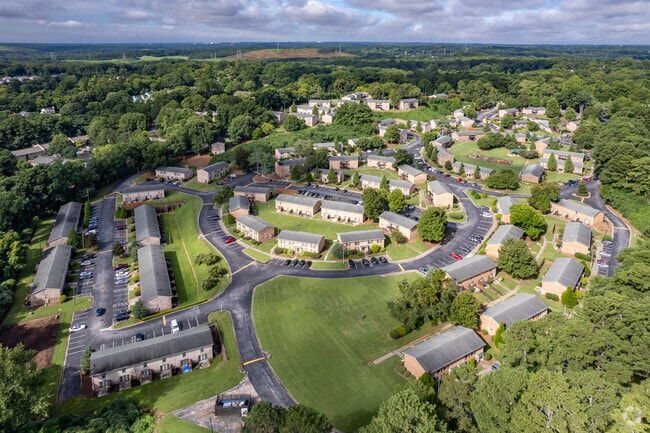
East Atlanta has a pulse all its own: creative, connected, and unapologetically alive. Our apartments on Bouldercrest Road are where that energy meets the comfort of home. At Artesian East Village, luxury isn't a price point; it's a feeling. It's quartz countertops and designer lighting welcoming you after a long day. It's a sparkling pool on a Saturday afternoon, a fire pit glowing on a Friday night, and a bark park where your dog has as much fun as you do. With downtown Atlanta minutes away and a neighborhood full of local flavor right outside your door, life here doesn't ask you to choose between style and substance, it delivers both.
Artesian East Village is an apartment community located in DeKalb County and the 30316 ZIP Code. This area is served by the Dekalb County School District attendance zone.
Unique Features
- Central Heating & Air Conditioning
- Community Courtyard
- Controlled Building Access
- Custom Wood Vinyl Flooring
- Designer Accent Lighting
- Designer Finishes Throughout
- Expansive Closets
- Flexible Rent Payment Options
- French Doors
- Fully Equipped Fitness Center
- Modern Appliances
- Outdoor Fire Pit
- Outdoor Kitchen
- Poolside WiFi Access
- Private Patio
- Resident Rewards Program
- Scenic Community Views
- Shower/Tub Combo in Bathroom
- Tiled Backsplash
- Two Bark Parks
- Washer and Dryer in All Units
- Wired for Google Fiber, AT&T, and Xfinity
- Zero-Entry Swimming Pool
Community Amenities
Pool
Fitness Center
Playground
Business Center
- Maintenance on site
- Property Manager on Site
- Online Services
- Business Center
- Walk-Up
- Fitness Center
- Pool
- Playground
- Courtyard
- Dog Park
Apartment Features
Washer/Dryer
Air Conditioning
Dishwasher
High Speed Internet Access
Walk-In Closets
Microwave
Refrigerator
Wi-Fi
Indoor Features
- High Speed Internet Access
- Wi-Fi
- Washer/Dryer
- Air Conditioning
- Heating
- Ceiling Fans
- Cable Ready
- Tub/Shower
Kitchen Features & Appliances
- Dishwasher
- Disposal
- Ice Maker
- Pantry
- Eat-in Kitchen
- Kitchen
- Microwave
- Range
- Refrigerator
- Quartz Countertops
Model Details
- Carpet
- Vinyl Flooring
- Dining Room
- Walk-In Closets
- Window Coverings
- Balcony
- Patio
Atlanta sits among the foothills of the Appalachian Mountains, giving it a topography unlike most major Southern cities, with rolling hills, tree-lined streets, and some of the densest urban tree coverage in the country. The Georgia capital has a metro population of more than 6.4 million people, yet its neighborhoods manage to feel surprisingly close-knit. Buckhead draws shoppers and diners, Midtown anchors the arts scene, and Old Fourth Ward has become one of the most talked-about areas in the city for food and outdoor space. The city hosts a number of annual events and festivals, including the Atlanta Dogwood Festival held each spring at Piedmont Park.
Renters in Atlanta will find a solid mix of housing styles, from high-rise apartment communities in Midtown and Downtown to lofts in converted historic buildings, townhomes in quieter neighborhoods, and mid-rise communities spread across the broader metro.
Learn more about living in AtlantaCompare neighborhood and city base rent averages by bedroom.
| Atlanta, GA | ||
|---|---|---|
| Studio | $1,523 | $1,531 |
| 1 Bedroom | $1,887 | $1,658 |
| 2 Bedrooms | $2,403 | $1,951 |
| 3 Bedrooms | $3,032 | $2,258 |
- Maintenance on site
- Property Manager on Site
- Online Services
- Business Center
- Walk-Up
- Courtyard
- Dog Park
- Fitness Center
- Pool
- Playground
- Central Heating & Air Conditioning
- Community Courtyard
- Controlled Building Access
- Custom Wood Vinyl Flooring
- Designer Accent Lighting
- Designer Finishes Throughout
- Expansive Closets
- Flexible Rent Payment Options
- French Doors
- Fully Equipped Fitness Center
- Modern Appliances
- Outdoor Fire Pit
- Outdoor Kitchen
- Poolside WiFi Access
- Private Patio
- Resident Rewards Program
- Scenic Community Views
- Shower/Tub Combo in Bathroom
- Tiled Backsplash
- Two Bark Parks
- Washer and Dryer in All Units
- Wired for Google Fiber, AT&T, and Xfinity
- Zero-Entry Swimming Pool
- High Speed Internet Access
- Wi-Fi
- Washer/Dryer
- Air Conditioning
- Heating
- Ceiling Fans
- Cable Ready
- Tub/Shower
- Dishwasher
- Disposal
- Ice Maker
- Pantry
- Eat-in Kitchen
- Kitchen
- Microwave
- Range
- Refrigerator
- Quartz Countertops
- Carpet
- Vinyl Flooring
- Dining Room
- Walk-In Closets
- Window Coverings
- Balcony
- Patio
| Monday | 9:30am - 5:30pm |
|---|---|
| Tuesday | 9:30am - 5:30pm |
| Wednesday | 9:30am - 5:30pm |
| Thursday | 9:30am - 5:30pm |
| Friday | 9:30am - 5:30pm |
| Saturday | 10am - 5pm |
| Sunday | Closed |
| Colleges & Universities | Distance | ||
|---|---|---|---|
| Colleges & Universities | Distance | ||
| Drive: | 13 min | 5.0 mi | |
| Drive: | 12 min | 5.3 mi | |
| Drive: | 11 min | 6.3 mi | |
| Drive: | 18 min | 6.7 mi |


 The GreatSchools Rating helps parents compare schools within a state based on a variety of school quality indicators and provides a helpful picture of how effectively each school serves all of its students. Ratings are on a scale of 1 (below average) to 10 (above average) and can include test scores, college readiness, academic progress, advanced courses, equity, discipline and attendance data. We also advise parents to visit schools, consider other information on school performance and programs, and consider family needs as part of the school selection process.
View GreatSchools Rating Methodology
Data provided by GreatSchools.org © 2026. All rights reserved.
Transportation options available in Atlanta include East Lake, located 4.2 miles from Artesian East Village. Artesian East Village is near Hartsfield - Jackson Atlanta International, located 11.6 miles or 22 minutes away.
| Transit / Subway | Distance | ||
|---|---|---|---|
| Transit / Subway | Distance | ||
|
|
Drive: | 11 min | 4.2 mi |
|
|
Drive: | 9 min | 4.9 mi |
|
|
Drive: | 10 min | 5.0 mi |
|
|
Drive: | 10 min | 5.5 mi |
|
|
Drive: | 10 min | 5.8 mi |
| Commuter Rail | Distance | ||
|---|---|---|---|
| Commuter Rail | Distance | ||
|
|
Drive: | 17 min | 10.0 mi |
| Airports | Distance | ||
|---|---|---|---|
| Airports | Distance | ||
|
Hartsfield - Jackson Atlanta International
|
Drive: | 22 min | 11.6 mi |
Scores provided by
 What do Walkability, Transit, Drivability, and Bikeability mean?
Walkability measures the walking distance to day-to-day needs.
Transit measures access to public transportation.
Drivability measures congestion, parking availability, and access to major roads.
Bikeability measures the suitability for cycling.
How It Works
What do Walkability, Transit, Drivability, and Bikeability mean?
Walkability measures the walking distance to day-to-day needs.
Transit measures access to public transportation.
Drivability measures congestion, parking availability, and access to major roads.
Bikeability measures the suitability for cycling.
How It Works
Traffic
BusyAirport
CalmBusinesses
CalmScores provided by
HowLoud What is a Sound Score Rating? A Sound Score Rating aggregates noise caused by vehicle traffic, airplane traffic and local sources. How It WorksTime and distance from Artesian East Village.
| Shopping Centers | Distance | ||
|---|---|---|---|
| Shopping Centers | Distance | ||
| Drive: | 3 min | 1.3 mi | |
| Drive: | 3 min | 1.4 mi | |
| Drive: | 3 min | 1.4 mi |
| Parks and Recreation | Distance | ||
|---|---|---|---|
| Parks and Recreation | Distance | ||
|
Zoo Atlanta
|
Drive: | 10 min | 3.7 mi |
|
Trees Atlanta
|
Drive: | 8 min | 4.2 mi |
|
Wylde Center and Oakhurst Community Garden
|
Drive: | 11 min | 4.6 mi |
|
Trees Atlanta TreeHouse
|
Drive: | 11 min | 5.0 mi |
|
Ferns of the World Garden
|
Drive: | 12 min | 5.7 mi |
| Hospitals | Distance | ||
|---|---|---|---|
| Hospitals | Distance | ||
| Drive: | 11 min | 5.4 mi | |
| Drive: | 10 min | 6.0 mi | |
| Drive: | 11 min | 6.0 mi |
| Military Bases | Distance | ||
|---|---|---|---|
| Military Bases | Distance | ||
| Drive: | 17 min | 7.7 mi | |
| Drive: | 19 min | 8.8 mi | |
| Drive: | 38 min | 23.6 mi |
Artesian East Village Photos
-
Artesian East Village
-
2BD, 1BA - 945SF
-
-
2BD, 1BA - 945SF
-
2BD, 1BA - 945SF
-
2BD, 1BA - 945SF
-
2BD, 1BA - 945SF
-
2BD, 1BA - 945SF
-
2BD, 1BA - 945SF
Models
-
2 Bedrooms
-
2 Bedrooms
-
2 Bedrooms
-
2BR/1.5BA
-
2 Bedrooms
-
2 Bedrooms
Nearby Apartments
Within 50 Miles of Artesian East Village
-
The Kendrick
925 Canterbury Rd NE
Atlanta, GA 30324
$1,724 - $2,857
2-3 Br 7.9 mi
-
The Hendrix
1000 Barone Ave
Atlanta, GA 30329
$1,683 - $2,423
2-3 Br 8.8 mi
-
Dunwoody Glen
6750 Peachtree Industrial Blvd
Atlanta, GA 30360
$1,205 - $2,065
2-3 Br 15.2 mi
-
Bridgewater
1500 Ridge Brook Tr.
Duluth, GA 30096
$1,534 - $2,436 Total Monthly Price
2-3 Br 18.9 mi
-
Lakeside Villas
1992 Lovejoy Rd
Hampton, GA 30228
$1,591 - $1,965
2-3 Br 18.9 mi
-
Henley at Mirror Lake
100 Woods Walk
Villa Rica, GA 30180
$1,549 - $2,272
2-3 Br 31.9 mi
Artesian East Village has units with in‑unit washers and dryers, making laundry day simple for residents.
Utilities are not included in rent. Residents should plan to set up and pay for all services separately.
Contact this property for parking details.
Artesian East Village has two to three-bedrooms with rent ranges from $1,165/mo. to $1,673/mo.
Yes, Artesian East Village welcomes pets. Breed restrictions, weight limits, and additional fees may apply. View this property's pet policy.
A good rule of thumb is to spend no more than 30% of your gross income on rent. Based on the lowest available rent of $1,165 for a two-bedrooms, you would need to earn about $46,600 per year to qualify. Want to double-check your budget? Calculate how much rent you can afford with our Rent Affordability Calculator.
Artesian East Village is offering Specials for eligible applicants, with rental rates starting at $1,165.
Yes! Artesian East Village offers 2 Matterport 3D Tours. Explore different floor plans and see unit level details, all without leaving home.
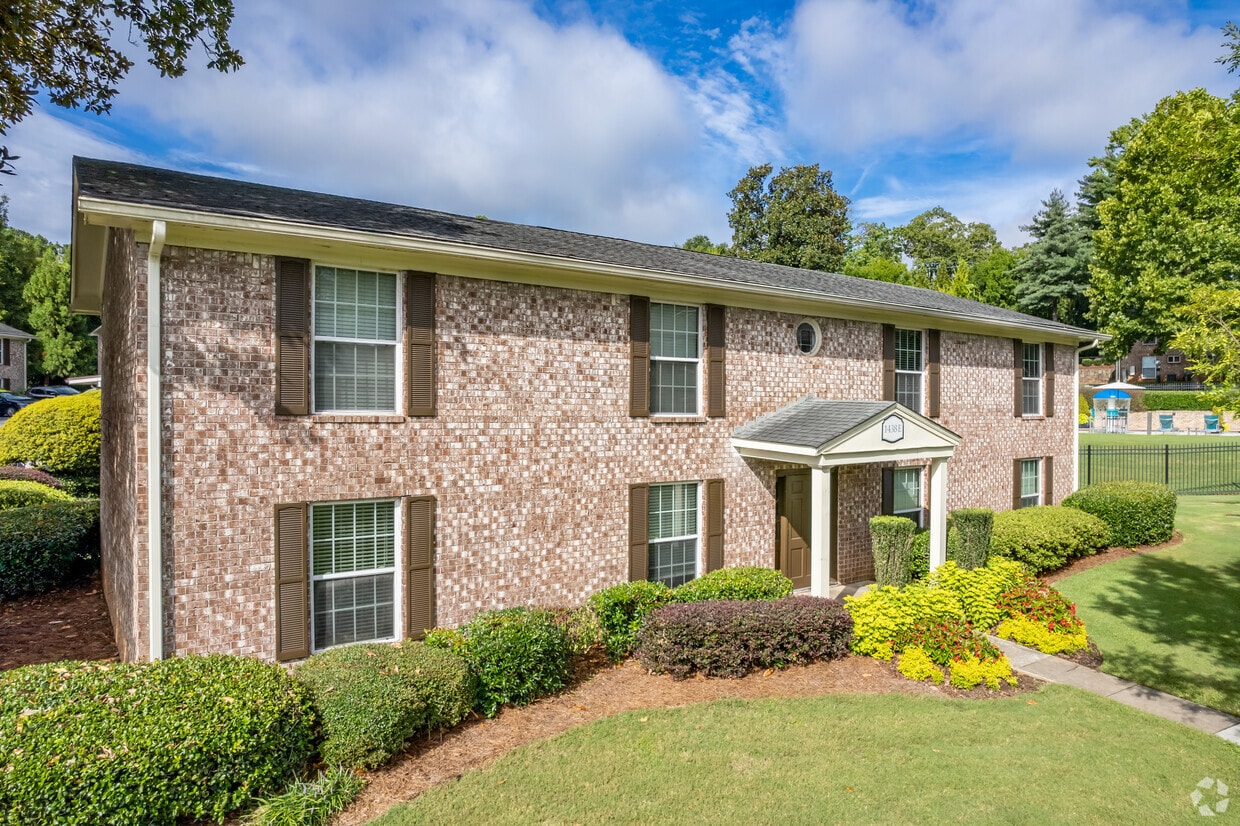
1438 Bouldercrest Rd
Atlanta, GA 30316