This well-appointed single-story residence at 3630 Westminster Ave in Santa Ana, California offers a thoughtfully designed open-concept layout. The living and dining area flow seamlessly together, featuring warm hardwood-style flooring, abundant natural light from large windows, and a stylish pendant light fixture above a round glass dining table. The kitchen is outfitted with dark walnut cabinetry, stainless steel appliances including a gas range, microwave, and French door refrigerator, complemented by sleek quartz countertops and a breakfast bar with bar seating. The primary bedroom is bright and carpeted, offering direct access to an en-suite bathroom with dual undermount sinks set in a marble-look quartz vanity. Additional bedrooms are generously sized with plush carpet, natural light, and convenient closet access — one featuring a sliding barn door to a walk-in closet. The secondary bathroom includes a clean, modern vanity with dark wood cabinetry and quartz countertop. A dedicated in-unit laundry closet houses a stacked washer and dryer. Throughout the residence, crisp white walls and contemporary finishes create a cohesive, modern aesthetic that is both functional and inviting.
-
Total Monthly Price
$2,366 - $2,605
-
Bedrooms
Studio - 1 bd
-
Bathrooms
1 ba
-
Square Feet
651 - 844 sq ft

Highlights
- Dry Cleaning Service
- Cabana
- Walk-In Closets
- Deck
- Pet Play Area
- Controlled Access
- On-Site Retail
- Island Kitchen
- Elevator
Pricing & Floor Plans
-
Unit 3630-305price $2,366square feet 651availibility Now
-
Unit 3630-120price $2,505square feet 696availibility Now
-
Unit 3630-356price $2,505square feet 696availibility Now
-
Unit 3630-226price $2,505square feet 696availibility Sep 10
-
Unit 3630-253price $2,605square feet 844availibility Sep 13
-
Unit 3630-305price $2,366square feet 651availibility Now
-
Unit 3630-120price $2,505square feet 696availibility Now
-
Unit 3630-356price $2,505square feet 696availibility Now
-
Unit 3630-226price $2,505square feet 696availibility Sep 10
-
Unit 3630-253price $2,605square feet 844availibility Sep 13
Fees and Policies
The fees listed below are community-provided and may exclude utilities or add-ons. All payments are made directly to the property and are non-refundable unless otherwise specified. Use the Cost Calculator to determine costs based on your needs.
-
Utilities & Essentials
-
Renters Liability Insurance - Third PartyVaries by unit
-
Utility - WaterVaries by unit
-
Utility - SewerVaries by unit
-
Trash Services - CAVaries by unit
-
Utility Billing Administrative FeeVaries by unit
-
Utility - Electric - Third PartyVaries by unit
-
Utility - Gas - Third PartyVaries by unit
-
-
One-Time Basics
-
Application FeeVaries by unit
-
Due at Application
-
Application Fee Per ApplicantCharged per applicant.$45
-
-
-
Dogs
-
Pet DepositMax of 2. Charged per unit.$500
-
Pet FeesMax of 2. Charged per unit.$50 / mo
60 lbs. Weight LimitRestrictions:Breed Restriction/living on floors above 1 must weigh less then 60 LBSRead More Read Less -
-
Cats
-
Pet DepositMax of 2. Charged per unit.$500
-
Pet FeesMax of 2. Charged per unit.$35 / mo
0 lbs. Weight Limit -
-
Garage Lot
-
Parking FeeCharged per vehicle.$0 / mo
-
-
Parking
-
ParkingCharged per rentable item.$150 / mo
-
-
Additional Parking Options
-
Other
-
-
Storage Unit
-
StorageCharged per rentable item.$35 - $120 / mo
-
-
Positive Credit Reporting ServicesVaries by unit
Property Fee Disclaimer: Based on community-supplied data and independent market research. Subject to change without notice. May exclude fees for mandatory or optional services and usage-based utilities.
Details
Lease Options
-
12 mo
Property Information
-
Built in 2019
-
228 units/4 stories
Matterport 3D Tour
About Arte West
Welcome to Arte West, the epitome of style and sophistication in Santa Ana, California. Our studio, one- , two-, and three-bedroom apartment homes are a perfect reflection of your individuality, with breathtaking interiors, eye-catching architecture, and artistic design elements that come together to create an unforgettable, positive living experience. Our community provides an unparalleled selection of upscale features, ensuring that every moment spent here is one of absolute delight. And with an exemplary school district nearby, you can be sure that your home at Arte West is not only a stylish retreat but a smart investment in your future. Experience the brilliance of modern living at Arte West - where every detail is crafted to perfection, and every day feels like a masterpiece. San Diego Sunrise Management Co. dba Sunrise Management | Lic. No. 00927850 | Broker: Joseph S. Greenblatt License number 01064415
Arte West is an apartment community located in Orange County and the 92703 ZIP Code. This area is served by the Garden Grove Unified School District attendance zone.
Unique Features

- Arte West Club: Rooftop Terrace & Den, Charming Seating Nooks, Day Loungers, Al Fresco Dining, G
- Built-In Microwave
- Calming Hot Tub
- CHISEL: World Champion Boxer and Celebrity Trainer Danny Musico Signature Gym – Strength & Cardio Fi
- Community Clubhouse, with Resort-Style Indoor / Outdoor Lounge with Game Tables, Work Stations, a Ch
- Dazzling Mountain Views*
- Dual Pane Windows
- Easy Access to the 22 Freeway
- Euro-Style Cabinets
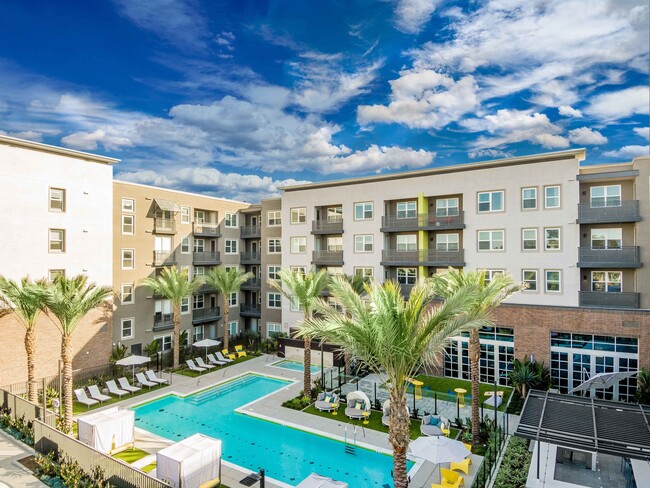
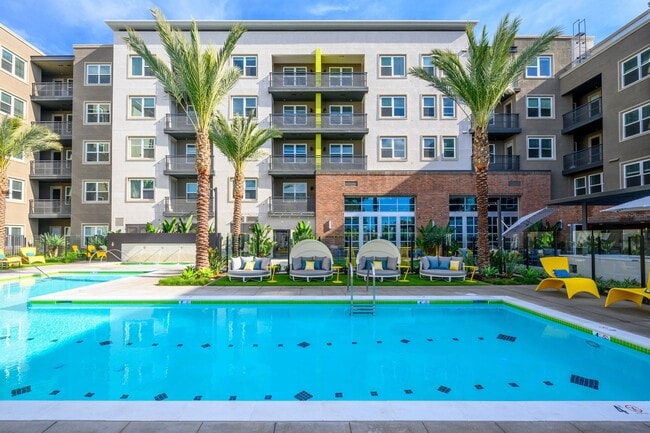

- Expansive Pool Deck with 60-Foot Swimming Pool
- Floor Level (100)
- Floor Level(01)
- Floor Level(02)
- Floor Level(03)
- Floor Level(04)
- Frigidaire Collection Stainless Steel Appliances
- Gas Range
- High Efficiency Heating & Air Conditioning
- In-Home Full-Size, Frigidaire Washer & Dryer
- Kitchen Island*
- Large Single-Bowl Undermount, Stainless-Steel Kitchen Sink with Commercial-Style Hand Spray Faucet
- Location Corner Unit (17)

- Lounge Seating, Outdoor Dining, BBQ Grills, & The Lawn for Outdoor Yoga & Gaming
- Near a variety of dining, shopping & entertainment destinations
- Oversized Soaking Tubs
- Parking (18)
- Personal Training Services by Industry Professionals*
- Pet-Friendly **Breed Restrictions Apply
- Plush Carpeting in Bedrooms
- Pool Cabanas
- Private Balcony or Patio*
- Professional, On-Site Management
- Quartz Countertops
- Secure Access
- Soaring 9-Foot to 18-Foot Ceilings*
- The Business Bar: Private Co-Working Nook
- Updater Moving Partner
- View City (06)
- View City (07)
- View Courtyard(08)
- View Courtyard(09)
- View Pool (10)
- Walk-In Closets with Custom Shelving*
- Western Exposure (99)
- Wood-Inspired Plank Flooring
Community Amenities
Elevator
Clubhouse
Controlled Access
Recycling
- Community-Wide WiFi
- Wi-Fi
- Controlled Access
- On-Site Retail
- Recycling
- Dry Cleaning Service
- Pet Play Area
- EV Charging
- Key Fob Entry
- Elevator
- Business Center
- Clubhouse
- Storage Space
- Disposal Chutes
- Conference Rooms
- Walk-Up
- Cabana
Apartment Features
Washer/Dryer
Air Conditioning
Dishwasher
High Speed Internet Access
- High Speed Internet Access
- Washer/Dryer
- Air Conditioning
- Dishwasher
- Disposal
- Stainless Steel Appliances
- Pantry
- Island Kitchen
- Kitchen
- Microwave
- Oven
- Range
- Refrigerator
- Quartz Countertops
- Gas Range
- Hardwood Floors
- Vaulted Ceiling
- Walk-In Closets
- Deck
- Lawn
Santa Anita Park is an upscale neighborhood located about 10 minutes from Downtown Santa Ana. Similar to other SoCal communities, Santa Anita Park has lavish apartments and houses available for rent. Santa Anita Park is nestled along Santa Ana Drive, giving residents access to a variety of grocery stores, restaurants, and other businesses. Enjoy several neighborhood parks including Mile Square Regional Park, a local favorite with excellent sports facilities and an archery range. Although Santa Anita Park is great for every renter, there are many family-friendly activities close to the neighborhood as well. Disneyland is only 15 minutes away while several scenic beaches like Huntington Beach and Newport Beach are only 30 minutes away. If you’re looking for a suburban community will all the perks of living in a laid-back SoCal city, Santa Anita Park is ideal.
Learn more about living in Santa Anita ParkCompare neighborhood and city base rent averages by bedroom.
| Santa Anita Park | Santa Ana, CA | |
|---|---|---|
| Studio | $2,260 | $2,006 |
| 1 Bedroom | $2,465 | $2,258 |
| 2 Bedrooms | $2,751 | $2,888 |
| 3 Bedrooms | $3,750 | $3,267 |
- Community-Wide WiFi
- Wi-Fi
- Controlled Access
- On-Site Retail
- Recycling
- Dry Cleaning Service
- Pet Play Area
- EV Charging
- Key Fob Entry
- Elevator
- Business Center
- Clubhouse
- Storage Space
- Disposal Chutes
- Conference Rooms
- Walk-Up
- Cabana
- Arte West Club: Rooftop Terrace & Den, Charming Seating Nooks, Day Loungers, Al Fresco Dining, G
- Built-In Microwave
- Calming Hot Tub
- CHISEL: World Champion Boxer and Celebrity Trainer Danny Musico Signature Gym – Strength & Cardio Fi
- Community Clubhouse, with Resort-Style Indoor / Outdoor Lounge with Game Tables, Work Stations, a Ch
- Dazzling Mountain Views*
- Dual Pane Windows
- Easy Access to the 22 Freeway
- Euro-Style Cabinets
- Expansive Pool Deck with 60-Foot Swimming Pool
- Floor Level (100)
- Floor Level(01)
- Floor Level(02)
- Floor Level(03)
- Floor Level(04)
- Frigidaire Collection Stainless Steel Appliances
- Gas Range
- High Efficiency Heating & Air Conditioning
- In-Home Full-Size, Frigidaire Washer & Dryer
- Kitchen Island*
- Large Single-Bowl Undermount, Stainless-Steel Kitchen Sink with Commercial-Style Hand Spray Faucet
- Location Corner Unit (17)
- Lounge Seating, Outdoor Dining, BBQ Grills, & The Lawn for Outdoor Yoga & Gaming
- Near a variety of dining, shopping & entertainment destinations
- Oversized Soaking Tubs
- Parking (18)
- Personal Training Services by Industry Professionals*
- Pet-Friendly **Breed Restrictions Apply
- Plush Carpeting in Bedrooms
- Pool Cabanas
- Private Balcony or Patio*
- Professional, On-Site Management
- Quartz Countertops
- Secure Access
- Soaring 9-Foot to 18-Foot Ceilings*
- The Business Bar: Private Co-Working Nook
- Updater Moving Partner
- View City (06)
- View City (07)
- View Courtyard(08)
- View Courtyard(09)
- View Pool (10)
- Walk-In Closets with Custom Shelving*
- Western Exposure (99)
- Wood-Inspired Plank Flooring
- High Speed Internet Access
- Washer/Dryer
- Air Conditioning
- Dishwasher
- Disposal
- Stainless Steel Appliances
- Pantry
- Island Kitchen
- Kitchen
- Microwave
- Oven
- Range
- Refrigerator
- Quartz Countertops
- Gas Range
- Hardwood Floors
- Vaulted Ceiling
- Walk-In Closets
- Deck
- Lawn
| Monday | 9am - 5pm |
|---|---|
| Tuesday | 9am - 5pm |
| Wednesday | 9am - 5pm |
| Thursday | 9am - 5pm |
| Friday | 9am - 5pm |
| Saturday | By Appointment |
| Sunday | Closed |
| Colleges & Universities | Distance | ||
|---|---|---|---|
| Colleges & Universities | Distance | ||
| Drive: | 5 min | 2.1 mi | |
| Drive: | 8 min | 4.3 mi | |
| Drive: | 9 min | 4.9 mi | |
| Drive: | 10 min | 5.3 mi |


 The GreatSchools Rating helps parents compare schools within a state based on a variety of school quality indicators and provides a helpful picture of how effectively each school serves all of its students. Ratings are on a scale of 1 (below average) to 10 (above average) and can include test scores, college readiness, academic progress, advanced courses, equity, discipline and attendance data. We also advise parents to visit schools, consider other information on school performance and programs, and consider family needs as part of the school selection process.
View GreatSchools Rating Methodology
Data provided by GreatSchools.org © 2026. All rights reserved.
Scores provided by
 What do Walkability, Transit, Drivability, and Bikeability mean?
Walkability measures the walking distance to day-to-day needs.
Transit measures access to public transportation.
Drivability measures congestion, parking availability, and access to major roads.
Bikeability measures the suitability for cycling.
How It Works
What do Walkability, Transit, Drivability, and Bikeability mean?
Walkability measures the walking distance to day-to-day needs.
Transit measures access to public transportation.
Drivability measures congestion, parking availability, and access to major roads.
Bikeability measures the suitability for cycling.
How It Works
Traffic
BusyAirport
CalmBusinesses
BusyScores provided by
HowLoud What is a Sound Score Rating? A Sound Score Rating aggregates noise caused by vehicle traffic, airplane traffic and local sources. How It WorksArte West Photos
-
Arte West
-
2BR, 2BA - 1052 SF
-
Courtyard
-
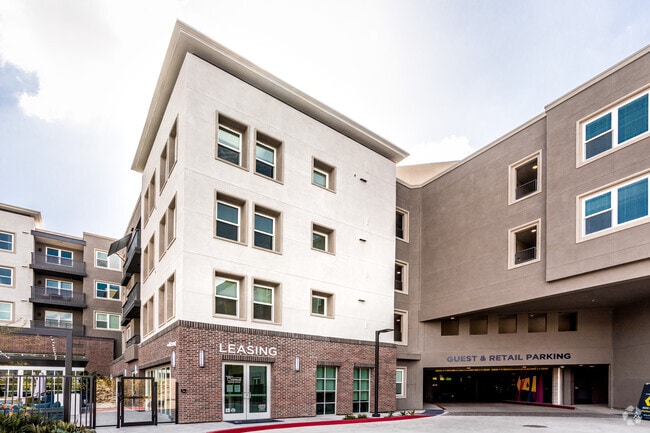
Leasing Office
-
-
-
-
-
Nearby Apartments
Within 50 Miles of Arte West
-
Arte Apartments
10130 Foothill Blvd
Rancho Cucamonga, CA 91730
$2,332 - $3,147 Total Monthly Price
1-2 Br 12 Month Lease 30.8 mi
-
Villa Del Mar Apartments (new)
201 Los Arbolitos Blvd
Oceanside, CA 92058
$2,255 - $3,000 Total Monthly Price
1-3 Br 12 Month Lease 49.8 mi
-
Creekwood Villas
3020 Oceanside Blvd
Oceanside, CA 92054
$2,250 - $3,200 Total Monthly Price
1-3 Br 50.9 mi
-
San Katrina
336 Pine Ave
Carlsbad, CA 92008
$3,375 - $3,975 Total Monthly Price
1-2 Br 53.0 mi
-
Creekside Apartments
215 Vista Village Dr
Vista, CA 92083
$2,475 - $3,125 Total Monthly Price
1-2 Br 54.8 mi
-
Mariposa
221 Smilax Rd
Vista, CA 92083
$2,059 - $2,799 Total Monthly Price
1-2 Br 12 Month Lease 58.2 mi
Arte West has units with in‑unit washers and dryers, making laundry day simple for residents.
Utilities are not included in rent. Residents should plan to set up and pay for all services separately.
Parking is available at Arte West. Fees may apply depending on the type of parking offered. Contact this property for details.
Arte West has studios to one-bedroom with rent ranges from $2,366/mo. to $2,605/mo.
Yes, Arte West welcomes pets. Breed restrictions, weight limits, and additional fees may apply. View this property's pet policy.
A good rule of thumb is to spend no more than 30% of your gross income on rent. Based on the lowest available rent of $2,366 for a studio, you would need to earn about $94,640 per year to qualify. Want to double-check your budget? Calculate how much rent you can afford with our Rent Affordability Calculator.
Arte West is offering Discounts for eligible applicants, with rental rates starting at $2,366.
Yes! Arte West offers 1 Matterport 3D Tours. Explore different floor plans and see unit level details, all without leaving home.
3630 Westminster Ave
Santa Ana, CA 92703