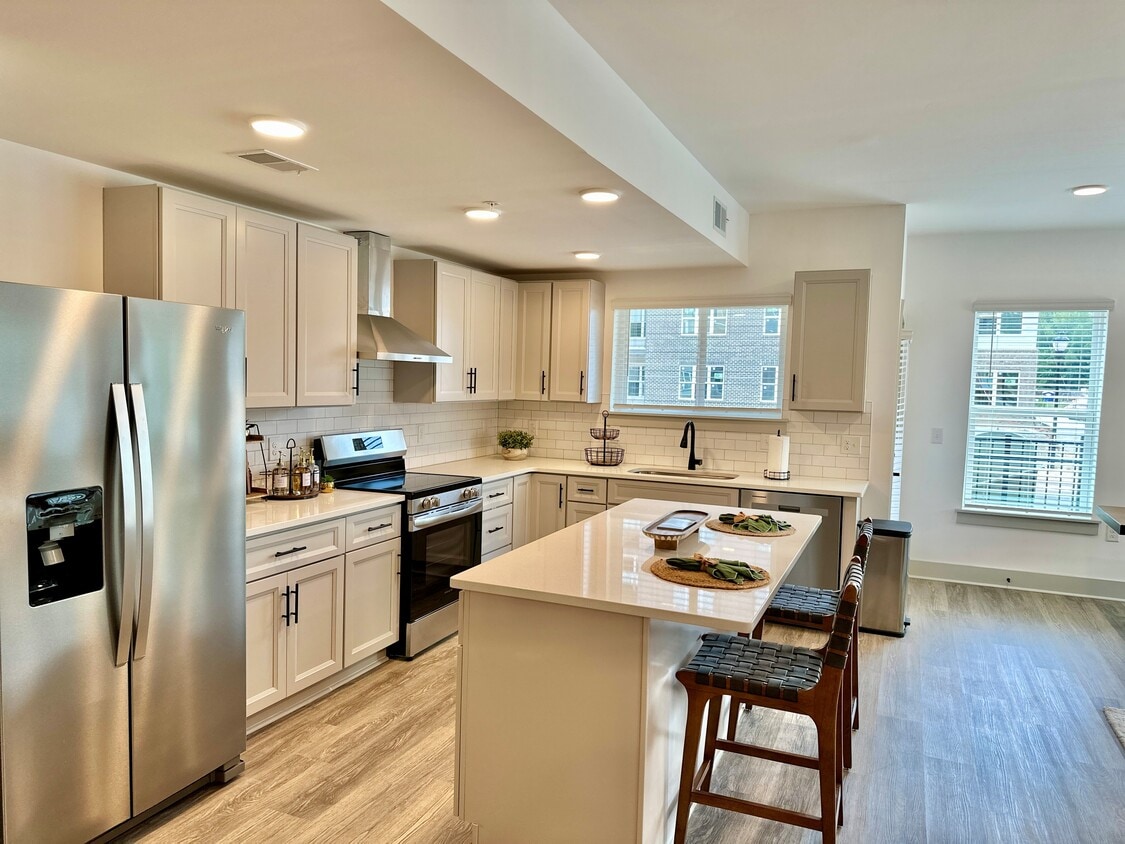
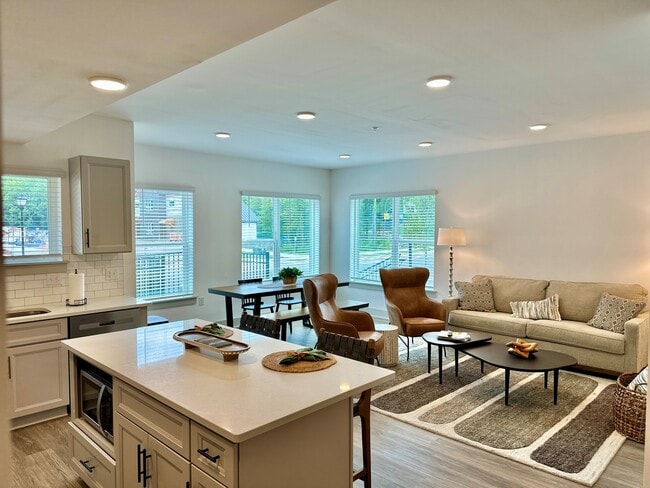
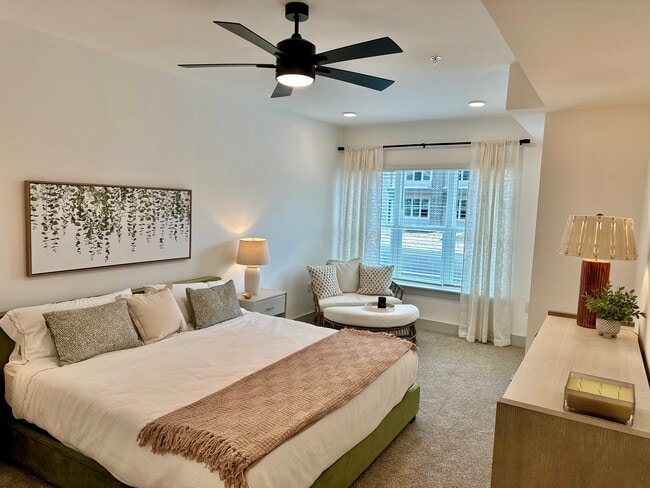
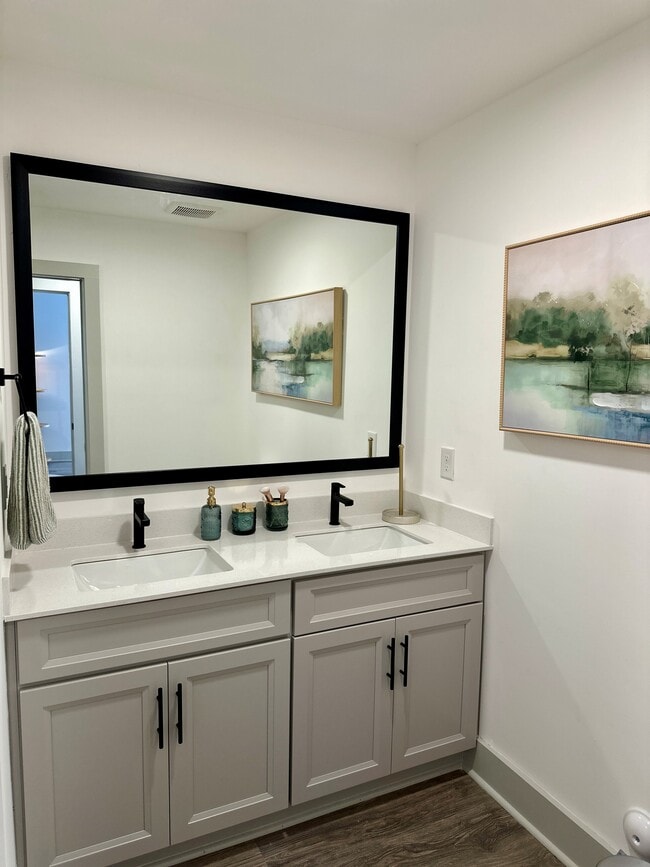
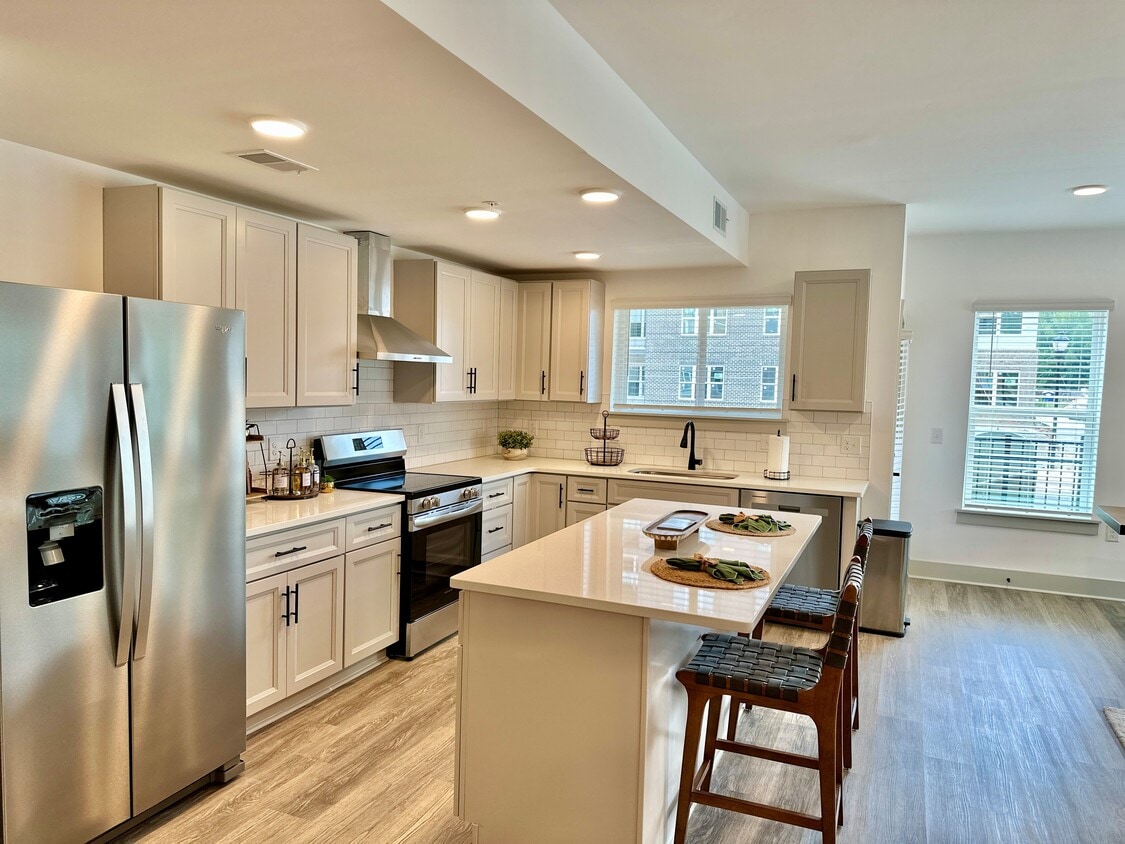
Located at 15120 Idlewild Road in Matthews, NC, this well-appointed single-floor residence offers 2 bedrooms, 2 bathrooms, an office, and a thoughtfully designed layout that maximizes both function and comfort. The open-concept kitchen is a standout feature, showcasing white shaker cabinetry, a subway tile backsplash, stainless steel appliances including a wall-mounted range hood, a stainless undermount sink with a matte black faucet, and a central island with quartz countertops and seating for two. Wood-look plank flooring flows throughout the main living areas, creating a warm, cohesive aesthetic. The living room is bright and welcoming, with recessed lighting, large windows dressed in navy drapes, and direct access to an exterior door. The primary bedroom is generously proportioned, featuring plush carpet, a ceiling fan with light, a tray ceiling detail, and a window that brings in natural light. A spacious walk-in closet with wrap-around shelving and rod systems provides ample storage. The bathrooms are finished with wide-format wood-look tile flooring, white cabinetry, quartz countertops, and matte black hardware. A dedicated office and additional closet round out the functional layout of this well-designed Matthews residence.
-
-
Matterport 3D Exterior
-
Aria Idlewild
15120 Idlewild Rd,
Matthews,
NC
28104
Leasing Office:
2101 Aria Vlg Dr, Matthews, NC 28104
-
Monthly Rent
$1,625 - $2,981
-
Bedrooms
1 - 3 bd
-
Bathrooms
1 - 2.5 ba
-
Square Feet
847 - 1,988 sq ft

Highlights
- Top Rated by Renters
- New Construction
- Pet Washing Station
- Pool
- Walk-In Closets
- Spa
- Pet Play Area
- Island Kitchen
- Sundeck
Pricing & Floor Plans
-
Unit 4103price $1,650square feet 847availibility Now
-
Unit 5115price $1,625square feet 847availibility Sep 9
-
Unit 1104price $1,625square feet 847availibility Sep 9
-
Unit 2106price $1,815square feet 1,117availibility Now
-
Unit 2306price $1,940square feet 1,109availibility Now
-
Unit 1206price $1,940square feet 1,109availibility Oct 7
-
Unit 3206price $1,940square feet 1,109availibility Oct 27

-
Unit 1311price $1,940square feet 1,193availibility Now
-
Unit 6209price $1,940square feet 1,193availibility Now
-
Unit 6201price $1,940square feet 1,193availibility Sep 23
-
Unit 4207price $1,940square feet 1,184availibility Now
-
Unit 1210price $2,200square feet 1,560availibility Sep 30
-
Unit 3410price $2,200square feet 1,560availibility Oct 17
-
Unit 5410price $2,200square feet 1,560availibility Nov 13
-
Unit 2402price $2,200square feet 1,560availibility Oct 21
-
Unit 4103price $1,650square feet 847availibility Now
-
Unit 5115price $1,625square feet 847availibility Sep 9
-
Unit 1104price $1,625square feet 847availibility Sep 9
-
Unit 2106price $1,815square feet 1,117availibility Now
-
Unit 2306price $1,940square feet 1,109availibility Now
-
Unit 1206price $1,940square feet 1,109availibility Oct 7
-
Unit 3206price $1,940square feet 1,109availibility Oct 27
-
Unit 1311price $1,940square feet 1,193availibility Now
-
Unit 6209price $1,940square feet 1,193availibility Now
-
Unit 6201price $1,940square feet 1,193availibility Sep 23
-
Unit 4207price $1,940square feet 1,184availibility Now
-
Unit 1210price $2,200square feet 1,560availibility Sep 30
-
Unit 3410price $2,200square feet 1,560availibility Oct 17
-
Unit 5410price $2,200square feet 1,560availibility Nov 13
-
Unit 2402price $2,200square feet 1,560availibility Oct 21
Fees and Policies
The fees listed below are community-provided and may exclude utilities or add-ons. All payments are made directly to the property and are non-refundable unless otherwise specified. Use the Cost Calculator to determine costs based on your needs.
-
Utilities & Essentials
-
Amenity FeeAmenity Fee Charged per unit.$81 / mo
-
-
One-Time Basics
-
Due at Application
-
Application FeeOnline Application Fee Charged per applicant.$75
-
-
Due at Move-In
-
DepositDeposit Charged per unit.$200
-
-
Due at Application
Pet policies are negotiable.
-
Dogs
-
Pet Fees Or ChargesNon Refundable Pet Fee - Dog Charged per pet.$300
-
Pet RentPet Rent - Dog Charged per pet.$25 / mo
200 lbs. Weight LimitRestrictions:Aria at Idlewild is a pet-friendly community with an off-leash dog park and direct access to the Stallings Greenway! Some breed restrictions and pet fees apply. A maximum of 2 pets per apartment home is allowed. Please call us for more details about our Pet Policy.Read More Read Less -
-
Cats
-
Pet Fees Or ChargesNon Refundable Pet Fee - Cat Charged per pet.$300
-
Pet RentPet Rent - Cat Charged per pet.$25 / mo
200 lbs. Weight LimitRestrictions: -
-
Administrative FeeOnline Administrative Fee Charged per unit.$200
-
Month To Month ChargesMonth To Month Charges Charged per unit.15% of base rent
-
Transfer FeeTransfer Fee Charged per unit.$500
-
Lease Termination FeeLease Termination Fee Charged per unit.200% of base rent
Property Fee Disclaimer: Based on community-supplied data and independent market research. Subject to change without notice. May exclude fees for mandatory or optional services and usage-based utilities.
Details
Lease Options
-
9 - 15 Month Leases
Property Information
-
Built in 2025
-
270 units/4 stories
Matterport 3D Tours
About Aria Idlewild
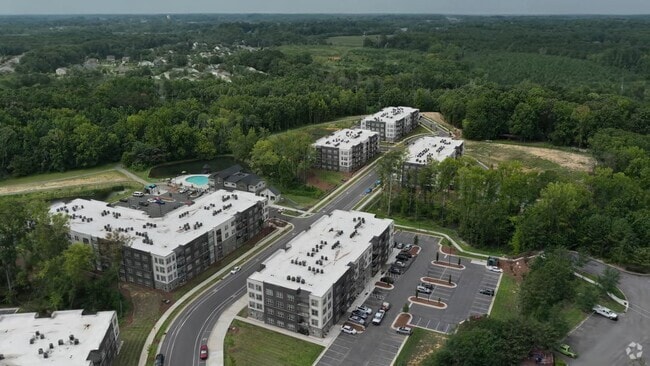
Welcome home to Aria at Idlewild! Aria is a Brand-New apartment community, strategically located just off I-485 and surrounded by everything you need! Enjoy the beautiful, natural views of the Stallings Greenway. Walk just next door for shopping and dining at Idlewild Market. Take advantage of the short drive to Charlotte to enjoy one of the many entertainment venues. Golf-lovers, you are surrounded by multiple golf clubs, a driving range, and a virtual golf center. Your new home also has plenty of amenities for you to enjoy! Take a dip in our refreshing saltwater pool. Relax by the scenic pond with a beautiful, wooded backdrop. Enjoy disc golf with your new neighbors at Blair Mill Park, connected to our community by the greenway! Get your gym session in at our 24hr fitness center, featuring weight training, cardio, and yoga. Take your pet to meet some furry friends at the expansive off-leash dog park! Need to get some work done? Enjoy our complimentary coffee bar and Wi-Fi at the community clubhouse. Your new apartment home features sparkling quartz countertops, solid wood cabinets with soft close, wood-inspired floors, sun-drenched windows, ceiling fans, and walk- in showers with tile backsplash and glass enclosures. Most balconies face a beautiful, wooded view. We can't wait to meet you!
Aria Idlewild is an apartment community located in Union County and the 28104 ZIP Code. This area is served by the Union County Public School District attendance zone.
Unique Features
- 1BRInc
- Bark Park
- Ceiling Fans In Bedrooms
- Community Pond With Gazebo
- Covered Balconies
- Elevator Access In Four-story Buildings
- Fitness Center With Yoga Studio
- Game Lounge
- Glass Walk-in Showers
- Greenway Access
- Light-flooded Windows
- LL3
- LLC2
- Luxurious Deep Soaking Tubs
- Outdoor Kitchen & Grilling Area
- P1
- Quality, Solid Wood Cabinets
- Resident Cafe With Coffee Bar
- Resident Co-working Space
- Resilient Wood-style Flooring
- Salt-water Pool With Sundeck
- Spacious Kitchens With Large Island
- Washer & Dryer Included
Contact
Community Amenities
Pool
Fitness Center
Elevator
Clubhouse
- Package Service
- Pet Play Area
- Pet Washing Station
- Elevator
- Business Center
- Clubhouse
- Lounge
- Breakfast/Coffee Concierge
- Fitness Center
- Spa
- Pool
- Gameroom
- Sundeck
- Courtyard
- Grill
- Pond
- Dog Park
Apartment Features
Washer/Dryer
Air Conditioning
Dishwasher
High Speed Internet Access
Walk-In Closets
Island Kitchen
Granite Countertops
Microwave
Indoor Features
- High Speed Internet Access
- Wi-Fi
- Washer/Dryer
- Air Conditioning
- Ceiling Fans
- Cable Ready
- Tub/Shower
- Sprinkler System
Kitchen Features & Appliances
- Dishwasher
- Ice Maker
- Granite Countertops
- Pantry
- Island Kitchen
- Kitchen
- Microwave
- Oven
- Range
- Refrigerator
- Quartz Countertops
Model Details
- Vinyl Flooring
- Walk-In Closets
- Linen Closet
- Balcony
- Patio
Located 11 miles from uptown Charlotte in southeastern Mecklenburg County, Matthews combines historic charm with suburban convenience. The downtown district features independent shops and local restaurants, reflecting the area's evolution from its 19th-century roots as Stumptown to its development as a railroad hub. Residents enjoy outdoor recreation at Squirrel Lake Park and Four Mile Creek Greenway. The rental market includes apartment communities and single-family homes.
Community events bring residents together throughout the year, highlighted by the Matthews Alive Festival and its Labor Day parade. The town's economic stability is supported by corporate headquarters, including Family Dollar and Harris Teeter. The Matthews branch of the Charlotte Mecklenburg Library serves as a central community resource, while the area is served by Butler High School.
Learn more about living in Matthews- Package Service
- Pet Play Area
- Pet Washing Station
- Elevator
- Business Center
- Clubhouse
- Lounge
- Breakfast/Coffee Concierge
- Sundeck
- Courtyard
- Grill
- Pond
- Dog Park
- Fitness Center
- Spa
- Pool
- Gameroom
- 1BRInc
- Bark Park
- Ceiling Fans In Bedrooms
- Community Pond With Gazebo
- Covered Balconies
- Elevator Access In Four-story Buildings
- Fitness Center With Yoga Studio
- Game Lounge
- Glass Walk-in Showers
- Greenway Access
- Light-flooded Windows
- LL3
- LLC2
- Luxurious Deep Soaking Tubs
- Outdoor Kitchen & Grilling Area
- P1
- Quality, Solid Wood Cabinets
- Resident Cafe With Coffee Bar
- Resident Co-working Space
- Resilient Wood-style Flooring
- Salt-water Pool With Sundeck
- Spacious Kitchens With Large Island
- Washer & Dryer Included
- High Speed Internet Access
- Wi-Fi
- Washer/Dryer
- Air Conditioning
- Ceiling Fans
- Cable Ready
- Tub/Shower
- Sprinkler System
- Dishwasher
- Ice Maker
- Granite Countertops
- Pantry
- Island Kitchen
- Kitchen
- Microwave
- Oven
- Range
- Refrigerator
- Quartz Countertops
- Vinyl Flooring
- Walk-In Closets
- Linen Closet
- Balcony
- Patio
| Monday | 10am - 6pm |
|---|---|
| Tuesday | 10am - 6pm |
| Wednesday | 10am - 6pm |
| Thursday | 10am - 6pm |
| Friday | 10am - 6pm |
| Saturday | 10am - 5pm |
| Sunday | 1pm - 5pm |
| Colleges & Universities | Distance | ||
|---|---|---|---|
| Colleges & Universities | Distance | ||
| Drive: | 11 min | 5.4 mi | |
| Drive: | 18 min | 9.2 mi | |
| Drive: | 25 min | 13.4 mi | |
| Drive: | 26 min | 16.9 mi |


 The GreatSchools Rating helps parents compare schools within a state based on a variety of school quality indicators and provides a helpful picture of how effectively each school serves all of its students. Ratings are on a scale of 1 (below average) to 10 (above average) and can include test scores, college readiness, academic progress, advanced courses, equity, discipline and attendance data. We also advise parents to visit schools, consider other information on school performance and programs, and consider family needs as part of the school selection process.
View GreatSchools Rating Methodology
Data provided by GreatSchools.org © 2026. All rights reserved.
Scores provided by
 What do Walkability, Transit, Drivability, and Bikeability mean?
Walkability measures the walking distance to day-to-day needs.
Transit measures access to public transportation.
Drivability measures congestion, parking availability, and access to major roads.
Bikeability measures the suitability for cycling.
How It Works
What do Walkability, Transit, Drivability, and Bikeability mean?
Walkability measures the walking distance to day-to-day needs.
Transit measures access to public transportation.
Drivability measures congestion, parking availability, and access to major roads.
Bikeability measures the suitability for cycling.
How It Works
Traffic
BusyAirport
CalmBusinesses
CalmScores provided by
HowLoud What is a Sound Score Rating? A Sound Score Rating aggregates noise caused by vehicle traffic, airplane traffic and local sources. How It WorksAria Idlewild Photos
-
Aria Idlewild
-
Maple 2BR, 2BA - 1,207SF
-
-
-
-
-
-
-
Models
-
A1
-
1 Bedroom
-
A2
-
1 Bedroom
-
A2A
-
1 Bedroom
Aria Idlewild has units with in‑unit washers and dryers, making laundry day simple for residents.
Utilities are not included in rent. Residents should plan to set up and pay for all services separately.
Contact this property for parking details.
Aria Idlewild has one to three-bedrooms with rent ranges from $1,625/mo. to $2,981/mo.
Yes, Aria Idlewild welcomes pets. Breed restrictions, weight limits, and additional fees may apply. View this property's pet policy.
A good rule of thumb is to spend no more than 30% of your gross income on rent. Based on the lowest available rent of $1,625 for a one-bedroom, you would need to earn about $65,000 per year to qualify. Want to double-check your budget? Calculate how much rent you can afford with our Rent Affordability Calculator.
Aria Idlewild is offering 2 Months Free for eligible applicants, with rental rates starting at $1,625.
Yes! Aria Idlewild offers 4 Matterport 3D Tours. Explore different floor plans and see unit level details, all without leaving home.
15120 Idlewild Rd
Matthews, NC 28104