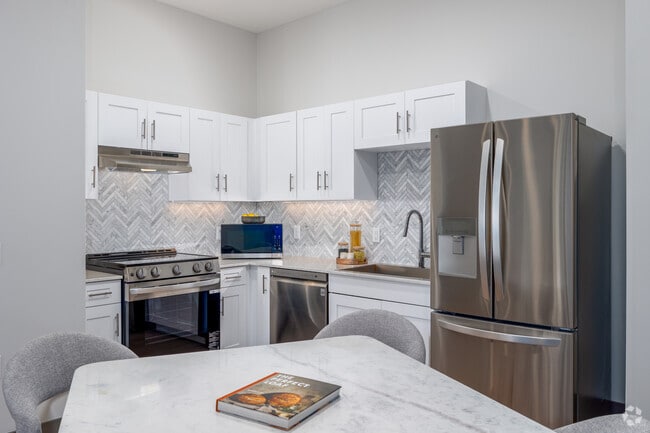
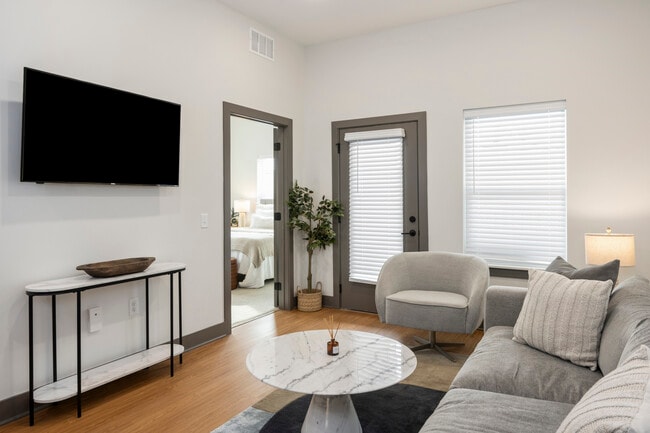
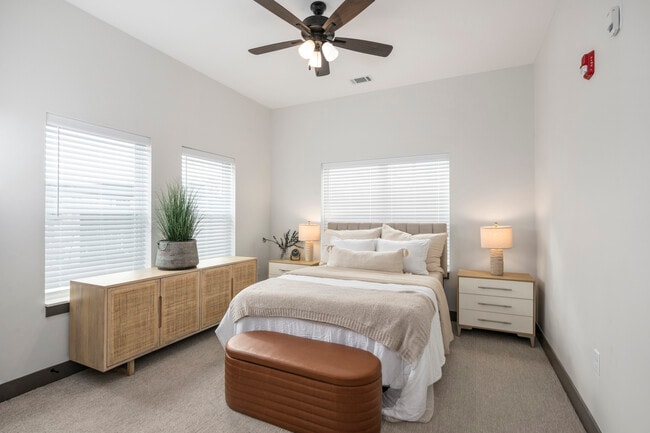
Located in Olathe, KS, this thoughtfully designed 2-bedroom, 3-bathroom single-story home offers a contemporary open-concept layout with high-quality finishes throughout. The heart of the home is a bright, open living and kitchen area featuring warm light wood flooring, crisp white walls, and a striking sculptural pendant light. The kitchen is well-appointed with white shaker cabinetry, a herringbone tile backsplash, quartz countertops, a large center island, and a full suite of stainless steel appliances. A separate dining area is highlighted by a modern gold and black chandelier and a natural light-filled window. The living room flows seamlessly from the kitchen, providing a generous, airy common space. Both bedrooms are carpeted and comfortable, with ceiling fans and dedicated closets featuring built-in shelving. The spacious primary bedroom offers a walk-in closet and ample room to accommodate a full furniture arrangement. The bathrooms are elegantly finished with large-format marble-look tile, a soaking tub with a frameless glass sliding door, backlit vanity mirrors, and white cabinetry with brushed nickel hardware. The cohesive design palette of white, gray, and warm wood tones creates a clean and modern ambiance throughout.
-
-
Matterport 3D Exterior
-
-
Monthly Rent
$1,395 - $2,795
-
Bedrooms
1 - 3 bd
-
Bathrooms
1 - 2 ba
-
Square Feet
623 - 1,435 sq ft

Highlights
- Porch
- Pool
- Walk-In Closets
- Controlled Access
- Fireplace
- Gated
- Picnic Area
- Grill
- Balcony
Pricing & Floor Plans
-
Unit B307price $1,395square feet 623availibility Now
-
Unit A205price $1,395square feet 623availibility Now
-
Unit CH-205price $1,495square feet 633availibility Now
-
Unit C304price $1,495square feet 731availibility Sep 24
-
Unit F202price $1,495square feet 731availibility Oct 31
-
Unit CH-203price $1,695square feet 761availibility Oct 8
-
Unit F110price $1,795square feet 1,022availibility Now
-
Unit B300price $1,795square feet 1,022availibility Now
-
Unit B202price $1,895square feet 1,071availibility Now
-
Unit G209price $1,895square feet 1,071availibility Now
-
Unit C302price $1,895square feet 1,071availibility Now
-
Unit C200price $1,995square feet 1,100availibility Now
-
Unit C100price $1,995square feet 1,100availibility Now
-
Unit B311price $1,995square feet 1,100availibility Now
-
Unit CH-201price $2,495square feet 1,105availibility Now
-
Unit A200price $2,195square feet 1,234availibility Now
-
Unit A201price $2,195square feet 1,234availibility Now
-
Unit A300price $2,195square feet 1,234availibility Now
-
Unit B307price $1,395square feet 623availibility Now
-
Unit A205price $1,395square feet 623availibility Now
-
Unit CH-205price $1,495square feet 633availibility Now
-
Unit C304price $1,495square feet 731availibility Sep 24
-
Unit F202price $1,495square feet 731availibility Oct 31
-
Unit CH-203price $1,695square feet 761availibility Oct 8
-
Unit F110price $1,795square feet 1,022availibility Now
-
Unit B300price $1,795square feet 1,022availibility Now
-
Unit B202price $1,895square feet 1,071availibility Now
-
Unit G209price $1,895square feet 1,071availibility Now
-
Unit C302price $1,895square feet 1,071availibility Now
-
Unit C200price $1,995square feet 1,100availibility Now
-
Unit C100price $1,995square feet 1,100availibility Now
-
Unit B311price $1,995square feet 1,100availibility Now
-
Unit CH-201price $2,495square feet 1,105availibility Now
-
Unit A200price $2,195square feet 1,234availibility Now
-
Unit A201price $2,195square feet 1,234availibility Now
-
Unit A300price $2,195square feet 1,234availibility Now
Fees and Policies
The fees listed below are community-provided and may exclude utilities or add-ons. All payments are made directly to the property and are non-refundable unless otherwise specified.
-
One-Time Basics
-
Due at Application
-
Application Fee Per ApplicantIf you apply within 48 hours application and admirative fees will be waived. Charged per applicant.$50
-
-
Due at Move-In
-
Administrative FeeIf you apply within 48 hours application and admirative fees will be waived. Charged per unit.$200
-
-
Due at Application
-
Dogs
-
Monthly Pet FeeMax of 2. Charged per pet.$35
-
One-Time Pet FeeMax of 2. Charged per pet.$400
0 lbs. Weight Limit -
-
Cats
-
Monthly Pet FeeMax of 2. Charged per pet.$35
-
One-Time Pet FeeMax of 2. Charged per pet.$400
0 lbs. Weight Limit -
Property Fee Disclaimer: Based on community-supplied data and independent market research. Subject to change without notice. May exclude fees for mandatory or optional services and usage-based utilities.
Details
Lease Options
-
7 - 15 Month Leases
Property Information
-
Built in 2024
-
208 units/3 stories
Matterport 3D Tours
Select a unit to view pricing & availability
 Matterport 3D Tour

About Aria Apartments
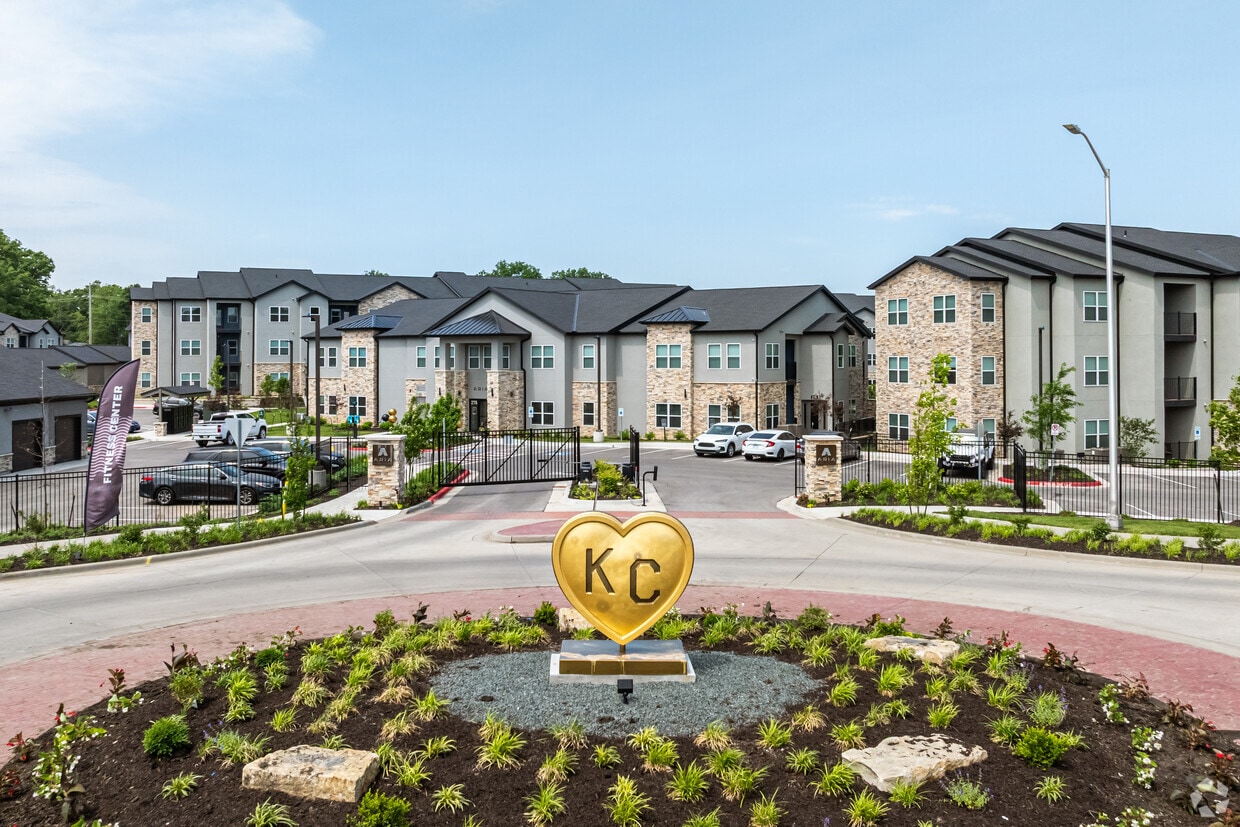
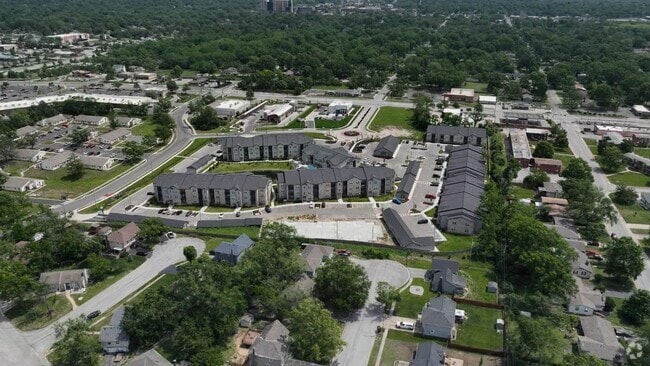
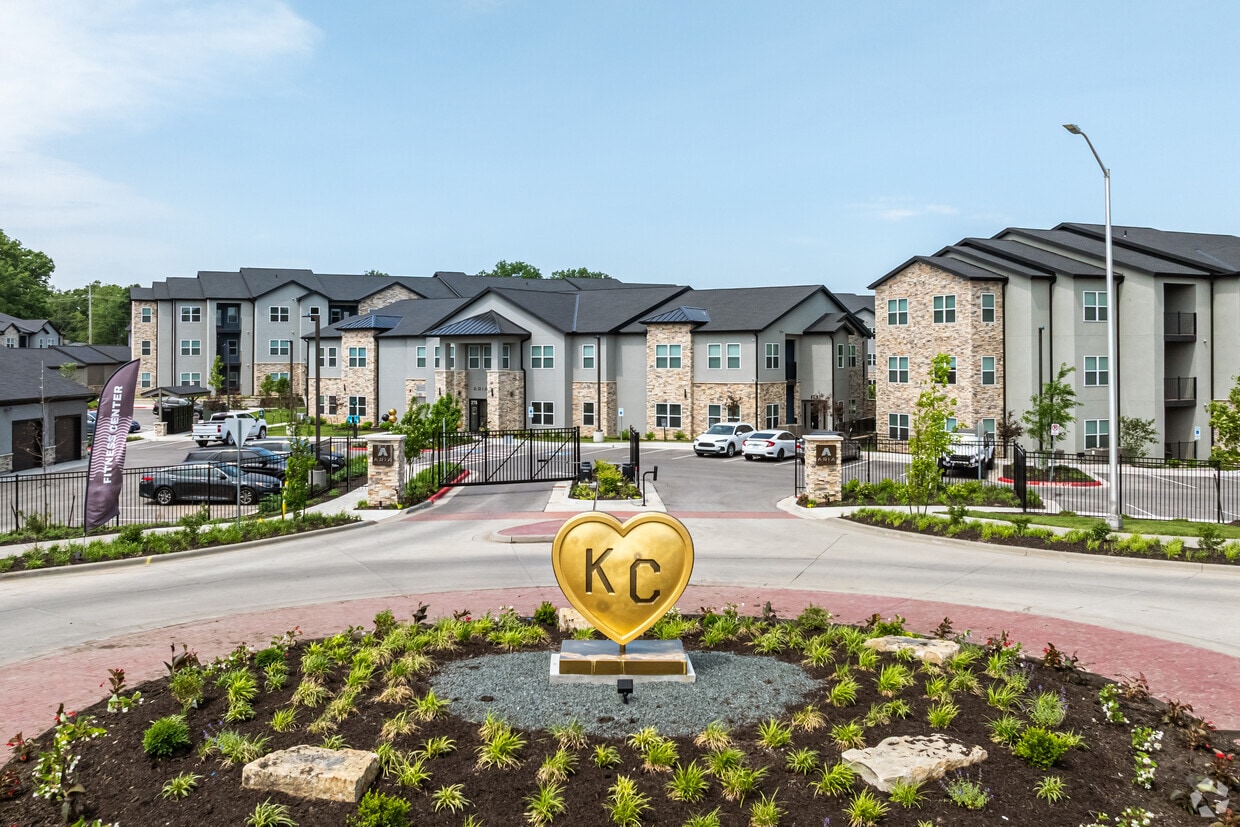
ARIA is a private gated community featuring a collection of one, two, and three-bedroom luxury residences in the heart of Olathe, Kansas. The communitys upscale design embraces natural beauty and cutting-edge technology in a celebration of effortless living. Airy, open concept interiors incorporate clean lines, natural materials, and smart technology. Private porches, spacious closets, Zen-like bathrooms, convenient laundry closets, and dramatic kitchens fuse luxury and function with the freedom to choose the feel and use of each space. The interplay between the indoors and outdoors, the rich selection of spaces and activities, and the inspired design set The Clubhouse apart and above as a uniquely immersive lifestyle experience. The Clubhouse is designed around an open, central area featuring a lounge complete with a fireplace, seating areas, bar, and an open kitchen for entertaining. The adjacent game area has a glass wall overlooking the sparkling swimming pool.
Aria Apartments is an apartment community located in Johnson County and the 66061 ZIP Code. This area is served by the Olathe School District attendance zone.
Unique Features
- Back-lit Mirrors
- Balconies *
- Children’s Playroom
- Gourmet Coffee Bar
- Indoor Chef’s Kitchen
- Outdoor Kitchen With Bbq Grill
- Oversized Closets
- Private Dining Room
- Resort-style Pool
- Smart Home Technology
- Sports Simulator
- Ultrafast Internet
- Wood Style Flooring
Community Amenities
Pool
Fitness Center
Clubhouse
Controlled Access
- Community-Wide WiFi
- Controlled Access
- 24 Hour Access
- Trash Pickup - Curbside
- Recycling
- Online Services
- Business Center
- Clubhouse
- Lounge
- Multi Use Room
- Walk-Up
- Fitness Center
- Pool
- Gameroom
- Gated
- Grill
- Picnic Area
Apartment Features
Washer/Dryer
Air Conditioning
Dishwasher
High Speed Internet Access
Walk-In Closets
Refrigerator
Wi-Fi
Tub/Shower
Indoor Features
- High Speed Internet Access
- Wi-Fi
- Washer/Dryer
- Air Conditioning
- Heating
- Ceiling Fans
- Cable Ready
- Tub/Shower
- Fireplace
- Framed Mirrors
Kitchen Features & Appliances
- Dishwasher
- Disposal
- Stainless Steel Appliances
- Eat-in Kitchen
- Kitchen
- Oven
- Range
- Refrigerator
- Freezer
Model Details
- Carpet
- Dining Room
- Built-In Bookshelves
- Walk-In Closets
- Window Coverings
- Balcony
- Porch
Located in Johnson County, Olathe spans 61 square miles as Kansas' fourth-most populous city. The area features outdoor recreation spots including Lake Olathe and Cedar Lake, along with numerous parks and trails throughout the community. The rental market offers various housing options across different neighborhoods. Current rental rates range from $1,092 for studios to $2,021 for three-bedroom homes, reflecting a year-over-year increase of approximately 4.4%.
Founded in 1857, Olathe - derived from a Shawnee word - has grown into a significant suburban hub. The city houses major employers including Garmin's headquarters, Honeywell, and Farmers Insurance Group. Notable attractions include Black Bob Park and the Mahaffie Stagecoach Stop and Farm, the last remaining stagecoach stop on the Santa Fe Trail still at its original location. The city hosts regular community events and festivals throughout the year.
Learn more about living in Olathe- Community-Wide WiFi
- Controlled Access
- 24 Hour Access
- Trash Pickup - Curbside
- Recycling
- Online Services
- Business Center
- Clubhouse
- Lounge
- Multi Use Room
- Walk-Up
- Gated
- Grill
- Picnic Area
- Fitness Center
- Pool
- Gameroom
- Back-lit Mirrors
- Balconies *
- Children’s Playroom
- Gourmet Coffee Bar
- Indoor Chef’s Kitchen
- Outdoor Kitchen With Bbq Grill
- Oversized Closets
- Private Dining Room
- Resort-style Pool
- Smart Home Technology
- Sports Simulator
- Ultrafast Internet
- Wood Style Flooring
- High Speed Internet Access
- Wi-Fi
- Washer/Dryer
- Air Conditioning
- Heating
- Ceiling Fans
- Cable Ready
- Tub/Shower
- Fireplace
- Framed Mirrors
- Dishwasher
- Disposal
- Stainless Steel Appliances
- Eat-in Kitchen
- Kitchen
- Oven
- Range
- Refrigerator
- Freezer
- Carpet
- Dining Room
- Built-In Bookshelves
- Walk-In Closets
- Window Coverings
- Balcony
- Porch
| Monday | 8:30am - 5pm |
|---|---|
| Tuesday | 8:30am - 5pm |
| Wednesday | 8:30am - 5pm |
| Thursday | 8:30am - 5pm |
| Friday | 8:30am - 5pm |
| Saturday | 10am - 2pm |
| Sunday | Closed |
| Colleges & Universities | Distance | ||
|---|---|---|---|
| Colleges & Universities | Distance | ||
| Drive: | 8 min | 3.7 mi | |
| Drive: | 16 min | 9.4 mi | |
| Drive: | 26 min | 18.7 mi | |
| Drive: | 33 min | 25.5 mi |


 The GreatSchools Rating helps parents compare schools within a state based on a variety of school quality indicators and provides a helpful picture of how effectively each school serves all of its students. Ratings are on a scale of 1 (below average) to 10 (above average) and can include test scores, college readiness, academic progress, advanced courses, equity, discipline and attendance data. We also advise parents to visit schools, consider other information on school performance and programs, and consider family needs as part of the school selection process.
View GreatSchools Rating Methodology
Data provided by GreatSchools.org © 2026. All rights reserved.
Scores provided by
 What do Walkability, Transit, Drivability, and Bikeability mean?
Walkability measures the walking distance to day-to-day needs.
Transit measures access to public transportation.
Drivability measures congestion, parking availability, and access to major roads.
Bikeability measures the suitability for cycling.
How It Works
What do Walkability, Transit, Drivability, and Bikeability mean?
Walkability measures the walking distance to day-to-day needs.
Transit measures access to public transportation.
Drivability measures congestion, parking availability, and access to major roads.
Bikeability measures the suitability for cycling.
How It Works
Traffic
BusyAirport
CalmBusinesses
ActiveScores provided by
HowLoud What is a Sound Score Rating? A Sound Score Rating aggregates noise caused by vehicle traffic, airplane traffic and local sources. How It WorksAria Apartments Photos
-
Aria Apartments
-
Seville 2BR, 2BA - 1,435SF
-
Rome 1BR, 1BA - 731SF - Kitchen & Dining Room
-
-
-
Pool & Sundeck
-
Game Room
-
Fitness Center
-
Sports Simulator
Models
-
Sorento
-
Lugano
-
Aspen
-
Rome
-
Paris ADA
-
Milan
Nearby Apartments
Within 50 Miles of Aria Apartments
-
Residences at Lexington
34040 W 90th St
De Soto, KS 66018
$1,245 - $1,995
1-3 Br 9.8 mi
-
Grand Station Lofts
8707 Shawnee Mission Pky
Merriam, KS 66202
$1,495 - $3,295
1-2 Br 12.2 mi
-
Vanguard Villas
903 NW Black Twig Cir
Lee's Summit, MO 64081
$3,095 - $3,395
3 Br 22.8 mi
-
Signature at West Pryor
2100 NW Lowenstein Dr
Lee's Summit, MO 64081
$1,415 - $2,515
1-3 Br 22.8 mi
Aria Apartments has units with in‑unit washers and dryers, making laundry day simple for residents.
Utilities are not included in rent. Residents should plan to set up and pay for all services separately.
Contact this property for parking details.
Aria Apartments has one to three-bedrooms with rent ranges from $1,395/mo. to $2,795/mo.
Yes, Aria Apartments welcomes pets. Breed restrictions, weight limits, and additional fees may apply. View this property's pet policy.
A good rule of thumb is to spend no more than 30% of your gross income on rent. Based on the lowest available rent of $1,395 for a one-bedroom, you would need to earn about $55,800 per year to qualify. Want to double-check your budget? Calculate how much rent you can afford with our Rent Affordability Calculator.
Aria Apartments is offering 2 Months Free for eligible applicants, with rental rates starting at $1,395.
Yes! Aria Apartments offers 3 Matterport 3D Tours. Explore different floor plans and see unit level details, all without leaving home.
275 S Parker St
Olathe, KS 66061
Property Manager Responded