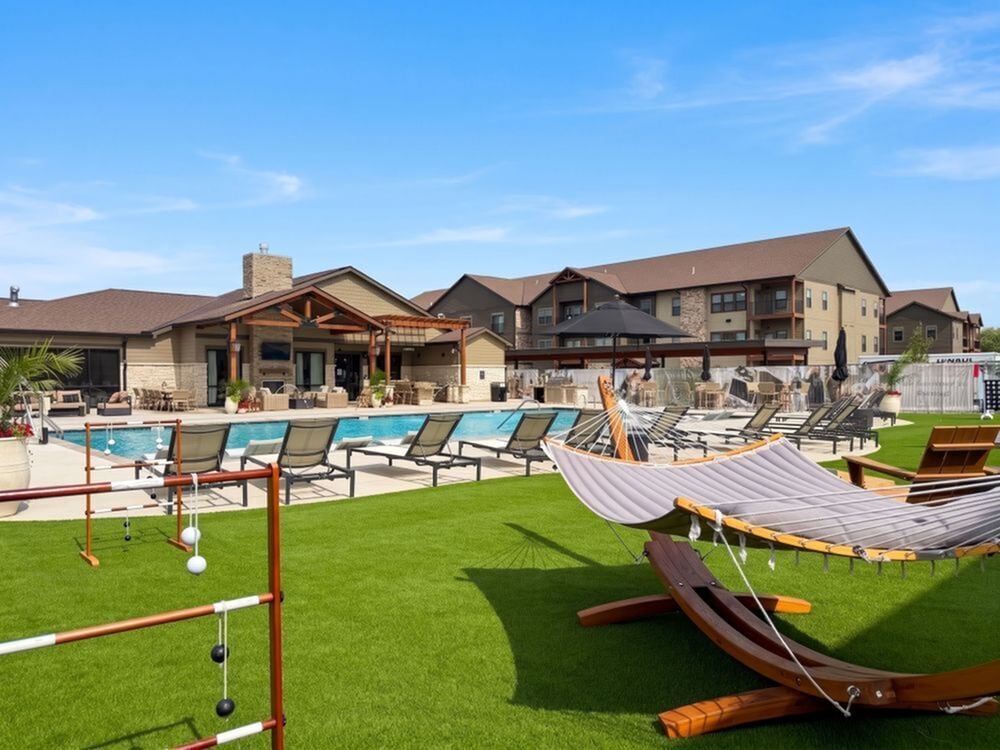
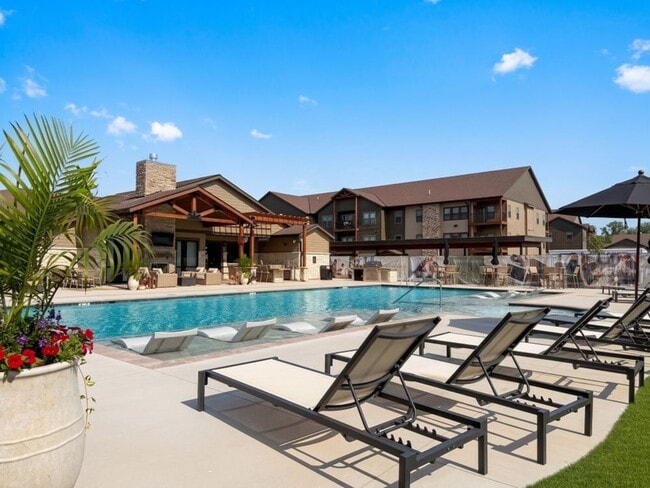
Located at 34040 W 90th St in De Soto, Kansas, this single-floor amenity space is a refined blend of modern design and warm, inviting aesthetics. The open lounge area immediately sets the tone with wide-plank hardwood flooring, soaring vaulted ceilings accented by rich exposed wood beams, and elegant chandelier lighting. A stone fireplace anchors one end of the room, while large windows invite abundant natural light and outdoor views. The entry foyer features clean white walls, a statement landscape artwork, and seamless flow into the main gathering space. The kitchen and dining area is a standout, showcasing deep teal cabinetry paired with natural wood tones, dramatic marble-look quartz countertops, and a large central island with wicker bar seating. Backlit open shelving adds warmth and visual depth, while globe pendant lights and large windows overlooking an exterior patio complete the sophisticated atmosphere. Large-format tile flooring grounds the space with a clean, polished finish. The dedicated exercise room is well-appointed with professional-grade cardio equipment including treadmills, an elliptical, and a stationary bike, plus a weight rack and accessories. A ceiling fan and wide windows with outdoor views make for a bright, comfortable workout environment.
-
-
Matterport 3D Exterior
-
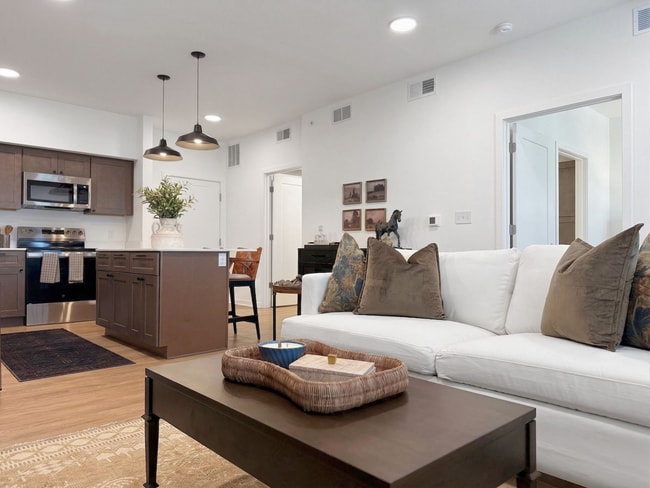
-
Monthly Rent
$1,095 - $1,995
-
Bedrooms
Studio - 3 bd
-
Bathrooms
1 - 2 ba
-
Square Feet
585 - 1,288 sq ft

Highlights
- New Construction
- High Ceilings
- Pool
- Walk-In Closets
- Planned Social Activities
- Pet Play Area
- Controlled Access
- Island Kitchen
- Sundeck
Pricing & Floor Plans
-
Unit I-111price $1,095square feet 585availibility Nov 11
-
Unit I-110price $1,095square feet 585availibility Nov 11
-
Unit I-210price $1,095square feet 585availibility Nov 11

-
Unit B-104price $1,495square feet 832availibility Oct 9
-
Unit I-203price $1,495square feet 832availibility Nov 11
-
Unit D-203price $1,495square feet 832availibility Nov 11
-
Unit L-210price $1,345square feet 719availibility Oct 26
-
Unit L-108price $1,345square feet 719availibility Oct 26
-
Unit L-104price $1,345square feet 719availibility Oct 26
-
Unit D-106price $1,245square feet 650availibility Nov 25
-
Unit M-306price $1,695square feet 1,000availibility Now
-
Unit M-208price $1,695square feet 1,000availibility Now
-
Unit M-204price $1,695square feet 1,000availibility Now
-
Unit G-202price $1,895square feet 1,114availibility Now
-
Unit E-202price $1,895square feet 1,114availibility Now
-
Unit L-312price $1,895square feet 1,114availibility Oct 26
-
Unit M-310price $1,995square feet 1,288availibility Now
-
Unit M-210price $1,995square feet 1,288availibility Now
-
Unit M-302price $1,995square feet 1,288availibility Now
-
Unit I-111price $1,095square feet 585availibility Nov 11
-
Unit I-110price $1,095square feet 585availibility Nov 11
-
Unit I-210price $1,095square feet 585availibility Nov 11
-
Unit B-104price $1,495square feet 832availibility Oct 9
-
Unit I-203price $1,495square feet 832availibility Nov 11
-
Unit D-203price $1,495square feet 832availibility Nov 11
-
Unit L-210price $1,345square feet 719availibility Oct 26
-
Unit L-108price $1,345square feet 719availibility Oct 26
-
Unit L-104price $1,345square feet 719availibility Oct 26
-
Unit D-106price $1,245square feet 650availibility Nov 25
-
Unit M-306price $1,695square feet 1,000availibility Now
-
Unit M-208price $1,695square feet 1,000availibility Now
-
Unit M-204price $1,695square feet 1,000availibility Now
-
Unit G-202price $1,895square feet 1,114availibility Now
-
Unit E-202price $1,895square feet 1,114availibility Now
-
Unit L-312price $1,895square feet 1,114availibility Oct 26
-
Unit M-310price $1,995square feet 1,288availibility Now
-
Unit M-210price $1,995square feet 1,288availibility Now
-
Unit M-302price $1,995square feet 1,288availibility Now
Fees and Policies
The fees listed below are community-provided and may exclude utilities or add-ons. All payments are made directly to the property and are non-refundable unless otherwise specified. Use the Cost Calculator to determine costs based on your needs.
-
Utilities & Essentials
-
Utility BundleWater, Sewer, Valet Trash, Pest Control | Studio/1-Bedroom = $85.00 | 2-Bedroom = $90.00 | 3-Bedroom = $95.00 Charged per unit.$85 - $95 / mo
-
Utility - ElectricCharged per unit. Payable to 3rd PartyUsage-Based
-
Premium FeeVaries by unit
-
-
One-Time Basics
-
Due at Application
-
Administrative FeeCharged per unit.$200
-
Application Fee Per ApplicantCharged per applicant.$50
-
-
Due at Move-In
-
Security Deposit - RefundableUp to 1 month's rent dependent on screening results Charged per unit.$300
-
-
Due at Application
-
Dogs
Max of 2, Pet interview, Spayed/NeuteredRestrictions:No Breed RestrictionsRead More Read LessComments
-
Cats
Max of 2, Pet interview, Spayed/NeuteredRestrictions:Comments
-
Other Pets
Max of 2, Pet interview, Spayed/NeuteredComments
-
Carport
-
Parking FeeCharged per vehicle.$50 / mo
-
-
Surface Lot
-
Parking FeeCharged per vehicle.$0 / mo
-
-
Garage - Detached
-
Parking FeeCharged per vehicle.$125 / mo
-
-
Storage Unit
-
Storage FeeCharged per rentable item.$50
-
Property Fee Disclaimer: Based on community-supplied data and independent market research. Subject to change without notice. May exclude fees for mandatory or optional services and usage-based utilities.
Details
Lease Options
-
6 - 18 Month Leases
Property Information
-
Built in 2025
-
382 units/3 stories
Matterport 3D Tours
Select a unit to view pricing & availability
 Matterport 3D Tour
About Residences at Lexington
Find your new home at The Residences at Lexington in De Soto, KS. You'll find this community at 34040 W 90th Cir in De Soto. Choose from 1 to 3 bedroom floor plans. The leasing team is excited to help you find the best floor plan for your lifestyle. Give us a call now to schedule your tour.
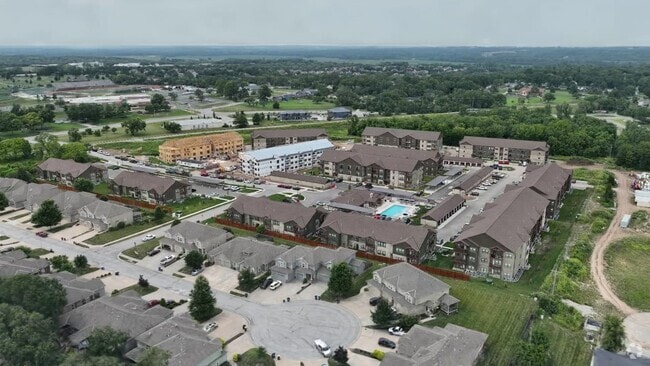
Residences at Lexington is an apartment community located in Johnson County and the 66018 ZIP Code. This area is served by the De Soto School District attendance zone.
Community Amenities
Pool
Fitness Center
Elevator
Clubhouse
Controlled Access
Grill
Conference Rooms
Key Fob Entry
Property Services
- Wi-Fi
- Controlled Access
- Maintenance on site
- Property Manager on Site
- 24 Hour Access
- Trash Pickup - Door to Door
- Renters Insurance Program
- Online Services
- Planned Social Activities
- Guest Apartment
- Pet Play Area
- EV Charging
- Key Fob Entry
Shared Community
- Elevator
- Clubhouse
- Lounge
- Breakfast/Coffee Concierge
- Conference Rooms
Fitness & Recreation
- Fitness Center
- Pool
Outdoor Features
- Sundeck
- Grill
- Dog Park
Apartment Features
Washer/Dryer
Air Conditioning
Dishwasher
High Speed Internet Access
Walk-In Closets
Island Kitchen
Microwave
Refrigerator
Indoor Features
- High Speed Internet Access
- Wi-Fi
- Washer/Dryer
- Air Conditioning
- Heating
- Ceiling Fans
- Smoke Free
- Trash Compactor
- Double Vanities
- Tub/Shower
Kitchen Features & Appliances
- Dishwasher
- Disposal
- Ice Maker
- Stainless Steel Appliances
- Pantry
- Island Kitchen
- Kitchen
- Microwave
- Oven
- Range
- Refrigerator
- Freezer
- Quartz Countertops
Model Details
- Carpet
- Vinyl Flooring
- High Ceilings
- Walk-In Closets
- Linen Closet
- Window Coverings
- Balcony
- Patio
De Soto is a small, secluded suburb between Lawrence and Kansas City. Resting on the banks of the Kansas River, De Soto feels rural with farms, equestrian centers, a golf course, and an abundance of waterways and green spaces. Outdoor recreation like horseback riding, fishing, and paddleboarding are extremely popular in De Soto because of its abundance of pastoral beauty. Residents of all ages have access to a variety of rental options from affordable mid-rise apartments to upscale houses. Residents love being able to send their children to good schools while all residents enjoy close proximity to major attractions to Kansas City and Lawrence, home of the University of Kansas. Kansas City is 30 minutes away while Lawrence is only 25 minutes away from De Soto.
Learn more about living in De Soto- Wi-Fi
- Controlled Access
- Maintenance on site
- Property Manager on Site
- 24 Hour Access
- Trash Pickup - Door to Door
- Renters Insurance Program
- Online Services
- Planned Social Activities
- Guest Apartment
- Pet Play Area
- EV Charging
- Key Fob Entry
- Elevator
- Clubhouse
- Lounge
- Breakfast/Coffee Concierge
- Conference Rooms
- Sundeck
- Grill
- Dog Park
- Fitness Center
- Pool
- High Speed Internet Access
- Wi-Fi
- Washer/Dryer
- Air Conditioning
- Heating
- Ceiling Fans
- Smoke Free
- Trash Compactor
- Double Vanities
- Tub/Shower
- Dishwasher
- Disposal
- Ice Maker
- Stainless Steel Appliances
- Pantry
- Island Kitchen
- Kitchen
- Microwave
- Oven
- Range
- Refrigerator
- Freezer
- Quartz Countertops
- Carpet
- Vinyl Flooring
- High Ceilings
- Walk-In Closets
- Linen Closet
- Window Coverings
- Balcony
- Patio
| Monday | 9am - 5pm |
|---|---|
| Tuesday | 9am - 5pm |
| Wednesday | 9am - 5pm |
| Thursday | 9am - 5pm |
| Friday | 9am - 5pm |
| Saturday | Closed |
| Sunday | Closed |
| Colleges & Universities | Distance | ||
|---|---|---|---|
| Colleges & Universities | Distance | ||
| Drive: | 21 min | 15.3 mi | |
| Drive: | 24 min | 16.0 mi | |
| Drive: | 22 min | 16.5 mi | |
| Drive: | 24 min | 17.1 mi |


 The GreatSchools Rating helps parents compare schools within a state based on a variety of school quality indicators and provides a helpful picture of how effectively each school serves all of its students. Ratings are on a scale of 1 (below average) to 10 (above average) and can include test scores, college readiness, academic progress, advanced courses, equity, discipline and attendance data. We also advise parents to visit schools, consider other information on school performance and programs, and consider family needs as part of the school selection process.
View GreatSchools Rating Methodology
Data provided by GreatSchools.org © 2026. All rights reserved.
Scores provided by
 What do Walkability, Transit, Drivability, and Bikeability mean?
Walkability measures the walking distance to day-to-day needs.
Transit measures access to public transportation.
Drivability measures congestion, parking availability, and access to major roads.
Bikeability measures the suitability for cycling.
How It Works
What do Walkability, Transit, Drivability, and Bikeability mean?
Walkability measures the walking distance to day-to-day needs.
Transit measures access to public transportation.
Drivability measures congestion, parking availability, and access to major roads.
Bikeability measures the suitability for cycling.
How It Works
Traffic
ActiveAirport
CalmBusinesses
CalmScores provided by
HowLoud What is a Sound Score Rating? A Sound Score Rating aggregates noise caused by vehicle traffic, airplane traffic and local sources. How It WorksResidences at Lexington Photos
-
Residences at Lexington
-
Clubhouse
-
Clubhouse Pool
-
Building
-
Model
-
Model
-
Model
-
Model
-
Model
Models
-
S1
-
A1 650 Sq Ft Floor Plan
-
A1 - 1BR, 1BA - 650SF
-
A1-A
-
A2 corrected
-
A2 - 1BR, 1BA - 719SF
Nearby Apartments
Within 50 Miles of Residences at Lexington
-
Aria
275 S Parker St
Olathe, KS 66061
$1,395 - $2,795
1-3 Br 9.8 mi
-
Grand Station Lofts
8707 Shawnee Mission Pky
Merriam, KS 66202
$1,495 - $3,295
1-2 Br 16.0 mi
-
Vanguard Villas
903 NW Black Twig Cir
Lee's Summit, MO 64081
$3,105 - $3,405
3 Br 30.3 mi
-
Signature at West Pryor
2100 NW Lowenstein Dr
Lee's Summit, MO 64081
$1,405 - $2,505
1-3 Br 30.3 mi
Residences at Lexington has units with in‑unit washers and dryers, making laundry day simple for residents.
Utilities are not included in rent. Residents should plan to set up and pay for all services separately.
Parking is available at Residences at Lexington. Fees may apply depending on the type of parking offered. Contact this property for details.
Residences at Lexington has studios to three-bedrooms with rent ranges from $1,095/mo. to $1,995/mo.
Yes, Residences at Lexington welcomes pets. Breed restrictions, weight limits, and additional fees may apply. View this property's pet policy.
A good rule of thumb is to spend no more than 30% of your gross income on rent. Based on the lowest available rent of $1,095 for a studio, you would need to earn about $43,800 per year to qualify. Want to double-check your budget? Calculate how much rent you can afford with our Rent Affordability Calculator.
Residences at Lexington is offering 1 Month Free for eligible applicants, with rental rates starting at $1,095.
Yes! Residences at Lexington offers 6 Matterport 3D Tours. Explore different floor plans and see unit level details, all without leaving home.
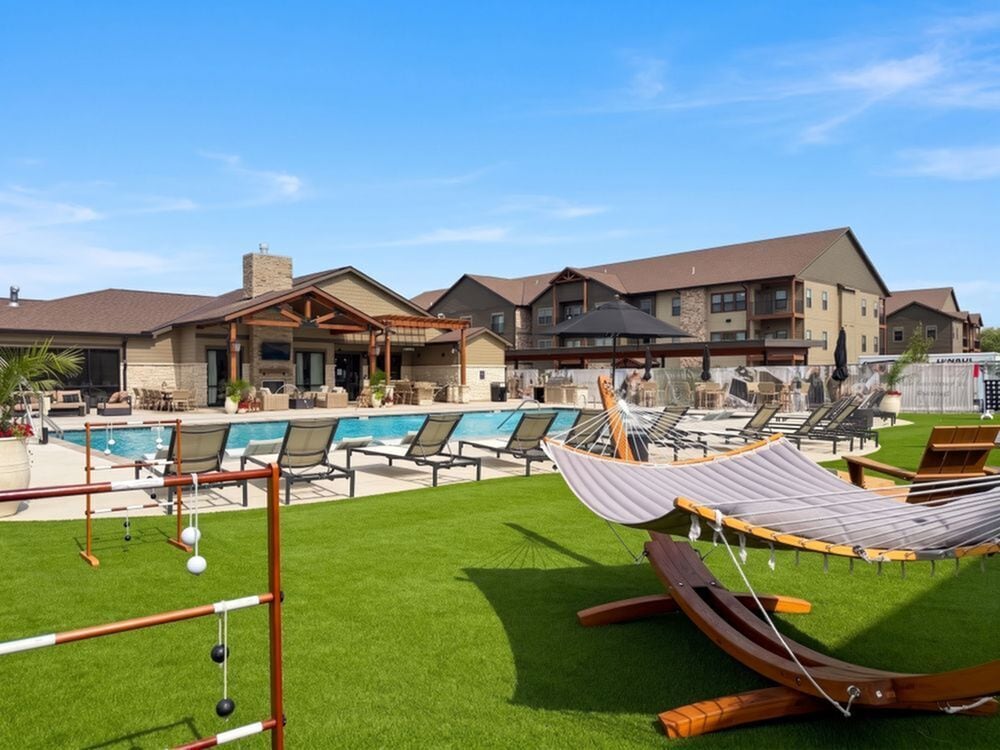
34040 W 90th St
De Soto, KS 66018