-
-
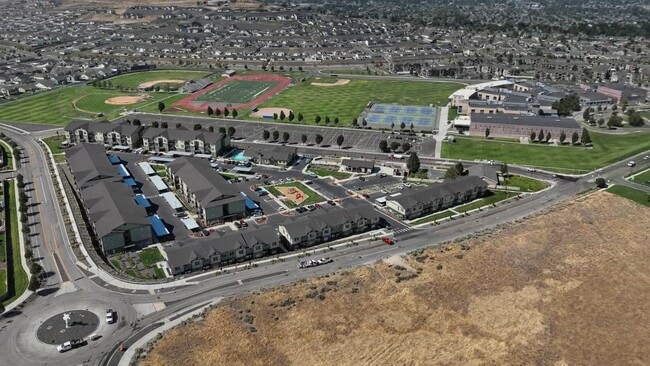
Matterport 3D Exterior
-
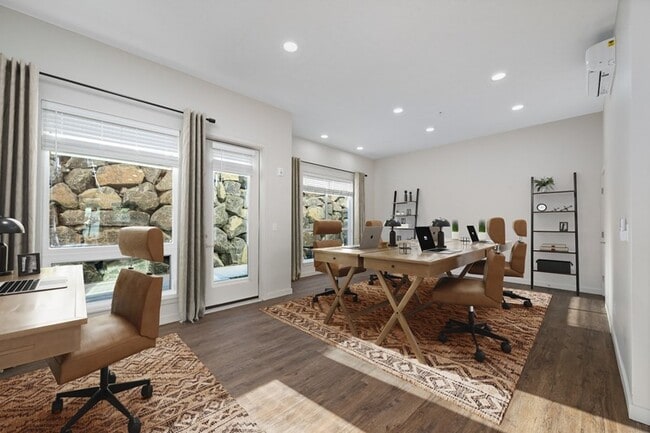
Argyle Southridge media gallery
Unit
Viewing Floor:
Select a unit to view pricing & availability
-
Total Monthly Price
$1,725 - $3,249
-
Bedrooms
1 - 3 bd
-
Bathrooms
1 - 2.5 ba
-
Square Feet
700 - 2,113 sq ft
Argyle Southridge

Favorites
Highlights
- Top Rated by Renters
- Furnished Units Available
- Sauna
- Pet Washing Station
- High Ceilings
- Pool
- Walk-In Closets
- Spa
- Controlled Access
Pricing & Floor Plans
filter results by bedrooms
1x1
Starting at $1,725
Total Monthly Price
1 Bed
1 Bath
700 Sq Ft
5 Available units
Unit
Total Price
Sq Ft
Availability
Unit Details
-
Unit D348price $1,790square feet 700availibility Now
-
Unit C230price $1,725square feet 700availibility Sep 14
-
Unit D256price $1,725square feet 700availibility Oct 1
2x2.5 Townhome with Kitchenette
Starting at $2,950
Total Monthly Price
2 Beds
2.5 Baths
2,113 Sq Ft
2 Available units
Unit
Total Price
Sq Ft
Availability
Unit Details
-
Unit H160price $2,950square feet 2,113availibility Now
-
Unit J140price $2,980square feet 2,113availibility Now
2x2.5 live/work lofts
Starting at $2,980
Total Monthly Price
2 Beds
2.5 Baths
2,113 Sq Ft

3 Available units
Unit
Total Price
Sq Ft
Availability
Unit Details
-
Unit J120price $2,980square feet 2,113availibility Now
-
Unit H120price $3,249square feet 2,113availibility Now
-
Unit G130price $3,249square feet 2,113availibility Now
2x2
Starting at $2,059
Total Monthly Price
2 Beds
2 Baths
1,006 Sq Ft
4 Available units
Unit
Total Price
Sq Ft
Availability
Unit Details
-
Unit C190price $2,114square feet 1,006availibility Sep 8
-
Unit C250price $2,059square feet 1,006availibility Sep 16
-
Unit B240price $2,059square feet 1,006availibility Sep 19
3x2
Starting at $2,164
Total Monthly Price
3 Beds
2 Baths
1,173 Sq Ft
6 Available units
Unit
Total Price
Sq Ft
Availability
Unit Details
-
Unit C200price $2,164square feet 1,173availibility Now
-
Unit B290price $2,164square feet 1,173availibility Now
-
Unit B200price $2,214square feet 1,173availibility Now
1x1
Starting at $1,725
Total Monthly Price
1 Bed
1 Bath
700 Sq Ft
5 Available units
Unit
Total Price
Sq Ft
Availability
Unit Details
-
Unit D348price $1,790square feet 700availibility Now
-
Unit C230price $1,725square feet 700availibility Sep 14
-
Unit D256price $1,725square feet 700availibility Oct 1
2x2.5 Townhome with Kitchenette
Starting at $2,950
Total Monthly Price
2 Beds
2.5 Baths
2,113 Sq Ft
2 Available units
Unit
Total Price
Sq Ft
Availability
Unit Details
-
Unit H160price $2,950square feet 2,113availibility Now
-
Unit J140price $2,980square feet 2,113availibility Now
2x2.5 live/work lofts
Starting at $2,980
Total Monthly Price
2 Beds
2.5 Baths
2,113 Sq Ft
3 Available units
Unit
Total Price
Sq Ft
Availability
Unit Details
-
Unit J120price $2,980square feet 2,113availibility Now
-
Unit H120price $3,249square feet 2,113availibility Now
-
Unit G130price $3,249square feet 2,113availibility Now
2x2
Starting at $2,059
Total Monthly Price
2 Beds
2 Baths
1,006 Sq Ft
4 Available units
Unit
Total Price
Sq Ft
Availability
Unit Details
-
Unit C190price $2,114square feet 1,006availibility Sep 8
-
Unit C250price $2,059square feet 1,006availibility Sep 16
-
Unit B240price $2,059square feet 1,006availibility Sep 19
3x2
Starting at $2,164
Total Monthly Price
3 Beds
2 Baths
1,173 Sq Ft
6 Available units
Unit
Total Price
Sq Ft
Availability
Unit Details
-
Unit C200price $2,164square feet 1,173availibility Now
-
Unit B290price $2,164square feet 1,173availibility Now
-
Unit B200price $2,214square feet 1,173availibility Now
* Price shown is total price based on community-supplied monthly required fees. Excludes user-selected optional fees and variable or usage-based fees and required charges due at or prior to move-in or at move-out.View Fees and Policies for details.
Price, availability, fees, and any applicable rent special are subject to change without notice.
* Square footage definitions vary. Displayed square footage is approximate.
Fees and Policies
The fees listed below are community-provided and may exclude utilities or add-ons. All payments are made directly to the property and are non-refundable unless otherwise specified. Use the Cost Calculator to determine costs based on your needs.
-
One-Time Basics
-
Due at Application
-
Holding DepositPayment to hold unit, applied to security deposit. Charged per unit.$300
-
Credit Check FeeScreening and processing fee (per applicant). Charged per unit.$50
-
-
Due at Move-In
-
Administrative FeeOne-time processing fee for administrative costs. Charged per unit.$300
-
-
Due at Application
-
Dogs
-
Dog FeeMax of 2. Charged per pet.$400
-
Dog RentCharged per pet.$35 / mo
Restrictions:Restrictions apply, please contact leasing office for more details.Read More Read LessComments -
-
Cats
-
Cat FeeMax of 2. Charged per pet.$400
-
Cat RentCharged per pet.$35 / mo
Restrictions:Comments -
-
Carport
-
CarportMonthly parking fee. Contact office for details. Charged per vehicle.$40 / mo
-
-
Additional Parking Options
-
Other
-
Covered
-
-
Storage Unit
-
StorageMonthly storage fee. Contact office for details. Charged per rentable item.$45 - $65 / mo
-
-
Utility Internet FeeMonthly internet service fee. Charged per unit.$75 / mo
-
Pet Screening Fee (per pet).Fee for pet screening. Charged per unit.$30 / yr
-
Late FeeLate payment fee. Charged per unit.$100 / occurrence
-
NSF Tenant FeeReturned or declined payment fee. Charged per unit.$45 / occurrence
-
Reletting FeeApartment reletting cost. Charged per unit.$300 / occurrence
-
Early Termination FeeFee to terminate lease early. Charged per unit.200% of base rent / occurrence
Property Fee Disclaimer: Based on community-supplied data and independent market research. Subject to change without notice. May exclude fees for mandatory or optional services and usage-based utilities.
Details
Lease Options
-
12 mo
-
Short term lease
Property Information
-
Built in 2025
-
182 units/3 stories
-
Furnished Units Available
Matterport 3D Tours
Select a unit to view pricing & availability
Viewing Floor:
 Matterport 3D Tour
About Argyle Southridge
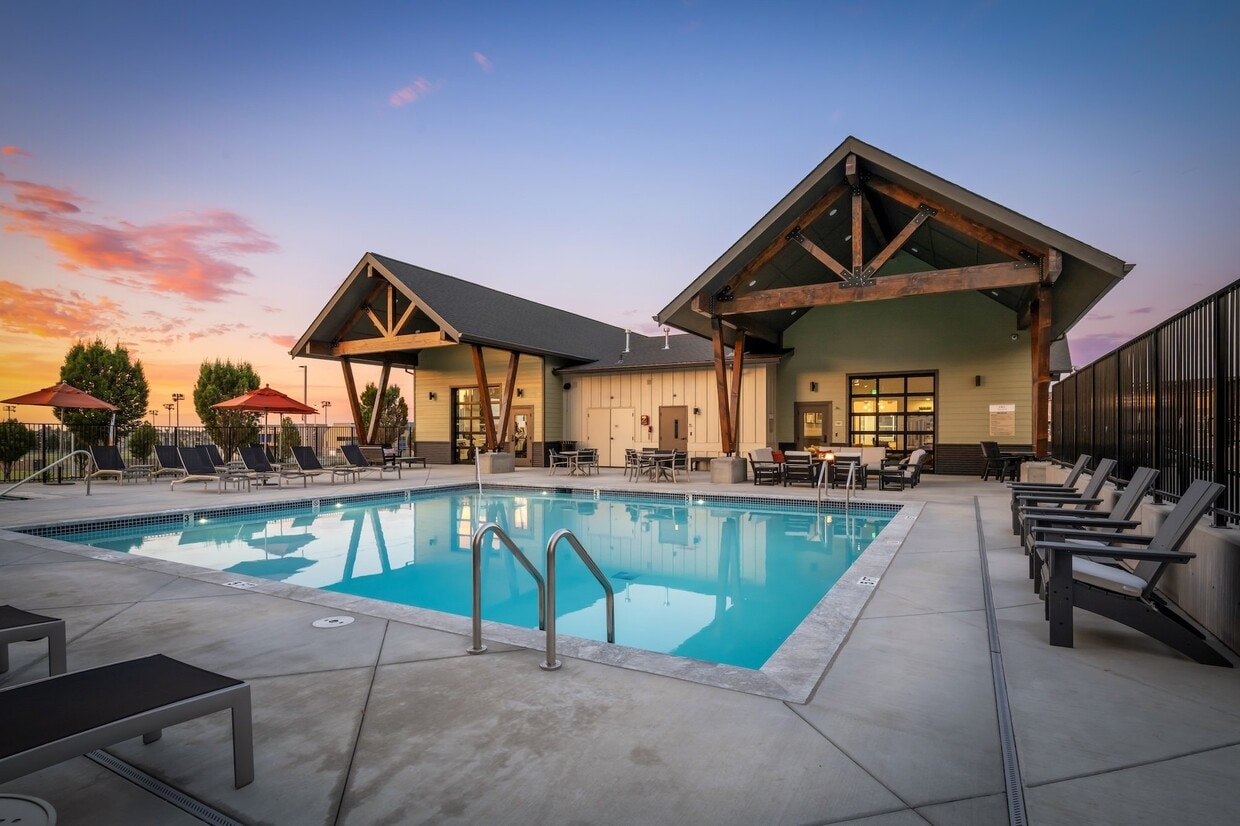
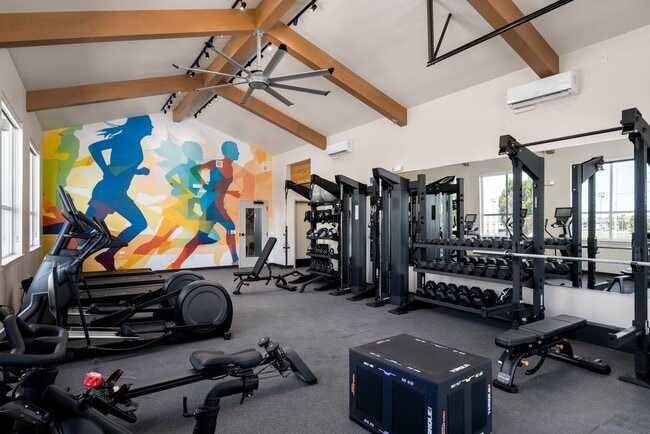
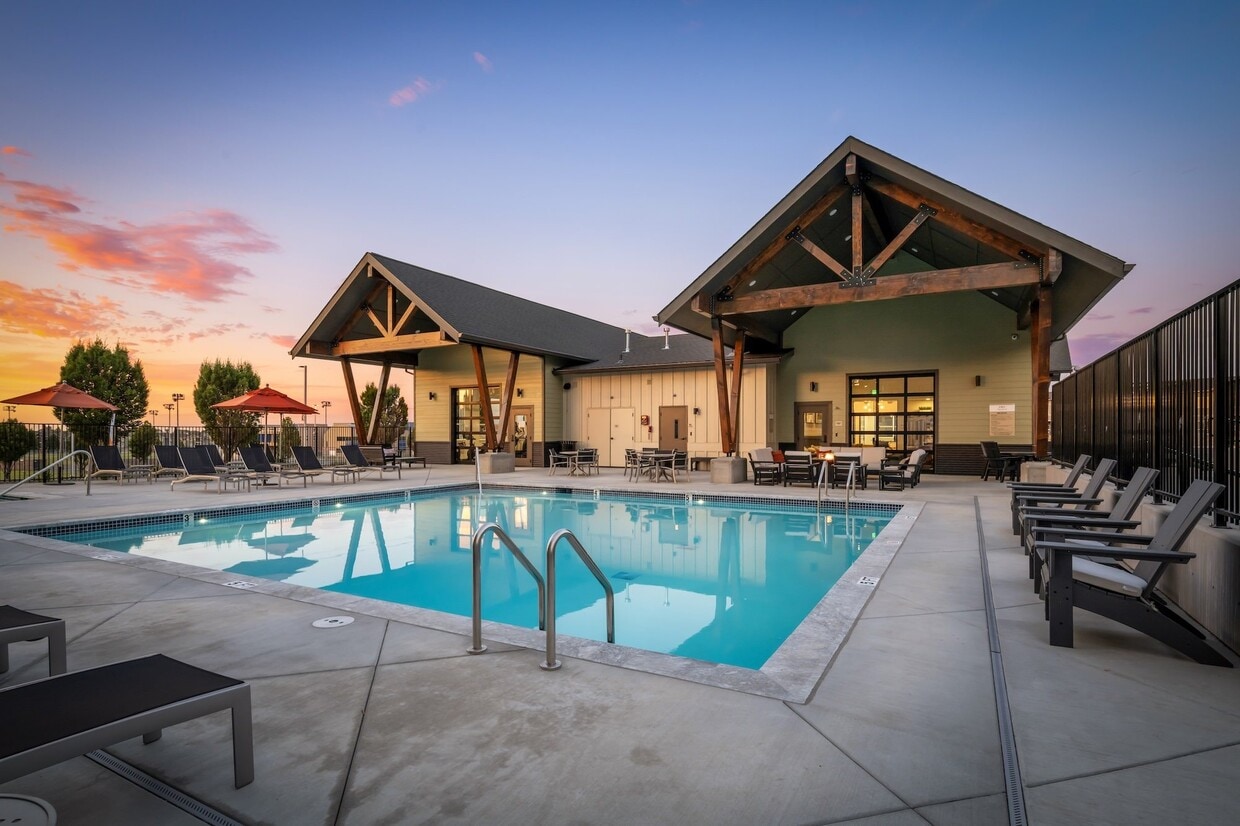
Argyle Southridge apartments offers brand new apartments with a range of boutique community amenities. Enjoy the generous amount of Tri-Cities sun in our outdoor pool. Grab a bite at the food truck pavilion right at your doorstep, live and run your business seamlessly from our Live-Work spaces, or get your heart rate up in our fitness lounge. Whatever your needs may be, Argyle has you covered. This is Elevated, Neighborhood Living. Welcome to Argyle Southridge.
Argyle Southridge is an apartment community located in Benton County and the 99338 ZIP Code. This area is served by the Kennewick School District attendance zone.
Unique Features
- 24-hour parcel room and cold food storage
- 32 EV charging stations with public access
- BILT Rewards
- Commercial coffee station
- Community room with an open-air gate
- Complimentary bistro set for your patio
- Controlled heating and air with Wi-Fi access
- Custom slow-closing two-toned cabinetry
- Double sink vanity and walk-in closets*
- Easy freeway access to Highway 395
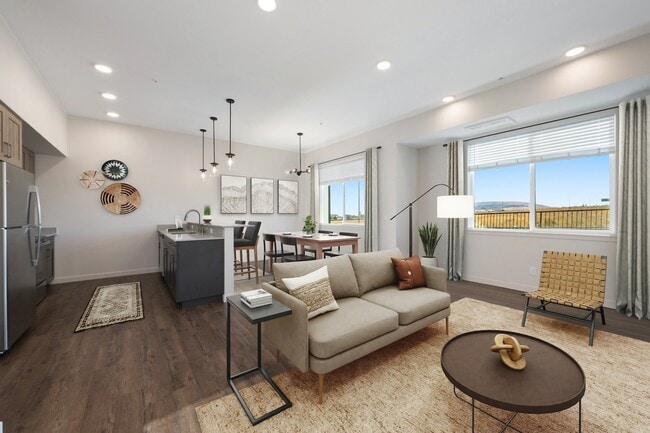
- Expansive windows for premium views
- Food truck pavilion and park with public access
- Garden-style tub
- In-home washer/dryer
- Kitchen breakfast bar
- Onsite management and maintenance
- Pet-friendly community with an on-site pet spa
- Secured key card building access
- Stove
- Undermount kitchen sink and faux wood blinds
- Vinyl wood flooring and quartz countertops
Community Amenities
Pool
Fitness Center
Furnished Units Available
Playground
Clubhouse
Controlled Access
Recycling
Grill
Property Services
- Community-Wide WiFi
- Wi-Fi
- Controlled Access
- Maintenance on site
- Property Manager on Site
- Furnished Units Available
- On-Site Retail
- Recycling
- Renters Insurance Program
- Pet Washing Station
- EV Charging
Shared Community
- Clubhouse
- Lounge
- Storage Space
- Conference Rooms
- Corporate Suites
Fitness & Recreation
- Fitness Center
- Hot Tub
- Sauna
- Spa
- Pool
- Playground
- Gameroom
Outdoor Features
- Grill
- Picnic Area
- Dog Park
Apartment Features
Washer/Dryer
Air Conditioning
Dishwasher
Hardwood Floors
Walk-In Closets
Microwave
Refrigerator
Wi-Fi
Indoor Features
- Wi-Fi
- Washer/Dryer
- Air Conditioning
- Heating
- Smoke Free
- Double Vanities
- Tub/Shower
- Sprinkler System
Kitchen Features & Appliances
- Dishwasher
- Disposal
- Stainless Steel Appliances
- Kitchen
- Microwave
- Oven
- Range
- Refrigerator
- Quartz Countertops
Model Details
- Hardwood Floors
- Vinyl Flooring
- High Ceilings
- Views
- Walk-In Closets
- Double Pane Windows
- Large Bedrooms
- Balcony
- Patio
5651 W 36th Pl,
Kennewick,
WA
99338
Welcome to Kennewick, situated along the Columbia River in southeastern Washington. This growing community offers varied housing options throughout its neighborhoods, from newer developments in the Southridge district to established homes near downtown. One-bedroom apartments average $1,295 per month, while two-bedroom units average $1,537. The city spans 28 square miles and benefits from abundant sunshine, with Columbia Park serving as a cornerstone of outdoor recreation. The park features boat launches, walking trails, and an 18-hole golf course along the riverfront.
Kennewick balances everyday conveniences with community character, centered around Columbia Center Mall, the largest shopping complex in the region. The Southridge area continues to grow, anchored by the Toyota Center, home to the Tri-City Americans hockey team. Local landmarks include the Clover Island lighthouse and the Southridge Sports Complex, which houses a memorial dedicated to the events of September 11.
Learn more about living in Kennewick
Amenities
- Community-Wide WiFi
- Wi-Fi
- Controlled Access
- Maintenance on site
- Property Manager on Site
- Furnished Units Available
- On-Site Retail
- Recycling
- Renters Insurance Program
- Pet Washing Station
- EV Charging
- Clubhouse
- Lounge
- Storage Space
- Conference Rooms
- Corporate Suites
- Grill
- Picnic Area
- Dog Park
- Fitness Center
- Hot Tub
- Sauna
- Spa
- Pool
- Playground
- Gameroom
- 24-hour parcel room and cold food storage
- 32 EV charging stations with public access
- BILT Rewards
- Commercial coffee station
- Community room with an open-air gate
- Complimentary bistro set for your patio
- Controlled heating and air with Wi-Fi access
- Custom slow-closing two-toned cabinetry
- Double sink vanity and walk-in closets*
- Easy freeway access to Highway 395
- Expansive windows for premium views
- Food truck pavilion and park with public access
- Garden-style tub
- In-home washer/dryer
- Kitchen breakfast bar
- Onsite management and maintenance
- Pet-friendly community with an on-site pet spa
- Secured key card building access
- Stove
- Undermount kitchen sink and faux wood blinds
- Vinyl wood flooring and quartz countertops
- Wi-Fi
- Washer/Dryer
- Air Conditioning
- Heating
- Smoke Free
- Double Vanities
- Tub/Shower
- Sprinkler System
- Dishwasher
- Disposal
- Stainless Steel Appliances
- Kitchen
- Microwave
- Oven
- Range
- Refrigerator
- Quartz Countertops
- Hardwood Floors
- Vinyl Flooring
- High Ceilings
- Views
- Walk-In Closets
- Double Pane Windows
- Large Bedrooms
- Balcony
- Patio
Expenses
Recurring
Cat Rent
$35
Dog Rent
$35
One-Time
Cat Fee
$400
Dog Fee
$400
Office Hours
509-581-6761
| Monday | 8am - 7pm |
|---|---|
| Tuesday | 8am - 7pm |
| Wednesday | 8am - 7pm |
| Thursday | 8am - 7pm |
| Friday | 8am - 7pm |
| Saturday | 10am - 7pm |
| Sunday | 10am - 7pm |
Education
| Colleges & Universities | Distance | ||
|---|---|---|---|
| Colleges & Universities | Distance | ||
| Drive: | 14 min | 7.8 mi | |
| Drive: | 28 min | 14.6 mi |
Argyle Southridge is within 14 minutes or 7.8 miles from Columbia Basin College. It is also near WSU Tri-Cities.
Schools


Public Elementary School
Grades PK-5
325 Students
Nearby
Public Elementary School
Grades K-5
525 Students
Attendance Zone
Public Middle School
Grades 6-8
930 Students
Attendance Zone
Public High School
Grades 9-12
58 Students
Nearby
Public High School
Grades 9-12
1,641 Students
Attendance Zone
Private Elementary & Middle School
Grades PK-8
231 Students
Nearby
Private Elementary, Middle & High School
Grades PK-12
133 Students
Nearby
School data provided by
 The GreatSchools Rating helps parents compare schools within a state based on a variety of school quality indicators and provides a helpful picture of how effectively each school serves all of its students. Ratings are on a scale of 1 (below average) to 10 (above average) and can include test scores, college readiness, academic progress, advanced courses, equity, discipline and attendance data. We also advise parents to visit schools, consider other information on school performance and programs, and consider family needs as part of the school selection process.
View GreatSchools Rating Methodology
Data provided by GreatSchools.org © 2026. All rights reserved.
The GreatSchools Rating helps parents compare schools within a state based on a variety of school quality indicators and provides a helpful picture of how effectively each school serves all of its students. Ratings are on a scale of 1 (below average) to 10 (above average) and can include test scores, college readiness, academic progress, advanced courses, equity, discipline and attendance data. We also advise parents to visit schools, consider other information on school performance and programs, and consider family needs as part of the school selection process.
View GreatSchools Rating Methodology
Data provided by GreatSchools.org © 2026. All rights reserved.
Getting Around
 What do Walkability, Transit, Drivability, and Bikeability mean?
Walkability measures the walking distance to day-to-day needs.
Transit measures access to public transportation.
Drivability measures congestion, parking availability, and access to major roads.
Bikeability measures the suitability for cycling.
How It Works
What do Walkability, Transit, Drivability, and Bikeability mean?
Walkability measures the walking distance to day-to-day needs.
Transit measures access to public transportation.
Drivability measures congestion, parking availability, and access to major roads.
Bikeability measures the suitability for cycling.
How It Works
Somewhat Walkable
Walkability
30
/ 100
Limited Public Transit
Transit
20
/ 100
Exceptionally Drivable
Drivability
100
/ 100
Fairly Bikeable
Bikeability
40
/ 100
Scores provided by
What do Walkability, Transit, Drivability, and Bikeability mean?
Walkability measures the walking distance to day-to-day needs.
Transit measures access to public transportation.
Drivability measures congestion, parking availability, and access to major roads.
Bikeability measures the suitability for cycling.
How It Works
Active
Soundscore™
75
/ 100
Traffic
BusyAirport
CalmBusinesses
CalmScores provided by
HowLoud What is a Sound Score Rating? A Sound Score Rating aggregates noise caused by vehicle traffic, airplane traffic and local sources. How It WorksArgyle Southridge Photos
-
Argyle Southridge
-
-
Building Photo
-
-
-
-
-
-
Models
-
1 Bedroom
-
1 Bedroom
-
1 Bedroom
-
2 Bedrooms
-
2 Bedrooms
-
2 Bedrooms
Nearby Apartments
Within 50 Miles of Argyle Southridge
-
The Q
7901 W Quinault Ave
Kennewick, WA 99336
$1,125 Total Monthly Price
1 Br 12 Month Lease 3.4 mi
-
Badger Mountain Ranch
451 Westcliffe Blvd
Richland, WA 99352
$1,702 - $1,942 Total Monthly Price
1-3 Br 12 Month Lease 5.9 mi
-
The Ridge Townhomes
1043 Tartarian Ave
Richland, WA 99352
$2,049 - $2,349 Total Monthly Price
2-3 Br 12 Month Lease 7.0 mi
-
The Goat at Broadmoor
10602 Burns Rd
Pasco, WA 99301
$1,727 - $2,142 Total Monthly Price
1-3 Br 12 Month Lease 7.6 mi
-
Brisa Heights
10181 Burns Rd
Pasco, WA 99301
$1,701 - $1,875 Total Monthly Price
1-3 Br 12 Month Lease 7.7 mi
-
Regency Park
3003 Queensgate Dr
Richland, WA 99352
$1,461 - $2,091 Total Monthly Price
1-3 Br 12 Month Lease 8.0 mi
Does Argyle Southridge have in-unit laundry?
Argyle Southridge has units with in‑unit washers and dryers, making laundry day simple for residents.
What utilities are included in rent at Argyle Southridge?
Utilities are not included in rent. Residents should plan to set up and pay for all services separately.
Is parking available at Argyle Southridge?
Parking is available at Argyle Southridge. Fees may apply depending on the type of parking offered. Contact this property for details.
Which floor plans are available, and what are the price ranges?
Argyle Southridge has one to three-bedrooms with rent ranges from $1,725/mo. to $3,249/mo.
Is Argyle Southridge pet-friendly?
Yes, Argyle Southridge welcomes pets. Breed restrictions, weight limits, and additional fees may apply. View this property's pet policy.
How much income do I need to rent at Argyle Southridge?
A good rule of thumb is to spend no more than 30% of your gross income on rent. Based on the lowest available rent of $1,725 for a one-bedroom, you would need to earn about $69,000 per year to qualify. Want to double-check your budget? Calculate how much rent you can afford with our Rent Affordability Calculator.
Does Argyle Southridge have move-in specials?
Argyle Southridge is offering 2 Months Free for eligible applicants, with rental rates starting at $1,725.
Does Argyle Southridge offer Matterport 3D tours?
Yes! Argyle Southridge offers 8 Matterport 3D Tours. Explore different floor plans and see unit level details, all without leaving home.
5651 W 36th Pl
Kennewick, WA 99338