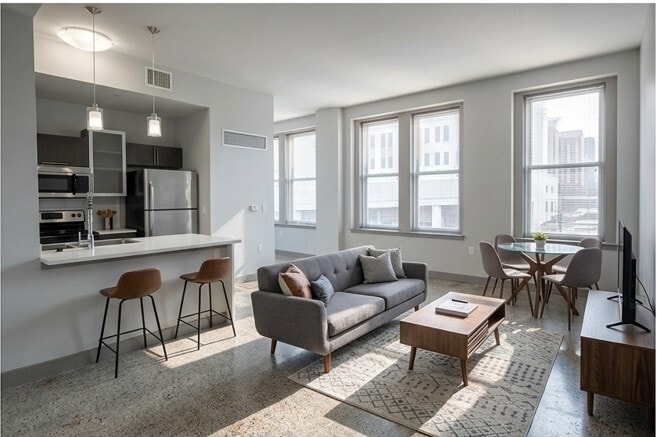
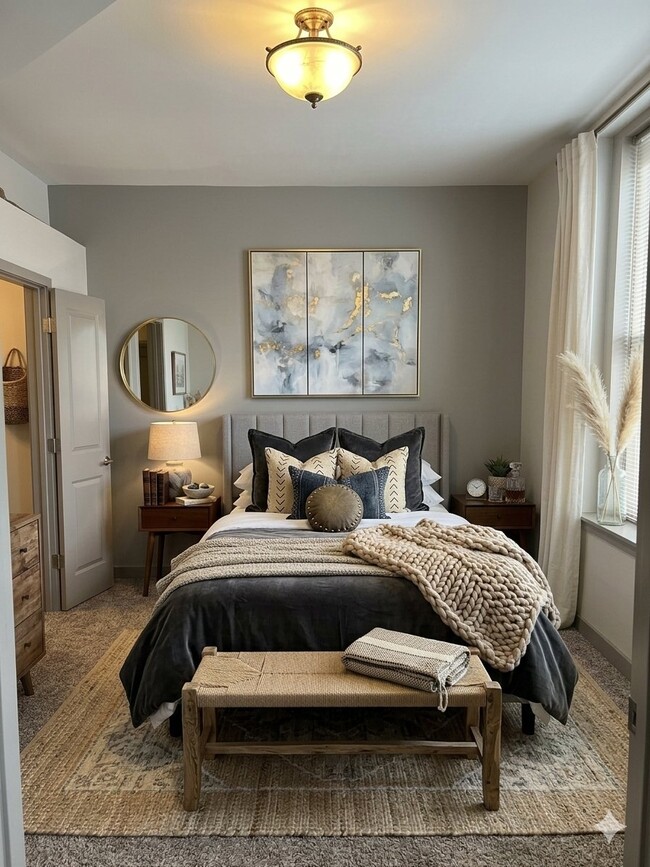
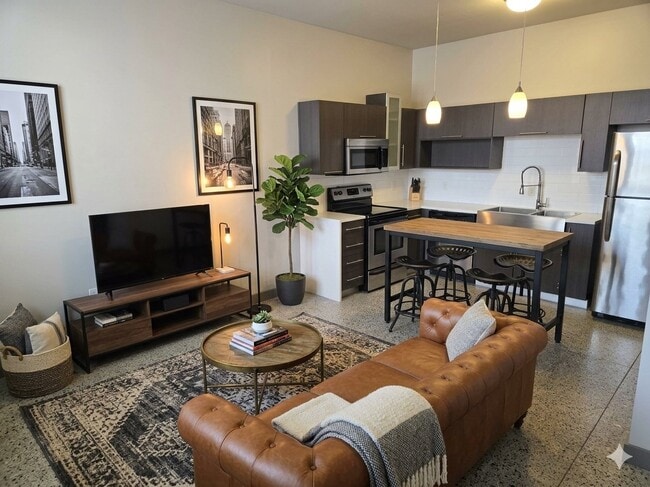
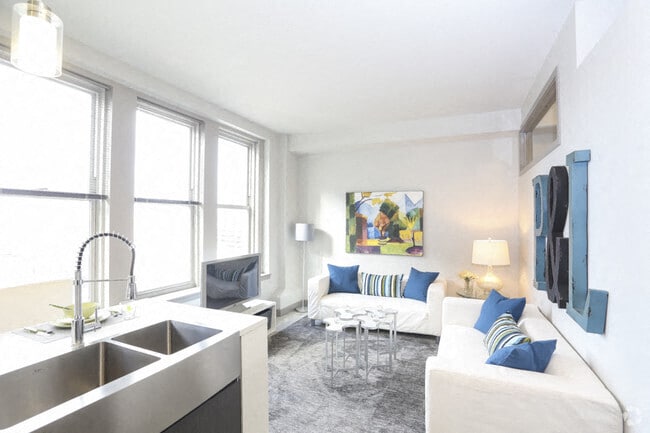
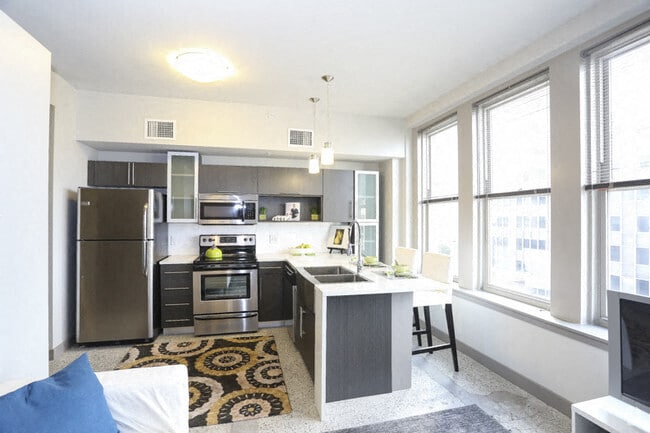
Located at 1310 Grand Blvd in the heart of Kansas City, Missouri, this single-floor residence offers a thoughtfully designed open-concept layout that seamlessly connects the living, dining, and kitchen areas. Large windows flood the main living space with natural light, highlighting the terrazzo-style flooring and contemporary finishes throughout. The kitchen is a standout feature, equipped with stainless steel appliances including a refrigerator, range, and microwave. Dark cabinetry with light countertops creates a striking contrast, while a central island with a stainless steel sink provides additional workspace and casual dining seating. Pendant lighting adds a polished, modern touch overhead. The living area is generously proportioned, accommodating multiple seating arrangements with ease. Neutral walls and an elevated interior window detail add architectural interest to the space. The bedrooms are carpeted for comfort, each featuring closet storage, including at least one walk-in closet with built-in organizers. The bathroom makes a bold statement with vibrant green accent walls, a floating white vanity, and terrazzo flooring, complemented by open shelving for storage. Overall, the unit presents a cohesive modern aesthetic with urban-inspired design elements and functional, well-appointed spaces throughout.
Argyle on 12th
300-306 E 12th St,
Kansas City,
MO
64106
Leasing Office:
306 E 12th St, Kansas City, MO 64106
-
Monthly Rent
$1,110 - $1,680
-
Bedrooms
1 - 2 bd
-
Bathrooms
1 - 2 ba
-
Square Feet
516 - 1,080 sq ft

Highlights
- Premier Transit Location
- Media Center/Movie Theatre
- Pet Washing Station
- High Ceilings
- Pool
- Deck
- Spa
- Sundeck
- Gated
Pricing & Floor Plans
-
Unit 706price $1,225square feet 586availibility Now
-
Unit 906price $1,275square feet 586availibility Sep 10
-
Unit 913price $1,275square feet 516availibility Now
-
Unit 202price $1,420square feet 896availibility Sep 10
-
Unit 403price $1,120square feet 576availibility Sep 20
-
Unit 303price $1,110square feet 576availibility Nov 10
-
Unit 912price $1,230square feet 614availibility Oct 10
-
Unit 711price $1,425square feet 743availibility Oct 10
-
Unit 604price $1,500square feet 788availibility Oct 10
-
Unit 904price $1,575square feet 788availibility Oct 10
-
Unit 1004price $1,600square feet 788availibility Oct 10
-
Unit 910price $1,300square feet 601availibility Nov 10
-
Unit 801price $1,680square feet 1,043availibility Oct 10
-
Unit 409price $1,680square feet 1,080availibility Oct 10
-
Unit 706price $1,225square feet 586availibility Now
-
Unit 906price $1,275square feet 586availibility Sep 10
-
Unit 913price $1,275square feet 516availibility Now
-
Unit 202price $1,420square feet 896availibility Sep 10
-
Unit 403price $1,120square feet 576availibility Sep 20
-
Unit 303price $1,110square feet 576availibility Nov 10
-
Unit 912price $1,230square feet 614availibility Oct 10
-
Unit 711price $1,425square feet 743availibility Oct 10
-
Unit 604price $1,500square feet 788availibility Oct 10
-
Unit 904price $1,575square feet 788availibility Oct 10
-
Unit 1004price $1,600square feet 788availibility Oct 10
-
Unit 910price $1,300square feet 601availibility Nov 10
-
Unit 801price $1,680square feet 1,043availibility Oct 10
-
Unit 409price $1,680square feet 1,080availibility Oct 10
Fees and Policies
The fees listed below are community-provided and may exclude utilities or add-ons. All payments are made directly to the property and are non-refundable unless otherwise specified. Use the Cost Calculator to determine costs based on your needs.
-
Utilities & Essentials
-
Water/Trash/Sewer$30 for one-bedroom, $45 for two-bedroom Charged per unit.$45 / mo
-
-
One-Time Basics
-
Due at Application
-
Application Fee Per ApplicantCharged per applicant.$40
-
-
Due at Move-In
-
DepositCharged per unit.$350
-
Administrative FeeCharged per unit.$75
-
-
Due at Application
-
Dogs
-
Dog DepositMax of 2. Charged per pet.$150
-
Dog FeeMax of 2. Charged per pet.$150
-
Dog RentCharged per pet.$10 / mo
85 lbs. Weight LimitRestrictions:NoneRead More Read Less -
-
Cats
-
Cat DepositMax of 2. Charged per pet.$150
-
Cat FeeMax of 2. Charged per pet.$150
-
Cat RentCharged per pet.$10 / mo
85 lbs. Weight LimitRestrictions: -
-
Covered
-
Garage Lot
-
Surface Lot
-
Storage Unit
Property Fee Disclaimer: Based on community-supplied data and independent market research. Subject to change without notice. May exclude fees for mandatory or optional services and usage-based utilities.
Details
Lease Options
-
6 - 15 Month Leases
-
Short term lease
Property Information
-
Built in 2016
-
117 units/10 stories
Matterport 3D Tours
About Argyle on 12th
Elevate Your Everyday at The Argyle on 12th. Experience the perfect blend of historic charm and modern luxury in Kansas City's most vibrant neighborhood. Located just one block from the Power & Light District, The Argyle on 12th offers a premier "live-work-play" experience. You'll find unique 1 & 2-bedroom floor plans, featuring oversized windows that offer unbeatable downtown views . Your new hangout is Home while you work out in our rooftop fitness center, find your zen in the Yoga/Pilates studio, or host friends on the panoramic rooftop deck. Nights in will include playing pool, shuffleboard, or ping pong before heading into the private movie theater for a feature film. We haven't forgotten about our furry friends with a 24 hour Pet Spa. Call today to reserve your new home at Argyle on 12th - where Kansas City is right outside your door!
Argyle on 12th is an apartment community located in Jackson County and the 64106 ZIP Code. This area is served by the Kansas City 33 School District attendance zone.
Unique Features
- Air Conditioner
- BBQ/Picnic Area
- Bike Racks
- Carpeting
- Efficient Appliances
- Electronic Thermostat
- Historic Building
- Large Closets
- Movie theater
- Night Patrol
- Off Street Parking
- Open Windows
- Personal storage lockers
- Rooftop deck
- View
- Wheelchair Access
- Yoga/Pilates studio
Contact
Community Amenities
Pool
Fitness Center
Elevator
Clubhouse
- Package Service
- Maintenance on site
- Property Manager on Site
- Recycling
- Maid Service
- Guest Apartment
- Pet Washing Station
- Public Transportation
- Elevator
- Business Center
- Clubhouse
- Fitness Center
- Spa
- Pool
- Media Center/Movie Theatre
- Gated
- Sundeck
- Grill
- Picnic Area
Apartment Features
Washer/Dryer
Air Conditioning
Dishwasher
Microwave
- Washer/Dryer
- Air Conditioning
- Cable Ready
- Dishwasher
- Disposal
- Microwave
- Refrigerator
- High Ceilings
- Recreation Room
- Window Coverings
- Deck
Nestled along the Missouri River, Downtown Kansas City is a bustling business district and culture hub. Downtown is home to several major attractions, historic sites, and entertainment venues like the National WWI Museum and Memorial, the Kansas City Convention Center, and River Market, a lively waterfront shopping and dining district complete with a popular farmers market. The Kauffman Center for the Performing Arts features symphony, opera, and ballet, attracting both residents and tourists.
Experience scenic views of the city skyline from Penn Valley Park or explore other unique museums in Downtown Kansas City like the Negro Leagues Baseball Museum and Science City. Residents of this busy urban neighborhood have easy access to public transportation and can choose from apartments and condos that range from affordable to upscale.
Learn more about living in Downtown Kansas City MOCompare neighborhood and city base rent averages by bedroom.
| Downtown Kansas City MO | Kansas City, MO | |
|---|---|---|
| Studio | $1,229 | $1,053 |
| 1 Bedroom | $1,599 | $1,261 |
| 2 Bedrooms | $2,188 | $1,501 |
| 3 Bedrooms | $2,474 | $1,788 |
- Package Service
- Maintenance on site
- Property Manager on Site
- Recycling
- Maid Service
- Guest Apartment
- Pet Washing Station
- Public Transportation
- Elevator
- Business Center
- Clubhouse
- Gated
- Sundeck
- Grill
- Picnic Area
- Fitness Center
- Spa
- Pool
- Media Center/Movie Theatre
- Air Conditioner
- BBQ/Picnic Area
- Bike Racks
- Carpeting
- Efficient Appliances
- Electronic Thermostat
- Historic Building
- Large Closets
- Movie theater
- Night Patrol
- Off Street Parking
- Open Windows
- Personal storage lockers
- Rooftop deck
- View
- Wheelchair Access
- Yoga/Pilates studio
- Washer/Dryer
- Air Conditioning
- Cable Ready
- Dishwasher
- Disposal
- Microwave
- Refrigerator
- High Ceilings
- Recreation Room
- Window Coverings
- Deck
| Monday | 9am - 5pm |
|---|---|
| Tuesday | 9am - 5pm |
| Wednesday | 9am - 5pm |
| Thursday | 9am - 5pm |
| Friday | 9am - 5pm |
| Saturday | Closed |
| Sunday | Closed |
| Colleges & Universities | Distance | ||
|---|---|---|---|
| Colleges & Universities | Distance | ||
| Drive: | 4 min | 1.5 mi | |
| Drive: | 9 min | 4.1 mi | |
| Drive: | 10 min | 5.0 mi | |
| Drive: | 11 min | 6.0 mi |


 The GreatSchools Rating helps parents compare schools within a state based on a variety of school quality indicators and provides a helpful picture of how effectively each school serves all of its students. Ratings are on a scale of 1 (below average) to 10 (above average) and can include test scores, college readiness, academic progress, advanced courses, equity, discipline and attendance data. We also advise parents to visit schools, consider other information on school performance and programs, and consider family needs as part of the school selection process.
View GreatSchools Rating Methodology
Data provided by GreatSchools.org © 2026. All rights reserved.
Transportation options available in Kansas City include Metro Center On Main At 12Th St Sb, located 0.3 mile from Argyle on 12th. Argyle on 12th is near Kansas City International, located 19.7 miles or 28 minutes away.
| Transit / Subway | Distance | ||
|---|---|---|---|
| Transit / Subway | Distance | ||
| Walk: | 5 min | 0.3 mi | |
| Walk: | 7 min | 0.4 mi | |
| Walk: | 8 min | 0.4 mi | |
| Walk: | 8 min | 0.4 mi | |
| Walk: | 11 min | 0.6 mi |
| Commuter Rail | Distance | ||
|---|---|---|---|
| Commuter Rail | Distance | ||
|
|
Drive: | 4 min | 1.7 mi |
|
|
Drive: | 17 min | 9.6 mi |
|
|
Drive: | 30 min | 20.0 mi |
| Airports | Distance | ||
|---|---|---|---|
| Airports | Distance | ||
|
Kansas City International
|
Drive: | 28 min | 19.7 mi |
Scores provided by
 What do Walkability, Transit, Drivability, and Bikeability mean?
Walkability measures the walking distance to day-to-day needs.
Transit measures access to public transportation.
Drivability measures congestion, parking availability, and access to major roads.
Bikeability measures the suitability for cycling.
How It Works
What do Walkability, Transit, Drivability, and Bikeability mean?
Walkability measures the walking distance to day-to-day needs.
Transit measures access to public transportation.
Drivability measures congestion, parking availability, and access to major roads.
Bikeability measures the suitability for cycling.
How It Works
Traffic
BusyAirport
CalmBusinesses
BusyScores provided by
HowLoud What is a Sound Score Rating? A Sound Score Rating aggregates noise caused by vehicle traffic, airplane traffic and local sources. How It WorksTime and distance from Argyle on 12th.
| Shopping Centers | Distance | ||
|---|---|---|---|
| Shopping Centers | Distance | ||
| Walk: | 6 min | 0.3 mi | |
| Walk: | 15 min | 0.8 mi | |
| Drive: | 3 min | 1.3 mi |
| Parks and Recreation | Distance | ||
|---|---|---|---|
| Parks and Recreation | Distance | ||
|
Science City at Union Station
|
Drive: | 5 min | 1.5 mi |
|
Mill Creek Park
|
Drive: | 8 min | 3.9 mi |
|
Richard Berkley Riverfront Park
|
Drive: | 9 min | 4.0 mi |
|
Donald J. Hall Sculpture Park
|
Drive: | 8 min | 4.3 mi |
|
Theis Park
|
Drive: | 8 min | 4.4 mi |
| Hospitals | Distance | ||
|---|---|---|---|
| Hospitals | Distance | ||
| Drive: | 2 min | 1.2 mi | |
| Drive: | 3 min | 1.5 mi | |
| Drive: | 3 min | 1.6 mi |
| Military Bases | Distance | ||
|---|---|---|---|
| Military Bases | Distance | ||
| Drive: | 52 min | 31.6 mi | |
| Drive: | 74 min | 67.1 mi | |
| Drive: | 113 min | 76.4 mi |
Argyle on 12th Photos
-
Argyle on 12th
-
07 TOUR - 607 SF
-
-
-
Room with a view
-
Eye catching
-
-
Living redefined
-
Models
-
Style 01 floorplan
-
Stye 02 floorplan
-
Style 03 floorplan
-
Style 04 floorplan
-
Style 05 floorplan
-
Style 06 floorplan
Argyle on 12th has units with in‑unit washers and dryers, making laundry day simple for residents.
Utilities are not included in rent. Residents should plan to set up and pay for all services separately.
Parking is available at Argyle on 12th. Fees may apply depending on the type of parking offered. Contact this property for details.
Argyle on 12th has one to two-bedrooms with rent ranges from $1,110/mo. to $1,680/mo.
Yes, Argyle on 12th welcomes pets. Breed restrictions, weight limits, and additional fees may apply. View this property's pet policy.
A good rule of thumb is to spend no more than 30% of your gross income on rent. Based on the lowest available rent of $1,110 for a one-bedroom, you would need to earn about $44,400 per year to qualify. Want to double-check your budget? Calculate how much rent you can afford with our Rent Affordability Calculator.
Argyle on 12th is offering Specials for eligible applicants, with rental rates starting at $1,110.
Yes! Argyle on 12th offers 7 Matterport 3D Tours. Explore different floor plans and see unit level details, all without leaving home.
300-306 E 12th St
Kansas City, MO 64106