Map
  • Add a Property
  • Renter Tools
    • Favorites
    • Saved Searches
  • Manage Rentals
  • Apartments For Rent
  • Houses For Rent
  • Condos For Rent
  • Townhomes For Rent
  • Help Center
  • Area Guide
  • Rent Calculator
  • Property Management Companies

Language

Apartments.com Logo
Manage Rentals      Sign Up / Sign In
  • Primary Photo - Argyle House
  • Interior Photo - Argyle House
    Interior Photo - Argyle House
  • Interior Photo - Argyle House
    Interior Photo - Argyle House
Contact This Property

Language: English

Open 12am - 12am Today

View All Hours Office Hours Monday - Sunday, 12am - 12am

Argyle House media gallery Unit
call 213-806-6936
Floor Plan View Body
California Los Angeles County Los Angeles

Argyle House

1755 Argyle Ave, Los Angeles, CA 90028

Be the First to Rate & Review
Verified Listing CoStar Verified® Listing

This Listing has been verified by CoStar’s listing verification process, which combines internal screening and fraud detection technology. Always beware of scams.

Today
Share Listing
Favorites
213-806-6936
Property Management Company Logo
  • Monthly Rent

    $3,060 - $7,324

  • Bedrooms

    Studio - 2 bd

  • Bathrooms

    1 - 2 ba

  • Square Feet

    1,236 - 1,259 sq ft

Argyle House
Property Management Company Logo
Share Listing
Favorites

Move-in Special

Sign a New Lease and Receive up to 2 Weeks Free on Select Units. T&C's apply, see website for details.

Highlights

  • Dry Cleaning Service
  • Roof Terrace
  • Cabana
  • Pool
  • Walk-In Closets
  • Deck
  • Planned Social Activities
  • Spa
  • Office

Pricing & Floor Plans

filter results by bedrooms
Cost Calculator: Estimate your monthly and one-time fees.
Studio / 1 Bathroom
$3,060 Studio 1 Bath
1 Available unit
Unit
Base Price
Sq Ft
Availability
Unit Details
  • Unit 0602
    price $3,060
    square feet
    availibility Now
1 Bedroom / 1 Bathroom
$4,000 – $4,900 1 Bed 1 Bath
3 Available units
Unit
Base Price
Sq Ft
Availability
Unit Details
  • Unit 0607
    price $4,000
    square feet
    availibility Now
  • Unit 1806
    price $4,900
    square feet
    availibility Jun 19
  • Unit 0704
    price $4,500
    square feet
    availibility Jun 21
2 Bedroom / 2 Bathroom
$5,823 – $7,324 2 Beds 2 Baths 1,236 – 1,259 Sq Ft
3 Available units
Unit
Base Price
Sq Ft
Availability
Unit Details
  • Unit 0509
    price $5,823
    square feet
    availibility Now
  • Unit 0608
    price $5,915
    square feet
    availibility Now
  • Unit 1608
    price $7,324
    square feet
    availibility Jun 19
Studio / 1 Bathroom
$3,060 Studio 1 Bath
1 Available unit
Unit
Base Price
Sq Ft
Availability
Unit Details
  • Unit 0602
    price $3,060
    square feet
    availibility Now
1 Bedroom / 1 Bathroom
$4,000 – $4,900 1 Bed 1 Bath
3 Available units
Unit
Base Price
Sq Ft
Availability
Unit Details
  • Unit 0607
    price $4,000
    square feet
    availibility Now
  • Unit 1806
    price $4,900
    square feet
    availibility Jun 19
  • Unit 0704
    price $4,500
    square feet
    availibility Jun 21
2 Bedroom / 2 Bathroom
$5,823 – $7,324 2 Beds 2 Baths 1,236 – 1,259 Sq Ft
3 Available units
Unit
Base Price
Sq Ft
Availability
Unit Details
  • Unit 0509
    price $5,823
    square feet
    availibility Now
  • Unit 0608
    price $5,915
    square feet
    availibility Now
  • Unit 1608
    price $7,324
    square feet
    availibility Jun 19
* Price shown is base rent. Excludes user-selected optional fees and variable or usage-based fees and required charges due at or prior to move-in or at move-out.View Fees and Policies for details. Price, availability, fees, and any applicable rent special are subject to change without notice.
* Square footage definitions vary. Displayed square footage is approximate.

Fees and Policies

The fees listed below are community-provided and may exclude utilities or add-ons. All payments are made directly to the property and are non-refundable unless otherwise specified. Use the Cost Calculator to determine costs based on your needs.

  • One-Time Basics
    • Due at Application
      • Application Fee Per Applicant
        Charged per applicant.
        $50
  • Dogs
    Pet interview
    Comments
    Pets Allowed
    Read More Read Less
  • Cats
    Comments
    Pets Allowed
    Read More Read Less
  • Garage Lot
    • Parking Fee
      Max of 1. Charged per vehicle.
      $175 / mo
    Comments
    Max of 1, Fee is per parking spot
    Read More Read Less

Property Fee Disclaimer: Based on community-supplied data and independent market research. Subject to change without notice. May exclude fees for mandatory or optional services and usage-based utilities.

Details

Lease Options

  • 12 mo

Property Information

  • Built in 2018
  • 114 units/18 stories
  • LEED Silver

Matterport 3D Tours

Located in the heart of Hollywood at 1755 Argyle Ave, this contemporary single-floor residence offers a thoughtfully designed layout with high-end finishes throughout. The galley-style kitchen is a standout feature, outfitted with light wood cabinetry, a subway tile backsplash, stainless steel appliances including a gas cooktop, built-in oven, and over-the-range microwave, all complemented by clean white countertops and light hardwood flooring that extends throughout the living areas. The open living space is anchored by dramatic floor-to-ceiling windows and glass balcony doors that bathe the room in natural light and frame sweeping views of the Hollywood skyline, palm trees, and surrounding cityscape. A private balcony extends the living area outdoors, perfect for taking in the Los Angeles scenery. The bedroom is a calm, well-proportioned retreat with soft, neutral tones and ample wall space. The bathroom features a frameless glass walk-in shower with stone mosaic tile walls and dark floor tile, paired with a light wood vanity and white countertop, delivering a clean, spa-like aesthetic. Light hardwood floors, recessed lighting, and a cohesive modern design palette unify the entire space.

Studio, 1BA - 568SF
1/8
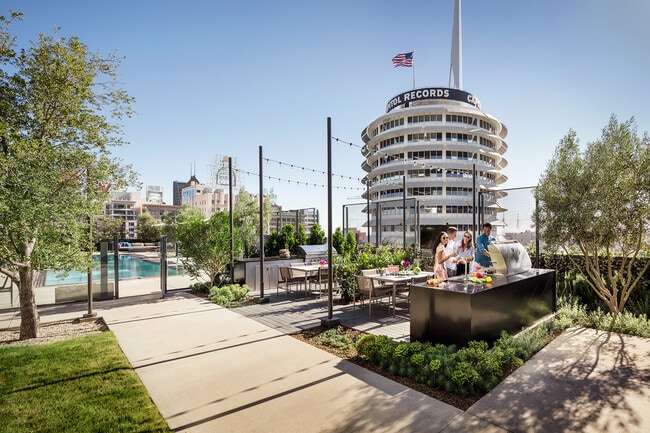
Located in the heart of Hollywood at 1755 Argyle Ave, this contemporary single-floor residence offers a thoughtfully designed layout with high-end finishes throughout. The galley-style kitchen is a standout feature, outfitted with light wood cabinetry, a subway tile backsplash, stainless steel appliances including a gas cooktop, built-in oven, and over-the-range microwave, all complemented by clean white countertops and light hardwood flooring that extends throughout the living areas. The open living space is anchored by dramatic floor-to-ceiling windows and glass balcony doors that bathe the room in natural light and frame sweeping views of the Hollywood skyline, palm trees, and surrounding cityscape. A private balcony extends the living area outdoors, perfect for taking in the Los Angeles scenery. The bedroom is a calm, well-proportioned retreat with soft, neutral tones and ample wall space. The bathroom features a frameless glass walk-in shower with stone mosaic tile walls and dark floor tile, paired with a light wood vanity and white countertop, delivering a clean, spa-like aesthetic. Light hardwood floors, recessed lighting, and a cohesive modern design palette unify the entire space. Located at 1755 Argyle Ave in the heart of Hollywood, Argyle House is a thoughtfully designed amenity space that seamlessly blends indoor comfort with outdoor living. The interior lounge is anchored by a striking billiards table set beneath a warm wood-paneled tray ceiling with ambient cove lighting, creating an inviting atmosphere. A full bar area features a layered stone backsplash, under-cabinet illumination, open shelving, and generous counter seating with upholstered bar stools — ideal for social gatherings. The lounge area is furnished with plush seating and curated artwork, adding a refined, gallery-like quality to the space. Dark textured wall treatments and tile flooring throughout contribute to the space's moody, upscale aesthetic. Floor-to-ceiling sliding glass doors dissolve the boundary between indoors and out, opening directly to a spacious stone-tiled terrace. The outdoor area features a fully equipped BBQ and prep station, manicured planters, and alfresco dining, all set against a striking backdrop — the iconic Capitol Records Building rising prominently in the skyline. The entry foyer features richly textured dark walls, curated furnishings, and a decorative mirror, setting an immediate tone of sophistication upon arrival. Located in the heart of Hollywood at 1755 Argyle Ave, this thoughtfully designed single-floor residence combines contemporary architecture with high-end finishes throughout. Wide-plank hardwood flooring flows seamlessly across the living areas, complemented by clean white walls and recessed lighting that create a bright, airy atmosphere.


The kitchen is a standout feature, showcasing flat-front light oak cabinetry extending to the ceiling for ample storage, a light-toned tile backsplash, stainless steel appliances including a gas range, built-in microwave, and wall oven, as well as a generous island with a crisp white countertop. Floor-to-ceiling windows frame sweeping views of the Hollywood Hills, flooding the space with natural light.

The bedrooms continue the modern aesthetic with expansive wall-to-wall windows offering dramatic hill and cityscape views, and warm hardwood flooring underfoot. The unit features two well-appointed bathrooms: one with a frameless glass shower enclosure and mosaic tile walls, and another with a combined soaking tub and shower behind frameless glass, both with light oak vanities and white quartz countertops. The overall ambiance is sleek, sophisticated, and bathed in natural light with memorable Los Angeles views. Located in the heart of Hollywood at 1755 Argyle Ave, this contemporary single-floor residence showcases a clean, modern design with an open, airy layout. Light-toned hardwood flooring runs throughout the living spaces, complementing the minimalist aesthetic and bright white walls.

The open-plan living and kitchen area is a standout feature, anchored by a kitchen with warm natural wood cabinetry, a light stone countertop island, and a tiled backsplash. Stainless steel appliances — including a gas range, wall oven, and built-in microwave — complete the well-appointed cooking space.

Floor-to-ceiling windows and glass doors flood the interior with abundant natural light while framing sweeping panoramic views of the Hollywood Hills, the iconic Capitol Records Building, and the surrounding Los Angeles cityscape. These expansive window walls are a defining architectural feature present in multiple rooms, creating a seamless connection between the interior and the vibrant urban environment outside.

The bathroom is finished with marble-look stone surfaces, a wood-framed vanity with an undermount sink, and a glass-enclosed shower. Additional storage is provided by a dedicated walk-in closet with built-in shelving and hanging rods. The unit's elevated position enhances the dramatic views and contributes to a bright, sophisticated atmosphere throughout. This thoughtfully designed single-floor residence combines clean modern aesthetics with functional living. Light wide-plank hardwood flooring runs throughout the main living areas, creating a warm, cohesive foundation that complements the crisp white walls and recessed lighting overhead.

The kitchen is outfitted with flat-front light wood cabinetry extending to the ceiling for generous storage, paired with a stone mosaic tile backsplash and white countertops. Stainless steel appliances — including a gas cooktop, oven, and built-in microwave — complete the well-equipped cooking space. Dark hardware accents provide a refined contrast throughout.

The open living area flows naturally from the kitchen and hallway, bathed in abundant natural light. A dramatic floor-to-ceiling window wall with a glass-panel balcony door anchors the space, framing expansive panoramic city views that stretch across the skyline — a standout feature of this residence.

The bathroom is finished with large-format floor tile and a frameless glass-enclosed walk-in shower clad in textured stone mosaic tile, lending a spa-like quality to the space. A vanity and modern fixtures complete the room.

The entry corridor connects all areas efficiently, with a neutral palette and recessed lighting maintaining a consistent, contemporary feel throughout the entire unit. This single-floor residence is designed with a consistent modern aesthetic, characterized by clean lines, neutral tones, and high-quality finishes throughout. Light hardwood flooring flows seamlessly across the living and bedroom areas, contributing to a bright and cohesive interior palette.

The kitchen is a standout feature, outfitted with flat-front light wood cabinetry accented by matte black hardware. Upper and lower cabinets provide generous storage, while a marble-style subway tile backsplash adds texture behind the white quartz countertops. Stainless steel appliances, including a gas range, built-in oven, and microwave, are integrated into the cabinetry. A kitchen island offers additional workspace and casual seating potential. Floor-to-ceiling windows adjacent to the kitchen invite abundant natural light.

The bedrooms are well-proportioned, each featuring large black-framed windows that frame outdoor views of surrounding greenery and urban scenery. One bedroom includes access to an outdoor terrace. Closet space is outfitted with wire shelving and hanging rods for practical storage.

The bathrooms are finished with large-format dark grey floor tiles and marble-style wall tile. One bathroom features a glass-enclosed walk-in shower, while another includes a soaking tub with a glass shower enclosure, a light wood vanity, white quartz countertop, and integrated under-mount sink. This contemporary single-floor residence showcases a sleek, modern design defined by clean lines, an all-white palette, and abundant natural light. The open living area is anchored by dramatic floor-to-ceiling black-framed windows that wrap around a corner, offering sweeping urban views and flooding the space with daylight. A sculptural white cylindrical column adds an architectural focal point to the main living area, complementing the light-toned wide-plank hardwood flooring found throughout.

The kitchen is thoughtfully designed with flat-front light wood cabinetry extending to the ceiling, stainless steel appliances including a built-in oven, microwave, and gas cooktop, and a generous island topped with a crisp white surface. A linear pendant light above the island reinforces the space's contemporary aesthetic.

The private rooms feature the same light hardwood flooring, bright white walls, and access to natural light through floor-to-ceiling windows. Two bathrooms serve the unit: one features large-format dark tile flooring, a glass-enclosed walk-in shower with marble-style tile surround, and a light wood vanity; the other includes a soaking tub with a frameless glass enclosure and matching marble-style tile surround. The overall ambiance is calm, refined, and distinctly modern. This single-floor residence presents a thoughtfully designed open layout with a distinctly modern aesthetic. The living area serves as the centerpiece of the space, anchored by large floor-to-ceiling windows and a glass sliding door that frame expansive city and hillside views, flooding the room with natural light. A leather sectional sofa, round glass coffee table, and deep teal area rug contribute to a polished yet comfortable atmosphere.

The kitchen is well-equipped and efficiently laid out in a U-shape configuration, featuring light wood cabinetry with matte black hardware, white quartz countertops, a marble-style tile backsplash, and stainless steel appliances including a gas range and built-in microwave. Light wood flooring and recessed lighting enhance the clean, contemporary feel.

The primary bedroom offers generous proportions with floor-to-ceiling windows providing urban views and elegant draping curtains for privacy. A secondary bedroom maintains the same neutral palette with a window overlooking surrounding buildings and direct access to the hallway.

The bathroom is finished with large-format neutral floor tiles, a glass-enclosed walk-in shower with stone tile surround, a light wood vanity with white countertop, and a wide mirror, delivering a clean, spa-like environment consistent with the overall design language of the space.

About Argyle House

Look out your windows and enjoy the remarkable views of Los Angeles right before your eyes. This Hollywood story features Related Companies' newest property, which combines classic glamour with modern opulence to create a strikingly sophisticated atmosphere. Welcome to Argyle House, a boutique collection of luxury apartments from Related, designed by LARGE Architecture and with stunning interiors by acclaimed Marmol Radziner. This limited number of beautifully appointed homes is paired with a carefully curated set of amenities and services, allowing residents to indulge in one of the finest living experiences Los Angeles has to offer.

Argyle House is an apartment community located in Los Angeles County and the 90028 ZIP Code. This area is served by the Los Angeles Unified Rocp School District attendance zone.

Unique Features


  • 24/7 Attended Lobby
  • And Billiards Table
  • Bbq Grills And Outdoor Dining
  • Bike Storage
  • Complimentary Coffee Station
  • Designed By Large Architecture
  • Entertainment Lounge With Bar
  • Interiors By Marmol Radziner & Associates
  • Interiors By Marmol Radziner & Associates
  • Library Lounge Featuring Travertine Tiled Fireplac
  • Located In The Heart Of Hollywood
  • Lounge

  • Outdoor Pool And Spa
  • Pet Spa
  • Pet-Friendly Apartments
  • Private Outdoor Space

  • State-Of-The-Art Fitness Center
  • Views Of The World-Famous Hollywood Sign

Contact

View Property Website
Language: English
Open 12am - 12am Today
  • Monday - Sunday, 12am - 12am
Property Management Company Logo

Community Amenities

Pool

Fitness Center

Laundry Facilities

Elevator

Concierge

Clubhouse

Roof Terrace

Business Center

Property Services

  • Wi-Fi
  • Laundry Facilities
  • Property Manager on Site
  • Concierge
  • 24 Hour Access
  • Renters Insurance Program
  • Dry Cleaning Service
  • Laundry Service
  • Maid Service
  • Grocery Service
  • Online Services
  • Planned Social Activities
  • Health Club Discount
  • Public Transportation
  • Key Fob Entry

Shared Community

  • Elevator
  • Business Center
  • Clubhouse
  • Lounge
  • Breakfast/Coffee Concierge
  • Disposal Chutes

Fitness & Recreation

  • Fitness Center
  • Spa
  • Pool
  • Bicycle Storage

Outdoor Features

  • Roof Terrace
  • Sundeck
  • Cabana
  • Courtyard
  • Grill
  • Picnic Area

Apartment Features

Washer/Dryer

Air Conditioning

High Speed Internet Access

Hardwood Floors

Walk-In Closets

Island Kitchen

Granite Countertops

Refrigerator

Indoor Features

  • High Speed Internet Access
  • Washer/Dryer
  • Air Conditioning
  • Smoke Free
  • Storage Space
  • Double Vanities
  • Wheelchair Accessible (Rooms)

Kitchen Features & Appliances

  • Ice Maker
  • Granite Countertops
  • Pantry
  • Island Kitchen
  • Refrigerator
  • Freezer
  • Instant Hot Water

Model Details

  • Hardwood Floors
  • Dining Room
  • Family Room
  • Office
  • Views
  • Walk-In Closets
  • Linen Closet
  • Double Pane Windows
  • Window Coverings
  • Large Bedrooms
  • Patio
  • Deck
Location
1755 Argyle Ave, Los Angeles,
CA 90028
Get Directions
Schools Restaurants Groceries Coffee Banks Shops Fitness
| Edit
Edit Commute

Destination is required

Under 30 minutes

Commute Time is calculated at rush hour.
City - Los Angeles

Los Angeles sprawls across nearly 500 square miles between the Pacific Ocean and the San Gabriel Mountains, making it one of the few places where you can surf in the morning and hike through chaparral-covered hills by afternoon. Sunshine, open-air farmers markets, and a food scene that pulls from dozens of culinary traditions are a staple of living in the city.

Neighborhoods each have a distinct personality surrounding a particular focus, whether it be culture or nature. Westwood keeps residents close to entertainment at UCLA and the Hammer Museum's rotating art exhibitions. Koreatown is a cultural and food destination, known for authentic restaurants and shops paired with a bustling street energy and nightlife.

The city overflows with iconic landmarks, from natural to man-made. Griffith Park, one of the largest urban parks in the country, offers hiking trails, sweeping skyline views, and the iconic Griffith Observatory.

Learn more about living in Los Angeles 
Amenities
  • Wi-Fi
  • Laundry Facilities
  • Property Manager on Site
  • Concierge
  • 24 Hour Access
  • Renters Insurance Program
  • Dry Cleaning Service
  • Laundry Service
  • Maid Service
  • Grocery Service
  • Online Services
  • Planned Social Activities
  • Health Club Discount
  • Public Transportation
  • Key Fob Entry
  • Elevator
  • Business Center
  • Clubhouse
  • Lounge
  • Breakfast/Coffee Concierge
  • Disposal Chutes
  • Roof Terrace
  • Sundeck
  • Cabana
  • Courtyard
  • Grill
  • Picnic Area
  • Fitness Center
  • Spa
  • Pool
  • Bicycle Storage
  • 24/7 Attended Lobby
  • And Billiards Table
  • Bbq Grills And Outdoor Dining
  • Bike Storage
  • Complimentary Coffee Station
  • Designed By Large Architecture
  • Entertainment Lounge With Bar
  • Interiors By Marmol Radziner & Associates
  • Interiors By Marmol Radziner & Associates
  • Library Lounge Featuring Travertine Tiled Fireplac
  • Located In The Heart Of Hollywood
  • Lounge
  • Outdoor Pool And Spa
  • Pet Spa
  • Pet-Friendly Apartments
  • Private Outdoor Space
  • State-Of-The-Art Fitness Center
  • Views Of The World-Famous Hollywood Sign
  • High Speed Internet Access
  • Washer/Dryer
  • Air Conditioning
  • Smoke Free
  • Storage Space
  • Double Vanities
  • Wheelchair Accessible (Rooms)
  • Ice Maker
  • Granite Countertops
  • Pantry
  • Island Kitchen
  • Refrigerator
  • Freezer
  • Instant Hot Water
  • Hardwood Floors
  • Dining Room
  • Family Room
  • Office
  • Views
  • Walk-In Closets
  • Linen Closet
  • Double Pane Windows
  • Window Coverings
  • Large Bedrooms
  • Patio
  • Deck
Expenses
Recurring
Assigned Garage Parking $175
Cat Rent $75
Dog Rent $75
Office Hours
Monday 12am - 12am
Tuesday 12am - 12am
Wednesday 12am - 12am
Thursday 12am - 12am
Friday 12am - 12am
Saturday 12am - 12am
Sunday 12am - 12am
213-806-6936
Education
Colleges & Universities Distance
Los Angeles Film School
Walk: 9 min 0.5 mi
Musicians Institute
Walk: 16 min 0.9 mi
City College
Drive: 5 min 3.4 mi
New York Film Academy
Drive: 7 min 4.4 mi
Argyle House is within 9 minutes or 0.5 mile from Los Angeles Film School. It is also near Musicians Institute and City College.
Schools
  • Public Schools
  • Private Schools
Cheremoya Avenue Elementary School
Public Elementary School
Grades K-5
161 Students
Attendance Zone
Joseph Le Conte Middle School
Public Middle School
Grades 6-8
627 Students
Attendance Zone
Hollywood Senior High School
Public High School
Grades 9-12
1,025 Students
Attendance Zone
Hollywood Education & Literacy Project
Private Elementary & Middle School
Grades K-8
Nearby
Blessed Sacrament School
Private Elementary & Middle School
Grades PK-8
110 Students
Nearby
Dennison Academy
Private Middle & High School
Grades 6-12
Nearby
School data provided by The GreatSchools Rating helps parents compare schools within a state based on a variety of school quality indicators and provides a helpful picture of how effectively each school serves all of its students. Ratings are on a scale of 1 (below average) to 10 (above average) and can include test scores, college readiness, academic progress, advanced courses, equity, discipline and attendance data. We also advise parents to visit schools, consider other information on school performance and programs, and consider family needs as part of the school selection process.

View GreatSchools Rating Methodology


Data provided by GreatSchools.org © 2026. All rights reserved.
Transportation

Transportation options available in Los Angeles include Hollywood/Vine Station, located 0.2 mile from Argyle House. Argyle House is near Bob Hope, located 8.6 miles or 15 minutes away, and Los Angeles International, located 14.8 miles or 28 minutes away.

Transit / Subway Distance
Hollywood/Vine Station
Walk: 4 min 0.2 mi
Hollywood/Highland Station
Walk: 17 min 0.9 mi
Hollywood/Western Station
Walk: 21 min 1.1 mi
Vermont/Sunset Station
Drive: 4 min 2.3 mi
Vermont/Santa Monica Station
Drive: 5 min 2.6 mi
Commuter Rail Distance
Glendale
Drive: 9 min 5.1 mi
Downtown Burbank
Drive: 12 min 6.5 mi
Los Angeles
Drive: 10 min 6.5 mi
Union Station
Drive: 12 min 6.7 mi
Burbank-Bob Hope Airport
Drive: 14 min 7.5 mi
Airports Distance
Airports Distance
Bob Hope
Drive: 15 min 8.6 mi
Los Angeles International
Drive: 28 min 14.8 mi
Getting Around
Very Walkable
Walkability
80 / 100
Strong Public Transit
Transit
80 / 100
Very Drivable
Drivability
80 / 100
Fairly Bikeable
Bikeability
40 / 100

Scores provided by

What do Walkability, Transit, Drivability, and Bikeability mean? Walkability measures the walking distance to day-to-day needs. Transit measures access to public transportation. Drivability measures congestion, parking availability, and access to major roads. Bikeability measures the suitability for cycling. How It Works
-
Soundscore™
- / 100

Traffic

-

Airport

-

Businesses

-

Scores provided by

HowLoud What is a Sound Score Rating? A Sound Score Rating aggregates noise caused by vehicle traffic, airplane traffic and local sources. How It Works
Points of Interest

Time and distance from Argyle House.

Shopping Centers Distance
Cahuenga & Yucca Center
Walk: 5 min 0.3 mi
AVIS Plaza
Walk: 9 min 0.5 mi
Dome Entertainment Center
Walk: 11 min 0.6 mi
Argyle House has 3 shopping centers within 0.6 mile, which is about a 11-minute walk. The miles and minutes will be for the farthest away property.
Parks and Recreation Distance
Runyon Canyon
Drive: 4 min 1.5 mi
Bird Sanctuary
Drive: 7 min 3.0 mi
Griffith Observatory
Drive: 11 min 4.2 mi
La Brea Tar Pits
Drive: 9 min 4.5 mi
Griffith Park
Drive: 21 min 6.9 mi
Argyle House has 5 parks within 6.9 miles, including Runyon Canyon, Griffith Observatory, and Bird Sanctuary.
Hospitals Distance
Hospitals Distance
Southern California Hospital at Hollywood
Walk: 12 min 0.7 mi
Kaiser Foundation Hospital - Los Angeles
Drive: 4 min 2.1 mi
Children's Hospital of Los Angeles
Drive: 4 min 2.3 mi
Argyle House has 3 hospitals within 2.3 miles, the nearest is Southern California Hospital at Hollywood which is 0.7 mile away and a 12 minute walk.
Military Bases Distance
Los Angeles Air Force Base
Drive: 28 min 16.4 mi
Fort MacArthur
Drive: 41 min 31.0 mi
Long Beach Naval Station
Drive: 44 min 33.2 mi
Argyle House has 3 military bases within 33.2 miles, the nearest is Los Angeles Air Force Base which is 16.4 miles away and a 28 minute drive.


Reviews for Argyle House

No Renter Ratings Yet
Be the First to Rate & Review!
Share details of your experience with this property
Submitted by a verified resident of the apartment community. Participating residents may receive reward points in exchange for posting a review during their lease term, regardless of the nature of the review. Delete

Property Manager Responded:

Property Manager Responded

Show full review Show less
Was this helpful? Vote review helpful Thanks for your feedback!
Flag Review
  1. ...
  2. ...

Argyle House Photos

  • Argyle House

  • Studio, 1BA - 568SF

Nearby Apartments

Within 50 Miles of Argyle House

  • The Emerson

    225 S Grand Ave

    Los Angeles, CA 90012

    $3,150 - $4,500

    1-2 Br 5.5 mi

  • The Grand by Gehry

    151 S Olive St

    Los Angeles, CA 90012

    $3,955 - $7,995

    1-2 Br 5.5 mi

  • 700 Broadway

    700 Broadway

    Santa Monica, CA 90401

    $5,230 - $32,000

    1-3 Br 11.1 mi

  • Pradera Apartment Homes

    130 N Citrus Ranch Rd

    Anaheim, CA 92805

    $1,142 - $2,006

    2-3 Br 30.4 mi

Frequently Asked Questions
Does Argyle House have in-unit laundry?

Argyle House has units with in‑unit washers and dryers, making laundry day simple for residents.

What utilities are included in rent at Argyle House?

Utilities are not included in rent. Residents should plan to set up and pay for all services separately.

Is parking available at Argyle House?

Parking is available at Argyle House for $175 / mo. Contact this property for details.

Which floor plans are available, and what are the price ranges?

Argyle House has studios to two-bedrooms with rent ranges from $3,060/mo. to $7,324/mo.

Is Argyle House pet-friendly?

Yes, Argyle House welcomes pets. Breed restrictions, weight limits, and additional fees may apply. View this property's pet policy.

How much income do I need to rent at Argyle House?

A good rule of thumb is to spend no more than 30% of your gross income on rent. Based on the lowest available rent of $3,060 for a studio, you would need to earn about $122,400 per year to qualify. Want to double-check your budget? Calculate how much rent you can afford with our Rent Affordability Calculator.

Does Argyle House have move-in specials?

Argyle House is offering Specials for eligible applicants, with rental rates starting at $3,060.

Does Argyle House offer Matterport 3D tours?

Yes! Argyle House offers 8 Matterport 3D Tours. Explore different floor plans and see unit level details, all without leaving home.

Back To Top
Send a Message
Contact Property
enter move in date in the format: 2 digit month / 2 digit day / 4 digit year

I would like to...

Send Message

Submitting Request

Send a Message
Contact Property

Thank you! Your email has been sent.

Error

Report an Issue Print Get Directions
Try These Popular Nearby Searches

Cities

  • Palms Rentals
  • Rancho Park Rentals
  • Culver City Rentals
  • Mar Vista Rentals
  • Century City Rentals

Search by Bedrooms

  • Studio Apartments in Los Angeles
  • 1 Bedroom Apartments in Los Angeles
  • 2 Bedroom Apartments in Los Angeles
  • 3 Bedroom Apartments in Los Angeles
  • Rooms for Rent in Los Angeles

Other Rental Types

  • Los Angeles Lofts for Rent
  • Los Angeles Houses for Rent
  • Los Angeles Condos for Rent
  • Los Angeles Townhomes for Rent
  • Private Landlord Rentals Los Angeles
  • Los Angeles Duplex Rentals
  • 90028 Houses for Rent
  • 90028 Condos for Rent
  • 90028 Townhomes for Rent

Stay on Budget

  • Los Angeles Apartments Under $600
  • Los Angeles Apartments Under $700
  • Los Angeles Apartments Under $800
  • Los Angeles Apartments Under $900
  • Los Angeles Apartments Under $1,200
  • Los Angeles Apartments Under $1,300
  • Los Angeles Apartments Under $1,400
  • Los Angeles Apartments Under $2,000

Filter by Popular Amenities

  • Pet Friendly Apartments in Los Angeles
  • Furnished Apartments in Los Angeles
  • Apartments with Washer & Dryer in Los Angeles
  • Wheelchair Accessible Apartments in Los Angeles
  • Apartments with EV Charging in Los Angeles
  • Apartments with Balcony in Los Angeles
  • Apartments with Air Conditioning in Los Angeles
  • Los Angeles Apartments with Pickleball Court
  • Los Angeles Apartments with Virtual Tours
  • Los Angeles Waterfront Apartments

Find Specialty Housing

  • Student Housing in Los Angeles
  • Los Angeles Low Income Housing
  • Senior Housing in Los Angeles
  • Short Term Rentals in Los Angeles
  • Luxury Apartments in Los Angeles
  • Cheap Apartments in Los Angeles
  • Corporate Housing in Los Angeles
  • Move-In Specials in Los Angeles
  • New Apartments in Los Angeles
  • About Us
  • Advertise
  • Legal Notices
  • Privacy Notice
  • Avoid Scams
  • Accessibility
  • Calculate Rent Affordability
  • Renterverse
  • Sitemap
Property Logo
apartments.com
© 2026 CoStar Group, Inc. Equal Housing Opportunity

Equal Housing Opportunity

© 2026 CoStar Group, Inc.

Equal Housing Opportunity

Ready to Apply?

Good News! This rental is accepting applications through Apartments.com. Act now and your $ purchase will include 9 additional FREE application submissions to participating properties.

Or if you already have an account


Required

Required

Valid Email Required

You must acknowledge the disclaimer to continue
Next
Continue

Take me to this property's website
Send Message
Interested in this property? Send message today.
Rate & Review Argyle House
Please select a rating
50 character minimum
By clicking submit, I agree to the Apartments.com Terms of Service and the Ratings & Reviews Terms of Use.

What Are Walk Score®, Transit Score®, and Bike Score® Ratings?

Walk Score® measures the walkability of any address. Transit Score® measures access to public transit. Bike Score® measures the bikeability of any address.

Learn How It Works

What is a Sound Score Rating?

A Sound Score Rating aggregates noise caused by vehicle traffic, airplane traffic and local sources.

Learn How It Works

Share This Listing
Listing Image

1755 Argyle Ave

Los Angeles, CA 90028

Email

Link Copied

(213) 806-6936
Get Directions
Schools Restaurants Groceries Coffee Banks Shops Fitness

