Argento at Kellswater Bridge Apartments
40000 Argento Way,
Kannapolis,
NC
28081
4.7
Renter Rating
3 Reviews
Today
Favorites
980-324-2489

-
Monthly Rent
$1,307 - $2,467
-
Bedrooms
1 - 3 bd
-
Bathrooms
1 - 2 ba
-
Square Feet
731 - 1,436 sq ft
Argento at Kellswater Bridge Apartments
Favorites
Are you looking for a luxury apartment in Kannapolis, NC? Settle down here at Argento at Kellswater Bridge Apartments. Welcome yourself home in one, two, or three bedroom apartments. Elevate your life with the help of our many apartment and community amenities. Located approximately 30 minutes from downtown Charlotte, our apartment community is a crossroads between an urban lifestyle and natural preserves.
Highlights
- Top Rated by Renters
- Media Center/Movie Theatre
- Cabana
- Pet Washing Station
- Pool
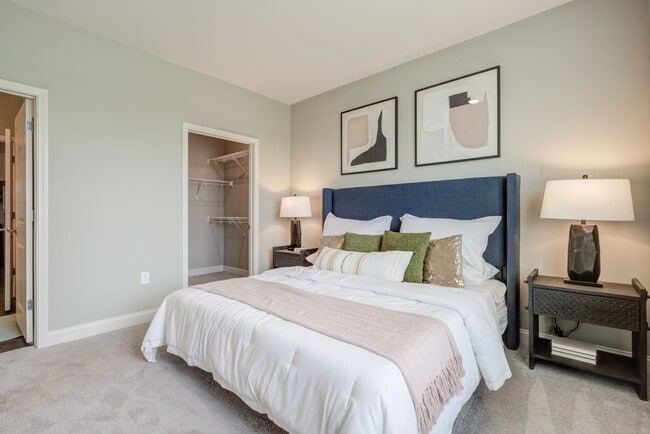
- Walk-In Closets
- Planned Social Activities
- Pet Play Area

- Island Kitchen
Pricing & Floor Plans
filter results by bedrooms
A1
$1,307
1 Bed
1 Bath
731 Sq Ft
1 Available unit
Unit
Base Price
Sq Ft
Availability
Unit Details
-
Unit 42209price $1,307square feet 731availibility Now
A2
$1,411
1 Bed
1 Bath
831 Sq Ft
1 Available unit
Unit
Base Price
Sq Ft
Availability
Unit Details
-
Unit 51306price $1,411square feet 831availibility Now
B1A
Starting at $1,617
2 Beds
2 Baths
1,121 Sq Ft
5 Available units
Unit
Base Price
Sq Ft
Availability
Unit Details
-
Unit 41212price $1,642square feet 1,121availibility Now
-
Unit 55202price $1,792square feet 1,121availibility Now
-
Unit 47311price $1,667square feet 1,121availibility Sep 17
B3
$1,680
2 Beds
2 Baths
1,179 Sq Ft
1 Available unit
Unit
Base Price
Sq Ft
Availability
Unit Details
-
Unit 44304price $1,680square feet 1,179availibility Now
C1
Starting at $1,915
3 Beds
2 Baths
1,436 Sq Ft
4 Available units
Unit
Base Price
Sq Ft
Availability
Unit Details
-
Unit 50207price $2,065square feet 1,436availibility Now
-
Unit 44207price $2,065square feet 1,436availibility Now
-
Unit 44202price $2,065square feet 1,436availibility Now
C1.2 with 2-stall Garage
Starting at $2,242
3 Beds
2 Baths
1,436 Sq Ft
2 Available units
Unit
Base Price
Sq Ft
Availability
Unit Details
-
Unit 48102price $2,242square feet 1,436availibility Now
-
Unit 44107price $2,467square feet 1,436availibility Nov 11
A2.1 ADA Apartment
Call for Rent
1 Bed
1 Bath
831 Sq Ft
A1.1 with Garage
Call for Rent
1 Bed
1 Bath
731 Sq Ft
A2.1 with Garage
Call for Rent
1 Bed
1 Bath
831 Sq Ft
B1
Call for Rent
2 Beds
2 Baths
1,114 Sq Ft
B2 ADA Apartment
Call for Rent
2 Beds
2 Baths
1,157 Sq Ft
B2
Call for Rent
2 Beds
2 Baths
1,157 Sq Ft
C1.2 ADA Apartment
Call for Rent
3 Beds
2 Baths
1,436 Sq Ft
A1
$1,307
1 Bed
1 Bath
731 Sq Ft
1 Available unit
Unit
Base Price
Sq Ft
Availability
Unit Details
-
Unit 42209price $1,307square feet 731availibility Now
A2
$1,411
1 Bed
1 Bath
831 Sq Ft
1 Available unit
Unit
Base Price
Sq Ft
Availability
Unit Details
-
Unit 51306price $1,411square feet 831availibility Now
A2.1 ADA Apartment
Call for Rent
1 Bed
1 Bath
831 Sq Ft
A1.1 with Garage
Call for Rent
1 Bed
1 Bath
731 Sq Ft
A2.1 with Garage
Call for Rent
1 Bed
1 Bath
831 Sq Ft
B1A
Starting at $1,617
2 Beds
2 Baths
1,121 Sq Ft
5 Available units
Unit
Base Price
Sq Ft
Availability
Unit Details
-
Unit 41212price $1,642square feet 1,121availibility Now
-
Unit 55202price $1,792square feet 1,121availibility Now
-
Unit 47311price $1,667square feet 1,121availibility Sep 17
B3
$1,680
2 Beds
2 Baths
1,179 Sq Ft
1 Available unit
Unit
Base Price
Sq Ft
Availability
Unit Details
-
Unit 44304price $1,680square feet 1,179availibility Now
B1
Call for Rent
2 Beds
2 Baths
1,114 Sq Ft
B2 ADA Apartment
Call for Rent
2 Beds
2 Baths
1,157 Sq Ft
B2
Call for Rent
2 Beds
2 Baths
1,157 Sq Ft
C1
Starting at $1,915
3 Beds
2 Baths
1,436 Sq Ft
4 Available units
Unit
Base Price
Sq Ft
Availability
Unit Details
-
Unit 50207price $2,065square feet 1,436availibility Now
-
Unit 44207price $2,065square feet 1,436availibility Now
-
Unit 44202price $2,065square feet 1,436availibility Now
C1.2 with 2-stall Garage
Starting at $2,242
3 Beds
2 Baths
1,436 Sq Ft
2 Available units
Unit
Base Price
Sq Ft
Availability
Unit Details
-
Unit 48102price $2,242square feet 1,436availibility Now
-
Unit 44107price $2,467square feet 1,436availibility Nov 11
C1.2 ADA Apartment
Call for Rent
3 Beds
2 Baths
1,436 Sq Ft
* Price shown is base rent. Excludes user-selected optional fees and variable or usage-based fees and required charges due at or prior to move-in or at move-out.View Fees and Policies for details.
Price, availability, fees, and any applicable rent special are subject to change without notice.
* Square footage definitions vary. Displayed square footage is approximate.
Fees and Policies
The fees listed below are community-provided and may exclude utilities or add-ons. All payments are made directly to the property and are non-refundable unless otherwise specified. Use the Cost Calculator to determine costs based on your needs.
-
One-Time Basics
-
Due at Application
-
Application Fee Per ApplicantCharged per applicant.$60
-
-
Due at Move-In
-
Administrative FeeCharged per unit.$200
-
-
Due at Application
-
Dogs
-
Dog FeeMax of 2. Charged per pet.$300
-
Dog RentCharged per pet.$25 / mo
Restrictions:NoneRead More Read LessComments -
-
Cats
-
Cat FeeMax of 2. Charged per pet.$300
-
Cat RentCharged per pet.$25 / mo
Restrictions:Comments -
-
Garage Lot
-
Parking FeeCharged per vehicle.$150 / mo
-
-
Additional Parking Options
-
Surface Lot
-
Property Fee Disclaimer: Based on community-supplied data and independent market research. Subject to change without notice. May exclude fees for mandatory or optional services and usage-based utilities.
Details
Lease Options
-
6 - 12 Month Leases
Property Information
-
Built in 2022
-
270 units/3 stories
Matterport 3D Tours
About Argento at Kellswater Bridge Apartments
Are you looking for a luxury apartment in Kannapolis, NC? Settle down here at Argento at Kellswater Bridge Apartments. Welcome yourself home in one, two, or three bedroom apartments. Elevate your life with the help of our many apartment and community amenities. Located approximately 30 minutes from downtown Charlotte, our apartment community is a crossroads between an urban lifestyle and natural preserves.
Argento at Kellswater Bridge Apartments is an apartment community located in Cabarrus County and the 28081 ZIP Code. This area is served by the Cabarrus County School District attendance zone.
Unique Features
- 24-Hour Emergency Maintenance
- 24-hour Fitness Center
- 9 Foot Ceilings
- Awesome On-Site Management
- Bark Park Dog Park
- Brushed Nickel Finishes
- Built-In Kitchen Pantry
- Car Care Center
- Central Air Conditioning
- Charcoal Grills
- Coffee Bar
- Digital Thermostat
- Faux Wood Blinds
- Free 24-hour Access to Conference Room
- Gated Community
- Internet Café at Resident Lounge
- Outdoor Gas Grilling
- Outdoor Kitchen
- Outdoor Pet Grooming
- Outdoor Yoga Lawn
- Oversized Closets
- Patio/Balcony
- Saltwater Swimming Pool
- Subway Tile Backsplash
- Washer/Dryer in Unit
- Wood-Like Plank Flooring
Community Amenities
Pool
Fitness Center
Concierge
Clubhouse
Business Center
Grill
Gated
Conference Rooms
Property Services
- Package Service
- Wi-Fi
- Maintenance on site
- Property Manager on Site
- Concierge
- 24 Hour Access
- Trash Pickup - Door to Door
- Renters Insurance Program
- Online Services
- Planned Social Activities
- Pet Play Area
- Pet Washing Station
- Car Wash Area
Shared Community
- Business Center
- Clubhouse
- Lounge
- Multi Use Room
- Conference Rooms
Fitness & Recreation
- Fitness Center
- Pool
- Bicycle Storage
- Gameroom
- Media Center/Movie Theatre
Outdoor Features
- Gated
- Sundeck
- Cabana
- Courtyard
- Grill
- Picnic Area
- Dog Park
Apartment Features
Washer/Dryer
Air Conditioning
Dishwasher
High Speed Internet Access
Walk-In Closets
Island Kitchen
Granite Countertops
Microwave
Indoor Features
- High Speed Internet Access
- Wi-Fi
- Washer/Dryer
- Air Conditioning
- Heating

- Ceiling Fans
- Smoke Free

- Double Vanities
- Tub/Shower
- Framed Mirrors
- Wheelchair Accessible (Rooms)
Kitchen Features & Appliances
- Dishwasher
- Disposal
- Ice Maker
- Granite Countertops
- Stainless Steel Appliances
- Pantry
- Island Kitchen
- Eat-in Kitchen
- Kitchen
- Microwave
- Oven
- Range
- Refrigerator
- Freezer
Model Details
- Vinyl Flooring
- Dining Room
- Mud Room
- Walk-In Closets
- Linen Closet
- Double Pane Windows
- Window Coverings
- Large Bedrooms
- Balcony
- Patio
- Lawn
40000 Argento Way,
Kannapolis,
NC
28081
Kannapolis sits in the Charlotte metro area, offering convenient commutes via Interstate 85 and Amtrak while maintaining its distinct identity. The revitalized downtown district and areas surrounding the N.C. Research Campus showcase the city’s forward momentum.
Residents enjoy “The Loop,” a connected system of running and biking trails on the north side, along with several well-maintained public parks. The rental landscape includes traditional apartment communities, townhomes, and garden-style units in both walkable and suburban settings.
As the hometown of the legendary Earnhardt racing family, Kannapolis honors its NASCAR heritage through the minor league Kannapolis Cannon Ballers baseball team. Incorporated in 1984, the city traces its roots to textile entrepreneur J.W. Cannon, who purchased the land in 1906 and shaped the town that bears his name.
Learn more about living in Kannapolis
Amenities
- Package Service
- Wi-Fi
- Maintenance on site
- Property Manager on Site
- Concierge
- 24 Hour Access
- Trash Pickup - Door to Door
- Renters Insurance Program
- Online Services
- Planned Social Activities
- Pet Play Area
- Pet Washing Station
- Car Wash Area
- Business Center
- Clubhouse
- Lounge
- Multi Use Room
- Conference Rooms
- Gated
- Sundeck
- Cabana
- Courtyard
- Grill
- Picnic Area
- Dog Park
- Fitness Center
- Pool
- Bicycle Storage
- Gameroom
- Media Center/Movie Theatre
- 24-Hour Emergency Maintenance
- 24-hour Fitness Center
- 9 Foot Ceilings
- Awesome On-Site Management
- Bark Park Dog Park
- Brushed Nickel Finishes
- Built-In Kitchen Pantry
- Car Care Center
- Central Air Conditioning
- Charcoal Grills
- Coffee Bar
- Digital Thermostat
- Faux Wood Blinds
- Free 24-hour Access to Conference Room
- Gated Community
- Internet Café at Resident Lounge
- Outdoor Gas Grilling
- Outdoor Kitchen
- Outdoor Pet Grooming
- Outdoor Yoga Lawn
- Oversized Closets
- Patio/Balcony
- Saltwater Swimming Pool
- Subway Tile Backsplash
- Washer/Dryer in Unit
- Wood-Like Plank Flooring
- High Speed Internet Access
- Wi-Fi
- Washer/Dryer
- Air Conditioning
- Heating
- Ceiling Fans
- Smoke Free
- Double Vanities
- Tub/Shower
- Framed Mirrors
- Wheelchair Accessible (Rooms)
- Dishwasher
- Disposal
- Ice Maker
- Granite Countertops
- Stainless Steel Appliances
- Pantry
- Island Kitchen
- Eat-in Kitchen
- Kitchen
- Microwave
- Oven
- Range
- Refrigerator
- Freezer
- Vinyl Flooring
- Dining Room
- Mud Room
- Walk-In Closets
- Linen Closet
- Double Pane Windows
- Window Coverings
- Large Bedrooms
- Balcony
- Patio
- Lawn
Expenses
Recurring
Unassigned Garage Parking
$150
Cat Rent
$25
Dog Rent
$25
One-Time
Cat Fee
$300
Dog Fee
$300
Office Hours
980-324-2489
| Monday | 10am - 6pm |
|---|---|
| Tuesday | 10am - 6pm |
| Wednesday | 10am - 6pm |
| Thursday | 10am - 6pm |
| Friday | 10am - 6pm |
| Saturday | 10am - 4pm |
| Sunday | Closed |
Education
| Colleges & Universities | Distance | ||
|---|---|---|---|
| Colleges & Universities | Distance | ||
| Drive: | 6 min | 3.3 mi | |
| Drive: | 25 min | 13.4 mi | |
| Drive: | 23 min | 15.6 mi | |
| Drive: | 26 min | 15.7 mi |
Argento at Kellswater Bridge Apartments is within 6 minutes or 3.3 miles from Rowan-Cabarrus, South Campus. It is also near Davidson College and UNC Charlotte.
Schools


Public Elementary School
Grades K-5
414 Students
Nearby
Public Elementary School
Grades PK-5
913 Students
Attendance Zone
Public Middle School
Grades 6-8
831 Students
Attendance Zone
Public High School
Grades 9-12
1,110 Students
Attendance Zone
Private Elementary, Middle & High School
Grades PK-12
226 Students
Nearby
School data provided by
 The GreatSchools Rating helps parents compare schools within a state based on a variety of school quality indicators and provides a helpful picture of how effectively each school serves all of its students. Ratings are on a scale of 1 (below average) to 10 (above average) and can include test scores, college readiness, academic progress, advanced courses, equity, discipline and attendance data. We also advise parents to visit schools, consider other information on school performance and programs, and consider family needs as part of the school selection process.
View GreatSchools Rating Methodology
Data provided by GreatSchools.org © 2026. All rights reserved.
The GreatSchools Rating helps parents compare schools within a state based on a variety of school quality indicators and provides a helpful picture of how effectively each school serves all of its students. Ratings are on a scale of 1 (below average) to 10 (above average) and can include test scores, college readiness, academic progress, advanced courses, equity, discipline and attendance data. We also advise parents to visit schools, consider other information on school performance and programs, and consider family needs as part of the school selection process.
View GreatSchools Rating Methodology
Data provided by GreatSchools.org © 2026. All rights reserved.
Getting Around
 What do Walkability, Transit, Drivability, and Bikeability mean?
Walkability measures the walking distance to day-to-day needs.
Transit measures access to public transportation.
Drivability measures congestion, parking availability, and access to major roads.
Bikeability measures the suitability for cycling.
How It Works
What do Walkability, Transit, Drivability, and Bikeability mean?
Walkability measures the walking distance to day-to-day needs.
Transit measures access to public transportation.
Drivability measures congestion, parking availability, and access to major roads.
Bikeability measures the suitability for cycling.
How It Works
Somewhat Walkable
Walkability
20
/ 100
Minimal Public Transit
Transit
0
/ 100
Exceptionally Drivable
Drivability
100
/ 100
Somewhat Bikeable
Bikeability
30
/ 100
Scores provided by
What do Walkability, Transit, Drivability, and Bikeability mean?
Walkability measures the walking distance to day-to-day needs.
Transit measures access to public transportation.
Drivability measures congestion, parking availability, and access to major roads.
Bikeability measures the suitability for cycling.
How It Works
Active
Soundscore™
75
/ 100
Traffic
BusyAirport
CalmBusinesses
CalmScores provided by
HowLoud What is a Sound Score Rating? A Sound Score Rating aggregates noise caused by vehicle traffic, airplane traffic and local sources. How It WorksArgento at Kellswater Bridge Apartments Photos
-

Kitchen
-
Amenity Spaces 1
-
Living Room and Dining Area
-
Bedroom
-
Bathroom
-

Personal Balcony
-
Pool
-
Kitchen and Dining Area
-
Kitchen
Models
-
1 Bedroom
-
1 Bedroom
-
1 Bedroom
-
1 Bedroom
-
2 Bedrooms
-
2 Bedrooms
Nearby Apartments
Within 50 Miles of Argento at Kellswater Bridge Apartments
Does this property have in-unit laundry?
This property has units with in‑unit washers and dryers, making laundry day simple for residents.
What utilities are included in rent at this property?
Utilities are not included in rent. Residents should plan to set up and pay for all services separately.
Is parking available at this property?
Parking is available at this property. Fees may apply depending on the type of parking offered. Contact this property for details.
Which floor plans are available, and what are the price ranges?
This property has one to three-bedrooms with rent ranges from $1,307/mo. to $2,467/mo.
Is this property pet-friendly?
Yes, this property welcomes pets. Breed restrictions, weight limits, and additional fees may apply. View this property's pet policy.
How much income do I need to rent at this property?
A good rule of thumb is to spend no more than 30% of your gross income on rent. Based on the lowest available rent of $1,307 for a one-bedroom, you would need to earn about $52,280 per year to qualify. Want to double-check your budget? Calculate how much rent you can afford with our Rent Affordability Calculator.
Does this property have move-in specials?
This property is not currently offering any rent specials. Check back soon, as promotions change frequently.
Does this property offer Matterport 3D tours?
Yes! This property offers 6 Matterport 3D Tours. Explore different floor plans and see unit level details, all without leaving home.
40000 Argento Way
Kannapolis, NC 28081