-
-
Matterport 3D Exterior
-
Favorites
206-590-3385

-
Monthly Rent
$999 - $2,295
-
Bedrooms
Studio - 1 bd
-
Bathrooms
0.5 - 1 ba
-
Square Feet
182 - 600 sq ft
Arete Apartments
Favorites
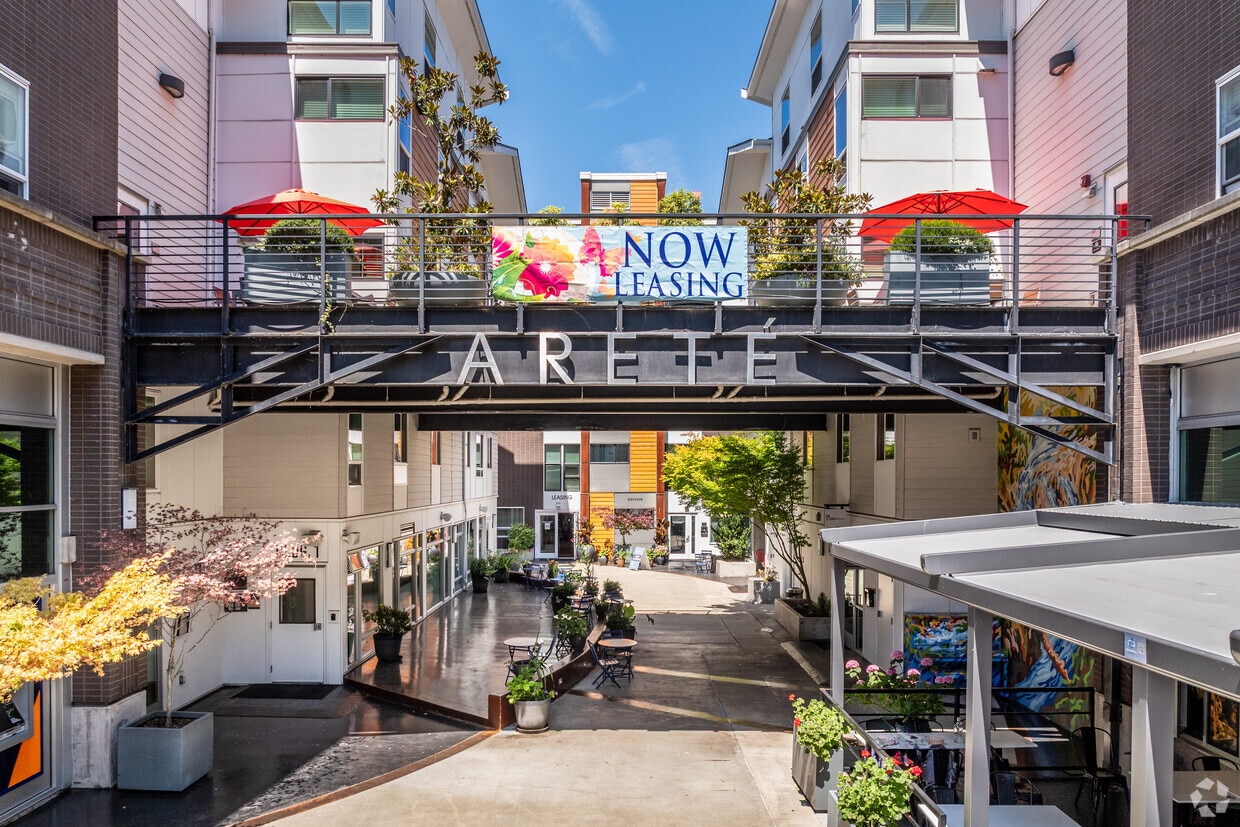
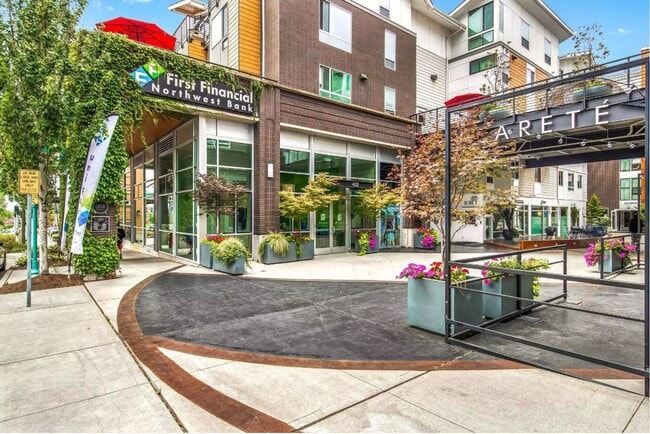
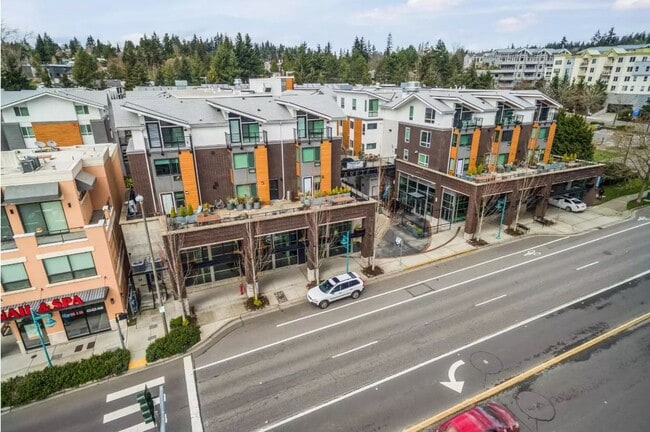
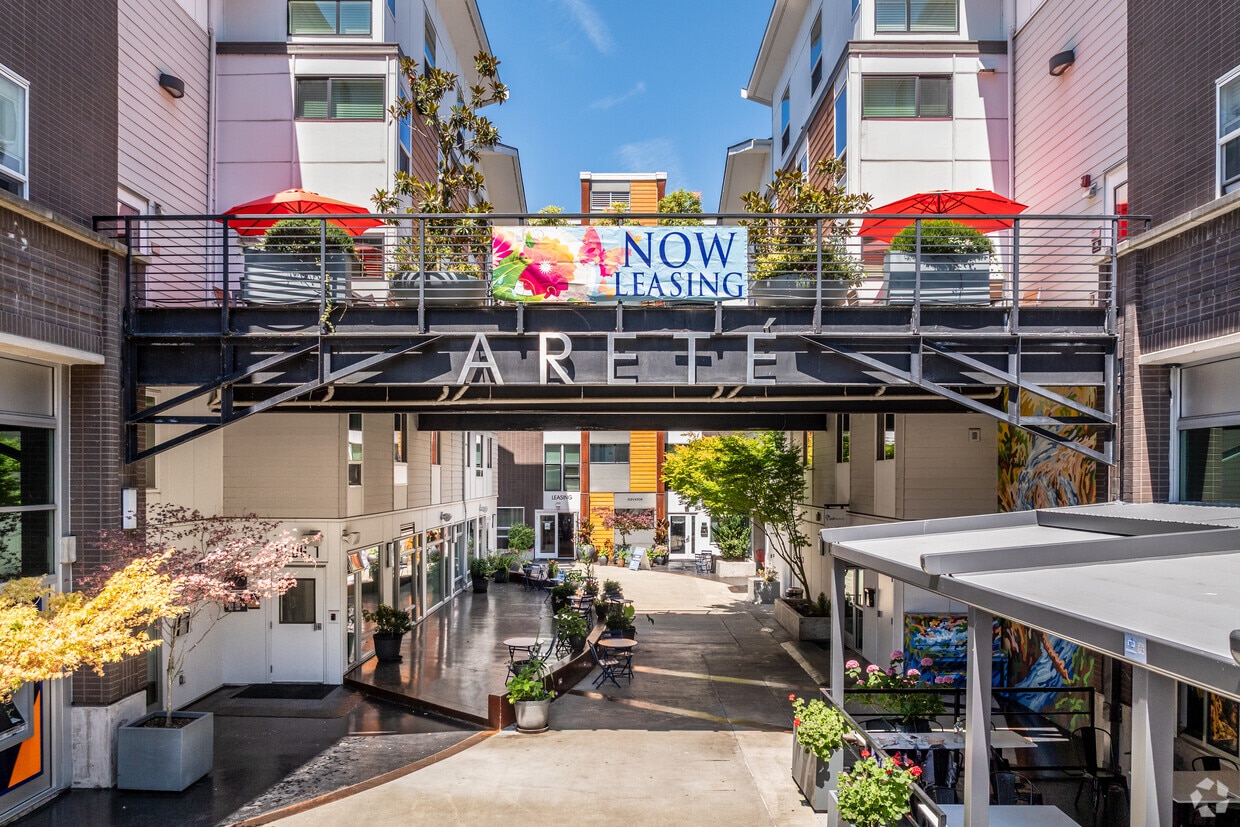
Live well. Live green. Live Downtown. Discover Areté, a LEED Platinum–Certified community in the heart of Downtown Kirkland, designed for modern, eco-conscious living. Choose from thoughtfully designed Studios, One-, Two-, and Three-Bedroom Eco Apartments, or our affordable Eco Flats—each offering a smarter, more sustainable way to live. Eco Flats feature private suites with a kitchenette (microwave and mini fridge), shared laundry, and access to a full communal kitchen on every floor—perfect for a simple, connected lifestyle. Prefer a more traditional home? Our Eco Apartments offer full kitchens, in-unit washer and dryers, and contemporary finishes throughout. Residents enjoy a curated collection of amenities, including a 24-hour fitness center, BBQ deck, conference room, free bicycle parking, and optional reserved parking. Just steps from local shops, dining, and the Kirkland waterfront, Areté blends comfort, community, and sustainability, right where you want to be!
Highlights
- English and Spanish Speaking Staff
- Waterfront
- Cabana
- Deck
- Controlled Access
- On-Site Retail
- Sundeck
- Elevator
- Grill
Pricing & Floor Plans
filter results by bedrooms
0BR/0.5BA
Starting at $999
Studio
0.5 Bath
182 – 185 Sq Ft
$250 Deposit
3 Available units
Unit
Base Price
Sq Ft
Availability
Unit Details
-
Unit 3217price $999square feet 185availibility Now
-
Unit 3513price $1,050square feet 182availibility Oct 1
-
Unit 3213price $1,050square feet 182availibility Oct 1
0BR/1.0BA
Starting at $1,250
Studio
1 Bath
189 – 360 Sq Ft
$250 Deposit
7 Available units
Unit
Base Price
Sq Ft
Availability
Unit Details
-
Unit 4217price $1,295square feet 204availibility Now
-
Unit 4511price $1,550square feet 264availibility Now
-
Unit 2506-Aprice $1,895square feet 360availibility Now
1BR/1.0BA
Starting at $2,295
1 Bed
1 Bath
600 Sq Ft
$250 Deposit
2 Available units
Unit
Base Price
Sq Ft
Availability
Unit Details
-
Unit 1406-Aprice $2,295square feet 600availibility Sep 14
-
Unit 1505-Aprice $2,295square feet 600availibility Oct 10
0BR/0.5BA
Starting at $999
Studio
0.5 Bath
182 – 185 Sq Ft
$250 Deposit
3 Available units
Unit
Base Price
Sq Ft
Availability
Unit Details
-
Unit 3217price $999square feet 185availibility Now
-
Unit 3513price $1,050square feet 182availibility Oct 1
-
Unit 3213price $1,050square feet 182availibility Oct 1
0BR/1.0BA
Starting at $1,250
Studio
1 Bath
189 – 360 Sq Ft
$250 Deposit
7 Available units
Unit
Base Price
Sq Ft
Availability
Unit Details
-
Unit 4217price $1,295square feet 204availibility Now
-
Unit 4511price $1,550square feet 264availibility Now
-
Unit 2506-Aprice $1,895square feet 360availibility Now
1BR/1.0BA
Starting at $2,295
1 Bed
1 Bath
600 Sq Ft
$250 Deposit
2 Available units
Unit
Base Price
Sq Ft
Availability
Unit Details
-
Unit 1406-Aprice $2,295square feet 600availibility Sep 14
-
Unit 1505-Aprice $2,295square feet 600availibility Oct 10
* Price shown is base rent. Excludes user-selected optional fees and variable or usage-based fees and required charges due at or prior to move-in or at move-out.View Fees and Policies for details.
Price, availability, fees, and any applicable rent special are subject to change without notice.
* Square footage definitions vary. Displayed square footage is approximate.
Fees and Policies
The fees listed below are community-provided and may exclude utilities or add-ons. All payments are made directly to the property and are non-refundable unless otherwise specified.
-
One-Time Basics
-
Due at Application
-
Application Fee Per ApplicantCharged per applicant.$50
-
-
Due at Move-In
-
Administrative FeeCharged per unit.$250
-
Security Deposit - RefundableCharged per unit.$250
-
-
Due at Application
-
Dogs
-
Allowed
-
-
Cats
-
Allowed
-
-
Garage Lot
-
Parking FeeCharged per vehicle.$75 - $250 / mo
-
Property Fee Disclaimer: Based on community-supplied data and independent market research. Subject to change without notice. May exclude fees for mandatory or optional services and usage-based utilities.
Details
Lease Options
-
8 - 12 Month Leases
Property Information
-
Built in 2015
-
290 units/5 stories
Matterport 3D Tours
About Arete Apartments
Live well. Live green. Live Downtown. Discover Areté, a LEED Platinum–Certified community in the heart of Downtown Kirkland, designed for modern, eco-conscious living. Choose from thoughtfully designed Studios, One-, Two-, and Three-Bedroom Eco Apartments, or our affordable Eco Flats—each offering a smarter, more sustainable way to live. Eco Flats feature private suites with a kitchenette (microwave and mini fridge), shared laundry, and access to a full communal kitchen on every floor—perfect for a simple, connected lifestyle. Prefer a more traditional home? Our Eco Apartments offer full kitchens, in-unit washer and dryers, and contemporary finishes throughout. Residents enjoy a curated collection of amenities, including a 24-hour fitness center, BBQ deck, conference room, free bicycle parking, and optional reserved parking. Just steps from local shops, dining, and the Kirkland waterfront, Areté blends comfort, community, and sustainability, right where you want to be!
Arete Apartments is an apartment community located in King County and the 98033 ZIP Code. This area is served by the Lake Washington School District attendance zone.
Unique Features
- BBQ/Patio Area
- Community Kitchens and Lounges
- Conference Centers
- Controlled-Access Building
- Onsite Bike Storage
- Submit Maintenance Requests Online
Community Amenities
Fitness Center
Laundry Facilities
Elevator
Clubhouse
Controlled Access
Recycling
Grill
Conference Rooms
Property Services
- Laundry Facilities
- Controlled Access
- Maintenance on site
- Property Manager on Site
- On-Site ATM
- On-Site Retail
- Recycling
- EV Charging
- Key Fob Entry
Shared Community
- Elevator
- Clubhouse
- Lounge
- Disposal Chutes
- Conference Rooms
Fitness & Recreation
- Fitness Center
- Bicycle Storage
Outdoor Features
- Sundeck
- Cabana
- Courtyard
- Grill
- Waterfront
Apartment Features
Washer/Dryer
Dishwasher
High Speed Internet Access
Microwave
- High Speed Internet Access
- Wi-Fi
- Washer/Dryer
- Heating
- Smoke Free
- Cable Ready
- Wheelchair Accessible (Rooms)
- Dishwasher
- Kitchen
- Microwave
- Range
- Refrigerator
- Carpet
- Vinyl Flooring
- Patio
- Deck
432-450 Central Way,
Kirkland,
WA
98033
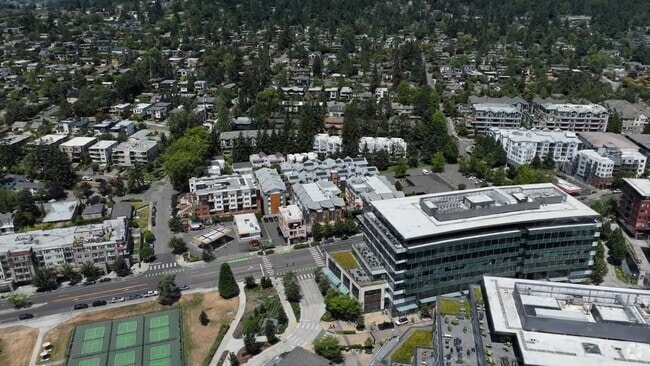
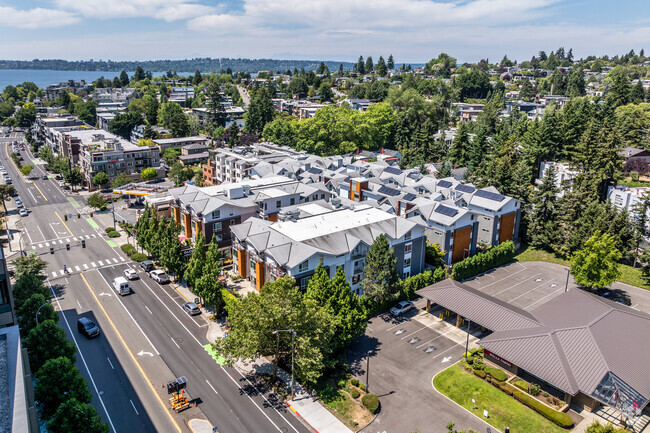
Located on Lake Washington, life in Downtown Kirkland is all about the water: boating and sailing, swimming, and fishing. In fact, two local marinas -- Marina Park and Carillon Point -- have guest moorage so visitors can hop off their boats and go shopping or have dinner downtown. For those who prefer to get around on land, Kirkland offers miles of bike lanes and a series of bike routes called the "7 Hills of Kirkland." Downtown Kirkland has a bicycle rental program, as well. Big Finn Hill Park, a 220-acre park, includes a five-mile mountain bike trail.
Downtown Kirkland is very walkable -- in fact, with the beautiful scenery, walking may become your favorite way of getting around. Be sure to try the Lake View Walk -- it's just over a mile along the waterfront and leads past some of Kirkland's best outdoor artwork. With Woodinville Wine Country next door, Downtown Kirkland residents enjoy some of the region's top restaurants, wineries, and tasting rooms.
Learn more about living in Downtown Kirkland
Average Prices by Area
Compare neighborhood and city base rent averages by bedroom.
| Downtown Kirkland | Kirkland, WA | |
|---|---|---|
| Studio | $1,652 | $1,800 |
| 1 Bedroom | $2,935 | $2,339 |
| 2 Bedrooms | $3,947 | $2,893 |
| 3 Bedrooms | $4,255 | $3,545 |
Amenities
- Laundry Facilities
- Controlled Access
- Maintenance on site
- Property Manager on Site
- On-Site ATM
- On-Site Retail
- Recycling
- EV Charging
- Key Fob Entry
- Elevator
- Clubhouse
- Lounge
- Disposal Chutes
- Conference Rooms
- Sundeck
- Cabana
- Courtyard
- Grill
- Waterfront
- Fitness Center
- Bicycle Storage
- BBQ/Patio Area
- Community Kitchens and Lounges
- Conference Centers
- Controlled-Access Building
- Onsite Bike Storage
- Submit Maintenance Requests Online
- High Speed Internet Access
- Wi-Fi
- Washer/Dryer
- Heating
- Smoke Free
- Cable Ready
- Wheelchair Accessible (Rooms)
- Dishwasher
- Kitchen
- Microwave
- Range
- Refrigerator
- Carpet
- Vinyl Flooring
- Patio
- Deck
Expenses
Recurring
Unassigned Garage Parking
$75 - $250
Office Hours
206-590-3385
| Monday | 10am - 4pm |
|---|---|
| Tuesday | 10am - 4:30pm |
| Wednesday | 10am - 4:30pm |
| Thursday | 10am - 4:30pm |
| Friday | 10am - 4:30pm |
| Saturday | 10am - 4pm |
| Sunday | By Appointment |
Education
| Colleges & Universities | Distance | ||
|---|---|---|---|
| Colleges & Universities | Distance | ||
| Drive: | 8 min | 3.7 mi | |
| Drive: | 12 min | 5.5 mi | |
| Drive: | 17 min | 7.0 mi | |
| Drive: | 18 min | 9.3 mi |
Arete Apartments is within 8 minutes or 3.7 miles from Lake Wash. Tech., Kirkland. It is also near Lake Wash. Tech., Redmond and Bastyr University.
Schools


Public Elementary School
Grades K-5
626 Students
Attendance Zone
Public Middle School
Grades 6-8
796 Students
Attendance Zone
Public High School
Grades 9-12
2,015 Students
Attendance Zone
Private Elementary & Middle School
Grades PK-8
290 Students
Nearby
Private High School
Grades 9-12
Nearby
School data provided by
 The GreatSchools Rating helps parents compare schools within a state based on a variety of school quality indicators and provides a helpful picture of how effectively each school serves all of its students. Ratings are on a scale of 1 (below average) to 10 (above average) and can include test scores, college readiness, academic progress, advanced courses, equity, discipline and attendance data. We also advise parents to visit schools, consider other information on school performance and programs, and consider family needs as part of the school selection process.
View GreatSchools Rating Methodology
Data provided by GreatSchools.org © 2026. All rights reserved.
The GreatSchools Rating helps parents compare schools within a state based on a variety of school quality indicators and provides a helpful picture of how effectively each school serves all of its students. Ratings are on a scale of 1 (below average) to 10 (above average) and can include test scores, college readiness, academic progress, advanced courses, equity, discipline and attendance data. We also advise parents to visit schools, consider other information on school performance and programs, and consider family needs as part of the school selection process.
View GreatSchools Rating Methodology
Data provided by GreatSchools.org © 2026. All rights reserved.
Transportation options available in Kirkland include Overlake Village, located 7.0 miles from Arete Apartments. Arete Apartments is near Seattle Paine Field International, located 19.6 miles or 29 minutes away, and Seattle-Tacoma International, located 22.0 miles or 32 minutes away.
| Transit / Subway | Distance | ||
|---|---|---|---|
| Transit / Subway | Distance | ||
| Drive: | 12 min | 7.0 mi | |
| Drive: | 12 min | 7.6 mi | |
| Drive: | 19 min | 10.9 mi | |
| Drive: | 19 min | 10.9 mi | |
| Drive: | 19 min | 11.1 mi |
| Commuter Rail | Distance | ||
|---|---|---|---|
| Commuter Rail | Distance | ||
|
|
Drive: | 21 min | 12.0 mi |
| Drive: | 21 min | 12.0 mi | |
|
|
Drive: | 25 min | 18.6 mi |
| Drive: | 35 min | 21.0 mi | |
|
|
Drive: | 35 min | 21.0 mi |
| Airports | Distance | ||
|---|---|---|---|
| Airports | Distance | ||
|
Seattle Paine Field International
|
Drive: | 29 min | 19.6 mi |
|
Seattle-Tacoma International
|
Drive: | 32 min | 22.0 mi |
Getting Around
 What do Walkability, Transit, Drivability, and Bikeability mean?
Walkability measures the walking distance to day-to-day needs.
Transit measures access to public transportation.
Drivability measures congestion, parking availability, and access to major roads.
Bikeability measures the suitability for cycling.
How It Works
What do Walkability, Transit, Drivability, and Bikeability mean?
Walkability measures the walking distance to day-to-day needs.
Transit measures access to public transportation.
Drivability measures congestion, parking availability, and access to major roads.
Bikeability measures the suitability for cycling.
How It Works
Moderately Walkable
Walkability
70
/ 100
Good Public Transit
Transit
60
/ 100
Exceptionally Drivable
Drivability
100
/ 100
Fairly Bikeable
Bikeability
50
/ 100
Scores provided by
What do Walkability, Transit, Drivability, and Bikeability mean?
Walkability measures the walking distance to day-to-day needs.
Transit measures access to public transportation.
Drivability measures congestion, parking availability, and access to major roads.
Bikeability measures the suitability for cycling.
How It Works
Busy
Soundscore™
66
/ 100
Traffic
BusyAirport
CalmBusinesses
BusyScores provided by
HowLoud What is a Sound Score Rating? A Sound Score Rating aggregates noise caused by vehicle traffic, airplane traffic and local sources. How It WorksTime and distance from Arete Apartments.
| Shopping Centers | Distance | ||
|---|---|---|---|
| Shopping Centers | Distance | ||
| Walk: | 4 min | 0.2 mi | |
| Walk: | 7 min | 0.4 mi | |
| Walk: | 7 min | 0.4 mi |
Arete Apartments has 3 shopping centers within 0.4 mile, which is about a 7-minute walk. The miles and minutes will be for the farthest away property.
| Parks and Recreation | Distance | ||
|---|---|---|---|
| Parks and Recreation | Distance | ||
|
Juanita Bay Park
|
Drive: | 4 min | 1.8 mi |
|
Willows Creek Neighborhood Park
|
Drive: | 7 min | 2.8 mi |
|
Grass Lawn Community Park
|
Drive: | 7 min | 3.3 mi |
|
Bridle Trails State Park
|
Drive: | 12 min | 5.1 mi |
|
Magnuson Park
|
Drive: | 23 min | 11.5 mi |
Arete Apartments has 5 parks within 11.5 miles, including Juanita Bay Park, Willows Creek Neighborhood Park, and Bridle Trails State Park.
| Hospitals | Distance | ||
|---|---|---|---|
| Hospitals | Distance | ||
| Drive: | 8 min | 3.5 mi | |
| Drive: | 7 min | 3.7 mi | |
| Drive: | 15 min | 8.2 mi |
Arete Apartments has 3 hospitals within 8.2 miles, the nearest is Fairfax Hospital which is 3.5 miles away and a 8 minute drive.
| Military Bases | Distance | ||
|---|---|---|---|
| Military Bases | Distance | ||
| Drive: | 35 min | 14.6 mi | |
| Drive: | 92 min | 42.5 mi | |
| Drive: | 100 min | 74.5 mi |
Arete Apartments has 3 military bases within 74.5 miles, the nearest is Fort Lawton Military Reserve which is 14.6 miles away and a 35 minute drive.
Arete Apartments Photos
-
Arete Apartments
-
-
-
Arete
-
-
Sundeck
-
-
Aerial Shot
-
Lake Washington
Models
-
Conference Room
-
Conference Room
-
Studio - 225SF
-
Studio - 270SF
Nearby Apartments
Within 50 Miles of Arete Apartments
-
162TEN
16210 80th St
Redmond, WA 98052
Call for Rent
3.6 mi
-
Vision 5 Apartments
8525 163rd Ct NE
Redmond, WA 98052
Call for Rent
3.6 mi
-
Parkside Apartments
16910-16920 NE 80th St
Redmond, WA 98052
$1,695
1 Br 4.0 mi
-
Dexter Hayes
1701 Dexter Ave N
Seattle, WA 98109
$2,250 - $2,695
1-2 Br 7.3 mi
-
Post Alley Court
1408 Western Ave
Seattle, WA 98101
$1,545 - $2,200 Total Monthly Price
1 Br 12 Month Lease 8.2 mi
-
Crestview
3630 Renton Ave S
Seattle, WA 98144
$1,283 - $1,349
1 Br 8.7 mi
Does Arete Apartments have in-unit laundry?
Arete Apartments has units with in‑unit washers and dryers, making laundry day simple for residents.
What utilities are included in rent at Arete Apartments?
Utilities are not included in rent. Residents should plan to set up and pay for all services separately.
Is parking available at Arete Apartments?
Parking is available at Arete Apartments. Fees may apply depending on the type of parking offered. Contact this property for details.
Which floor plans are available, and what are the price ranges?
Arete Apartments has studios to one-bedroom with rent ranges from $999/mo. to $2,295/mo.
Is Arete Apartments pet-friendly?
Yes, Arete Apartments welcomes pets. Breed restrictions, weight limits, and additional fees may apply. View this property's pet policy.
How much income do I need to rent at Arete Apartments?
A good rule of thumb is to spend no more than 30% of your gross income on rent. Based on the lowest available rent of $999 for a studio, you would need to earn about $39,960 per year to qualify. Want to double-check your budget? Calculate how much rent you can afford with our Rent Affordability Calculator.
Does Arete Apartments have move-in specials?
Arete Apartments is not currently offering any rent specials. Check back soon, as promotions change frequently.
Does Arete Apartments offer Matterport 3D tours?
Yes! Arete Apartments offers 7 Matterport 3D Tours. Explore different floor plans and see unit level details, all without leaving home.
432-450 Central Way
Kirkland, WA 98033
Property Manager Responded