Located at 1911 Fox Briar Way in Knoxville, TN, this 2-bedroom, 2-bathroom single-floor residence offers a thoughtfully designed layout with modern finishes throughout. The open-concept kitchen and living area serves as the heart of the home, anchored by a striking teal accent wall that carries through both spaces. The kitchen features white shaker cabinetry, granite-style countertops, stainless steel appliances, a built-in dishwasher, and pendant lighting over the island, all set atop light wood-style flooring. The living room offers natural light through multiple windows and direct exterior access, creating an inviting, airy atmosphere. The spacious primary bedroom is carpeted and features a ceiling fan, a large window, and access to a dedicated walk-in closet with built-in shelving. Its en-suite bathroom includes a single vanity with granite countertops, white cabinetry, and a shower-tub combination. The second bedroom is equally well-sized with its own closet. A second full bathroom mirrors the same refined finishes. A dedicated laundry room with a full-size washer and dryer hookup adds everyday convenience. Clean white walls, consistent flooring, and modern fixtures give the entire space a cohesive, contemporary feel.
-
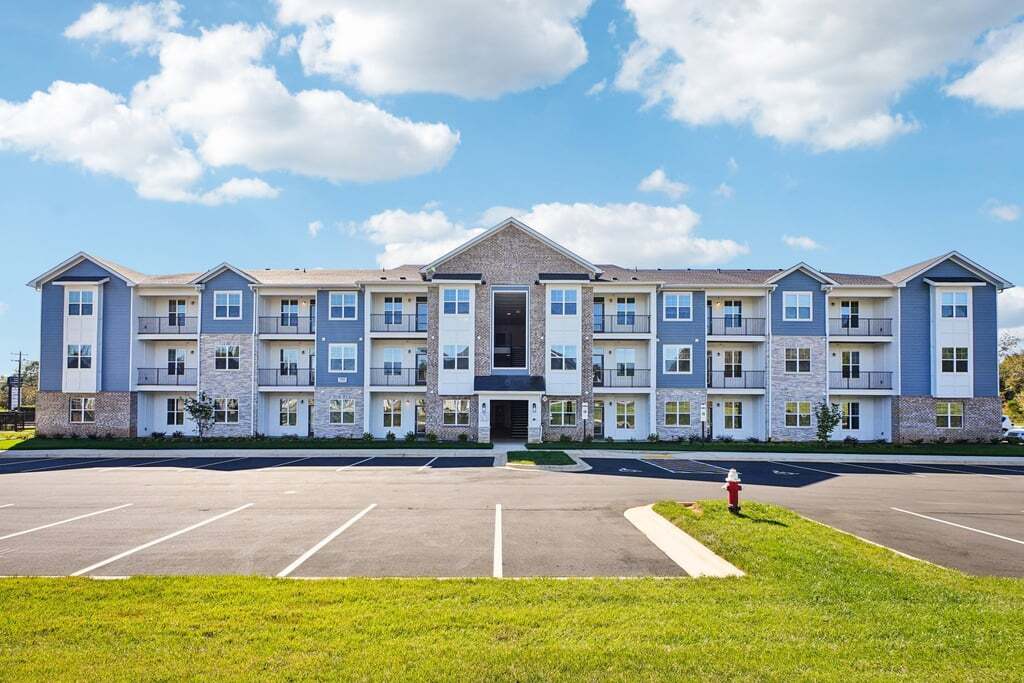
-
Matterport 3D Exterior
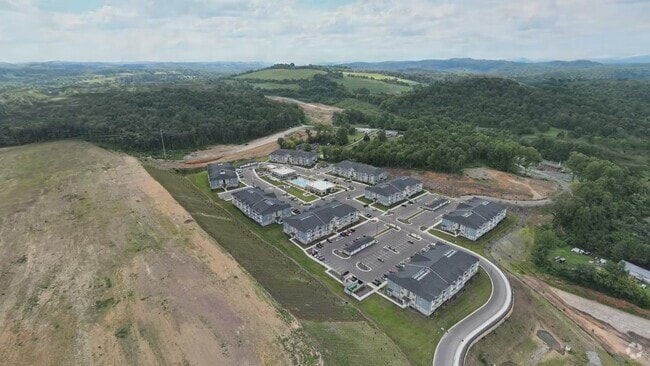
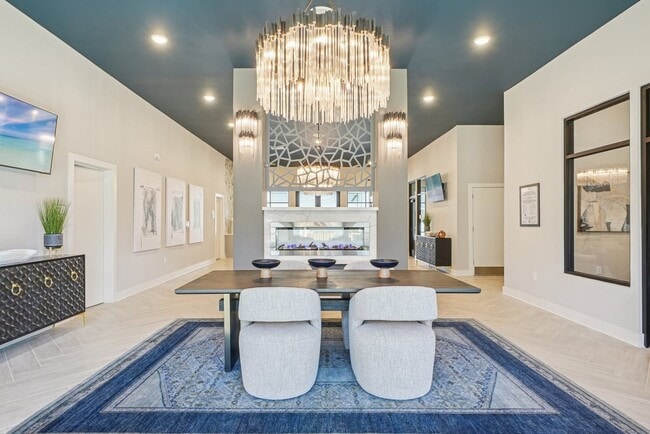
-
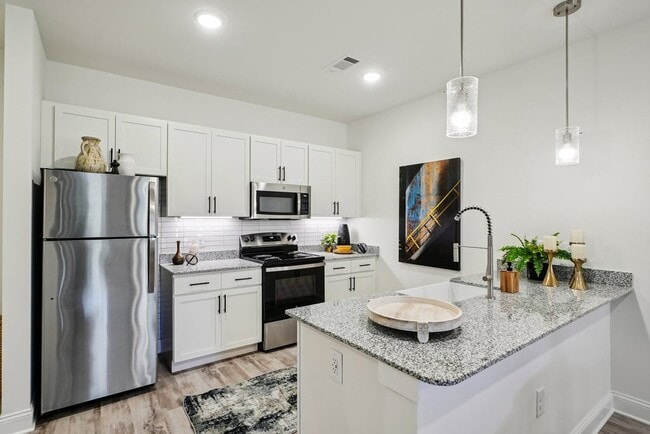

-
Monthly Rent
$1,580 - $2,070
-
Bedrooms
1 - 3 bd
-
Bathrooms
1 - 2 ba
-
Square Feet
833 - 1,666 sq ft
Highlights
- New Construction
- Porch
- Pet Washing Station
- High Ceilings
- Pool
- Planned Social Activities
- Pet Play Area
- Controlled Access
- Sundeck
Pricing & Floor Plans

-
Unit 1941-207price $1,580square feet 833availibility Now
-
Unit 1941-307price $1,580square feet 833availibility Now
-
Unit 3343-205price $1,580square feet 833availibility Now
-
Unit 1910-302price $1,765square feet 1,178availibility Now
-
Unit 1911-111price $1,765square feet 1,178availibility Now
-
Unit 1941-201price $1,765square feet 1,178availibility Now
-
Unit 1910-208price $1,850square feet 1,287availibility Now
-
Unit 1910-210price $1,850square feet 1,287availibility Now
-
Unit 1910-308price $1,850square feet 1,287availibility Now
-
Unit 1910-201price $2,070square feet 1,666availibility Now
-
Unit 1910-211price $2,070square feet 1,666availibility Now
-
Unit 1910-311price $2,070square feet 1,666availibility Now
-
Unit 1941-207price $1,580square feet 833availibility Now
-
Unit 1941-307price $1,580square feet 833availibility Now
-
Unit 3343-205price $1,580square feet 833availibility Now
-
Unit 1910-302price $1,765square feet 1,178availibility Now
-
Unit 1911-111price $1,765square feet 1,178availibility Now
-
Unit 1941-201price $1,765square feet 1,178availibility Now
-
Unit 1910-208price $1,850square feet 1,287availibility Now
-
Unit 1910-210price $1,850square feet 1,287availibility Now
-
Unit 1910-308price $1,850square feet 1,287availibility Now
-
Unit 1910-201price $2,070square feet 1,666availibility Now
-
Unit 1910-211price $2,070square feet 1,666availibility Now
-
Unit 1910-311price $2,070square feet 1,666availibility Now
Fees and Policies
The fees listed below are community-provided and may exclude utilities or add-ons. All payments are made directly to the property and are non-refundable unless otherwise specified. Use the Cost Calculator to determine costs based on your needs.
-
One-Time Basics
-
Due at Application
-
Application Fee Per ApplicantCharged per applicant.$75
-
-
Due at Move-In
-
Administrative FeeCharged per unit.$200
-
-
Due at Application
-
Surface Lot
-
Other
-
Garage Lot
Property Fee Disclaimer: Based on community-supplied data and independent market research. Subject to change without notice. May exclude fees for mandatory or optional services and usage-based utilities.
Details
Property Information
-
Built in 2026
-
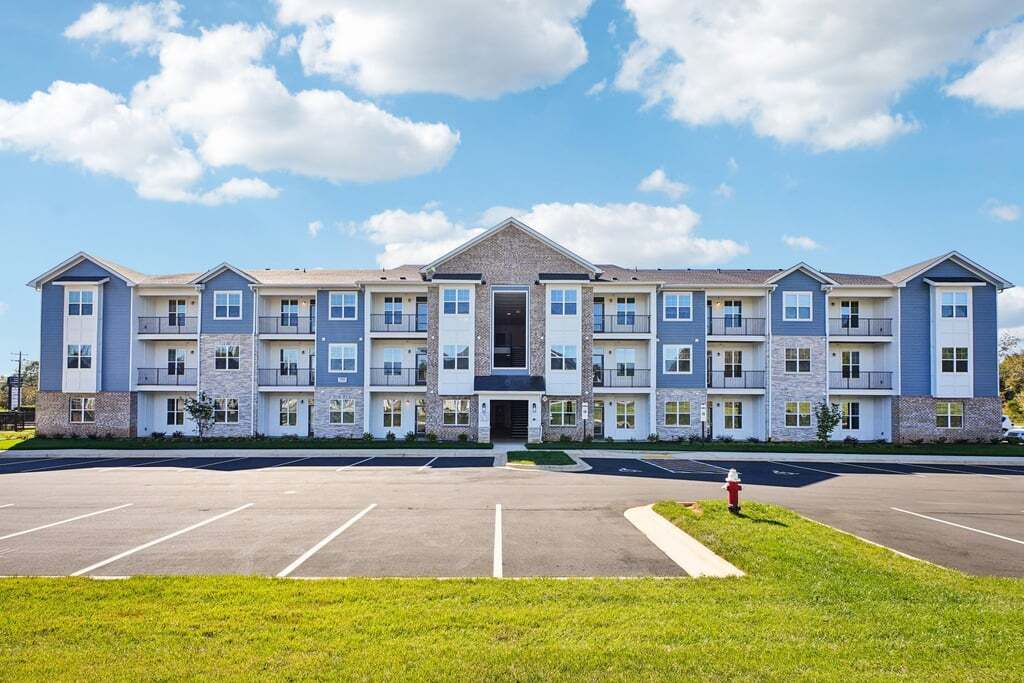
288 units/3 stories
Matterport 3D Tours
About Ardmore at Prosperity
At Ardmore at Prosperity Apartments, we've designed every detail to enhance your lifestyle. Our brand-new community in Hardin Valley offers a curated mix of features that make everyday living effortless and enjoyable. From inviting outdoor spaces to modern indoor conveniences, you'll find everything you need right outside your door. Located minutes from Interstate 40/75 and the Turkey Creek shopping area, our amenities complement the convenience of luxury apartments in Knoxville. Whether you're working, entertaining friends, or relaxing with your pet, Ardmore at Prosperity delivers the perfect setting for comfort and connection.
Ardmore at Prosperity is an apartment community located in Knox County and the 37932 ZIP Code. This area is served by the Knox County School District attendance zone.
Unique Features
- 9-Foot Ceilings
- Bark Park
- Car Care Center
- Ceiling Fan in Master Bedrooms
- Community Social Lawn
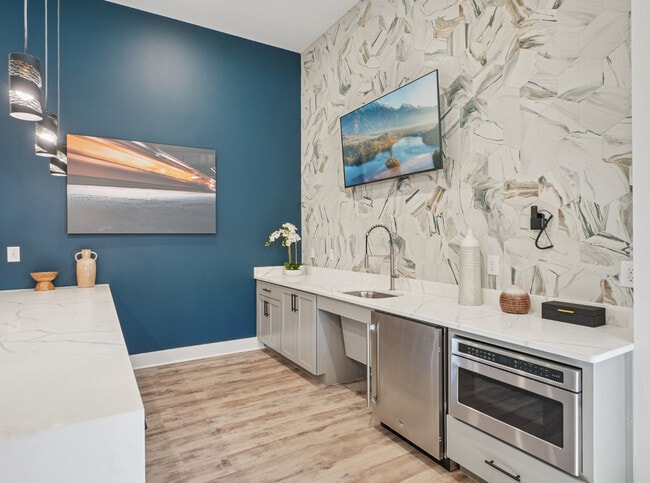
- Complimentary Coffee Bar
- Convenient to I-40/75
- Cordless Privacy Blinds
- Covered Patio
- Echelon Fitness On Demand
- EV Charging Station
- Farmhouse Sinks
- Fire Pit
- Focus/Study Rooms
- Garages Available
- Golf and Sports Simulator
- Grilling and Dining Terrace
- Indoor Mail and Package Center
- Meeting Room
- Outdoor TV’s
- Parking
- Poolside Ping Pong
- Rain Fall Shower Heads
- Resident Game Lounge
- Rotating Climbing Wall
- Smart Locks and Thermostats
- Swimming Pool
- Tiled Kitchen Backsplash
- Washer and Dryer Included
Community Amenities
Pool
Fitness Center
Laundry Facilities
Playground
Clubhouse
Controlled Access
Business Center
Grill
Property Services
- Package Service
- Community-Wide WiFi
- Laundry Facilities
- Controlled Access
- Maintenance on site
- Property Manager on Site
- 24 Hour Access
- Trash Pickup - Door to Door
- Renters Insurance Program
- Online Services
- Planned Social Activities
- Pet Play Area
- Pet Washing Station
- EV Charging
- Car Wash Area
- Wheelchair Accessible
Shared Community
- Business Center
- Clubhouse
- Lounge
- Multi Use Room
- Conference Rooms
Fitness & Recreation
- Fitness Center
- Pool
- Playground
- Gameroom
Outdoor Features
- Sundeck
- Grill
- Picnic Area
- Dog Park
Apartment Features
Washer/Dryer
Air Conditioning
Dishwasher
Washer/Dryer Hookup
High Speed Internet Access
Hardwood Floors
Granite Countertops
Microwave
Indoor Features
- High Speed Internet Access
- Washer/Dryer
- Washer/Dryer Hookup
- Air Conditioning
- Heating
- Ceiling Fans
- Cable Ready
- Trash Compactor
- Tub/Shower
- Sprinkler System
- Framed Mirrors
Kitchen Features & Appliances
- Dishwasher
- Disposal
- Ice Maker
- Granite Countertops
- Stainless Steel Appliances
- Eat-in Kitchen
- Kitchen
- Microwave
- Oven
- Range
- Refrigerator
- Freezer
- Breakfast Nook
- Warming Drawer
Model Details
- Hardwood Floors
- Carpet
- Vinyl Flooring
- High Ceilings
- Views
- Double Pane Windows
- Window Coverings
- Large Bedrooms
- Balcony
- Patio
- Porch
- Lawn
Knoxville sits where the Tennessee River meets the edge of the Appalachian Mountains. This city was the very first capital of Tennessee, a piece of history that echoes through its architecture and civic pride. Daily life moves at a pace that's energetic without being overwhelming.
Downtown's Market Square draws crowds for concerts, seasonal festivals, and some of the best people-watching in the state, while the Old City has grown into a go-to destination for dining and nightlife. Neighborhoods like Sequoyah Hills offer tree-lined streets along the river, and West Knoxville's Turkey Creek area keeps things convenient with shopping and entertainment close. The orange-and-white spirit of the University of Tennessee is impossible to miss, and on game days, the Vol Navy takes to Neyland Stadium along the Tennessee River in one of college football's most iconic traditions.
Renters will find a solid range of housing options spread across the city.
Learn more about living in Knoxville- Package Service
- Community-Wide WiFi
- Laundry Facilities
- Controlled Access
- Maintenance on site
- Property Manager on Site
- 24 Hour Access
- Trash Pickup - Door to Door
- Renters Insurance Program
- Online Services
- Planned Social Activities
- Pet Play Area
- Pet Washing Station
- EV Charging
- Car Wash Area
- Wheelchair Accessible
- Business Center
- Clubhouse
- Lounge
- Multi Use Room
- Conference Rooms
- Sundeck
- Grill
- Picnic Area
- Dog Park
- Fitness Center
- Pool
- Playground
- Gameroom
- 9-Foot Ceilings
- Bark Park
- Car Care Center
- Ceiling Fan in Master Bedrooms
- Community Social Lawn
- Complimentary Coffee Bar
- Convenient to I-40/75
- Cordless Privacy Blinds
- Covered Patio
- Echelon Fitness On Demand
- EV Charging Station
- Farmhouse Sinks
- Fire Pit
- Focus/Study Rooms
- Garages Available
- Golf and Sports Simulator
- Grilling and Dining Terrace
- Indoor Mail and Package Center
- Meeting Room
- Outdoor TV’s
- Parking
- Poolside Ping Pong
- Rain Fall Shower Heads
- Resident Game Lounge
- Rotating Climbing Wall
- Smart Locks and Thermostats
- Swimming Pool
- Tiled Kitchen Backsplash
- Washer and Dryer Included
- High Speed Internet Access
- Washer/Dryer
- Washer/Dryer Hookup
- Air Conditioning
- Heating
- Ceiling Fans
- Cable Ready
- Trash Compactor
- Tub/Shower
- Sprinkler System
- Framed Mirrors
- Dishwasher
- Disposal
- Ice Maker
- Granite Countertops
- Stainless Steel Appliances
- Eat-in Kitchen
- Kitchen
- Microwave
- Oven
- Range
- Refrigerator
- Freezer
- Breakfast Nook
- Warming Drawer
- Hardwood Floors
- Carpet
- Vinyl Flooring
- High Ceilings
- Views
- Double Pane Windows
- Window Coverings
- Large Bedrooms
- Balcony
- Patio
- Porch
- Lawn
| Monday | 9am - 6pm |
|---|---|
| Tuesday | 9am - 6pm |
| Wednesday | 9am - 6pm |
| Thursday | 9am - 6pm |
| Friday | 9am - 6pm |
| Saturday | 10am - 5pm |
| Sunday | Closed |
| Colleges & Universities | Distance | ||
|---|---|---|---|
| Colleges & Universities | Distance | ||
| Drive: | 15 min | 10.5 mi | |
| Drive: | 20 min | 12.7 mi | |
| Drive: | 25 min | 17.4 mi | |
| Drive: | 28 min | 21.1 mi |


 The GreatSchools Rating helps parents compare schools within a state based on a variety of school quality indicators and provides a helpful picture of how effectively each school serves all of its students. Ratings are on a scale of 1 (below average) to 10 (above average) and can include test scores, college readiness, academic progress, advanced courses, equity, discipline and attendance data. We also advise parents to visit schools, consider other information on school performance and programs, and consider family needs as part of the school selection process.
View GreatSchools Rating Methodology
Data provided by GreatSchools.org © 2026. All rights reserved.
Scores provided by
 What do Walkability, Transit, Drivability, and Bikeability mean?
Walkability measures the walking distance to day-to-day needs.
Transit measures access to public transportation.
Drivability measures congestion, parking availability, and access to major roads.
Bikeability measures the suitability for cycling.
How It Works
What do Walkability, Transit, Drivability, and Bikeability mean?
Walkability measures the walking distance to day-to-day needs.
Transit measures access to public transportation.
Drivability measures congestion, parking availability, and access to major roads.
Bikeability measures the suitability for cycling.
How It Works
Traffic
ActiveAirport
CalmBusinesses
CalmScores provided by
HowLoud What is a Sound Score Rating? A Sound Score Rating aggregates noise caused by vehicle traffic, airplane traffic and local sources. How It WorksArdmore at Prosperity Photos
-
Ardmore at Prosperity
-
Two Bedroom - Model Unit - The Harper
-
-
-
-
-
-
-
Models
-
1 Bedroom
-
The Belmont 1BR, 1BA - 833SF
-
2 Bedrooms
-
The Ashcroft 2BR, 2BA - 1,178SF
-
2 Bedrooms
-
The Harper 2BR, 2BA - 1,287SF
Ardmore at Prosperity has units with in‑unit washers and dryers, making laundry day simple for residents.
Utilities are not included in rent. Residents should plan to set up and pay for all services separately.
Parking is available at Ardmore at Prosperity. Fees may apply depending on the type of parking offered. Contact this property for details.
Ardmore at Prosperity has one to three-bedrooms with rent ranges from $1,580/mo. to $2,070/mo.
Yes, Ardmore at Prosperity welcomes pets. Breed restrictions, weight limits, and additional fees may apply. View this property's pet policy.
A good rule of thumb is to spend no more than 30% of your gross income on rent. Based on the lowest available rent of $1,580 for a one-bedroom, you would need to earn about $63,200 per year to qualify. Want to double-check your budget? Calculate how much rent you can afford with our Rent Affordability Calculator.
Ardmore at Prosperity is offering Specials for eligible applicants, with rental rates starting at $1,580.
Yes! Ardmore at Prosperity offers 14 Matterport 3D Tours. Explore different floor plans and see unit level details, all without leaving home.
13300 Ardmore Vly Wy
Knoxville, TN 37932