

-
Monthly Rent
$1,799 - $3,290
-
Bedrooms
1 - 3 bd
-
Bathrooms
1 - 2 ba
-
Square Feet
650 - 1,447 sq ft
Highlights
- New Construction
- Sauna
- Tennis Court
- Pool
- Controlled Access
- Dog Park
- Elevator
- Balcony
- Property Manager on Site
Pricing & Floor Plans
-
Unit 204103price $1,905square feet 744availibility Oct 12
-
Unit 204104price $1,905square feet 744availibility Oct 12
-
Unit 204203price $1,905square feet 744availibility Oct 12
-
Unit 201107price $1,799square feet 650availibility Nov 14
-
Unit 201308price $1,814square feet 650availibility Nov 14
-
Unit 201208price $1,814square feet 650availibility Nov 14
-
Unit 201309price $2,355square feet 1,090availibility Nov 14
-
Unit 201209price $2,355square feet 1,090availibility Nov 14
-
Unit 201109price $2,355square feet 1,090availibility Nov 14
-
Unit 201201price $2,385square feet 1,102availibility Nov 14
-
Unit 201110price $2,400square feet 1,102availibility Nov 14
-
Unit 201210price $2,400square feet 1,102availibility Nov 14
-
Unit 201302price $2,490square feet 1,150availibility Nov 14
-
Unit 201202price $2,490square feet 1,150availibility Nov 14
-
Unit 203101price $2,490square feet 1,150availibility Nov 14
-
Unit 204201price $3,290square feet 1,447availibility Now
-
Unit 204202price $3,290square feet 1,447availibility Oct 12
-
Unit 204301price $3,290square feet 1,447availibility Oct 12
-
Unit 204103price $1,905square feet 744availibility Oct 12
-
Unit 204104price $1,905square feet 744availibility Oct 12
-
Unit 204203price $1,905square feet 744availibility Oct 12
-
Unit 201107price $1,799square feet 650availibility Nov 14
-
Unit 201308price $1,814square feet 650availibility Nov 14
-
Unit 201208price $1,814square feet 650availibility Nov 14
-
Unit 201309price $2,355square feet 1,090availibility Nov 14
-
Unit 201209price $2,355square feet 1,090availibility Nov 14
-
Unit 201109price $2,355square feet 1,090availibility Nov 14
-
Unit 201201price $2,385square feet 1,102availibility Nov 14
-
Unit 201110price $2,400square feet 1,102availibility Nov 14
-
Unit 201210price $2,400square feet 1,102availibility Nov 14
-
Unit 201302price $2,490square feet 1,150availibility Nov 14
-
Unit 201202price $2,490square feet 1,150availibility Nov 14
-
Unit 203101price $2,490square feet 1,150availibility Nov 14
-
Unit 204201price $3,290square feet 1,447availibility Now
-
Unit 204202price $3,290square feet 1,447availibility Oct 12
-
Unit 204301price $3,290square feet 1,447availibility Oct 12
Fees and Policies
The fees listed below are community-provided and may exclude utilities or add-ons. All payments are made directly to the property and are non-refundable unless otherwise specified.
Property Fee Disclaimer: Based on community-supplied data and independent market research. Subject to change without notice. May exclude fees for mandatory or optional services and usage-based utilities.
Details
Lease Options
-
6 - 15 Month Leases
Property Information
-
Built in 2026
-
306 units/3 stories
Select a unit to view pricing & availability
 Matterport 3D Tour

About Arden Oxmoor
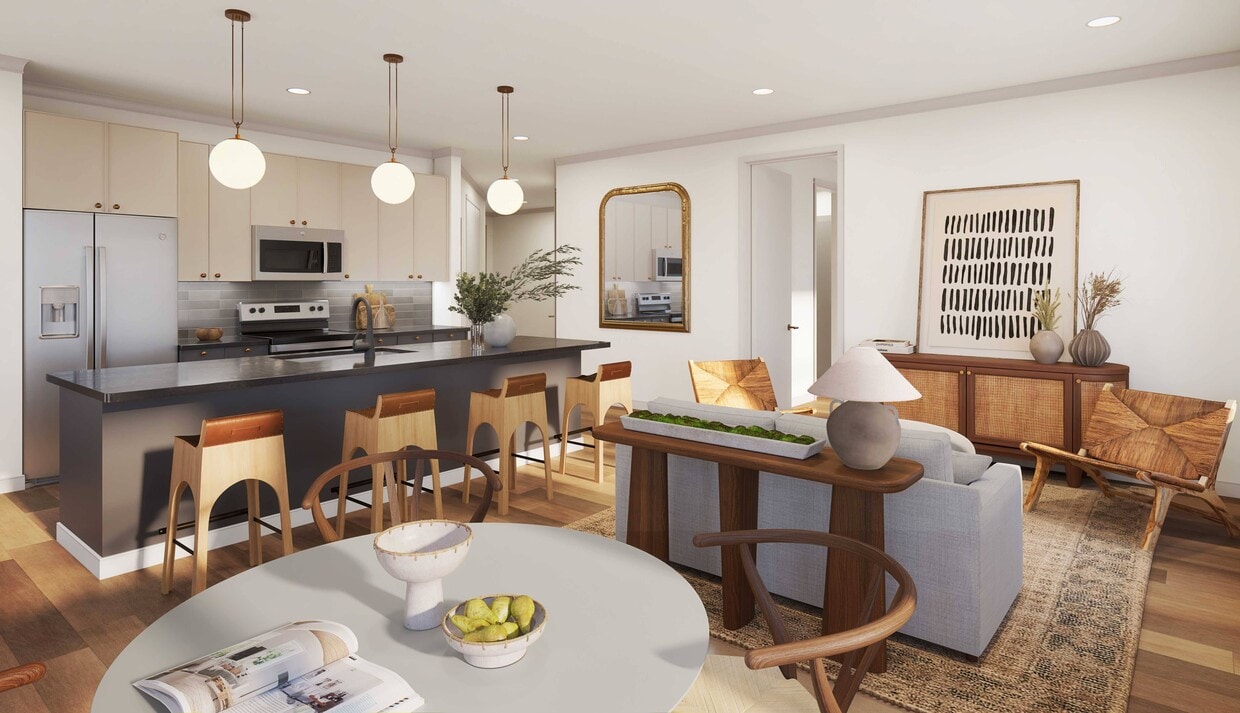
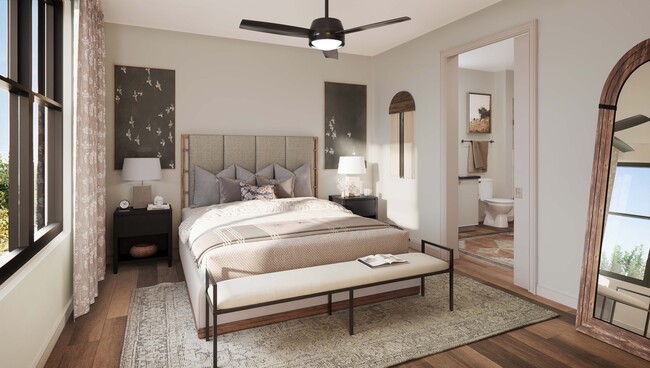
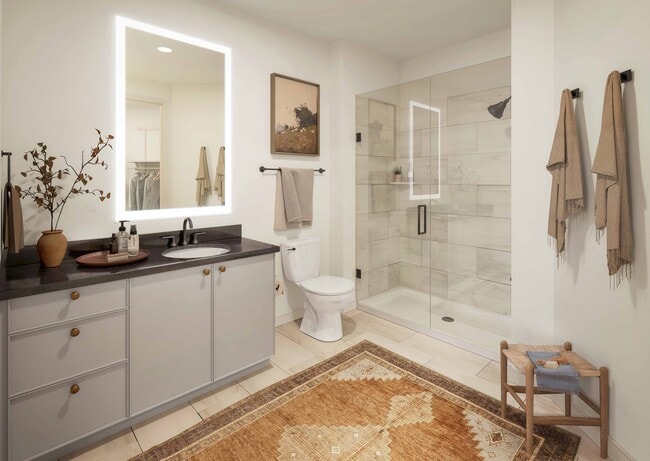
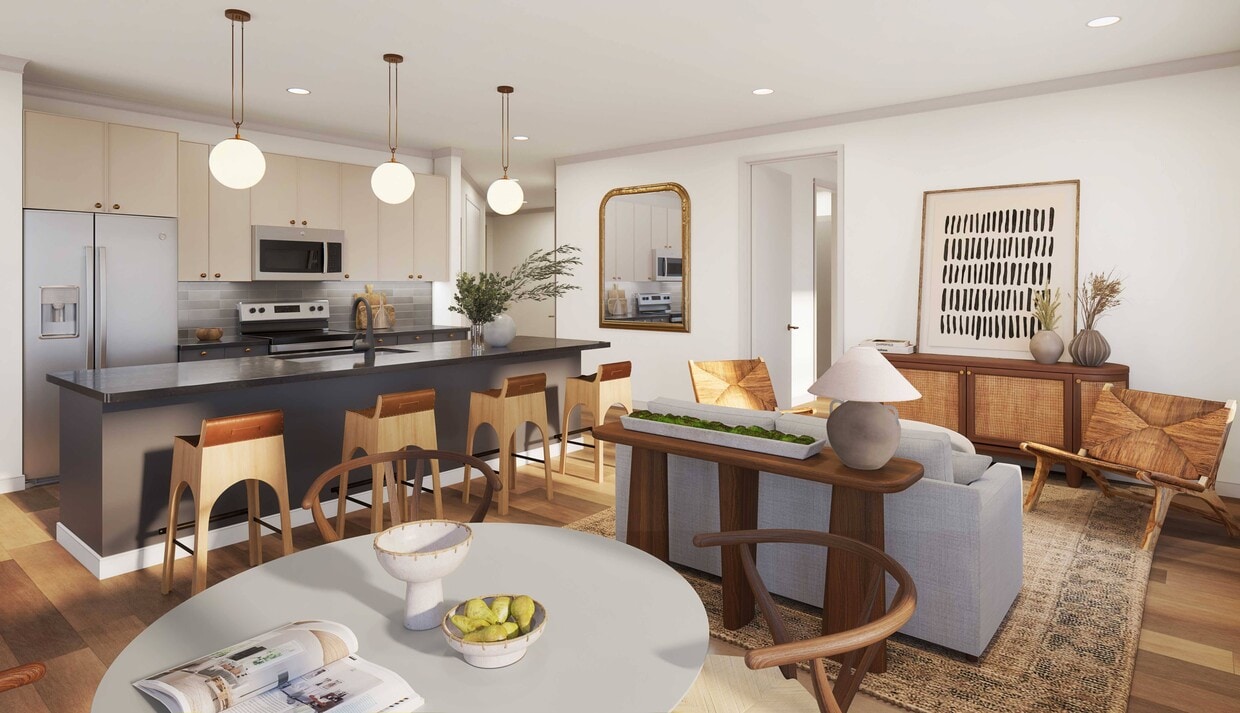
Introducing Arden Oxmoor, Louisville's premier living experience from NTS, the developers of Upton Oxmoor. Arden Oxmoor brings best-in-class amenities and elevated living rooted in legacy at one of Louisville's most sought-after addresses.The new community offers a mix of one-, two-, and three-bedroom apartment homes, each designed with modern aesthetics and upscale finishes and featuring open-concept floor plans, designer cabinetry, quartz countertops, smart thermostats, and private balconies. Select units will also feature large kitchen islands, walk-in showers, built-in mud benches, and under-cabinet lighting. Arden Oxmoor delivers the next chapter for luxury living in Louisville.
Arden Oxmoor is an apartment community located in Jefferson County and the 40222 ZIP Code. This area is served by the Jefferson County attendance zone.
Unique Features
- Accessible
- Air Conditioner
- Car Care Center
- Ceiling Fan
- Designer cabinetry
- Ivory Collection
- Kitchen Islands in select units
- Onyx Collection
- Open-concept Floor Plans
- Private Patio/Balcony
- The Wheel House - Cycle Hub
- Walk-in Showers in select units
- Yoga Lawn
Contact
Community Amenities
Pool
Fitness Center
Elevator
Clubhouse
- Package Service
- Controlled Access
- Maintenance on site
- Property Manager on Site
- 24 Hour Access
- Elevator
- Business Center
- Clubhouse
- Fitness Center
- Sauna
- Pool
- Tennis Court
- Dog Park
Apartment Features
Washer/Dryer
Air Conditioning
Dishwasher
Microwave
- Washer/Dryer
- Air Conditioning
- Ceiling Fans
- Tub/Shower
- Dishwasher
- Disposal
- Kitchen
- Microwave
- Oven
- Refrigerator
- Quartz Countertops
- Balcony
- Lawn
Louisville sits right on the Ohio River, where a row of historic brick buildings meets a beautiful downtown skyline. The city gives renters everything from walkable streets in Old Louisville to the bustling indie shops of NuLu, the East Market District. The Highlands neighborhood draws plenty of traffic along Bardstown Road, with cafes and bars steps away from Cherokee Park, while Clifton and Crescent Hill line Frankfort Avenue with coffee shops and local spots worth exploring on any afternoon.
Rental options here range the full spectrum, from charming Victorian-era townhomes in historic neighborhoods to modern high-rise apartment communities downtown. The University of Louisville is located on the southern side of the city and adds an energetic, creative pulse to surrounding areas.
Louisville is one of the only cities in the world where you can tour the entire bourbon-making process from grain to glass, thanks to its central role in Kentucky's legendary Bourbon Trail.
Learn more about living in Louisville- Package Service
- Controlled Access
- Maintenance on site
- Property Manager on Site
- 24 Hour Access
- Elevator
- Business Center
- Clubhouse
- Dog Park
- Fitness Center
- Sauna
- Pool
- Tennis Court
- Accessible
- Air Conditioner
- Car Care Center
- Ceiling Fan
- Designer cabinetry
- Ivory Collection
- Kitchen Islands in select units
- Onyx Collection
- Open-concept Floor Plans
- Private Patio/Balcony
- The Wheel House - Cycle Hub
- Walk-in Showers in select units
- Yoga Lawn
- Washer/Dryer
- Air Conditioning
- Ceiling Fans
- Tub/Shower
- Dishwasher
- Disposal
- Kitchen
- Microwave
- Oven
- Refrigerator
- Quartz Countertops
- Balcony
- Lawn
| Monday | 9am - 5pm |
|---|---|
| Tuesday | 9am - 5pm |
| Wednesday | 9am - 5pm |
| Thursday | 9am - 5pm |
| Friday | 9am - 5pm |
| Saturday | 10am - 5pm |
| Sunday | Closed |
| Colleges & Universities | Distance | ||
|---|---|---|---|
| Colleges & Universities | Distance | ||
| Drive: | 7 min | 3.0 mi | |
| Drive: | 11 min | 5.2 mi | |
| Drive: | 10 min | 5.5 mi | |
| Drive: | 15 min | 8.3 mi |


 The GreatSchools Rating helps parents compare schools within a state based on a variety of school quality indicators and provides a helpful picture of how effectively each school serves all of its students. Ratings are on a scale of 1 (below average) to 10 (above average) and can include test scores, college readiness, academic progress, advanced courses, equity, discipline and attendance data. We also advise parents to visit schools, consider other information on school performance and programs, and consider family needs as part of the school selection process.
View GreatSchools Rating Methodology
Data provided by GreatSchools.org © 2026. All rights reserved.
Scores provided by
 What do Walkability, Transit, Drivability, and Bikeability mean?
Walkability measures the walking distance to day-to-day needs.
Transit measures access to public transportation.
Drivability measures congestion, parking availability, and access to major roads.
Bikeability measures the suitability for cycling.
How It Works
What do Walkability, Transit, Drivability, and Bikeability mean?
Walkability measures the walking distance to day-to-day needs.
Transit measures access to public transportation.
Drivability measures congestion, parking availability, and access to major roads.
Bikeability measures the suitability for cycling.
How It Works
Traffic
BusyAirport
CalmBusinesses
CalmScores provided by
HowLoud What is a Sound Score Rating? A Sound Score Rating aggregates noise caused by vehicle traffic, airplane traffic and local sources. How It WorksArden Oxmoor Photos
-
Arden Oxmoor
-
-
-
-
-
-
-
-
Models
-
1 Bedroom
-
1 Bedroom
-
1 Bedroom
-
1 Bedroom
-
2 Bedrooms
-
2 Bedrooms
Nearby Apartments
Within 50 Miles of Arden Oxmoor
-
Upton Oxmoor Apartments
7725 Upton Oxmoor Ln
Louisville, KY 40222
$1,780 - $3,395
1-3 Br 0.5 mi
-
Hurstbourne Grand Apartments
8916 Marksfield Rd
Louisville, KY 40222
$1,140 - $2,250
1-3 Br 1.3 mi
-
Plainview Apartments
1000 Stone Spring Way
Louisville, KY 40223
$1,100 - $2,000
1-3 Br 1.8 mi
-
The Willows of Plainview
9800 Willowbrook Cir
Louisville, KY 40223
$1,255 - $2,410
1-2 Br 1.9 mi
Arden Oxmoor has units with in‑unit washers and dryers, making laundry day simple for residents.
Utilities are not included in rent. Residents should plan to set up and pay for all services separately.
Contact this property for parking details.
Arden Oxmoor has one to three-bedrooms with rent ranges from $1,799/mo. to $3,290/mo.
Yes, Arden Oxmoor welcomes pets. Breed restrictions, weight limits, and additional fees may apply. View this property's pet policy.
A good rule of thumb is to spend no more than 30% of your gross income on rent. Based on the lowest available rent of $1,799 for a one-bedroom, you would need to earn about $71,960 per year to qualify. Want to double-check your budget? Calculate how much rent you can afford with our Rent Affordability Calculator.
Arden Oxmoor is offering Specials for eligible applicants, with rental rates starting at $1,799.
While Arden Oxmoor does not offer Matterport 3D tours, renters can request a tour directly through our online platform.
8201 Arden Oxmoor Ln
Louisville, KY 40222