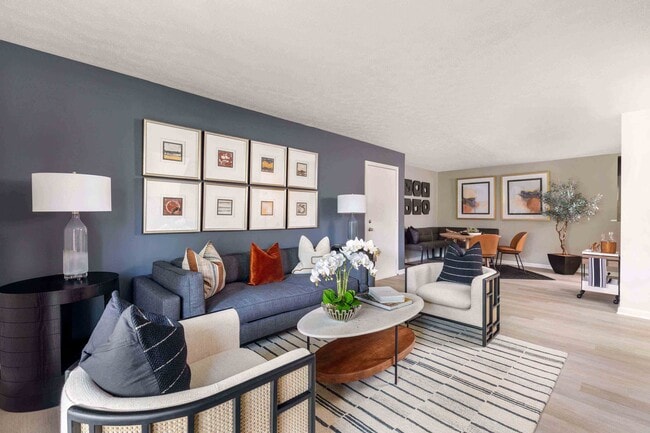
Plainview Apartments media gallery
Unit
Viewing Floor:
Select a unit to view pricing & availability
Favorites
502-200-1258

-
Monthly Rent
$1,120 - $2,175
-
Bedrooms
1 - 3 bd
-
Bathrooms
1 - 2.5 ba
-
Square Feet
489 - 1,610 sq ft
Plainview Apartments
Favorites

Come home to tall trees and lush landscaping at Plainview in Louisville, Kentucky, 13 miles west of downtown. We offer studio, 1-, 2-, and 3-bedroom townhomes and garden apartments for rent on 13 spacious floorplans. Our homes have a patio/balcony with storage, and some feature a loft, spiral staircase, gas fireplace, separate dining room, breakfast room, wet bar, beamed ceilings and walk-in closets. Townhomes and select apartments have a washer/dryer. Swim in our sparkling outdoor pool. Work out at the 24-hour fitness center, or play tennis or basketball. Visit our Wi-Fi clubhouse, which has a fireplace lounge, a free coffee bar and pool tables. Take your dog for a stroll on the paths around our pet-friendly property. We're just north of I-64 near Hurstbourne Parkway, and we're close to shops, restaurants, and the University of Louisville. Carports and 1-car garages are available, and two bus stops are on the property. Call today to schedule a personal tour.
Highlights
- Top Rated by Renters
- Bay Window
- Tennis Court
- Cabana
- Pool
- Walk-In Closets
- Deck
- Planned Social Activities
- Fireplace
Pricing & Floor Plans
filter results by bedrooms
Sawyer
Starting at $1,120
1 Bed
1 Bath
817 Sq Ft

6 Available units
Unit
Base Price
Sq Ft
Availability
Unit Details
-
Unit CT1042price $1,120square feet 817availibility Now
-
Unit SS1021price $1,320square feet 817availibility Now
-
Unit WW1132price $1,320square feet 817availibility Now
Lewis
$1,200
1 Bed
1 Bath
489 Sq Ft
1 Available unit
Unit
Base Price
Sq Ft
Availability
Unit Details
-
Unit SS1035price $1,200square feet 489availibility Now
Belle
Starting at $1,300
1 Bed
1.5 Baths
772 Sq Ft
6 Available units
Unit
Base Price
Sq Ft
Availability
Unit Details
-
Unit LS0962price $1,310square feet 772availibility Now
-
Unit WW1112price $1,300square feet 772availibility Aug 28
-
Unit SS1031price $1,300square feet 772availibility Oct 19
Clark
$1,225
1 Bed
1 Bath
530 Sq Ft
1 Available unit
Unit
Base Price
Sq Ft
Availability
Unit Details
-
Unit TP0800price $1,225square feet 530availibility Oct 2
Spier
Starting at $1,345
1 Bed
1.5 Baths
805 Sq Ft
4 Available units
Unit
Base Price
Sq Ft
Availability
Unit Details
-
Unit TW9814price $1,345square feet 805availibility Oct 9
-
Unit KW0838price $1,345square feet 805availibility Oct 14
-
Unit TP0807price $1,345square feet 805availibility Oct 14
Ohio
Starting at $1,300
1 Bed
1 Bath
688 Sq Ft
2 Available units
Unit
Base Price
Sq Ft
Availability
Unit Details
-
Unit TD9739price $1,300square feet 688availibility Oct 23
-
Unit KW0820price $1,300square feet 688availibility Nov 16
Cardinal
$1,400
1 Bed
1 Bath
830 Sq Ft
1 Available unit
Unit
Base Price
Sq Ft
Availability
Unit Details
-
Unit KW0804price $1,400square feet 830availibility Oct 26
Ali
Starting at $1,445
2 Beds
2 Baths
1,032 Sq Ft
6 Available units
Unit
Base Price
Sq Ft
Availability
Unit Details
-
Unit LS1006price $1,445square feet 1,032availibility Now
-
Unit LS1030price $1,645square feet 1,032availibility Now
-
Unit TC9851price $1,595square feet 1,032availibility Sep 14
Churchill
Starting at $1,650
2 Beds
2.5 Baths
1,090 Sq Ft
2 Available units
Unit
Base Price
Sq Ft
Availability
Unit Details
-
Unit TD9712price $1,650square feet 1,090availibility Now
-
Unit TD9726price $1,650square feet 1,090availibility Sep 28
Derby
Starting at $1,725
2 Beds
2.5 Baths
1,328 Sq Ft
2 Available units
Unit
Base Price
Sq Ft
Availability
Unit Details
-
Unit SS1135price $1,725square feet 1,328availibility Now
-
Unit SS1137price $1,725square feet 1,328availibility Now
Olmstead
Starting at $1,695
2 Beds
2 Baths
1,179 Sq Ft
3 Available units
Unit
Base Price
Sq Ft
Availability
Unit Details
-
Unit SS1032price $1,695square feet 1,179availibility Sep 11
-
Unit SS1030price $1,695square feet 1,179availibility Sep 11
-
Unit TC9801price $1,695square feet 1,179availibility Oct 7
Belmont
Starting at $1,895
3 Beds
2 Baths
1,361 Sq Ft
6 Available units
Unit
Base Price
Sq Ft
Availability
Unit Details
-
Unit WW1040price $1,895square feet 1,361availibility Now
-
Unit SS1103price $1,895square feet 1,361availibility Now
-
Unit TC9829price $1,895square feet 1,361availibility Now
Secretariat
$2,175
3 Beds
2.5 Baths
1,610 Sq Ft
1 Available unit
Unit
Base Price
Sq Ft
Availability
Unit Details
-
Unit LS0927price $2,175square feet 1,610availibility Now
Sawyer
Starting at $1,120
1 Bed
1 Bath
817 Sq Ft
6 Available units
Unit
Base Price
Sq Ft
Availability
Unit Details
-
Unit CT1042price $1,120square feet 817availibility Now
-
Unit SS1021price $1,320square feet 817availibility Now
-
Unit WW1132price $1,320square feet 817availibility Now
Lewis
$1,200
1 Bed
1 Bath
489 Sq Ft
1 Available unit
Unit
Base Price
Sq Ft
Availability
Unit Details
-
Unit SS1035price $1,200square feet 489availibility Now
Belle
Starting at $1,300
1 Bed
1.5 Baths
772 Sq Ft
6 Available units
Unit
Base Price
Sq Ft
Availability
Unit Details
-
Unit LS0962price $1,310square feet 772availibility Now
-
Unit WW1112price $1,300square feet 772availibility Aug 28
-
Unit SS1031price $1,300square feet 772availibility Oct 19
Clark
$1,225
1 Bed
1 Bath
530 Sq Ft
1 Available unit
Unit
Base Price
Sq Ft
Availability
Unit Details
-
Unit TP0800price $1,225square feet 530availibility Oct 2
Spier
Starting at $1,345
1 Bed
1.5 Baths
805 Sq Ft
4 Available units
Unit
Base Price
Sq Ft
Availability
Unit Details
-
Unit TW9814price $1,345square feet 805availibility Oct 9
-
Unit KW0838price $1,345square feet 805availibility Oct 14
-
Unit TP0807price $1,345square feet 805availibility Oct 14
Ohio
Starting at $1,300
1 Bed
1 Bath
688 Sq Ft
2 Available units
Unit
Base Price
Sq Ft
Availability
Unit Details
-
Unit TD9739price $1,300square feet 688availibility Oct 23
-
Unit KW0820price $1,300square feet 688availibility Nov 16
Cardinal
$1,400
1 Bed
1 Bath
830 Sq Ft
1 Available unit
Unit
Base Price
Sq Ft
Availability
Unit Details
-
Unit KW0804price $1,400square feet 830availibility Oct 26
Ali
Starting at $1,445
2 Beds
2 Baths
1,032 Sq Ft
6 Available units
Unit
Base Price
Sq Ft
Availability
Unit Details
-
Unit LS1006price $1,445square feet 1,032availibility Now
-
Unit LS1030price $1,645square feet 1,032availibility Now
-
Unit TC9851price $1,595square feet 1,032availibility Sep 14
Churchill
Starting at $1,650
2 Beds
2.5 Baths
1,090 Sq Ft
2 Available units
Unit
Base Price
Sq Ft
Availability
Unit Details
-
Unit TD9712price $1,650square feet 1,090availibility Now
-
Unit TD9726price $1,650square feet 1,090availibility Sep 28
Derby
Starting at $1,725
2 Beds
2.5 Baths
1,328 Sq Ft
2 Available units
Unit
Base Price
Sq Ft
Availability
Unit Details
-
Unit SS1135price $1,725square feet 1,328availibility Now
-
Unit SS1137price $1,725square feet 1,328availibility Now
Olmstead
Starting at $1,695
2 Beds
2 Baths
1,179 Sq Ft
3 Available units
Unit
Base Price
Sq Ft
Availability
Unit Details
-
Unit SS1032price $1,695square feet 1,179availibility Sep 11
-
Unit SS1030price $1,695square feet 1,179availibility Sep 11
-
Unit TC9801price $1,695square feet 1,179availibility Oct 7
Belmont
Starting at $1,895
3 Beds
2 Baths
1,361 Sq Ft
6 Available units
Unit
Base Price
Sq Ft
Availability
Unit Details
-
Unit WW1040price $1,895square feet 1,361availibility Now
-
Unit SS1103price $1,895square feet 1,361availibility Now
-
Unit TC9829price $1,895square feet 1,361availibility Now
Secretariat
$2,175
3 Beds
2.5 Baths
1,610 Sq Ft
1 Available unit
Unit
Base Price
Sq Ft
Availability
Unit Details
-
Unit LS0927price $2,175square feet 1,610availibility Now
* Price shown is base rent. Excludes user-selected optional fees and variable or usage-based fees and required charges due at or prior to move-in or at move-out.View Fees and Policies for details.
Price, availability, fees, and any applicable rent special are subject to change without notice.
* Square footage definitions vary. Displayed square footage is approximate.
Fees and Policies
The fees listed below are community-provided and may exclude utilities or add-ons. All payments are made directly to the property and are non-refundable unless otherwise specified. Use the Cost Calculator to determine costs based on your needs.
-
One-Time Basics
-
Due at Application
-
Application Fee Per ApplicantCharged per applicant.$100
-
-
Due at Move-In
-
Administrative FeeCharged per unit.$200
-
-
Due at Application
-
Storage Unit
-
Storage RentCharged per rentable item.$10 / mo
-
Property Fee Disclaimer: Based on community-supplied data and independent market research. Subject to change without notice. May exclude fees for mandatory or optional services and usage-based utilities.
Details
Lease Options
-
6 - 15 Month Leases
-
Short term lease
Property Information
-
Built in 1975
-
478 units/2 stories
Matterport 3D Tours
Select a unit to view pricing & availability
Viewing Floor:
 Matterport 3D Tour
About Plainview Apartments
Come home to tall trees and lush landscaping at Plainview in Louisville, Kentucky, 13 miles west of downtown. We offer studio, 1-, 2-, and 3-bedroom townhomes and garden apartments for rent on 13 spacious floorplans. Our homes have a patio/balcony with storage, and some feature a loft, spiral staircase, gas fireplace, separate dining room, breakfast room, wet bar, beamed ceilings and walk-in closets. Townhomes and select apartments have a washer/dryer. Swim in our sparkling outdoor pool. Work out at the 24-hour fitness center, or play tennis or basketball. Visit our Wi-Fi clubhouse, which has a fireplace lounge, a free coffee bar and pool tables. Take your dog for a stroll on the paths around our pet-friendly property. We're just north of I-64 near Hurstbourne Parkway, and we're close to shops, restaurants, and the University of Louisville. Carports and 1-car garages are available, and two bus stops are on the property. Call today to schedule a personal tour.
Plainview Apartments is an apartment community located in Jefferson County and the 40223 ZIP Code. This area is served by the Jefferson County attendance zone.
Unique Features
- 1st Floor
- 2nd Floor
- Central air conditioning
- Clubhouse with lounge areas and a recreation room
- Complimentary Starbucks coffee bar
- Corporate billing available
- EasyPay automatic rent payments
- End Unit
- Extra storage
- Freeway Access

- Gourmet outdoor kitchen and pavilion
- Large closets
- Loft-Style Home
- Military moving clause
- One-Car Garages with Remotes (limited availability)
- Outdoor Kitchen And Pavillion
- Pool View
- Private patios/balconies
- Secure Package Lockers
- Swimming pool with sundeck and charging stations
- Townhomes with Private Entrances
- Townhouse
- Upgraded Features in Select Homes
- Valet Trash
- Valet Trash Service
- Washer and dryer hookups in select homes
- Washers and dryers in select homes
- Wi-Fi hotspots at the clubhouse and pool
- Window covering
- Wood Plank Vinyl Flooring
- Wood-inspired plank flooring available
Community Amenities
Pool
Fitness Center
Laundry Facilities
Clubhouse
Business Center
Grill
Trash Pickup - Door to Door
Bicycle Storage
Property Services
- Package Service
- Wi-Fi
- Laundry Facilities
- Maintenance on site
- Property Manager on Site
- Trash Pickup - Door to Door
- Planned Social Activities
- Public Transportation
Shared Community
- Business Center
- Clubhouse
- Lounge
- Breakfast/Coffee Concierge
- Walk-Up
Fitness & Recreation
- Fitness Center
- Pool
- Bicycle Storage
- Tennis Court
- Gameroom
Outdoor Features
- Sundeck
- Cabana
- Grill
- Picnic Area
Apartment Features
Washer/Dryer
Air Conditioning
Dishwasher
Washer/Dryer Hookup
High Speed Internet Access
Hardwood Floors
Walk-In Closets
Granite Countertops
Indoor Features
- High Speed Internet Access
- Wi-Fi
- Washer/Dryer
- Washer/Dryer Hookup
- Air Conditioning
- Heating
- Smoke Free
- Cable Ready
- Trash Compactor
- Storage Space
- Tub/Shower
- Fireplace
Kitchen Features & Appliances
- Dishwasher
- Disposal
- Granite Countertops
- Pantry
- Eat-in Kitchen
- Kitchen
- Microwave
- Oven
- Range
- Refrigerator
- Freezer
Model Details
- Hardwood Floors
- Vinyl Flooring
- Dining Room
- Recreation Room
- Bay Window
- Views
- Walk-In Closets
- Window Coverings
- Wet Bar
- Balcony
- Patio
- Deck
1000 Stone Spring Way,
Louisville,
KY
40223
Three small, upper-middle-class neighborhoods, Middletown, Woodland Hills and Douglass Hills, and Anchorage, an upper-class community, make up the Outer East End of Louisville. Each community features a mixture of newer, more elaborate homes that mingle nicely with some of the historic architecture in the area. However, the homes in Anchorage remain the most elaborate in the area. Wide-open, undeveloped areas provide residents with beautiful scenic views, and nearby access to U.S. Route 60 and interstates 64 and 265 make the 18-mile commute into downtown Louisville simple.
Learn more about living in East End
Average Prices by Area
Compare neighborhood and city base rent averages by bedroom.
| East End | Louisville, KY | |
|---|---|---|
| Studio | $1,140 | $871 |
| 1 Bedroom | $1,358 | $1,127 |
| 2 Bedrooms | $1,618 | $1,313 |
| 3 Bedrooms | $1,996 | $1,702 |
Amenities
- Package Service
- Wi-Fi
- Laundry Facilities
- Maintenance on site
- Property Manager on Site
- Trash Pickup - Door to Door
- Planned Social Activities
- Public Transportation
- Business Center
- Clubhouse
- Lounge
- Breakfast/Coffee Concierge
- Walk-Up
- Sundeck
- Cabana
- Grill
- Picnic Area
- Fitness Center
- Pool
- Bicycle Storage
- Tennis Court
- Gameroom
- 1st Floor
- 2nd Floor
- Central air conditioning
- Clubhouse with lounge areas and a recreation room
- Complimentary Starbucks coffee bar
- Corporate billing available
- EasyPay automatic rent payments
- End Unit
- Extra storage
- Freeway Access
- Gourmet outdoor kitchen and pavilion
- Large closets
- Loft-Style Home
- Military moving clause
- One-Car Garages with Remotes (limited availability)
- Outdoor Kitchen And Pavillion
- Pool View
- Private patios/balconies
- Secure Package Lockers
- Swimming pool with sundeck and charging stations
- Townhomes with Private Entrances
- Townhouse
- Upgraded Features in Select Homes
- Valet Trash
- Valet Trash Service
- Washer and dryer hookups in select homes
- Washers and dryers in select homes
- Wi-Fi hotspots at the clubhouse and pool
- Window covering
- Wood Plank Vinyl Flooring
- Wood-inspired plank flooring available
- High Speed Internet Access
- Wi-Fi
- Washer/Dryer
- Washer/Dryer Hookup
- Air Conditioning
- Heating
- Smoke Free
- Cable Ready
- Trash Compactor
- Storage Space
- Tub/Shower
- Fireplace
- Dishwasher
- Disposal
- Granite Countertops
- Pantry
- Eat-in Kitchen
- Kitchen
- Microwave
- Oven
- Range
- Refrigerator
- Freezer
- Hardwood Floors
- Vinyl Flooring
- Dining Room
- Recreation Room
- Bay Window
- Views
- Walk-In Closets
- Window Coverings
- Wet Bar
- Balcony
- Patio
- Deck
Expenses
Recurring
Unassigned Garage Parking
$80
One-Time
Storage Fee
$10
Office Hours
502-200-1258
| Monday | 9am - 5pm |
|---|---|
| Tuesday | 9am - 5pm |
| Wednesday | 9am - 5pm |
| Thursday | 9am - 5pm |
| Friday | 9am - 5pm |
| Saturday | 10am - 5pm |
| Sunday | Closed |
Education
| Colleges & Universities | Distance | ||
|---|---|---|---|
| Colleges & Universities | Distance | ||
| Drive: | 5 min | 2.1 mi | |
| Drive: | 12 min | 7.1 mi | |
| Drive: | 14 min | 7.9 mi | |
| Drive: | 16 min | 9.8 mi |
Plainview Apartments is within 5 minutes or 2.1 miles from University of Louisville. It is also near Sullivan University and Southern Baptist Seminary.
Schools


Public Elementary School
Grades PK-5
488 Students
Nearby
Public Elementary School
Grades K-5
609 Students
Attendance Zone
Public Middle School
Grades 6-8
824 Students
Attendance Zone
Public High School
Grades 9-12
943 Students
Nearby
Public High School
Grades 9-12
1,720 Students
Attendance Zone
Private Elementary, Middle & High School
Grades K-12
112 Students
Nearby
Private Elementary & Middle School
Grades PK-8
254 Students
Nearby
School data provided by
 The GreatSchools Rating helps parents compare schools within a state based on a variety of school quality indicators and provides a helpful picture of how effectively each school serves all of its students. Ratings are on a scale of 1 (below average) to 10 (above average) and can include test scores, college readiness, academic progress, advanced courses, equity, discipline and attendance data. We also advise parents to visit schools, consider other information on school performance and programs, and consider family needs as part of the school selection process.
View GreatSchools Rating Methodology
Data provided by GreatSchools.org © 2026. All rights reserved.
The GreatSchools Rating helps parents compare schools within a state based on a variety of school quality indicators and provides a helpful picture of how effectively each school serves all of its students. Ratings are on a scale of 1 (below average) to 10 (above average) and can include test scores, college readiness, academic progress, advanced courses, equity, discipline and attendance data. We also advise parents to visit schools, consider other information on school performance and programs, and consider family needs as part of the school selection process.
View GreatSchools Rating Methodology
Data provided by GreatSchools.org © 2026. All rights reserved.
Getting Around
 What do Walkability, Transit, Drivability, and Bikeability mean?
Walkability measures the walking distance to day-to-day needs.
Transit measures access to public transportation.
Drivability measures congestion, parking availability, and access to major roads.
Bikeability measures the suitability for cycling.
How It Works
What do Walkability, Transit, Drivability, and Bikeability mean?
Walkability measures the walking distance to day-to-day needs.
Transit measures access to public transportation.
Drivability measures congestion, parking availability, and access to major roads.
Bikeability measures the suitability for cycling.
How It Works
Fairly Walkable
Walkability
50
/ 100
Minimal Public Transit
Transit
0
/ 100
Exceptionally Drivable
Drivability
100
/ 100
Somewhat Bikeable
Bikeability
30
/ 100
Scores provided by
What do Walkability, Transit, Drivability, and Bikeability mean?
Walkability measures the walking distance to day-to-day needs.
Transit measures access to public transportation.
Drivability measures congestion, parking availability, and access to major roads.
Bikeability measures the suitability for cycling.
How It Works
Active
Soundscore™
74
/ 100
Traffic
BusyAirport
CalmBusinesses
CalmScores provided by
HowLoud What is a Sound Score Rating? A Sound Score Rating aggregates noise caused by vehicle traffic, airplane traffic and local sources. How It WorksPlainview Apartments Photos
-
Resort-style pool at dusk
-
Clubhouse
-
Outdoor chef's kitchen and lounge area
-

Spacious Kitchen with Eating Nook
-

Spacious Living Room
-
Spacious Living Room
-
Living Room with Accent Wall
-
Dining Area
-
Dining Area
Models
-
1 Bedroom
-
1 Bedroom
-
1 Bedroom
-
1 Bedroom
-
1 Bedroom
-
1 Bedroom
Nearby Apartments
Within 50 Miles of Plainview Apartments
Does Plainview Apartments have in-unit laundry?
Plainview Apartments has units with in‑unit washers and dryers, making laundry day simple for residents.
What utilities are included in rent at Plainview Apartments?
Utilities are not included in rent. Residents should plan to set up and pay for all services separately.
Is parking available at Plainview Apartments?
Parking is available at Plainview Apartments. Fees may apply depending on the type of parking offered. Contact this property for details.
Which floor plans are available, and what are the price ranges?
Plainview Apartments has one to three-bedrooms with rent ranges from $1,120/mo. to $2,175/mo.
Is Plainview Apartments pet-friendly?
Yes, Plainview Apartments welcomes pets. Breed restrictions, weight limits, and additional fees may apply. View this property's pet policy.
How much income do I need to rent at Plainview Apartments?
A good rule of thumb is to spend no more than 30% of your gross income on rent. Based on the lowest available rent of $1,120 for a one-bedroom, you would need to earn about $44,800 per year to qualify. Want to double-check your budget? Calculate how much rent you can afford with our Rent Affordability Calculator.
Does Plainview Apartments have move-in specials?
Plainview Apartments is not currently offering any rent specials. Check back soon, as promotions change frequently.
Does Plainview Apartments offer Matterport 3D tours?
Yes! Plainview Apartments offers 17 Matterport 3D Tours. Explore different floor plans and see unit level details, all without leaving home.

1000 Stone Spring Way
Louisville, KY 40223