Favorites
778-742-5853

-
Monthly Rent
$2,580 - $4,305
-
Bedrooms
1 - 3 bd
-
Bathrooms
1 - 2 ba
-
Square Feet
422 - 891 sq ft
Archetype Residences
Favorites
Highlights
- Walker's Paradise
- Premier Transit Location
- Bike-Friendly Area
Pricing & Floor Plans
filter results by bedrooms
B2
$2,580
1 Bed
1 Bath
450 Sq Ft
1 Available unit
Unit
Base Price
Sq Ft
Availability
Unit Details
-
Unit 905price $2,580square feet 450availibility Now
B1 2
Starting at $2,625
1 Bed
1 Bath
422 Sq Ft
2 Available units
Unit
Base Price
Sq Ft
Availability
Unit Details
-
Unit 708price $2,625square feet 422availibility Now
-
Unit 608price $2,625square feet 422availibility Now
B1
Starting at $2,650
1 Bed
1 Bath
457 Sq Ft
2 Available units
Unit
Base Price
Sq Ft
Availability
Unit Details
-
Unit 211price $2,650square feet 457availibility Now
-
Unit 312price $2,650square feet 457availibility Now
B5
$2,680
1 Bed
1 Bath
472 Sq Ft
1 Available unit
Unit
Base Price
Sq Ft
Availability
Unit Details
-
Unit 908price $2,680square feet 472availibility Sep 1
Penthouse 2
$4,305
2 Beds
2 Baths
800 Sq Ft
1 Available unit
Unit
Base Price
Sq Ft
Availability
Unit Details
-
Unit 1204price $4,305square feet 800availibility Now
D1
$4,300
3 Beds
2 Baths
891 Sq Ft
1 Available unit
Unit
Base Price
Sq Ft
Availability
Unit Details
-
Unit 401price $4,300square feet 891availibility Now
B2
$2,580
1 Bed
1 Bath
450 Sq Ft
1 Available unit
Unit
Base Price
Sq Ft
Availability
Unit Details
-
Unit 905price $2,580square feet 450availibility Now
B1 2
Starting at $2,625
1 Bed
1 Bath
422 Sq Ft
2 Available units
Unit
Base Price
Sq Ft
Availability
Unit Details
-
Unit 708price $2,625square feet 422availibility Now
-
Unit 608price $2,625square feet 422availibility Now
B1
Starting at $2,650
1 Bed
1 Bath
457 Sq Ft
2 Available units
Unit
Base Price
Sq Ft
Availability
Unit Details
-
Unit 211price $2,650square feet 457availibility Now
-
Unit 312price $2,650square feet 457availibility Now
B5
$2,680
1 Bed
1 Bath
472 Sq Ft
1 Available unit
Unit
Base Price
Sq Ft
Availability
Unit Details
-
Unit 908price $2,680square feet 472availibility Sep 1
Penthouse 2
$4,305
2 Beds
2 Baths
800 Sq Ft
1 Available unit
Unit
Base Price
Sq Ft
Availability
Unit Details
-
Unit 1204price $4,305square feet 800availibility Now
D1
$4,300
3 Beds
2 Baths
891 Sq Ft
1 Available unit
Unit
Base Price
Sq Ft
Availability
Unit Details
-
Unit 401price $4,300square feet 891availibility Now
* Price shown is base rent. Excludes user-selected optional fees and variable or usage-based fees and required charges due at or prior to move-in or at move-out.View Fees and Policies for details.
Price, availability, fees, and any applicable rent special are subject to change without notice.
* Square footage definitions vary. Displayed square footage is approximate.
Fees and Policies
The fees listed below are community-provided and may exclude utilities or add-ons. All payments are made directly to the property and are non-refundable unless otherwise specified.
-
Utilities & Essentials
-
Hot Water HeatingCharged per unit. Payable to 3rd PartyUsage-Based
-
-
Storage Locker
Property Fee Disclaimer: Based on community-supplied data and independent market research. Subject to change without notice. May exclude fees for mandatory or optional services and usage-based utilities.
Details
Lease Options
-
12 mo
Property Information
-
Built in 2025
-
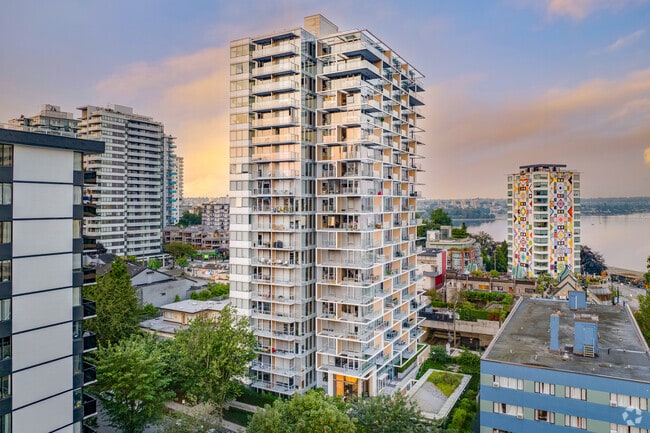
213 units/13 stories
About Archetype Residences
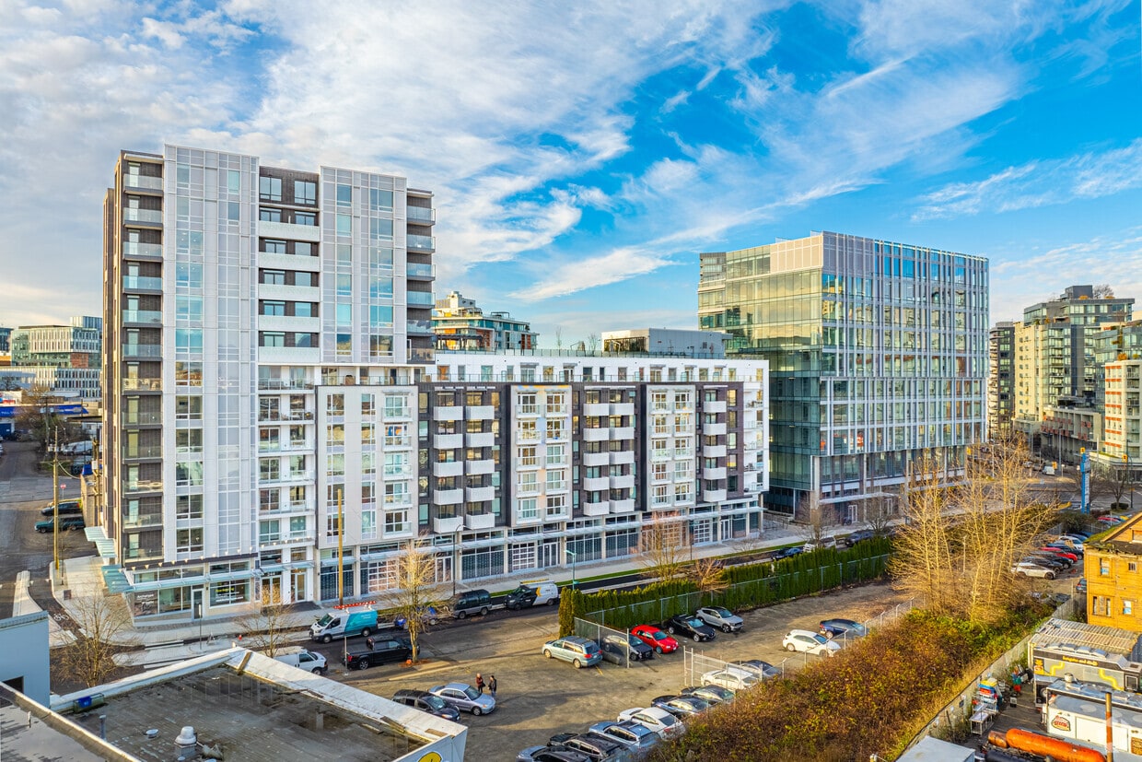
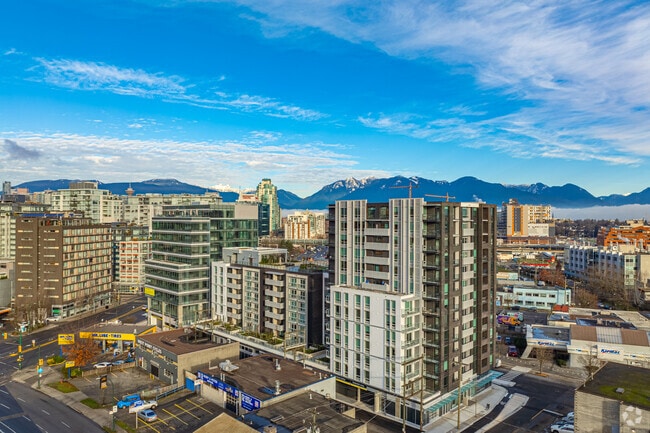
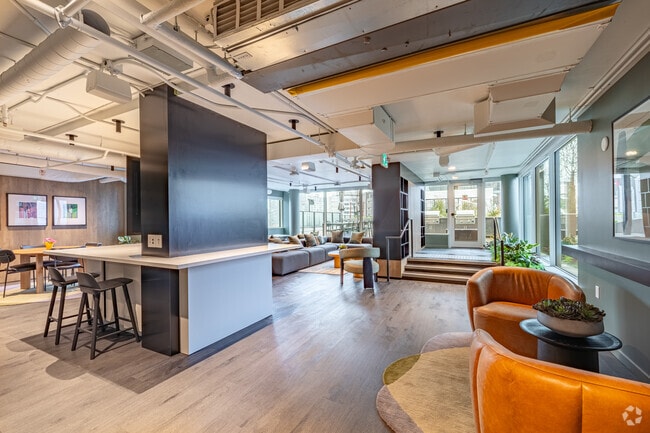

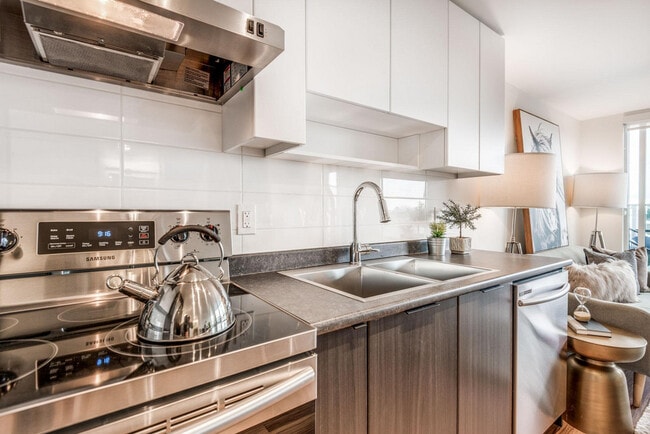

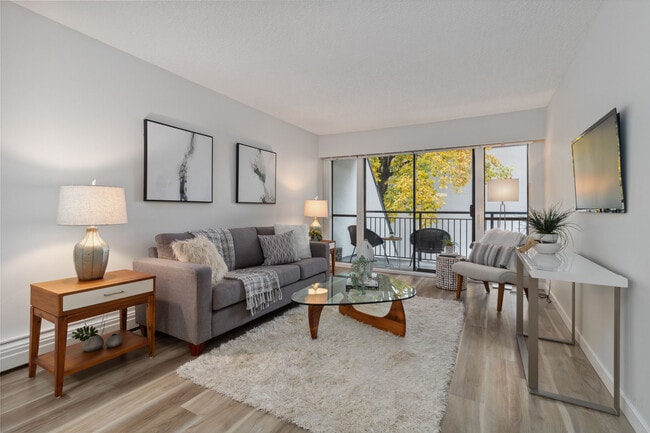
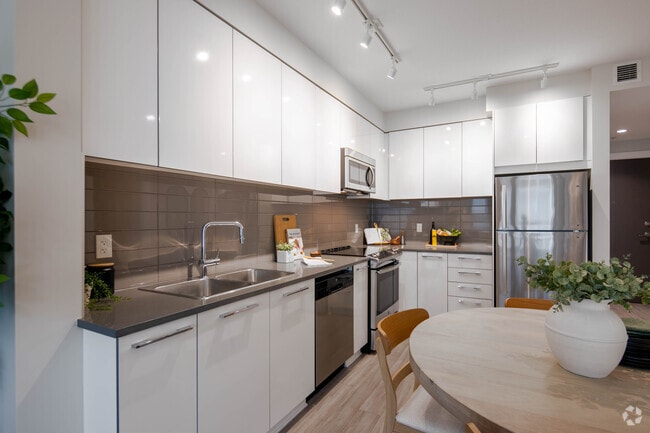
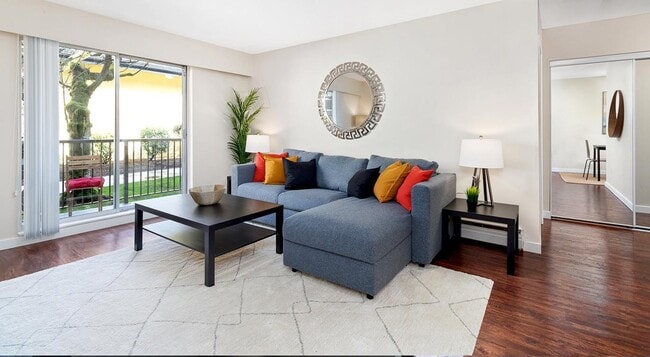
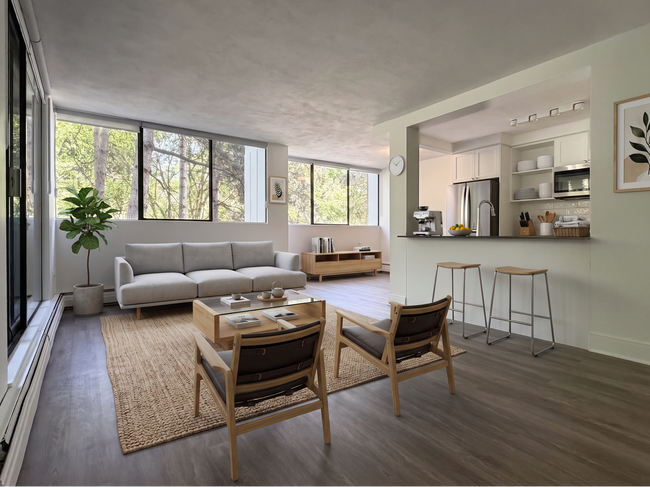
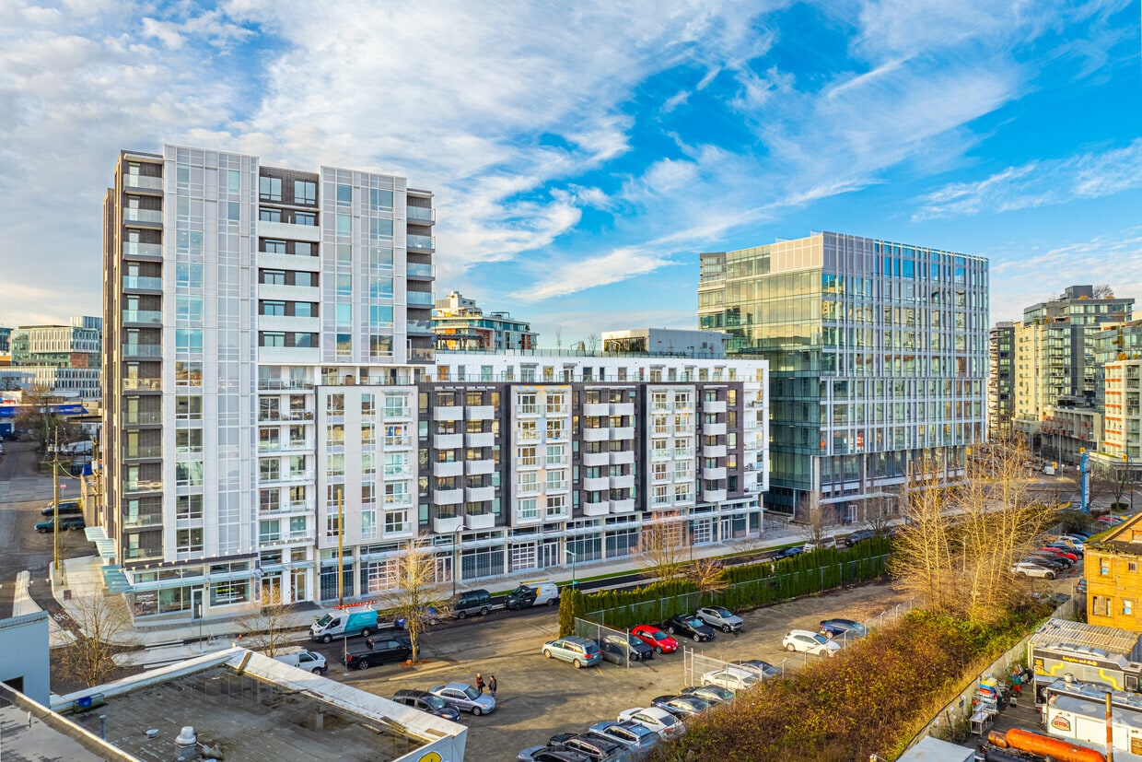
Welcome to Archetype – Rethink What Rental Living Can Be Located in Vancouver’s Innovation District, Archetype is a bold new rental community designed for creators, thinkers, and doers. Choose from modern studio, 1-, 2-, and 3-bedroom suites featuring smart home technology, sleek cabinetry, stone countertops, in-suite laundry, and premium appliances—all combining form and function. Enjoy curated amenities including a rooftop lounge, coworking space, parcel lockers, dogwash station and fitness centre—all crafted to support your lifestyle and ambition. Steps from False Creek, transit, and some of the city’s most forward-thinking spaces, Archetype puts you in the centre of what’s next.
Archetype Residences is an apartment located in Vancouver, BC. This listing has rentals from $2580
Contact
Language:
English
Open 10am - 5pm Today
1717 Lorne St,
Vancouver,
BC
V5T 0L7
|
Edit
From ocean beaches to snow-capped mountains, Vancouver’s natural beauty is legendary. Just take a drive along the Sea-to-Sky Highway from Downtown Vancouver to Whistler is widely regarded as one of the world’s most spectacular drives. Located on the southwest coast of British Columbia, Vancouver is surrounded by water on three sides.
Residents enjoy dining, professional sports teams such as the Vancouver Canucks, Warriors, and BC Lions, and iconic outdoor challenges like the Grouse Grind. After the climb, visitors can return via the Grouse Gondola enjoy the views. For a gentler outdoor experience, Wander Van Dusen Botanical Garden showcases landscapes year-round. Art lovers enjoy the Vancouver Art Gallery, housed in a historic 1906 building. 1906, includes work by prominent Canadian artists.
One of Canada's largest and greenest cities, Vancouver is home to the Port of Vancouver and a thriving film industry that has earned it the nickname “Hollywood North.
Learn more about living in Vancouver
Average Prices by Area
Compare neighborhood and city base rent averages by bedroom.
| Strathcona | Vancouver, BC | |
|---|---|---|
| Studio | $1,927 | $2,016 |
| 1 Bedroom | $2,263 | $2,262 |
| 2 Bedrooms | $2,982 | $3,165 |
| 3 Bedrooms | $4,101 | $4,183 |
Office Hours
778-742-5853
| Monday | 9am - 6pm |
|---|---|
| Tuesday | 9am - 6pm |
| Wednesday | 9am - 6pm |
| Thursday | 9am - 6pm |
| Friday | 9am - 6pm |
| Saturday | 10am - 5pm |
| Sunday | Closed |
Education
| Colleges & Universities | Distance | ||
|---|---|---|---|
| Colleges & Universities | Distance | ||
| Drive: | 3 min | 1.9 km | |
| Drive: | 3 min | 2.1 km | |
| Drive: | 4 min | 2.5 km | |
| Drive: | 8 min | 4.7 km |
Archetype Residences is within 3 minutes or 1.9 kilometers from Vancouver C.C., Broadway. It is also near Vancouver C.C., Downtown and Simon Fraser Univ., Vancouver.
Schools
Public Elementary School
Grades K-5
Nearby
Public Elementary School
Grades K-5
Nearby
Public Elementary School
Grades K-5
Nearby
Public Elementary School
Grades K-5
Nearby
Public Elementary School
Grades K-5
Nearby
Public Elementary School
Grades K-5
Nearby
Private Elementary School
Grades K-5
Nearby
Private Elementary School
Grades K-5
Nearby
Private Elementary School
Grades K-5
Nearby
Private High School
Grades 9-12
Nearby
Private High School
Grades 9-12
Nearby
Private High School
Grades 9-12
Nearby
School data provided by

Transportation options available in Vancouver include Main Street-Science World Station, located 0.5 kilometer from Archetype Residences. Archetype Residences is near Vancouver International, located 15.1 kilometers or 27 minutes away.
| Transit / Subway | Distance | ||
|---|---|---|---|
| Transit / Subway | Distance | ||
|
|
Walk: | 5 min | 0.5 km |
|
The Village
|
Walk: | 8 min | 0.7 km |
|
Spyglass Place
|
Walk: | 16 min | 1.4 km |
|
|
Walk: | 16 min | 1.4 km |
|
Plaza Of Nations
|
Drive: | 4 min | 2.5 km |
| Commuter Rail | Distance | ||
|---|---|---|---|
| Commuter Rail | Distance | ||
|
|
Walk: | 10 min | 0.8 km |
|
|
Drive: | 4 min | 2.8 km |
|
|
Drive: | 5 min | 2.8 km |
|
|
Drive: | 29 min | 21.9 km |
|
|
Drive: | 29 min | 21.9 km |
| Airports | Distance | ||
|---|---|---|---|
| Airports | Distance | ||
|
Vancouver International
|
Drive: | 27 min | 15.1 km |
Getting Around
What do Walkability, Transit, Drivability, and Bikeability mean?
Walkability measures the walking distance to day-to-day needs.
Transit measures access to public transportation.
Drivability measures congestion, parking availability, and access to major roads.
Bikeability measures the suitability for cycling.
How It Works
Exceptionally Walkable
Walkability
100
/ 100
Exceptional Public Transit
Transit
100
/ 100
Somewhat Drivable
Drivability
30
/ 100
Exceptionally Bikeable
Bikeability
100
/ 100
Scores provided by
What do Walkability, Transit, Drivability, and Bikeability mean?
Walkability measures the walking distance to day-to-day needs.
Transit measures access to public transportation.
Drivability measures congestion, parking availability, and access to major roads.
Bikeability measures the suitability for cycling.
How It Works
-
Soundscore™
-
/ 100
Traffic
-Airport
-Businesses
-Scores provided by
HowLoud What is a Sound Score Rating? A Sound Score Rating aggregates noise caused by vehicle traffic, airplane traffic and local sources. How It WorksTime and distance from Archetype Residences.
| Shopping Centers | Distance | ||
|---|---|---|---|
| Shopping Centers | Distance | ||
| Walk: | 7 min | 0.6 km | |
| Walk: | 11 min | 1.0 km | |
| Walk: | 14 min | 1.2 km |
Archetype Residences has 3 shopping centers within 1.2 kilometers, which is about a 14-minute walk. The kilometers and minutes will be for the farthest away property.
| Parks and Recreation | Distance | ||
|---|---|---|---|
| Parks and Recreation | Distance | ||
|
Thornton Park
|
Walk: | 7 min | 0.6 km |
|
Creekside Park
|
Walk: | 9 min | 0.8 km |
|
Guelph Park
|
Walk: | 9 min | 0.8 km |
|
Carolina Park
|
Walk: | 9 min | 0.8 km |
|
Trillium Park
|
Walk: | 14 min | 1.2 km |
Archetype Residences has 5 parks within 1.2 kilometers, including Thornton Park, Creekside Park, and Guelph Park.
| Military Bases | Distance | ||
|---|---|---|---|
| Military Bases | Distance | ||
| Drive: | 181 min | 115.9 km |
Archetype Residences is 115.9 kilometers and a 181 minute drive from Canadian Forces Base Esquimalt.
You May Also Like
-
720 Queens Ave
720 Queens Ave
New Westminster, BC V3M 1L6
$1,899 - $2,499
1-2 Br 15.2 km
-
Inlet Glen Apartments
3370 Dewdney Trunk Rd
Port Moody, BC V3H 2E3
$2,020 - $2,525
1-2 Br 19.9 km
-
Comma King George
9651 136A St
Surrey, BC V3T 2V4
$1,735 - $3,300 Total Monthly Price
1-2 Br 12 Month Lease 21.1 km
Does Archetype Residences have in-unit laundry?
Archetype Residences does not offer in-unit laundry or shared facilities. Please contact the property to learn about nearby laundry options.
What utilities are included in rent at Archetype Residences?
Utilities are not included in rent. Residents should plan to set up and pay for all services separately.
Is parking available at Archetype Residences?
Contact this property for parking details.
Which floor plans are available, and what are the price ranges?
Archetype Residences has one to three-bedrooms with rent ranges from $2,580/mo. to $4,305/mo.
Is Archetype Residences pet-friendly?
Archetype Residences does not allow pets, though service animals are always welcome in accordance with applicable laws.
How much income do I need to rent at Archetype Residences?
A good rule of thumb is to spend no more than 30% of your gross income on rent. Based on the lowest available rent of $2,580 for a one-bedroom, you would need to earn about $103,200 per year to qualify. Want to double-check your budget? Calculate how much rent you can afford with our Rent Affordability Calculator.
Does Archetype Residences have move-in specials?
Archetype Residences is offering 1 Month Free for eligible applicants, with rental rates starting at $2,580.
Similar Rentals Nearby
1717 Lorne St
Vancouver, BC V5T 0L7
Property Manager Responded