Map
  • Add a Property
  • Renter Tools
    • Favorites
    • Saved Searches
  • Manage Rentals
  • Apartments For Rent
  • Houses For Rent
  • Condos For Rent
  • Townhomes For Rent
  • Help Center
  • Surrey Average Rent
  • Area Guide
  • Rent Calculator
English

Language

English Français
Apartments.com Logo
Manage Rentals      Sign Up / Sign In
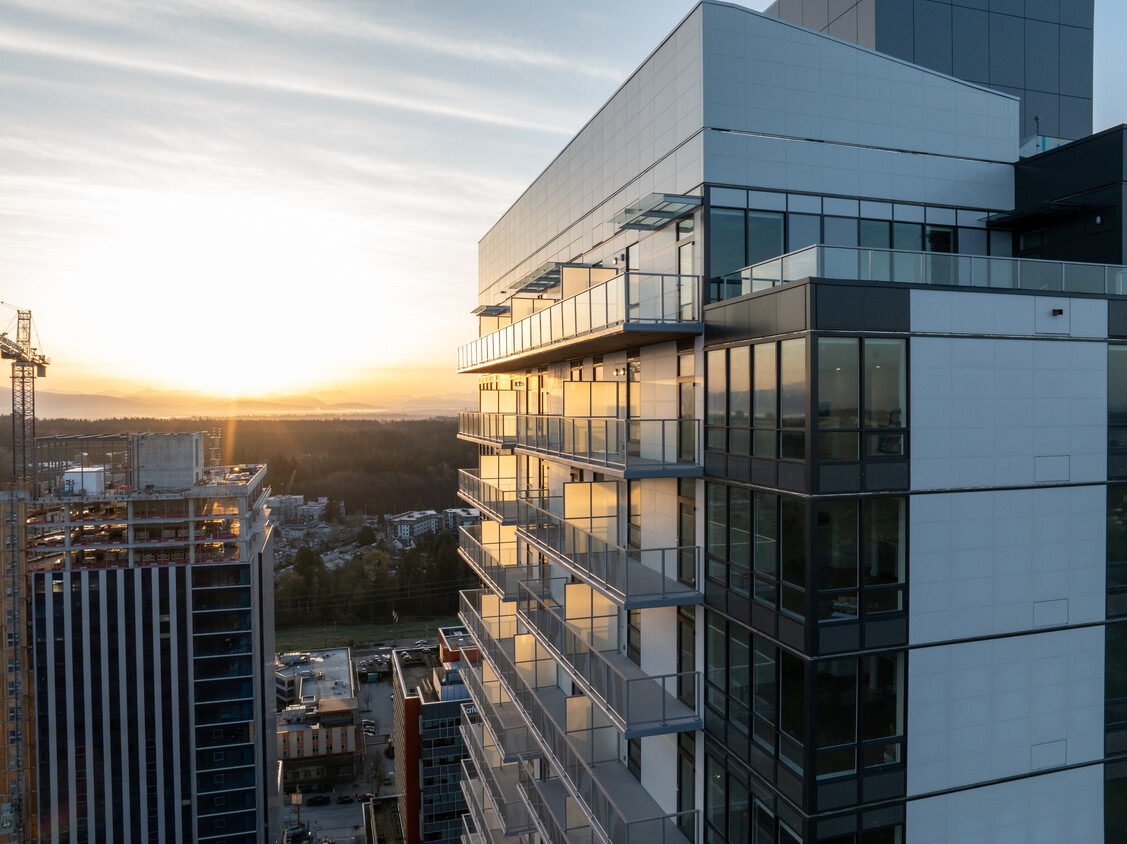
  • Primary Photo - Comma King George
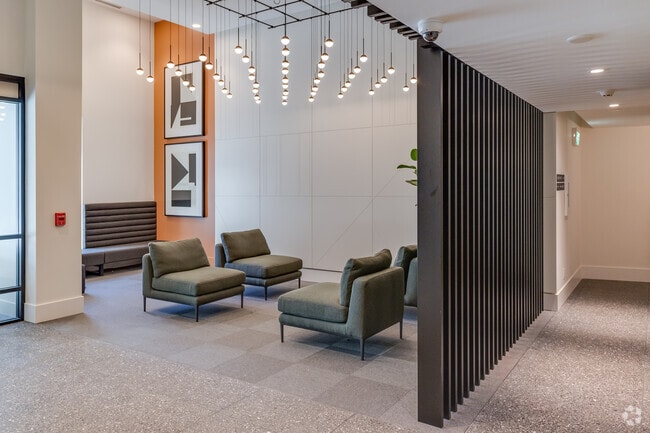
  • Lobby Photo - Comma King George
    Lobby Photo - Comma King George
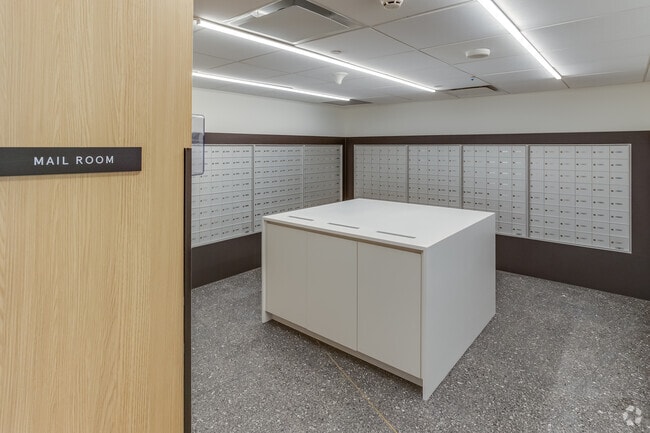
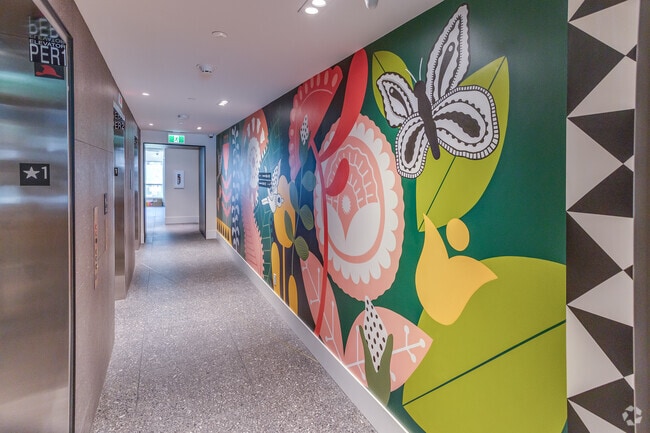
  • Lobby Photo - Comma King George
    Lobby Photo - Comma King George
Contact This Property

Language: English

Open 10am - 5pm Today

View All Hours Office Hours Monday - Friday, 10am - 5pm Saturday, 11am - 3pm Sunday, Closed

Comma King George media gallery Unit
call 778-900-3012
Floor Plan View Body
British Columbia Surrey Surrey

Comma King George

9651 136A St, Surrey, BC V3T 2V4

Be the First to Rate & Review
Verified Listing CoStar Verified® Listing

This Listing has been verified by CoStar’s listing verification process, which combines internal screening and fraud detection technology. Always beware of scams.

Today
Share Listing
Favorites
778-900-3012
Property Management Company Logo
  • Total Monthly Price

    $1,640 - $3,300

  • Bedrooms

    Studio - 2 bd

  • Bathrooms

    1 - 2 ba

  • Square Feet

    362 - 1,445 sq ft

Comma King George
Property Management Company Logo
Share Listing
Favorites

Move-in Special

Enjoy up to $1000 in rent or daycare credit with flexible deposit structures available from $500 on studio's and 1-bedrooms to $1000 on 2-bedrooms homes. Also enjoy 1-month free rent and 1-year of complimentary internet if you sign a lease before the end of August. *Restrictions apply. Contact leasing team for more details.

Highlights

  • New Construction
  • Hearing Impaired Accessible
  • Vision Impaired Accessible
  • Media Center/Movie Theatre
  • Roof Terrace
  • Walk-In Closets
  • Controlled Access
  • Day Care
  • Individual Locking Bedrooms

Pricing & Floor Plans

filter results by bedrooms
A1
Starting at $1,640 Total Monthly Price Studio 1 Bath 388 Sq Ft
5 Available units
Unit
Total Price
Sq Ft
Availability
Unit Details
  • Unit 2101
    price $1,640
    square feet 388
    availibility Now
  • Unit 2501
    price $1,660
    square feet 388
    availibility Now
  • Unit 2601
    price $1,665
    square feet 388
    availibility Now
  • Unit 2701
    price $1,665
    square feet 388
    availibility Now
  • Unit 2801
    price $1,665
    square feet 388
    availibility Now

A
$1,720 Total Monthly Price Studio 1 Bath 401 Sq Ft
1 Available unit
Unit
Total Price
Sq Ft
Availability
Unit Details
  • Unit 0501
    price $1,720
    square feet 401
    availibility Now
B4.c
$1,735 Total Monthly Price 1 Bed 1 Bath 468 Sq Ft
1 Available unit
Unit
Total Price
Sq Ft
Availability
Unit Details
  • Unit 0107
    price $1,735
    square feet 468
    availibility Now
B6
Starting at $1,840 Total Monthly Price 1 Bed 1 Bath 585 – 586 Sq Ft
2 Available units
Unit
Total Price
Sq Ft
Availability
Unit Details
  • Unit 0206
    price $1,840
    square feet 585
    availibility Now
  • Unit 0307
    price $1,845
    square feet 586
    availibility Now
B1
Starting at $1,890 Total Monthly Price 1 Bed 1 Bath 575 Sq Ft
5 Available units
Unit
Total Price
Sq Ft
Availability
Unit Details
  • Unit 1908
    price $1,890
    square feet 575
    availibility Now
  • Unit 2008
    price $1,895
    square feet 575
    availibility Now
  • Unit 2308
    price $1,910
    square feet 575
    availibility Now
  • Unit 2408
    price $1,915
    square feet 575
    availibility Now
  • Unit 2808
    price $1,925
    square feet 575
    availibility Now

B7.a
Starting at $1,900 Total Monthly Price 1 Bed 1 Bath 454 Sq Ft
2 Available units
Unit
Total Price
Sq Ft
Availability
Unit Details
  • Unit 3604
    price $1,900
    square feet 454
    availibility Now
  • Unit 3704
    price $1,905
    square feet 454
    availibility Now
B14
Starting at $1,905 Total Monthly Price 1 Bed 1 Bath 476 – 483 Sq Ft
2 Available units
Unit
Total Price
Sq Ft
Availability
Unit Details
  • Unit 3702
    price $1,905
    square feet 476
    availibility Now
  • Unit 3802
    price $1,995
    square feet 483
    availibility Now
B
Starting at $1,910 Total Monthly Price 1 Bed 1 Bath 545 Sq Ft
4 Available units
Unit
Total Price
Sq Ft
Availability
Unit Details
  • Unit 2309
    price $1,910
    square feet 545
    availibility Now
  • Unit 2409
    price $1,915
    square feet 545
    availibility Now
  • Unit 2609
    price $1,925
    square feet 545
    availibility Now
  • Unit 2809
    price $1,925
    square feet 545
    availibility Now

B2
Starting at $1,910 Total Monthly Price 1 Bed 1 Bath 553 – 555 Sq Ft
5 Available units
Unit
Total Price
Sq Ft
Availability
Unit Details
  • Unit 2303
    price $1,910
    square feet 555
    availibility Now
  • Unit 2304
    price $1,910
    square feet 553
    availibility Now
  • Unit 2403
    price $1,915
    square feet 555
    availibility Now
  • Unit 2503
    price $1,920
    square feet 555
    availibility Now
  • Unit 0904
    price $1,940
    square feet 553
    availibility Now

Ba-1
Starting at $1,915 Total Monthly Price 1 Bed 1 Bath 565 Sq Ft
5 Available units
Unit
Total Price
Sq Ft
Availability
Unit Details
  • Unit 2106
    price $1,915
    square feet 565
    availibility Now
  • Unit 2806
    price $1,940
    square feet 565
    availibility Now
  • Unit 2706
    price $1,940
    square feet 565
    availibility Now
  • Unit 2606
    price $1,940
    square feet 565
    availibility Now
  • Unit 2906
    price $1,940
    square feet 565
    availibility Now

Ba3
$2,300 Total Monthly Price 1 Bed 1 Bath 675 Sq Ft
1 Available unit
Unit
Total Price
Sq Ft
Availability
Unit Details
  • Unit 0317
    price $2,300
    square feet 675
    availibility Now
BU-2
$2,350 Total Monthly Price 1 Bed 1 Bath 738 Sq Ft
Available Now
Ca-1
$2,355 Total Monthly Price 2 Beds 1 Bath 720 Sq Ft
1 Available unit
Unit
Total Price
Sq Ft
Availability
Unit Details
  • Unit 0306
    price $2,355
    square feet 720
    availibility Now
C2
Starting at $2,580 Total Monthly Price 2 Beds 2 Baths 838 Sq Ft
5 Available units
Unit
Total Price
Sq Ft
Availability
Unit Details
  • Unit 1307
    price $2,580
    square feet 838
    availibility Now
  • Unit 1607
    price $2,595
    square feet 838
    availibility Now
  • Unit 2007
    price $2,615
    square feet 838
    availibility Now
  • Unit 2207
    price $2,625
    square feet 838
    availibility Now
  • Unit 2307
    price $2,630
    square feet 838
    availibility Now

C1
Starting at $2,625 Total Monthly Price 2 Beds 2 Baths 821 Sq Ft
5 Available units
Unit
Total Price
Sq Ft
Availability
Unit Details
  • Unit 1405
    price $2,625
    square feet 821
    availibility Now
  • Unit 1705
    price $2,640
    square feet 821
    availibility Now
  • Unit 2305
    price $2,670
    square feet 821
    availibility Now
  • Unit 2405
    price $2,675
    square feet 821
    availibility Now
  • Unit 3005
    price $2,685
    square feet 821
    availibility Now

Townhome C5
$3,300 Total Monthly Price 2 Beds 2 Baths 1,211 Sq Ft
1 Available unit
Unit
Total Price
Sq Ft
Availability
Unit Details
  • Unit 0111
    price $3,300
    square feet 1,211
    availibility Now
BA-2
Call for Rent Studio 1 Bath 461 – 463 Sq Ft
Not Available
A1.a
Call for Rent Studio 1 Bath 362 Sq Ft
Not Available
B4
Call for Rent 1 Bed 1 Bath 469 Sq Ft
Not Available
B7
Call for Rent 1 Bed 1 Bath 458 Sq Ft
Not Available
B11
Call for Rent 1 Bed 1 Bath 476 Sq Ft
Not Available
B4.b
Call for Rent 1 Bed 1 Bath 468 Sq Ft
Not Available
BA-3
Call for Rent 1 Bed 1 Bath 510 Sq Ft
Not Available
B8
Call for Rent 1 Bed 1 Bath 537 Sq Ft
Not Available
B13
Call for Rent 1 Bed 1 Bath 564 Sq Ft
Not Available
B9-a
Call for Rent 1 Bed 1 Bath 611 Sq Ft
Not Available
B10
Call for Rent 1 Bed 1 Bath 594 Sq Ft
Not Available
B9-b
Call for Rent 1 Bed 1 Bath 613 Sq Ft
Not Available
Ba
Call for Rent 1 Bed 1 Bath 649 Sq Ft
Not Available
Ba2
Call for Rent 1 Bed 1 Bath 679 Sq Ft
Not Available
BU-1
Call for Rent 1 Bed 1 Bath 704 Sq Ft
Not Available
C9
Call for Rent 2 Beds 2 Baths 645 Sq Ft
Not Available
C4
Call for Rent 2 Beds 2 Baths 739 Sq Ft
Not Available
C7
Call for Rent 2 Beds 2 Baths 824 Sq Ft
Not Available
C
Call for Rent 2 Beds 2 Baths 856 Sq Ft
Not Available
Townhome Ca1
Call for Rent 2 Beds 2 Baths 1,304 Sq Ft
Not Available
Townhome C6
Call for Rent 2 Beds 2 Baths 1,335 Sq Ft
Not Available
Townhome Ca2
Call for Rent 2 Beds 2 Baths 1,334 Sq Ft
Not Available
Townhome Ca
Call for Rent 2 Beds 2 Baths 1,445 Sq Ft
Not Available
A1
Starting at $1,640 Total Monthly Price Studio 1 Bath 388 Sq Ft
5 Available units
Unit
Total Price
Sq Ft
Availability
Unit Details
  • Unit 2101
    price $1,640
    square feet 388
    availibility Now
  • Unit 2501
    price $1,660
    square feet 388
    availibility Now
  • Unit 2601
    price $1,665
    square feet 388
    availibility Now
  • Unit 2701
    price $1,665
    square feet 388
    availibility Now
  • Unit 2801
    price $1,665
    square feet 388
    availibility Now

A
$1,720 Total Monthly Price Studio 1 Bath 401 Sq Ft
1 Available unit
Unit
Total Price
Sq Ft
Availability
Unit Details
  • Unit 0501
    price $1,720
    square feet 401
    availibility Now
BA-2
Call for Rent Studio 1 Bath 461 – 463 Sq Ft
Not Available
A1.a
Call for Rent Studio 1 Bath 362 Sq Ft
Not Available
B4.c
$1,735 Total Monthly Price 1 Bed 1 Bath 468 Sq Ft
1 Available unit
Unit
Total Price
Sq Ft
Availability
Unit Details
  • Unit 0107
    price $1,735
    square feet 468
    availibility Now
B6
Starting at $1,840 Total Monthly Price 1 Bed 1 Bath 585 – 586 Sq Ft
2 Available units
Unit
Total Price
Sq Ft
Availability
Unit Details
  • Unit 0206
    price $1,840
    square feet 585
    availibility Now
  • Unit 0307
    price $1,845
    square feet 586
    availibility Now
B1
Starting at $1,890 Total Monthly Price 1 Bed 1 Bath 575 Sq Ft
5 Available units
Unit
Total Price
Sq Ft
Availability
Unit Details
  • Unit 1908
    price $1,890
    square feet 575
    availibility Now
  • Unit 2008
    price $1,895
    square feet 575
    availibility Now
  • Unit 2308
    price $1,910
    square feet 575
    availibility Now
  • Unit 2408
    price $1,915
    square feet 575
    availibility Now
  • Unit 2808
    price $1,925
    square feet 575
    availibility Now

B7.a
Starting at $1,900 Total Monthly Price 1 Bed 1 Bath 454 Sq Ft
2 Available units
Unit
Total Price
Sq Ft
Availability
Unit Details
  • Unit 3604
    price $1,900
    square feet 454
    availibility Now
  • Unit 3704
    price $1,905
    square feet 454
    availibility Now
B14
Starting at $1,905 Total Monthly Price 1 Bed 1 Bath 476 – 483 Sq Ft
2 Available units
Unit
Total Price
Sq Ft
Availability
Unit Details
  • Unit 3702
    price $1,905
    square feet 476
    availibility Now
  • Unit 3802
    price $1,995
    square feet 483
    availibility Now
B
Starting at $1,910 Total Monthly Price 1 Bed 1 Bath 545 Sq Ft
4 Available units
Unit
Total Price
Sq Ft
Availability
Unit Details
  • Unit 2309
    price $1,910
    square feet 545
    availibility Now
  • Unit 2409
    price $1,915
    square feet 545
    availibility Now
  • Unit 2609
    price $1,925
    square feet 545
    availibility Now
  • Unit 2809
    price $1,925
    square feet 545
    availibility Now

B2
Starting at $1,910 Total Monthly Price 1 Bed 1 Bath 553 – 555 Sq Ft
5 Available units
Unit
Total Price
Sq Ft
Availability
Unit Details
  • Unit 2303
    price $1,910
    square feet 555
    availibility Now
  • Unit 2304
    price $1,910
    square feet 553
    availibility Now
  • Unit 2403
    price $1,915
    square feet 555
    availibility Now
  • Unit 2503
    price $1,920
    square feet 555
    availibility Now
  • Unit 0904
    price $1,940
    square feet 553
    availibility Now

Ba-1
Starting at $1,915 Total Monthly Price 1 Bed 1 Bath 565 Sq Ft
5 Available units
Unit
Total Price
Sq Ft
Availability
Unit Details
  • Unit 2106
    price $1,915
    square feet 565
    availibility Now
  • Unit 2806
    price $1,940
    square feet 565
    availibility Now
  • Unit 2706
    price $1,940
    square feet 565
    availibility Now
  • Unit 2606
    price $1,940
    square feet 565
    availibility Now
  • Unit 2906
    price $1,940
    square feet 565
    availibility Now

Ba3
$2,300 Total Monthly Price 1 Bed 1 Bath 675 Sq Ft
1 Available unit
Unit
Total Price
Sq Ft
Availability
Unit Details
  • Unit 0317
    price $2,300
    square feet 675
    availibility Now
BU-2
$2,350 Total Monthly Price 1 Bed 1 Bath 738 Sq Ft
Available Now
B4
Call for Rent 1 Bed 1 Bath 469 Sq Ft
Not Available
B7
Call for Rent 1 Bed 1 Bath 458 Sq Ft
Not Available
B11
Call for Rent 1 Bed 1 Bath 476 Sq Ft
Not Available
B4.b
Call for Rent 1 Bed 1 Bath 468 Sq Ft
Not Available
BA-3
Call for Rent 1 Bed 1 Bath 510 Sq Ft
Not Available
B8
Call for Rent 1 Bed 1 Bath 537 Sq Ft
Not Available
B13
Call for Rent 1 Bed 1 Bath 564 Sq Ft
Not Available
B9-a
Call for Rent 1 Bed 1 Bath 611 Sq Ft
Not Available
B10
Call for Rent 1 Bed 1 Bath 594 Sq Ft
Not Available
B9-b
Call for Rent 1 Bed 1 Bath 613 Sq Ft
Not Available
Ba
Call for Rent 1 Bed 1 Bath 649 Sq Ft
Not Available
Ba2
Call for Rent 1 Bed 1 Bath 679 Sq Ft
Not Available
BU-1
Call for Rent 1 Bed 1 Bath 704 Sq Ft
Not Available
Ca-1
$2,355 Total Monthly Price 2 Beds 1 Bath 720 Sq Ft
1 Available unit
Unit
Total Price
Sq Ft
Availability
Unit Details
  • Unit 0306
    price $2,355
    square feet 720
    availibility Now
C2
Starting at $2,580 Total Monthly Price 2 Beds 2 Baths 838 Sq Ft
5 Available units
Unit
Total Price
Sq Ft
Availability
Unit Details
  • Unit 1307
    price $2,580
    square feet 838
    availibility Now
  • Unit 1607
    price $2,595
    square feet 838
    availibility Now
  • Unit 2007
    price $2,615
    square feet 838
    availibility Now
  • Unit 2207
    price $2,625
    square feet 838
    availibility Now
  • Unit 2307
    price $2,630
    square feet 838
    availibility Now

C1
Starting at $2,625 Total Monthly Price 2 Beds 2 Baths 821 Sq Ft
5 Available units
Unit
Total Price
Sq Ft
Availability
Unit Details
  • Unit 1405
    price $2,625
    square feet 821
    availibility Now
  • Unit 1705
    price $2,640
    square feet 821
    availibility Now
  • Unit 2305
    price $2,670
    square feet 821
    availibility Now
  • Unit 2405
    price $2,675
    square feet 821
    availibility Now
  • Unit 3005
    price $2,685
    square feet 821
    availibility Now

Townhome C5
$3,300 Total Monthly Price 2 Beds 2 Baths 1,211 Sq Ft
1 Available unit
Unit
Total Price
Sq Ft
Availability
Unit Details
  • Unit 0111
    price $3,300
    square feet 1,211
    availibility Now
C9
Call for Rent 2 Beds 2 Baths 645 Sq Ft
Not Available
C4
Call for Rent 2 Beds 2 Baths 739 Sq Ft
Not Available
C7
Call for Rent 2 Beds 2 Baths 824 Sq Ft
Not Available
C
Call for Rent 2 Beds 2 Baths 856 Sq Ft
Not Available
Townhome Ca1
Call for Rent 2 Beds 2 Baths 1,304 Sq Ft
Not Available
Townhome C6
Call for Rent 2 Beds 2 Baths 1,335 Sq Ft
Not Available
Townhome Ca2
Call for Rent 2 Beds 2 Baths 1,334 Sq Ft
Not Available
Townhome Ca
Call for Rent 2 Beds 2 Baths 1,445 Sq Ft
Not Available
* Price shown is total price based on community-supplied monthly required fees. Excludes user-selected optional fees and variable or usage-based fees and required charges due at or prior to move-in or at move-out.View Fees and Policies for details. Price, availability, fees, and any applicable rent special are subject to change without notice.
* Square footage definitions vary. Displayed square footage is approximate.

Fees and Policies

The fees listed below are community-provided and may exclude utilities or add-ons. All payments are made directly to the property and are non-refundable unless otherwise specified.

  • Dogs
    45 lbs. Weight Limit
    Restrictions:
    None
    Read More Read Less
    Comments
    A maximum of two pets per apartment home is permitted. Breed restrictions apply. Animals, except Service Animals, are not permitted in the community amenity areas. Please inquire for more information.
    Read More Read Less
  • Cats
    Restrictions:
    None
    Read More Read Less
    Comments
    A maximum of two pets per apartment home is permitted. Breed restrictions apply. Animals, except Service Animals, are not permitted in the community amenity areas. Please inquire for more information.
    Read More Read Less
  • Storage Unit
    • Storage Deposit
      Charged per rentable item.
      $0
    • Storage Rent
      Charged per rentable item.
      $50 / mo

Property Fee Disclaimer: Based on community-supplied data and independent market research. Subject to change without notice. May exclude fees for mandatory or optional services and usage-based utilities.

Details

Lease Options

  • 12 mo

Property Information

  • Built in 2025
  • 392 units/38 stories

Matterport 3D Tours

This expansive fitness and wellness facility offers a thoughtfully designed, single-floor layout that accommodates a wide range of exercise and wellness activities. The main exercise floor features durable rubber flooring and is generously sized, providing ample space for a full suite of cardio and strength training equipment, including stationary bikes, rowing machines, stair climbers, and cable machines. Structural columns punctuate the open floor plan, adding architectural character while preserving the spacious, airy feel of the room. Large windows line the perimeter, flooding the space with natural light and offering views of lush outdoor greenery. A dedicated studio area with warm hardwood flooring provides an inviting environment for group fitness classes, yoga, barre, or stretching. This room features floor-to-ceiling glass partition walls with black framing, arched architectural details, wall-mounted mirrors, and a large window overlooking an outdoor garden. The exposed ceiling infrastructure throughout the facility, finished in white, adds an industrial-modern aesthetic while maintaining a bright and clean appearance. Utility rooms and storage areas are also accessible, ensuring full operational functionality. The overall ambiance is bright, clean, and energizing.

Fitness & Wellness
1/6
This expansive fitness and wellness facility offers a thoughtfully designed, single-floor layout that accommodates a wide range of exercise and wellness activities. The main exercise floor features durable rubber flooring and is generously sized, providing ample space for a full suite of cardio and strength training equipment, including stationary bikes, rowing machines, stair climbers, and cable machines. Structural columns punctuate the open floor plan, adding architectural character while preserving the spacious, airy feel of the room. Large windows line the perimeter, flooding the space with natural light and offering views of lush outdoor greenery.

A dedicated studio area with warm hardwood flooring provides an inviting environment for group fitness classes, yoga, barre, or stretching. This room features floor-to-ceiling glass partition walls with black framing, arched architectural details, wall-mounted mirrors, and a large window overlooking an outdoor garden. The exposed ceiling infrastructure throughout the facility, finished in white, adds an industrial-modern aesthetic while maintaining a bright and clean appearance. Utility rooms and storage areas are also accessible, ensuring full operational functionality. The overall ambiance is bright, clean, and energizing. This rooftop amenity space in Surrey, BC offers a thoughtfully designed outdoor retreat high above the city, combining recreational, social, and green spaces under open skies. The layout is divided into distinct zones, each serving a specific purpose while contributing to the overall cohesive design.

A standout feature is the children's play area, surfaced with a resilient red rubberized flooring for safety and comfort. The area is outfitted with natural wood sculptural play structures and oversized colorful spheres, creating an engaging and imaginative environment for younger residents. Curved concrete seating walls with integrated lighting border the play zone, providing both structure and casual seating for observers.

Adjacent to the play area, a paved terrace features a BBQ station complete with wooden prep stations and a fire pit, ideal for outdoor gatherings and entertaining. Large cylindrical concrete planters add greenery and visual interest throughout this zone, while glass-paneled enclosures provide shelter from the elements.

Lush raised garden beds and young trees are strategically planted across the rooftop, softening the urban environment and enhancing the sense of nature. Glass railings along the perimeter ensure unobstructed, panoramic views of Surrey's dynamic skyline, including neighboring high-rise towers and the surrounding treeline, making this rooftop a versatile and vibrant community amenity. This thoughtfully designed coworking space in California offers a sophisticated and functional environment spread across a single floor. The open-plan layout is anchored by a comfortable lounge area featuring a large sectional sofa in soft grey, complemented by olive-toned armchairs with ottomans and vibrant rust-orange benches, all arranged atop patterned area rugs over light hardwood flooring. A standout architectural feature is the geometric acoustic ceiling tile system, which adds both visual texture and sound management throughout the space. A sleek bar-height counter with a dark terrazzo surface serves as a central hub, lined with contemporary black barstools and illuminated by pendant lighting above. Glass-partitioned private offices or focus rooms line one side of the space, offering semi-private workspaces with warm amber accent walls visible through the transparent enclosures. Black-framed floor-to-ceiling glass walls and sliding doors create a clean, modern aesthetic while maintaining an open and airy feel. Recessed lighting throughout ensures the space is well-lit, while textured wallcoverings and curated greenery add warmth and character. The overall ambiance balances professional functionality with inviting, lounge-like comfort. This well-designed one-bedroom, one-bathroom unit in Surrey, BC offers a thoughtful layout that maximizes every inch of its compact footprint. Light hardwood flooring runs throughout, tying the spaces together with a clean, cohesive aesthetic. The open-concept kitchen is a functional highlight, featuring flat-panel cabinetry in a soft grey tone, a decorative mosaic tile backsplash, stainless steel appliances including a full-size refrigerator, electric range, built-in microwave, and dishwasher, all complemented by light countertops. A glass-top dining table adjacent to the kitchen makes efficient use of the living area. A long entry corridor leads toward the living space, which is anchored by expansive floor-to-ceiling windows that frame sweeping panoramic views and flood the interior with natural light. The bedroom is a serene retreat, featuring a large window with elevated city and sky views, soft neutral tones, and a sliding-door closet offering ample storage. The bathroom is clean and modern, with tile flooring, a soaker tub-shower combination with full tile surround, and a floating white vanity with an integrated sink. Recessed lighting throughout maintains a bright, contemporary atmosphere. This well-appointed two-story home in Surrey, BC offers a thoughtful layout spread across two floors, combining modern finishes with functional living spaces. The main floor hosts a generous living room bathed in natural light through expansive floor-to-ceiling windows that frame views of the surrounding urban landscape. Light hardwood flooring flows seamlessly throughout, enhancing the bright and airy ambiance. The contemporary kitchen is outfitted with sleek flat-front white cabinetry reaching to the ceiling, white quartz countertops, stainless steel appliances, and a striking speckled mosaic tile backsplash — a clean, modern aesthetic ideal for everyday cooking and entertaining. A dedicated dining area sits adjacent to the living space, completing the open-concept main floor. Upstairs, three well-sized bedrooms provide comfortable retreats, including a primary bedroom with a walk-in closet. Secondary bedrooms feature large windows with urban views, offering an abundance of natural light. Two full bathrooms include a tiled tub-shower combination with clean, neutral finishes. A convenient in-unit laundry with a stacked washer and dryer adds practical value. Hallways and staircases connect both levels with ease, rounding out this efficiently designed modern home. This well-designed 2-bedroom, 2-bathroom residence in Surrey, BC offers a thoughtful layout with modern finishes across a single level. The open-concept living and kitchen area is anchored by expansive floor-to-ceiling windows that flood the space with natural light and frame sweeping panoramic views of the city skyline, mountains, and surrounding greenery. Light hardwood flooring runs throughout, enhancing the bright, airy atmosphere. The kitchen features flat-front cabinetry in a soft white finish, stainless steel appliances including a range and dishwasher, a decorative mosaic tile backsplash, and clean countertops — all adjacent to a dedicated dining area. The primary bedroom benefits from a large window with scenic treetop views and includes a sliding-door closet. The second bedroom offers additional flexibility. Two well-appointed bathrooms serve the unit: one features a soaker tub with a rainfall showerhead and warm taupe tile surround, while the other includes a glass-enclosed walk-in shower with white tile and a floating vanity. A dedicated closet provides additional storage. Clean white walls and recessed lighting maintain a cohesive, contemporary aesthetic throughout the entire residence.

About Comma King George

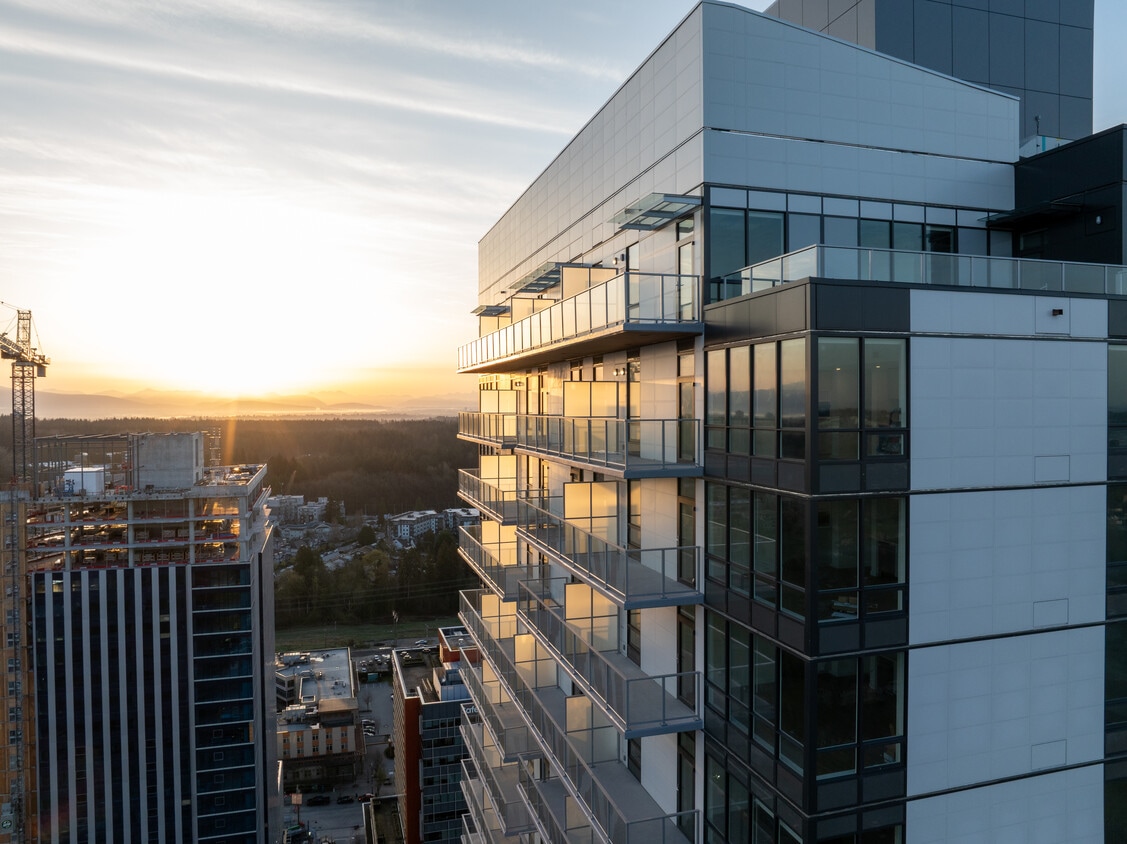
Comma King George puts outdoor living front and centre, with sweeping city and mountain views, oversized private patios, vibrant community gardens, and a rooftop lounge designed for gathering and taking in the skyline. Fully air-conditioned and pet-friendly, our homes are designed to grow with you, balancing comfort, flexibility, and everyday ease in the heart of Surrey’s most connected downtown neighbourhood.Residents enjoy thoughtfully designed amenities that support real life, including a co-working lounge, commercial-sized gym and yoga centre, karaoke room, and versatile indoor-outdoor spaces. Curated on-site retail like Press'd Sandwich Shop, Arcadia Wellness, and Trees Organic Coffee, making daily routines effortless. Families also benefit from priority access to Willowbrae Childcare, opening later this year. From first apartments to family living and everything in between, Comma is designed for every phase of life, with more space to live, inside and out.

Comma King George is an apartment located in Surrey, BC. This listing has rentals from $1640

Unique Features

  • Air Conditioner
  • Bicycle Room
  • Bike Storage
  • Dog Wash
  • EV Parking
  • Fitness Centre
  • Internet
  • Karaoke
  • Karaoke Room
  • Laminate Flooring
  • Large Closets
  • Online Rent Payment
  • Patio/Balcony
  • Rooftop BBQ & Dining
  • Rooftop BBQ Grill
  • Security Alarm
  • Storages
  • Theatre
  • TV Lounge
  • View
  • Vinyl Plank Flooring
  • Washer and Dryer
  • Wheelchair Access
  • Yoga Studio

Contact

View Property Website
Language: English
Open 10am - 5pm Today
  • Monday - Friday, 10am - 5pm
  • Saturday, 11am - 3pm
  • Sunday, Closed
Property Management Company Logo

Community Amenities

Fitness Center

Elevator

Clubhouse

Roof Terrace

Controlled Access

Business Center

Grill

Day Care

Property Services

  • Community-Wide WiFi
  • Controlled Access
  • Day Care
  • Maintenance on site
  • Property Manager on Site
  • 24 Hour Access
  • On-Site Retail
  • Hearing Impaired Accessible
  • Vision Impaired Accessible
  • Renters Insurance Program
  • EV Charging
  • Public Transportation
  • Key Fob Entry
  • Wheelchair Accessible

Shared Community

  • Elevator
  • Business Center
  • Clubhouse
  • Lounge
  • Storage Space
  • Conference Rooms

Fitness & Recreation

  • Fitness Center
  • Bicycle Storage
  • Media Center/Movie Theatre

Outdoor Features

  • Roof Terrace
  • Courtyard
  • Grill

Student Features

  • Individual Locking Bedrooms
  • Private Bathroom

Apartment Features

Washer/Dryer

Air Conditioning

Dishwasher

High Speed Internet Access

Walk-In Closets

Microwave

Refrigerator

Tub/Shower

Indoor Features

  • High Speed Internet Access
  • Washer/Dryer
  • Air Conditioning
  • Heating
  • Ceiling Fans
  • Cable Ready
  • Trash Compactor
  • Storage Space
  • Tub/Shower
  • Handrails
  • Wheelchair Accessible (Rooms)

Kitchen Features & Appliances

  • Dishwasher
  • Disposal
  • Stainless Steel Appliances
  • Kitchen
  • Microwave
  • Oven
  • Range
  • Refrigerator
  • Warming Drawer
  • Quartz Countertops

Model Details

  • Vinyl Flooring
  • Views
  • Walk-In Closets
  • Window Coverings
  • Large Bedrooms
  • Balcony
  • Patio
Location
9651 136A St, Surrey,
BC V3T 2V4
Get Directions
Schools Restaurants Groceries Coffee Banks Shops Fitness
| Edit
Edit Commute

Destination is required

Under 30 minutes

Commute Time is calculated at rush hour.
City - Surrey

Surrey is Metro Vancouver’s second-largest municipality, home to about half a million residents and one of Canada’s fastest-growing cities. More than 40% of residents speak a first language other than English. Surrey offers a mild climate, forests, beaches, and golf courses, and is often more affordable than Vancouver for renters.

Known as the “City of Parks,” Surrey features around 600 parks and 277 trails, including favourites like Surrey Bend Regional Park and Mud Bay Park. Major events include the Surrey Children’s Festival, Surrey Fusion Festival, Tree Lighting Festival, Surrey Canada Day, and the Cloverdale Rodeo, one of the largest rodeos in Canada.

Dining highlights range from the Old Surrey Restaurant to Afghan Kitchen and Maguroguy Sushi and Grill.

Learn more about living in Surrey 
Average Prices by Area

Compare neighborhood and city base rent averages by bedroom.

Surrey Surrey, BC
Studio $1,671 $1,671
1 Bedroom $1,699 $1,699
2 Bedrooms $2,275 $2,275
3 Bedrooms $2,841 $2,841
Amenities
  • Community-Wide WiFi
  • Controlled Access
  • Day Care
  • Maintenance on site
  • Property Manager on Site
  • 24 Hour Access
  • On-Site Retail
  • Hearing Impaired Accessible
  • Vision Impaired Accessible
  • Renters Insurance Program
  • EV Charging
  • Public Transportation
  • Key Fob Entry
  • Wheelchair Accessible
  • Elevator
  • Business Center
  • Clubhouse
  • Lounge
  • Storage Space
  • Conference Rooms
  • Roof Terrace
  • Courtyard
  • Grill
  • Fitness Center
  • Bicycle Storage
  • Media Center/Movie Theatre
  • Individual Locking Bedrooms
  • Private Bathroom
  • Air Conditioner
  • Bicycle Room
  • Bike Storage
  • Dog Wash
  • EV Parking
  • Fitness Centre
  • Internet
  • Karaoke
  • Karaoke Room
  • Laminate Flooring
  • Large Closets
  • Online Rent Payment
  • Patio/Balcony
  • Rooftop BBQ & Dining
  • Rooftop BBQ Grill
  • Security Alarm
  • Storages
  • Theatre
  • TV Lounge
  • View
  • Vinyl Plank Flooring
  • Washer and Dryer
  • Wheelchair Access
  • Yoga Studio
  • High Speed Internet Access
  • Washer/Dryer
  • Air Conditioning
  • Heating
  • Ceiling Fans
  • Cable Ready
  • Trash Compactor
  • Storage Space
  • Tub/Shower
  • Handrails
  • Wheelchair Accessible (Rooms)
  • Dishwasher
  • Disposal
  • Stainless Steel Appliances
  • Kitchen
  • Microwave
  • Oven
  • Range
  • Refrigerator
  • Warming Drawer
  • Quartz Countertops
  • Vinyl Flooring
  • Views
  • Walk-In Closets
  • Window Coverings
  • Large Bedrooms
  • Balcony
  • Patio
Expenses
One-Time
Storage Fee $50
Cat Fee $0
Dog Fee $0
Office Hours
Monday 10am - 5pm
Tuesday 10am - 5pm
Wednesday 10am - 5pm
Thursday 10am - 5pm
Friday 10am - 5pm
Saturday 11am - 3pm
Sunday Closed
778-900-3012
Education
Colleges & Universities Distance
Kwantlen Poly, Surrey Campus
Drive: 9 min 7.1 km
Douglas Coll, New Westminster
Drive: 13 min 9.1 km
Douglas College, David Lam
Drive: 22 min 17.8 km
Simon Fraser Univ., Burnaby
Drive: 26 min 18.0 km
Comma King George is within 9 minutes or 7.1 kilometers from Kwantlen Poly, Surrey Campus. It is also near Douglas Coll, New Westminster and Simon Fraser Univ., Burnaby.
Schools
  • Public Schools
  • Private Schools
A H P Matthew Elementary
Public Elementary School
Grades K-5
Nearby
Simon Cunningham Elementary
Public Elementary School
Grades K-5
Nearby
Sail Secondary
Public Elementary & High School
Grades K-5 & 9-12
Nearby
Queen Elizabeth Secondary
Public High School
Grades 9-12
Nearby
SD 36 Alternate North Surrey Lc
Public High School
Grades 9-12
Nearby
North Surrey Learning Centre
Public High School
Grades 9-12
Nearby
Our Lady of Good Counsel
Private Elementary School
Grades K-5
Nearby
Guru Angad Dev School
Private Elementary & High School
Grades K-5 & 9-12
Nearby
Honour Secondary School
Private High School
Grades 9-12
Nearby
Khalsa Secondary School (Surrey)
Private High School
Grades 9-12
Nearby
School data provided by
Transportation

Transportation options available in Surrey include King George Station, located 0.7 kilometer from Comma King George. Comma King George is near Vancouver International, located 33.3 kilometers or 42 minutes away, and Abbotsford International, located 45.8 kilometers or 42 minutes away.

Transit / Subway Distance
King George Station
Walk: 8 min 0.7 km
Surrey Central Station
Walk: 17 min 1.5 km
Gateway Station
Drive: 4 min 2.7 km
Scott Road Station
Drive: 8 min 5.8 km
Columbia Station
Drive: 12 min 8.4 km
Commuter Rail Distance
Coquitlam Central Station
Drive: 19 min 16.6 km
Port Coquitlam Station Eastbound
Drive: 20 min 16.9 km
Moody Centre Station
Drive: 24 min 19.6 km
Moody Centre Station Westbound
Drive: 24 min 19.6 km
Pitt Meadows Station Eastbound
Drive: 24 min 20.5 km
Airports Distance
Airports Distance
Vancouver International
Drive: 42 min 33.3 km
Abbotsford International
Drive: 42 min 45.8 km
Getting Around
Moderately Walkable
Walkability
70 / 100
Strong Public Transit
Transit
80 / 100
Moderately Drivable
Drivability
60 / 100
Moderately Bikeable
Bikeability
70 / 100

Scores provided by

What do Walkability, Transit, Drivability, and Bikeability mean? Walkability measures the walking distance to day-to-day needs. Transit measures access to public transportation. Drivability measures congestion, parking availability, and access to major roads. Bikeability measures the suitability for cycling. How It Works
-
Soundscore™
- / 100

Traffic

-

Airport

-

Businesses

-

Scores provided by

HowLoud What is a Sound Score Rating? A Sound Score Rating aggregates noise caused by vehicle traffic, airplane traffic and local sources. How It Works
Points of Interest

Time and distance from Comma King George.

Shopping Centers Distance
KING GEORGE HUB, SURREY, B.C.
Walk: 4 min 0.4 km
Park Place Plaza
Walk: 9 min 0.8 km
Town Square
Walk: 12 min 1.0 km
Comma King George has 3 shopping centers within 1.0 kilometers, which is about a 12-minute walk. The kilometers and minutes will be for the farthest away property.
Parks and Recreation Distance
Watershed Park (BC)
Drive: 13 min 11.2 km
Deer Lake Park
Drive: 22 min 14.5 km
Sparwood Park
Drive: 27 min 18.2 km
Champlain Heights Park
Drive: 27 min 19.6 km
Boundary Bay Wildlife Management Area
Drive: 25 min 19.7 km
Comma King George has 5 parks within 19.7 kilometers, including Watershed Park (BC), Deer Lake Park, and Sparwood Park.
Military Bases Distance
Canadian Forces Base Esquimalt
Drive: 179 min 116.1 km
Comma King George is 116.1 kilometers and a 179 minute drive from Canadian Forces Base Esquimalt.


Reviews for Comma King George

No Renter Ratings Yet
Be the First to Rate & Review!
Share details of your experience with this property
Submitted by a verified resident of the apartment community. Participating residents may receive reward points in exchange for posting a review during their lease term, regardless of the nature of the review. Delete

Property Manager Responded:

Property Manager Responded

Show full review Show less
Was this helpful? Vote review helpful Thanks for your feedback!
Flag Review
  1. ...
  2. ...

Comma King George Photos

  • Comma King George

  • Rooftop Amenity

Models

  • Studio

  • Studio

  • Studio

  • Studio

  • 1 Bedroom

  • 1 Bedroom

Nearby Apartments

Within 80.47 Kilometers of Comma King George

  • University Heights

    3980 Shelbourne St

    Victoria, BC V8N 6J1

    $2,911 Total Monthly Price

    1-3 Br 12 Month Lease 86.6 km

Frequently Asked Questions
Does Comma King George have in-unit laundry?

Comma King George has units with in‑unit washers and dryers, making laundry day simple for residents.

What utilities are included in rent at Comma King George?

Utilities are not included in rent. Residents should plan to set up and pay for all services separately.

Is parking available at Comma King George?

Contact this property for parking details.

Which floor plans are available, and what are the price ranges?

Comma King George has studios to two-bedrooms with rent ranges from $1,640/mo. to $3,300/mo.

Is Comma King George pet-friendly?

Yes, Comma King George welcomes pets. Breed restrictions, weight limits, and additional fees may apply. View this property's pet policy.

How much income do I need to rent at Comma King George?

A good rule of thumb is to spend no more than 30% of your gross income on rent. Based on the lowest available rent of $1,640 for a studio, you would need to earn about $65,600 per year to qualify. Want to double-check your budget? Calculate how much rent you can afford with our Rent Affordability Calculator.

Does Comma King George have move-in specials?

Comma King George is offering 1 Month Free for eligible applicants, with rental rates starting at $1,640.

Does Comma King George offer Matterport 3D tours?

Yes! Comma King George offers 7 Matterport 3D Tours. Explore different floor plans and see unit level details, all without leaving home.
Back To Top
Send a Message
Contact Property
enter move in date in the format: 2 digit month / 2 digit day / 4 digit year

I would like to... Optional

Send Message

Submitting Request

Send a Message
Contact Property

Thank you! Your email has been sent.

Error

Report an Issue Print Get Directions
Try These Popular Nearby Searches

Search by Bedrooms

  • Studio Apartments in Surrey
  • 1 Bedroom Apartments in Surrey
  • 2 Bedroom Apartments in Surrey
  • 3 Bedroom Apartments in Surrey
  • Rooms for Rent in Surrey

Other Rental Types

  • Surrey Lofts for Rent
  • Surrey Houses for Rent
  • Surrey Condos for Rent
  • Surrey Townhomes for Rent
  • Private Landlord Rentals Surrey
  • Surrey Duplex Rentals

Stay on Budget

  • Surrey Apartments Under $1,400
  • Surrey Apartments Under $1,500
  • Surrey Apartments Under $2,000

Filter by Popular Amenities

  • Pet Friendly Apartments in Surrey
  • Furnished Apartments in Surrey
  • Apartments with Washer & Dryer in Surrey
  • Wheelchair Accessible Apartments in Surrey
  • Apartments with EV Charging in Surrey
  • Apartments with Balcony in Surrey
  • Apartments with Air Conditioning in Surrey
  • Surrey Apartments with Virtual Tours
  • Surrey Waterfront Apartments

Find Specialty Housing

  • Student Housing in Surrey
  • Surrey Low Income Housing
  • Short Term Rentals in Surrey
  • Luxury Apartments in Surrey
  • Cheap Apartments in Surrey
  • Corporate Housing in Surrey
  • Move-In Specials in Surrey
  • New Apartments in Surrey
  • About Us
  • Advertise
  • Legal Notices
  • Privacy Notice
  • Avoid Scams
  • Accessibility
  • Rent Affordability Calculator
  • Blog
  • Sitemap
Property Logo
apartments.com
© 2026 CoStar Group, Inc. Equal Housing Opportunity

Equal Housing Opportunity

© 2026 CoStar Group, Inc.

Equal Housing Opportunity

Ready to Apply?

Good News! This rental is accepting applications through Apartments.com. Act now and your $ purchase will include 9 additional FREE application submissions to participating properties.

Or if you already have an account


Required

Required

Valid Email Required

You must acknowledge the disclaimer to continue
Next
You're leaving Apartments.com

Do you want this community to contact you?

Required

Required

Valid Email Required

Continue to Property Website Skip this Step
Continue

Take me to this property's website
Send Message
Interested in this property? Send message today.
Rate & Review Comma King George
Please select a rating
50 character minimum
By clicking submit, I agree to the Apartments.com Terms of Service and the Ratings & Reviews Terms of Use.
Share This Listing
Listing Image

9651 136A St

Surrey, BC V3T 2V4

Email

Link Copied

(778) 900-3012
Get Directions
Schools Restaurants Groceries Coffee Banks Shops Fitness
