Arcadia Townhomes
4499 S 1930 W,
Roy,
UT
84067
Leasing Office:
4499 S 1930 W, Roy, UT 84067

-
Monthly Rent
$1,499 - $2,077
-
Bedrooms
1 - 3 bd
-
Bathrooms
1 - 2.5 ba
-
Square Feet
829 - 1,383 sq ft
Highlights
- Pool
- Walk-In Closets
- Walking/Biking Trails
- Dog Park
- Property Manager on Site
- Patio
Pricing & Floor Plans
-
Unit 50price $1,499square feet 829availibility Now
-
Unit 65price $1,499square feet 829availibility Now
-
Unit 60price $1,679square feet 829availibility Sep 26
-
Unit 07price $1,980square feet 1,309availibility Sep 4
-
Unit 55price $1,915square feet 1,309availibility Sep 11
-
Unit 39price $2,020square feet 1,309availibility Sep 21
-
Unit 26price $1,899square feet 1,383availibility Now
-
Unit 58price $1,959square feet 1,383availibility Now
-
Unit 03price $2,077square feet 1,383availibility Now
-
Unit 50price $1,499square feet 829availibility Now
-
Unit 65price $1,499square feet 829availibility Now
-
Unit 60price $1,679square feet 829availibility Sep 26
-
Unit 07price $1,980square feet 1,309availibility Sep 4
-
Unit 55price $1,915square feet 1,309availibility Sep 11
-
Unit 39price $2,020square feet 1,309availibility Sep 21
-
Unit 26price $1,899square feet 1,383availibility Now
-
Unit 58price $1,959square feet 1,383availibility Now
-
Unit 03price $2,077square feet 1,383availibility Now
Fees and Policies
The fees listed below are community-provided and may exclude utilities or add-ons. All payments are made directly to the property and are non-refundable unless otherwise specified.
-
One-Time Basics
-
DepositVaries by unit
-
Due at Application
-
Application Fee Per ApplicantCharged per applicant.$40
-
-
Due at Move-In
-
Administrative FeeCharged per unit.$350
-
-
-
Other
-
Garage Lot
Property Fee Disclaimer: Based on community-supplied data and independent market research. Subject to change without notice. May exclude fees for mandatory or optional services and usage-based utilities.
Details
Property Information
-
Built in 2020
-
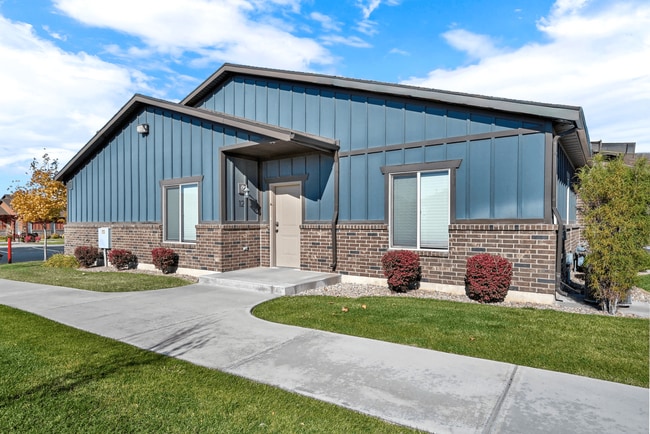
75 houses/2 stories
Select a house to view pricing & availability
 Matterport 3D Tour

About Arcadia Townhomes

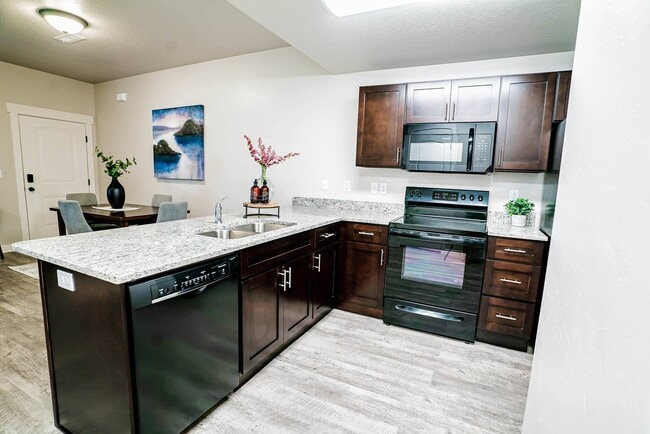
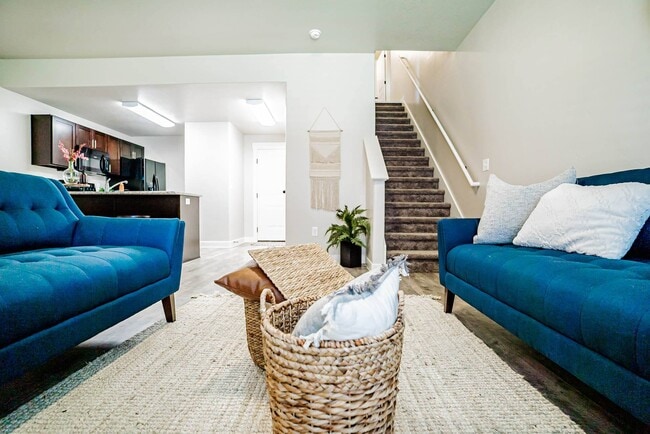
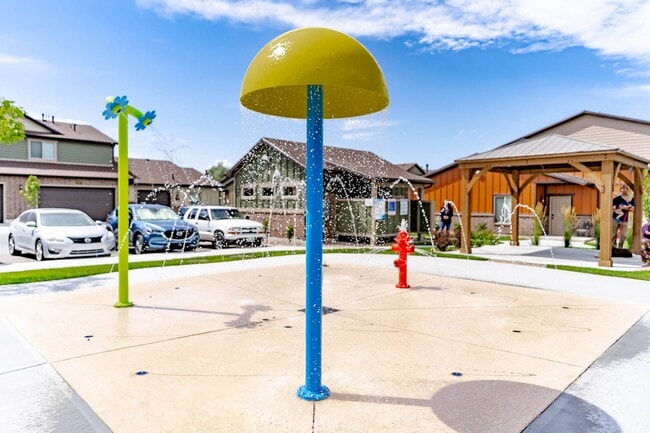
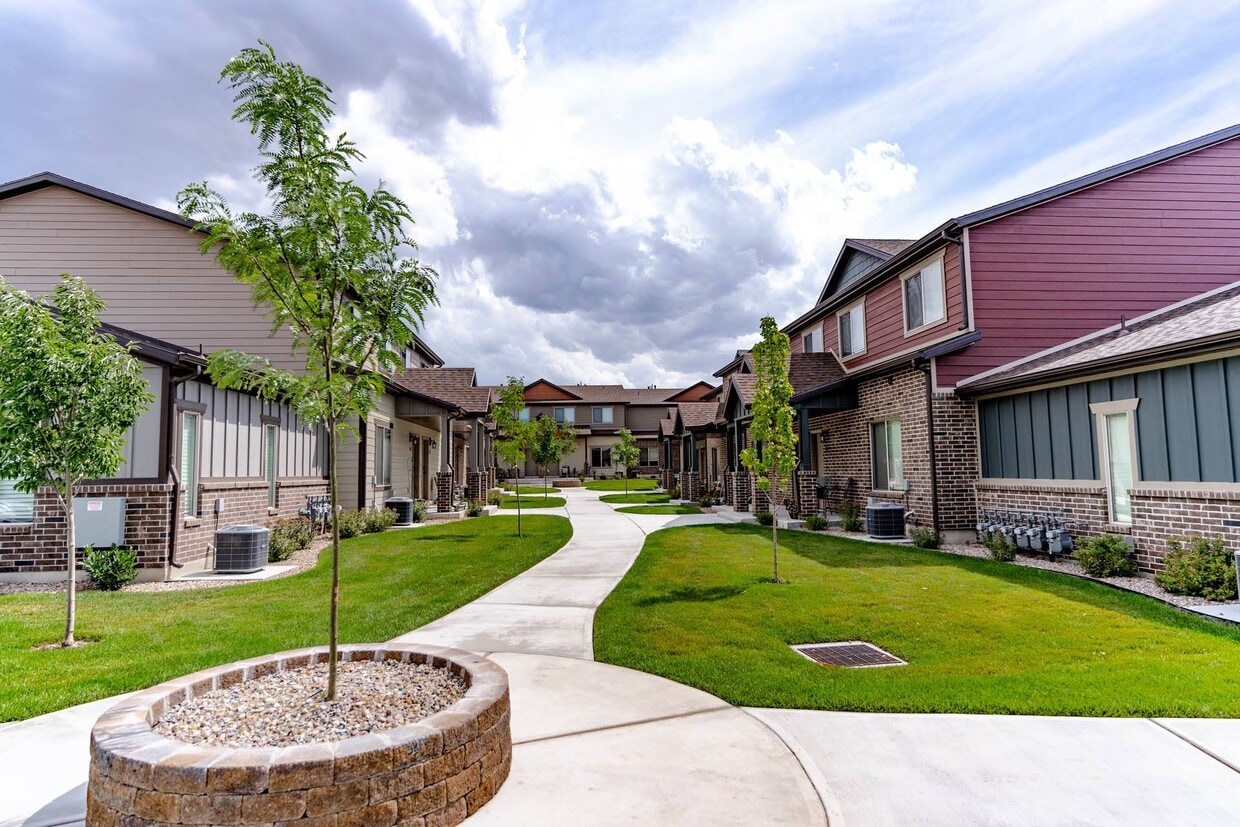
From the tranquil and serene atmosphere, to the amenities galore-come enjoy Arcadia Townhomes Luxury community. Our 24-hour fitness center and walking paths will help you melt away your stressors of the day. Our community offers a splash pad, playground and dog park with conveniently placed waste stations along the walking paths. Our Townhomes offer residents the space for storage in our oversized garages, and closets. Granite countertops and quiet closing cherry wood cabinets add to the sleek modern contemporary design. Our 9 foot ceilings and large windows provide natural light and an open concept living. Large bedrooms, and in unit laundry with a full sized energy star washer and dryer. Come tour your new home today and see why our residents enjoy living at Arcadia Townhomes.
Arcadia Townhomes is a townhouse community located in Weber County and the 84067 ZIP Code. This area is served by the Weber District attendance zone.
Unique Features
- Central air conditioning
- Comfort-height vanity
- Contemporary granite kitchen countertops with stainless steel undermount sink
- Designer-selected interior color schemes
- Digital programmable thermostat
- Driveway
- Hardwood-look vinyl plank flooring in entry, kitchen, hall, laundry room, bathrooms, living area and
- Internet/Direct TV Package
- Large soaking tub and shower
- Laundry room with brand new washer & dryer
- Library
- Linen and coat closets
- Lush common area landscaping
- Mountain views*
- Near FrontRunner Station
- Near Hill AFB
- Near parks, schools and hospitals
- One, Two, Three bedroom townhome floorplans
- Online Payments Available
- Oversized closets*
- Pantry cabinets
- Pet Friendly**
- Powerful 1/2 hp garbage disposal
- Print & Connect Station
- Private garages with automatic opener*
- Raised-panel interior doors with satin nickel hardware
- Relaxed outdoor seating
- Resident activities
- Single-level living on all one bedroom townhomes
- Sleek, modern kitchen with black appliances including range, microwave, EnergyStar® dishwasher, and
- Smoke detectors
- Smoke Free Community
- Splash Pad
- Stylish cabinetry with polished chrome hardware
- White 2" wood-look blinds on most windows
- White 2in wood-look blinds on most windows
Contact
Community Amenities
Pool
Fitness Center
Laundry Facilities
Playground
- Laundry Facilities
- Maintenance on site
- Property Manager on Site
- Walk-Up
- Fitness Center
- Pool
- Playground
- Walking/Biking Trails
- Dog Park
Townhome Features
Washer/Dryer
Air Conditioning
Dishwasher
Walk-In Closets
- Washer/Dryer
- Air Conditioning
- Smoke Free
- Dishwasher
- Disposal
- Granite Countertops
- Pantry
- Kitchen
- Microwave
- Range
- Walk-In Closets
- Patio
Roy sits in Weber County along the western edge of Interstate 15, about 30 miles north of Salt Lake City and just a few miles southwest of Ogden. The Wasatch Mountains rise to the east, giving the city a scenic backdrop that you'll notice from most streets on a clear day. Daily life here runs at a steady pace, with errands, schools, parks, and recreation all within close reach. Dining and shopping are accessible along the city's main corridors, and nearby Ogden offers additional dining, nightlife, and cultural attractions. Hill Air Force Base borders Roy to the south and has shaped much of the city's identity for decades. The rental landscape in Roy is primarily made up of single-family homes, townhomes, and garden-style apartment communities. Mid-rise buildings are less common here than in larger urban centers, which gives the city a more spread-out, residential feel. Roy covers about 8 square miles and has a population of just under 40,000.
Learn more about living in Roy- Laundry Facilities
- Maintenance on site
- Property Manager on Site
- Walk-Up
- Dog Park
- Fitness Center
- Pool
- Playground
- Walking/Biking Trails
- Central air conditioning
- Comfort-height vanity
- Contemporary granite kitchen countertops with stainless steel undermount sink
- Designer-selected interior color schemes
- Digital programmable thermostat
- Driveway
- Hardwood-look vinyl plank flooring in entry, kitchen, hall, laundry room, bathrooms, living area and
- Internet/Direct TV Package
- Large soaking tub and shower
- Laundry room with brand new washer & dryer
- Library
- Linen and coat closets
- Lush common area landscaping
- Mountain views*
- Near FrontRunner Station
- Near Hill AFB
- Near parks, schools and hospitals
- One, Two, Three bedroom townhome floorplans
- Online Payments Available
- Oversized closets*
- Pantry cabinets
- Pet Friendly**
- Powerful 1/2 hp garbage disposal
- Print & Connect Station
- Private garages with automatic opener*
- Raised-panel interior doors with satin nickel hardware
- Relaxed outdoor seating
- Resident activities
- Single-level living on all one bedroom townhomes
- Sleek, modern kitchen with black appliances including range, microwave, EnergyStar® dishwasher, and
- Smoke detectors
- Smoke Free Community
- Splash Pad
- Stylish cabinetry with polished chrome hardware
- White 2" wood-look blinds on most windows
- White 2in wood-look blinds on most windows
- Washer/Dryer
- Air Conditioning
- Smoke Free
- Dishwasher
- Disposal
- Granite Countertops
- Pantry
- Kitchen
- Microwave
- Range
- Walk-In Closets
- Patio
| Monday | Closed |
|---|---|
| Tuesday | 9am - 6pm |
| Wednesday | 9am - 6pm |
| Thursday | 9am - 6pm |
| Friday | 9am - 6pm |
| Saturday | 10am - 5pm |
| Sunday | Closed |
| Colleges & Universities | Distance | ||
|---|---|---|---|
| Colleges & Universities | Distance | ||
| Drive: | 15 min | 7.3 mi | |
| Drive: | 47 min | 36.5 mi | |
| Drive: | 48 min | 37.1 mi | |
| Drive: | 46 min | 39.0 mi |


 The GreatSchools Rating helps parents compare schools within a state based on a variety of school quality indicators and provides a helpful picture of how effectively each school serves all of its students. Ratings are on a scale of 1 (below average) to 10 (above average) and can include test scores, college readiness, academic progress, advanced courses, equity, discipline and attendance data. We also advise parents to visit schools, consider other information on school performance and programs, and consider family needs as part of the school selection process.
View GreatSchools Rating Methodology
Data provided by GreatSchools.org © 2026. All rights reserved.
Scores provided by
 What do Walkability, Transit, Drivability, and Bikeability mean?
Walkability measures the walking distance to day-to-day needs.
Transit measures access to public transportation.
Drivability measures congestion, parking availability, and access to major roads.
Bikeability measures the suitability for cycling.
How It Works
What do Walkability, Transit, Drivability, and Bikeability mean?
Walkability measures the walking distance to day-to-day needs.
Transit measures access to public transportation.
Drivability measures congestion, parking availability, and access to major roads.
Bikeability measures the suitability for cycling.
How It Works
Traffic
BusyAirport
BusyBusinesses
CalmScores provided by
HowLoud What is a Sound Score Rating? A Sound Score Rating aggregates noise caused by vehicle traffic, airplane traffic and local sources. How It WorksArcadia Townhomes Photos
Floor Plans
-
1 Bedroom
-
2 Bedrooms
-
3 Bedrooms
Nearby Apartments
Within 50 Miles of Arcadia Townhomes
-
Altitude
1375 Jaques Dr
Layton, UT 84040
$1,404 - $2,375
1-3 Br 7.1 mi
-
Park Central
4425 S Christopherson Dr
West Valley City, UT 84120
$1,175 - $1,544
2 Br 35.2 mi
-
Union Row
7309 S 180 W
Midvale, UT 84047
$2,350 - $3,415
2-3 Br 39.5 mi
-
Gladstone Place Townhomes
6053 W 7940 S
West Jordan, UT 84081
$1,700 - $2,550
1-3 Br 39.6 mi
-
Momentum Apartments
3361 W Jordan Line Pky
West Jordan, UT 84088
$1,249 - $2,449
1-2 Br 40.8 mi
-
GEM
9542 S Jones Ranch Dr
West Jordan, UT 84081
$1,648 - $2,446
1-3 Br 41.6 mi
Arcadia Townhomes has units with in‑unit washers and dryers, making laundry day simple for residents.
Utilities are not included in rent. Residents should plan to set up and pay for all services separately.
Parking is available at Arcadia Townhomes. Fees may apply depending on the type of parking offered. Contact this property for details.
Arcadia Townhomes has one to three-bedrooms with rent ranges from $1,499/mo. to $2,077/mo.
Yes, Arcadia Townhomes welcomes pets. Breed restrictions, weight limits, and additional fees may apply. View this property's pet policy.
A good rule of thumb is to spend no more than 30% of your gross income on rent. Based on the lowest available rent of $1,499 for a one-bedroom, you would need to earn about $59,960 per year to qualify. Want to double-check your budget? Calculate how much rent you can afford with our Rent Affordability Calculator.
Arcadia Townhomes is offering 1 Month Free for eligible applicants, with rental rates starting at $1,499.
While Arcadia Townhomes does not offer Matterport 3D tours, renters can request a tour directly through our online platform.
4499 S 1930 W
Roy, UT 84067