
-
Monthly Rent
$2,325 - $5,290
-
Bedrooms
Studio - 2 bd
-
Bathrooms
1 - 2 ba
-
Square Feet
456 - 1,278 sq ft
Highlights
- New Construction
- Walker's Paradise
- Premier Transit Location
- Deck
- Spa
- Balcony
Pricing & Floor Plans
-
Unit 309price $2,325square feet 500availibility Now
-
Unit 409price $2,375square feet 500availibility Now
-
Unit 417price $2,350square feet 456availibility Now
-
Unit 413price $2,350square feet 478availibility Now
-
Unit 410price $2,595square feet 611availibility Now
-
Unit 215price $2,625square feet 506availibility Now
-
Unit 205price $3,025square feet 704availibility Now
-
Unit 316price $3,140square feet 678availibility Now
-
Unit 416price $3,210square feet 678availibility Now
-
Unit 314price $3,150square feet 701availibility Now
-
Unit 211price $4,050square feet 1,148availibility Now
-
Unit 311price $4,150square feet 1,129availibility Now
-
Unit 411price $4,250square feet 1,129availibility Now
-
Unit 309price $2,325square feet 500availibility Now
-
Unit 409price $2,375square feet 500availibility Now
-
Unit 417price $2,350square feet 456availibility Now
-
Unit 413price $2,350square feet 478availibility Now
-
Unit 410price $2,595square feet 611availibility Now
-
Unit 215price $2,625square feet 506availibility Now
-
Unit 205price $3,025square feet 704availibility Now
-
Unit 316price $3,140square feet 678availibility Now
-
Unit 416price $3,210square feet 678availibility Now
-
Unit 314price $3,150square feet 701availibility Now
-
Unit 211price $4,050square feet 1,148availibility Now
-
Unit 311price $4,150square feet 1,129availibility Now
-
Unit 411price $4,250square feet 1,129availibility Now
Fees and Policies
The fees listed below are community-provided and may exclude utilities or add-ons. All payments are made directly to the property and are non-refundable unless otherwise specified.
Property Fee Disclaimer: Based on community-supplied data and independent market research. Subject to change without notice. May exclude fees for mandatory or optional services and usage-based utilities.
Details
Lease Options
-
12 mo
Property Information
-
Built in 2027
-
72 units/5 stories
About 465 Carpenter
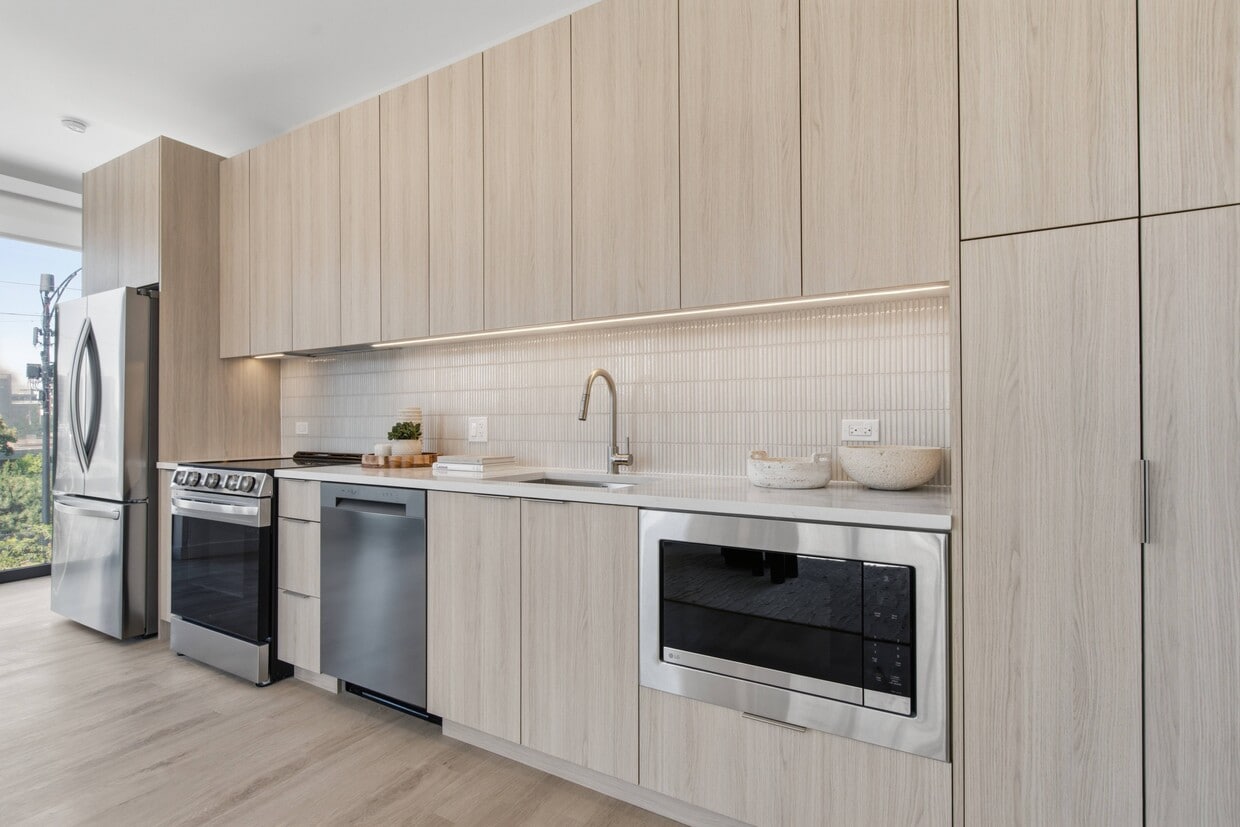
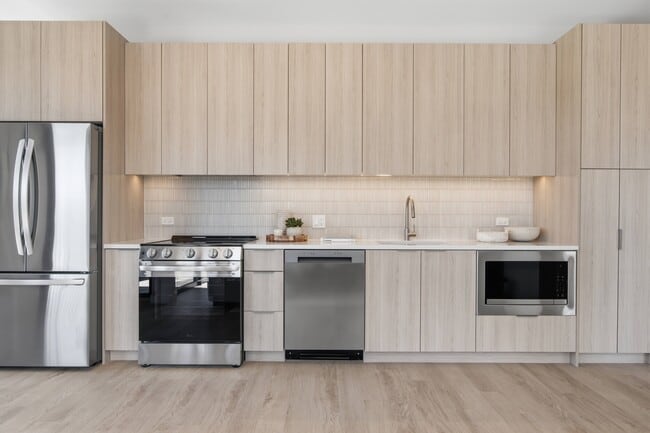
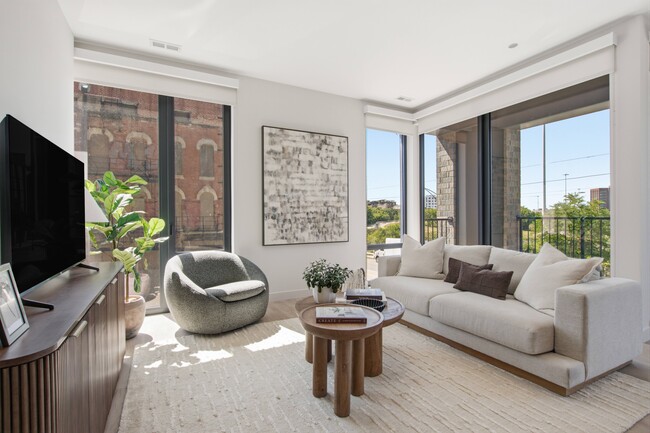
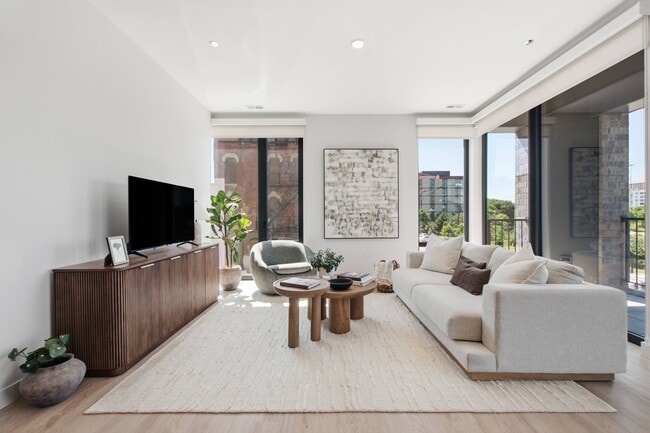
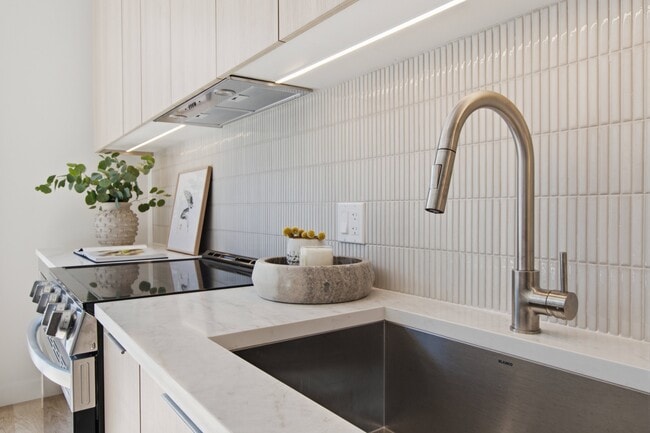
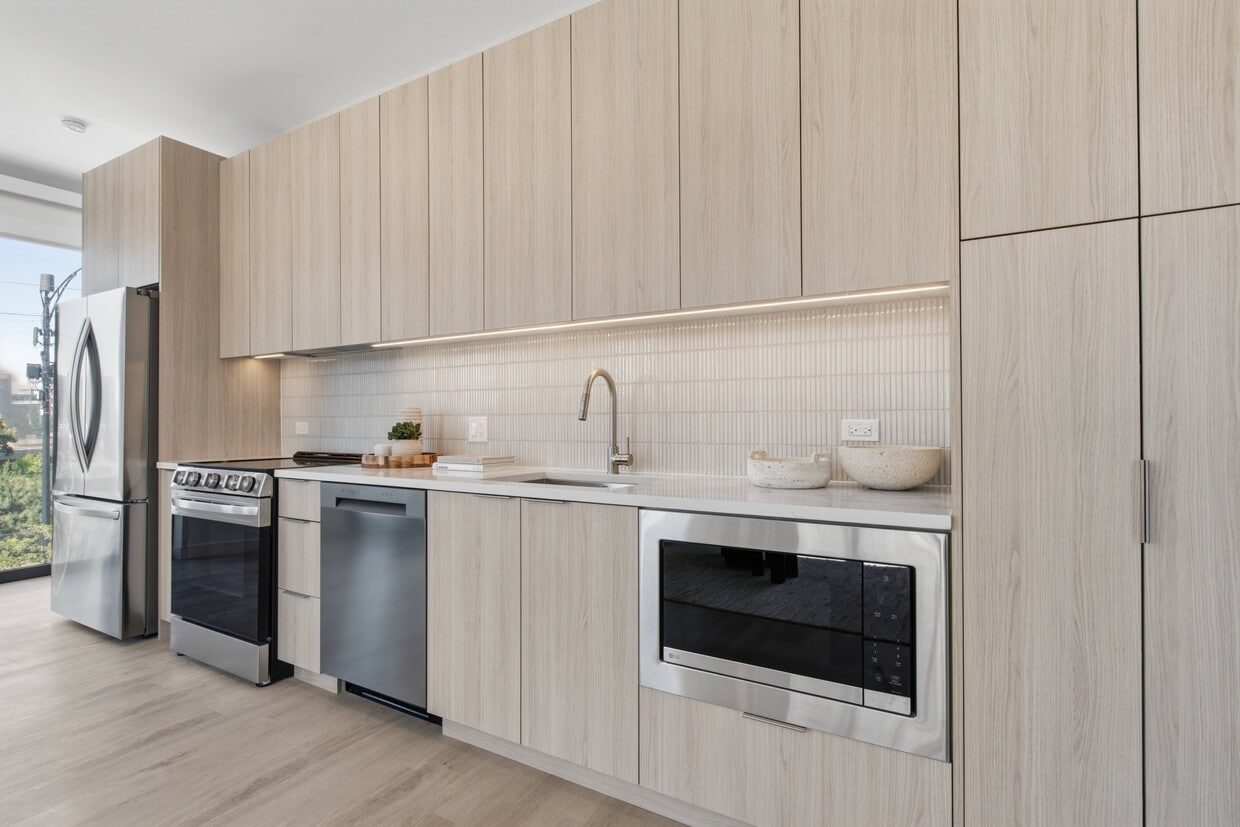
BRAND NEW & NOW PRE-LEASING | RESIDENTS RECEIVE UP TO 1.5 MONTHS FREE 465 Carpenter is a boutique collection of 72 residences including studios, convertibles, one-, and two-bedroom apartments. Our community is tucked on a quieter side street just steps from the energy of Fulton Market. Every apartment is designed for natural light and timeless style, with Taj Mahal quartzite-inspired countertops, stainless steel appliances, wide windows, and a refined mix of light oak and off-white cabinetry. Select residences include private balconies. Community amenities include a rooftop deck with east-facing Chicago skyline views, grilling stations, a 24-hour fitness studio, co-working lounge, pet spa, package storage, and on-site parking. Randolph Street's world-class dining and nightlife is a 10-minute walk away, with neighborhood favorites like Publican Quality Meats and Bari Foods just around the corner. Commuting is effortless, with multiple CTA train and bus options nearby and the Kennedy Expressway directly accessible. Walk Score: 93 | Bike Score: 95 | Transit Score: 85 Application, administration, bundle service, and pet fees apply. Professionally managed by Peak Properties. Exclusively leased and marketed by Cross Street.
465 Carpenter is an apartment community located in Cook County and the 60642 ZIP Code. This area is served by the Chicago Public Schools attendance zone.
Unique Features
- Bike Storage
- Dog Wash
- Expansive Windows
- Light Oak and Off-white Cabinetry
- Off Street Parking
- Package Storage
- Rooftop Lounge
- Taj Mahal Quartzite-inspired Countertops
- Washer/Dryer in unit
Contact
Community Amenities
Fitness Center
Bicycle Storage
Lounge
Spa
- Lounge
- Fitness Center
- Spa
- Bicycle Storage
Apartment Features
Washer/Dryer
Air Conditioning
Dishwasher
Refrigerator
- Washer/Dryer
- Air Conditioning
- Dishwasher
- Stainless Steel Appliances
- Refrigerator
- Balcony
- Deck
Chicago’s West Loop has earned a reputation as one of the most exciting areas to eat, drink, and experience the city's best, so it’s no wonder locals are envious of anyone who gets to call this neighborhood home. Where industrial warehouses once stood, swanky high-rise apartments and condos now provide unbeatable views of the river and the city skyline. West Loop's convenient central location puts renters within walking distance of Downtown, Little Italy, and the Medical District. Numerous bus and rail lines passing through make it easy to commute anywhere in the city.
West Loop locals enjoy a mind-boggling selection of restaurants, bars, specialty grocery stores, art galleries, and performance venues. The mix of modern and classical architecture combined with the various public art installations reflects the neighborhood’s unique historic and creative influences, and a distinctive European flair permeates the whole environment.
Learn more about living in West LoopCompare neighborhood and city base rent averages by bedroom.
| West Loop | Chicago, IL | |
|---|---|---|
| Studio | $2,239 | $1,662 |
| 1 Bedroom | $2,787 | $2,054 |
| 2 Bedrooms | $4,063 | $2,593 |
| 3 Bedrooms | $5,209 | $3,119 |
- Lounge
- Fitness Center
- Spa
- Bicycle Storage
- Bike Storage
- Dog Wash
- Expansive Windows
- Light Oak and Off-white Cabinetry
- Off Street Parking
- Package Storage
- Rooftop Lounge
- Taj Mahal Quartzite-inspired Countertops
- Washer/Dryer in unit
- Washer/Dryer
- Air Conditioning
- Dishwasher
- Stainless Steel Appliances
- Refrigerator
- Balcony
- Deck
| Monday | 9am - 5pm |
|---|---|
| Tuesday | 9am - 5pm |
| Wednesday | 9am - 5pm |
| Thursday | 9am - 5pm |
| Friday | 9am - 5pm |
| Saturday | Closed |
| Sunday | Closed |
| Colleges & Universities | Distance | ||
|---|---|---|---|
| Colleges & Universities | Distance | ||
| Walk: | 17 min | 0.9 mi | |
| Drive: | 3 min | 1.2 mi | |
| Drive: | 3 min | 1.2 mi | |
| Drive: | 4 min | 1.5 mi |


 The GreatSchools Rating helps parents compare schools within a state based on a variety of school quality indicators and provides a helpful picture of how effectively each school serves all of its students. Ratings are on a scale of 1 (below average) to 10 (above average) and can include test scores, college readiness, academic progress, advanced courses, equity, discipline and attendance data. We also advise parents to visit schools, consider other information on school performance and programs, and consider family needs as part of the school selection process.
View GreatSchools Rating Methodology
Data provided by GreatSchools.org © 2026. All rights reserved.
Transportation options available in Chicago include Grand Avenue Station (Blue Line), located 0.3 mile from 465 Carpenter. 465 Carpenter is near Chicago Midway International, located 10.2 miles or 18 minutes away, and Chicago O'Hare International, located 16.5 miles or 25 minutes away.
| Transit / Subway | Distance | ||
|---|---|---|---|
| Transit / Subway | Distance | ||
|
|
Walk: | 6 min | 0.3 mi |
|
|
Walk: | 8 min | 0.4 mi |
|
|
Walk: | 10 min | 0.5 mi |
|
|
Walk: | 17 min | 0.9 mi |
|
|
Walk: | 18 min | 1.0 mi |
| Commuter Rail | Distance | ||
|---|---|---|---|
| Commuter Rail | Distance | ||
| Drive: | 3 min | 1.5 mi | |
|
|
Drive: | 4 min | 1.5 mi |
| Drive: | 4 min | 1.9 mi | |
| Drive: | 5 min | 2.1 mi | |
| Drive: | 5 min | 2.3 mi |
| Airports | Distance | ||
|---|---|---|---|
| Airports | Distance | ||
|
Chicago Midway International
|
Drive: | 18 min | 10.2 mi |
|
Chicago O'Hare International
|
Drive: | 25 min | 16.5 mi |
Scores provided by
 What do Walkability, Transit, Drivability, and Bikeability mean?
Walkability measures the walking distance to day-to-day needs.
Transit measures access to public transportation.
Drivability measures congestion, parking availability, and access to major roads.
Bikeability measures the suitability for cycling.
How It Works
What do Walkability, Transit, Drivability, and Bikeability mean?
Walkability measures the walking distance to day-to-day needs.
Transit measures access to public transportation.
Drivability measures congestion, parking availability, and access to major roads.
Bikeability measures the suitability for cycling.
How It Works
Traffic
BusyAirport
CalmBusinesses
ActiveScores provided by
HowLoud What is a Sound Score Rating? A Sound Score Rating aggregates noise caused by vehicle traffic, airplane traffic and local sources. How It WorksTime and distance from 465 Carpenter.
| Shopping Centers | Distance | ||
|---|---|---|---|
| Shopping Centers | Distance | ||
| Walk: | 6 min | 0.4 mi | |
| Walk: | 10 min | 0.5 mi | |
| Walk: | 10 min | 0.6 mi |
| Parks and Recreation | Distance | ||
|---|---|---|---|
| Parks and Recreation | Distance | ||
|
Alliance for the Great Lakes
|
Drive: | 4 min | 1.8 mi |
|
Openlands
|
Drive: | 4 min | 1.8 mi |
|
Millennium Park
|
Drive: | 5 min | 2.0 mi |
|
Lake Shore Park
|
Drive: | 5 min | 2.2 mi |
|
Grant Park
|
Drive: | 6 min | 2.7 mi |
| Hospitals | Distance | ||
|---|---|---|---|
| Hospitals | Distance | ||
| Drive: | 4 min | 1.7 mi | |
| Drive: | 3 min | 1.7 mi | |
| Drive: | 5 min | 2.0 mi |
| Military Bases | Distance | ||
|---|---|---|---|
| Military Bases | Distance | ||
| Drive: | 33 min | 24.1 mi | |
| Drive: | 42 min | 28.9 mi | |
| Drive: | 52 min | 34.0 mi |
465 Carpenter Photos
-
465 Carpenter
-
-
-
-
-
-
-
-
Models
-
Studio
-
Studio
-
Studio
-
1 Bedroom
-
1 Bedroom
-
1 Bedroom
Nearby Apartments
Within 50 Miles of 465 Carpenter
-
Wacker Place
65 E Wacker Pl
Chicago, IL 60601
$2,515 - $4,105
1-2 Br 1.5 mi
-
1125 Davis St./ 1603-11 Ridge Ave.
1603-1611 Ridge Ave
Evanston, IL 60201
$2,750 - $4,795
2-5 Br 11.0 mi
-
1615-25 Ridge Ave.
1615-25 Ridge Ave
Evanston, IL 60201
$2,750 - $2,950
1-4 Br 11.0 mi
-
1703-13 Ridge Ave.
1703-1713 Ridge Ave
Evanston, IL 60201
$1,450 - $2,595
2-4 Br 11.1 mi
-
716-20 Clark St.
716 Clark St
Evanston, IL 60201
Call for Rent
2-4 Br 11.1 mi
-
2210-22 Maple Ave.
2210-2222 Maple Ave
Evanston, IL 60201
Call for Rent
1-3 Br 11.7 mi
465 Carpenter has units with in‑unit washers and dryers, making laundry day simple for residents.
Utilities are not included in rent. Residents should plan to set up and pay for all services separately.
Parking is available at 465 Carpenter. Fees may apply depending on the type of parking offered. Contact this property for details.
465 Carpenter has studios to two-bedrooms with rent ranges from $2,325/mo. to $5,290/mo.
Yes, 465 Carpenter welcomes pets. Breed restrictions, weight limits, and additional fees may apply. View this property's pet policy.
A good rule of thumb is to spend no more than 30% of your gross income on rent. Based on the lowest available rent of $2,325 for a studio, you would need to earn about $93,000 per year to qualify. Want to double-check your budget? Calculate how much rent you can afford with our Rent Affordability Calculator.
465 Carpenter is offering 1 Month Free for eligible applicants, with rental rates starting at $2,325.
While 465 Carpenter does not offer Matterport 3D tours, renters can request a tour directly through our online platform.
1017 W Grand Ave
Chicago, IL 60642