This single-floor unit in Berkeley, California presents a cohesive modern design with clean lines and a neutral palette throughout. Light wood-tone flooring runs continuously across all areas, contributing to a unified, airy aesthetic. The kitchen is outfitted with floor-to-ceiling white cabinetry, open display shelving, and a full suite of stainless steel appliances including a refrigerator, electric range, microwave, and dishwasher. A single-basin sink and white quartz-style countertops complete the functional, minimalist layout. The living area is bright and open, featuring a wall-mounted mini-split HVAC unit and a frosted glass panel door that adds a subtle architectural detail. The space flows naturally from the kitchen to a comfortable seating arrangement, creating a cohesive open-plan feel. The bedroom is defined by distinctive shoji-style sliding panel doors with dark frames, lending a mid-century modern character. The bathroom is crisp and clean, featuring a white floating vanity with under-cabinet storage, a toilet, and a bathtub with wall-mounted hooks. Consistent white walls and wood-tone flooring maintain the design language found throughout the unit. Overall, the space conveys a well-curated, contemporary sensibility with thoughtful storage solutions and cohesive finishes.

-
Total Monthly Price
$2,495 - $3,095
-
Bedrooms
Studio - 1 bd
-
Bathrooms
1 ba
-
Square Feet
434 - 626 sq ft
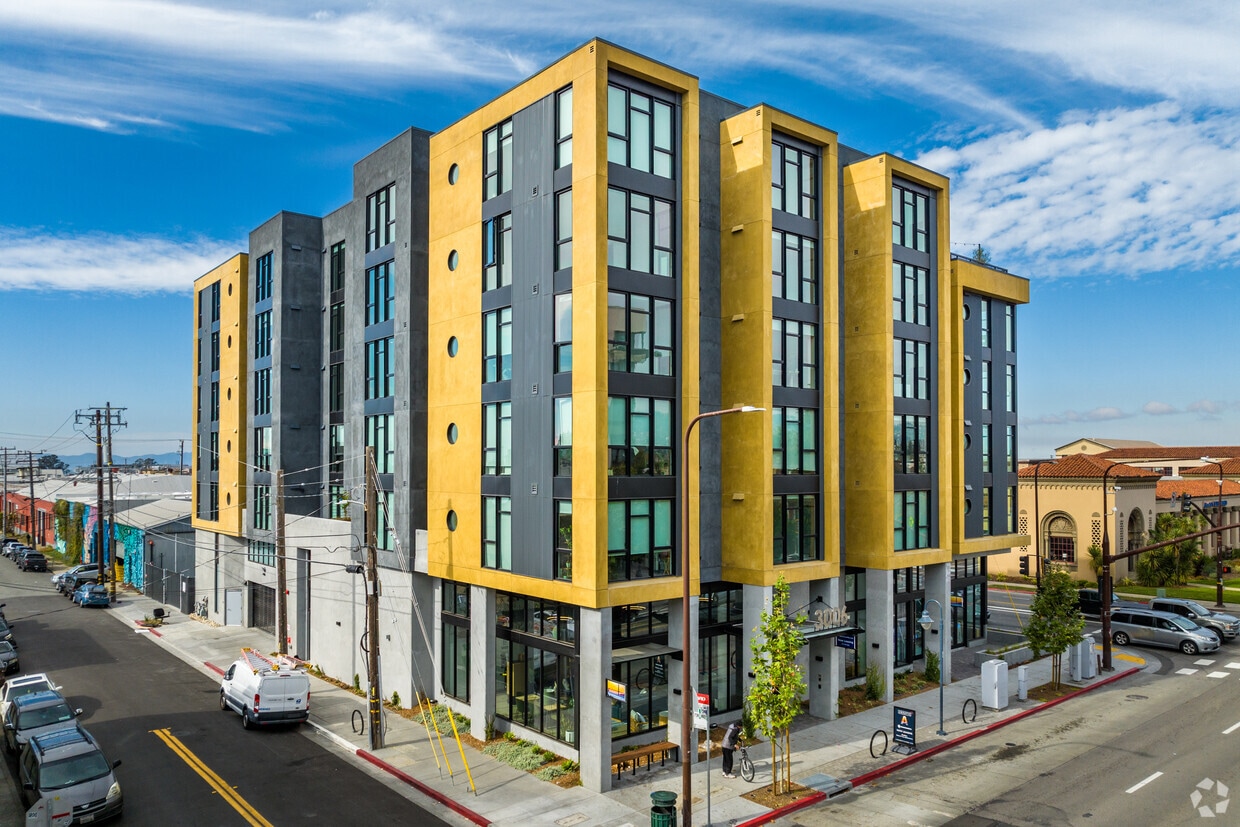
Welcome to Aquatic HigbyExplore our wonderful neighborhood. Aquatic Higby features beautiful Berkeley apartments nestled in a wonderful community surrounded by all of your needs. There are several exciting shopping & dining experiences for you to discover. Live your best life here at our apartments in Berkeley, CA. You'll find Aquatic Ashby has everything you've been searching for. Greystar California, Inc. dba Greystar Corp. License No. 1525765 Broker: Gerard S. Donohue License No. 01265072
Highlights
- Roof Terrace
- Island Kitchen
- Property Manager on Site
- Views
- Hardwood Floors
Pricing & Floor Plans
-
Unit 406price $2,495square feet 434availibility Now
-
Unit 215price $2,695square feet 462availibility Now
-
Unit 414price $2,695square feet 447availibility Now
-
Unit 613price $3,095square feet 612availibility Now
-
Unit 408price $3,095square feet 609availibility Now
-
Unit 413price $3,095square feet 612availibility Now
-
Unit 406price $2,495square feet 434availibility Now
-
Unit 215price $2,695square feet 462availibility Now
-
Unit 414price $2,695square feet 447availibility Now
-
Unit 613price $3,095square feet 612availibility Now
-
Unit 408price $3,095square feet 609availibility Now
-
Unit 413price $3,095square feet 612availibility Now
Fees and Policies
The fees listed below are community-provided and may exclude utilities or add-ons. All payments are made directly to the property and are non-refundable unless otherwise specified.
-
Garage Lot
Property Fee Disclaimer: Based on community-supplied data and independent market research. Subject to change without notice. May exclude fees for mandatory or optional services and usage-based utilities.
Details
Lease Options
-
10 - 15 Month Leases
-
Short term lease
Property Information
-
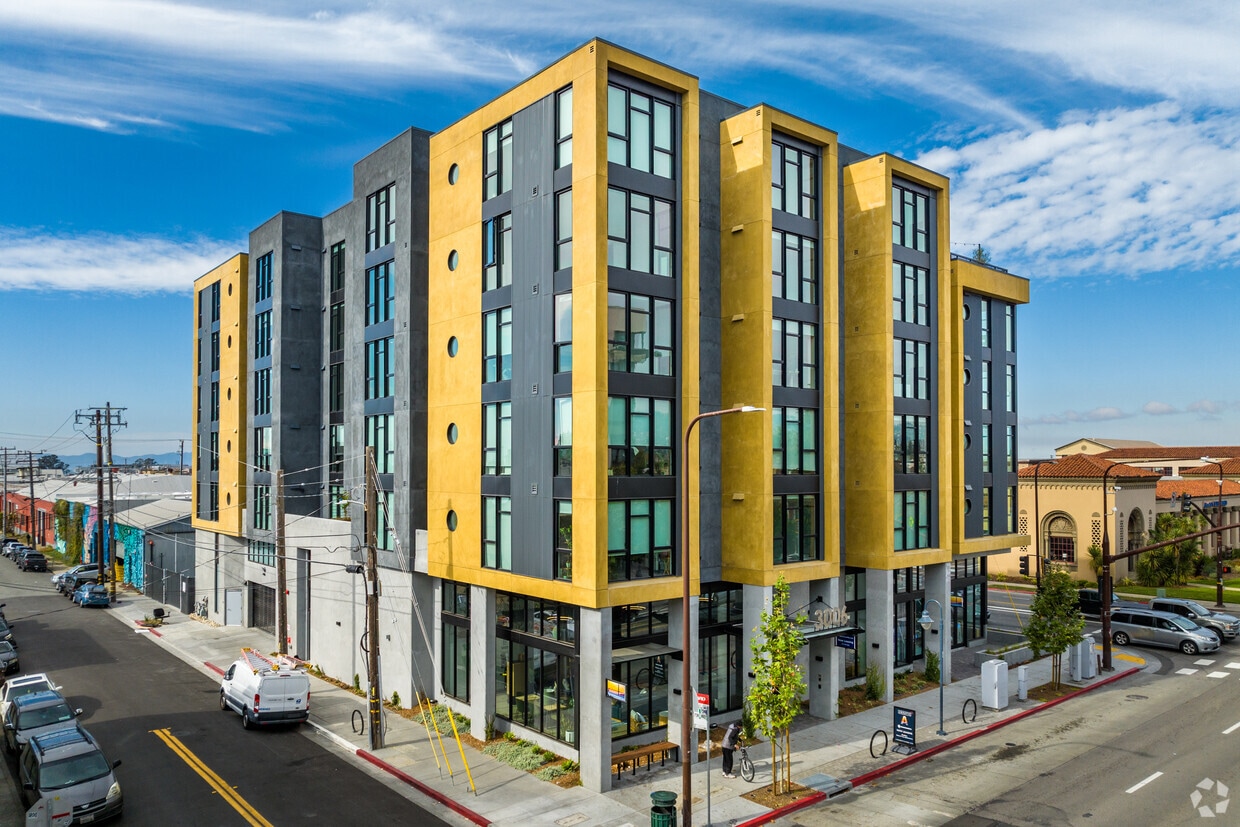
Built in 2023
-
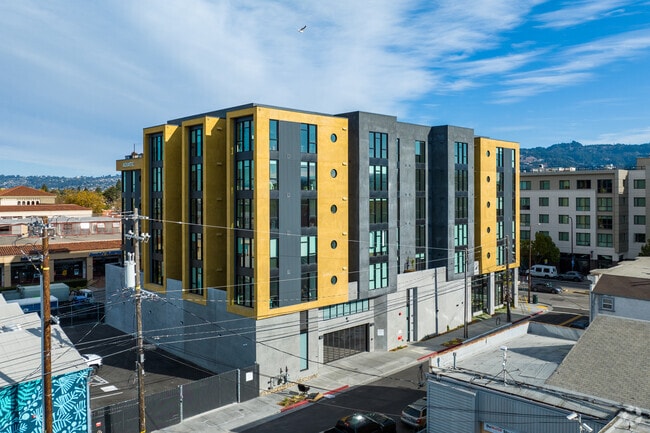
78 units/6 stories
-
Furnished Units Available
Matterport 3D Tours
About Aquatic Ashby
Welcome to Aquatic HigbyExplore our wonderful neighborhood. Aquatic Higby features beautiful Berkeley apartments nestled in a wonderful community surrounded by all of your needs. There are several exciting shopping & dining experiences for you to discover. Live your best life here at our apartments in Berkeley, CA. You'll find Aquatic Ashby has everything you've been searching for. Greystar California, Inc. dba Greystar Corp. License No. 1525765 Broker: Gerard S. Donohue License No. 01265072
Aquatic Ashby is an apartment community located in Alameda County and the 94702 ZIP Code. This area is served by the Berkeley Unified School District attendance zone.
Unique Features
- 24-Hour Fitness Center
- A/C and Heat
- Amazing Modern Fitness Center!
- Bike parking
- Bike Room
- Bike Storage
- Bocce Ball Court
- Butterfly MX keyless entry system
- Butterfly MX Secure entry
- Butterfly Mx Secure Entry Control
- EV Charging Stations
- Full Refrigerator
- Full Size Refrigerator
- Full sized dishwasher
- Full Sized Range/Oven & Microwave
- Full sized refrigerator
- Gated Dog Park & Turf
- In Unit-AC and Heat!
- In-unit Laundry
- In-Unit separate Washer & Dryer
- In-Unit Washer & Dryer
- On-Site Manager
- Package Concierge Package locker
- Package Delivery System
- Rooftop Deck with BBQ
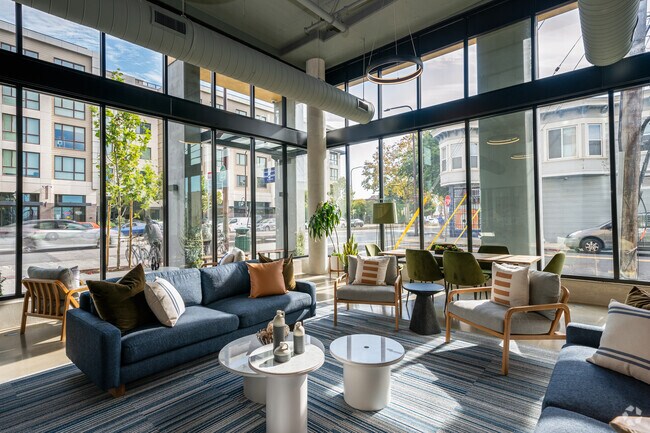
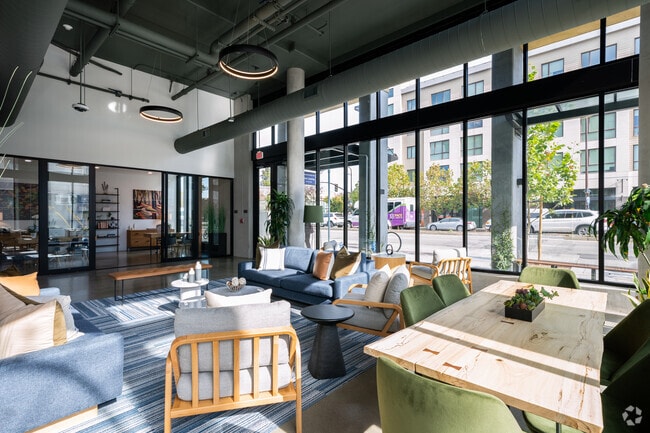
- Rooftop Lounge
- Secure access
- Secure access building
- Secure Car Parking
- Secure entrance building
- Secure mailroom
- Secure package room
- Secure Parking
- Secure parking available
- Stainless Dishwasher
- Stainless Steel Dishwasher!
- Stainless Steel Gas Range/Oven
- Stainless Steel Oven/Stove
- Stainless Steel Stove/Microwave
- State of the Art Fitness Center
Community Amenities
Roof Terrace
Bicycle Storage
Property Manager on Site
Maintenance on site
- Maintenance on site
- Property Manager on Site
- Online Services
- Multi Use Room
- Bicycle Storage
- Roof Terrace
Apartment Features
Washer/Dryer
Dishwasher
High Speed Internet Access
Hardwood Floors
Island Kitchen
Granite Countertops
Microwave
Refrigerator
Indoor Features
- High Speed Internet Access
- Wi-Fi
- Washer/Dryer
- Heating
- Cable Ready
- Tub/Shower
- Sprinkler System
Kitchen Features & Appliances
- Dishwasher
- Disposal
- Ice Maker
- Granite Countertops
- Stainless Steel Appliances
- Island Kitchen
- Eat-in Kitchen
- Kitchen
- Microwave
- Oven
- Range
- Refrigerator
- Freezer
Model Details
- Hardwood Floors
- Views
- Furnished
- Double Pane Windows
Southwest Berkeley is bounded by University Avenue to the north, Sacramento Street to the East, Alcatraz Avenue to the south and the San Francisco Bay to the west. Southwest Berkeley comprises a fascinating mix of the educational and the industrial. Less dense than the more inland parts of Berkeley, Southwest Berkeley has a diverse mix of apartment and home rentals that will delight students and families alike. Convenient access to the illustrious university make this a great option for students and staff, but any renter will love the restaurant and retail options that make this walkable locale so convenient.
Learn more about living in Southwest BerkeleyCompare neighborhood and city base rent averages by bedroom.
| Southwest Berkeley | Berkeley, CA | |
|---|---|---|
| Studio | $1,880 | $2,106 |
| 1 Bedroom | $2,712 | $2,337 |
| 2 Bedrooms | $2,937 | $3,342 |
| 3 Bedrooms | $3,464 | $4,133 |
- Maintenance on site
- Property Manager on Site
- Online Services
- Multi Use Room
- Roof Terrace
- Bicycle Storage
- 24-Hour Fitness Center
- A/C and Heat
- Amazing Modern Fitness Center!
- Bike parking
- Bike Room
- Bike Storage
- Bocce Ball Court
- Butterfly MX keyless entry system
- Butterfly MX Secure entry
- Butterfly Mx Secure Entry Control
- EV Charging Stations
- Full Refrigerator
- Full Size Refrigerator
- Full sized dishwasher
- Full Sized Range/Oven & Microwave
- Full sized refrigerator
- Gated Dog Park & Turf
- In Unit-AC and Heat!
- In-unit Laundry
- In-Unit separate Washer & Dryer
- In-Unit Washer & Dryer
- On-Site Manager
- Package Concierge Package locker
- Package Delivery System
- Rooftop Deck with BBQ
- Rooftop Lounge
- Secure access
- Secure access building
- Secure Car Parking
- Secure entrance building
- Secure mailroom
- Secure package room
- Secure Parking
- Secure parking available
- Stainless Dishwasher
- Stainless Steel Dishwasher!
- Stainless Steel Gas Range/Oven
- Stainless Steel Oven/Stove
- Stainless Steel Stove/Microwave
- State of the Art Fitness Center
- High Speed Internet Access
- Wi-Fi
- Washer/Dryer
- Heating
- Cable Ready
- Tub/Shower
- Sprinkler System
- Dishwasher
- Disposal
- Ice Maker
- Granite Countertops
- Stainless Steel Appliances
- Island Kitchen
- Eat-in Kitchen
- Kitchen
- Microwave
- Oven
- Range
- Refrigerator
- Freezer
- Hardwood Floors
- Views
- Furnished
- Double Pane Windows
| Monday | 9am - 6pm |
|---|---|
| Tuesday | 9am - 6pm |
| Wednesday | 9am - 6pm |
| Thursday | 9am - 6pm |
| Friday | 9am - 6pm |
| Saturday | 11am - 5pm |
| Sunday | Closed |
| Colleges & Universities | Distance | ||
|---|---|---|---|
| Colleges & Universities | Distance | ||
| Drive: | 6 min | 2.2 mi | |
| Drive: | 8 min | 2.9 mi | |
| Drive: | 11 min | 3.5 mi | |
| Drive: | 9 min | 3.7 mi |


 The GreatSchools Rating helps parents compare schools within a state based on a variety of school quality indicators and provides a helpful picture of how effectively each school serves all of its students. Ratings are on a scale of 1 (below average) to 10 (above average) and can include test scores, college readiness, academic progress, advanced courses, equity, discipline and attendance data. We also advise parents to visit schools, consider other information on school performance and programs, and consider family needs as part of the school selection process.
View GreatSchools Rating Methodology
Data provided by GreatSchools.org © 2026. All rights reserved.
Transportation options available in Berkeley include Ashby Station, located 1.1 miles from Aquatic Ashby. Aquatic Ashby is near Metro Oakland International, located 14.8 miles or 22 minutes away, and San Francisco International, located 22.4 miles or 35 minutes away.
| Transit / Subway | Distance | ||
|---|---|---|---|
| Transit / Subway | Distance | ||
|
|
Walk: | 21 min | 1.1 mi |
|
|
Drive: | 6 min | 2.0 mi |
|
|
Drive: | 7 min | 2.3 mi |
|
|
Drive: | 9 min | 2.8 mi |
|
|
Drive: | 9 min | 3.9 mi |
| Commuter Rail | Distance | ||
|---|---|---|---|
| Commuter Rail | Distance | ||
|
|
Drive: | 3 min | 1.1 mi |
|
|
Drive: | 5 min | 1.7 mi |
|
|
Drive: | 11 min | 4.5 mi |
|
|
Drive: | 13 min | 8.2 mi |
| Drive: | 16 min | 10.0 mi |
| Airports | Distance | ||
|---|---|---|---|
| Airports | Distance | ||
|
Metro Oakland International
|
Drive: | 22 min | 14.8 mi |
|
San Francisco International
|
Drive: | 35 min | 22.4 mi |
Scores provided by
 What do Walkability, Transit, Drivability, and Bikeability mean?
Walkability measures the walking distance to day-to-day needs.
Transit measures access to public transportation.
Drivability measures congestion, parking availability, and access to major roads.
Bikeability measures the suitability for cycling.
How It Works
What do Walkability, Transit, Drivability, and Bikeability mean?
Walkability measures the walking distance to day-to-day needs.
Transit measures access to public transportation.
Drivability measures congestion, parking availability, and access to major roads.
Bikeability measures the suitability for cycling.
How It Works
Traffic
BusyAirport
CalmBusinesses
ActiveScores provided by
HowLoud What is a Sound Score Rating? A Sound Score Rating aggregates noise caused by vehicle traffic, airplane traffic and local sources. How It WorksTime and distance from Aquatic Ashby.
| Shopping Centers | Distance | ||
|---|---|---|---|
| Shopping Centers | Distance | ||
| Walk: | 12 min | 0.6 mi | |
| Walk: | 13 min | 0.7 mi | |
| Walk: | 15 min | 0.8 mi |
| Parks and Recreation | Distance | ||
|---|---|---|---|
| Parks and Recreation | Distance | ||
|
Strawberry Creek Park
|
Drive: | 3 min | 1.3 mi |
|
Habitot Children's Museum
|
Drive: | 6 min | 2.1 mi |
|
San Francisco Bay Trail (at Emeryville)
|
Walk: | 40 min | 2.1 mi |
|
McLaughlin Eastshore State Park
|
Drive: | 5 min | 2.5 mi |
|
Shorebird Nature Center
|
Drive: | 7 min | 2.5 mi |
| Hospitals | Distance | ||
|---|---|---|---|
| Hospitals | Distance | ||
| Drive: | 5 min | 1.7 mi | |
| Drive: | 5 min | 1.9 mi | |
| Drive: | 7 min | 4.3 mi |
| Military Bases | Distance | ||
|---|---|---|---|
| Military Bases | Distance | ||
| Drive: | 13 min | 5.4 mi | |
| Drive: | 17 min | 7.2 mi | |
| Drive: | 16 min | 8.4 mi |
Aquatic Ashby Photos
-
-
1BR, 1BA - A1
-
-
Lobby
-
Lobby
-
Lobby
-
Rooftop
-
Rooftop
-
Rooftop
Nearby Apartments
Within 50 Miles of Aquatic Ashby
-
Aquatic Higby
3015 San Pablo Ave
Berkeley, CA 94702
Call for Rent
0.0 mi
-
Aquatic Shattuck
2640 Shattuck Ave
Berkeley, CA 94704
$3,167 - $4,695
1-2 Br 1.2 mi
-
TheShattuck
2701 Shattuck Ave
Berkeley, CA 94705
$2,795 - $3,095
1 Br 1.2 mi
-
The Lair
2077 Haste St
Berkeley, CA 94704
$850 - $5,995
1-3 Br 1.4 mi
-
The Kittredge
2150 Kittredge St
Berkeley, CA 94720
$1,298 - $6,295
1-2 Br 1.6 mi
-
The Berkeley Place
2067 University Ave
Berkeley, CA 94704
$3,995
2 Br 1.7 mi
Aquatic Ashby has units with in‑unit washers and dryers, making laundry day simple for residents.
Utilities are not included in rent. Residents should plan to set up and pay for all services separately.
Parking is available at Aquatic Ashby. Contact this property for details.
Aquatic Ashby has studios to one-bedroom with rent ranges from $2,495/mo. to $3,095/mo.
Aquatic Ashby does not allow pets, though service animals are always welcome in accordance with applicable laws.
A good rule of thumb is to spend no more than 30% of your gross income on rent. Based on the lowest available rent of $2,495 for a studio, you would need to earn about $99,800 per year to qualify. Want to double-check your budget? Calculate how much rent you can afford with our Rent Affordability Calculator.
Aquatic Ashby is not currently offering any rent specials. Check back soon, as promotions change frequently.
Yes! Aquatic Ashby offers 4 Matterport 3D Tours. Explore different floor plans and see unit level details, all without leaving home.
3006 San Pablo Ave
Berkeley, CA 94702
Property Manager Responded