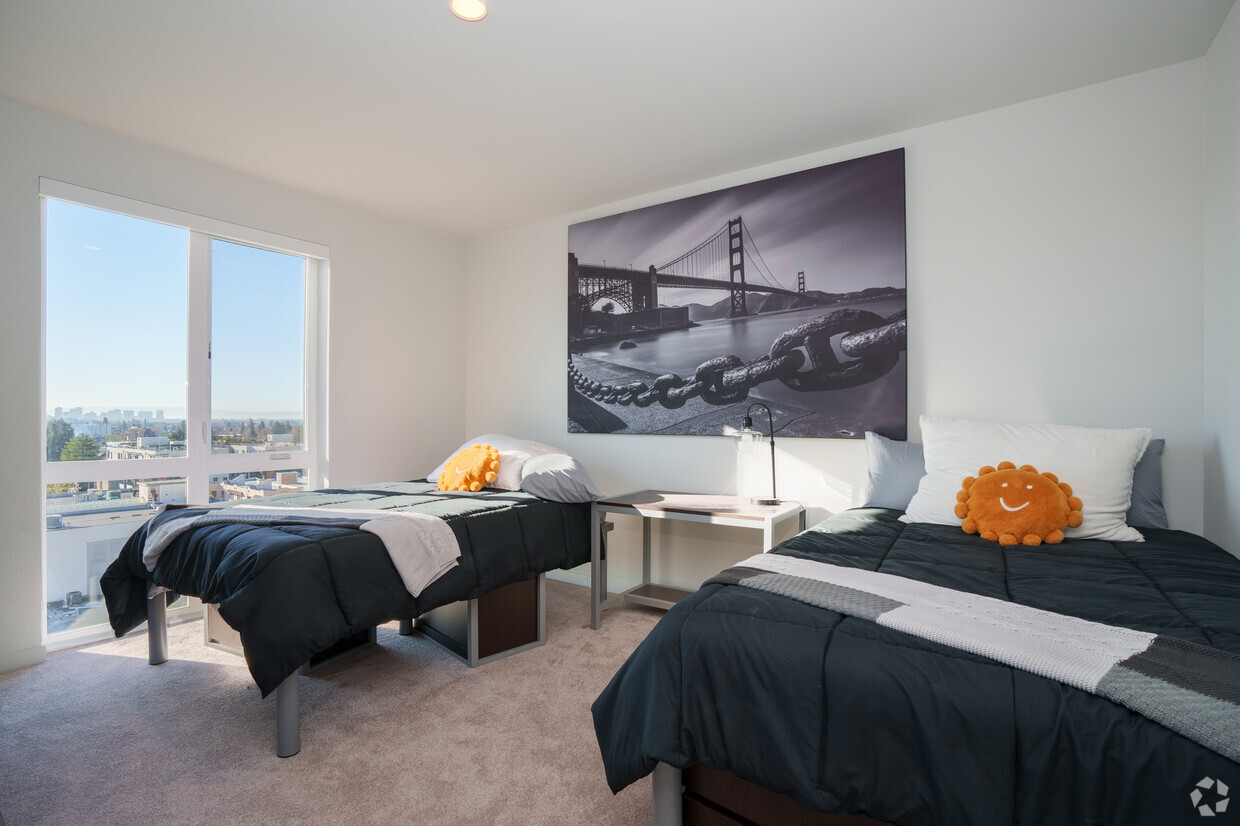
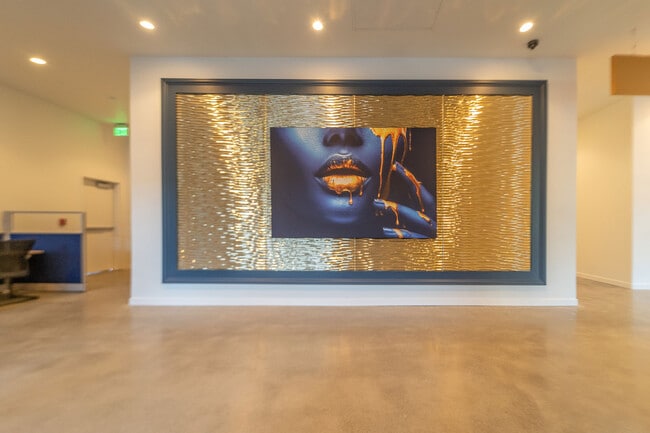
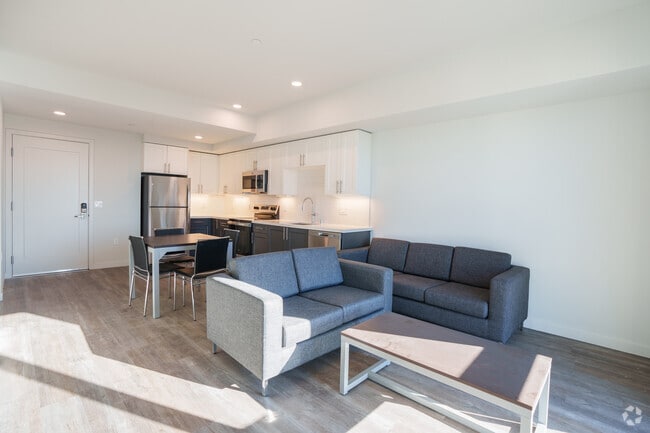
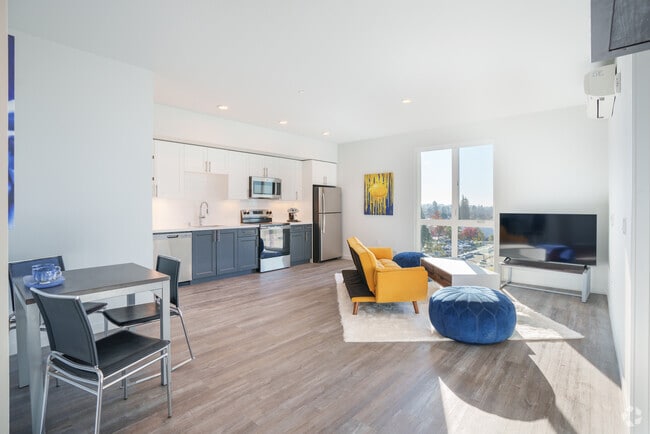
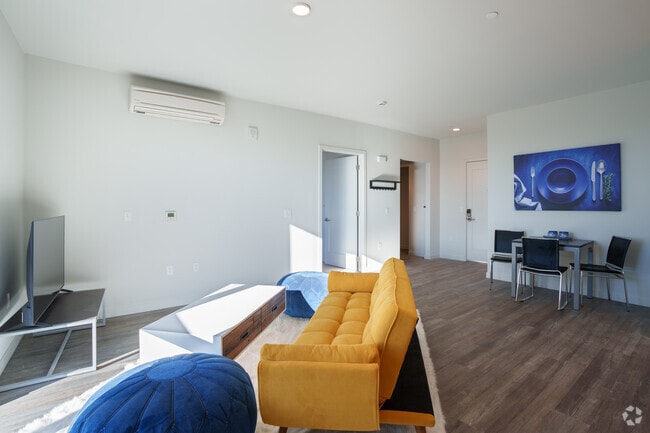
Located at 2077 Haste Street in Berkeley, CA, this well-designed single-floor residence offers three bedrooms, two bathrooms, and a thoughtfully laid-out open-concept living area. The kitchen is a standout feature, showcasing two-tone cabinetry with white upper cabinets and slate-blue lower cabinets, a white tile backsplash, stainless steel appliances including a refrigerator, range, microwave, and dishwasher, and light wood-style flooring that extends seamlessly into the living and dining area. The living room is bright and comfortable, with large windows that invite generous natural light and provide views of the surrounding Berkeley neighborhood. Each bedroom features plush carpeting, wall-mounted mini-split HVAC units, and large windows that frame outdoor views, creating airy and well-lit personal spaces. The spacious primary bedroom offers an especially open feel. Both bathrooms are finished in a clean, modern style with wood-look tile flooring, white vanities, and shower-tub combinations. Throughout the residence, the design maintains a cohesive, contemporary aesthetic with neutral tones, clean lines, and practical finishes suited for everyday living in the heart of Berkeley.
The Lair
2077 Haste St,
Berkeley,
CA
94704
Leasing Office:
2077 Haste St, Berkeley, CA 94704

-
Monthly Rent
$850 - $5,995
-
Bedrooms
1 - 3 bd
-
Bathrooms
1 - 2 ba
-
Square Feet
651 - 1,360 sq ft
Welcome HOME to THE LAIR, Berkeley's NEWEST secret retreat of Brand New Luxury Furnished Apartments 3 blocks from UC Berkeley Campus! WELCOME TO THE LAIR! Inspired by its sister building the ever-popular DEN- hallmarked by a common area suited for FUN and living quarters suited for FUNCTION - but taken up a notch with new creativity and inspiration all built for YOU. The roof deck is so close to the sky that you can almost touch the stars or tiptoe upon the spire of the Campanile! Similar to the Den, the units all feature a full set of appliances INCLUDING washer/dryer in each unit as well as all the furniture and finishes you need for happy, comfortable living. Heck - we’ll even throw in a TV for you! Connect cable or just chromecast/airplay to a big screen when you feel like kicking your feet up and watching something on a screen bigger than your tablet! WHAT'S INSIDE THIS SECRET RETREAT, YOU MAY ASK? Outside of your posh unit, you’ll have access to plenty of common area features in the bear's lair, which will make you feel comfortable, secure and connected including: The roofdeck of your dreams (really, we are not just saying this!) A grand study hall and lounge for all to use A convenient bike storage room on the ground floor Webpass by Google hi-speed 1GB internet Butterfly MX entry system which allows easy access to both you and your guests A Secure mailroom For more information about The Lair or to become a part of this new, thrilling experience, please feel free to contact us at or call us at .
Highlights
- Premier Transit Location
- Furnished Units Available
- Den
- Deck
- Controlled Access
- Individual Locking Bedrooms
- Sundeck
- Elevator
- Hardwood Floors
Pricing & Floor Plans
-
Unit 504 Room 1 Bed Bprice $1,259square feet 651availibility Now
-
Unit Semi - Private Singleprice $1,295square feet 651availibility Now
-
Unit 803 Room 2 Bed Aprice $1,495square feet 651availibility Now
-
Unit 403 Room 2 Bed Aprice $963square feet 930availibility Now
-
Unit 603 Room 1 Bed Aprice $1,081square feet 930availibility Now
-
Unit 504 Room 2 Bed Bprice $1,145square feet 930availibility Now
-
Unit 702 Room 3 Bed Bprice $850square feet 1,360availibility Now
-
Unit 301 Room 3 Bed Bprice $895square feet 1,360availibility Now
-
Unit 201 Room 3 Bed Aprice $916square feet 1,360availibility Now
-
Unit 504 Room 1 Bed Bprice $1,259square feet 651availibility Now
-
Unit Semi - Private Singleprice $1,295square feet 651availibility Now
-
Unit 803 Room 2 Bed Aprice $1,495square feet 651availibility Now
-
Unit 403 Room 2 Bed Aprice $963square feet 930availibility Now
-
Unit 603 Room 1 Bed Aprice $1,081square feet 930availibility Now
-
Unit 504 Room 2 Bed Bprice $1,145square feet 930availibility Now
-
Unit 702 Room 3 Bed Bprice $850square feet 1,360availibility Now
-
Unit 301 Room 3 Bed Bprice $895square feet 1,360availibility Now
-
Unit 201 Room 3 Bed Aprice $916square feet 1,360availibility Now
Fees and Policies
The fees listed below are community-provided and may exclude utilities or add-ons. All payments are made directly to the property and are non-refundable unless otherwise specified. Use the Cost Calculator to determine costs based on your needs.
-
One-Time Basics
-
Due at Application
-
Application Fee Per ApplicantCharged per applicant.$0
-
-
Due at Application
-
Dogs
Max of 3
-
Cats
Max of 3
Property Fee Disclaimer: Based on community-supplied data and independent market research. Subject to change without notice. May exclude fees for mandatory or optional services and usage-based utilities.
Details
Lease Options
-
5 - 12 Month Leases
-
Short term lease
Property Information
-
Built in 2025
-
39 units/8 stories
-
Furnished Units Available
Specialty Housing Details
-
This property is intended and operated for occupancy by students, faculty and staff in higher education, but applications from individuals not involved in higher education may be accepted.
Matterport 3D Tours
Select a unit to view pricing & availability
 Matterport 3D Tour

About The Lair
Welcome HOME to THE LAIR, Berkeley's NEWEST secret retreat of Brand New Luxury Furnished Apartments 3 blocks from UC Berkeley Campus! WELCOME TO THE LAIR! Inspired by its sister building the ever-popular DEN- hallmarked by a common area suited for FUN and living quarters suited for FUNCTION - but taken up a notch with new creativity and inspiration all built for YOU. The roof deck is so close to the sky that you can almost touch the stars or tiptoe upon the spire of the Campanile! Similar to the Den, the units all feature a full set of appliances INCLUDING washer/dryer in each unit as well as all the furniture and finishes you need for happy, comfortable living. Heck - we’ll even throw in a TV for you! Connect cable or just chromecast/airplay to a big screen when you feel like kicking your feet up and watching something on a screen bigger than your tablet! WHAT'S INSIDE THIS SECRET RETREAT, YOU MAY ASK? Outside of your posh unit, you’ll have access to plenty of common area features in the bear's lair, which will make you feel comfortable, secure and connected including: The roofdeck of your dreams (really, we are not just saying this!) A grand study hall and lounge for all to use A convenient bike storage room on the ground floor Webpass by Google hi-speed 1GB internet Butterfly MX entry system which allows easy access to both you and your guests A Secure mailroom For more information about The Lair or to become a part of this new, thrilling experience, please feel free to contact us at or call us at .
The Lair is an apartment community located in Alameda County and the 94704 ZIP Code. This area is served by the Berkeley Unified School District attendance zone.
Unique Features
- $99 fee covers all utilities and internet
- $99 Includes ALL utilities & Fiber Internet
- 0.3 mi to Downtown Berkeley BART
- 0.3 miles to Downtown Berkeley BART
- 0.6 mi walk to UC Berkeley Campus
- 0.6 miles to UC Berkeley
- 24 Hr Emergency Maintenance
- 24 Hr Hour Maintenance Line & local presence
- 24 Hr Maintenance Line
- 24 Hr Maitenance Line
- 8th floor mezzanine outdoor space with BBQ and lounge area
- A/C and Heat
- Bike Storage
- Gorgeous curated lobby with wide hallways
- Gorgeous currated lobby with wide hallways
- Gorgeous views of the Berkeley Hills and San Francisco skyline
- Intimate Study and work spaces onsite
- In-Unit A/C and Heat
- In-Unit Air Conditioning
- In-Unit Washer & Dryer
- In-Unit Washer & Dryer!
- In-unit Washer & Dyer
- In-Unit Washer/Dryer
- Less than 0.6 mi to UC Berkeley
- Less than 1 mile to UC Berkeley campus
- Less than 1 miles to UC Berkeley campus
- Onsite Manager
- Onsite Manager presence
- Secure entrance building
- Secure entrance building with ButterflyMx access
- Secure entrance building with ButterflyMx system
- Secure package room
- Secure parking available
- Stainless Steel Dishwasher
- Stainless Steel Gas Range
- Stainless Steel Gas Stove
- Stainless Steel Microwave
- Stainless Steel Mircowave
- Stainless Steel Oven/Range
- Stainless Steel Range
- Stainless Steel Refrigerator
Contact
Community Amenities
Laundry Facilities
Furnished Units Available
Elevator
Controlled Access
- Package Service
- Community-Wide WiFi
- Wi-Fi
- Laundry Facilities
- Controlled Access
- Furnished Units Available
- Elevator
- Lounge
- Multi Use Room
- Bicycle Storage
- Sundeck
- Individual Locking Bedrooms
- Private Bathroom
- Roommate Matching
- Shuttle To Campus
Apartment Features
Washer/Dryer
Air Conditioning
Dishwasher
High Speed Internet Access
- High Speed Internet Access
- Wi-Fi
- Washer/Dryer
- Air Conditioning
- Dishwasher
- Disposal
- Ice Maker
- Quartz Countertops
- Hardwood Floors
- Carpet
- Den
- Furnished
- Deck
Located .6 miles from University of California Berkley, Downtown Berkeley is the heart of the city. This dazzling city center is a vibrant hub for the arts, dining, shopping, business, and entertainment scenes. When searching for rentals in Downtown Berkeley, you’ll find a variety of rental options from affordable studios and quirky cottages to chic high-rise apartments with views of the city. Similar to other urban centers, Downtown Berkley houses movie theaters, office buildings, music stores, entertainment venues, coffee shops, a hospital, urban parks, and more.
In the center of town, you’ll find Berkeley’s renowned arts district, which is home to Roda Theatre, Berkeley Repertory Theatre, Aurora Theatre Company, Berkeley Art Museum and Pacific Film Archive, and the UC Theatre Taube Family Music Hall. Foodies fall in love with this district’s diverse collection of eateries serving everything from boba tea to falafel to pizza. Locals flock to Martin Luther King Jr.
Learn more about living in Downtown BerkeleyCompare neighborhood and city base rent averages by bedroom.
| Downtown Berkeley | Berkeley, CA | |
|---|---|---|
| Studio | $2,418 | $2,103 |
| 1 Bedroom | $2,763 | $2,327 |
| 2 Bedrooms | $4,028 | $3,353 |
| 3 Bedrooms | $4,314 | $4,123 |
- Package Service
- Community-Wide WiFi
- Wi-Fi
- Laundry Facilities
- Controlled Access
- Furnished Units Available
- Elevator
- Lounge
- Multi Use Room
- Sundeck
- Bicycle Storage
- Individual Locking Bedrooms
- Private Bathroom
- Roommate Matching
- Shuttle To Campus
- $99 fee covers all utilities and internet
- $99 Includes ALL utilities & Fiber Internet
- 0.3 mi to Downtown Berkeley BART
- 0.3 miles to Downtown Berkeley BART
- 0.6 mi walk to UC Berkeley Campus
- 0.6 miles to UC Berkeley
- 24 Hr Emergency Maintenance
- 24 Hr Hour Maintenance Line & local presence
- 24 Hr Maintenance Line
- 24 Hr Maitenance Line
- 8th floor mezzanine outdoor space with BBQ and lounge area
- A/C and Heat
- Bike Storage
- Gorgeous curated lobby with wide hallways
- Gorgeous currated lobby with wide hallways
- Gorgeous views of the Berkeley Hills and San Francisco skyline
- Intimate Study and work spaces onsite
- In-Unit A/C and Heat
- In-Unit Air Conditioning
- In-Unit Washer & Dryer
- In-Unit Washer & Dryer!
- In-unit Washer & Dyer
- In-Unit Washer/Dryer
- Less than 0.6 mi to UC Berkeley
- Less than 1 mile to UC Berkeley campus
- Less than 1 miles to UC Berkeley campus
- Onsite Manager
- Onsite Manager presence
- Secure entrance building
- Secure entrance building with ButterflyMx access
- Secure entrance building with ButterflyMx system
- Secure package room
- Secure parking available
- Stainless Steel Dishwasher
- Stainless Steel Gas Range
- Stainless Steel Gas Stove
- Stainless Steel Microwave
- Stainless Steel Mircowave
- Stainless Steel Oven/Range
- Stainless Steel Range
- Stainless Steel Refrigerator
- High Speed Internet Access
- Wi-Fi
- Washer/Dryer
- Air Conditioning
- Dishwasher
- Disposal
- Ice Maker
- Quartz Countertops
- Hardwood Floors
- Carpet
- Den
- Furnished
- Deck
| Monday | 9am - 5pm |
|---|---|
| Tuesday | 9am - 5pm |
| Wednesday | 9am - 5pm |
| Thursday | 9am - 5pm |
| Friday | 9am - 5pm |
| Saturday | Closed |
| Sunday | Closed |
| Colleges & Universities | Distance | ||
|---|---|---|---|
| Colleges & Universities | Distance | ||
| Walk: | 8 min | 0.5 mi | |
| Drive: | 6 min | 1.6 mi | |
| Drive: | 10 min | 3.5 mi | |
| Drive: | 12 min | 4.8 mi |


 The GreatSchools Rating helps parents compare schools within a state based on a variety of school quality indicators and provides a helpful picture of how effectively each school serves all of its students. Ratings are on a scale of 1 (below average) to 10 (above average) and can include test scores, college readiness, academic progress, advanced courses, equity, discipline and attendance data. We also advise parents to visit schools, consider other information on school performance and programs, and consider family needs as part of the school selection process.
View GreatSchools Rating Methodology
Data provided by GreatSchools.org © 2026. All rights reserved.
Transportation options available in Berkeley include Downtown Berkeley, located 0.4 mile from The Lair. The Lair is near Metro Oakland International, located 14.1 miles or 24 minutes away, and San Francisco International, located 24.1 miles or 40 minutes away.
| Transit / Subway | Distance | ||
|---|---|---|---|
| Transit / Subway | Distance | ||
|
|
Walk: | 7 min | 0.4 mi |
|
|
Drive: | 3 min | 1.1 mi |
|
|
Drive: | 5 min | 1.6 mi |
|
|
Drive: | 8 min | 2.7 mi |
|
|
Drive: | 9 min | 3.5 mi |
| Commuter Rail | Distance | ||
|---|---|---|---|
| Commuter Rail | Distance | ||
|
|
Drive: | 7 min | 2.2 mi |
|
|
Drive: | 8 min | 2.8 mi |
|
|
Drive: | 13 min | 5.8 mi |
|
|
Drive: | 17 min | 8.7 mi |
| Drive: | 21 min | 11.2 mi |
| Airports | Distance | ||
|---|---|---|---|
| Airports | Distance | ||
|
Metro Oakland International
|
Drive: | 24 min | 14.1 mi |
|
San Francisco International
|
Drive: | 40 min | 24.1 mi |
Scores provided by
 What do Walkability, Transit, Drivability, and Bikeability mean?
Walkability measures the walking distance to day-to-day needs.
Transit measures access to public transportation.
Drivability measures congestion, parking availability, and access to major roads.
Bikeability measures the suitability for cycling.
How It Works
What do Walkability, Transit, Drivability, and Bikeability mean?
Walkability measures the walking distance to day-to-day needs.
Transit measures access to public transportation.
Drivability measures congestion, parking availability, and access to major roads.
Bikeability measures the suitability for cycling.
How It Works
Traffic
BusyAirport
CalmBusinesses
BusyScores provided by
HowLoud What is a Sound Score Rating? A Sound Score Rating aggregates noise caused by vehicle traffic, airplane traffic and local sources. How It WorksTime and distance from The Lair.
| Shopping Centers | Distance | ||
|---|---|---|---|
| Shopping Centers | Distance | ||
| Walk: | 2 min | 0.0 mi | |
| Walk: | 1 min | 0.1 mi | |
| Walk: | 10 min | 0.6 mi |
| Parks and Recreation | Distance | ||
|---|---|---|---|
| Parks and Recreation | Distance | ||
|
Habitot Children's Museum
|
Walk: | 5 min | 0.3 mi |
|
UC Berkeley Museum of Paleontology
|
Walk: | 13 min | 0.7 mi |
|
Essig Museum of Entomology
|
Walk: | 13 min | 0.7 mi |
|
University and Jepson Herbaria
|
Walk: | 13 min | 0.7 mi |
|
Museum of Vertebrate Zoology
|
Walk: | 14 min | 0.7 mi |
| Hospitals | Distance | ||
|---|---|---|---|
| Hospitals | Distance | ||
| Drive: | 4 min | 1.4 mi | |
| Drive: | 6 min | 2.2 mi | |
| Drive: | 9 min | 3.4 mi |
| Military Bases | Distance | ||
|---|---|---|---|
| Military Bases | Distance | ||
| Drive: | 14 min | 4.5 mi | |
| Drive: | 19 min | 6.8 mi | |
| Drive: | 20 min | 8.5 mi |
The Lair Photos
-
The Lair
-
3BR, 2BA - 1360SF
-
-
3BR, 2BA - 1360SF - Living Room
-
1BR, 1BA - 651SF - Living Room
-
1BR, 1BA - 651SF - Living Room
-
1BR, 1BA - 651SF - Bathroom
-
Lounge
-
Nearby Apartments
Within 50 Miles of The Lair
-
The Kittredge
2150 Kittredge St
Berkeley, CA 94720
$1,298 - $6,295
1-2 Br 0.3 mi
-
Aquatic Shattuck
2640 Shattuck Ave
Berkeley, CA 94704
$3,167 - $4,695
1-2 Br 0.3 mi
-
TheShattuck
2701 Shattuck Ave
Berkeley, CA 94705
$2,795 - $3,095
1 Br 0.3 mi
-
Wesley House
2398 Bancroft Way
Berkeley, CA 94704
$795 - $1,995
1-5 Br 0.4 mi
-
The Berkeley Place
2067 University Ave
Berkeley, CA 94704
$3,995
2 Br 0.5 mi
-
Aquatic Higby
3015 San Pablo Ave
Berkeley, CA 94702
$3,895
2 Br 1.4 mi
The Lair has units with in‑unit washers and dryers, making laundry day simple for residents.
Utilities are not included in rent. Residents should plan to set up and pay for all services separately.
Contact this property for parking details.
The Lair has one to three-bedrooms with rent ranges from $850/mo. to $5,995/mo.
Yes, The Lair welcomes pets. Breed restrictions, weight limits, and additional fees may apply. View this property's pet policy.
The Lair is not currently offering any rent specials. Check back soon, as promotions change frequently.
Yes! The Lair offers 4 Matterport 3D Tours. Explore different floor plans and see unit level details, all without leaving home.
2077 Haste St
Berkeley, CA 94704
Property Manager Responded