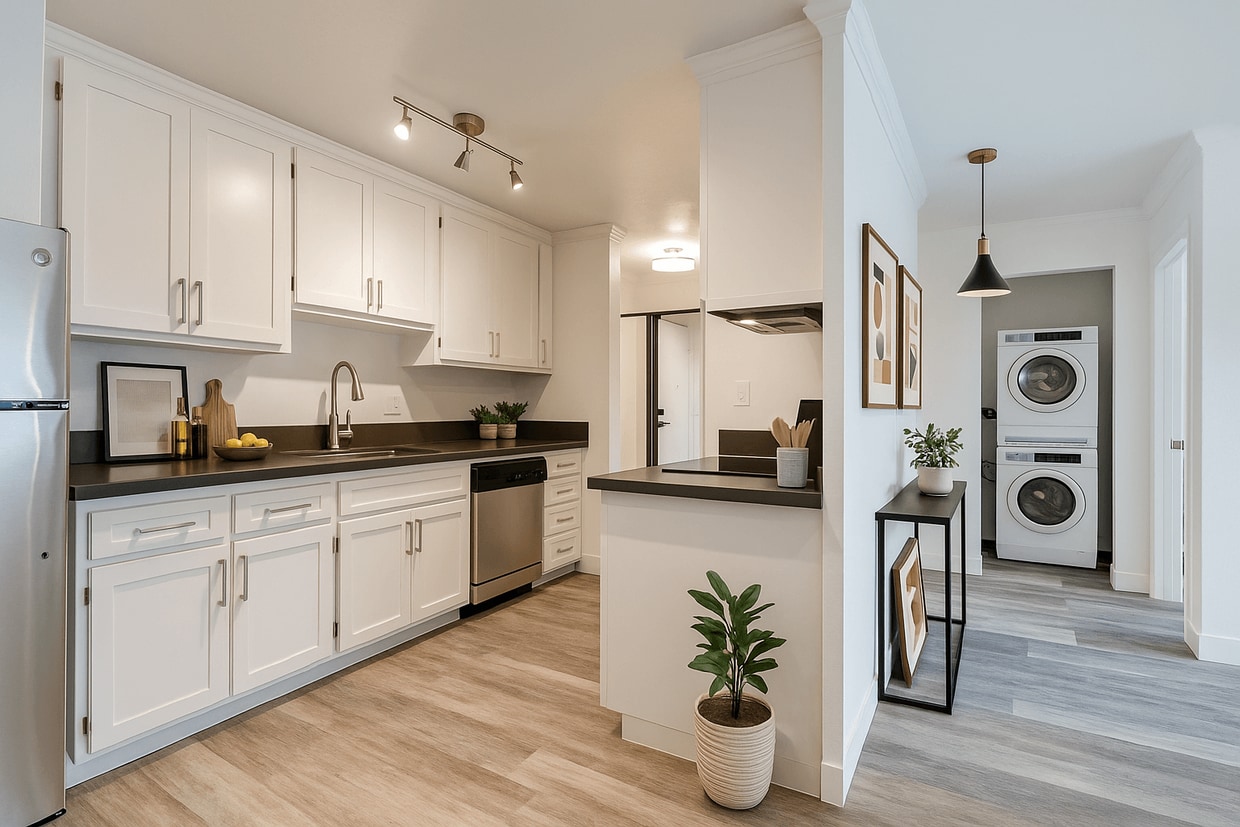
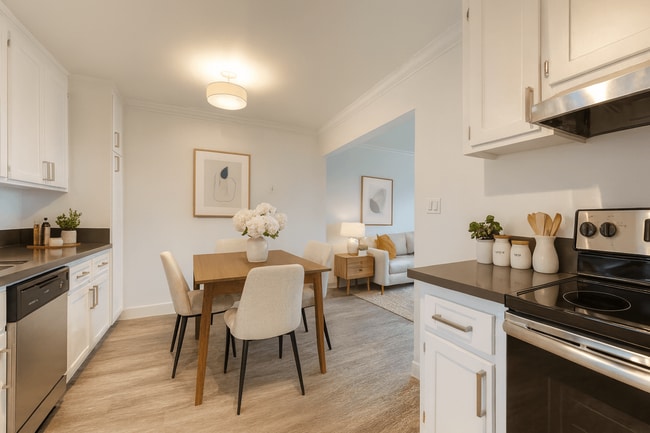
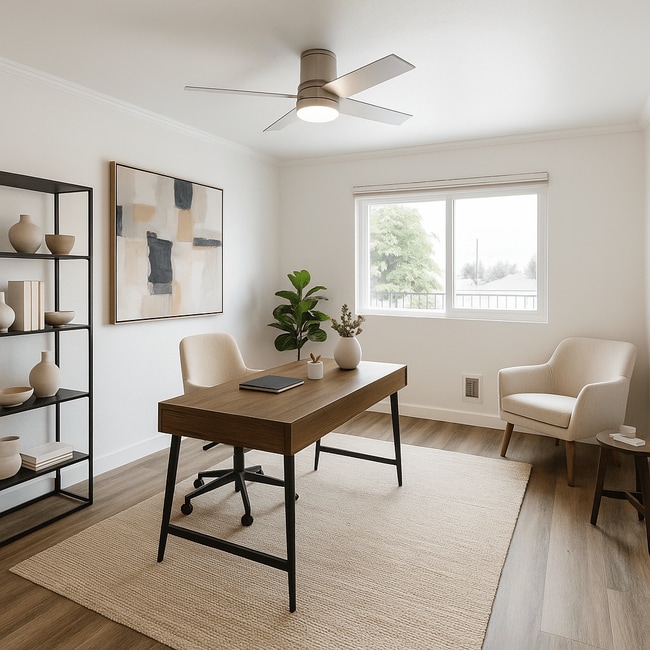
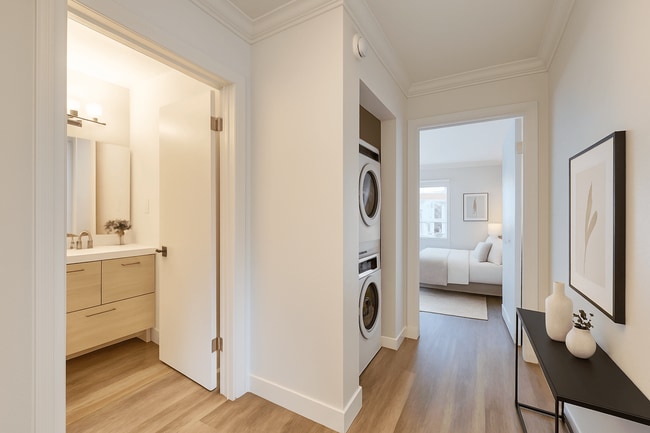
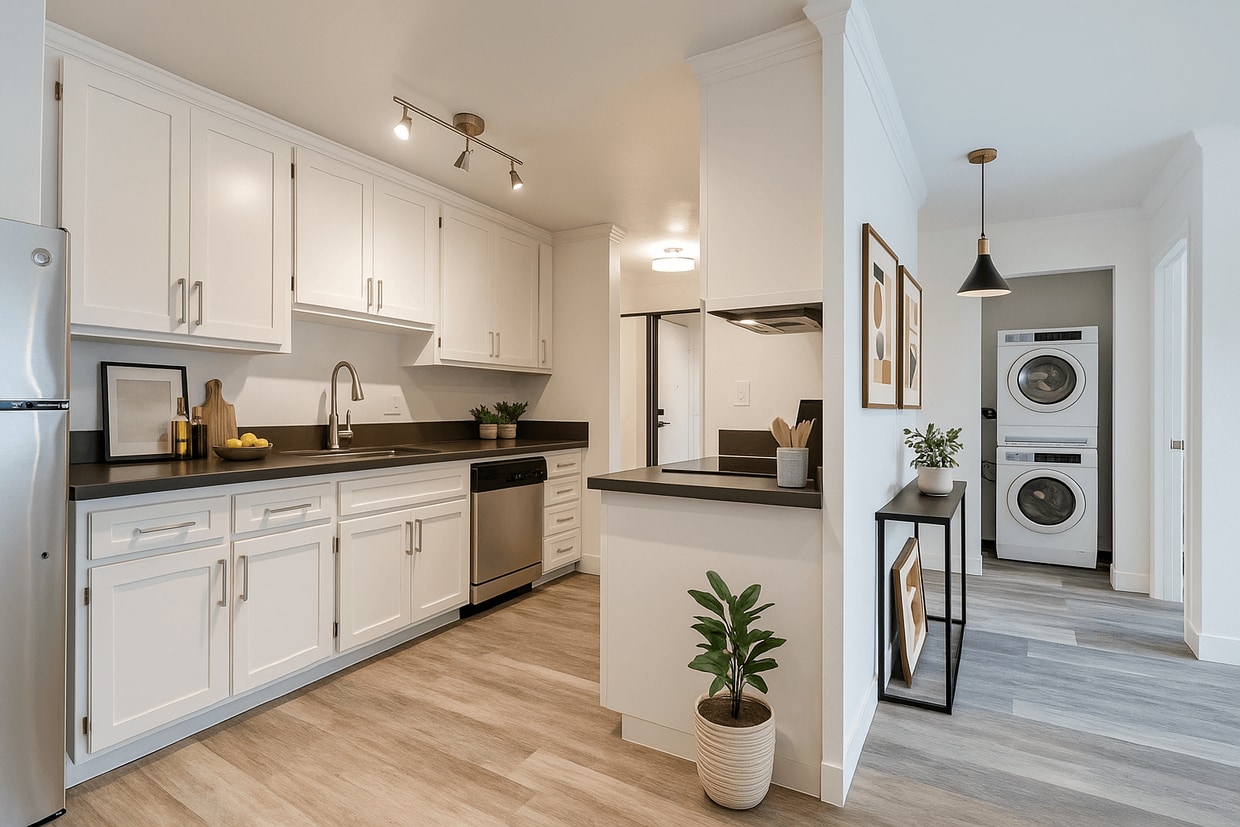
Located at 22828 First St in Hayward, CA, this single-floor unit offers a clean, modern interior with wood-look flooring carried consistently throughout the space. The open layout is anchored by a bright living area featuring crown molding, a wall-mounted heater, and a large sliding glass door that opens to a balcony with open views of the surrounding neighborhood, allowing abundant natural light to fill the room. The kitchen is efficiently designed with white shaker-style cabinetry, dark countertops, and a full suite of stainless steel appliances including a refrigerator, dishwasher, and range. A pantry cabinet provides additional storage, while a pass-through connects the kitchen to the adjacent living and dining areas. The bedroom features crown molding, a mirrored sliding closet with wire shelving, and a window with vertical blinds that draw in natural light. A dedicated laundry area with a stacked washer and dryer is conveniently located nearby. Two bathrooms serve the unit: one full bath with a tiled tub-shower combination, a single vanity, and a large mirror, and a half bath with a vanity and toilet. Throughout, the interior is finished in a neutral white palette, lending the space a bright, clean, and move-in ready character.
-
Monthly Rent
$2,300 - $2,800
-
Bedrooms
1 - 3 bd
-
Bathrooms
1 - 2.5 ba
-
Square Feet
726 - 1,800 sq ft

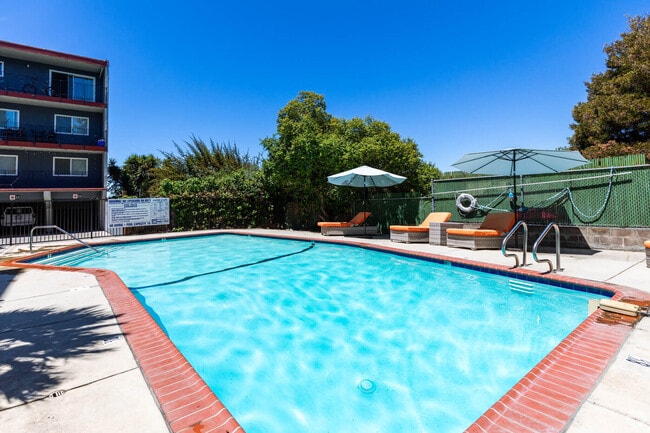
Discover your new home at Andina Apartments in Hayward, CA Immerse yourself in the vibrant energy of Hayward at Andina Apartments. Our community offers a unique blend of modern comfort and urban convenience. Experience: Stylish Interiors: Sleek kitchens with stainless steel appliances, granite countertops, and in-unit laundry for effortless living. Community Oasis: Relax by the sparkling pool, stay active in the fitness center, or unwind in the inviting clubhouse. Prime Location: Enjoy easy access to downtown Hayward, explore local shops and restaurants, and experience the best of Bay Area living. Andina Apartments: Where comfort meets convenience.
Highlights
- Pool
- Dog Park
- Elevator
- Grill
- Balcony
- Patio
Pricing & Floor Plans
-
Unit 82-403price $2,300square feet 726availibility Now
-
Unit 80-503price $2,350square feet 750availibility Sep 18
-
Unit 82-310price $2,300square feet 726availibility Oct 7
-
Unit 82-501price $2,800square feet 900availibility Oct 7
-
Unit 82-403price $2,300square feet 726availibility Now
-
Unit 80-503price $2,350square feet 750availibility Sep 18
-
Unit 82-310price $2,300square feet 726availibility Oct 7
-
Unit 82-501price $2,800square feet 900availibility Oct 7
Fees and Policies
The fees listed below are community-provided and may exclude utilities or add-ons. All payments are made directly to the property and are non-refundable unless otherwise specified. Use the Cost Calculator to determine costs based on your needs.
-
One-Time Basics
-
Due at Application
-
Application Fee Per ApplicantCharged per applicant.$45
-
-
Due at Move-In
-
DepositCharged per unit.$800
-
-
Due at Application
Property Fee Disclaimer: Based on community-supplied data and independent market research. Subject to change without notice. May exclude fees for mandatory or optional services and usage-based utilities.
Details
Property Information
-
Built in 1969
-
89 units/4 stories
Matterport 3D Tours
About Andina Apartments
Discover your new home at Andina Apartments in Hayward, CA Immerse yourself in the vibrant energy of Hayward at Andina Apartments. Our community offers a unique blend of modern comfort and urban convenience. Experience: Stylish Interiors: Sleek kitchens with stainless steel appliances, granite countertops, and in-unit laundry for effortless living. Community Oasis: Relax by the sparkling pool, stay active in the fitness center, or unwind in the inviting clubhouse. Prime Location: Enjoy easy access to downtown Hayward, explore local shops and restaurants, and experience the best of Bay Area living. Andina Apartments: Where comfort meets convenience.
Andina Apartments is an apartment community located in Alameda County and the 94541 ZIP Code. This area is served by the Hayward Unified School District attendance zone.
Unique Features
- Electronic Thermostat
- Laminate/Vinyl Flooring
- Large Closets
- Patio/Balcony
Community Amenities
Pool
Fitness Center
Laundry Facilities
Elevator
- Laundry Facilities
- Maintenance on site
- Elevator
- Clubhouse
- Fitness Center
- Pool
- Grill
- Dog Park
Apartment Features
Washer/Dryer
Dishwasher
Granite Countertops
Refrigerator
- Washer/Dryer
- Smoke Free
- Cable Ready
- Dishwasher
- Disposal
- Granite Countertops
- Stainless Steel Appliances
- Kitchen
- Refrigerator
- Vinyl Flooring
- Balcony
- Patio
Situated in the center of Hayward, Downtown Hayward seamlessly melds historic culture and modern amenities. Downtown Hayward is filled with shops and restaurants serving up everything from comforting coffee to sophisticated international eats. As the heart of the city, Downtown Hayward hosts year-round events like Third Thursday Summer Street Parties, but residents also flock to parks and green spaces like the Hayward Japanese Gardens for some fun. Downtown Hayward is also just two miles away from California State University, East Bay, making it a great choice for students. The Hayward BART Station allows commuters to travel north to San Francisco and Oakland, or south towards San Jose. This lively downtown district has moderately priced to upscale houses, apartments, and condos available for rent.
Learn more about living in Downtown HaywardCompare neighborhood and city base rent averages by bedroom.
| Downtown Hayward | Hayward, CA | |
|---|---|---|
| Studio | $1,299 | $2,084 |
| 1 Bedroom | $2,256 | $2,161 |
| 2 Bedrooms | $2,382 | $2,430 |
| 3 Bedrooms | $3,262 | $2,875 |
- Laundry Facilities
- Maintenance on site
- Elevator
- Clubhouse
- Grill
- Dog Park
- Fitness Center
- Pool
- Electronic Thermostat
- Laminate/Vinyl Flooring
- Large Closets
- Patio/Balcony
- Washer/Dryer
- Smoke Free
- Cable Ready
- Dishwasher
- Disposal
- Granite Countertops
- Stainless Steel Appliances
- Kitchen
- Refrigerator
- Vinyl Flooring
- Balcony
- Patio
| Monday | 9am - 5:30pm |
|---|---|
| Tuesday | 9am - 5:30pm |
| Wednesday | 11am - 5:30pm |
| Thursday | 9am - 5:30pm |
| Friday | 9am - 5:30pm |
| Saturday | Closed |
| Sunday | Closed |
| Colleges & Universities | Distance | ||
|---|---|---|---|
| Colleges & Universities | Distance | ||
| Drive: | 6 min | 2.3 mi | |
| Drive: | 9 min | 3.9 mi | |
| Drive: | 19 min | 11.5 mi | |
| Drive: | 24 min | 15.3 mi |


 The GreatSchools Rating helps parents compare schools within a state based on a variety of school quality indicators and provides a helpful picture of how effectively each school serves all of its students. Ratings are on a scale of 1 (below average) to 10 (above average) and can include test scores, college readiness, academic progress, advanced courses, equity, discipline and attendance data. We also advise parents to visit schools, consider other information on school performance and programs, and consider family needs as part of the school selection process.
View GreatSchools Rating Methodology
Data provided by GreatSchools.org © 2026. All rights reserved.
Transportation options available in Hayward include Hayward Station, located 0.7 mile from Andina Apartments. Andina Apartments is near Metro Oakland International, located 10.7 miles or 16 minutes away, and San Francisco International, located 23.3 miles or 31 minutes away.
| Transit / Subway | Distance | ||
|---|---|---|---|
| Transit / Subway | Distance | ||
|
|
Walk: | 14 min | 0.7 mi |
|
|
Drive: | 9 min | 3.5 mi |
|
|
Drive: | 7 min | 3.8 mi |
|
|
Drive: | 8 min | 4.6 mi |
|
|
Drive: | 12 min | 8.0 mi |
| Commuter Rail | Distance | ||
|---|---|---|---|
| Commuter Rail | Distance | ||
|
|
Drive: | 5 min | 1.7 mi |
| Drive: | 5 min | 1.7 mi | |
| Drive: | 15 min | 10.0 mi | |
|
|
Drive: | 15 min | 10.0 mi |
|
|
Drive: | 17 min | 10.3 mi |
| Airports | Distance | ||
|---|---|---|---|
| Airports | Distance | ||
|
Metro Oakland International
|
Drive: | 16 min | 10.7 mi |
|
San Francisco International
|
Drive: | 31 min | 23.3 mi |
Scores provided by
 What do Walkability, Transit, Drivability, and Bikeability mean?
Walkability measures the walking distance to day-to-day needs.
Transit measures access to public transportation.
Drivability measures congestion, parking availability, and access to major roads.
Bikeability measures the suitability for cycling.
How It Works
What do Walkability, Transit, Drivability, and Bikeability mean?
Walkability measures the walking distance to day-to-day needs.
Transit measures access to public transportation.
Drivability measures congestion, parking availability, and access to major roads.
Bikeability measures the suitability for cycling.
How It Works
Traffic
BusyAirport
CalmBusinesses
ActiveScores provided by
HowLoud What is a Sound Score Rating? A Sound Score Rating aggregates noise caused by vehicle traffic, airplane traffic and local sources. How It WorksTime and distance from Andina Apartments.
| Shopping Centers | Distance | ||
|---|---|---|---|
| Shopping Centers | Distance | ||
| Walk: | 6 min | 0.3 mi | |
| Walk: | 6 min | 0.4 mi | |
| Walk: | 8 min | 0.4 mi |
| Parks and Recreation | Distance | ||
|---|---|---|---|
| Parks and Recreation | Distance | ||
|
Sulphur Creek Nature Center
|
Walk: | 22 min | 1.2 mi |
|
Don Castro Regional Recreation Area
|
Drive: | 5 min | 2.2 mi |
|
Cull Canyon Regional Recreation Area
|
Drive: | 9 min | 3.8 mi |
|
Lake Chabot Regional Park
|
Drive: | 9 min | 4.3 mi |
|
Hayward Regional Shoreline
|
Drive: | 15 min | 7.3 mi |
| Hospitals | Distance | ||
|---|---|---|---|
| Hospitals | Distance | ||
| Drive: | 8 min | 3.8 mi | |
| Drive: | 7 min | 3.9 mi | |
| Drive: | 10 min | 7.1 mi |
| Military Bases | Distance | ||
|---|---|---|---|
| Military Bases | Distance | ||
| Drive: | 27 min | 18.2 mi | |
| Drive: | 28 min | 18.3 mi | |
| Drive: | 28 min | 18.4 mi |
Andina Apartments Photos
-
Some images have been virtually staged for illustrative purposes. Apartments are leased unfurnished.
-
2BR, 1.5BA - 779SF
-
Some images have been virtually staged for illustrative purposes. Apartments are leased unfurnished.
-
Some images have been virtually staged for illustrative purposes. Apartments are leased unfurnished.
-
-
-
-
-
Models
-
1 Bedroom
-
2 Bedrooms
Nearby Apartments
Within 50 Miles of Andina Apartments
-
Washington Townhomes
15700 Washington Ave
San Lorenzo, CA 94580
$2,695
2-3 Br 3.3 mi
-
St Moritz Garden Apartments
14744 Washington Ave
San Leandro, CA 94578
$1,895 - $2,615
1-3 Br 3.8 mi
-
Metro Apartments
77-85 Estabrook St
San Leandro, CA 94577
$2,275 - $2,675
1-3 Br 5.1 mi
-
Redwood Plaza Apartments
38730 Lexington St
Fremont, CA 94536
$2,445 - $2,790
1-3 Br 9.6 mi
-
North Main Apartments
2971 N Main St
Walnut Creek, CA 94597
$2,177 - $2,420
2 Br 17.7 mi
-
Palace Apartment Homes
1731-1735 Pine St
Concord, CA 94520
$2,150 - $2,450
1-2 Br 20.6 mi
Andina Apartments has units with in‑unit washers and dryers, making laundry day simple for residents.
Utilities are not included in rent. Residents should plan to set up and pay for all services separately.
Contact this property for parking details.
Andina Apartments has one to three-bedrooms with rent ranges from $2,300/mo. to $2,800/mo.
Andina Apartments does not allow pets, though service animals are always welcome in accordance with applicable laws.
A good rule of thumb is to spend no more than 30% of your gross income on rent. Based on the lowest available rent of $2,300 for a one-bedroom, you would need to earn about $92,000 per year to qualify. Want to double-check your budget? Calculate how much rent you can afford with our Rent Affordability Calculator.
Andina Apartments is not currently offering any rent specials. Check back soon, as promotions change frequently.
Yes! Andina Apartments offers 2 Matterport 3D Tours. Explore different floor plans and see unit level details, all without leaving home.
1180-1182 E St
Hayward, CA 94541
Property Manager Responded