
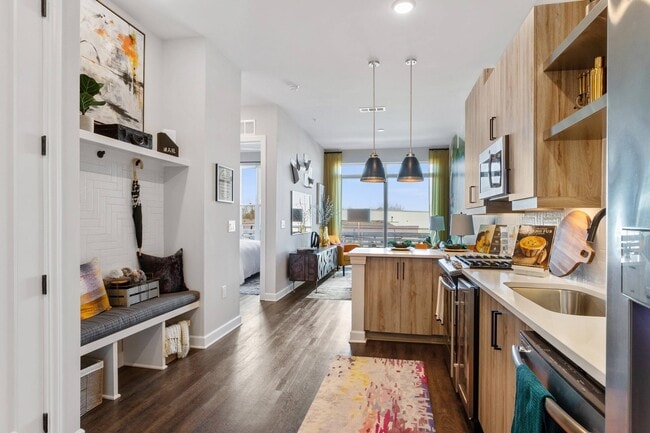
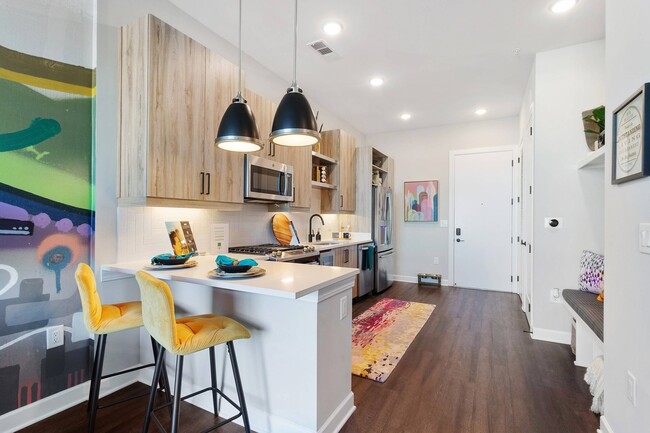
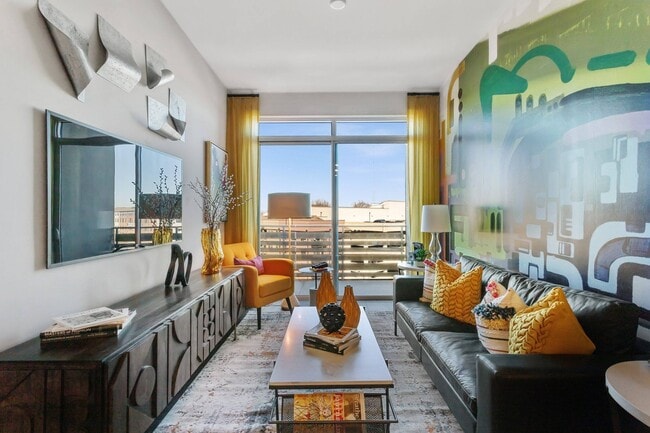
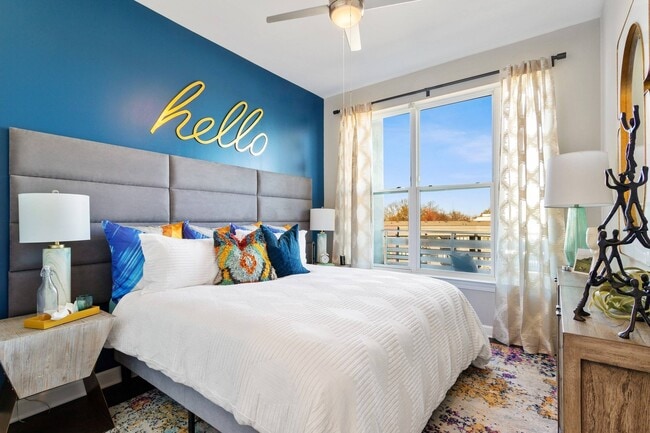
AMLI Westside media gallery
Unit
Viewing Floor:
Select a unit to view pricing & availability
Favorites
678-833-2430

-
Total Monthly Price
$1,549 - $3,919
-
Bedrooms
Studio - 2 bd
-
Bathrooms
1 - 2 ba
-
Square Feet
524 - 1,237 sq ft
AMLI Westside
Favorites
Highlights
- English and Spanish Speaking Staff
- Hearing Impaired Accessible
- Vision Impaired Accessible
- Floor to Ceiling Windows
- Dry Cleaning Service
- Walk To Campus
- Roof Terrace
- Cabana
- Pet Washing Station
Pricing & Floor Plans
filter results by bedrooms
E1
$1,562
Total Monthly Price
Studio
1 Bath
524 Sq Ft
$750 Deposit
1 Available unit
Unit
Total Price
Sq Ft
Availability
Unit Details
-
Unit 1-119price $1,562square feet 524availibility Oct 7
E1c
$1,549
Total Monthly Price
Studio
1 Bath
532 Sq Ft
$750 Deposit
1 Available unit
Unit
Total Price
Sq Ft
Availability
Unit Details
-
Unit 1-317price $1,549square feet 532availibility Dec 30
A3
Starting at $1,934
Total Monthly Price
1 Bed
1 Bath
742 Sq Ft
$750 Deposit
3 Available units
Unit
Total Price
Sq Ft
Availability
Unit Details
-
Unit 1-104price $1,934square feet 742availibility Now
-
Unit 1-136price $2,004square feet 742availibility Now
-
Unit 1-625price $2,049square feet 742availibility Now
A3a
Starting at $1,925
Total Monthly Price
1 Bed
1 Bath
750 Sq Ft
$750 Deposit

4 Available units
Unit
Total Price
Sq Ft
Availability
Unit Details
-
Unit 1-430price $2,090square feet 750availibility Sep 25
-
Unit 1-628price $2,085square feet 750availibility Oct 21
-
Unit 1-428price $2,040square feet 750availibility Oct 29
A2
Starting at $1,873
Total Monthly Price
1 Bed
1 Bath
693 Sq Ft
$750 Deposit
9 Available units
Unit
Total Price
Sq Ft
Availability
Unit Details
-
Unit 1-545price $1,943square feet 693availibility Oct 2
-
Unit 1-111price $1,878square feet 693availibility Oct 7
-
Unit 1-751price $2,103square feet 693availibility Oct 10
C5c
$3,094
Total Monthly Price
2 Beds
2 Baths
1,193 Sq Ft
$1,000 Deposit
1 Available unit
Unit
Total Price
Sq Ft
Availability
Unit Details
-
Unit 1-756price $3,094square feet 1,193availibility Now
C5
Starting at $2,374
Total Monthly Price
2 Beds
2 Baths
1,106 Sq Ft
$1,000 Deposit
2 Available units
Unit
Total Price
Sq Ft
Availability
Unit Details
-
Unit 1-322price $2,374square feet 1,106availibility Sep 22
-
Unit 1-722price $2,589square feet 1,106availibility Nov 21
C5b
$2,636
Total Monthly Price
2 Beds
2 Baths
1,186 Sq Ft
$1,000 Deposit
1 Available unit
Unit
Total Price
Sq Ft
Availability
Unit Details
-
Unit 1-335price $2,636square feet 1,186availibility Oct 24
E1
$1,562
Total Monthly Price
Studio
1 Bath
524 Sq Ft
$750 Deposit
1 Available unit
Unit
Total Price
Sq Ft
Availability
Unit Details
-
Unit 1-119price $1,562square feet 524availibility Oct 7
E1c
$1,549
Total Monthly Price
Studio
1 Bath
532 Sq Ft
$750 Deposit
1 Available unit
Unit
Total Price
Sq Ft
Availability
Unit Details
-
Unit 1-317price $1,549square feet 532availibility Dec 30
A3
Starting at $1,934
Total Monthly Price
1 Bed
1 Bath
742 Sq Ft
$750 Deposit
3 Available units
Unit
Total Price
Sq Ft
Availability
Unit Details
-
Unit 1-104price $1,934square feet 742availibility Now
-
Unit 1-136price $2,004square feet 742availibility Now
-
Unit 1-625price $2,049square feet 742availibility Now
A3a
Starting at $1,925
Total Monthly Price
1 Bed
1 Bath
750 Sq Ft
$750 Deposit
4 Available units
Unit
Total Price
Sq Ft
Availability
Unit Details
-
Unit 1-430price $2,090square feet 750availibility Sep 25
-
Unit 1-628price $2,085square feet 750availibility Oct 21
-
Unit 1-428price $2,040square feet 750availibility Oct 29
A2
Starting at $1,873
Total Monthly Price
1 Bed
1 Bath
693 Sq Ft
$750 Deposit
9 Available units
Unit
Total Price
Sq Ft
Availability
Unit Details
-
Unit 1-545price $1,943square feet 693availibility Oct 2
-
Unit 1-111price $1,878square feet 693availibility Oct 7
-
Unit 1-751price $2,103square feet 693availibility Oct 10
C5c
$3,094
Total Monthly Price
2 Beds
2 Baths
1,193 Sq Ft
$1,000 Deposit
1 Available unit
Unit
Total Price
Sq Ft
Availability
Unit Details
-
Unit 1-756price $3,094square feet 1,193availibility Now
C5
Starting at $2,374
Total Monthly Price
2 Beds
2 Baths
1,106 Sq Ft
$1,000 Deposit
2 Available units
Unit
Total Price
Sq Ft
Availability
Unit Details
-
Unit 1-322price $2,374square feet 1,106availibility Sep 22
-
Unit 1-722price $2,589square feet 1,106availibility Nov 21
C5b
$2,636
Total Monthly Price
2 Beds
2 Baths
1,186 Sq Ft
$1,000 Deposit
1 Available unit
Unit
Total Price
Sq Ft
Availability
Unit Details
-
Unit 1-335price $2,636square feet 1,186availibility Oct 24
* Price shown is total price based on community-supplied monthly required fees. Excludes user-selected optional fees and variable or usage-based fees and required charges due at or prior to move-in or at move-out.View Fees and Policies for details.
Price, availability, fees, and any applicable rent special are subject to change without notice.
* Square footage definitions vary. Displayed square footage is approximate.
Fees and Policies
The fees listed below are community-provided and may exclude utilities or add-ons. All payments are made directly to the property and are non-refundable unless otherwise specified. Use the Cost Calculator to determine costs based on your needs.
-
Utilities & Essentials
-
Utility Billing Service FeeVaries by unit
-
Utility BillingVaries by unit
-
-
One-Time Basics
-
Administrative FeesVaries by unit
-
Application FeeVaries by unit
-
Utility Acct Setup FeeVaries by unit
-
-
Dogs
-
Onetime Pet FeeMax of 2. Charged per pet.$350
-
Monthly Pet RentMax of 2. Charged per pet.$30 / mo
0 lbs. Weight Limit -
-
Cats
-
Onetime Pet FeeMax of 2. Charged per pet.$350
-
Monthly Pet RentMax of 2. Charged per pet.$30 / mo
0 lbs. Weight Limit -
-
Storage Unit
-
StorageCharged per rentable item.$45 - $85 / mo
-
-
EV Metered Charging StationsVaries by unit
Property Fee Disclaimer: Based on community-supplied data and independent market research. Subject to change without notice. May exclude fees for mandatory or optional services and usage-based utilities.
Details
Lease Options
-
3 - 13 Month Leases
-
Short term lease
Property Information
-
Built in 2018
-
251 units/6 stories
-
Energy Star Rated
Matterport 3D Tours
Select a unit to view pricing & availability
Viewing Floor:
 Matterport 3D Tour
About AMLI Westside
Liven up your days and nights in the Westside Provisions District. Our West Midtown apartments are decked to the nines with custom, locally curated murals and luxurious amenities throughout the community, such as a salt water pool with cabanas and an elegant rooftop lounge with sweeping views of downtown Atlanta. All apartments come outfitted with a designer finish package, tall ceilings and bronze fixtures. Be at the center of West Midtown's hub of upscale retail and fashionable dining, with many shops and restaurants right outside your front door.
AMLI Westside is an apartment community located in Fulton County and the 30318 ZIP Code. This area is served by the Atlanta Public Schools attendance zone.
Unique Features
- Bike repair shop and storage
- Breatheasy® smokefree community -- inside and out
- Bronze plumbing fixtures
- Built-in wine refrigerators*
- Chefs' kitchen with premium stainless steel appliances
- Curated artwork throughout community
- Double-vanities*
- Electric Car Charging
- Expansive Rooftop Lounge & Outdoor Games
- Furniture-style bathroom cabinetry
- Industrial chic lighting and cabinet hardware
- Kitchen islands*
- Library
- National Green Building Standard certified
- Other
- Quartz countertops in kitchens and baths
- Smoke-free amenities & common areas
- Stand-up showers with frameless glass doors*
- Two designer finish packages to choose from
Contact
Video Tours
Can't make it to the community? This community offers online virtual tours for prospective residents.
Community Amenities
Pool
Fitness Center
Elevator
Clubhouse
Roof Terrace
Controlled Access
Recycling
Business Center
Property Services
- Package Service
- Community-Wide WiFi
- Wi-Fi
- Controlled Access
- Maintenance on site
- Property Manager on Site
- 24 Hour Access
- Shuttle to Train
- On-Site Retail
- Hearing Impaired Accessible
- Vision Impaired Accessible
- Recycling
- Renters Insurance Program
- Dry Cleaning Service
- Online Services
- Planned Social Activities
- Pet Play Area
- Pet Washing Station
- EV Charging
- Public Transportation
- Key Fob Entry
- Wheelchair Accessible
Shared Community
- Elevator
- Business Center
- Clubhouse
- Lounge
- Multi Use Room
- Breakfast/Coffee Concierge
- Storage Space
- Disposal Chutes
- Conference Rooms
Fitness & Recreation
- Fitness Center
- Pool
- Bicycle Storage
- Gameroom
Outdoor Features
- Gated
- Roof Terrace
- Sundeck
- Cabana
- Courtyard
- Grill
- Picnic Area
- Dog Park
Student Features
- Private Bathroom
- Shuttle To Campus
- Study Lounge
- Walk To Campus
Apartment Features
Washer/Dryer
Air Conditioning
Dishwasher
High Speed Internet Access
Hardwood Floors
Walk-In Closets
Island Kitchen
Microwave
Indoor Features
- High Speed Internet Access
- Wi-Fi
- Washer/Dryer
- Air Conditioning
- Heating
- Ceiling Fans
- Smoke Free
- Cable Ready
- Trash Compactor
- Storage Space
- Double Vanities
- Tub/Shower
- Sprinkler System
- Framed Mirrors
- Wheelchair Accessible (Rooms)
Kitchen Features & Appliances
- Dishwasher
- Disposal
- Ice Maker
- Stainless Steel Appliances
- Pantry
- Island Kitchen
- Eat-in Kitchen
- Kitchen
- Microwave
- Oven
- Range
- Refrigerator
- Freezer
- Breakfast Nook
- Warming Drawer
- Instant Hot Water
- Quartz Countertops
- Gas Range
Model Details
- Hardwood Floors
- Carpet
- Tile Floors
- Vinyl Flooring
- High Ceilings
- Mud Room
- Office
- Recreation Room
- Built-In Bookshelves
- Vaulted Ceiling
- Views
- Walk-In Closets
- Linen Closet
- Double Pane Windows
- Window Coverings
- Large Bedrooms
- Floor to Ceiling Windows
- Balcony
- Patio
- Deck
1084 Howell Mill Rd NW,
Atlanta,
GA
30318
Atlanta sits among the foothills of the Appalachian Mountains, giving it a topography unlike most major Southern cities, with rolling hills, tree-lined streets, and some of the densest urban tree coverage in the country. The Georgia capital has a metro population of more than 6.4 million people, yet its neighborhoods manage to feel surprisingly close-knit. Buckhead draws shoppers and diners, Midtown anchors the arts scene, and Old Fourth Ward has become one of the most talked-about areas in the city for food and outdoor space. The city hosts a number of annual events and festivals, including the Atlanta Dogwood Festival held each spring at Piedmont Park.
Renters in Atlanta will find a solid mix of housing styles, from high-rise apartment communities in Midtown and Downtown to lofts in converted historic buildings, townhomes in quieter neighborhoods, and mid-rise communities spread across the broader metro.
Learn more about living in Atlanta
Average Prices by Area
Compare neighborhood and city base rent averages by bedroom.
| Atlanta, GA | ||
|---|---|---|
| Studio | $1,494 | $1,534 |
| 1 Bedroom | $1,673 | $1,655 |
| 2 Bedrooms | $2,123 | $1,950 |
| 3 Bedrooms | $2,148 | $2,253 |
Amenities
- Package Service
- Community-Wide WiFi
- Wi-Fi
- Controlled Access
- Maintenance on site
- Property Manager on Site
- 24 Hour Access
- Shuttle to Train
- On-Site Retail
- Hearing Impaired Accessible
- Vision Impaired Accessible
- Recycling
- Renters Insurance Program
- Dry Cleaning Service
- Online Services
- Planned Social Activities
- Pet Play Area
- Pet Washing Station
- EV Charging
- Public Transportation
- Key Fob Entry
- Wheelchair Accessible
- Elevator
- Business Center
- Clubhouse
- Lounge
- Multi Use Room
- Breakfast/Coffee Concierge
- Storage Space
- Disposal Chutes
- Conference Rooms
- Gated
- Roof Terrace
- Sundeck
- Cabana
- Courtyard
- Grill
- Picnic Area
- Dog Park
- Fitness Center
- Pool
- Bicycle Storage
- Gameroom
- Private Bathroom
- Shuttle To Campus
- Study Lounge
- Walk To Campus
- Bike repair shop and storage
- Breatheasy® smokefree community -- inside and out
- Bronze plumbing fixtures
- Built-in wine refrigerators*
- Chefs' kitchen with premium stainless steel appliances
- Curated artwork throughout community
- Double-vanities*
- Electric Car Charging
- Expansive Rooftop Lounge & Outdoor Games
- Furniture-style bathroom cabinetry
- Industrial chic lighting and cabinet hardware
- Kitchen islands*
- Library
- National Green Building Standard certified
- Other
- Quartz countertops in kitchens and baths
- Smoke-free amenities & common areas
- Stand-up showers with frameless glass doors*
- Two designer finish packages to choose from
- High Speed Internet Access
- Wi-Fi
- Washer/Dryer
- Air Conditioning
- Heating
- Ceiling Fans
- Smoke Free
- Cable Ready
- Trash Compactor
- Storage Space
- Double Vanities
- Tub/Shower
- Sprinkler System
- Framed Mirrors
- Wheelchair Accessible (Rooms)
- Dishwasher
- Disposal
- Ice Maker
- Stainless Steel Appliances
- Pantry
- Island Kitchen
- Eat-in Kitchen
- Kitchen
- Microwave
- Oven
- Range
- Refrigerator
- Freezer
- Breakfast Nook
- Warming Drawer
- Instant Hot Water
- Quartz Countertops
- Gas Range
- Hardwood Floors
- Carpet
- Tile Floors
- Vinyl Flooring
- High Ceilings
- Mud Room
- Office
- Recreation Room
- Built-In Bookshelves
- Vaulted Ceiling
- Views
- Walk-In Closets
- Linen Closet
- Double Pane Windows
- Window Coverings
- Large Bedrooms
- Floor to Ceiling Windows
- Balcony
- Patio
- Deck
Expenses
Recurring
Cat Rent
$30
Dog Rent
$30
One-Time
Cat Fee
$350
Dog Fee
$350
Office Hours
678-833-2430
| Monday | 10am - 6pm |
|---|---|
| Tuesday | 10am - 6pm |
| Wednesday | 10am - 6pm |
| Thursday | 10am - 6pm |
| Friday | 10am - 6pm |
| Saturday | 10am - 6pm |
| Sunday | Closed |
Education
| Colleges & Universities | Distance | ||
|---|---|---|---|
| Colleges & Universities | Distance | ||
| Drive: | 5 min | 1.3 mi | |
| Drive: | 7 min | 2.9 mi | |
| Drive: | 7 min | 3.3 mi | |
| Drive: | 7 min | 3.3 mi |
AMLI Westside is within 5 minutes or 1.3 miles from Georgia Tech. It is also near Clark Atlanta University and Georgia State University.
Schools


Public Elementary & Middle School
Grades PK-8
632 Students
Nearby
Public Elementary & Middle School
Grades K-8
778 Students
Attendance Zone
Public High School
Grades 9-12
782 Students
Nearby
Public High School
Grades 9-12
1,747 Students
Attendance Zone
Private Elementary, Middle & High School
Grades PK-12
96 Students
Nearby
Private Middle & High School
Grades 6-12
345 Students
Nearby
School data provided by
 The GreatSchools Rating helps parents compare schools within a state based on a variety of school quality indicators and provides a helpful picture of how effectively each school serves all of its students. Ratings are on a scale of 1 (below average) to 10 (above average) and can include test scores, college readiness, academic progress, advanced courses, equity, discipline and attendance data. We also advise parents to visit schools, consider other information on school performance and programs, and consider family needs as part of the school selection process.
View GreatSchools Rating Methodology
Data provided by GreatSchools.org © 2026. All rights reserved.
The GreatSchools Rating helps parents compare schools within a state based on a variety of school quality indicators and provides a helpful picture of how effectively each school serves all of its students. Ratings are on a scale of 1 (below average) to 10 (above average) and can include test scores, college readiness, academic progress, advanced courses, equity, discipline and attendance data. We also advise parents to visit schools, consider other information on school performance and programs, and consider family needs as part of the school selection process.
View GreatSchools Rating Methodology
Data provided by GreatSchools.org © 2026. All rights reserved.
Transportation options available in Atlanta include Midtown, located 1.8 miles from AMLI Westside. AMLI Westside is near Hartsfield - Jackson Atlanta International, located 13.2 miles or 22 minutes away.
| Transit / Subway | Distance | ||
|---|---|---|---|
| Transit / Subway | Distance | ||
|
|
Drive: | 5 min | 1.8 mi |
|
|
Drive: | 4 min | 1.8 mi |
|
|
Drive: | 5 min | 2.1 mi |
|
|
Drive: | 5 min | 2.4 mi |
|
|
Drive: | 5 min | 2.6 mi |
| Commuter Rail | Distance | ||
|---|---|---|---|
| Commuter Rail | Distance | ||
|
|
Drive: | 6 min | 2.0 mi |
| Airports | Distance | ||
|---|---|---|---|
| Airports | Distance | ||
|
Hartsfield - Jackson Atlanta International
|
Drive: | 22 min | 13.2 mi |
Getting Around
 What do Walkability, Transit, Drivability, and Bikeability mean?
Walkability measures the walking distance to day-to-day needs.
Transit measures access to public transportation.
Drivability measures congestion, parking availability, and access to major roads.
Bikeability measures the suitability for cycling.
How It Works
What do Walkability, Transit, Drivability, and Bikeability mean?
Walkability measures the walking distance to day-to-day needs.
Transit measures access to public transportation.
Drivability measures congestion, parking availability, and access to major roads.
Bikeability measures the suitability for cycling.
How It Works
Moderately Walkable
Walkability
70
/ 100
Good Public Transit
Transit
60
/ 100
Exceptionally Drivable
Drivability
100
/ 100
Fairly Bikeable
Bikeability
50
/ 100
Scores provided by
What do Walkability, Transit, Drivability, and Bikeability mean?
Walkability measures the walking distance to day-to-day needs.
Transit measures access to public transportation.
Drivability measures congestion, parking availability, and access to major roads.
Bikeability measures the suitability for cycling.
How It Works
-
Soundscore™
-
/ 100
Traffic
-Airport
-Businesses
-Scores provided by
HowLoud What is a Sound Score Rating? A Sound Score Rating aggregates noise caused by vehicle traffic, airplane traffic and local sources. How It WorksTime and distance from AMLI Westside.
| Shopping Centers | Distance | ||
|---|---|---|---|
| Shopping Centers | Distance | ||
| Walk: | 8 min | 0.5 mi | |
| Walk: | 12 min | 0.6 mi | |
| Walk: | 13 min | 0.7 mi |
AMLI Westside has 3 shopping centers within 0.7 mile, which is about a 13-minute walk. The miles and minutes will be for the farthest away property.
| Parks and Recreation | Distance | ||
|---|---|---|---|
| Parks and Recreation | Distance | ||
|
Georgia Aquarium
|
Drive: | 5 min | 2.1 mi |
|
Georgia Conservancy
|
Drive: | 6 min | 2.2 mi |
|
Piedmont Park
|
Drive: | 6 min | 2.3 mi |
|
Atlanta Botanical Garden
|
Drive: | 6 min | 2.7 mi |
|
Imagine It! The Children's Museum of Atlanta
|
Drive: | 6 min | 2.8 mi |
AMLI Westside has 5 parks within 2.8 miles, including Georgia Conservancy, Georgia Aquarium, and Imagine It! The Children's Museum of Atlanta.
| Hospitals | Distance | ||
|---|---|---|---|
| Hospitals | Distance | ||
| Drive: | 5 min | 2.6 mi | |
| Drive: | 7 min | 3.7 mi | |
| Drive: | 8 min | 3.7 mi |
AMLI Westside has 3 hospitals within 3.7 miles, the nearest is Emory University Hospital Midtown which is 2.6 miles away and a 5 minute drive.
| Military Bases | Distance | ||
|---|---|---|---|
| Military Bases | Distance | ||
| Drive: | 13 min | 6.5 mi | |
| Drive: | 26 min | 14.5 mi | |
| Drive: | 30 min | 15.4 mi |
AMLI Westside has 3 military bases within 15.4 miles, the nearest is Fort McPherson which is 6.5 miles away and a 13 minute drive.
AMLI Westside Photos
-
Resort style swimming pool
-
A2 Floor Plan
-
Spacious floorplans with two designer finish packages
-
Modern kitchens with stainless steel appliances
-
City views in select apartments
-
9-14 ft ceilings and fans in every bedroom
-
Industrial chic lighting and cabinet hardware
-
Walk-in closets in select apartments
-
Private balconies and patios in select apartments
Models
-
E1
-
E1a
-
E1b
-
E1c
-
E1d
-
A2
Nearby Apartments
Within 50 Miles of AMLI Westside
-
AMLI Parkside
660 Ralph McGill Blvd
Atlanta, GA 30312
$2,183 - $4,015 Total Monthly Price
1-2 Br 3.1 mi
-
AMLI Piedmont Heights
2323 Piedmont Rd NE
Atlanta, GA 30324
$1,549 - $3,182 Total Monthly Price
1-2 Br 3.5 mi
-
AMLI Flatiron
3480 Lakeside Dr
Atlanta, GA 30326
$1,778 - $4,070 Total Monthly Price
1-2 Br 5.4 mi
-
AMLI Lenox
3478 Lakeside Dr NE
Atlanta, GA 30326
$1,695 - $7,414 Total Monthly Price
1-3 Br 5.4 mi
-
AMLI Buckhead
3450 Roxboro Rd NE
Atlanta, GA 30326
$1,713 - $3,336 Total Monthly Price
1-2 Br 5.5 mi
-
AMLI Decatur
122 W Trinity Pl
Decatur, GA 30030
$1,892 - $4,294 Total Monthly Price
1-3 Br 6.7 mi
Does AMLI Westside have in-unit laundry?
AMLI Westside has units with in‑unit washers and dryers, making laundry day simple for residents.
What utilities are included in rent at AMLI Westside?
Utilities are not included in rent. Residents should plan to set up and pay for all services separately.
Is parking available at AMLI Westside?
Contact this property for parking details.
Which floor plans are available, and what are the price ranges?
AMLI Westside has studios to two-bedrooms with rent ranges from $1,549/mo. to $3,919/mo.
Is AMLI Westside pet-friendly?
Yes, AMLI Westside welcomes pets. Breed restrictions, weight limits, and additional fees may apply. View this property's pet policy.
How much income do I need to rent at AMLI Westside?
A good rule of thumb is to spend no more than 30% of your gross income on rent. Based on the lowest available rent of $1,549 for a studio, you would need to earn about $61,960 per year to qualify. Want to double-check your budget? Calculate how much rent you can afford with our Rent Affordability Calculator.
Does AMLI Westside have move-in specials?
AMLI Westside is offering Specials for eligible applicants, with rental rates starting at $1,549.
Does AMLI Westside offer Matterport 3D tours?
Yes! AMLI Westside offers 6 Matterport 3D Tours. Explore different floor plans and see unit level details, all without leaving home.

1084 Howell Mill Rd NW
Atlanta, GA 30318
Property Manager Responded