Located at 401 Interlocken Blvd in Broomfield, Colorado, this single-story residence offers a smart, efficient layout designed to maximize comfort and functionality. The open-concept living and dining area is anchored by light wood-style flooring, a ceiling fan, and large windows that invite natural light and outdoor views, creating a bright and welcoming atmosphere throughout. A sliding glass door provides additional access to the exterior, enhancing the sense of openness. The kitchen is a standout feature, equipped with rich dark-brown cabinetry, granite countertops, a tile backsplash, stainless steel appliances, and a peninsula with a double sink accented by pendant lighting above — ideal for both everyday cooking and casual entertaining. The bedroom is a generously sized retreat, finished with plush carpet, a ceiling fan, and a window with outdoor views. It connects to ample closet space, offering practical storage solutions. Three closets in total ensure organizational ease throughout the residence. The bathroom features tile flooring, a granite-topped vanity with dark wood cabinetry, and a full tub-shower combination with white tile surround. An in-unit laundry area adds everyday convenience, while a hallway connects the spaces cohesively. The overall aesthetic is clean, contemporary, and move-in ready.
Heights at Interlocken
401 Interlocken Blvd,
Broomfield,
CO
80021
-
Total Monthly Price
$1,694 - $2,898
-
Bedrooms
1 - 2 bd
-
Bathrooms
1 - 2 ba
-
Square Feet
698 - 1,186 sq ft

Highlights
- Top Rated by Renters
- Furnished Units Available
- Roof Terrace
- Pet Washing Station
- Pool
- Walk-In Closets
- Deck
- Pet Play Area
- Controlled Access
Pricing & Floor Plans
-
Unit 6403price $1,694square feet 698availibility Now
-
Unit 6316price $1,700square feet 698availibility Now
-
Unit 2317price $1,817square feet 698availibility Now
-
Unit 4410price $1,846square feet 763availibility Now
-
Unit 3211price $1,869square feet 763availibility Now
-
Unit 1316price $1,868square feet 763availibility Sep 23
-
Unit 6506price $1,920square feet 786availibility Now
-
Unit 6504price $2,019square feet 786availibility Now
-
Unit 1404price $2,019square feet 786availibility Now
-
Unit 4308price $1,696square feet 886availibility Dec 4
-
Unit 6305price $2,238square feet 1,045availibility Now
-
Unit 4407price $2,286square feet 1,045availibility Sep 24
-
Unit 3202price $2,311square feet 1,045availibility Sep 25
-
Unit 3420price $2,898square feet 1,186availibility Now
-
Unit 3320price $2,574square feet 1,186availibility Sep 25
-
Unit 2315price $2,549square feet 1,186availibility Sep 28
-
Unit 6403price $1,694square feet 698availibility Now
-
Unit 6316price $1,700square feet 698availibility Now
-
Unit 2317price $1,817square feet 698availibility Now
-
Unit 4410price $1,846square feet 763availibility Now
-
Unit 3211price $1,869square feet 763availibility Now
-
Unit 1316price $1,868square feet 763availibility Sep 23
-
Unit 6506price $1,920square feet 786availibility Now
-
Unit 6504price $2,019square feet 786availibility Now
-
Unit 1404price $2,019square feet 786availibility Now
-
Unit 4308price $1,696square feet 886availibility Dec 4
-
Unit 6305price $2,238square feet 1,045availibility Now
-
Unit 4407price $2,286square feet 1,045availibility Sep 24
-
Unit 3202price $2,311square feet 1,045availibility Sep 25
-
Unit 3420price $2,898square feet 1,186availibility Now
-
Unit 3320price $2,574square feet 1,186availibility Sep 25
-
Unit 2315price $2,549square feet 1,186availibility Sep 28
Fees and Policies
The fees listed below are community-provided and may exclude utilities or add-ons. All payments are made directly to the property and are non-refundable unless otherwise specified. Use the Cost Calculator to determine costs based on your needs.
-
Utilities & Essentials
-
Package Concierge ServiceThis service is required for all households receiving packages onsite. Charged per unit.$10 / mo
-
DWPDamage Waiver Program Charged per unit.$15 / mo
-
Valet Trash ServiceCharged per unit.$20 / mo
-
Utility Admin FeeCharged per unit.$5.95 / mo
-
Water/SewerCharged per unit.Usage-Based
-
ElectricManaged directly by resident through an external provider Charged per unit.Varies / mo
-
Trash RemovalCharged per unit.Varies / mo
-
Gas UtilityManaged directly by resident through an external provider Charged per unit. Payable to 3rd PartyVaries / mo
-
-
One-Time Basics
-
Due at Application
-
Application FeePer Applicant Charged per applicant.$22
-
Holding Fee (Applied to Security Deposit)This $250 Holding Fee is collected at application and applied toward the total $600 Security Deposit. Charged per unit.$250
-
-
Due at Move-In
-
Administrative FeeThis fee offsets administrative costs associated with application processing and is due no later than the 1st day of the second month of the lease term. Charged per unit.$250
-
Security Deposit (Remaining Balance)The remaining $350 is due at move-in, for a total Security Deposit of $600. An additional Security Deposit may be required for conditional approvals. Charged per unit.$350
-
-
Due at Move-Out
-
Move-Out ExpenseExpenses vary based on apartment condition at move-out and any required repairs or cleaning. Charged per unit.Varies one-time
-
-
Due at Application
-
Dogs
Max of 2CommentsWe welcome 2 pets per apartment home. There is a $300 pet deposit (refundable). Pet rent is $35 per month. Please call our Leasing Office for complete Pet Policy information.Read More Read Less
-
Cats
Max of 2Comments
-
Other Pets
-
Pet RentMax of 2. Per Unit. Limit of 2 Pets. Charged per pet.$35 / mo
-
-
Garage Lot
-
Garage Covered PremiumMax of 2. Subject to Availability Charged per vehicle.$100 / mo
-
Garage Covered EliteMax of 2. Subject to Availability Charged per vehicle.$125 / mo
-
Garage Rooftop ParkingMax of 2. Subject to Availability Charged per vehicle.$50 / mo
-
Garage Covered StandardMax of 2. Subject to Availability Charged per vehicle.$75 / mo
Comments -
-
Parking
-
EV Covered ParkingMax of 2. Subject to Availability Charged per vehicle.$100 / mo
Comments -
-
Storage Unit (20 SQFT)Max of 3. Subject to Availability Charged per rentable item.$40 / mo
-
Storage Unit (40 SQFT)Max of 3. Subject to Availability Charged per rentable item.$60 / mo
-
Additional Access DevicesFor additional or replacement keys, fobs, and other access devices. Charged per occurrence.$25 - $150 / occurrence
-
Extra Valet Trash ContainerCharged per occurrence.$50 / occurrence
-
Common Area RentalRate varies by common area type and rental length. Subject to availability. Charged per occurrence.Varies / occurrence
-
Annual Pet ScreeningPer Household Pet Profile. Charged at move-in then on an annual basis through PetScreening. Charged per occurrence. Payable to 3rd Party$30 / occurrenceMax chargeable amount: $60
-
Early Termination (% of Rent)Charged per occurrence.150% of base rent / occurrence
-
Non-Sufficient Funds FeeCharged per occurrence.$20 / occurrence
-
Valet Trash ViolationCharged per occurrence.$75 / occurrence
-
Lease Violation FeeVaries by occurrence Charged per occurrence.Varies / occurrence
-
Transfer FeeCharged per occurrence.$350 - $1,000 / occurrence
-
Late Rent Fee (% of Rent)Charged per occurrence.5% of base rent / occurrence
Property Fee Disclaimer: Based on community-supplied data and independent market research. Subject to change without notice. May exclude fees for mandatory or optional services and usage-based utilities.
Details
Lease Options
-
3 - 15 Month Leases
Property Information
-
Built in 2013
-
343 units/4 stories
-
Energy Star Rated
-
Furnished Units Available
Matterport 3D Tours
Select a unit to view pricing & availability
 Matterport 3D Tour

About Heights at Interlocken
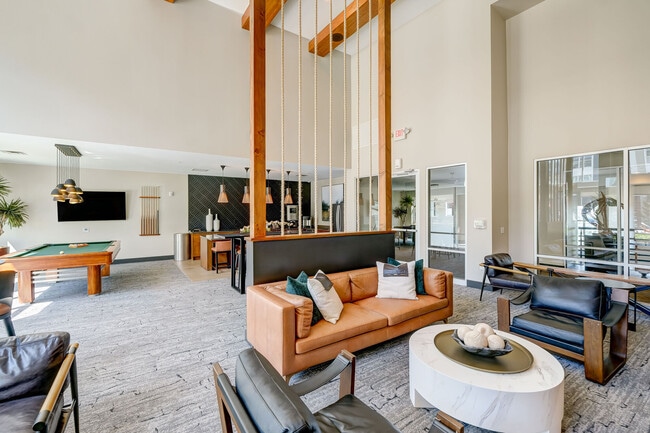
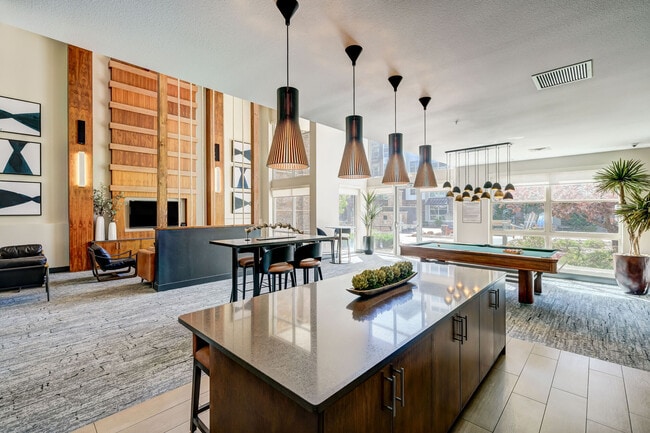
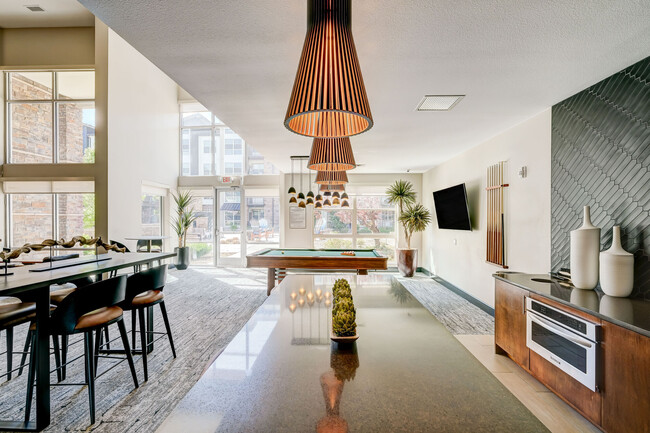
Live carefree every day. At Heights at Interlocken, coming home to Broomfield feels like you're on vacation. With impressive finishes and resort-quality amenities, our apartments make it possible to live beyond your expectations. With so much to do in the perfect location, a vibrant new lifestyle awaits. Embrace it.
Heights at Interlocken is an apartment community located in Broomfield County and the 80021 ZIP Code. This area is served by the Boulder Valley Re 2 School District attendance zone.
Unique Features
- 2nd Floor
- 3rd Floor
- Built-in Wood Shelving
- Dry Bar
- Garden Tub
- Ground Floor
- Large Patio
- Master - Separate Shower
- Other
- Partial Mountain View
- Pool view
- Rooftop Lounge
- South View
- Top Floor
- View Mountain
- View Mountain II
- W/D Fullsize
Community Amenities
Pool
Fitness Center
Furnished Units Available
Elevator
- Package Service
- Controlled Access
- Property Manager on Site
- Furnished Units Available
- Pet Play Area
- Pet Washing Station
- EV Charging
- Elevator
- Business Center
- Clubhouse
- Lounge
- Conference Rooms
- Fitness Center
- Hot Tub
- Pool
- Roof Terrace
- Sundeck
- Courtyard
- Grill
- Dog Park
Apartment Features
Washer/Dryer
Air Conditioning
Dishwasher
Walk-In Closets
Granite Countertops
Microwave
Refrigerator
Wi-Fi
Indoor Features
- Wi-Fi
- Washer/Dryer
- Air Conditioning
- Heating
- Ceiling Fans
- Smoke Free
- Tub/Shower
- Fireplace
- Wheelchair Accessible (Rooms)
Kitchen Features & Appliances
- Dishwasher
- Disposal
- Ice Maker
- Granite Countertops
- Stainless Steel Appliances
- Eat-in Kitchen
- Kitchen
- Microwave
- Refrigerator
Model Details
- Vaulted Ceiling
- Views
- Walk-In Closets
- Balcony
- Patio
- Deck
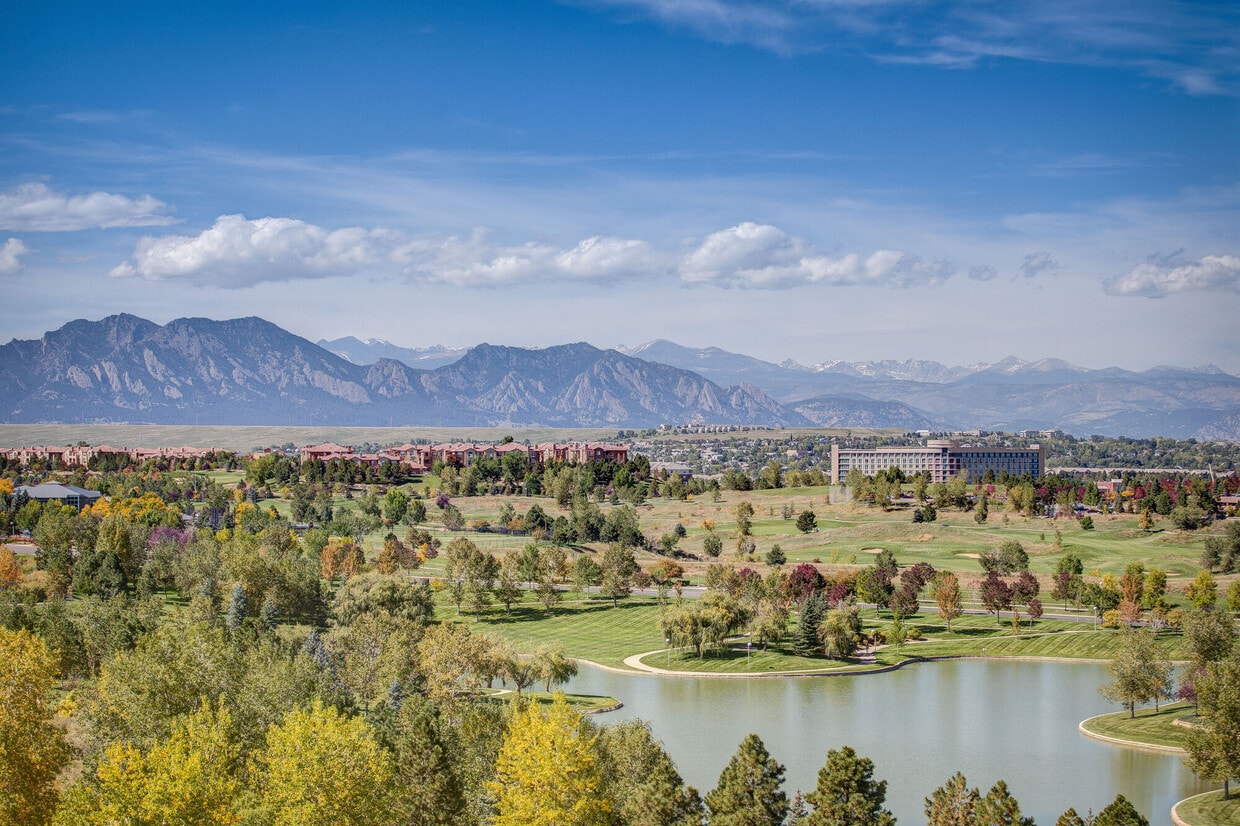
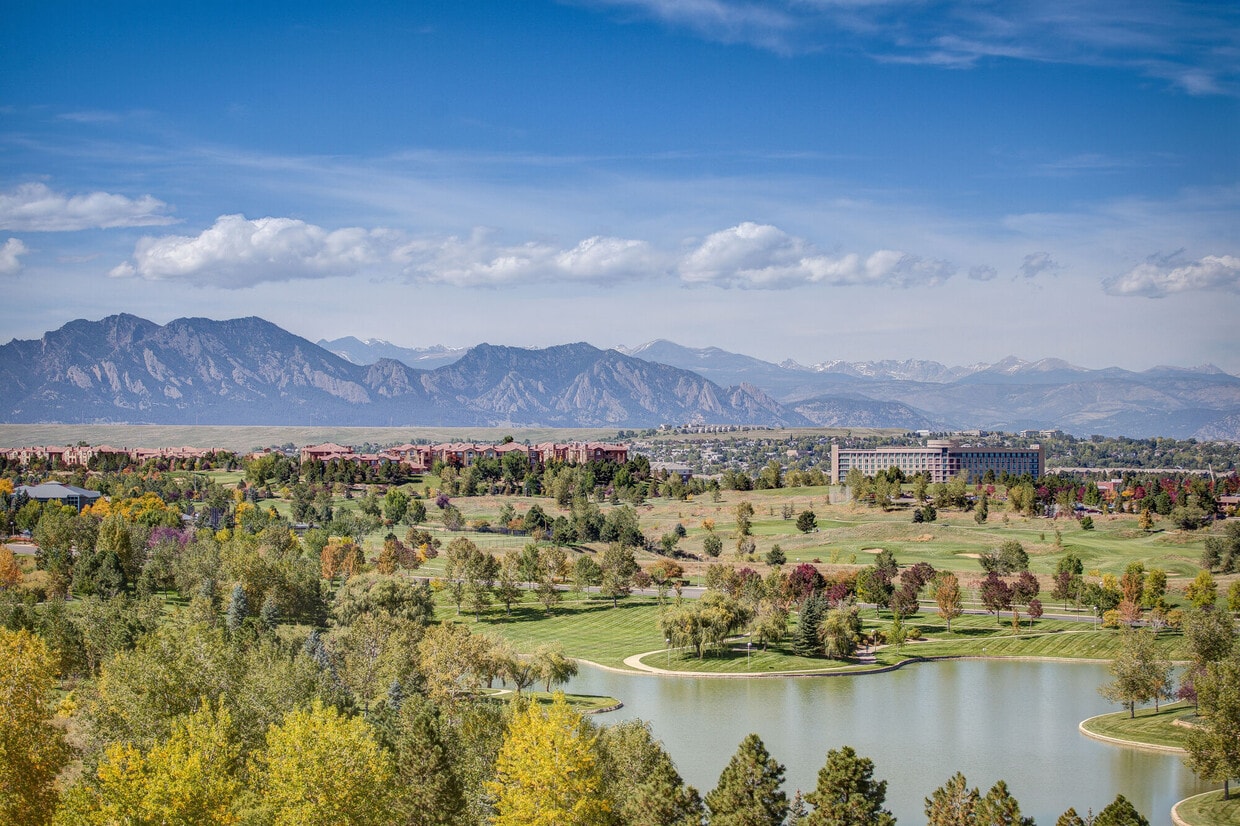
30 minutes north of Denver is where you’ll find Interlocken, a suburb set in the vast open spaces of Broomfield. Beautiful green space, business parks, and new apartment developments line its vast boulevards, all exposed to views of the mountains to the west.
Central HOA Park stretches along Interlocken Blvd. through a large section of the neighborhood. It’s a welcome stretch of green for renters and professionals who work and live in Interlocken. There’s also Flatiron Crossing, an impeccably designed shopping center that offers up a variety of buzzing restaurants, stores, and an upscale movie theater.
Those in search of nightlife will appreciate the short drive to both Denver and Boulder on the turnpike, and all the easily accessible wilderness that Colorado is known for.
Learn more about living in InterlockenCompare neighborhood and city base rent averages by bedroom.
| Interlocken | Broomfield, CO | |
|---|---|---|
| Studio | $1,723 | $1,678 |
| 1 Bedroom | $1,873 | $1,794 |
| 2 Bedrooms | $2,345 | $2,198 |
| 3 Bedrooms | $3,115 | $2,844 |
- Package Service
- Controlled Access
- Property Manager on Site
- Furnished Units Available
- Pet Play Area
- Pet Washing Station
- EV Charging
- Elevator
- Business Center
- Clubhouse
- Lounge
- Conference Rooms
- Roof Terrace
- Sundeck
- Courtyard
- Grill
- Dog Park
- Fitness Center
- Hot Tub
- Pool
- 2nd Floor
- 3rd Floor
- Built-in Wood Shelving
- Dry Bar
- Garden Tub
- Ground Floor
- Large Patio
- Master - Separate Shower
- Other
- Partial Mountain View
- Pool view
- Rooftop Lounge
- South View
- Top Floor
- View Mountain
- View Mountain II
- W/D Fullsize
- Wi-Fi
- Washer/Dryer
- Air Conditioning
- Heating
- Ceiling Fans
- Smoke Free
- Tub/Shower
- Fireplace
- Wheelchair Accessible (Rooms)
- Dishwasher
- Disposal
- Ice Maker
- Granite Countertops
- Stainless Steel Appliances
- Eat-in Kitchen
- Kitchen
- Microwave
- Refrigerator
- Vaulted Ceiling
- Views
- Walk-In Closets
- Balcony
- Patio
- Deck
| Monday | 10am - 6pm |
|---|---|
| Tuesday | 10am - 6pm |
| Wednesday | 10am - 6pm |
| Thursday | 10am - 6pm |
| Friday | 10am - 6pm |
| Saturday | 10am - 5pm |
| Sunday | 12pm - 5pm |
| Colleges & Universities | Distance | ||
|---|---|---|---|
| Colleges & Universities | Distance | ||
| Drive: | 13 min | 5.8 mi | |
| Drive: | 18 min | 11.1 mi | |
| Drive: | 22 min | 11.6 mi | |
| Drive: | 21 min | 12.4 mi |


 The GreatSchools Rating helps parents compare schools within a state based on a variety of school quality indicators and provides a helpful picture of how effectively each school serves all of its students. Ratings are on a scale of 1 (below average) to 10 (above average) and can include test scores, college readiness, academic progress, advanced courses, equity, discipline and attendance data. We also advise parents to visit schools, consider other information on school performance and programs, and consider family needs as part of the school selection process.
View GreatSchools Rating Methodology
Data provided by GreatSchools.org © 2026. All rights reserved.
Scores provided by
 What do Walkability, Transit, Drivability, and Bikeability mean?
Walkability measures the walking distance to day-to-day needs.
Transit measures access to public transportation.
Drivability measures congestion, parking availability, and access to major roads.
Bikeability measures the suitability for cycling.
How It Works
What do Walkability, Transit, Drivability, and Bikeability mean?
Walkability measures the walking distance to day-to-day needs.
Transit measures access to public transportation.
Drivability measures congestion, parking availability, and access to major roads.
Bikeability measures the suitability for cycling.
How It Works
Traffic
ActiveAirport
BusyBusinesses
CalmScores provided by
HowLoud What is a Sound Score Rating? A Sound Score Rating aggregates noise caused by vehicle traffic, airplane traffic and local sources. How It WorksHeights at Interlocken Photos
Models
-
1 Bedroom
-
1 Bedroom
-
1 Bedroom
-
1 Bedroom
-
1 Bedroom
-
1 Bedroom
Nearby Apartments
Within 50 Miles of Heights at Interlocken
-
Curate at Orchard Town Center
14705 Orchard Pky
Westminster, CO 80023
$1,748 - $3,285 Total Monthly Price
1-3 Br 7.1 mi
-
Infinity LoHi
2298 W 28th Ave
Denver, CO 80211
$2,019 - $3,311 Total Monthly Price
1-2 Br 12.6 mi
-
Edison At RiNo
3063 Brighton Blvd
Denver, CO 80216
$1,670 - $3,521 Total Monthly Price
1-2 Br 12.7 mi
-
Aura Arts District
505 N Lipan St
Denver, CO 80204
$1,660 - $3,217 Total Monthly Price
1-2 Br 14.8 mi
-
Aspire 7th and Grant
670 N Grant St
Denver, CO 80203
$1,726 - $3,658 Total Monthly Price
1-2 Br 15.1 mi
-
Kent Place Residence
3465 S Gaylord Ct
Englewood, CO 80113
$2,076 - $8,203 Total Monthly Price
1-3 Br 20.1 mi
Heights at Interlocken has units with in‑unit washers and dryers, making laundry day simple for residents.
Utilities are not included in rent. Residents should plan to set up and pay for all services separately.
Parking is available at Heights at Interlocken. Fees may apply depending on the type of parking offered. Contact this property for details.
Heights at Interlocken has one to two-bedrooms with rent ranges from $1,694/mo. to $2,898/mo.
Yes, Heights at Interlocken welcomes pets. Breed restrictions, weight limits, and additional fees may apply. View this property's pet policy.
A good rule of thumb is to spend no more than 30% of your gross income on rent. Based on the lowest available rent of $1,694 for a one-bedroom, you would need to earn about $67,760 per year to qualify. Want to double-check your budget? Calculate how much rent you can afford with our Rent Affordability Calculator.
Heights at Interlocken is offering Specials for eligible applicants, with rental rates starting at $1,694.
Yes! Heights at Interlocken offers 4 Matterport 3D Tours. Explore different floor plans and see unit level details, all without leaving home.
Applicant has the right to provide the property manager or owner with a Portable Tenant Screening Report (PTSR) that is not more than 30 days old, as defined in § 38-12-902(2.5), Colorado Revised Statutes; and 2) if Applicant provides the property manager or owner with a PTSR, the property manager or owner is prohibited from: a) charging Applicant a rental application fee; or b) charging Applicant a fee for the property manager or owner to access or use the PTSR.
401 Interlocken Blvd
Broomfield, CO 80021