Located at 1001 Starbuck St in Fullerton, California, this single-floor amenity space is thoughtfully designed to serve as a social hub with a clean, contemporary aesthetic throughout. Warm wood-look flooring and bright white walls create a cohesive, welcoming atmosphere across all areas. The dining lounge is a standout feature, offering multiple white square tables paired with chartreuse green modern chairs. Natural light filters in through windows, and a vibrant abstract painting anchors one wall, adding an artistic focal point. A wall-mounted flat-screen television provides entertainment, making the space equally suited for casual gatherings or communal relaxation. Adjacent to the dining area is a well-appointed kitchenette, featuring dual countertops with ample cabinetry in a warm wood finish topped with white quartz surfaces. A deep stainless steel sink, pendant lighting, and decorative accents — including a bold gold "eat" wall letter — give this prep area both function and personality. Bar-height seating with patterned upholstered stools adds a casual dining option. The game room is a lively centerpiece, highlighted by a full-size pool table beneath a striking double-orb pendant light fixture. A large-scale French Bulldog mural adds a playful, artistic energy, while a high-top bar counter with stools and a mounted television complete the entertainment-ready atmosphere. The layout flows intuitively between all zones, making this a versatile and engaging communal retreat.

-
Total Monthly Price
$2,661 - $4,586
-
Bedrooms
Studio - 3 bd
-
Bathrooms
1 - 2 ba
-
Square Feet
690 - 1,327 sq ft
Retreat to Amerige Pointe Luxury Apartment Homes in the acclaimed North Orange County neighborhood of Sunny Hills. Ideally located in Amerige Heights, a premier master planned community, Amerige Pointe offers its residents all the comforts and conveniences of a well-developed, beautifully maintained, contemporary neighborhood adjacent to shopping, boutiques, eateries and entertainment. And if that wasn't enough, distinguished schools and lush parks are just around the corner. Contact Amerige Pointe Apartments today to schedule a visit! Greystar California, Inc. dba Greystar Corp. License No. 1525765 Broker: Gerard S. Donohue License No. 01265072
Highlights
- Top Rated by Renters
- Loft Layout
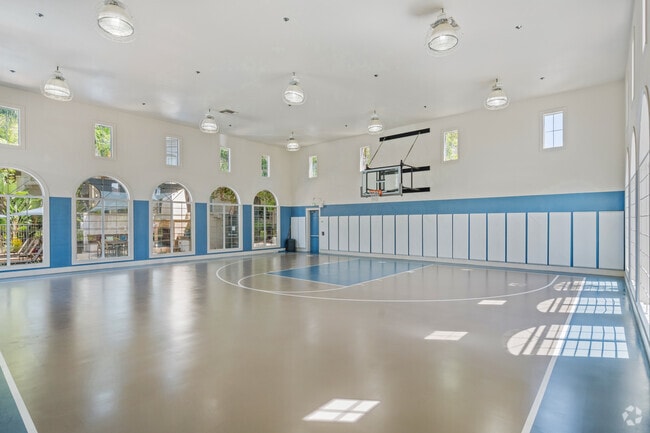
- Basketball Court
- Yard
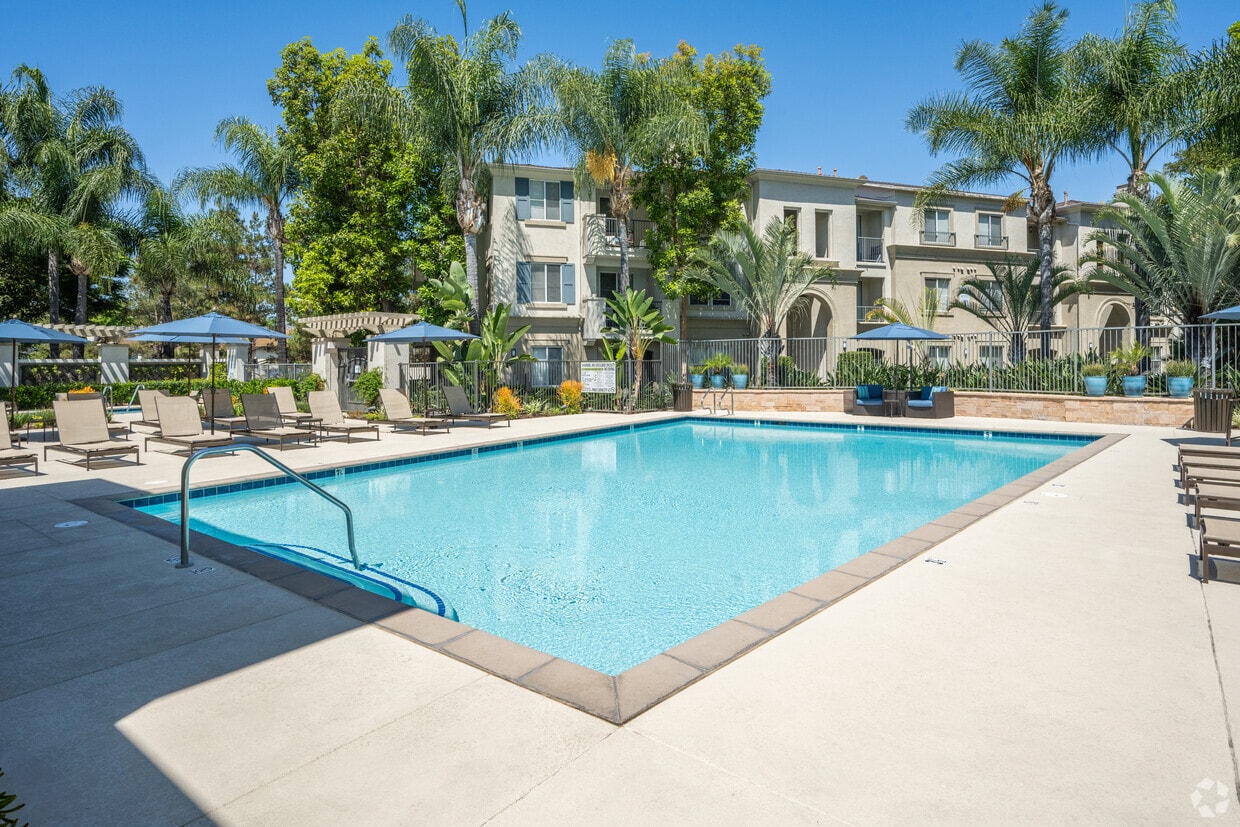
- Pool
- Walk-In Closets
- Deck
- Spa
- Controlled Access
Pricing & Floor Plans

-
Unit 9-226price $2,661square feet 690availibility Sep 30
-
Unit 9-427price $2,821square feet 690availibility Now
-
Unit H102price $2,851square feet 724availibility Now
-
Unit K303price $2,880square feet 724availibility Sep 4
-
Unit G203price $2,847square feet 724availibility Sep 14
-
Unit 2-308price $3,658square feet 991availibility Now
-
Unit D306price $3,455square feet 1,114availibility Now
-
Unit M305price $3,455square feet 1,114availibility Now
-
Unit B306price $3,438square feet 1,114availibility Sep 1
-
Unit C301price $3,513square feet 1,122availibility Now
-
Unit B104price $3,771square feet 1,190availibility Now
-
Unit E101price $3,871square feet 1,190availibility Now
-
Unit G101price $3,814square feet 1,190availibility Sep 25
-
Unit A204price $3,698square feet 1,162availibility Sep 14
-
Unit G306price $4,586square feet 1,327availibility Sep 18
-
Unit 9-226price $2,661square feet 690availibility Sep 30
-
Unit 9-427price $2,821square feet 690availibility Now
-
Unit H102price $2,851square feet 724availibility Now
-
Unit K303price $2,880square feet 724availibility Sep 4
-
Unit G203price $2,847square feet 724availibility Sep 14
-
Unit 2-308price $3,658square feet 991availibility Now
-
Unit D306price $3,455square feet 1,114availibility Now
-
Unit M305price $3,455square feet 1,114availibility Now
-
Unit B306price $3,438square feet 1,114availibility Sep 1
-
Unit C301price $3,513square feet 1,122availibility Now
-
Unit B104price $3,771square feet 1,190availibility Now
-
Unit E101price $3,871square feet 1,190availibility Now
-
Unit G101price $3,814square feet 1,190availibility Sep 25
-
Unit A204price $3,698square feet 1,162availibility Sep 14
-
Unit G306price $4,586square feet 1,327availibility Sep 18
Fees and Policies
The fees listed below are community-provided and may exclude utilities or add-ons. All payments are made directly to the property and are non-refundable unless otherwise specified. Use the Cost Calculator to determine costs based on your needs.
-
Utilities & Essentials
-
Pest Control ServicesAmount for pest control services. Charged per unit.$3 / mo
-
Utility - Billing Administrative FeeAmount to manage utility services billing. Charged per unit.$4.88 / mo
-
Trash Services - CATrash services provided only in California. Charged per unit.$46.50 / mo
-
Utility - Electric - Third PartyUsage-Based (Utilities). Amount for provision and consumption of electric paid to a third party. Charged per unit. Payable to 3rd PartyVaries / mo
-
Utility - Natural Gas - Third PartyUsage-Based (Utilities). Amount for provision and consumption of natural gas paid to a third party. Charged per unit. Payable to 3rd PartyVaries / mo
-
Utility - WaterUsage-Based (Utilities). Amount for provision and consumption of water Charged per unit.
Disclaimer: Utility apportionment is submetered water/gas/electric.Varies / mo -
Utility - SewerUsage-Based (Utilities). Amount for provision of sewer services. Charged per unit.
Disclaimer: Utility apportionment is submetered water/gas/electric.Varies / mo
-
-
One-Time Basics
-
Due at Application
-
Holding Deposit (Refundable)Amount to hold rental home off the market at time of application. Amount applied to security deposit and/or amounts owed upon application approval. Refundable per terms of application. Charged per unit.$100
-
Application FeeAmount to process application, initiate screening, and take a rental home off the market. Charged per applicant.$35
-
-
Due at Move-In
-
Security Deposit (Refundable)Amount intended to be held through residency that may be applied toward amounts owed at move-out. Refunds processed per application and lease terms. Charged per unit.$500
-
-
Due at Application
-
Dogs
Max of 2, 25 lbs. Weight LimitRestrictions:NoneRead More Read LessComments
-
Cats
Max of 2, 25 lbs. Weight LimitRestrictions:Comments
-
Pet Fees
-
Pet Deposit (Refundable)Max of 2. Amount for pet living in rental home. May be assessed per pet or per rental home, based on lease requirements. Refunds processed per lease terms. Charged per pet.$400
-
Pet RentMax of 2. Monthly amount for authorized pet. Charged per pet.$40 / mo
-
-
Garage Lot
-
Parking FeeMax of 1. Amount for garage parking space/services. May be subject to availability. Charged per rentable item.$225 / mo
Comments -
-
Covered
-
Parking FeeMax of 1. Amount for covered parking space/services. May be subject to availability. Charged per rentable item.$45 / mo
Comments -
-
Additional Parking Options
-
Other
-
Covered
-
Garage Lot
-
-
Storage Unit
-
Storage FeeMax of 1. Amount for usage of optional storage space. May be subject to availability. Charged per rentable item.$225 / mo
-
-
Package Services - RegistrationAmount to register for package services. Charged per unit. Payable to 3rd Party$30
-
Guest Suite RentalAmount to rent guest suite; per night. May be subject to availability. Charged per occurrence.$150 / occurrence
-
Common Area/Clubhouse RentalAmount to rent a shared common area space, including clubhouse. May be subject to availability. Charged per occurrence.$150 / occurrence
-
Package ServicesAmount for package services. Charged per occurrence. Payable to 3rd Party$3 / occurrence
-
Positive Credit Reporting ServicesAmount to send positive payment history to credit reporting agency(ies); per person. Charged per leaseholder. Payable to 3rd Party$3.70 / mo
-
Late FeeAmount for paying after rent due date; per terms of lease. Charged per occurrence.$50 / occurrence
-
Common Area/Clubhouse Deposit (Refundable)Amount to rent a shared community amenity space. Refund processed in accordance with amenity/clubhouse rental agreement. May be subject to availability. Charged per occurrence.$500 / occurrence
-
Access/Lock Change FeeAmount to change or reprogram access to rental home. Charged per occurrence.$150 / occurrence
-
Utility - Vacant Processing FeeAmount for failing to transfer utilities into resident name. Charged per occurrence.$50 / occurrence
-
Utility - Vacant Cost RecoveryUsage-Based (Utilities). Amount for utility usage not transferred to resident responsibility any time during occupancy. Charged per occurrence.Varies / occurrence
Property Fee Disclaimer: Total Monthly Leasing Price includes base rent, all monthly mandatory and any user-selected optional fees. Excludes variable, usage-based, and required charges due at or prior to move-in or at move-out. Security Deposit may change based on screening results, but total will not exceed legal maximums. Some items may be taxed under applicable law. Some fees may not apply to rental homes subject to an affordable program. All fees are subject to application and/or lease terms. Prices and availability subject to change. Resident is responsible for damages beyond ordinary wear and tear. Resident may need to maintain insurance and to activate and maintain utility services, including but not limited to electricity, water, gas, and internet, per the lease. Additional fees may apply as detailed in the application and/or lease agreement, which can be requested prior to applying. Pets: Pet breed and other pet restrictions apply. Rentable Items: All Parking, storage, and other rentable items are subject to availability. Final pricing and availability will be determined during lease agreement. See Leasing Agent for details.
Details
Lease Options
-
12 - 14 Month Leases
Property Information
-
Built in 2005
-
292 units/4 stories
Matterport 3D Tours
Select a unit to view pricing & availability
 Matterport 3D Tour
About Amerige Pointe
Retreat to Amerige Pointe Luxury Apartment Homes in the acclaimed North Orange County neighborhood of Sunny Hills. Ideally located in Amerige Heights, a premier master planned community, Amerige Pointe offers its residents all the comforts and conveniences of a well-developed, beautifully maintained, contemporary neighborhood adjacent to shopping, boutiques, eateries and entertainment. And if that wasn't enough, distinguished schools and lush parks are just around the corner. Contact Amerige Pointe Apartments today to schedule a visit! Greystar California, Inc. dba Greystar Corp. License No. 1525765 Broker: Gerard S. Donohue License No. 01265072
Amerige Pointe is an apartment community located in Orange County and the 92833 ZIP Code. This area is served by the Hacienda La Puente Unified School District attendance zone.
Unique Features
- 24 hour parcel-on-demand lockers
- Central heating and air conditioning
- Controlled Access (Select Buildings)
- Designer Carpeting In Bedrooms
- Designer kitchen cabinets & flooring
- Direct access garages (select units)
- I-Lounge
- In home intrusion alarm (non-monitored)
- In unit dishwasher
- In-Home Washer and Dryer
- Intrusion alarms
- Island Kitchens (select units)
- Modern cabinetry in kitchen and bathrooms
- Nest Thermostat
- Night Patrol
- Nine foot ceilings
- On-site Boutiques & Eateries
- Oversized Soaking Tubs (Select Units)
- Private patios and decks (select units)
- Quartz counters in kitchen and bathrooms
- Stainless Steel Whirlpool Appliances
- Undermount stainless steel sinks
- Updated Interiors
- View Locations
- Wheelchair access (select units)
- WiFi Hot Spots
- Wood plank style flooring in kitchen/living areas
Community Amenities
Pool
Fitness Center
Elevator
Clubhouse
- Controlled Access
- Maintenance on site
- Guest Apartment
- Elevator
- Business Center
- Clubhouse
- Lounge
- Storage Space
- Fitness Center
- Spa
- Pool
- Basketball Court
- Gameroom
- Sundeck
Apartment Features
Washer/Dryer
Air Conditioning
Dishwasher
Washer/Dryer Hookup
Loft Layout
High Speed Internet Access
Walk-In Closets
Island Kitchen
Indoor Features
- High Speed Internet Access
- Wi-Fi
- Washer/Dryer
- Washer/Dryer Hookup
- Air Conditioning
- Heating
- Ceiling Fans
- Security System
- Fireplace
Kitchen Features & Appliances
- Dishwasher
- Disposal
- Island Kitchen
- Kitchen
- Microwave
Model Details
- Recreation Room
- Walk-In Closets
- Loft Layout
- Window Coverings
- Patio
- Deck
- Yard
Welcome to Fullerton, a charming Southern California city in the heart of Orange County. Home to California State University Fullerton and Fullerton College, this Orange County community combines educational opportunities with suburban living. The historic downtown district features local restaurants, shops, and entertainment venues, while the city's numerous parks provide spaces for outdoor activities. One-bedroom apartments in Fullerton average $2,137, with a 1.7% annual increase.
Fullerton's history as a citrus-growing region lives on through its preserved architecture and tree-lined streets. Local landmarks include the Muckenthaler Cultural Center and the Fox Theatre, while the Fullerton Arboretum spans 26 acres of botanical gardens. The city holds a special place in music history as the location where Leo Fender developed the electric guitar. Housing options include properties in established neighborhoods like Commonwealth District and Amerige Heights. With St.
Learn more about living in Fullerton- Controlled Access
- Maintenance on site
- Guest Apartment
- Elevator
- Business Center
- Clubhouse
- Lounge
- Storage Space
- Sundeck
- Fitness Center
- Spa
- Pool
- Basketball Court
- Gameroom
- 24 hour parcel-on-demand lockers
- Central heating and air conditioning
- Controlled Access (Select Buildings)
- Designer Carpeting In Bedrooms
- Designer kitchen cabinets & flooring
- Direct access garages (select units)
- I-Lounge
- In home intrusion alarm (non-monitored)
- In unit dishwasher
- In-Home Washer and Dryer
- Intrusion alarms
- Island Kitchens (select units)
- Modern cabinetry in kitchen and bathrooms
- Nest Thermostat
- Night Patrol
- Nine foot ceilings
- On-site Boutiques & Eateries
- Oversized Soaking Tubs (Select Units)
- Private patios and decks (select units)
- Quartz counters in kitchen and bathrooms
- Stainless Steel Whirlpool Appliances
- Undermount stainless steel sinks
- Updated Interiors
- View Locations
- Wheelchair access (select units)
- WiFi Hot Spots
- Wood plank style flooring in kitchen/living areas
- High Speed Internet Access
- Wi-Fi
- Washer/Dryer
- Washer/Dryer Hookup
- Air Conditioning
- Heating
- Ceiling Fans
- Security System
- Fireplace
- Dishwasher
- Disposal
- Island Kitchen
- Kitchen
- Microwave
- Recreation Room
- Walk-In Closets
- Loft Layout
- Window Coverings
- Patio
- Deck
- Yard
| Monday | 9am - 6pm |
|---|---|
| Tuesday | 9am - 6pm |
| Wednesday | 9am - 6pm |
| Thursday | 9am - 6pm |
| Friday | 9am - 6pm |
| Saturday | 9am - 6pm |
| Sunday | 12pm - 5pm |
| Colleges & Universities | Distance | ||
|---|---|---|---|
| Colleges & Universities | Distance | ||
| Drive: | 7 min | 3.3 mi | |
| Drive: | 10 min | 4.8 mi | |
| Drive: | 10 min | 5.4 mi | |
| Drive: | 12 min | 5.8 mi |


 The GreatSchools Rating helps parents compare schools within a state based on a variety of school quality indicators and provides a helpful picture of how effectively each school serves all of its students. Ratings are on a scale of 1 (below average) to 10 (above average) and can include test scores, college readiness, academic progress, advanced courses, equity, discipline and attendance data. We also advise parents to visit schools, consider other information on school performance and programs, and consider family needs as part of the school selection process.
View GreatSchools Rating Methodology
Data provided by GreatSchools.org © 2026. All rights reserved.
Transportation options available in Fullerton include Norwalk, located 9.9 miles from Amerige Pointe. Amerige Pointe is near Long Beach (Daugherty Field), located 18.3 miles or 28 minutes away, and John Wayne/Orange County, located 19.5 miles or 26 minutes away.
| Transit / Subway | Distance | ||
|---|---|---|---|
| Transit / Subway | Distance | ||
|
|
Drive: | 16 min | 9.9 mi |
| Commuter Rail | Distance | ||
|---|---|---|---|
| Commuter Rail | Distance | ||
| Drive: | 4 min | 1.7 mi | |
|
|
Drive: | 6 min | 3.2 mi |
| Drive: | 15 min | 7.8 mi | |
|
|
Drive: | 16 min | 9.9 mi |
| Drive: | 17 min | 10.1 mi |
| Airports | Distance | ||
|---|---|---|---|
| Airports | Distance | ||
|
Long Beach (Daugherty Field)
|
Drive: | 28 min | 18.3 mi |
|
John Wayne/Orange County
|
Drive: | 26 min | 19.5 mi |
Scores provided by
 What do Walkability, Transit, Drivability, and Bikeability mean?
Walkability measures the walking distance to day-to-day needs.
Transit measures access to public transportation.
Drivability measures congestion, parking availability, and access to major roads.
Bikeability measures the suitability for cycling.
How It Works
What do Walkability, Transit, Drivability, and Bikeability mean?
Walkability measures the walking distance to day-to-day needs.
Transit measures access to public transportation.
Drivability measures congestion, parking availability, and access to major roads.
Bikeability measures the suitability for cycling.
How It Works
Traffic
BusyAirport
ActiveBusinesses
ActiveScores provided by
HowLoud What is a Sound Score Rating? A Sound Score Rating aggregates noise caused by vehicle traffic, airplane traffic and local sources. How It WorksTime and distance from Amerige Pointe.
| Shopping Centers | Distance | ||
|---|---|---|---|
| Shopping Centers | Distance | ||
| Walk: | 1 min | 0.1 mi | |
| Walk: | 12 min | 0.6 mi | |
| Drive: | 3 min | 1.2 mi |
| Parks and Recreation | Distance | ||
|---|---|---|---|
| Parks and Recreation | Distance | ||
|
Children's Museum at La Habra
|
Drive: | 9 min | 4.8 mi |
|
La Habra Historical Museum
|
Drive: | 9 min | 5.0 mi |
|
Fullerton Arboretum
|
Drive: | 12 min | 6.6 mi |
|
Craig Regional Park
|
Drive: | 13 min | 6.9 mi |
|
Anaheim Equestrian Center
|
Drive: | 16 min | 10.0 mi |
| Hospitals | Distance | ||
|---|---|---|---|
| Hospitals | Distance | ||
| Drive: | 6 min | 3.2 mi | |
| Drive: | 8 min | 4.2 mi | |
| Drive: | 11 min | 5.9 mi |
| Military Bases | Distance | ||
|---|---|---|---|
| Military Bases | Distance | ||
| Drive: | 19 min | 10.6 mi | |
| Drive: | 43 min | 28.1 mi | |
| Drive: | 44 min | 32.1 mi |
Amerige Pointe Photos
-
Amerige Pointe
-
Club Room + Game Room
-
Sports Court
-
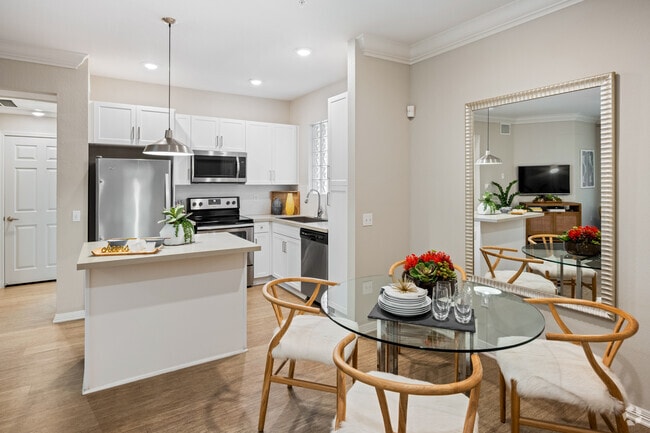
1BR, 1BA - 724SF - Kitchen and Dining Room
-
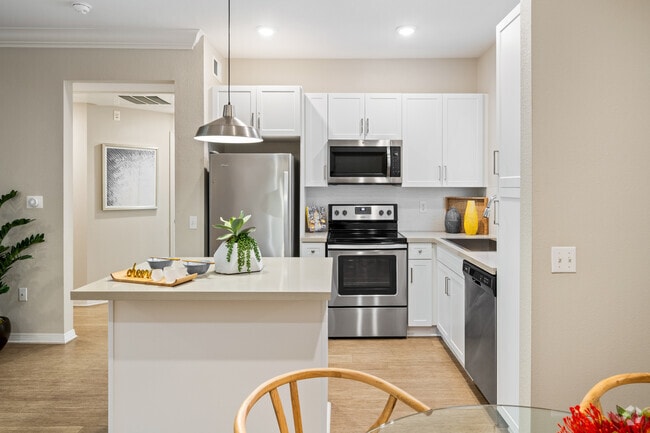
1BR, 1BA - 724SF - Kitchen
-
1BR, 1BA - 724SF - Kitchen and Living Room
-
1BR, 1BA - 724SF - Living Room
-
1BR, 1BA - 724SF - Bedroom
-
2BR, 2BA - 1,114SF - Kitchen
Models
-
Studio
-
1BR, 1BA - 724SF
-
2BR, 2BA - 1,114SF
-
Pool and Spa
-
1 Bedroom
-
1 Bedroom
Nearby Apartments
Within 50 Miles of Amerige Pointe
-
Park Newport
1 Park Newport
Newport Beach, CA 92660
$2,717 - $4,940 Total Monthly Price
1-3 Br 18.2 mi
-
Park East
200 Mesnager St
Los Angeles, CA 90012
$2,312 - $4,176 Total Monthly Price
1-2 Br 19.9 mi
-
Circa LA
1200 S Figueroa St
Los Angeles, CA 90015
$2,672 - $23,409 Total Monthly Price
1-3 Br 15 Month Lease 20.5 mi
-
The Chadwick
209 S Westmoreland Ave
Los Angeles, CA 90004
$2,029 - $2,195 Total Monthly Price
1-2 Br 22.7 mi
-
Madrid
8655 Belford Ave
Los Angeles, CA 90045
$2,517 - $5,047 Total Monthly Price
1-3 Br 13 Month Lease 24.7 mi
-
Silhouette Apartments
1233 N Highland Ave
Los Angeles, CA 90038
$3,646 - $4,706 Total Monthly Price
1-2 Br 26.0 mi
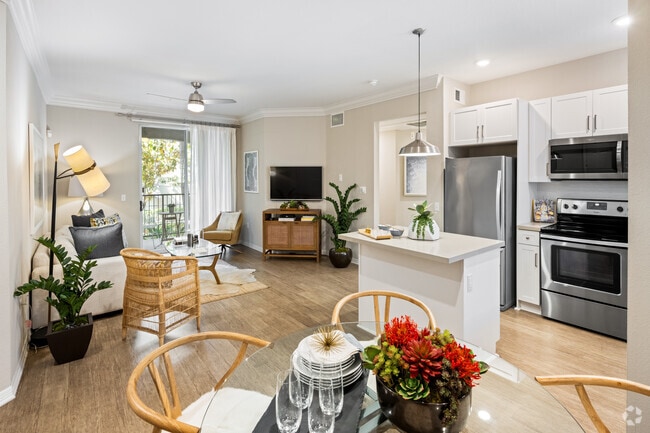
Amerige Pointe has units with in‑unit washers and dryers, making laundry day simple for residents.
Utilities are not included in rent. Residents should plan to set up and pay for all services separately.
Parking is available at Amerige Pointe. Fees may apply depending on the type of parking offered. Contact this property for details.
Amerige Pointe has studios to three-bedrooms with rent ranges from $2,661/mo. to $4,586/mo.
Yes, Amerige Pointe welcomes pets. Breed restrictions, weight limits, and additional fees may apply. View this property's pet policy.
A good rule of thumb is to spend no more than 30% of your gross income on rent. Based on the lowest available rent of $2,661 for a studio, you would need to earn about $106,440 per year to qualify. Want to double-check your budget? Calculate how much rent you can afford with our Rent Affordability Calculator.
Amerige Pointe is not currently offering any rent specials. Check back soon, as promotions change frequently.
Yes! Amerige Pointe offers 4 Matterport 3D Tours. Explore different floor plans and see unit level details, all without leaving home.
1001 Starbuck St
Fullerton, CA 92833