This single-floor, 2-bedroom, 2-bathroom residence offers a thoughtfully designed layout with a blend of functional and aesthetic elements throughout. The galley-style kitchen is a standout feature, showcasing rich dark espresso cabinetry, dark granite countertops with striking veining, a stainless steel double-basin sink, and stainless steel appliances including a full-size refrigerator and range. Pendant lighting and a track lighting system illuminate the space, while light tile flooring and crown molding add a refined touch. The open pass-through connects the kitchen to the dining area, enhancing the sense of flow. The living room is carpeted and features crown molding, a chandelier, and a tray ceiling detail that adds architectural interest. The spacious primary bedroom includes plush carpeting and a large window with blinds that invites natural light and outdoor views of surrounding greenery. The second bedroom is similarly carpeted and bright with neutral tones. Both bathrooms are finished with tile flooring, white vanity cabinetry, countertop sinks, and a shower-tub combination. A dedicated closet provides additional storage. The overall palette is neutral and warm, creating a clean and inviting atmosphere throughout.
-
Monthly Rent
$1,285 - $1,957
-
Bedrooms
1 - 3 bd
-
Bathrooms
1 - 2 ba
-
Square Feet
749 - 1,350 sq ft

CHATTANOOGA'S ONLY RESORT COMMUNITY!Exclusive Amenities. Extraordinary Services. Better Living.Amberleigh Ridge is THE premier choice for apartment homes in Chattanooga, TN. Voted Best of the Best 13 years and running, Amberleigh Ridge features 1, 2 and 3 bedroom luxury apartment homes with beautiful custom home finishes including authentic granite counter-tops, custom light fixtures, wellness kitchens with energy efficient appliances and so much more! Enjoy our resort inspired amenities such as the outdoor fire & lava lounge, poolside grilling pavilions, saltwater swimming pool with private cabanas, on-site car wash and pet park with agility equipment, just to name a few! Contact us today and let us show you how to "Live the Difference!"
Highlights
- Top Rated by Renters
- Furnished Units Available
- Tanning Salon
- Cabana
- Porch
- Pool
- Walk-In Closets
- Planned Social Activities
- Pet Play Area
Pricing & Floor Plans
-
Unit 01-204price $1,459square feet 859availibility Now
-
Unit 11-206price $1,459square feet 859availibility Oct 8
-
Unit 06-306price $1,459square feet 859availibility Nov 8
-
Unit 12-206price $1,285square feet 749availibility Nov 8
-
Unit 08-103price $1,532square feet 824availibility Dec 8
-
Unit 12-212price $1,450square feet 974availibility Now
-
Unit 06-307price $1,750square feet 1,132availibility Now
-
Unit 02-105price $1,780square feet 1,132availibility Nov 8
-
Unit 07-310price $1,927square feet 1,350availibility Oct 8
-
Unit 05-209price $1,927square feet 1,350availibility Oct 8
-
Unit 04-101price $1,957square feet 1,350availibility Oct 25
-
Unit 01-204price $1,459square feet 859availibility Now
-
Unit 11-206price $1,459square feet 859availibility Oct 8
-
Unit 06-306price $1,459square feet 859availibility Nov 8
-
Unit 12-206price $1,285square feet 749availibility Nov 8
-
Unit 08-103price $1,532square feet 824availibility Dec 8
-
Unit 12-212price $1,450square feet 974availibility Now
-
Unit 06-307price $1,750square feet 1,132availibility Now
-
Unit 02-105price $1,780square feet 1,132availibility Nov 8
-
Unit 07-310price $1,927square feet 1,350availibility Oct 8
-
Unit 05-209price $1,927square feet 1,350availibility Oct 8
-
Unit 04-101price $1,957square feet 1,350availibility Oct 25
Fees and Policies
The fees listed below are community-provided and may exclude utilities or add-ons. All payments are made directly to the property and are non-refundable unless otherwise specified.
-
One-Time Basics
-
Due at Application
-
Application Fee Per ApplicantCharged per applicant.$75
-
-
Due at Move-In
-
Administrative FeeCharged per unit.$200
-
-
Due at Application
-
Storage Unit
-
Storage DepositCharged per rentable item.$0
-
Storage RentCharged per rentable item.$50 / mo
-
Property Fee Disclaimer: Based on community-supplied data and independent market research. Subject to change without notice. May exclude fees for mandatory or optional services and usage-based utilities.
Details
Lease Options
-
6 - 18 Month Leases
-
Short term lease
Property Information
-
Built in 2010
-
315 units/3 stories
-
Furnished Units Available
Matterport 3D Tours
About Amberleigh Ridge
CHATTANOOGA'S ONLY RESORT COMMUNITY!Exclusive Amenities. Extraordinary Services. Better Living.Amberleigh Ridge is THE premier choice for apartment homes in Chattanooga, TN. Voted Best of the Best 13 years and running, Amberleigh Ridge features 1, 2 and 3 bedroom luxury apartment homes with beautiful custom home finishes including authentic granite counter-tops, custom light fixtures, wellness kitchens with energy efficient appliances and so much more! Enjoy our resort inspired amenities such as the outdoor fire & lava lounge, poolside grilling pavilions, saltwater swimming pool with private cabanas, on-site car wash and pet park with agility equipment, just to name a few! Contact us today and let us show you how to "Live the Difference!"
Amberleigh Ridge is an apartment community located in Hamilton County and the 37421 ZIP Code. This area is served by the Hamilton County School District attendance zone.
Unique Features
- 1, 2, and 3 Bedroom Apartment Homes
- ADA Accessible*
- Additional Private Storage Available
- Attached & Detached Garages Available
- Complimentary Starbucks Coffee Bar
- Deep Kitchen Sinks
- Designer Tile Backsplash in Kitchen
- Flex Program Rent Payments
- Garage and Extra Storage Options Available
- Guest Suites Available for Residents' Guests
- Large Kitchen Pantries and Storage
- Modern Kitchens with Breakfast Bars*
- Mountain & Pool Views*
- Natural Granite Kitchen Countertops
- On-site Car Wash
- Open Concept Floor Plans
- Outdoor Fire & Lava Lounge
- Outdoor Television & Lounge Area
- Personal Balcony/Patio or Sunroom Available
- Sleek Black Energy Efficient Appliances
- Smooth Ceramic Cooktops
- Tray Ceilings
- Washer and Dryer Sets In Every Home
- Whirlpool Tubs*
Community Amenities
Pool
Fitness Center
Furnished Units Available
Concierge
Playground
Clubhouse
Controlled Access
Business Center
Property Services
- Package Service
- Wi-Fi
- Controlled Access
- Maintenance on site
- Property Manager on Site
- Concierge
- 24 Hour Access
- Furnished Units Available
- Trash Pickup - Door to Door
- Renters Insurance Program
- Online Services
- Planned Social Activities
- Guest Apartment
- Pet Play Area
- Car Wash Area
Shared Community
- Business Center
- Clubhouse
- Lounge
- Breakfast/Coffee Concierge
- Storage Space
- Tanning Salon
Fitness & Recreation
- Fitness Center
- Pool
- Playground
Outdoor Features
- Gated
- Cabana
- Courtyard
- Grill
- Picnic Area
Apartment Features
Washer/Dryer
Air Conditioning
Dishwasher
High Speed Internet Access
Hardwood Floors
Walk-In Closets
Island Kitchen
Granite Countertops
Indoor Features
- High Speed Internet Access
- Wi-Fi
- Washer/Dryer
- Air Conditioning
- Ceiling Fans
- Cable Ready
- Satellite TV
- Storage Space
- Tub/Shower
- Sprinkler System
- Wheelchair Accessible (Rooms)
Kitchen Features & Appliances
- Dishwasher
- Disposal
- Ice Maker
- Granite Countertops
- Pantry
- Island Kitchen
- Kitchen
- Microwave
- Oven
- Range
- Refrigerator
Model Details
- Hardwood Floors
- Carpet
- Tile Floors
- Dining Room
- Sunroom
- Crown Molding
- Views
- Walk-In Closets
- Linen Closet
- Furnished
- Window Coverings
- Balcony
- Patio
- Porch
Hamilton Place Mall is one of the busiest spots in the Chattanooga area. Centrally located in the heart of Chattanooga's East Brainerd and Hickory Valley neighborhoods, it's the closest you can be to the second-largest shopping mall in Tennessee. It's also the gateway to growing East Hamilton County, one of the fastest growing regions in the area.
The Hickory Valley section of East Brainerd provides ridiculously easy access to Interstate 75 and Highway 153, arteries that give quick access to downtown jobs in 15 minutes or less. That makes it a destination popular with families and professionals alike, and you'll find lots of subdivisions, houses and apartments.
Learn more about living in Hickory Valley-Hamilton PlaceCompare neighborhood and city base rent averages by bedroom.
| Hickory Valley-Hamilton Place | Chattanooga, TN | |
|---|---|---|
| Studio | - | $1,096 |
| 1 Bedroom | $1,235 | $1,265 |
| 2 Bedrooms | $1,516 | $1,486 |
| 3 Bedrooms | $1,919 | $1,804 |
- Package Service
- Wi-Fi
- Controlled Access
- Maintenance on site
- Property Manager on Site
- Concierge
- 24 Hour Access
- Furnished Units Available
- Trash Pickup - Door to Door
- Renters Insurance Program
- Online Services
- Planned Social Activities
- Guest Apartment
- Pet Play Area
- Car Wash Area
- Business Center
- Clubhouse
- Lounge
- Breakfast/Coffee Concierge
- Storage Space
- Tanning Salon
- Gated
- Cabana
- Courtyard
- Grill
- Picnic Area
- Fitness Center
- Pool
- Playground
- 1, 2, and 3 Bedroom Apartment Homes
- ADA Accessible*
- Additional Private Storage Available
- Attached & Detached Garages Available
- Complimentary Starbucks Coffee Bar
- Deep Kitchen Sinks
- Designer Tile Backsplash in Kitchen
- Flex Program Rent Payments
- Garage and Extra Storage Options Available
- Guest Suites Available for Residents' Guests
- Large Kitchen Pantries and Storage
- Modern Kitchens with Breakfast Bars*
- Mountain & Pool Views*
- Natural Granite Kitchen Countertops
- On-site Car Wash
- Open Concept Floor Plans
- Outdoor Fire & Lava Lounge
- Outdoor Television & Lounge Area
- Personal Balcony/Patio or Sunroom Available
- Sleek Black Energy Efficient Appliances
- Smooth Ceramic Cooktops
- Tray Ceilings
- Washer and Dryer Sets In Every Home
- Whirlpool Tubs*
- High Speed Internet Access
- Wi-Fi
- Washer/Dryer
- Air Conditioning
- Ceiling Fans
- Cable Ready
- Satellite TV
- Storage Space
- Tub/Shower
- Sprinkler System
- Wheelchair Accessible (Rooms)
- Dishwasher
- Disposal
- Ice Maker
- Granite Countertops
- Pantry
- Island Kitchen
- Kitchen
- Microwave
- Oven
- Range
- Refrigerator
- Hardwood Floors
- Carpet
- Tile Floors
- Dining Room
- Sunroom
- Crown Molding
- Views
- Walk-In Closets
- Linen Closet
- Furnished
- Window Coverings
- Balcony
- Patio
- Porch
| Monday | 9am - 6pm |
|---|---|
| Tuesday | 9am - 6pm |
| Wednesday | 10am - 6pm |
| Thursday | 9am - 6pm |
| Friday | 6am - 6pm |
| Saturday | 10am - 4pm |
| Sunday | Closed |
| Colleges & Universities | Distance | ||
|---|---|---|---|
| Colleges & Universities | Distance | ||
| Drive: | 14 min | 8.6 mi | |
| Drive: | 18 min | 9.6 mi | |
| Drive: | 17 min | 10.5 mi | |
| Drive: | 33 min | 25.2 mi |


 The GreatSchools Rating helps parents compare schools within a state based on a variety of school quality indicators and provides a helpful picture of how effectively each school serves all of its students. Ratings are on a scale of 1 (below average) to 10 (above average) and can include test scores, college readiness, academic progress, advanced courses, equity, discipline and attendance data. We also advise parents to visit schools, consider other information on school performance and programs, and consider family needs as part of the school selection process.
View GreatSchools Rating Methodology
Data provided by GreatSchools.org © 2026. All rights reserved.
Scores provided by
 What do Walkability, Transit, Drivability, and Bikeability mean?
Walkability measures the walking distance to day-to-day needs.
Transit measures access to public transportation.
Drivability measures congestion, parking availability, and access to major roads.
Bikeability measures the suitability for cycling.
How It Works
What do Walkability, Transit, Drivability, and Bikeability mean?
Walkability measures the walking distance to day-to-day needs.
Transit measures access to public transportation.
Drivability measures congestion, parking availability, and access to major roads.
Bikeability measures the suitability for cycling.
How It Works
Traffic
BusyAirport
ActiveBusinesses
CalmScores provided by
HowLoud What is a Sound Score Rating? A Sound Score Rating aggregates noise caused by vehicle traffic, airplane traffic and local sources. How It WorksAmberleigh Ridge Photos
-

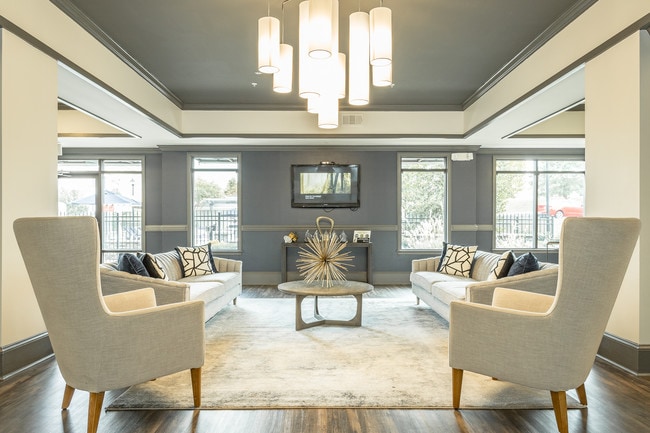
Amberleigh Ridge Luxury Clubhouse
-
Topaz 2BR, 2BA - 1,047SF
-

Luxury clubhouse at Amberleigh Ridge with Cyber Cafe and complimentary Starbucks coffee
-

Cyber Cafe at Amberleigh Ridge
-

Kitchen in the clubhouse at Amberleigh Ridge
-
Luxury clubhouse at Amberleigh Ridge
-
Billiards table at Amberleigh Ridge
-
Aerial view of Amberleigh Ridge
-
Aerial view of Amberleigh Ridge
Models
-
1 Bedroom
-
1 Bedroom
-
1 Bedroom
-
2 Bedrooms
-
2 Bedrooms
-
2 Bedrooms
Nearby Apartments
Within 50 Miles of Amberleigh Ridge
-
Hawthorne at the Crest
5060 City Station Dr
Ooltewah, TN 37363
$1,469 - $3,033
1-3 Br 5.3 mi
-
Hawthorne at the Summit
8602 Summit Peak Way
Ooltewah, TN 37363
$1,352 - $3,575
1-3 Br 5.5 mi
-
Hawthorne at the W
329 Broomsedge Trl
Chattanooga, TN 37405
$1,399 - $2,301
1-3 Br 11.0 mi
-
Hawthorne at Hixson
5883 Verdant Way
Hixson, TN 37343
$1,450 - $2,050
1-3 Br 11.1 mi
-
Cottages at Thrasher
7716 Canopy Cir
Hixson, TN 37343
$2,884 - $3,142
3-4 Br 11.3 mi
-
Hawthorne at the Hollow
9449 Dayton Pike
Soddy Daisy, TN 37379
$1,464 - $1,539
1-2 Br 15.5 mi
Amberleigh Ridge has units with in‑unit washers and dryers, making laundry day simple for residents.
Utilities are not included in rent. Residents should plan to set up and pay for all services separately.
Parking is available at Amberleigh Ridge. Fees may apply depending on the type of parking offered. Contact this property for details.
Amberleigh Ridge has one to three-bedrooms with rent ranges from $1,285/mo. to $1,957/mo.
Yes, Amberleigh Ridge welcomes pets. Breed restrictions, weight limits, and additional fees may apply. View this property's pet policy.
A good rule of thumb is to spend no more than 30% of your gross income on rent. Based on the lowest available rent of $1,285 for a one-bedroom, you would need to earn about $51,400 per year to qualify. Want to double-check your budget? Calculate how much rent you can afford with our Rent Affordability Calculator.
Amberleigh Ridge is not currently offering any rent specials. Check back soon, as promotions change frequently.
Yes! Amberleigh Ridge offers 4 Matterport 3D Tours. Explore different floor plans and see unit level details, all without leaving home.

7205 Aventine Way
Chattanooga, TN 37421