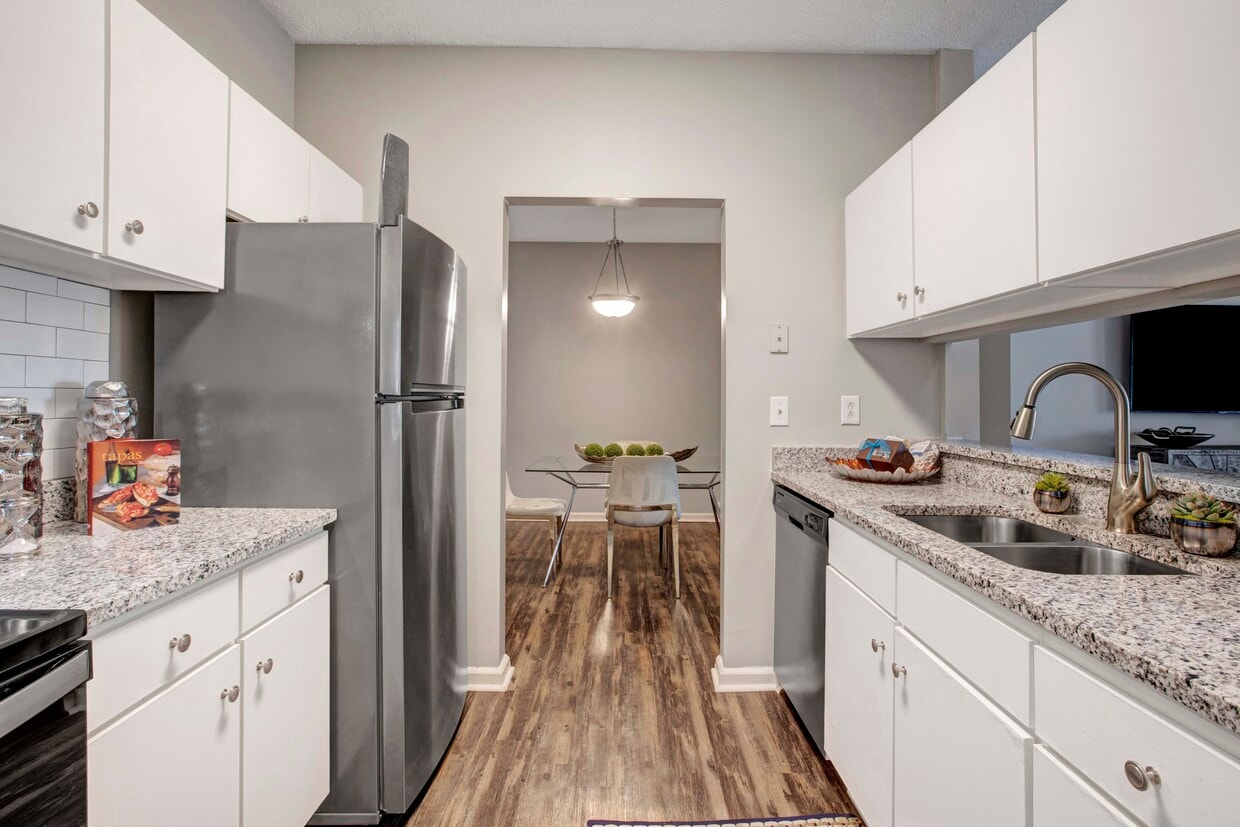



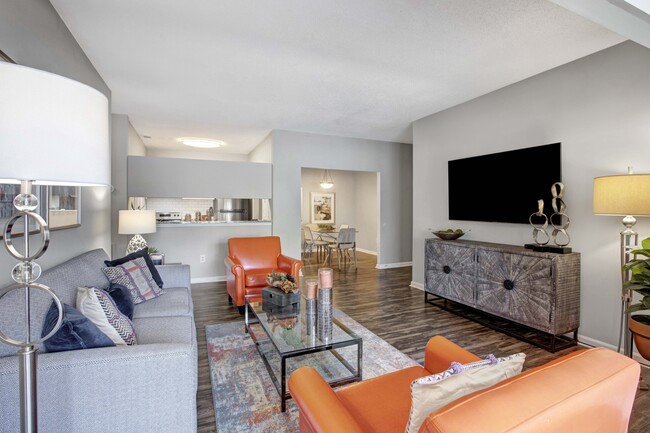
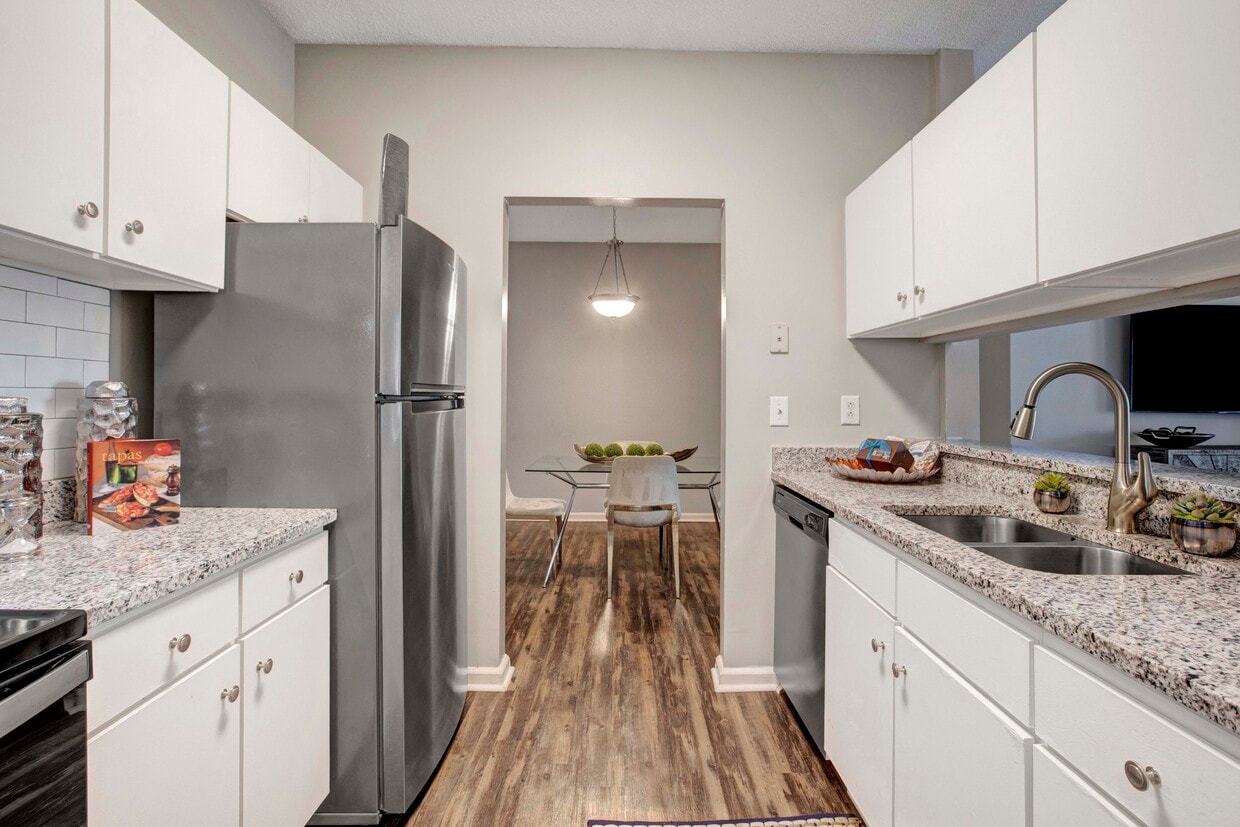
This single-floor space is thoughtfully designed with an open-concept layout that promotes a seamless flow between living areas. The kitchen is positioned behind a half-wall pass-through, offering a practical and social design that keeps the cook connected to the surrounding spaces. White cabinetry lines the kitchen walls, complemented by white appliances and overhead fluorescent lighting that ensures a bright, functional workspace. The countertop pass-through also provides an opportunity for casual seating or serving. Adjacent to the kitchen, a spacious room is anchored by a classic chandelier with candelabra-style lights, adding a touch of elegance to the otherwise understated interior. This area is finished with neutral wall-to-wall carpeting in a warm beige tone, which runs consistently throughout the visible spaces, contributing to a cohesive and comfortable ambiance. The walls are painted in soft, neutral tones, creating a calm and inviting atmosphere. Clean white baseboards and trim provide crisp definition throughout. Overall, the space offers a clean, move-in ready environment with a traditional yet versatile aesthetic suited to a variety of furnishing styles.

-
Monthly Rent
$1,275 - $2,539
-
Bedrooms
1 - 3 bd
-
Bathrooms
1 - 2 ba
-
Square Feet
800 - 1,332 sq ft
Highlights
- Tennis Court
- Pool
- Walk-In Closets
- Grill
- Balcony
Pricing & Floor Plans
-
Unit 0407price $1,315square feet 800availibility Now
-
Unit 0408price $1,330square feet 800availibility Oct 6
-
Unit 0402price $1,335square feet 900availibility Now
-
Unit 3109price $1,485square feet 900availibility Now
-
Unit 1405price $1,275square feet 1,117availibility Now
-
Unit 2808price $1,290square feet 1,117availibility Now
-
Unit 2803price $1,375square feet 1,117availibility Now
-
Unit 3402price $1,425square feet 1,117availibility Now
-
Unit 0708price $1,425square feet 1,117availibility Now
-
Unit 3908price $1,425square feet 1,117availibility Now
-
Unit 2806price $1,425square feet 1,212availibility Now
-
Unit 3303price $1,515square feet 1,157availibility Now
-
Unit 0305price $1,609square feet 1,223availibility Now
-
Unit 0504price $1,619square feet 1,223availibility Now
-
Unit 0302price $1,609square feet 1,223availibility Oct 7
-
Unit 3705price $1,680square feet 1,223availibility Now
-
Unit 0907price $1,710square feet 1,223availibility Now
-
Unit 3703price $1,710square feet 1,223availibility Now
-
Unit 3306price $1,714square feet 1,253availibility Now
-
Unit 3407price $1,330square feet 1,212availibility Oct 12
-
Unit 1908price $1,705square feet 1,332availibility Now
-
Unit 2603price $1,730square feet 1,332availibility Now
-
Unit 0407price $1,315square feet 800availibility Now
-
Unit 0408price $1,330square feet 800availibility Oct 6
-
Unit 0402price $1,335square feet 900availibility Now
-
Unit 3109price $1,485square feet 900availibility Now
-
Unit 1405price $1,275square feet 1,117availibility Now
-
Unit 2808price $1,290square feet 1,117availibility Now
-
Unit 2803price $1,375square feet 1,117availibility Now
-
Unit 3402price $1,425square feet 1,117availibility Now
-
Unit 0708price $1,425square feet 1,117availibility Now
-
Unit 3908price $1,425square feet 1,117availibility Now
-
Unit 2806price $1,425square feet 1,212availibility Now
-
Unit 3303price $1,515square feet 1,157availibility Now
-
Unit 0305price $1,609square feet 1,223availibility Now
-
Unit 0504price $1,619square feet 1,223availibility Now
-
Unit 0302price $1,609square feet 1,223availibility Oct 7
-
Unit 3705price $1,680square feet 1,223availibility Now
-
Unit 0907price $1,710square feet 1,223availibility Now
-
Unit 3703price $1,710square feet 1,223availibility Now
-
Unit 3306price $1,714square feet 1,253availibility Now
-
Unit 3407price $1,330square feet 1,212availibility Oct 12
-
Unit 1908price $1,705square feet 1,332availibility Now
-
Unit 2603price $1,730square feet 1,332availibility Now
Fees and Policies
The fees listed below are community-provided and may exclude utilities or add-ons. All payments are made directly to the property and are non-refundable unless otherwise specified. Use the Cost Calculator to determine costs based on your needs.
-
Utilities & Essentials
-
Pest ControlCharged per unit.$3.50 / mo
-
Utility - Billing Administrative FeeCharged per unit.$3.80 / mo
-
Trash RemovalCharged per unit.$8.50 / mo
-
Utility - Storm waterCharged per unit.Varies / mo
-
Utility - Water/SewerCharged per unit.Varies / mo
-
-
One-Time Basics
-
Due at Application
-
Application Fee Per ApplicantCharged per applicant.$75
-
-
Due at Move-In
-
Security Deposit - RefundableCharged per unit.$1,000
-
Final Bill FeesCharged per unit.$10
-
Administrative FeeCharged per unit.$100
-
New Account FeesCharged per unit.$15
-
Deposit Alternatives AvailableCharged per unit.Varies one-time
-
-
Due at Application
-
Dogs
-
Pet FeeMax of 2. Charged per pet.$300
-
Monthly Pet FeeMax of 2. Charged per pet.$50 / mo
75 lbs. Weight LimitRestrictions:A pet profile (with PetScreening.com) and agreement for each pet required. Maximum of two pets per apartment home. No breed restrictions or weight limits. Applicable fees or deposits must be paid in full prior to the addition of a pet to your home. Animals not typically found in households including but not limited to monkeys, large birds, farm animals, squirrels, and large snakes and large lizards are prohibited. Aquariums over 15 gallons are also prohibited.Read More Read Less -
-
Cats
-
Pet FeeMax of 2. Charged per pet.$300
-
Monthly Pet FeeMax of 2. Charged per pet.$50 / mo
75 lbs. Weight LimitRestrictions:A pet profile (with PetScreening.com) and agreement for each pet required. Maximum of two pets per apartment home. No breed restrictions or weight limits. Applicable fees or deposits must be paid in full prior to the addition of a pet to your home. Animals not typically found in households including but not limited to monkeys, large birds, farm animals, squirrels, and large snakes and large lizards are prohibited. Aquariums over 15 gallons are also prohibited. -
-
Storage Unit
-
Storage RentCharged per rentable item.$35 / mo
-
-
Renter's InsuranceCharged per unit.$17.92 / mo
-
Non-Sufficient FundsCharged per occurrence.$30 / occurrence
-
Late Fee10.00% on 4th Charged per occurrence.10% of base rent / occurrence
Property Fee Disclaimer: Based on community-supplied data and independent market research. Subject to change without notice. May exclude fees for mandatory or optional services and usage-based utilities.
Details
Lease Options
-
3 - 16 Month Leases
Property Information
-
Built in 1999
-
352 units/2 stories
Matterport 3D Tours
About Amber Chase
Amber Chase Apartment Homes offers inviting 1-, 2-, and 3-bedroom apartments in the heart of McDonough, Georgia, combining modern suburban charm with everyday convenience. Thoughtfully designed residences feature bright, open layouts, private balconies or patios, generous storage, and washer/dryer connections, with select homes offering upgraded finishes. Residents enjoy an impressive collection of community amenities, including a sparkling swimming pool, HarborFit fitness center, resident clubhouse with business center and movie theater, tennis and volleyball courts, playground, picnic areas with grills, and scenic jogging and walking trails. The gated, pet-friendly community also features a bark park, private garages, covered parking options, and 24-hour maintenance for added peace of mind. Ideally located near McDonough Parkway in Henry County, Amber Chase places residents close to shopping, dining, top schools, and local employers, with easy access to major roadways for commuting.
Amber Chase is an apartment community located in Henry County and the 30253 ZIP Code. This area is served by the Henry County School District attendance zone.
Unique Features
- Alarm Ready
- Ask About Our Upgraded Apartments!!
- Bronze Upgrade
- Cable Ready
- Diamond Upgrade
- Faux Wood Flooring
- Garden Tub
- Ground Floor
- Pantry
- Platinum Upgrade
- Scenic View
- Upgraded
- Walk-In Closet
- Washer & Dryer Connections
- Washer & Dryer Included
Community Amenities
Pool
Laundry Facilities
Playground
Clubhouse
- Laundry Facilities
- Maintenance on site
- Clubhouse
- Walk-Up
- Pool
- Playground
- Tennis Court
- Volleyball Court
- Grill
Apartment Features
Washer/Dryer
Air Conditioning
Dishwasher
Washer/Dryer Hookup
High Speed Internet Access
Walk-In Closets
Refrigerator
Tub/Shower
Indoor Features
- High Speed Internet Access
- Washer/Dryer
- Washer/Dryer Hookup
- Air Conditioning
- Heating
- Ceiling Fans
- Smoke Free
- Cable Ready
- Security System
- Storage Space
- Tub/Shower
Kitchen Features & Appliances
- Dishwasher
- Disposal
- Ice Maker
- Kitchen
- Range
- Refrigerator
Model Details
- Carpet
- Vinyl Flooring
- Dining Room
- Sunroom
- Walk-In Closets
- Window Coverings
- Balcony
Located 28 miles southeast of Atlanta, McDonough, Georgia combines historic charm with contemporary living. The city's heart is its traditional town square, where the historic Henry County Courthouse stands among local shops and restaurants. From the square, neighborhoods extend outward, offering various rental options including townhomes and single-family homes. Residents enjoy easy access to Interstate 75 and numerous parks throughout the community.
The downtown district, listed on the National Register of Historic Places, preserves McDonough's architectural heritage dating to 1823. The annual Geranium Festival celebrates the city's nickname with local art, music, and community activities. McDonough provides residents with multiple shopping centers, parks, and recreational facilities. Several educational institutions maintain nearby campuses, and the area has served as a filming location for various productions.
Learn more about living in Mcdonough- Laundry Facilities
- Maintenance on site
- Clubhouse
- Walk-Up
- Grill
- Pool
- Playground
- Tennis Court
- Volleyball Court
- Alarm Ready
- Ask About Our Upgraded Apartments!!
- Bronze Upgrade
- Cable Ready
- Diamond Upgrade
- Faux Wood Flooring
- Garden Tub
- Ground Floor
- Pantry
- Platinum Upgrade
- Scenic View
- Upgraded
- Walk-In Closet
- Washer & Dryer Connections
- Washer & Dryer Included
- High Speed Internet Access
- Washer/Dryer
- Washer/Dryer Hookup
- Air Conditioning
- Heating
- Ceiling Fans
- Smoke Free
- Cable Ready
- Security System
- Storage Space
- Tub/Shower
- Dishwasher
- Disposal
- Ice Maker
- Kitchen
- Range
- Refrigerator
- Carpet
- Vinyl Flooring
- Dining Room
- Sunroom
- Walk-In Closets
- Window Coverings
- Balcony
| Monday | 10am - 6pm |
|---|---|
| Tuesday | 10am - 6pm |
| Wednesday | 10am - 6pm |
| Thursday | 10am - 6pm |
| Friday | 10am - 6pm |
| Saturday | 10am - 5pm |
| Sunday | 1pm - 5pm |
| Colleges & Universities | Distance | ||
|---|---|---|---|
| Colleges & Universities | Distance | ||
| Drive: | 26 min | 17.0 mi | |
| Drive: | 37 min | 25.7 mi | |
| Drive: | 38 min | 27.0 mi | |
| Drive: | 45 min | 27.1 mi |


 The GreatSchools Rating helps parents compare schools within a state based on a variety of school quality indicators and provides a helpful picture of how effectively each school serves all of its students. Ratings are on a scale of 1 (below average) to 10 (above average) and can include test scores, college readiness, academic progress, advanced courses, equity, discipline and attendance data. We also advise parents to visit schools, consider other information on school performance and programs, and consider family needs as part of the school selection process.
View GreatSchools Rating Methodology
Data provided by GreatSchools.org © 2026. All rights reserved.
Scores provided by
 What do Walkability, Transit, Drivability, and Bikeability mean?
Walkability measures the walking distance to day-to-day needs.
Transit measures access to public transportation.
Drivability measures congestion, parking availability, and access to major roads.
Bikeability measures the suitability for cycling.
How It Works
What do Walkability, Transit, Drivability, and Bikeability mean?
Walkability measures the walking distance to day-to-day needs.
Transit measures access to public transportation.
Drivability measures congestion, parking availability, and access to major roads.
Bikeability measures the suitability for cycling.
How It Works
Traffic
BusyAirport
CalmBusinesses
CalmScores provided by
HowLoud What is a Sound Score Rating? A Sound Score Rating aggregates noise caused by vehicle traffic, airplane traffic and local sources. How It WorksAmber Chase Photos
-
-
360 Virtual Tour
-
-
-
-
-
-
-
Models
-
1 Bedroom
-
2 Bedrooms
-
2 Bedrooms
-
2 Bedrooms
-
3 Bedrooms
Nearby Apartments
Within 50 Miles of Amber Chase
-
Chatsworth Apartments
4700 N Hill Pky
Chamblee, GA 30341
$1,345 - $3,055
1-3 Br 33.4 mi
-
Holland Park
1175 McKendree Church Rd
Lawrenceville, GA 30043
$1,227 - $2,602 Total Monthly Price
1-3 Br 37.4 mi
-
Bellingham Apartment Homes
1625 Roswell Rd
Marietta, GA 30062
$1,365 - $2,395
1-3 Br 40.4 mi
-
Azalea Springs
2010 Roswell Rd
Marietta, GA 30068
$1,370 - $2,725
1-3 Br 40.7 mi
-
The Archer In Acworth
5360 Cherokee St
Acworth, GA 30101
$1,440 - $3,270
1-3 Br 52.8 mi
Amber Chase has units with in‑unit washers and dryers, making laundry day simple for residents.
Utilities are not included in rent. Residents should plan to set up and pay for all services separately.
Parking is available at Amber Chase. Fees may apply depending on the type of parking offered. Contact this property for details.
Amber Chase has one to three-bedrooms with rent ranges from $1,275/mo. to $2,539/mo.
Yes, Amber Chase welcomes pets. Breed restrictions, weight limits, and additional fees may apply. View this property's pet policy.
A good rule of thumb is to spend no more than 30% of your gross income on rent. Based on the lowest available rent of $1,275 for a two-bedrooms, you would need to earn about $51,000 per year to qualify. Want to double-check your budget? Calculate how much rent you can afford with our Rent Affordability Calculator.
Amber Chase is offering 1 Month Free for eligible applicants, with rental rates starting at $1,275.
Yes! Amber Chase offers 4 Matterport 3D Tours. Explore different floor plans and see unit level details, all without leaving home.
570 McDonough Pky
McDonough, GA 30253