
This two-story residence in McDonough, Georgia offers a thoughtfully designed layout spread evenly across two floors. The main level welcomes you through a dedicated entrance that opens into a bright, open-concept living and dining area. Wood-look flooring flows throughout, complemented by neutral walls and a ceiling fan that adds both style and comfort. The living room provides generous space for relaxing and entertaining, with large windows inviting natural light. The adjacent dining area connects seamlessly to a well-equipped kitchen featuring white shaker cabinetry, a subway tile backsplash, marble-look countertops, stainless steel appliances, and a window above the sink. A half bathroom on the main floor adds everyday convenience, alongside a laundry area and multiple closets for ample storage. Carpeted stairs lead to the upper level, where two bedrooms offer a peaceful retreat. The primary bedroom is generously sized with a ceiling fan, soft carpet, and a soothing accent wall. A second bedroom mirrors the comfortable aesthetic with natural light from large windows. The upper floor is served by two full bathrooms, each finished with white vanities, marble-look counters, and tub-shower combinations. Five closets throughout the home ensure abundant storage across both levels.
-
-
Matterport 3D Exterior

-


-
Monthly Rent
$1,315 - $1,780
-
Bedrooms
1 - 2 bd
-
Bathrooms
1 - 2.5 ba
-
Square Feet
768 - 1,152 sq ft
Highlights
- Pool
- Walk-In Closets
- Gated
- Patio
Pricing & Floor Plans
-
Unit 0509price $1,315square feet 768availibility Sep 5
-
Unit 0501price $1,315square feet 768availibility Sep 7
-
Unit 0310price $1,335square feet 768availibility Oct 20
-
Unit 2203price $1,390square feet 864availibility Sep 14
-
Unit 1202price $1,465square feet 864availibility Jan 7, 2027
-
Unit 1615price $1,655square feet 1,152availibility Now
-
Unit 1612price $1,615square feet 1,152availibility Sep 21
-
Unit 1814price $1,615square feet 1,152availibility Sep 22
-
Unit 2406price $1,780square feet 1,081availibility Sep 2
-
Unit 2402price $1,755square feet 1,081availibility Oct 5
-
Unit 1502price $1,755square feet 1,081availibility Oct 30
-
Unit 1408price $1,750square feet 1,081availibility Oct 8
-
Unit 2503price $1,485square feet 1,081availibility Nov 7
-
Unit 0805price $1,750square feet 1,152availibility Oct 11
-
Unit 0509price $1,315square feet 768availibility Sep 5
-
Unit 0501price $1,315square feet 768availibility Sep 7
-
Unit 0310price $1,335square feet 768availibility Oct 20
-
Unit 2203price $1,390square feet 864availibility Sep 14
-
Unit 1202price $1,465square feet 864availibility Jan 7, 2027
-
Unit 1615price $1,655square feet 1,152availibility Now
-
Unit 1612price $1,615square feet 1,152availibility Sep 21
-
Unit 1814price $1,615square feet 1,152availibility Sep 22
-
Unit 2406price $1,780square feet 1,081availibility Sep 2
-
Unit 2402price $1,755square feet 1,081availibility Oct 5
-
Unit 1502price $1,755square feet 1,081availibility Oct 30
-
Unit 1408price $1,750square feet 1,081availibility Oct 8
-
Unit 2503price $1,485square feet 1,081availibility Nov 7
-
Unit 0805price $1,750square feet 1,152availibility Oct 11
Fees and Policies
The fees listed below are community-provided and may exclude utilities or add-ons. All payments are made directly to the property and are non-refundable unless otherwise specified.
-
Utilities & Essentials
-
Liability WaiverCharged per unit.$13 / mo
-
Valet Trash ServiceCharged per unit.$25 / mo
-
Short Term Lease (7-11 Months)Charged per unit.$250 / mo
-
Pest ControlCharged per unit.$5 / mo
-
Trash FeeCharged per unit.$5 / mo
-
Internet FeeCharged per unit.$81 / mo
-
-
One-Time Basics
-
Due at Application
-
Administrative FeeCharged per unit.$200
-
Application Fee Per ApplicantCharged per applicant.$85
-
Application FeeCharged per applicant.$85
-
-
Due at Move-In
-
One Time Utility Set Up FeeCharged per unit.$25
-
Access Card FeeCharged per unit.$50
-
-
Due at Application
-
Dogs
-
Dog FeeMax of 2. Charged per pet.$400
-
Dog RentCharged per pet.$30 / mo
Restrictions:Restricted breeds: Pit Bulls and Staffordshire Terriers Doberman Pinschers Chow Chows Rottweilers Presa Canarios German Shepherds Other restrictions may apply.Read More Read LessComments -
-
Cats
-
Cat FeeMax of 2. Charged per pet.$400
-
Cat RentCharged per pet.$30 / mo
Restrictions:Comments -
-
Other Pets
-
One Time Pet Fee (2nd Pet)Max of 1. Charged per pet.$200
-
One Time Pet Fee (1st Pet)Max of 1. Charged per pet.$400
-
Pet RentMax of 2. Charged per pet.$30 / mo
-
-
Other
-
Storage Unit
-
Storage DepositCharged per rentable item.$0
-
Storage RentCharged per rentable item.$30 / mo
-
-
Garage FeeCharged per unit.$100 / mo
-
Storage FeeCharged per unit.$50 / mo
-
Washer/Dryer RentalCharged per unit.$45 / mo
-
Late FeeLate Fee Charged per unit.$200
-
NSF Tenant FeeNSF Tenant Fee Charged per unit.$75
-
Security Deposit (Based on Approval)Charged per unit.$300 - $600
Property Fee Disclaimer: Based on community-supplied data and independent market research. Subject to change without notice. May exclude fees for mandatory or optional services and usage-based utilities.
Details
Lease Options
-
7 - 15 Month Leases
Property Information
-
Built in 2004
-
232 houses/2 stories
Matterport 3D Tours
About Sundance Creek Townhomes
A Refreshing Community:The Renaissance | Coming Early 2026We welcome you home to The Renaissance Apartments, built especially for those who serve our community, offering luxury at an affordable price. Having it all has never been more in reach. Join our insiders list today for more information about our brand-new community.
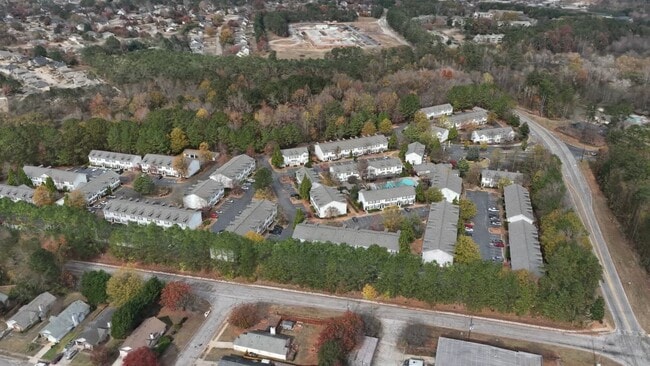
Sundance Creek Townhomes is a townhouse community located in Henry County and the 30253 ZIP Code. This area is served by the Henry County School District attendance zone.
Unique Features
- 24-Hr Emergency Maintenance
- 2-inch Wood Style Blinds Throughout*
- Co-Working Space & Business Lounge
- Energy Star Rated Appliances*
- Full-Sized Washer/Dryer Included
- Gated Community
- Leash-Free Pet Park with Agility Equipment
- Newly Renovated Apartment Homes Available*
- Online Customer Service with Rent Pay Options
- Outdoor Grilling Station
- Private Garages
- Private Patios
- Private Storage
- Professionally Managed by Arlington Properties
- Quartz Countertops*


- Refreshing Pool with Sundeck
- Spacious Walk-in Closets
- Stainless Steel Appliances*
- Subway Tile Kitchen Backsplash*
- Upgraded Fixtures & Finishes*
- Wood-style Flooring*
Community Amenities
- Lounge
- Pool
- Gated
Townhome Features
Walk-In Closets
Patio
Stainless Steel Appliances
Kitchen
- Stainless Steel Appliances
- Kitchen
- Quartz Countertops
- Walk-In Closets
- Patio
Located 28 miles southeast of Atlanta, McDonough, Georgia combines historic charm with contemporary living. The city's heart is its traditional town square, where the historic Henry County Courthouse stands among local shops and restaurants. From the square, neighborhoods extend outward, offering various rental options including townhomes and single-family homes. Residents enjoy easy access to Interstate 75 and numerous parks throughout the community.
The downtown district, listed on the National Register of Historic Places, preserves McDonough's architectural heritage dating to 1823. The annual Geranium Festival celebrates the city's nickname with local art, music, and community activities. McDonough provides residents with multiple shopping centers, parks, and recreational facilities. Several educational institutions maintain nearby campuses, and the area has served as a filming location for various productions.
Learn more about living in Mcdonough- Lounge
- Gated
- Pool
- 24-Hr Emergency Maintenance
- 2-inch Wood Style Blinds Throughout*
- Co-Working Space & Business Lounge
- Energy Star Rated Appliances*
- Full-Sized Washer/Dryer Included
- Gated Community
- Leash-Free Pet Park with Agility Equipment
- Newly Renovated Apartment Homes Available*
- Online Customer Service with Rent Pay Options
- Outdoor Grilling Station
- Private Garages
- Private Patios
- Private Storage
- Professionally Managed by Arlington Properties
- Quartz Countertops*
- Refreshing Pool with Sundeck
- Spacious Walk-in Closets
- Stainless Steel Appliances*
- Subway Tile Kitchen Backsplash*
- Upgraded Fixtures & Finishes*
- Wood-style Flooring*
- Stainless Steel Appliances
- Kitchen
- Quartz Countertops
- Walk-In Closets
- Patio
| Monday | 9am - 6pm |
|---|---|
| Tuesday | 9am - 6pm |
| Wednesday | 9am - 6pm |
| Thursday | 9am - 6pm |
| Friday | 9am - 6pm |
| Saturday | 10am - 5pm |
| Sunday | Closed |
| Colleges & Universities | Distance | ||
|---|---|---|---|
| Colleges & Universities | Distance | ||
| Drive: | 25 min | 16.7 mi | |
| Drive: | 36 min | 25.4 mi | |
| Drive: | 36 min | 26.7 mi | |
| Drive: | 44 min | 26.8 mi |


 The GreatSchools Rating helps parents compare schools within a state based on a variety of school quality indicators and provides a helpful picture of how effectively each school serves all of its students. Ratings are on a scale of 1 (below average) to 10 (above average) and can include test scores, college readiness, academic progress, advanced courses, equity, discipline and attendance data. We also advise parents to visit schools, consider other information on school performance and programs, and consider family needs as part of the school selection process.
View GreatSchools Rating Methodology
Data provided by GreatSchools.org © 2026. All rights reserved.
Scores provided by
 What do Walkability, Transit, Drivability, and Bikeability mean?
Walkability measures the walking distance to day-to-day needs.
Transit measures access to public transportation.
Drivability measures congestion, parking availability, and access to major roads.
Bikeability measures the suitability for cycling.
How It Works
What do Walkability, Transit, Drivability, and Bikeability mean?
Walkability measures the walking distance to day-to-day needs.
Transit measures access to public transportation.
Drivability measures congestion, parking availability, and access to major roads.
Bikeability measures the suitability for cycling.
How It Works
Traffic
BusyAirport
CalmBusinesses
CalmScores provided by
HowLoud What is a Sound Score Rating? A Sound Score Rating aggregates noise caused by vehicle traffic, airplane traffic and local sources. How It WorksSundance Creek Townhomes Photos
-
Sundance Creek Townhomes
-
2BR, 2.5BA - 1,152SF
-
-
-
-
-
-
-
Floor Plans
-
A1
-
1 Bedroom
-
A2
-
1 Bedroom
-
B1
-
2 Bedrooms
Nearby Apartments
Within 50 Miles of Sundance Creek Townhomes
-
Tapestry Overbrook
1000 Overton Loop
McDonough, GA 30253
$1,487 - $3,578
1-3 Br 2.7 mi
-
Domain & Gateway at Cedar
3073 Cedar Creek Pkwy
Decatur, GA 30033
$1,126 - $1,601 Total Monthly Price
1-3 Br 25.9 mi
-
Collingwood Apartments
3400 Kimball Bridge Rd
Alpharetta, GA 30022
$1,061 - $2,197
1-3 Br 42.2 mi
-
Belmont at Park Bridge Apartments
150 Rockberry Ln
Alpharetta, GA 30005
$1,224 - $1,901
1-2 Br 43.0 mi
Sundance Creek Townhomes does not offer in-unit laundry or shared facilities. Please contact the property to learn about nearby laundry options.
Utilities are not included in rent. Residents should plan to set up and pay for all services separately.
Parking is available at Sundance Creek Townhomes. Contact this property for details.
Sundance Creek Townhomes has one to two-bedrooms with rent ranges from $1,315/mo. to $1,780/mo.
Yes, Sundance Creek Townhomes welcomes pets. Breed restrictions, weight limits, and additional fees may apply. View this property's pet policy.
A good rule of thumb is to spend no more than 30% of your gross income on rent. Based on the lowest available rent of $1,315 for a one-bedroom, you would need to earn about $52,600 per year to qualify. Want to double-check your budget? Calculate how much rent you can afford with our Rent Affordability Calculator.
Sundance Creek Townhomes is offering Specials for eligible applicants, with rental rates starting at $1,315.
Yes! Sundance Creek Townhomes offers 5 Matterport 3D Tours. Explore different floor plans and see unit level details, all without leaving home.
575 McDonough Pky
McDonough, GA 30253