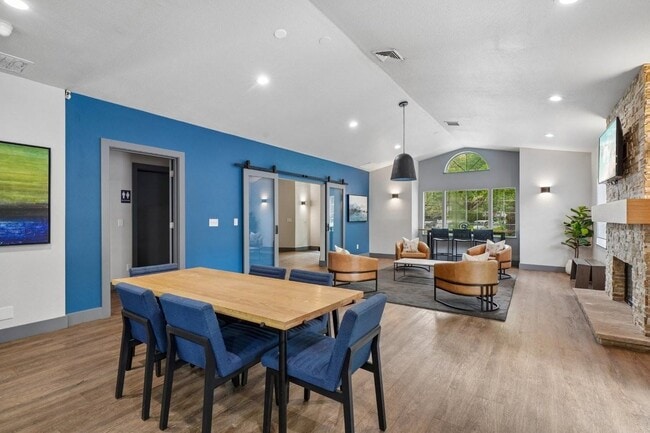
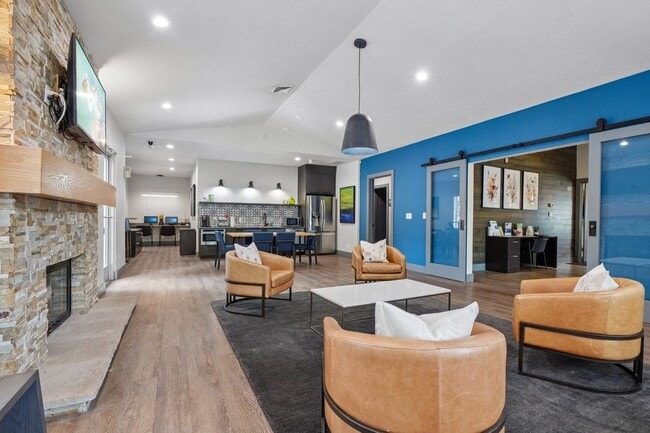
This single-story entertainment lounge is designed for social gatherings and recreation, combining stylish finishes with a comfortable, open layout. The space is anchored by a prominent bar counter finished with a stacked stone facade and a granite-style surface, accompanied by sleek black adjustable bar stools with chrome bases. Three decorative pendant lights hang above the bar area, adding warmth and visual interest to the vaulted ceiling, which rises toward an arched window at the far end of the room, inviting generous natural light throughout the space. The flooring transitions from rich hardwood planks near the bar to a textured area rug beneath the billiards zone, defining separate functional areas within the open floor plan. A wall-mounted flat-screen television is positioned above the bar, making the space well-suited for watching sports or entertainment. Recessed lighting supplements the pendant fixtures, ensuring consistent illumination throughout. Toward the rear of the space, a full-size pool table is surrounded by casual seating, creating a dedicated game area. The warm neutral wall tones, combined with decorative framed artwork and thoughtful lighting, give the lounge an inviting and well-appointed ambiance ideal for leisure and social interaction.
-
Total Monthly Price
$1,425 - $2,195
-
Bedrooms
1 - 3 bd
-
Bathrooms
1 - 2 ba
-
Square Feet
832 - 1,178 sq ft

Highlights
- Pool
- Walk-In Closets
- Spa
- Fireplace
- Dog Park
- Balcony
- Business Center
Pricing & Floor Plans
-
Unit 0236price $1,425square feet 832availibility Now
-
Unit 2101price $1,619square feet 1,050availibility Now
-
Unit 0229price $1,809square feet 1,050availibility Now
-
Unit 0324price $1,810square feet 1,050availibility Now
-
Unit 0376price $1,894square feet 1,050availibility Now
-
Unit 0381price $1,535square feet 1,050availibility Oct 8
-
Unit 0344price $2,090square feet 1,178availibility Now
-
Unit 0341price $2,090square feet 1,178availibility Now
-
Unit 0218price $1,942square feet 1,178availibility Oct 7
-
Unit 0212price $2,060square feet 1,178availibility Now
-
Unit 0203price $2,085square feet 1,178availibility Now
-
Unit 0311price $2,116square feet 1,178availibility Now
-
Unit 0117price $2,122square feet 1,178availibility Now
-
Unit 0188price $2,146square feet 1,178availibility Now
-
Unit 0236price $1,425square feet 832availibility Now
-
Unit 2101price $1,619square feet 1,050availibility Now
-
Unit 0229price $1,809square feet 1,050availibility Now
-
Unit 0324price $1,810square feet 1,050availibility Now
-
Unit 0376price $1,894square feet 1,050availibility Now
-
Unit 0381price $1,535square feet 1,050availibility Oct 8
-
Unit 0344price $2,090square feet 1,178availibility Now
-
Unit 0341price $2,090square feet 1,178availibility Now
-
Unit 0218price $1,942square feet 1,178availibility Oct 7
-
Unit 0212price $2,060square feet 1,178availibility Now
-
Unit 0203price $2,085square feet 1,178availibility Now
-
Unit 0311price $2,116square feet 1,178availibility Now
-
Unit 0117price $2,122square feet 1,178availibility Now
-
Unit 0188price $2,146square feet 1,178availibility Now
Fees and Policies
The fees listed below are community-provided and may exclude utilities or add-ons. All payments are made directly to the property and are non-refundable unless otherwise specified. Use the Cost Calculator to determine costs based on your needs.
-
Utilities & Essentials
-
Valet TrashFee for valet trash service (doorstep pickup) Charged per unit.$13 / mo
-
Common Area ElectricCovers electric for common areas. Charged per unit.Varies / mo
-
Common Area GasCovers gas for common areas. Charged per unit.Varies / mo
-
ElectricMonthly electric charges. Charged per unit.Varies / mo
-
GasMonthly gas charges. Charged per unit.Varies / mo
-
SewerMonthly wastewater and sewer charge. Charged per unit.Varies / mo
-
WaterMonthly community water services charge. Charged per unit.Varies / mo
-
TrashMonthly trash services fee. Charged per unit.Varies / mo
-
-
One-Time Basics
-
Due at Application
-
Holding DepositPayment to hold unit, applied to security deposit. Charged per unit.$300
-
Credit Check FeeFee for processing screening (per applicant) Charged per unit.$50
-
-
Due at Application
-
Dogs
-
Dog DepositMax of 2. Charged per pet.$300
-
Dog RentCharged per pet.$35 / mo
Restrictions:NoneRead More Read LessComments -
-
Cats
-
Cat DepositMax of 2. Charged per pet.$300
-
Cat RentCharged per pet.$35 / mo
Restrictions:Comments -
-
Surface Lot
-
MTM PercentFee for month-to-month tenancy Charged per unit.9.90% of base rent / mo
-
NSF Tenant FeeReturned or declined payment fee. Charged per unit.$35 / occurrence
-
Late FeeLate payment fee. Charged per unit.$150 / occurrence
-
Early Termination FeeFee to terminate lease early. Charged per unit.150% of base rent / occurrence
Property Fee Disclaimer: Based on community-supplied data and independent market research. Subject to change without notice. May exclude fees for mandatory or optional services and usage-based utilities.
Details
Lease Options
-
12 mo
-
Short term lease
Property Information
-
Built in 1990
-
278 units/3 stories
Matterport 3D Tours
About Alvista 23 Apartment Homes
This is your new home base for your on-the-go lifestyle in NE Gresham. Our one, two, and three-bedroom apartments help you keep things simple with all the style and warm community vibes you're looking for. We're right next to Mt. Hood Community College and surrounded by a wide variety of dining, shopping, and nightlife around Gresham. Plus, with quick access to Hwy 26 and I-84, both Downtown Portland and outdoor fun on Mt. Hood are never far away. Schedule a tour and discover everything Alvista 23 apartments have to offer.
Alvista 23 Apartment Homes is an apartment community located in Multnomah County and the 97030 ZIP Code. This area is served by the Gresham-Barlow School District 10j attendance zone.
Unique Features
- Bark Park
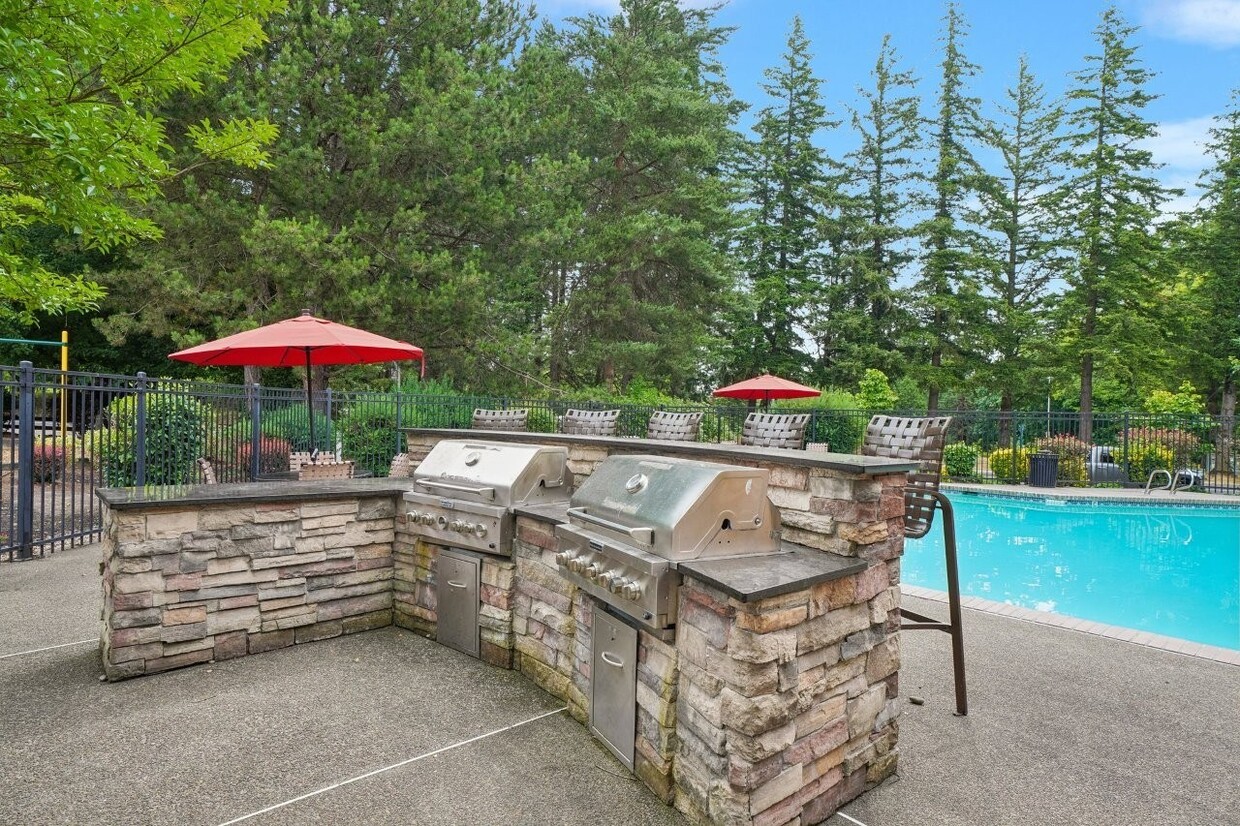
- BBQ/Picnic Area
- BILT Rewards
- Garden Bathtub
- Granite Counters in Select Homes
- Walk-In Closet
- Wood-burning Fireplace
Community Amenities
Pool
Fitness Center
Playground
Clubhouse
- Maintenance on site
- Business Center
- Clubhouse
- Walk-Up
- Fitness Center
- Spa
- Pool
- Playground
- Dog Park
Apartment Features
Washer/Dryer
Dishwasher
High Speed Internet Access
Walk-In Closets
- High Speed Internet Access
- Washer/Dryer
- Ceiling Fans
- Cable Ready
- Fireplace
- Dishwasher
- Disposal
- Granite Countertops
- Walk-In Closets
- Window Coverings
- Balcony
Located immediately east of the center of Gresham, Northeast Gresham puts residents closer to the outdoor beauty of the surrounding area. The neighborhood combines a suburban atmosphere with a college town vibe thanks to Mount Hood Community College. The campus is actually a popular spot with the locals for its natural beauty and the creeks that run through the area. Several tranquil parks and the Gresham Golf Course add to the outdoor feel. Located about 18 miles east of Downtown Portland, commuting from Gresham-Northeast is a breeze. Single-family homes and mid-rise apartments just minutes from the Dabney State Recreation Area and the Sandy River make this area a top spot for nature lovers looking for a more affordable locale to settle in.
Learn more about living in Gresham-NortheastCompare neighborhood and city base rent averages by bedroom.
| Gresham-Northeast | Gresham, OR | |
|---|---|---|
| Studio | $1,279 | $1,268 |
| 1 Bedroom | $1,323 | $1,367 |
| 2 Bedrooms | $1,583 | $1,585 |
| 3 Bedrooms | $2,033 | $2,096 |
- Maintenance on site
- Business Center
- Clubhouse
- Walk-Up
- Dog Park
- Fitness Center
- Spa
- Pool
- Playground
- Bark Park
- BBQ/Picnic Area
- BILT Rewards
- Garden Bathtub
- Granite Counters in Select Homes
- Walk-In Closet
- Wood-burning Fireplace
- High Speed Internet Access
- Washer/Dryer
- Ceiling Fans
- Cable Ready
- Fireplace
- Dishwasher
- Disposal
- Granite Countertops
- Walk-In Closets
- Window Coverings
- Balcony
| Monday | 10am - 5:30pm |
|---|---|
| Tuesday | 10am - 6pm |
| Wednesday | 10am - 6pm |
| Thursday | 10am - 6pm |
| Friday | 10am - 6pm |
| Saturday | 10am - 5pm |
| Sunday | Closed |
| Colleges & Universities | Distance | ||
|---|---|---|---|
| Colleges & Universities | Distance | ||
| Walk: | 7 min | 0.4 mi | |
| Drive: | 7 min | 3.0 mi | |
| Drive: | 20 min | 11.4 mi | |
| Drive: | 24 min | 13.7 mi |


 The GreatSchools Rating helps parents compare schools within a state based on a variety of school quality indicators and provides a helpful picture of how effectively each school serves all of its students. Ratings are on a scale of 1 (below average) to 10 (above average) and can include test scores, college readiness, academic progress, advanced courses, equity, discipline and attendance data. We also advise parents to visit schools, consider other information on school performance and programs, and consider family needs as part of the school selection process.
View GreatSchools Rating Methodology
Data provided by GreatSchools.org © 2026. All rights reserved.
Transportation options available in Gresham include Cleveland Avenue, located 1.9 miles from Alvista 23 Apartment Homes. Alvista 23 Apartment Homes is near Portland International, located 14.4 miles or 24 minutes away.
| Transit / Subway | Distance | ||
|---|---|---|---|
| Transit / Subway | Distance | ||
|
|
Drive: | 5 min | 1.9 mi |
|
|
Drive: | 5 min | 2.1 mi |
|
|
Drive: | 6 min | 2.8 mi |
| Drive: | 6 min | 2.9 mi | |
|
|
Drive: | 8 min | 3.8 mi |
| Commuter Rail | Distance | ||
|---|---|---|---|
| Commuter Rail | Distance | ||
|
|
Drive: | 29 min | 17.7 mi |
|
|
Drive: | 33 min | 19.0 mi |
|
|
Drive: | 35 min | 21.9 mi |
| Drive: | 42 min | 26.3 mi | |
| Drive: | 42 min | 27.7 mi |
| Airports | Distance | ||
|---|---|---|---|
| Airports | Distance | ||
|
Portland International
|
Drive: | 24 min | 14.4 mi |
Scores provided by
 What do Walkability, Transit, Drivability, and Bikeability mean?
Walkability measures the walking distance to day-to-day needs.
Transit measures access to public transportation.
Drivability measures congestion, parking availability, and access to major roads.
Bikeability measures the suitability for cycling.
How It Works
What do Walkability, Transit, Drivability, and Bikeability mean?
Walkability measures the walking distance to day-to-day needs.
Transit measures access to public transportation.
Drivability measures congestion, parking availability, and access to major roads.
Bikeability measures the suitability for cycling.
How It Works
Traffic
BusyAirport
CalmBusinesses
CalmScores provided by
HowLoud What is a Sound Score Rating? A Sound Score Rating aggregates noise caused by vehicle traffic, airplane traffic and local sources. How It WorksTime and distance from Alvista 23 Apartment Homes.
| Shopping Centers | Distance | ||
|---|---|---|---|
| Shopping Centers | Distance | ||
| Walk: | 7 min | 0.4 mi | |
| Walk: | 10 min | 0.5 mi | |
| Walk: | 14 min | 0.7 mi |
| Parks and Recreation | Distance | ||
|---|---|---|---|
| Parks and Recreation | Distance | ||
|
Planetarium Sky Theater
|
Walk: | 10 min | 0.6 mi |
|
Springwater Corridor
|
Drive: | 7 min | 2.8 mi |
|
Lewis and Clark State Recreation Site
|
Drive: | 7 min | 3.3 mi |
|
Dabney State Recreation Area
|
Drive: | 8 min | 3.7 mi |
|
Blue Lake Regional Park
|
Drive: | 12 min | 5.6 mi |
| Hospitals | Distance | ||
|---|---|---|---|
| Hospitals | Distance | ||
| Walk: | 15 min | 0.8 mi | |
| Drive: | 22 min | 8.9 mi | |
| Drive: | 28 min | 18.3 mi |
| Military Bases | Distance | ||
|---|---|---|---|
| Military Bases | Distance | ||
| Drive: | 24 min | 13.7 mi | |
| Drive: | 48 min | 28.3 mi |
Alvista 23 Apartment Homes Photos
-
-
Alvista 23
-
-
-
-
-
-
-
Models
-
1 Bedroom
-
2 Bedrooms
-
3 Bedrooms
Nearby Apartments
Within 50 Miles of Alvista 23 Apartment Homes
-
Burnside 26
2625 E Burnside St
Portland, OR 97214
$1,645 - $2,733
1-2 Br 11.6 mi
-
Yard
22 NE 2nd Ave
Portland, OR 97232
$1,516 - $2,850 Total Monthly Price
1-2 Br 12 Month Lease 12.8 mi
-
Analog PDX
1871 N Flint Ave
Portland, OR 97227
$1,995 - $2,675 Total Monthly Price
1-3 Br 12 Month Lease 13.1 mi
-
Solace
3956 N Vancouver Ave
Portland, OR 97227
$1,399 - $3,664 Total Monthly Price
1-2 Br 13.2 mi
-
Marvel 29
7227 N Philadelphia Ave
Portland, OR 97203
$1,501 - $1,800
1-2 Br 18.0 mi
-
West End District
14700 SW Rocket St
Beaverton, OR 97005
Call for Rent
1-2 Br 20.7 mi
Alvista 23 Apartment Homes has units with in‑unit washers and dryers, making laundry day simple for residents.
Utilities are not included in rent. Residents should plan to set up and pay for all services separately.
Parking is available at Alvista 23 Apartment Homes. Contact this property for details.
Alvista 23 Apartment Homes has one to three-bedrooms with rent ranges from $1,425/mo. to $2,195/mo.
Yes, Alvista 23 Apartment Homes welcomes pets. Breed restrictions, weight limits, and additional fees may apply. View this property's pet policy.
A good rule of thumb is to spend no more than 30% of your gross income on rent. Based on the lowest available rent of $1,425 for a one-bedroom, you would need to earn about $57,000 per year to qualify. Want to double-check your budget? Calculate how much rent you can afford with our Rent Affordability Calculator.
Alvista 23 Apartment Homes is offering 1 Month Free for eligible applicants, with rental rates starting at $1,425.
Yes! Alvista 23 Apartment Homes offers 4 Matterport 3D Tours. Explore different floor plans and see unit level details, all without leaving home.
3181 NE 23rd St
Gresham, OR 97030