Map
  • Add a Property
  • Renter Tools
    • Favorites
    • Saved Searches
  • Manage Rentals
  • Apartments For Rent
  • Houses For Rent
  • Condos For Rent
  • Townhomes For Rent
  • Help Center
  • Salt Lake City Average Rent
  • Area Guide
  • Rent Calculator
  • Property Management Companies
English

Language

English Español
Apartments.com Logo
Manage Rentals      Sign Up / Sign In
  • Primary Photo - Alta Stone at The Gateway
  • Building Photo - Alta Stone at The Gateway
    Building Photo - Alta Stone at The Gateway
  • Building Photo - Alta Stone at The Gateway
    Building Photo - Alta Stone at The Gateway
Contact This Property
Schedule In-Person Tour

Tour Options: In-Person

Language: English

Open 10am - 5pm Today

View All Hours Office Hours Monday - Friday, 10am - 6pm Saturday, 10am - 5pm Sunday, 1pm - 5pm

Contact This Property

Tour Options: In-Person

Language: English

Open 10am - 5pm Today

View All Hours Office Hours Monday - Friday, 10am - 6pm Saturday, 10am - 5pm Sunday, 1pm - 5pm

Alta Stone at The Gateway media gallery Unit
call 385-217-4762
Floor Plan View Body
Viewing Floor: Select a unit to view pricing & availability
1 (31 units)
2 (13 units)
3 (22 units)
4 (12 units)
5 (0 unit)
Any
Studio
1
2
3
Any
1+
2+
Move-In Date
Utah Salt Lake County Salt Lake City Central Salt Lake City

Alta Stone at The Gateway

565 W 100 S, Salt Lake City, UT 84101

4.1
Renter Rating 13 Reviews
Verified Listing CoStar Verified® Listing

This Listing has been verified by CoStar’s listing verification process, which combines internal screening and fraud detection technology. Always beware of scams.

Today
Share Listing
Favorites
385-217-4762
Property Management Company Logo Property Website
  • Total Monthly Price

    $1,450 - $3,410

  • Bedrooms

    Studio - 3 bd

  • Bathrooms

    1 - 2 ba

  • Square Feet

    573 - 1,358 sq ft

Alta Stone at The Gateway
Property Management Company Logo
Share Listing
Favorites

Welcome to our thriving community at Alta Stone at The Gateway! As you embark on this new chapter, you'll discover more than just a place to reside – you'll find a vibrant and inclusive neighborhood that celebrates diversity and fosters a sense of belonging. Whether you're unwinding in our meticulously designed spaces, forging connections with fellow residents, or exploring the myriad amenities that make our community unique, you're now an integral part of the tapestry that makes Alta Stone at The Gateway truly special.

Read More

Highlights

  • Top Rated by Renters
  • New Construction
  • Pet Washing Station
  • Pool
  • Walk-In Closets
  • Spa
  • Dog Park
  • Grill

Pricing & Floor Plans

filter results by bedrooms
Cost Calculator: Estimate your monthly and one-time fees.
UB2
Starting at $1,450 Total Monthly Price 1 Bed 1 Bath 586 Sq Ft
5 Available units
Unit
Total Price
Sq Ft
Availability
Unit Details
  • Unit 427
    price $1,600
    square feet 586
    availibility Now
  • Unit 310
    price $1,490
    square feet 586
    availibility Oct 7
  • Unit 109
    price $1,450
    square feet 586
    availibility Oct 16
  • Unit 327
    price $1,525
    square feet 586
    availibility Oct 22
  • Unit 349
    price $1,490
    square feet 586
    availibility Dec 1

A2
Starting at $1,586 Total Monthly Price 1 Bed 1 Bath 710 Sq Ft
35 Available units
Unit
Total Price
Sq Ft
Availability
Unit Details
  • Unit 267
    price $1,586
    square feet 710
    availibility Now
  • Unit 186
    price $1,661
    square feet 710
    availibility Now
  • Unit 106
    price $1,661
    square feet 710
    availibility Now
  • Unit 286
    price $1,661
    square feet 710
    availibility Now
  • Unit 284
    price $1,661
    square feet 710
    availibility Now
  • Unit 386
    price $1,686
    square feet 710
    availibility Now
  • Unit 355
    price $1,686
    square feet 710
    availibility Now
  • Unit 384
    price $1,686
    square feet 710
    availibility Now
  • Unit 383
    price $1,686
    square feet 710
    availibility Now
  • Unit 382
    price $1,686
    square feet 710
    availibility Now
  • Unit 113
    price $1,696
    square feet 710
    availibility Now
  • Unit 281
    price $1,696
    square feet 710
    availibility Now
  • Unit 173
    price $1,711
    square feet 710
    availibility Now
  • Unit 184
    price $1,711
    square feet 710
    availibility Now
  • Unit 135
    price $1,711
    square feet 710
    availibility Now
  • Unit 133
    price $1,711
    square feet 710
    availibility Now
  • Unit 171
    price $1,711
    square feet 710
    availibility Now
  • Unit 169
    price $1,711
    square feet 710
    availibility Now
  • Unit 167
    price $1,711
    square feet 710
    availibility Now
  • Unit 155
    price $1,711
    square feet 710
    availibility Now
  • Unit 487
    price $1,711
    square feet 710
    availibility Now
  • Unit 183
    price $1,711
    square feet 710
    availibility Now
  • Unit 182
    price $1,711
    square feet 710
    availibility Now
  • Unit 147
    price $1,711
    square feet 710
    availibility Now
  • Unit 371
    price $1,721
    square feet 710
    availibility Now
  • Unit 181
    price $1,746
    square feet 710
    availibility Now
  • Unit 455
    price $1,761
    square feet 710
    availibility Now
  • Unit 483
    price $1,761
    square feet 710
    availibility Now
  • Unit 187
    price $1,661
    square feet 710
    availibility Sep 22
  • Unit 251
    price $1,661
    square feet 710
    availibility Oct 1
  • Unit 151
    price $1,711
    square feet 710
    availibility Oct 1
  • Unit 333
    price $1,686
    square feet 710
    availibility Oct 3
  • Unit 447
    price $1,761
    square feet 710
    availibility Oct 9
  • Unit 351
    price $1,686
    square feet 710
    availibility Nov 1
  • Unit 313
    price $1,721
    square feet 710
    availibility Nov 7

UB4
Starting at $1,626 Total Monthly Price 1 Bed 1 Bath 631 Sq Ft
3 Available units
Unit
Total Price
Sq Ft
Availability
Unit Details
  • Unit 256
    price $1,626
    square feet 631
    availibility Now
  • Unit 456
    price $1,726
    square feet 631
    availibility Oct 7
  • Unit 356
    price $1,651
    square feet 631
    availibility Oct 31
A5
Starting at $1,663 Total Monthly Price 1 Bed 1 Bath 757 Sq Ft
7 Available units
Unit
Total Price
Sq Ft
Availability
Unit Details
  • Unit 177
    price $1,663
    square feet 757
    availibility Now
  • Unit 119
    price $1,798
    square feet 757
    availibility Now
  • Unit 131
    price $1,813
    square feet 757
    availibility Now
  • Unit 138
    price $1,813
    square feet 757
    availibility Now
  • Unit 441
    price $1,863
    square feet 757
    availibility Now
  • Unit 241
    price $1,763
    square feet 757
    availibility Jan 1, 2027
  • Unit 141
    price $1,813
    square feet 757
    availibility Jan 1, 2027

A4
Starting at $1,683 Total Monthly Price 1 Bed 1 Bath 772 Sq Ft
3 Available units
Unit
Total Price
Sq Ft
Availability
Unit Details
  • Unit 107
    price $1,683
    square feet 772
    availibility Now
  • Unit 117
    price $1,683
    square feet 772
    availibility Now
  • Unit 158
    price $1,708
    square feet 772
    availibility Now
UB3
$1,591 Total Monthly Price 1 Bed 1 Bath 626 Sq Ft
1 Available unit
Unit
Total Price
Sq Ft
Availability
Unit Details
  • Unit 364
    price $1,591
    square feet 626
    availibility Oct 3
A6
$1,988 Total Monthly Price 1 Bed 1 Bath 858 Sq Ft
1 Available unit
Unit
Total Price
Sq Ft
Availability
Unit Details
  • Unit 259
    price $1,988
    square feet 858
    availibility Jan 1, 2027
B2
Starting at $2,109 Total Monthly Price 2 Beds 2 Baths 978 Sq Ft
4 Available units
Unit
Total Price
Sq Ft
Availability
Unit Details
  • Unit 278
    price $2,109
    square feet 978
    availibility Now
  • Unit 380
    price $2,134
    square feet 978
    availibility Oct 1
  • Unit 280
    price $2,222
    square feet 978
    availibility Oct 1
  • Unit 180
    price $2,272
    square feet 978
    availibility Oct 1

B4
Starting at $2,329 Total Monthly Price 2 Beds 2 Baths 1,060 Sq Ft
6 Available units
Unit
Total Price
Sq Ft
Availability
Unit Details
  • Unit 243
    price $2,329
    square feet 1,060
    availibility Now
  • Unit 325
    price $2,389
    square feet 1,060
    availibility Now
  • Unit 443
    price $2,429
    square feet 1,060
    availibility Now
  • Unit 437
    price $2,429
    square feet 1,060
    availibility Sep 23
  • Unit 157
    price $2,379
    square feet 1,060
    availibility Oct 1
  • Unit 337
    price $2,354
    square feet 1,060
    availibility Oct 19

B3
Starting at $2,397 Total Monthly Price 2 Beds 2 Baths 1,054 Sq Ft
2 Available units
Unit
Total Price
Sq Ft
Availability
Unit Details
  • Unit 472
    price $2,472
    square feet 1,054
    availibility Now
  • Unit 368
    price $2,397
    square feet 1,054
    availibility Nov 1
B5
Starting at $2,472 Total Monthly Price 2 Beds 2 Baths 1,049 Sq Ft
3 Available units
Unit
Total Price
Sq Ft
Availability
Unit Details
  • Unit 175
    price $2,522
    square feet 1,049
    availibility Now
  • Unit 375
    price $2,532
    square feet 1,049
    availibility Now
  • Unit 275
    price $2,472
    square feet 1,049
    availibility Jan 1, 2027
B6
$2,604 Total Monthly Price 2 Beds 2 Baths 1,187 Sq Ft
1 Available unit
Unit
Total Price
Sq Ft
Availability
Unit Details
  • Unit 153
    price $2,604
    square feet 1,187
    availibility Now
B6 ALT
$2,899 Total Monthly Price 2 Beds 2 Baths 1,297 Sq Ft
1 Available unit
Unit
Total Price
Sq Ft
Availability
Unit Details
  • Unit 315
    price $2,899
    square feet 1,297
    availibility Now
C3
Starting at $2,850 Total Monthly Price 3 Beds 2 Baths 1,358 Sq Ft
4 Available units
Unit
Total Price
Sq Ft
Availability
Unit Details
  • Unit 124
    price $2,850
    square feet 1,358
    availibility Now
  • Unit 321
    price $3,155
    square feet 1,358
    availibility Now
  • Unit 421
    price $3,180
    square feet 1,358
    availibility Now
  • Unit 424
    price $3,195
    square feet 1,358
    availibility Now

C2
$3,410 Total Monthly Price 3 Beds 2 Baths 1,347 Sq Ft
1 Available unit
Unit
Total Price
Sq Ft
Availability
Unit Details
  • Unit 329
    price $3,410
    square feet 1,347
    availibility Oct 6
C1
$2,850 Total Monthly Price 3 Beds 2 Baths 1,199 Sq Ft
1 Available unit
Unit
Total Price
Sq Ft
Availability
Unit Details
  • Unit 285
    price $2,850
    square feet 1,199
    availibility Oct 17
UB1
Call for Rent Studio 1 Bath 573 Sq Ft
Available Soon
A1
Call for Rent 1 Bed 1 Bath 606 Sq Ft
Available Soon
A3
Call for Rent 1 Bed 1 Bath 750 Sq Ft
Available Soon
B1
Call for Rent 2 Beds 2 Baths 978 Sq Ft
Available Soon
UB1
Call for Rent Studio 1 Bath 573 Sq Ft
Available Soon
UB2
Starting at $1,450 Total Monthly Price 1 Bed 1 Bath 586 Sq Ft
5 Available units
Unit
Total Price
Sq Ft
Availability
Unit Details
  • Unit 427
    price $1,600
    square feet 586
    availibility Now
  • Unit 310
    price $1,490
    square feet 586
    availibility Oct 7
  • Unit 109
    price $1,450
    square feet 586
    availibility Oct 16
  • Unit 327
    price $1,525
    square feet 586
    availibility Oct 22
  • Unit 349
    price $1,490
    square feet 586
    availibility Dec 1

A2
Starting at $1,586 Total Monthly Price 1 Bed 1 Bath 710 Sq Ft
35 Available units
Unit
Total Price
Sq Ft
Availability
Unit Details
  • Unit 267
    price $1,586
    square feet 710
    availibility Now
  • Unit 186
    price $1,661
    square feet 710
    availibility Now
  • Unit 106
    price $1,661
    square feet 710
    availibility Now
  • Unit 286
    price $1,661
    square feet 710
    availibility Now
  • Unit 284
    price $1,661
    square feet 710
    availibility Now
  • Unit 386
    price $1,686
    square feet 710
    availibility Now
  • Unit 355
    price $1,686
    square feet 710
    availibility Now
  • Unit 384
    price $1,686
    square feet 710
    availibility Now
  • Unit 383
    price $1,686
    square feet 710
    availibility Now
  • Unit 382
    price $1,686
    square feet 710
    availibility Now
  • Unit 113
    price $1,696
    square feet 710
    availibility Now
  • Unit 281
    price $1,696
    square feet 710
    availibility Now
  • Unit 173
    price $1,711
    square feet 710
    availibility Now
  • Unit 184
    price $1,711
    square feet 710
    availibility Now
  • Unit 135
    price $1,711
    square feet 710
    availibility Now
  • Unit 133
    price $1,711
    square feet 710
    availibility Now
  • Unit 171
    price $1,711
    square feet 710
    availibility Now
  • Unit 169
    price $1,711
    square feet 710
    availibility Now
  • Unit 167
    price $1,711
    square feet 710
    availibility Now
  • Unit 155
    price $1,711
    square feet 710
    availibility Now
  • Unit 487
    price $1,711
    square feet 710
    availibility Now
  • Unit 183
    price $1,711
    square feet 710
    availibility Now
  • Unit 182
    price $1,711
    square feet 710
    availibility Now
  • Unit 147
    price $1,711
    square feet 710
    availibility Now
  • Unit 371
    price $1,721
    square feet 710
    availibility Now
  • Unit 181
    price $1,746
    square feet 710
    availibility Now
  • Unit 455
    price $1,761
    square feet 710
    availibility Now
  • Unit 483
    price $1,761
    square feet 710
    availibility Now
  • Unit 187
    price $1,661
    square feet 710
    availibility Sep 22
  • Unit 251
    price $1,661
    square feet 710
    availibility Oct 1
  • Unit 151
    price $1,711
    square feet 710
    availibility Oct 1
  • Unit 333
    price $1,686
    square feet 710
    availibility Oct 3
  • Unit 447
    price $1,761
    square feet 710
    availibility Oct 9
  • Unit 351
    price $1,686
    square feet 710
    availibility Nov 1
  • Unit 313
    price $1,721
    square feet 710
    availibility Nov 7

UB4
Starting at $1,626 Total Monthly Price 1 Bed 1 Bath 631 Sq Ft
3 Available units
Unit
Total Price
Sq Ft
Availability
Unit Details
  • Unit 256
    price $1,626
    square feet 631
    availibility Now
  • Unit 456
    price $1,726
    square feet 631
    availibility Oct 7
  • Unit 356
    price $1,651
    square feet 631
    availibility Oct 31
A5
Starting at $1,663 Total Monthly Price 1 Bed 1 Bath 757 Sq Ft
7 Available units
Unit
Total Price
Sq Ft
Availability
Unit Details
  • Unit 177
    price $1,663
    square feet 757
    availibility Now
  • Unit 119
    price $1,798
    square feet 757
    availibility Now
  • Unit 131
    price $1,813
    square feet 757
    availibility Now
  • Unit 138
    price $1,813
    square feet 757
    availibility Now
  • Unit 441
    price $1,863
    square feet 757
    availibility Now
  • Unit 241
    price $1,763
    square feet 757
    availibility Jan 1, 2027
  • Unit 141
    price $1,813
    square feet 757
    availibility Jan 1, 2027

A4
Starting at $1,683 Total Monthly Price 1 Bed 1 Bath 772 Sq Ft
3 Available units
Unit
Total Price
Sq Ft
Availability
Unit Details
  • Unit 107
    price $1,683
    square feet 772
    availibility Now
  • Unit 117
    price $1,683
    square feet 772
    availibility Now
  • Unit 158
    price $1,708
    square feet 772
    availibility Now
UB3
$1,591 Total Monthly Price 1 Bed 1 Bath 626 Sq Ft
1 Available unit
Unit
Total Price
Sq Ft
Availability
Unit Details
  • Unit 364
    price $1,591
    square feet 626
    availibility Oct 3
A6
$1,988 Total Monthly Price 1 Bed 1 Bath 858 Sq Ft
1 Available unit
Unit
Total Price
Sq Ft
Availability
Unit Details
  • Unit 259
    price $1,988
    square feet 858
    availibility Jan 1, 2027
A1
Call for Rent 1 Bed 1 Bath 606 Sq Ft
Available Soon
A3
Call for Rent 1 Bed 1 Bath 750 Sq Ft
Available Soon
B2
Starting at $2,109 Total Monthly Price 2 Beds 2 Baths 978 Sq Ft
4 Available units
Unit
Total Price
Sq Ft
Availability
Unit Details
  • Unit 278
    price $2,109
    square feet 978
    availibility Now
  • Unit 380
    price $2,134
    square feet 978
    availibility Oct 1
  • Unit 280
    price $2,222
    square feet 978
    availibility Oct 1
  • Unit 180
    price $2,272
    square feet 978
    availibility Oct 1

B4
Starting at $2,329 Total Monthly Price 2 Beds 2 Baths 1,060 Sq Ft
6 Available units
Unit
Total Price
Sq Ft
Availability
Unit Details
  • Unit 243
    price $2,329
    square feet 1,060
    availibility Now
  • Unit 325
    price $2,389
    square feet 1,060
    availibility Now
  • Unit 443
    price $2,429
    square feet 1,060
    availibility Now
  • Unit 437
    price $2,429
    square feet 1,060
    availibility Sep 23
  • Unit 157
    price $2,379
    square feet 1,060
    availibility Oct 1
  • Unit 337
    price $2,354
    square feet 1,060
    availibility Oct 19

B3
Starting at $2,397 Total Monthly Price 2 Beds 2 Baths 1,054 Sq Ft
2 Available units
Unit
Total Price
Sq Ft
Availability
Unit Details
  • Unit 472
    price $2,472
    square feet 1,054
    availibility Now
  • Unit 368
    price $2,397
    square feet 1,054
    availibility Nov 1
B5
Starting at $2,472 Total Monthly Price 2 Beds 2 Baths 1,049 Sq Ft
3 Available units
Unit
Total Price
Sq Ft
Availability
Unit Details
  • Unit 175
    price $2,522
    square feet 1,049
    availibility Now
  • Unit 375
    price $2,532
    square feet 1,049
    availibility Now
  • Unit 275
    price $2,472
    square feet 1,049
    availibility Jan 1, 2027
B6
$2,604 Total Monthly Price 2 Beds 2 Baths 1,187 Sq Ft
1 Available unit
Unit
Total Price
Sq Ft
Availability
Unit Details
  • Unit 153
    price $2,604
    square feet 1,187
    availibility Now
B6 ALT
$2,899 Total Monthly Price 2 Beds 2 Baths 1,297 Sq Ft
1 Available unit
Unit
Total Price
Sq Ft
Availability
Unit Details
  • Unit 315
    price $2,899
    square feet 1,297
    availibility Now
B1
Call for Rent 2 Beds 2 Baths 978 Sq Ft
Available Soon
C3
Starting at $2,850 Total Monthly Price 3 Beds 2 Baths 1,358 Sq Ft
4 Available units
Unit
Total Price
Sq Ft
Availability
Unit Details
  • Unit 124
    price $2,850
    square feet 1,358
    availibility Now
  • Unit 321
    price $3,155
    square feet 1,358
    availibility Now
  • Unit 421
    price $3,180
    square feet 1,358
    availibility Now
  • Unit 424
    price $3,195
    square feet 1,358
    availibility Now

C2
$3,410 Total Monthly Price 3 Beds 2 Baths 1,347 Sq Ft
1 Available unit
Unit
Total Price
Sq Ft
Availability
Unit Details
  • Unit 329
    price $3,410
    square feet 1,347
    availibility Oct 6
C1
$2,850 Total Monthly Price 3 Beds 2 Baths 1,199 Sq Ft
1 Available unit
Unit
Total Price
Sq Ft
Availability
Unit Details
  • Unit 285
    price $2,850
    square feet 1,199
    availibility Oct 17
* Price shown is total price based on community-supplied monthly required fees. Excludes user-selected optional fees and variable or usage-based fees and required charges due at or prior to move-in or at move-out.View Fees and Policies for details. Price, availability, fees, and any applicable rent special are subject to change without notice.
* Square footage definitions vary. Displayed square footage is approximate.

Fees and Policies

The fees listed below are community-provided and may exclude utilities or add-ons. All payments are made directly to the property and are non-refundable unless otherwise specified. Use the Cost Calculator to determine costs based on your needs.

  • Utilities & Essentials
    • Media Package
      Amount for bundled digital media services. Charged per unit.
      $125 / mo
    • Utility Base - Fixed Fee - Water
      Fixed amount for provision and consumption of water. Charged per unit.
      $16.75 / mo
    • Pest Control Services
      Amount for pest control services. Charged per unit.
      $3 / mo
    • Utility - Billing Administrative Fee
      Amount to manage utility services billing. Charged per unit.
      $5.78 / mo
    • Utility - Electric - Third Party
      Usage-Based (Utilities). Amount for provision and consumption of electric paid to a third party. Charged per unit. Payable to 3rd Party
      Varies / mo
    • Common Area - Gas
      Usage-Based (Utilities). Shared amount for common area gas usage. Charged per unit.
      Disclaimer: Utility apportionment is allocation: unit size & occupants.
      Varies / mo
    • Trash Services - Hauling
      Usage-Based (Utilities). Amount for shared trash/waste services. Charged per unit.
      Disclaimer: Utility apportionment is allocation: divided eq per unit.
      Varies / mo
    • Utility - Water/Sewer
      Usage-Based (Utilities). Amount for provision and/or consumption of water and sewer services Charged per unit.
      Disclaimer: Utility apportionment is submetered water/gas/electric.
      Varies / mo
    • Renters Liability Insurance - Third Party
      Amount for renters liability insurance obtained through resident's provider of choice. Charged per leaseholder. Payable to 3rd Party
      Disclaimer: Price varies based on amount of coverage.
      Varies / mo
    • Common Area - Electric
      Usage-Based (Utilities). Shared amount for common area electric usage. Charged per unit.
      Disclaimer: Utility apportionment is allocation: unit size & occupants.
      Varies / mo
  • One-Time Basics
    • Due at Application
      • Administrative Fee
        Amount to facilitate move-in process for a resident. Charged per unit.
        $300
      • Application Fee
        Amount to process application, initiate screening, and take a rental home off the market. Charged per applicant.
        $50
    • Due at Move-In
      • Utility - New Account Fee
        Amount to establish utility services. Charged per unit.
        $17
      • Security Deposit (Refundable)
        Amount intended to be held through residency that may be applied toward amounts owed at move-out. Refunds processed per application and lease terms. Charged per unit.
        $500
    • Due at Move-Out
      • Utility - Final Bill Fee
        Amount billed to calculate final utility statement. Charged per unit.
        $17
  • Dogs
    Restrictions:
    Rottweiler, doberman pinscher, pit bull terrier, staffordshire terrier, chow, presa canarias, akita, alaskan malamute, wolf hyrbid or any mix thereof.
    Read More Read Less
  • Cats
    Restrictions:
    None
    Read More Read Less
  • Other Pets
    • Pet Fee
      Max of 2. Amount to facilitate authorized pet move-in. Charged per pet.
      $250
    • Pet Deposit (Refundable)
      Max of 2. Amount for pet living in rental home. May be assessed per pet or per rental home, based on lease requirements. Refunds processed per lease terms. Charged per pet.
      $300
    • Pet Rent
      Max of 2. Monthly amount for authorized pet. Charged per pet.
      $50 / mo
  • Parking
    • Parking Fee
      Max of 1. Amount for parking space/services. May be subject to availability. Charged per vehicle.
      $125 / mo
    Comments
    Max of 1
    Read More Read Less
  • Storage Unit
    • Storage Fee
      Max of 1. Amount for usage of optional storage space. May be subject to availability. Charged per rentable item.
      Disclaimer: Price varies based on rentable item size.
      $10 - $95 / mo
  • Renters Liability/Content - Property Program
    Amount to participate in the property Renters Liability Program. Charged per unit.
    $16 / mo
  • Pet Mgmt - First Pet - Third Party
    Amount for first authorized pet registration and screening services. Charged per pet. Payable to 3rd Party
    $28 / yr
  • Pet Mgmt - Additional Pet - Third Party
    Amount for additional authorized pet registration and screening services. Charged per pet. Payable to 3rd Party
    $24 / yr
  • Security Deposit - Additional (Refundable)
    Additional amount, based on screening results, intended to be held through residency that may be applied toward amounts owed at move-out. Refunds processed per application and lease terms. Charged per unit.
    100% of base rent
    Max chargeable amount: 100% of base rent
  • Common Area/Clubhouse Rental
    Amount to rent a shared common area space, including clubhouse. May be subject to availability. Charged per occurrence.
    $100 / hour
  • Returned Payment Fee (NSF)
    Amount for returned payment. Charged per occurrence.
    $20 / occurrence
  • Utility - Vacant Processing Fee
    Amount for failing to transfer utilities into resident name. Charged per occurrence.
    $50 / occurrence
  • Early Lease Termination/Cancellation
    Amount to terminate lease earlier than lease end date; excludes rent and other charges. Charged per occurrence.
    200% of base rent / occurrence
  • Utility - Vacant Cost Recovery
    Usage-Based (Utilities). Amount for utility usage not transferred to resident responsibility any time during occupancy. Charged per occurrence.
    Varies / occurrence
  • Month-to-Month Fee
    Amount, in addition to base rent, for a month-to-month lease. Charged per unit.
    $500 / mo
  • Renters Liability Only - Non-Compliance
    Amount for not maintaining required Renters Liability Policy. Charged per occurrence.
    $10.75 / occurrence
  • Lease Violation
    Amount for violation of community policies and/or per lease terms. Charged per occurrence.
    Disclaimer: Price varies based on type of non-compliance.
    $25 - $500 / occurrence
  • Intra-Community Transfer Fee
    Amount due when transferring to another rental unit within community. Charged per occurrence.
    Disclaimer: Price varies based on timing of move-in.
    $500 - $1,000 / occurrence
  • Late Fee
    Amount for paying after rent due date; per terms of lease. Charged per occurrence.
    9.99% of base rent / occurrence

Property Fee Disclaimer: Total Monthly Leasing Price includes base rent, all monthly mandatory and any user-selected optional fees. Excludes variable, usage-based, and required charges due at or prior to move-in or at move-out. Security Deposit may change based on screening results, but total will not exceed legal maximums. Some items may be taxed under applicable law. Some fees may not apply to rental homes subject to an affordable program. All fees are subject to application and/or lease terms. Prices and availability subject to change. Resident is responsible for damages beyond ordinary wear and tear. Resident may need to maintain insurance and to activate and maintain utility services, including but not limited to electricity, water, gas, and internet, per the lease. Additional fees may apply as detailed in the application and/or lease agreement, which can be requested prior to applying. Pets: Pet breed and other pet restrictions apply. Rentable Items: All Parking, storage, and other rentable items are subject to availability. Final pricing and availability will be determined during lease agreement. See Leasing Agent for details.

Details

Lease Options

  • 13 - 16 Month Leases

Property Information

  • Built in 2025
  • 288 units/4 stories

Matterport 3D Tours


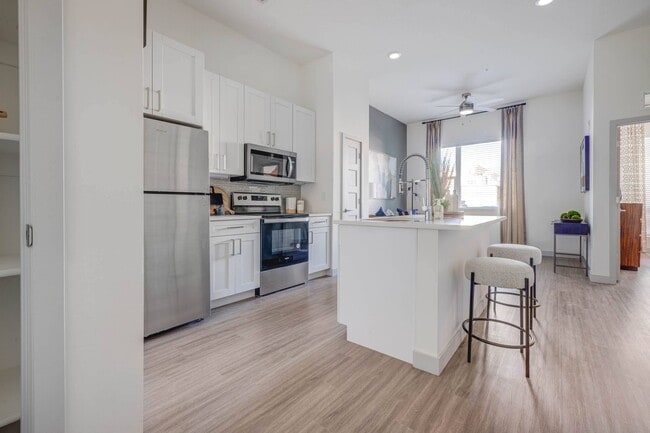
Located at 550 W 100 S in downtown Salt Lake City, this thoughtfully designed 2-bedroom, 2-bathroom residence offers a clean, contemporary aesthetic throughout. The open-concept layout seamlessly connects the kitchen, dining area, and living room, all finished with light wood-style flooring and a bright, neutral palette. The kitchen is well-appointed with white shaker cabinetry, stainless steel appliances, a subway tile backsplash, and a central island with pendant lighting and bar seating. The living room is bathed in natural light from large windows and a glass door that opens to a private balcony, offering outdoor views of the surrounding cityscape. A ceiling fan adds comfort to this welcoming gathering space. The primary bedroom features natural light from a wide window, a ceiling fan, and access to a spacious walk-in closet with built-in shelving. The second bedroom showcases a distinctive geometric wood accent wall, adding warmth and character. Both bathrooms are finished with white vanities, wood-look flooring, and tiled tub-shower combinations. Each bedroom is served by its own dedicated closet, providing generous storage throughout. The overall ambiance is modern, light-filled, and cohesive.

2BR, 2BA - 1,060SF
1/6
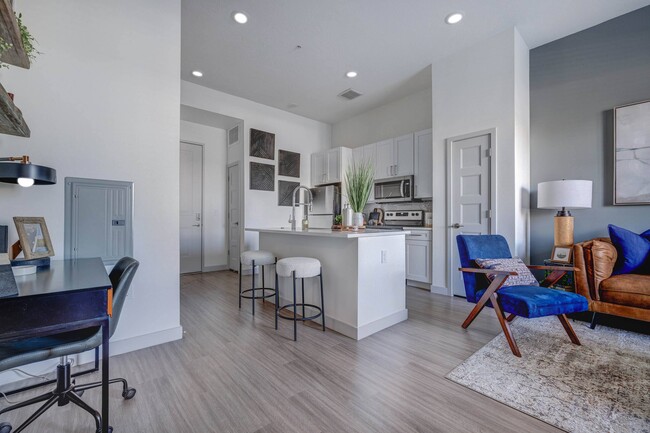

Located at 550 W 100 S in downtown Salt Lake City, this thoughtfully designed 2-bedroom, 2-bathroom residence offers a clean, contemporary aesthetic throughout. The open-concept layout seamlessly connects the kitchen, dining area, and living room, all finished with light wood-style flooring and a bright, neutral palette. The kitchen is well-appointed with white shaker cabinetry, stainless steel appliances, a subway tile backsplash, and a central island with pendant lighting and bar seating. The living room is bathed in natural light from large windows and a glass door that opens to a private balcony, offering outdoor views of the surrounding cityscape. A ceiling fan adds comfort to this welcoming gathering space. The primary bedroom features natural light from a wide window, a ceiling fan, and access to a spacious walk-in closet with built-in shelving. The second bedroom showcases a distinctive geometric wood accent wall, adding warmth and character. Both bathrooms are finished with white vanities, wood-look flooring, and tiled tub-shower combinations. Each bedroom is served by its own dedicated closet, providing generous storage throughout. The overall ambiance is modern, light-filled, and cohesive. Located at 75 S 600 W in Salt Lake City, UT, this thoughtfully designed one-bedroom, one-bathroom residence offers a bright and contemporary living experience across a single floor. The open-concept layout connects the kitchen, dining, and living areas seamlessly, maximizing the efficient use of space.

The kitchen is a standout feature, outfitted with stainless steel appliances including a refrigerator, electric range, and over-the-range microwave. Crisp white shaker cabinetry reaches toward the ceiling, providing ample storage, while a peninsula with a undermount sink and white quartz-style countertops offers additional prep space and casual seating.

Light wood-style flooring runs throughout the main living areas, complementing the clean white walls and recessed lighting. The living room features a striking accent wall in a muted blue-gray tone, large windows with floor-to-ceiling drapes, and a ceiling fan, creating a comfortable and stylish retreat.

The bedroom is generously proportioned, featuring large windows that invite natural light and views of the outdoors. The bathroom includes a single-sink vanity with white cabinetry, a tub-shower combination with tile surround, and wood-style flooring. A dedicated closet completes the functional layout of this well-appointed residence. Located at 553 W 100 S in Salt Lake City, Utah, this fitness center is a single-floor exercise facility offering a generous, open layout designed to accommodate a wide range of workout needs. The space is defined by its dramatically high ceilings and floor-to-ceiling grid-pane windows that line the perimeter, flooding the interior with abundant natural light and providing open views of the surrounding urban streetscape.

The flooring throughout is a durable, speckled rubber surface that transitions to a turf section, ideal for functional training and dynamic movement exercises. The main workout area is comprehensively equipped with cardio machines including treadmills, ellipticals, and stationary bikes, alongside a full complement of strength training equipment such as cable machines, Smith machines, power racks, and adjustable benches. A well-stocked dumbbell rack and various free weights round out the offerings.

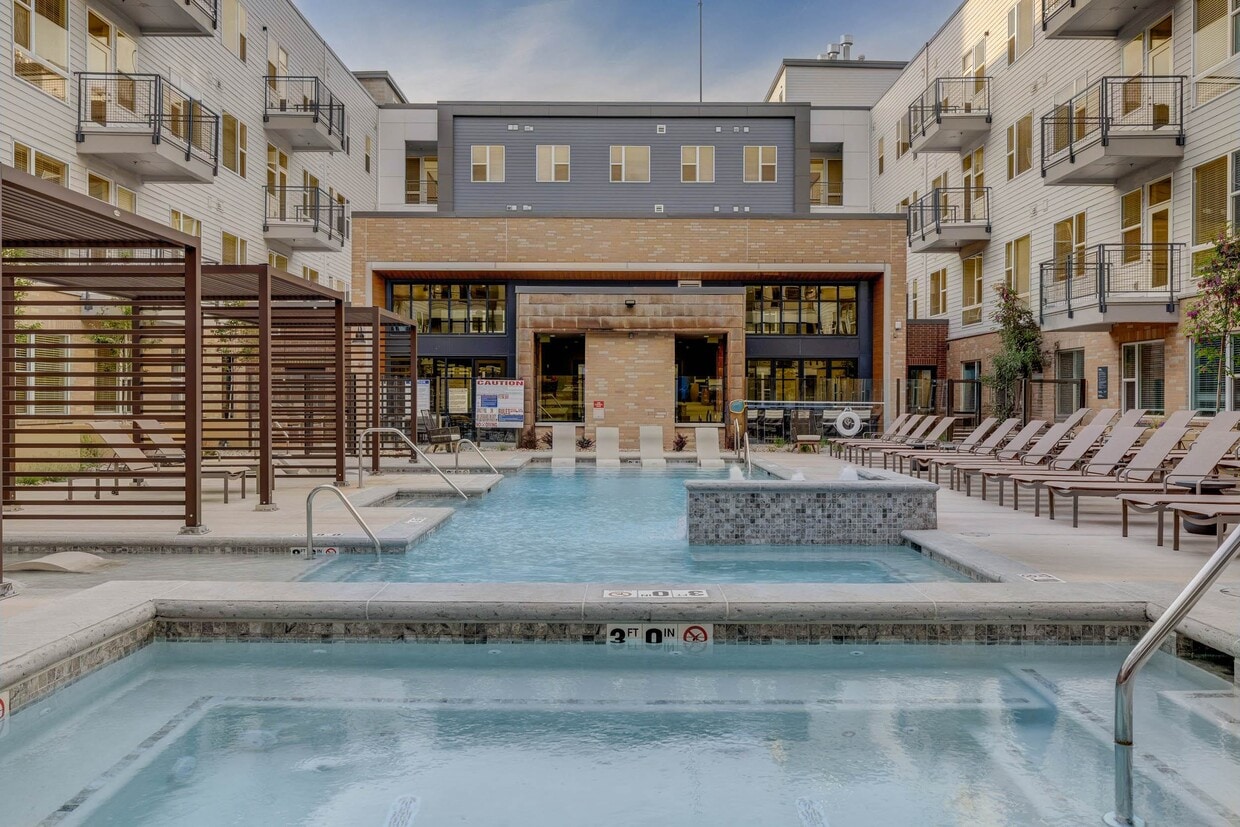
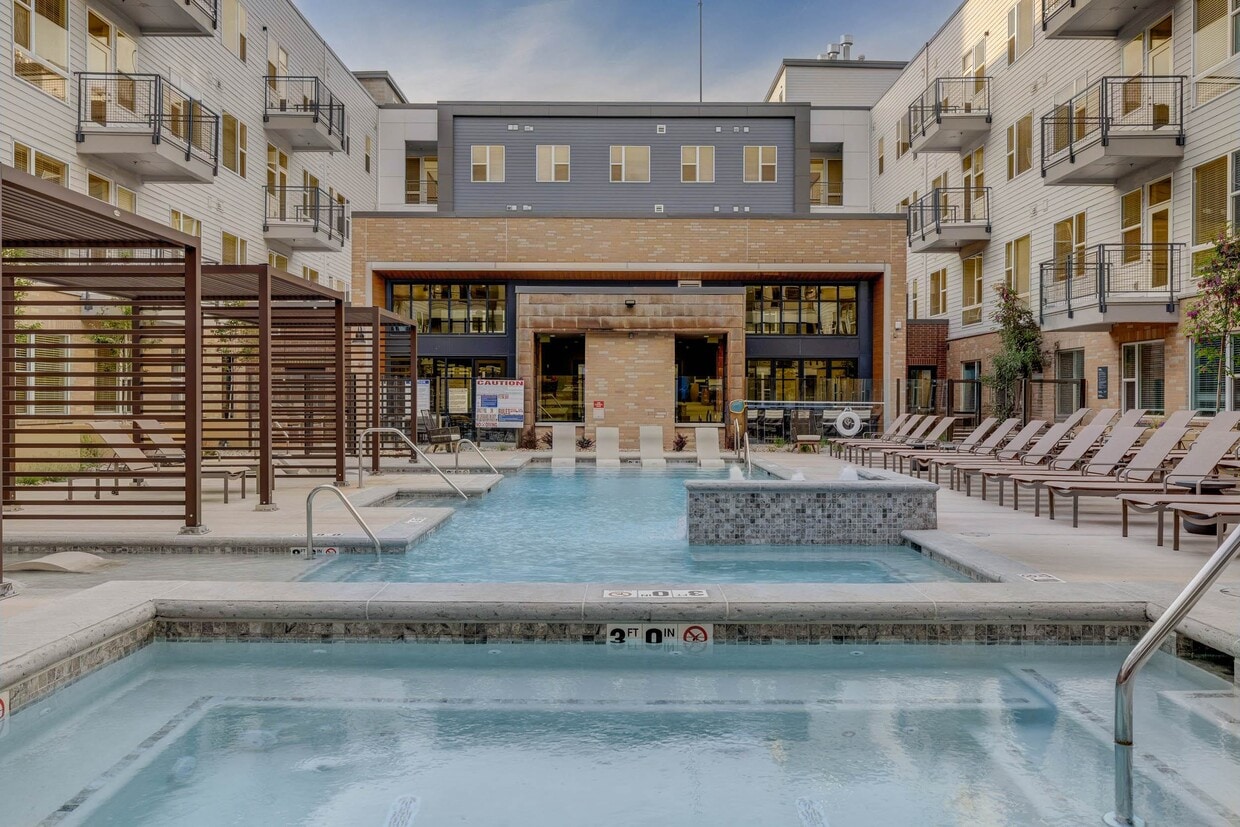
Ceiling fans and recessed lighting provide both comfort and illumination throughout the space. A striking large-scale, colorful mural depicting mountain landscapes and Utah-inspired imagery serves as a bold focal point along one wall, adding artistic character to the environment. Structural columns punctuate the open floor plan, while mirrored walls in select areas enhance the sense of depth and space. The overall ambiance is modern, energetic, and welcoming. This expansive outdoor courtyard amenity space in Salt Lake City, Utah, is designed to deliver a resort-style experience within a contemporary multi-story residential community. At its heart lies a generously sized swimming pool with crystal-clear blue water, complemented by a separate spa that features elegant stone tile surrounds. The pool deck is lined with rows of cushioned chaise lounges, providing ample space for sunbathing and relaxation beneath the open Utah sky.

Flanking the pool area, wooden pergola structures offer shaded gathering spots, adding warmth and architectural character to the hardscaped surroundings. A dedicated lounge zone features comfortable outdoor seating arranged around a sleek rectangular fire pit, creating an inviting atmosphere for evening socializing. Mature trees and low-water landscaping with decorative gravel accents introduce natural elements that soften the urban setting.

The courtyard is framed on all sides by the multi-story building, whose façade blends blue paneling, white lap siding, and warm sandy brick — a modern design palette that gives the community a distinctive, contemporary aesthetic. Private balconies overlook the courtyard from multiple levels, enhancing the sense of connectivity between indoor and outdoor living. The layout is thoughtfully designed to foster community while offering quiet corners for individual retreat. Located at 553 W 100 S in Salt Lake City's Gateway district, this stylish communal lounge space at Alta Stone at the Gateway is designed to impress. The single-floor living area is anchored by soaring double-height ceilings that amplify the sense of openness and grandeur. A wall-mounted fireplace framed in textured stone tile serves as a striking focal point, complemented by a large flat-screen display above it. Plush, channel-tufted leather sectional seating and sleek black leather accent chairs with gold-toned frames create an inviting yet sophisticated atmosphere. Curated contemporary artwork adorns the walls, adding vibrant character to the neutral palette of light hardwood flooring and crisp white shiplap paneling. Floor-to-ceiling steel-framed windows and glass doors flood the interior with natural light while offering direct access to an expansive rooftop terrace. The outdoor space is thoughtfully appointed with multiple seating areas, dining tables, string lights, and raised planters — all framed by breathtaking 360-degree views of the Salt Lake City skyline and the surrounding Wasatch Mountain range. The entry features frosted glass doors and a bold branded area rug, setting a polished, welcoming tone from the moment of arrival. Located at 155 S 600 W in Salt Lake City, Utah, this single-floor community space is a masterfully designed open-concept living area that seamlessly blends modern aesthetics with functional versatility. Dramatic double-height ceilings with exposed dark wood beams create an expansive, loft-like atmosphere, while large black-framed windows and floor-to-ceiling glass walls flood the interior with abundant natural light and offer views of the surrounding urban neighborhood.

The living room serves as the heart of the space, featuring distinct zones for socializing and recreation. A plush seating area with velvet lounge chairs and a textured area rug anchors one section, while a dedicated media lounge showcases a striking herringbone-patterned tile feature wall with a large mounted display. A billiards table adds a recreational focal point to the open floor plan.

A wet bar and prep area with dark stone countertops, a sink, and a beverage station complement a stylish granite kitchen island with bar seating. A long counter-height bar runs along a wall of windows, providing additional seating with an abundance of natural light. Warm wood-look tile flooring flows throughout, tying together the layered stone accent walls and natural wood ceiling details. Multi-panel glass doors open directly to an outdoor patio, enhancing the indoor-outdoor connectivity of this thoughtfully curated space.
Property Site Map

Select a unit to view pricing & availability

Any
Studio
1
2
3
Any
1+
2+
Move-In Date
Viewing Floor:
1 (31 units)
2 (13 units)
3 (22 units)
4 (12 units)
5 (0 unit)
Matterport 3D Tour Matterport 3D Tour
Matterport 3D Tour

About Alta Stone at The Gateway

Welcome to our thriving community at Alta Stone at The Gateway! As you embark on this new chapter, you'll discover more than just a place to reside – you'll find a vibrant and inclusive neighborhood that celebrates diversity and fosters a sense of belonging. Whether you're unwinding in our meticulously designed spaces, forging connections with fellow residents, or exploring the myriad amenities that make our community unique, you're now an integral part of the tapestry that makes Alta Stone at The Gateway truly special.

Alta Stone at The Gateway is an apartment community located in Salt Lake County and the 84101 ZIP Code. This area is served by the Salt Lake District attendance zone.

Unique Features

  • Ample Storage and Walk In Closets
  • Appliances Stainless
  • Bark Park
  • BBQ Grill
  • Clubhouse with TV Wall and Pool Table
  • Conference room
  • Designer Wood-Look Style Flooring
  • En Suite Bathrooms
  • Expansive Windows & Natural Light
  • Full Size Washer & Dryers
  • High End Finishes
  • Indoor/Outdoor Sky Lounge with Fire Pit
  • Large Walk In Closets
  • Moen Fixtures
  • Online Rent Payments
  • Parcel Room
  • Pet Wash Area
  • Ski and Snowboard Shop
  • Spa with Raised Fire Feature
  • TV Lounge
  • Wi-Fi Enabled Thermostats
  • Wine Fridge In Select Homes

Contact

View Property Website
Language: English
Open 10am - 5pm Today
  • Monday - Friday, 10am - 6pm
  • Saturday, 10am - 5pm
  • Sunday, 1pm - 5pm
Property Management Company Logo

Community Amenities

Pool

Fitness Center

Clubhouse

Grill

  • Maintenance on site
  • Pet Washing Station
  • EV Charging
  • Clubhouse
  • Lounge
  • Conference Rooms
  • Fitness Center
  • Spa
  • Pool
  • Grill
  • Dog Park

Apartment Features

Washer/Dryer

Walk-In Closets

Refrigerator

Wi-Fi

  • Wi-Fi
  • Washer/Dryer
  • Stainless Steel Appliances
  • Refrigerator
  • Quartz Countertops
  • Walk-In Closets
Location
565 W 100 S, Salt Lake City,
UT 84101
Get Directions
Schools Restaurants Groceries Coffee Banks Shops Fitness
| Edit
Edit Commute

Destination is required

Under 30 minutes

Commute Time is calculated at rush hour.
Neighborhood

Nestled in the capital (and most populous) city of Utah, Central Salt Lake City is at the heart of it all. From delectable local restaurants to historic museums, there’s something for everyone to enjoy in this urban neighborhood. The Leonardo Museum, Church History Museum, and Temple Square are just a few of the historic and cultural gems found around Central Salt Lake City. Residents and visitors alike enjoy Broadway plays and live concerts at Capitol Theatre, followed by a craft cocktail at small establishments like Whiskey Street. Central Salt Lake City is home to Pioneer Park, host to a weekly farmers market during the summer months, and City Creek Center, home to various retails and diverse dining options.

Rentals in Central Salt Lake City are bound to have scenic views of the Wasatch Mountains, where residents enjoy hiking, mountain biking, skiing, snowboarding, and more.

Learn more about living in Central Salt Lake City 
Average Prices by Area

Compare neighborhood and city base rent averages by bedroom.

Central Salt Lake City Salt Lake City, UT
Studio $1,180 $1,151
1 Bedroom $1,602 $1,421
2 Bedrooms $2,328 $1,836
3 Bedrooms $2,957 $2,288
Amenities
  • Maintenance on site
  • Pet Washing Station
  • EV Charging
  • Clubhouse
  • Lounge
  • Conference Rooms
  • Grill
  • Dog Park
  • Fitness Center
  • Spa
  • Pool
  • Ample Storage and Walk In Closets
  • Appliances Stainless
  • Bark Park
  • BBQ Grill
  • Clubhouse with TV Wall and Pool Table
  • Conference room
  • Designer Wood-Look Style Flooring
  • En Suite Bathrooms
  • Expansive Windows & Natural Light
  • Full Size Washer & Dryers
  • High End Finishes
  • Indoor/Outdoor Sky Lounge with Fire Pit
  • Large Walk In Closets
  • Moen Fixtures
  • Online Rent Payments
  • Parcel Room
  • Pet Wash Area
  • Ski and Snowboard Shop
  • Spa with Raised Fire Feature
  • TV Lounge
  • Wi-Fi Enabled Thermostats
  • Wine Fridge In Select Homes
  • Wi-Fi
  • Washer/Dryer
  • Stainless Steel Appliances
  • Refrigerator
  • Quartz Countertops
  • Walk-In Closets
Office Hours
Monday 10am - 6pm
Tuesday 10am - 6pm
Wednesday 10am - 6pm
Thursday 10am - 6pm
Friday 10am - 6pm
Saturday 10am - 5pm
Sunday 1pm - 5pm
385-217-4762
Education
Colleges & Universities Distance
The University of Utah
Drive: 11 min 4.4 mi
The Univ. of Utah, Ft Douglas
Drive: 13 min 5.0 mi
Westminster College
Drive: 13 min 5.2 mi
Salt Lake Community College
Drive: 17 min 9.8 mi
Alta Stone at The Gateway is within 11 minutes or 4.4 miles from The University of Utah. It is also near The Univ. of Utah, Ft Douglas and Westminster College.
Schools
  • Public Schools
  • Private Schools
Franklin School
Public Elementary School
Grades PK-5
325 Students
Attendance Zone
GreatSchools rating: 3 out of 10
Jackson School
Public Elementary School
Grades PK-6
457 Students
Nearby
GreatSchools rating: 2 out of 10
Salt Lake Center for Science Education Bryant
Public Middle School
Grades 6-8
348 Students
Attendance Zone
GreatSchools rating: 4 out of 10
East High School
Public High School
Grades 9-12
1,764 Students
Attendance Zone
GreatSchools rating: 3 out of 10
Madeleine Choir School
Private Elementary & Middle School
Grades PK-8
472 Students
Nearby
K12 International Academy
Private Elementary, Middle & High School
Grades K-12
Nearby
School data provided by GreatSchools The GreatSchools Rating helps parents compare schools within a state based on a variety of school quality indicators and provides a helpful picture of how effectively each school serves all of its students. Ratings are on a scale of 1 (below average) to 10 (above average) and can include test scores, college readiness, academic progress, advanced courses, equity, discipline and attendance data. We also advise parents to visit schools, consider other information on school performance and programs, and consider family needs as part of the school selection process.

View GreatSchools Rating Methodology


Data provided by GreatSchools.org © 2026. All rights reserved.
Transportation

Transportation options available in Salt Lake City include Old Greektown Station, located 0.3 mile from Alta Stone at The Gateway. Alta Stone at The Gateway is near Salt Lake City International, located 6.5 miles or 12 minutes away.

Transit / Subway Distance
Old Greektown Station
Walk: 5 min 0.3 mi
Planetarium Station
Walk: 5 min 0.3 mi
Salt Lake Central Station
Walk: 7 min 0.4 mi
North Temple Bridge/Guadalupe
Walk: 9 min 0.5 mi
Arena
Walk: 9 min 0.5 mi
Commuter Rail Distance
Salt Lake City
Walk: 8 min 0.4 mi
North Temple Station
Walk: 9 min 0.5 mi
Salt Lake Central Station
Walk: 9 min 0.5 mi
Warm Springs Relief Point
Drive: 7 min 2.1 mi
Murray Central Station
Drive: 15 min 8.4 mi
Airports Distance
Airports Distance
Salt Lake City International
Drive: 12 min 6.5 mi
Getting Around
Fairly Walkable
Walkability
50 / 100
Good Public Transit
Transit
70 / 100
Exceptionally Drivable
Drivability
90 / 100
Very Bikeable
Bikeability
80 / 100

Scores provided by

Local Logic What do Walkability, Transit, Drivability, and Bikeability mean? Walkability measures the walking distance to day-to-day needs. Transit measures access to public transportation. Drivability measures congestion, parking availability, and access to major roads. Bikeability measures the suitability for cycling. How It Works
Active
Soundscore™
75 / 100

Traffic

Busy

Airport

Calm

Businesses

Active

Scores provided by

HowLoud What is a Sound Score Rating? A Sound Score Rating aggregates noise caused by vehicle traffic, airplane traffic and local sources. How It Works
Points of Interest

Time and distance from Alta Stone at The Gateway.

Shopping Centers Distance
The Gateway
Walk: 7 min 0.4 mi
Block 57
Walk: 8 min 0.4 mi
310-320 W Broadway
Walk: 12 min 0.6 mi
Alta Stone at The Gateway has 3 shopping centers within 0.6 mile, which is about a 12-minute walk. The miles and minutes will be for the farthest away property.
Parks and Recreation Distance
Clark Planetarium
Walk: 4 min 0.2 mi
Discovery Gateway
Walk: 4 min 0.2 mi
Mormon Pioneer National Historic Trail
Drive: 4 min 1.3 mi
California National Historic Trail
Drive: 4 min 1.3 mi
International Peace Gardens
Drive: 5 min 2.0 mi
Alta Stone at The Gateway has 5 parks within 2.0 miles, including Clark Planetarium, Discovery Gateway, and Mormon Pioneer National Historic Trail.
Hospitals Distance
Hospitals Distance
LDS Hospital
Drive: 6 min 2.2 mi
Salt Lake Regional Medical Center
Drive: 8 min 2.6 mi
Shriners Children's Salt Lake City
Drive: 11 min 3.6 mi
Alta Stone at The Gateway has 3 hospitals within 3.6 miles, the nearest is LDS Hospital which is 2.2 miles away and a 6 minute drive.
Military Bases Distance
Salt Lake City Airport Air Guard Station
Drive: 9 min 3.6 mi
Hill Air Force Base North Davis
Drive: 45 min 29.9 mi
Camp Williams Military Reserve Lehi
Drive: 62 min 33.2 mi
Alta Stone at The Gateway has 3 military bases within 33.2 miles, the nearest is Salt Lake City Airport Air Guard Station which is 3.6 miles away and a 9 minute drive.


Reviews for Alta Stone at The Gateway

4.1
Renter Rating
5 Stars
8
4 Stars
2
3 Stars
1
2 Stars
0
1 Star
2
Share details of your own experience with this property
Renter Reviews 13 Reviews
 
  • Most Recent
  • Most Helpful
  • Rating Low-High
  • Rating High-Low
Submitted by a verified resident of the apartment community. Participating residents may receive reward points in exchange for posting a review during their lease term, regardless of the nature of the review. Delete

Property Manager Responded:

Property Manager Responded

Show full review Show less
Was this helpful? Vote review helpful Thanks for your feedback!
Flag Review
  1. ...
  2. ...

Alta Stone at The Gateway Photos

Nearby Apartments

Within 50 Miles of Alta Stone at The Gateway

  • Camber

    320 N 490 W

    Salt Lake City, UT 84103

    $1,845 - $4,615 Total Monthly Price

    1-3 Br 0.7 mi

  • Brigham Apartments

    201 E South Temple

    Salt Lake City, UT 84111

    $1,721 - $4,903 Total Monthly Price

    1-3 Br 1.2 mi

  • The Gauge

    111 N Cornell St

    Salt Lake City, UT 84116

    $1,483 - $2,588 Total Monthly Price

    1-2 Br 1.5 mi

  • Reverie

    4410 S Main St

    Salt Lake City, UT 84107

    $1,552 - $3,067 Total Monthly Price

    1-2 Br 6.3 mi

  • Rockledge at Quarry Bend

    903 - 9000 E South S

    Sandy, UT 84094

    $1,348 - $2,016 Total Monthly Price

    1-3 Br 12.5 mi

  • Sanctuary

    2777 W Sandalwood Dr

    Lehi, UT 84043

    $2,199 - $11,836 Total Monthly Price

    1-2 Br 23.8 mi

Frequently Asked Questions
Does Alta Stone at The Gateway have in-unit laundry?

Alta Stone at The Gateway has units with in‑unit washers and dryers, making laundry day simple for residents.

What utilities are included in rent at Alta Stone at The Gateway?

Utilities are not included in rent. Residents should plan to set up and pay for all services separately.

Is parking available at Alta Stone at The Gateway?

Parking is available at Alta Stone at The Gateway. Fees may apply depending on the type of parking offered. Contact this property for details.

Which floor plans are available, and what are the price ranges?

Alta Stone at The Gateway has studios to three-bedrooms with rent ranges from $1,450/mo. to $3,410/mo.

Is Alta Stone at The Gateway pet-friendly?

Yes, Alta Stone at The Gateway welcomes pets. Breed restrictions, weight limits, and additional fees may apply. View this property's pet policy.

How much income do I need to rent at Alta Stone at The Gateway?

A good rule of thumb is to spend no more than 30% of your gross income on rent. Based on the lowest available rent of $1,450 for a one-bedroom, you would need to earn about $58,000 per year to qualify. Want to double-check your budget? Calculate how much rent you can afford with our Rent Affordability Calculator.

Does Alta Stone at The Gateway have move-in specials?

Alta Stone at The Gateway is not currently offering any rent specials. Check back soon, as promotions change frequently.

Does Alta Stone at The Gateway offer Matterport 3D tours?

Yes! Alta Stone at The Gateway offers 7 Matterport 3D Tours. Explore different floor plans and see unit level details, all without leaving home.
Back To Top
Send a Message
Contact Property
enter move in date in the format: 2 digit month / 2 digit day / 4 digit year

I would like to... Optional

Send Message

Submitting Request

Send a Message
Contact Property

Thank you! Your email has been sent.

Error

Report an Issue Print Get Directions
Try These Popular Nearby Searches

Nearby Cities

  • North Salt Lake Rentals
  • South Salt Lake Rentals
  • Woods Cross Rentals
  • Millcreek Rentals
  • Bountiful Rentals
  • West Valley City Rentals
  • Taylorsville Rentals
  • West Bountiful Rentals
  • Murray Rentals

Neighborhood Apartment Rentals

  • Downtown Salt Lake City Apartments for Rent
  • East Salt Lake City Apartments for Rent
  • Sherwood Forest Apartments for Rent
  • City Park Apartments for Rent
  • Westpointe Farms Apartments for Rent
  • The Avenues Historic District Apartments for Rent
  • Arlington Heights Apartments for Rent
  • Popperton Place Apartments for Rent
  • South Lawn Apartments for Rent
  • Arlington Hills Apartments for Rent

Salt Lake City Apartments by Zip Code

  • Apartments in 84150 for Rent
  • Apartments in 84101 for Rent
  • Apartments in 84111 for Rent
  • Apartments in 84103 for Rent
  • Apartments in 84102 for Rent
  • Apartments in 84105 for Rent
  • Apartments in 84104 for Rent
  • Apartments in 84115 for Rent
  • Apartments in 84054 for Rent

Other Rental Types

  • Salt Lake City Lofts for Rent
  • Salt Lake City Houses for Rent
  • Salt Lake City Condos for Rent
  • Salt Lake City Townhomes for Rent
  • Private Landlord Rentals Salt Lake City
  • Salt Lake City Duplex Rentals
  • About Us
  • Advertise
  • Legal Notices
  • Privacy Notice
  • Avoid Scams
  • Accessibility
  • Calculate Rent Affordability
  • Renterverse
  • Sitemap
Property Logo
apartments.com
© 2026 CoStar Group, Inc. Equal Housing Opportunity

Equal Housing Opportunity

© 2026 CoStar Group, Inc.

Equal Housing Opportunity

Ready to Apply?

Good News! This rental is accepting applications through Apartments.com. Act now and your $ purchase will include 9 additional FREE application submissions to participating properties.

Or if you already have an account


Required

Required

Valid Email Required

You must acknowledge the disclaimer to continue
Next
You're leaving Apartments.com

Do you want this property to contact you?

Required

Required

Valid Email Required

Continue to Property Website Skip this Step
Continue

Take me to this property's website
Schedule Tour
Interested in this property? Schedule a tour today.
Rate & Review Alta Stone at The Gateway
Please select a rating
50 character minimum
By clicking submit, I agree to the Apartments.com Terms of Service and the Ratings & Reviews Terms of Use.
Share This Listing
Listing Image

565 W 100 S

Salt Lake City, UT 84101

Email

Link Copied

(385) 217-4762
Get Directions
Schools Restaurants Groceries Coffee Banks Shops Fitness
Select a unit to view pricing and availability
Floor
1 (31 units)
2 (13 units)
3 (22 units)
4 (12 units)
5 (0 unit)
Any
Studio
1
2
3
Any
1+
2+
Move-In Date
Matterport 3D Tour Matterport 3D Tour
Matterport 3D Tour