Map
  • Add a Property
  • Renter Tools
    • Favorites
    • Saved Searches
  • Manage Rentals
  • Apartments For Rent
  • Houses For Rent
  • Condos For Rent
  • Townhomes For Rent
  • Help Center
  • Area Guide
  • Rent Calculator
English

Language

English Español
Apartments.com Logo
Manage Rentals      Sign Up / Sign In
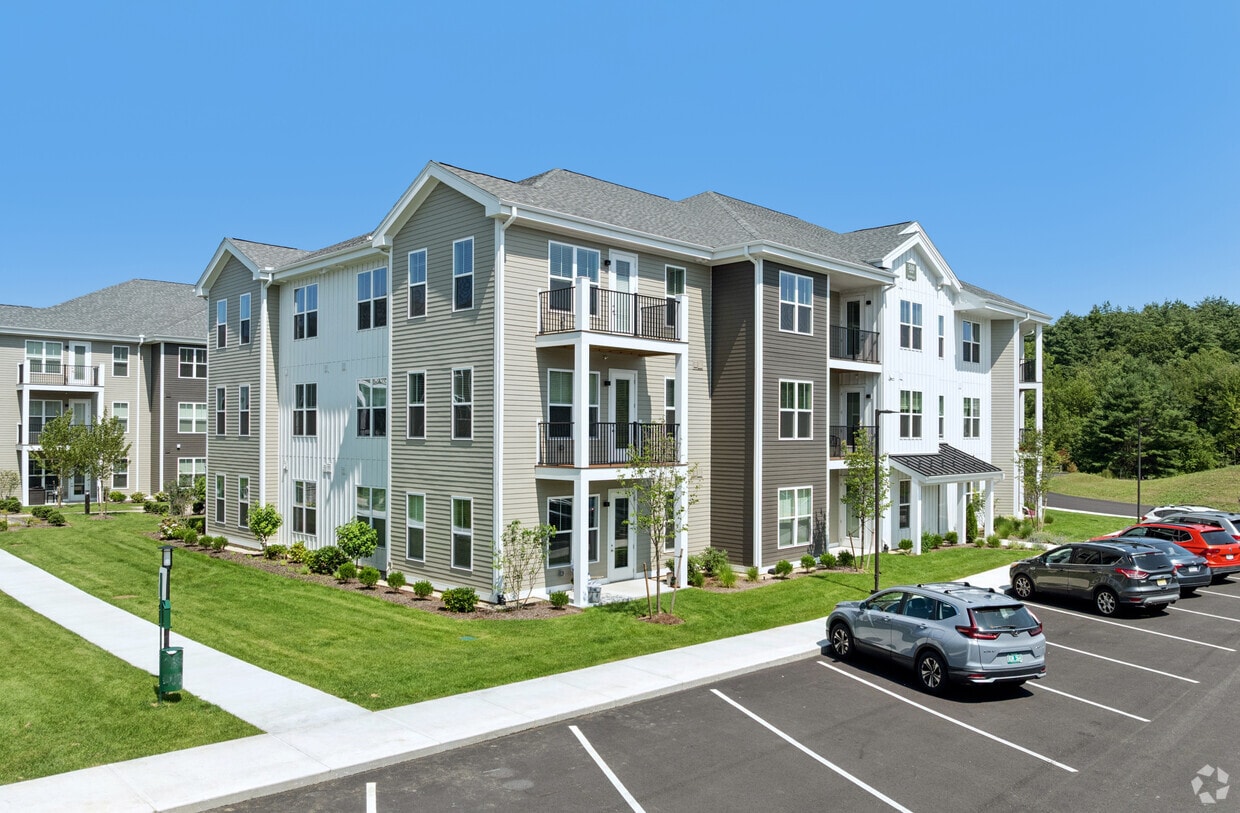
  • Primary Photo - Alta Nashoba Valley
  • Matterport 3D Exterior
     - Alta Nashoba Valley
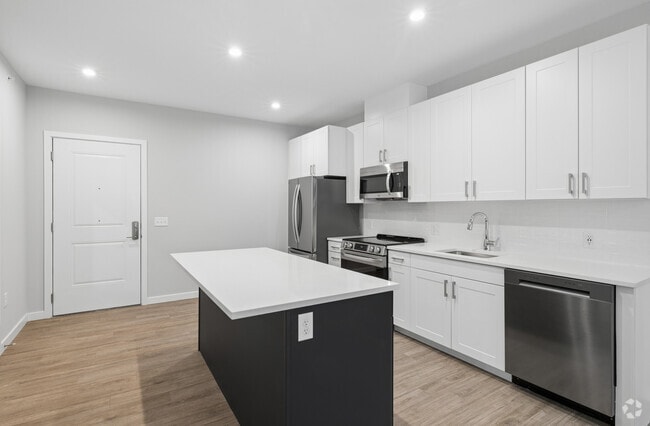
    3BR, 2BA - 1,356SF - Kitchen - Alta Nashoba Valley
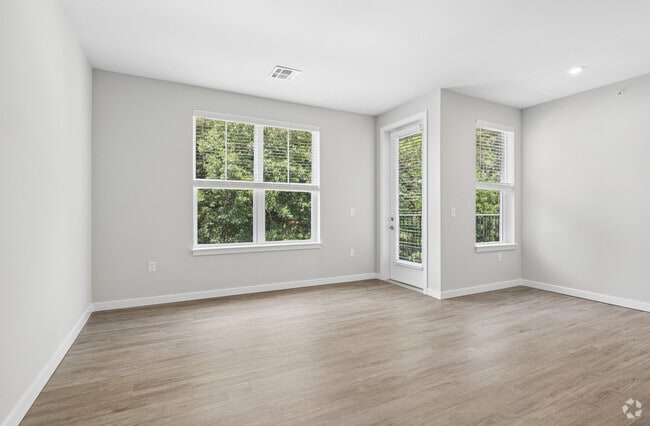
  • 3BR, 2BA - 1,356SF - Living Room - Alta Nashoba Valley
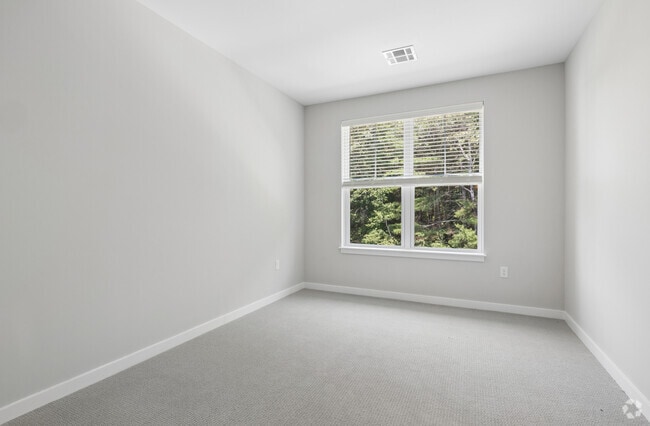
    3BR, 2BA - 1,356SF - Bedroom - Alta Nashoba Valley
Contact This Property
Schedule In-Person Tour

Tour Options: In-Person

Language: English

Open 10am - 5pm Today

View All Hours Office Hours Monday - Thursday, 9am - 6pm Friday, 9am - 5pm Saturday, 10am - 5pm Sunday, 12am - 5pm

Contact This Property

Tour Options: In-Person

Language: English

Open 10am - 5pm Today

View All Hours Office Hours Monday - Thursday, 9am - 6pm Friday, 9am - 5pm Saturday, 10am - 5pm Sunday, 12am - 5pm

Alta Nashoba Valley media gallery Unit
call 978-558-8364
Floor Plan View Body
Massachusetts Worcester County Bolton

Alta Nashoba Valley

580 Main St, Bolton, MA 01740

Be the First to Rate & Review
Verified Listing CoStar Verified® Listing

This Listing has been verified by CoStar’s listing verification process, which combines internal screening and fraud detection technology. Always beware of scams.

Today
Share Listing
Favorites
978-558-8364
Property Management Company Logo
  • Total Monthly Price

    $2,410 - $4,060

  • Bedrooms

    1 - 3 bd

  • Bathrooms

    1 - 2 ba

  • Square Feet

    739 - 1,460 sq ft

Alta Nashoba Valley
Property Management Company Logo
Share Listing
Favorites

Move-in Special

Look and lease within 48 hours of your initial tour to receive 2 MONTHS FREE base rent on select apartments. Must move by 10/1. Min. lease term applies. Other costs & fees excluded.

Highlights

  • New Construction
  • Floor to Ceiling Windows
  • Den
  • Cabana
  • Pet Washing Station
  • High Ceilings
  • Pool
  • Walk-In Closets
  • Spa

Pricing & Floor Plans

filter results by bedrooms
Cost Calculator: Estimate your monthly and one-time fees.
A1 | 1 Bed | 1 Bath
Starting at $2,410 Total Monthly Price 1 Bed 1 Bath 764 Sq Ft
5 Available units
Unit
Total Price
Sq Ft
Availability
Unit Details
  • Unit 2-316
    price $2,410
    square feet 764
    availibility Now
  • Unit 2-314
    price $2,475
    square feet 764
    availibility Now
  • Unit 2-214
    price $2,495
    square feet 764
    availibility Now
  • Unit 1-208
    price $2,595
    square feet 764
    availibility Now
  • Unit 1-321
    price $2,615
    square feet 764
    availibility Now

A2-G2 | 1 Bed | 1 Bath
Starting at $2,485 Total Monthly Price 1 Bed 1 Bath 767 Sq Ft
2 Available units
Unit
Total Price
Sq Ft
Availability
Unit Details
  • Unit 4-108
    price $2,485
    square feet 767
    availibility Now
  • Unit 3-104
    price $2,485
    square feet 767
    availibility Now
A2 | 1 Bed | 1 Bath
Starting at $2,500 Total Monthly Price 1 Bed 1 Bath 767 Sq Ft
2 Available units
Unit
Total Price
Sq Ft
Availability
Unit Details
  • Unit 4-113
    price $2,500
    square feet 767
    availibility Now
  • Unit 4-106
    price $2,500
    square feet 767
    availibility Now
A8-G2 | 1 Bed | 1 Bath
$2,525 Total Monthly Price 1 Bed 1 Bath 832 Sq Ft
1 Available unit
Unit
Total Price
Sq Ft
Availability
Unit Details
  • Unit 2-112
    price $2,525
    square feet 832
    availibility Now
A9 | 1 Bed | 1 Bath
Starting at $2,550 Total Monthly Price 1 Bed 1 Bath 739 Sq Ft
3 Available units
Unit
Total Price
Sq Ft
Availability
Unit Details
  • Unit 1-307
    price $2,550
    square feet 739
    availibility Now
  • Unit 1-207
    price $2,635
    square feet 739
    availibility Now
  • Unit 1-111
    price $2,655
    square feet 739
    availibility Now
A6 | 1 Bed | 1 Bath
Starting at $2,590 Total Monthly Price 1 Bed 1 Bath 822 Sq Ft
5 Available units
Unit
Total Price
Sq Ft
Availability
Unit Details
  • Unit 2-113
    price $2,590
    square feet 822
    availibility Now
  • Unit 1-219
    price $2,670
    square feet 822
    availibility Now
  • Unit 1-119
    price $2,690
    square feet 822
    availibility Now
  • Unit 1-315
    price $2,715
    square feet 822
    availibility Now
  • Unit 1-115
    price $2,755
    square feet 822
    availibility Now

A1-G2 | 1 Bed | 1 Bath
Starting at $2,600 Total Monthly Price 1 Bed 1 Bath 764 Sq Ft
2 Available units
Unit
Total Price
Sq Ft
Availability
Unit Details
  • Unit 1-308
    price $2,600
    square feet 764
    availibility Now
  • Unit 1-105
    price $2,615
    square feet 764
    availibility Now
A4 | 1 Bed | 1 Bath
Starting at $2,750 Total Monthly Price 1 Bed 1 Bath 846 Sq Ft
2 Available units
Unit
Total Price
Sq Ft
Availability
Unit Details
  • Unit 1-114
    price $2,750
    square feet 846
    availibility Now
  • Unit 1-116
    price $2,790
    square feet 846
    availibility Now
A7D | 1 Bed | 1 Bath | Den
$2,810 Total Monthly Price 1 Bed 1 Bath 880 Sq Ft
1 Available unit
Unit
Total Price
Sq Ft
Availability
Unit Details
  • Unit 2-209
    price $2,810
    square feet 880
    availibility Now
A5D | 1 Bed | 1 Bath | Den
Starting at $2,945 Total Monthly Price 1 Bed 1 Bath 890 Sq Ft
2 Available units
Unit
Total Price
Sq Ft
Availability
Unit Details
  • Unit 2-222
    price $2,945
    square feet 890
    availibility Now
  • Unit 1-222
    price $2,945
    square feet 890
    availibility Now
B9 | 2 Bed | 2 Bath
Starting at $3,060 Total Monthly Price 2 Beds 2 Baths 925 Sq Ft
5 Available units
Unit
Total Price
Sq Ft
Availability
Unit Details
  • Unit 3-302
    price $3,060
    square feet 925
    availibility Now
  • Unit 3-309
    price $3,060
    square feet 925
    availibility Now
  • Unit 3-311
    price $3,060
    square feet 925
    availibility Now
  • Unit 3-211
    price $3,080
    square feet 925
    availibility Now
  • Unit 3-209
    price $3,080
    square feet 925
    availibility Now

B2 | 2 Bed | 2 Bath
Starting at $3,090 Total Monthly Price 2 Beds 2 Baths 1,107 Sq Ft
3 Available units
Unit
Total Price
Sq Ft
Availability
Unit Details
  • Unit 3-208
    price $3,090
    square feet 1,107
    availibility Now
  • Unit 4-209
    price $3,090
    square feet 1,107
    availibility Now
  • Unit 4-112
    price $3,110
    square feet 1,107
    availibility Now
B2-G2 | 2 Bed | 2 Bath
$3,110 Total Monthly Price 2 Beds 2 Baths 1,107 Sq Ft
1 Available unit
Unit
Total Price
Sq Ft
Availability
Unit Details
  • Unit 4-105
    price $3,110
    square feet 1,107
    availibility Now
B4 | 2 Bed | 2 Bath
Starting at $3,120 Total Monthly Price 2 Beds 2 Baths 1,154 Sq Ft
3 Available units
Unit
Total Price
Sq Ft
Availability
Unit Details
  • Unit 2-224
    price $3,120
    square feet 1,154
    availibility Now
  • Unit 2-324
    price $3,165
    square feet 1,154
    availibility Now
  • Unit 2-301
    price $3,205
    square feet 1,154
    availibility Now
B1-G2 | 2 Bed | 2 Bath
Starting at $3,150 Total Monthly Price 2 Beds 2 Baths 1,092 Sq Ft
2 Available units
Unit
Total Price
Sq Ft
Availability
Unit Details
  • Unit 2-121
    price $3,150
    square feet 1,092
    availibility Now
  • Unit 1-306
    price $3,210
    square feet 1,092
    availibility Now
B5 | 2 Bed | 2 Bath
$3,170 Total Monthly Price 2 Beds 2 Baths 1,214 Sq Ft
1 Available unit
Unit
Total Price
Sq Ft
Availability
Unit Details
  • Unit 2-305
    price $3,170
    square feet 1,214
    availibility Now
B1 | 2 Bed | 2 Bath
Starting at $3,190 Total Monthly Price 2 Beds 2 Baths 1,092 Sq Ft
5 Available units
Unit
Total Price
Sq Ft
Availability
Unit Details
  • Unit 1-220
    price $3,190
    square feet 1,092
    availibility Now
  • Unit 1-123
    price $3,210
    square feet 1,092
    availibility Now
  • Unit 1-223
    price $3,230
    square feet 1,092
    availibility Now
  • Unit 1-103
    price $3,250
    square feet 1,092
    availibility Now
  • Unit 1-203
    price $3,295
    square feet 1,092
    availibility Now

B4-G2 | 2 Bed | 2 Bath
$3,220 Total Monthly Price 2 Beds 2 Baths 1,154 Sq Ft
1 Available unit
Unit
Total Price
Sq Ft
Availability
Unit Details
  • Unit 1-201
    price $3,220
    square feet 1,154
    availibility Now
B3D | 2 Bed | 2 Bath | Den
Starting at $3,230 Total Monthly Price 2 Beds 2 Baths 1,212 Sq Ft
2 Available units
Unit
Total Price
Sq Ft
Availability
Unit Details
  • Unit 4-305
    price $3,230
    square feet 1,212
    availibility Now
  • Unit 3-205
    price $3,250
    square feet 1,212
    availibility Now
C1 | 3 Bed | 2 Bath
Starting at $3,995 Total Monthly Price 3 Beds 2 Baths 1,356 Sq Ft
4 Available units
Unit
Total Price
Sq Ft
Availability
Unit Details
  • Unit 3-301
    price $3,995
    square feet 1,356
    availibility Now
  • Unit 3-210
    price $4,015
    square feet 1,356
    availibility Now
  • Unit 3-310
    price $4,060
    square feet 1,356
    availibility Now
  • Unit 4-314
    price $4,060
    square feet 1,356
    availibility Now

A9-AFF | 1 Bed | 1 Bath | AFF
Call for Rent 1 Bed 1 Bath 739 Sq Ft
Available Soon
A1-AFF | 1 Bed | 1 Bath | AFF
Call for Rent 1 Bed 1 Bath 764 Sq Ft
Available Soon
A1-G2-AFF | 1 Bed | 1 Bath | AFF
Call for Rent 1 Bed 1 Bath 764 Sq Ft
Available Soon
A2-AFF | 1 Bed | 1 Bath | AFF
Call for Rent 1 Bed 1 Bath 767 Sq Ft
Available Soon
A2-G2-AFF | 1 Bed | 1 Bath | AFF
Call for Rent 1 Bed 1 Bath 767 Sq Ft
Available Soon
A6-AFF | 1 Bed | 1 Bath | AFF
Call for Rent 1 Bed 1 Bath 822 Sq Ft
Available Soon
A3 | 1 Bed | 1 Bath
Call for Rent 1 Bed 1 Bath 841 Sq Ft
Available Soon
A3-AFF | 1 Bed | 1 Bath | AFF
Call for Rent 1 Bed 1 Bath 841 Sq Ft
Available Soon
A4-AFF | 1 Bed | 1 Bath | AFF
Call for Rent 1 Bed 1 Bath 846 Sq Ft
Available Soon
A5D-AFF | 1 Bed | 1 Bath | Den | AFF
Call for Rent 1 Bed 1 Bath 890 Sq Ft
Available Soon
B9-AFF | 2 Bed | 2 Bath | AFF
Call for Rent 2 Beds 2 Baths 925 Sq Ft
Available Soon
B1-AFF | 2 Bed | 2 Bath | AFF
Call for Rent 2 Beds 2 Baths 1,092 Sq Ft
Available Soon
B6 | 2 Bed | 2 Bath
Call for Rent 2 Beds 2 Baths 1,100 Sq Ft
Available Soon
B6-AFF | 2 Bed | 2 Bath | AFF
Call for Rent 2 Beds 2 Baths 1,100 Sq Ft
Available Soon
B2-AFF | 2 Bed | 2 Bath | AFF
Call for Rent 2 Beds 2 Baths 1,107 Sq Ft
Available Soon
B2-G2-AFF | 2 Bed | 2 Bath | AFF
Call for Rent 2 Beds 2 Baths 1,107 Sq Ft
Available Soon
B7 | 2 Bed | 2 Bath
Call for Rent 2 Beds 2 Baths 1,128 Sq Ft
Available Soon
B7-AFF | 2 Bed | 2 Bath | AFF
Call for Rent 2 Beds 2 Baths 1,128 Sq Ft
Available Soon
B4-AFF | 2 Bed | 2 Bath | AFF
Call for Rent 2 Beds 2 Baths 1,154 Sq Ft
Available Soon
B3D-AFF | 2 Bed | 2 Bath | Den | AFF
Call for Rent 2 Beds 2 Baths 1,212 Sq Ft
Available Soon
B5-AFF | 2 Bed | 2 Bath | AFF
Call for Rent 2 Beds 2 Baths 1,214 Sq Ft
Available Soon
B8D | 2 Bed | 2 Bath | Den
Call for Rent 2 Beds 2 Baths 1,223 Sq Ft
Available Soon
B8D-AFF | 2 Bed | 2 Bath | Den | AFF
Call for Rent 2 Beds 2 Baths 1,223 Sq Ft
Available Soon
C1-AFF | 3 Bed | 2 Bath | AFF
Call for Rent 3 Beds 2 Baths 1,356 Sq Ft
Available Soon
C2 | 3 Bed | 2 Bath
Call for Rent 3 Beds 2 Baths 1,392 Sq Ft
Available Soon
C2-G2 | 3 Bed | 2 Bath
Call for Rent 3 Beds 2 Baths 1,392 Sq Ft
Available Soon
C2-AFF | 3 Bed | 2 Bath | AFF
Call for Rent 3 Beds 2 Baths 1,392 Sq Ft
Available Soon
C2-G2-AFF | 3 Bed | 2 Bath | AFF
Call for Rent 3 Beds 2 Baths 1,392 Sq Ft
Available Soon
C3 | 3 Bed | 2 Bath
Call for Rent 3 Beds 2 Baths 1,460 Sq Ft
Available Soon
A1 | 1 Bed | 1 Bath
Starting at $2,410 Total Monthly Price 1 Bed 1 Bath 764 Sq Ft
5 Available units
Unit
Total Price
Sq Ft
Availability
Unit Details
  • Unit 2-316
    price $2,410
    square feet 764
    availibility Now
  • Unit 2-314
    price $2,475
    square feet 764
    availibility Now
  • Unit 2-214
    price $2,495
    square feet 764
    availibility Now
  • Unit 1-208
    price $2,595
    square feet 764
    availibility Now
  • Unit 1-321
    price $2,615
    square feet 764
    availibility Now

A2-G2 | 1 Bed | 1 Bath
Starting at $2,485 Total Monthly Price 1 Bed 1 Bath 767 Sq Ft
2 Available units
Unit
Total Price
Sq Ft
Availability
Unit Details
  • Unit 4-108
    price $2,485
    square feet 767
    availibility Now
  • Unit 3-104
    price $2,485
    square feet 767
    availibility Now
A2 | 1 Bed | 1 Bath
Starting at $2,500 Total Monthly Price 1 Bed 1 Bath 767 Sq Ft
2 Available units
Unit
Total Price
Sq Ft
Availability
Unit Details
  • Unit 4-113
    price $2,500
    square feet 767
    availibility Now
  • Unit 4-106
    price $2,500
    square feet 767
    availibility Now
A8-G2 | 1 Bed | 1 Bath
$2,525 Total Monthly Price 1 Bed 1 Bath 832 Sq Ft
1 Available unit
Unit
Total Price
Sq Ft
Availability
Unit Details
  • Unit 2-112
    price $2,525
    square feet 832
    availibility Now
A9 | 1 Bed | 1 Bath
Starting at $2,550 Total Monthly Price 1 Bed 1 Bath 739 Sq Ft
3 Available units
Unit
Total Price
Sq Ft
Availability
Unit Details
  • Unit 1-307
    price $2,550
    square feet 739
    availibility Now
  • Unit 1-207
    price $2,635
    square feet 739
    availibility Now
  • Unit 1-111
    price $2,655
    square feet 739
    availibility Now
A6 | 1 Bed | 1 Bath
Starting at $2,590 Total Monthly Price 1 Bed 1 Bath 822 Sq Ft
5 Available units
Unit
Total Price
Sq Ft
Availability
Unit Details
  • Unit 2-113
    price $2,590
    square feet 822
    availibility Now
  • Unit 1-219
    price $2,670
    square feet 822
    availibility Now
  • Unit 1-119
    price $2,690
    square feet 822
    availibility Now
  • Unit 1-315
    price $2,715
    square feet 822
    availibility Now
  • Unit 1-115
    price $2,755
    square feet 822
    availibility Now

A1-G2 | 1 Bed | 1 Bath
Starting at $2,600 Total Monthly Price 1 Bed 1 Bath 764 Sq Ft
2 Available units
Unit
Total Price
Sq Ft
Availability
Unit Details
  • Unit 1-308
    price $2,600
    square feet 764
    availibility Now
  • Unit 1-105
    price $2,615
    square feet 764
    availibility Now
A4 | 1 Bed | 1 Bath
Starting at $2,750 Total Monthly Price 1 Bed 1 Bath 846 Sq Ft
2 Available units
Unit
Total Price
Sq Ft
Availability
Unit Details
  • Unit 1-114
    price $2,750
    square feet 846
    availibility Now
  • Unit 1-116
    price $2,790
    square feet 846
    availibility Now
A7D | 1 Bed | 1 Bath | Den
$2,810 Total Monthly Price 1 Bed 1 Bath 880 Sq Ft
1 Available unit
Unit
Total Price
Sq Ft
Availability
Unit Details
  • Unit 2-209
    price $2,810
    square feet 880
    availibility Now
A5D | 1 Bed | 1 Bath | Den
Starting at $2,945 Total Monthly Price 1 Bed 1 Bath 890 Sq Ft
2 Available units
Unit
Total Price
Sq Ft
Availability
Unit Details
  • Unit 2-222
    price $2,945
    square feet 890
    availibility Now
  • Unit 1-222
    price $2,945
    square feet 890
    availibility Now
A9-AFF | 1 Bed | 1 Bath | AFF
Call for Rent 1 Bed 1 Bath 739 Sq Ft
Available Soon
A1-AFF | 1 Bed | 1 Bath | AFF
Call for Rent 1 Bed 1 Bath 764 Sq Ft
Available Soon
A1-G2-AFF | 1 Bed | 1 Bath | AFF
Call for Rent 1 Bed 1 Bath 764 Sq Ft
Available Soon
A2-AFF | 1 Bed | 1 Bath | AFF
Call for Rent 1 Bed 1 Bath 767 Sq Ft
Available Soon
A2-G2-AFF | 1 Bed | 1 Bath | AFF
Call for Rent 1 Bed 1 Bath 767 Sq Ft
Available Soon
A6-AFF | 1 Bed | 1 Bath | AFF
Call for Rent 1 Bed 1 Bath 822 Sq Ft
Available Soon
A3 | 1 Bed | 1 Bath
Call for Rent 1 Bed 1 Bath 841 Sq Ft
Available Soon
A3-AFF | 1 Bed | 1 Bath | AFF
Call for Rent 1 Bed 1 Bath 841 Sq Ft
Available Soon
A4-AFF | 1 Bed | 1 Bath | AFF
Call for Rent 1 Bed 1 Bath 846 Sq Ft
Available Soon
A5D-AFF | 1 Bed | 1 Bath | Den | AFF
Call for Rent 1 Bed 1 Bath 890 Sq Ft
Available Soon
B9 | 2 Bed | 2 Bath
Starting at $3,060 Total Monthly Price 2 Beds 2 Baths 925 Sq Ft
5 Available units
Unit
Total Price
Sq Ft
Availability
Unit Details
  • Unit 3-302
    price $3,060
    square feet 925
    availibility Now
  • Unit 3-309
    price $3,060
    square feet 925
    availibility Now
  • Unit 3-311
    price $3,060
    square feet 925
    availibility Now
  • Unit 3-211
    price $3,080
    square feet 925
    availibility Now
  • Unit 3-209
    price $3,080
    square feet 925
    availibility Now

B2 | 2 Bed | 2 Bath
Starting at $3,090 Total Monthly Price 2 Beds 2 Baths 1,107 Sq Ft
3 Available units
Unit
Total Price
Sq Ft
Availability
Unit Details
  • Unit 3-208
    price $3,090
    square feet 1,107
    availibility Now
  • Unit 4-209
    price $3,090
    square feet 1,107
    availibility Now
  • Unit 4-112
    price $3,110
    square feet 1,107
    availibility Now
B2-G2 | 2 Bed | 2 Bath
$3,110 Total Monthly Price 2 Beds 2 Baths 1,107 Sq Ft
1 Available unit
Unit
Total Price
Sq Ft
Availability
Unit Details
  • Unit 4-105
    price $3,110
    square feet 1,107
    availibility Now
B4 | 2 Bed | 2 Bath
Starting at $3,120 Total Monthly Price 2 Beds 2 Baths 1,154 Sq Ft
3 Available units
Unit
Total Price
Sq Ft
Availability
Unit Details
  • Unit 2-224
    price $3,120
    square feet 1,154
    availibility Now
  • Unit 2-324
    price $3,165
    square feet 1,154
    availibility Now
  • Unit 2-301
    price $3,205
    square feet 1,154
    availibility Now
B1-G2 | 2 Bed | 2 Bath
Starting at $3,150 Total Monthly Price 2 Beds 2 Baths 1,092 Sq Ft
2 Available units
Unit
Total Price
Sq Ft
Availability
Unit Details
  • Unit 2-121
    price $3,150
    square feet 1,092
    availibility Now
  • Unit 1-306
    price $3,210
    square feet 1,092
    availibility Now
B5 | 2 Bed | 2 Bath
$3,170 Total Monthly Price 2 Beds 2 Baths 1,214 Sq Ft
1 Available unit
Unit
Total Price
Sq Ft
Availability
Unit Details
  • Unit 2-305
    price $3,170
    square feet 1,214
    availibility Now
B1 | 2 Bed | 2 Bath
Starting at $3,190 Total Monthly Price 2 Beds 2 Baths 1,092 Sq Ft
5 Available units
Unit
Total Price
Sq Ft
Availability
Unit Details
  • Unit 1-220
    price $3,190
    square feet 1,092
    availibility Now
  • Unit 1-123
    price $3,210
    square feet 1,092
    availibility Now
  • Unit 1-223
    price $3,230
    square feet 1,092
    availibility Now
  • Unit 1-103
    price $3,250
    square feet 1,092
    availibility Now
  • Unit 1-203
    price $3,295
    square feet 1,092
    availibility Now

B4-G2 | 2 Bed | 2 Bath
$3,220 Total Monthly Price 2 Beds 2 Baths 1,154 Sq Ft
1 Available unit
Unit
Total Price
Sq Ft
Availability
Unit Details
  • Unit 1-201
    price $3,220
    square feet 1,154
    availibility Now
B3D | 2 Bed | 2 Bath | Den
Starting at $3,230 Total Monthly Price 2 Beds 2 Baths 1,212 Sq Ft
2 Available units
Unit
Total Price
Sq Ft
Availability
Unit Details
  • Unit 4-305
    price $3,230
    square feet 1,212
    availibility Now
  • Unit 3-205
    price $3,250
    square feet 1,212
    availibility Now
B9-AFF | 2 Bed | 2 Bath | AFF
Call for Rent 2 Beds 2 Baths 925 Sq Ft
Available Soon
B1-AFF | 2 Bed | 2 Bath | AFF
Call for Rent 2 Beds 2 Baths 1,092 Sq Ft
Available Soon
B6 | 2 Bed | 2 Bath
Call for Rent 2 Beds 2 Baths 1,100 Sq Ft
Available Soon
B6-AFF | 2 Bed | 2 Bath | AFF
Call for Rent 2 Beds 2 Baths 1,100 Sq Ft
Available Soon
B2-AFF | 2 Bed | 2 Bath | AFF
Call for Rent 2 Beds 2 Baths 1,107 Sq Ft
Available Soon
B2-G2-AFF | 2 Bed | 2 Bath | AFF
Call for Rent 2 Beds 2 Baths 1,107 Sq Ft
Available Soon
B7 | 2 Bed | 2 Bath
Call for Rent 2 Beds 2 Baths 1,128 Sq Ft
Available Soon
B7-AFF | 2 Bed | 2 Bath | AFF
Call for Rent 2 Beds 2 Baths 1,128 Sq Ft
Available Soon
B4-AFF | 2 Bed | 2 Bath | AFF
Call for Rent 2 Beds 2 Baths 1,154 Sq Ft
Available Soon
B3D-AFF | 2 Bed | 2 Bath | Den | AFF
Call for Rent 2 Beds 2 Baths 1,212 Sq Ft
Available Soon
B5-AFF | 2 Bed | 2 Bath | AFF
Call for Rent 2 Beds 2 Baths 1,214 Sq Ft
Available Soon
B8D | 2 Bed | 2 Bath | Den
Call for Rent 2 Beds 2 Baths 1,223 Sq Ft
Available Soon
B8D-AFF | 2 Bed | 2 Bath | Den | AFF
Call for Rent 2 Beds 2 Baths 1,223 Sq Ft
Available Soon
C1 | 3 Bed | 2 Bath
Starting at $3,995 Total Monthly Price 3 Beds 2 Baths 1,356 Sq Ft
4 Available units
Unit
Total Price
Sq Ft
Availability
Unit Details
  • Unit 3-301
    price $3,995
    square feet 1,356
    availibility Now
  • Unit 3-210
    price $4,015
    square feet 1,356
    availibility Now
  • Unit 3-310
    price $4,060
    square feet 1,356
    availibility Now
  • Unit 4-314
    price $4,060
    square feet 1,356
    availibility Now

C1-AFF | 3 Bed | 2 Bath | AFF
Call for Rent 3 Beds 2 Baths 1,356 Sq Ft
Available Soon
C2 | 3 Bed | 2 Bath
Call for Rent 3 Beds 2 Baths 1,392 Sq Ft
Available Soon
C2-G2 | 3 Bed | 2 Bath
Call for Rent 3 Beds 2 Baths 1,392 Sq Ft
Available Soon
C2-AFF | 3 Bed | 2 Bath | AFF
Call for Rent 3 Beds 2 Baths 1,392 Sq Ft
Available Soon
C2-G2-AFF | 3 Bed | 2 Bath | AFF
Call for Rent 3 Beds 2 Baths 1,392 Sq Ft
Available Soon
C3 | 3 Bed | 2 Bath
Call for Rent 3 Beds 2 Baths 1,460 Sq Ft
Available Soon
* Price shown is total price based on community-supplied monthly required fees. Excludes user-selected optional fees and variable or usage-based fees and required charges due at or prior to move-in or at move-out.View Fees and Policies for details. Price, availability, fees, and any applicable rent special are subject to change without notice.
* Square footage definitions vary. Displayed square footage is approximate.

Fees and Policies

The fees listed below are community-provided and may exclude utilities or add-ons. All payments are made directly to the property and are non-refundable unless otherwise specified. Use the Cost Calculator to determine costs based on your needs.

  • Utilities & Essentials
    • Utility - Electric - Third Party
      Usage-Based (Utilities). Amount for provision and consumption of electric paid to a third party. Charged per unit. Payable to 3rd Party
      Varies / mo
  • One-Time Basics
    • Due at Move-In
      • Security Deposit (Refundable)
        Amount intended to be held through residency that may be applied toward amounts owed at move-out. Refunds processed per application and lease terms. Charged per unit.
        $500
  • Dogs
    Restrictions:
    Pit Bull Terrier/Staffordshire Terriers Rottweilers Doberman Pinschers Chows Presa Canarios Akitas
    Read More Read Less
  • Cats
    Restrictions:
    None
    Read More Read Less
  • Pet Fees
    • Pet Rent
      Max of 1. Monthly amount for authorized pet. Charged per pet.
      Disclaimer: Price varies based on pet type.
      $50 - $75 / mo
  • Garage Lot
    • Parking Fee
      Max of 1. Amount for garage parking space/services. May be subject to availability. Charged per rentable item.
      Disclaimer: Price varies based on amenity type.
      $300 - $325 / mo
    Comments
    Max of 1
    Read More Read Less
  • Electric Vehicle Parking
    • Parking Fee
      Max of 1. Amount for electric vehicle space; reserved or pay-per-use station. May be subject to availability. Charged per occurrence. Payable to 3rd Party
      Disclaimer: Price varies based on length of time.
      Varies
    Comments
    Max of 1
    Read More Read Less
  • Additional Parking Options
    • Covered
    • Surface Lot
    • Garage Lot
  • Renters Liability/Content - Property Program
    Amount to participate in the property Renters Liability Program. Charged per occurrence.
    $14.50 / mo
  • Internet Services
    Amount for internet services provided by community. Charged per unit.
    Disclaimer: Utility apportionment is flat rate per month.
    $70 / mo
  • Common Area/Clubhouse Rental
    Amount to rent a shared common area space, including clubhouse. May be subject to availability. Charged per occurrence.
    $300 / occurrence
  • Short Term Rental
    Amount for rental home occupancy for a shorter lease term. May be subject to availability. Charged per unit.
    $500 / mo
  • Access Device - Additional
    Amount to obtain additional access device(s) for community; additional fob, additional key. May be subject to availability. Charged per occurrence.
    $100 / occurrence
  • Positive Credit Reporting Services
    Amount to send positive payment history to credit reporting agency(ies); per person. Charged per occurrence. Payable to 3rd Party
    $6.95 / mo
  • Month-to-Month Fee
    Amount, in addition to base rent, for a month-to-month lease. Charged per occurrence.
    $1,000 / occurrence
  • Late Fee
    Amount for paying after rent due date; per terms of lease. Charged per occurrence.
    $50 / occurrence
  • Intra-Community Transfer Fee
    Amount due when transferring to another rental unit within community. Charged per occurrence.
    $1,000 / occurrence
  • Returned Payment Fee (NSF)
    Amount for returned payment. Charged per occurrence.
    $15 / occurrence
  • Utility - Vacant Cost Recovery
    Usage-Based (Utilities). Amount for utility usage not transferred to resident responsibility any time during occupancy. Charged per occurrence.
    Varies / occurrence

Property Fee Disclaimer: Total Monthly Leasing Price includes base rent, all monthly mandatory and any user-selected optional fees. Excludes variable, usage-based, and required charges due at or prior to move-in or at move-out. Security Deposit may change based on screening results, but total will not exceed legal maximums. Some items may be taxed under applicable law. Some fees may not apply to rental homes subject to an affordable program. All fees are subject to application and/or lease terms. Prices and availability subject to change. Resident is responsible for damages beyond ordinary wear and tear. Resident may need to maintain insurance and to activate and maintain utility services, including but not limited to electricity, water, gas, and internet, per the lease. Additional fees may apply as detailed in the application and/or lease agreement, which can be requested prior to applying. Pets: Pet breed and other pet restrictions apply. Rentable Items: All Parking, storage, and other rentable items are subject to availability. Final pricing and availability will be determined during lease agreement. See Leasing Agent for details.

Details

Lease Options

  • 12 - 18 Month Leases

Property Information

  • Built in 2026
  • 229 units/3 stories

Matterport 3D Tours

Located at 580 Main St in Bolton, Massachusetts, this thoughtfully designed single-floor amenity space offers a generous footprint that accommodates a diverse range of activities and functions. The architectural design blends modern farmhouse aesthetics with contemporary finishes, highlighted by soaring vaulted ceilings with exposed wood beams, shiplap accent walls, and light hardwood herringbone flooring throughout the main gathering areas. The living and lounge area serves as the heart of the space, featuring a dramatic ceiling height, a bold pool table as a central focal point, and a well-appointed wet bar with slate-blue cabinetry, gold hardware, and an eye-catching geometric tile backsplash. Adjacent to the lounge, the combined dining and kitchen area provides a long high-top bar with ample seating, ideal for communal gatherings. The expansive exercise room is outfitted with a comprehensive array of strength and cardio equipment, mirrored walls, ceiling fans, and large windows that invite natural light. For those needing focused work environments, multiple glass-enclosed private work pods — each furnished with a dedicated desk and stylish seating — offer quiet, individual workspaces. A formal conference room features a striking live-edge wood table, leather chairs, and large windows overlooking the exterior.

Clubhouse
1/3
Located at 580 Main St in Bolton, Massachusetts, this thoughtfully designed single-floor amenity space offers a generous footprint that accommodates a diverse range of activities and functions. The architectural design blends modern farmhouse aesthetics with contemporary finishes, highlighted by soaring vaulted ceilings with exposed wood beams, shiplap accent walls, and light hardwood herringbone flooring throughout the main gathering areas.

The living and lounge area serves as the heart of the space, featuring a dramatic ceiling height, a bold pool table as a central focal point, and a well-appointed wet bar with slate-blue cabinetry, gold hardware, and an eye-catching geometric tile backsplash. Adjacent to the lounge, the combined dining and kitchen area provides a long high-top bar with ample seating, ideal for communal gatherings.

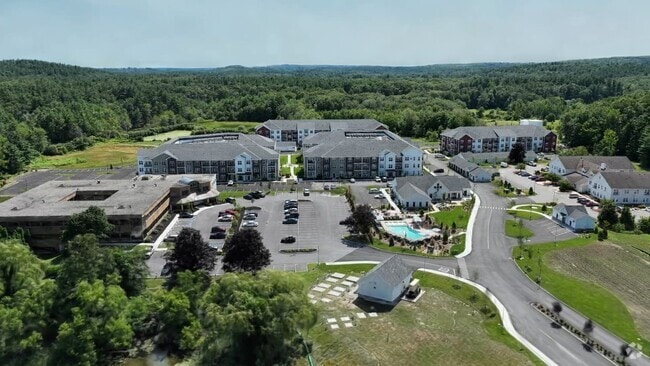
The expansive exercise room is outfitted with a comprehensive array of strength and cardio equipment, mirrored walls, ceiling fans, and large windows that invite natural light. For those needing focused work environments, multiple glass-enclosed private work pods — each furnished with a dedicated desk and stylish seating — offer quiet, individual workspaces. A formal conference room features a striking live-edge wood table, leather chairs, and large windows overlooking the exterior. Located at 580 Main St in Bolton, Massachusetts, this thoughtfully designed outdoor community space offers a welcoming and resort-like environment set against a lush New England landscape. The grounds are meticulously maintained, featuring expansive manicured lawns, ornamental plantings, and mature trees that provide a natural, serene atmosphere throughout.

A central feature of the property is a generously sized outdoor swimming pool, encircled by a spacious pool deck furnished with lounge chairs and market umbrellas, ideal for relaxation and recreation. The pool area is fenced for safety and framed by a backdrop of tall, dense trees that enhance the sense of privacy and tranquility.

Paved walkways wind through the property, connecting key areas including an outdoor patio and social gathering space outfitted with durable seating, tables, and pergola-style structures. Carefully curated landscaping beds line the pathways, adding seasonal color and visual interest throughout the grounds.

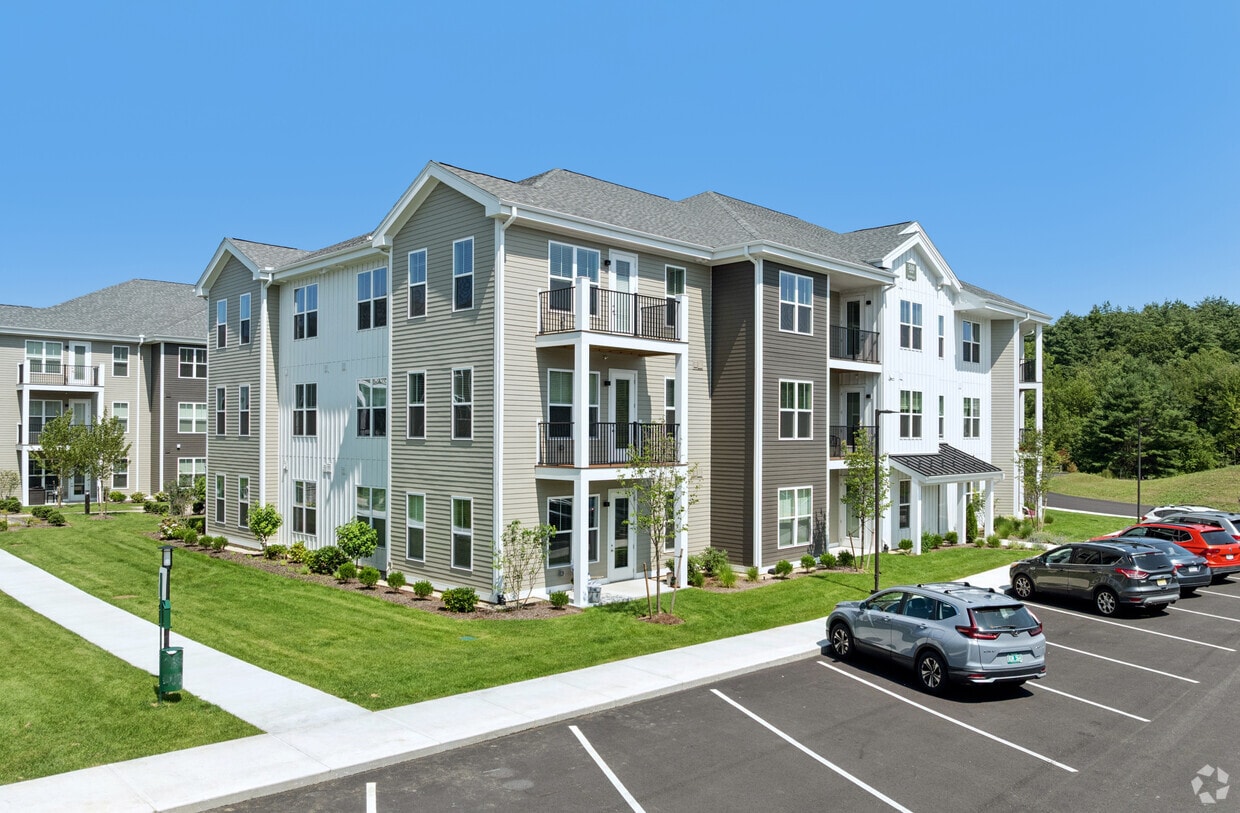
The overall layout of the campus is thoughtfully organized, with white clapboard-style structures that reflect a classic New England architectural character. The single-story design ensures accessibility across the entire property. Ample open green space provides room for leisure and outdoor activities, while stylish lighting fixtures and well-maintained hardscape elements contribute to an inviting, community-centered ambiance. Located at 580 Main St in Bolton, Massachusetts, this residential community showcases a thoughtfully designed multi-story building complex with a striking combination of bold red and crisp white exterior siding. The architecture features balconies, large windows with shutters, and wood-accented overhangs that lend a contemporary yet welcoming character to the property.

A well-maintained gravel walking path runs the length of the complex, offering residents a peaceful pedestrian route along the building's exterior. This pathway is bordered on one side by a classic split-rail wooden fence, which delineates the property from an expansive natural wetland area rich with native grasses, wildflowers, shrubs, and mature trees — providing a serene green backdrop and a strong connection to the surrounding New England landscape.

The grounds are neatly landscaped with ornamental shrubs and manicured lawn areas. A colorful children's playground with slides and climbing structures is situated along the path, offering a dedicated recreational space for younger residents. The natural wetland preserve adjacent to the property enhances the sense of open space and tranquility, while wooded hillsides visible in the distance complete the scenic, nature-immersed setting of this Bolton community.
1/2

About Alta Nashoba Valley

Imagine waking to the beautiful glow of dawn as sunlight filters through the trees and woodland soundscapes stream through your window. That's everyday life at Alta Nashoba Valley. Located less than an hour from Boston, Nashoba Valley is a welcome retreat for urbanites who crave an easygoing, organic lifestyle. Inspired by the region's local charm and landscape, this is where home becomes your ideal destination.

Alta Nashoba Valley is an apartment community located in Worcester County and the 01740 ZIP Code. This area is served by the Nashoba School District attendance zone.

Unique Features

  • 9’ ceilings*
  • App Dishwasher
  • App Refrigerator
  • App W/D
  • Appliances Stainless
  • Bark Park
  • BBQ Grill
  • Bike Racks
  • Carpet in bedrooms
  • Closet Walk-in
  • Demonstration kitchen
  • Designer backsplash
  • Dual-sink vanity *
  • Entertainment room with billiards & shuffleboard
  • Fitness center with strength training room
  • Indoor bike storage & repair station
  • Kitchen peninsula or island
  • Media Room
  • Off Street Parking
  • Outdoor courtyard with grilling stations
  • Patio or balcony *
  • Pet grooming spa & park
  • Refrigerator with icemaker
  • Resident lounge with coffee bar
  • Resort-style pool
  • Soaking tub
  • Sundeck with cabanas & loungers
  • Svc Air Conditioning
  • TV Lounge
  • Wheelchair Access

Contact

View Property Website
Language: English
Open 10am - 5pm Today
  • Monday - Thursday, 9am - 6pm
  • Friday, 9am - 5pm
  • Saturday, 10am - 5pm
  • Sunday, 12am - 5pm
Property Management Company Logo

Community Amenities

Pool

Fitness Center

Elevator

Playground

Clubhouse

Recycling

Grill

Community-Wide WiFi

Property Services

  • Package Service
  • Community-Wide WiFi
  • Wi-Fi
  • Maintenance on site
  • Property Manager on Site
  • Recycling
  • Online Services
  • Pet Washing Station
  • EV Charging
  • Wheelchair Accessible

Shared Community

  • Elevator
  • Clubhouse
  • Lounge
  • Storage Space

Fitness & Recreation

  • Fitness Center
  • Spa
  • Pool
  • Playground
  • Bicycle Storage

Outdoor Features

  • Sundeck
  • Cabana
  • Courtyard
  • Grill
  • Picnic Area
  • Dog Park

Apartment Features

Washer/Dryer

Air Conditioning

Dishwasher

High Speed Internet Access

Walk-In Closets

Island Kitchen

Microwave

Refrigerator

Indoor Features

  • High Speed Internet Access
  • Washer/Dryer
  • Air Conditioning
  • Heating
  • Smoke Free
  • Cable Ready
  • Double Vanities
  • Tub/Shower
  • Wheelchair Accessible (Rooms)

Kitchen Features & Appliances

  • Dishwasher
  • Disposal
  • Ice Maker
  • Stainless Steel Appliances
  • Island Kitchen
  • Eat-in Kitchen
  • Kitchen
  • Microwave
  • Oven
  • Refrigerator
  • Freezer
  • Quartz Countertops

Model Details

  • Carpet
  • Vinyl Flooring
  • High Ceilings
  • Office
  • Den
  • Views
  • Walk-In Closets
  • Double Pane Windows
  • Window Coverings
  • Large Bedrooms
  • Floor to Ceiling Windows
  • Balcony
  • Patio
Location
580 Main St, Bolton,
MA 01740
Get Directions
Schools Restaurants Groceries Coffee Banks Shops Fitness
| Edit
Edit Commute

Destination is required

Under 30 minutes

Commute Time is calculated at rush hour.
City - Bolton

Bolton, MA is a New England town with over 2,000 acres of conservation land, orchards, and a nationally recognized winery, yet it sits minutes from I-495 and under an hour from downtown Boston. Daily life here revolves around farmland, nature trails, and a genuinely close-knit community where residents tend to put down roots. The pace is unhurried, the scenery is stunning, and the sense of place is strong. Popular draws include the area around the Bolton Town Common and the stretch of Main Street that links local farms, a café, and a winery into a compact, walkable corridor.

The rental landscape in Bolton reflects its character. Options lean toward single-family homes and townhome-style rentals rather than high-rise towers or dense apartment communities. Properties tend to sit on generous lots amid mature trees, and the architectural style ranges from mid-twentieth-century New England colonial to newer construction with contemporary finishes.

Learn more about living in Bolton 
Amenities
  • Package Service
  • Community-Wide WiFi
  • Wi-Fi
  • Maintenance on site
  • Property Manager on Site
  • Recycling
  • Online Services
  • Pet Washing Station
  • EV Charging
  • Wheelchair Accessible
  • Elevator
  • Clubhouse
  • Lounge
  • Storage Space
  • Sundeck
  • Cabana
  • Courtyard
  • Grill
  • Picnic Area
  • Dog Park
  • Fitness Center
  • Spa
  • Pool
  • Playground
  • Bicycle Storage
  • 9’ ceilings*
  • App Dishwasher
  • App Refrigerator
  • App W/D
  • Appliances Stainless
  • Bark Park
  • BBQ Grill
  • Bike Racks
  • Carpet in bedrooms
  • Closet Walk-in
  • Demonstration kitchen
  • Designer backsplash
  • Dual-sink vanity *
  • Entertainment room with billiards & shuffleboard
  • Fitness center with strength training room
  • Indoor bike storage & repair station
  • Kitchen peninsula or island
  • Media Room
  • Off Street Parking
  • Outdoor courtyard with grilling stations
  • Patio or balcony *
  • Pet grooming spa & park
  • Refrigerator with icemaker
  • Resident lounge with coffee bar
  • Resort-style pool
  • Soaking tub
  • Sundeck with cabanas & loungers
  • Svc Air Conditioning
  • TV Lounge
  • Wheelchair Access
  • High Speed Internet Access
  • Washer/Dryer
  • Air Conditioning
  • Heating
  • Smoke Free
  • Cable Ready
  • Double Vanities
  • Tub/Shower
  • Wheelchair Accessible (Rooms)
  • Dishwasher
  • Disposal
  • Ice Maker
  • Stainless Steel Appliances
  • Island Kitchen
  • Eat-in Kitchen
  • Kitchen
  • Microwave
  • Oven
  • Refrigerator
  • Freezer
  • Quartz Countertops
  • Carpet
  • Vinyl Flooring
  • High Ceilings
  • Office
  • Den
  • Views
  • Walk-In Closets
  • Double Pane Windows
  • Window Coverings
  • Large Bedrooms
  • Floor to Ceiling Windows
  • Balcony
  • Patio
Office Hours
Monday 9am - 6pm
Tuesday 9am - 6pm
Wednesday 9am - 6pm
Thursday 9am - 6pm
Friday 9am - 5pm
Saturday 10am - 5pm
Sunday 12am - 5pm
978-558-8364
Education
Colleges & Universities Distance
UMass Chan Medical School
Drive: 24 min 17.1 mi
Tufts University, Grafton
Drive: 30 min 18.3 mi
Framingham State College
Drive: 27 min 18.4 mi
Quinsigamond Community College
Drive: 28 min 19.8 mi
Alta Nashoba Valley is within 27 minutes or 18.4 miles from Framingham State College. It is also near Quinsigamond Community College and UMass Chan Medical School.
Schools
  • Public Schools
  • Private Schools
Florence Sawyer School
Public Elementary & Middle School
Grades PK-8
728 Students
Attendance Zone
GreatSchools rating: 8 out of 10
Nashoba Regional High School
Public High School
Grades 9-12
834 Students
Attendance Zone
GreatSchools rating: 8 out of 10
St. Michael Elementary School
Private Elementary & Middle School
Grades PK-8
131 Students
Nearby
Caritas Academy of Arts & Sciences
Private Middle & High School
Grades 6-12
26 Students
Nearby
School data provided by GreatSchools The GreatSchools Rating helps parents compare schools within a state based on a variety of school quality indicators and provides a helpful picture of how effectively each school serves all of its students. Ratings are on a scale of 1 (below average) to 10 (above average) and can include test scores, college readiness, academic progress, advanced courses, equity, discipline and attendance data. We also advise parents to visit schools, consider other information on school performance and programs, and consider family needs as part of the school selection process.

View GreatSchools Rating Methodology


Data provided by GreatSchools.org © 2026. All rights reserved.
Transportation

Alta Nashoba Valley is near Worcester Regional, located 24.0 miles or 35 minutes away, and General Edward Lawrence Logan International, located 44.8 miles or 59 minutes away.

Commuter Rail Distance
Littleton/Route 495
Drive: 16 min 10.3 mi
South Acton
Drive: 20 min 11.0 mi
North Leominster
Drive: 21 min 11.9 mi
Shirley
Drive: 24 min 13.0 mi
Ayer
Drive: 22 min 15.4 mi
Airports Distance
Airports Distance
Worcester Regional
Drive: 35 min 24.0 mi
General Edward Lawrence Logan International
Drive: 59 min 44.8 mi
Getting Around
Somewhat Walkable
Walkability
20 / 100
Minimal Public Transit
Transit
0 / 100
Exceptionally Drivable
Drivability
100 / 100
Somewhat Bikeable
Bikeability
20 / 100

Scores provided by

Local Logic What do Walkability, Transit, Drivability, and Bikeability mean? Walkability measures the walking distance to day-to-day needs. Transit measures access to public transportation. Drivability measures congestion, parking availability, and access to major roads. Bikeability measures the suitability for cycling. How It Works
Active
Soundscore™
74 / 100

Traffic

Busy

Airport

Calm

Businesses

Calm

Scores provided by

HowLoud What is a Sound Score Rating? A Sound Score Rating aggregates noise caused by vehicle traffic, airplane traffic and local sources. How It Works
Points of Interest

Time and distance from Alta Nashoba Valley.

Shopping Centers Distance
South Street Plaza
Drive: 8 min 4.0 mi
168 Main St
Drive: 8 min 4.1 mi
275 Cox St
Drive: 9 min 4.5 mi
Alta Nashoba Valley has 3 shopping centers within 4.5 miles, which is about a 9-minute drive. The miles and minutes will be for the farthest away property.
Parks and Recreation Distance
Honey Pot Hill Orchards
Drive: 15 min 6.7 mi
Mount Pisgah Conservation Area
Drive: 17 min 8.1 mi
Felton Conservation Area
Drive: 13 min 8.3 mi
Oxbow National Wildlife Refuge
Drive: 15 min 8.8 mi
The Discovery Museums
Drive: 19 min 10.9 mi
Alta Nashoba Valley has 5 parks within 10.9 miles, including Honey Pot Hill Orchards, Oxbow National Wildlife Refuge, and Mount Pisgah Conservation Area.
Hospitals Distance
Hospitals Distance
UMass Memorial Healthcare - Marlborough Hospital
Drive: 13 min 7.0 mi
TaraVista Behavioral Health Center
Drive: 25 min 16.7 mi
Alta Nashoba Valley is 7.0 miles from UMass Memorial Healthcare - Marlborough Hospital, and is convenient to other hospitals, including TaraVista Behavioral Health Center.
Military Bases Distance
Hanscom Air Force Base
Drive: 36 min 19.7 mi
US Military Reservation
Drive: 35 min 23.2 mi
Fort Pickering
Drive: 74 min 44.4 mi
Alta Nashoba Valley has 3 military bases within 44.4 miles, the nearest is Hanscom Air Force Base which is 19.7 miles away and a 36 minute drive.


Reviews for Alta Nashoba Valley

No Renter Ratings Yet
Be the First to Rate & Review!
Share details of your experience with this property
Submitted by a verified resident of the apartment community. Participating residents may receive reward points in exchange for posting a review during their lease term, regardless of the nature of the review. Delete

Property Manager Responded:

Property Manager Responded

Show full review Show less
Was this helpful? Vote review helpful Thanks for your feedback!
Flag Review
  1. ...
  2. ...

Alta Nashoba Valley Photos

  • Alta Nashoba Valley

  • 3D Property Tour

  • 3BR, 2BA - 1,356SF - Kitchen

  • 3BR, 2BA - 1,356SF - Living Room

  • 3BR, 2BA - 1,356SF - Bedroom

  • 3BR, 2BA - 1,356SF - Bathroom

  • 3BR, 2BA - 1,356SF - Bedroom

  • 3BR, 2BA - 1,356SF - Bathroom

  • 3BR, 2BA - 1,356SF - Bedroom

Models

  • 1 Bedroom

  • 1 Bedroom

  • 1 Bedroom

  • 1 Bedroom

  • 1 Bedroom

  • 1 Bedroom

Nearby Apartments

Within 50 Miles of Alta Nashoba Valley

  • Atmark Cambridge

    80 Fawcett St

    Cambridge, MA 02138

    $3,017 - $4,331 Total Monthly Price

    1-2 Br 23.3 mi

  • Verra

    50 Western Ave

    Boston, MA 02134

    $3,732 - $5,711 Total Monthly Price

    1-2 Br 24.8 mi

  • LUKA on the Common

    45 Stuart St

    Boston, MA 02116

    $3,675 - $6,345 Total Monthly Price

    1-2 Br 27.9 mi

  • Juniper

    201 Mill Rd

    Everett, MA 02149

    $2,780 - $5,690 Total Monthly Price

    1-3 Br 28.6 mi

  • One North of Boston

    100 Heard St

    Chelsea, MA 02150

    $2,549 - $4,258 Total Monthly Price

    1-3 Br 28.8 mi

  • Gibson Point

    1 Gibson Way

    Revere, MA 02151

    $2,356 - $5,075 Total Monthly Price

    1-3 Br 32.2 mi

Frequently Asked Questions
Does Alta Nashoba Valley have in-unit laundry?

Alta Nashoba Valley has units with in‑unit washers and dryers, making laundry day simple for residents.

What utilities are included in rent at Alta Nashoba Valley?

Utilities are not included in rent. Residents should plan to set up and pay for all services separately.

Is parking available at Alta Nashoba Valley?

Parking is available at Alta Nashoba Valley. Fees may apply depending on the type of parking offered. Contact this property for details.

Which floor plans are available, and what are the price ranges?

Alta Nashoba Valley has one to three-bedrooms with rent ranges from $2,410/mo. to $4,060/mo.

Is Alta Nashoba Valley pet-friendly?

Yes, Alta Nashoba Valley welcomes pets. Breed restrictions, weight limits, and additional fees may apply. View this property's pet policy.

How much income do I need to rent at Alta Nashoba Valley?

A good rule of thumb is to spend no more than 30% of your gross income on rent. Based on the lowest available rent of $2,410 for a one-bedroom, you would need to earn about $96,400 per year to qualify. Want to double-check your budget? Calculate how much rent you can afford with our Rent Affordability Calculator.

Does Alta Nashoba Valley have move-in specials?

Alta Nashoba Valley is offering 2 Months Free for eligible applicants, with rental rates starting at $2,410.

Does Alta Nashoba Valley offer Matterport 3D tours?

Yes! Alta Nashoba Valley offers 20 Matterport 3D Tours. Explore different floor plans and see unit level details, all without leaving home.
Back To Top
Send a Message
Contact Property
enter move in date in the format: 2 digit month / 2 digit day / 4 digit year

I would like to... Optional

Send Message

Submitting Request

Send a Message
Contact Property

Thank you! Your email has been sent.

Error

Report an Issue Print Get Directions
Try These Popular Nearby Searches

Nearby Cities

  • Berlin Rentals
  • Lancaster Rentals
  • South Lancaster Rentals
  • Harvard Rentals
  • Hudson Rentals
  • Clinton Rentals
  • Stow Rentals
  • Boxborough Rentals
  • Marlborough Rentals

Neighborhood Apartment Rentals

  • Bufton Farm Apartments for Rent
  • Faulkner Hill Estates Apartments for Rent
  • Longfellow Glen Apartments for Rent
  • Central Hudson Apartments for Rent
  • Boxborough Apartments for Rent
  • Maynard Apartments for Rent
  • Acton Apartments for Rent
  • Littleton Apartments for Rent
  • Ayer Apartments for Rent
  • Route 9 Corridor Apartments for Rent

Bolton Apartments by Zip Code

  • Apartments in 01523 for Rent
  • Apartments in 01503 for Rent
  • Apartments in 01451 for Rent
  • Apartments in 01510 for Rent
  • Apartments in 01749 for Rent
  • Apartments in 01775 for Rent
  • Apartments in 01719 for Rent
  • Apartments in 01752 for Rent
  • Apartments in 01754 for Rent

Other Rental Types

  • Bolton Houses for Rent
  • Bolton Condos for Rent
  • Bolton Townhomes for Rent
  • Private Landlord Rentals Bolton
  • Bolton Duplex Rentals
  • About Us
  • Advertise
  • Legal Notices
  • Privacy Notice
  • Avoid Scams
  • Accessibility
  • Calculate Rent Affordability
  • Renterverse
  • Sitemap
Property Logo
apartments.com
© 2026 CoStar Group, Inc. Equal Housing Opportunity

Equal Housing Opportunity

© 2026 CoStar Group, Inc.

Equal Housing Opportunity

Ready to Apply?

Good News! This rental is accepting applications through Apartments.com. Act now and your $ purchase will include 9 additional FREE application submissions to participating properties.

Or if you already have an account


Required

Required

Valid Email Required

You must acknowledge the disclaimer to continue
Next
You're leaving Apartments.com

Do you want this property to contact you?

Required

Required

Valid Email Required

Continue to Property Website Skip this Step
Continue

Take me to this property's website
Schedule Tour
Interested in this property? Schedule a tour today.
Rate & Review Alta Nashoba Valley
Please select a rating
50 character minimum
By clicking submit, I agree to the Apartments.com Terms of Service and the Ratings & Reviews Terms of Use.
Share This Listing
Listing Image

580 Main St

Bolton, MA 01740

Email

Link Copied

(978) 558-8364
Get Directions
Schools Restaurants Groceries Coffee Banks Shops Fitness