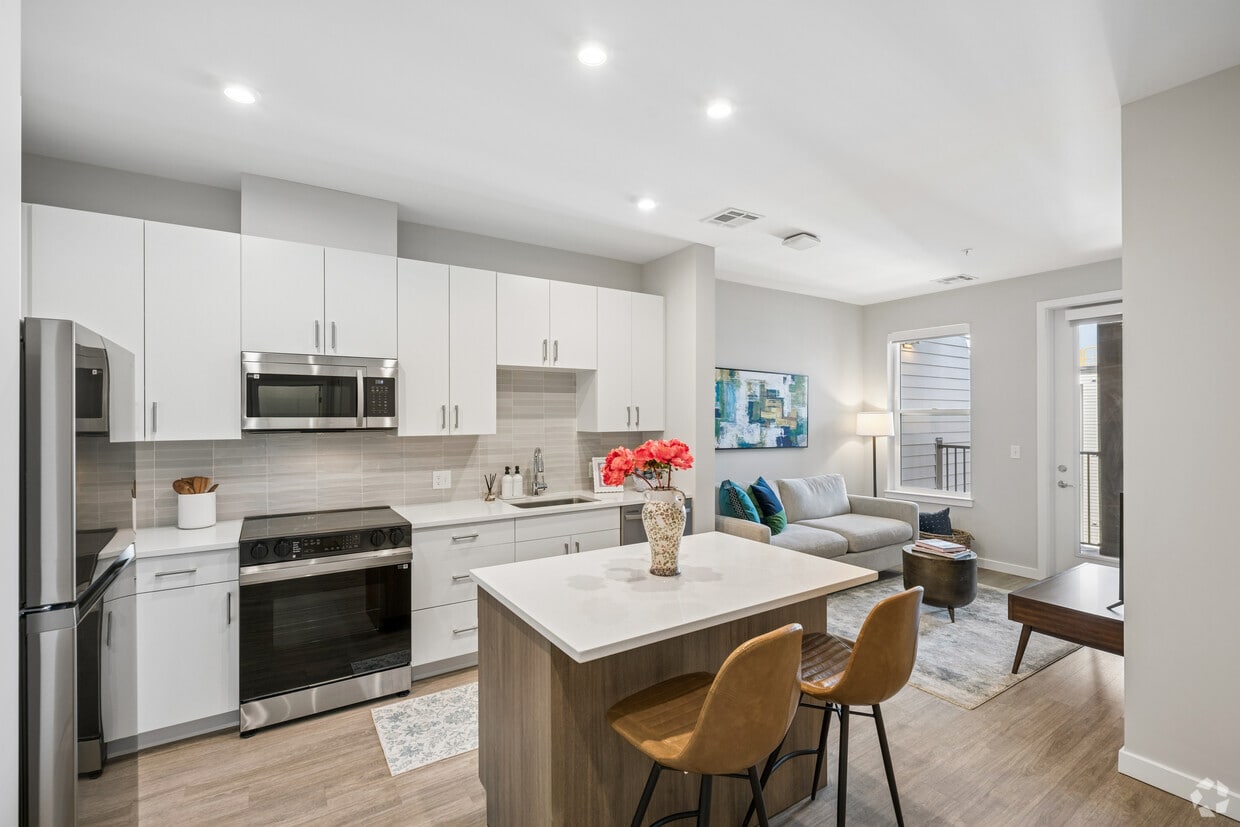
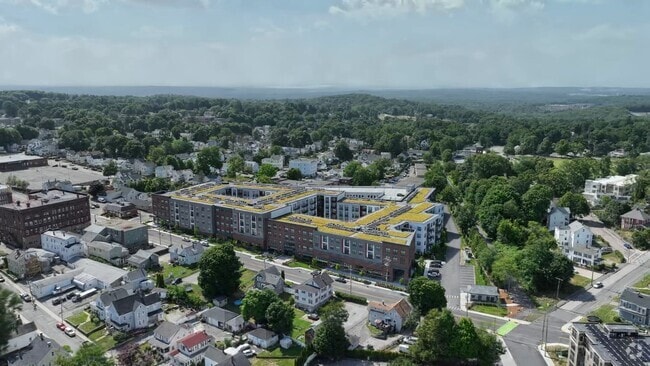
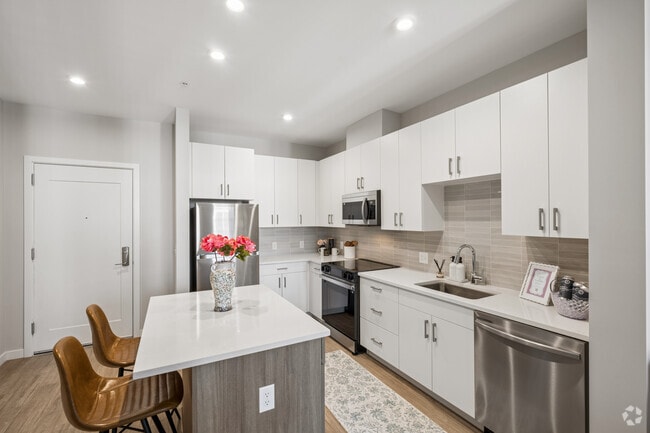
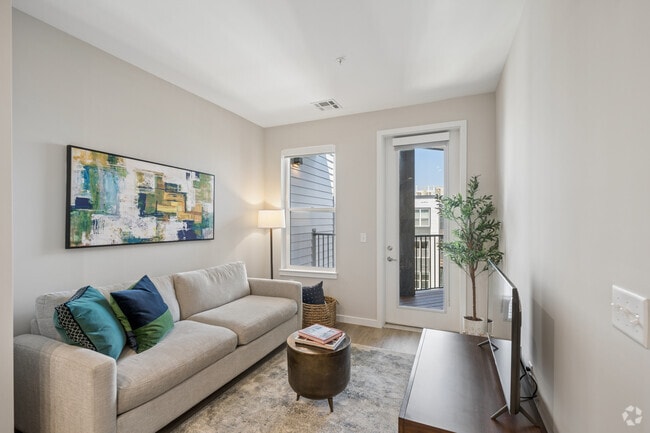
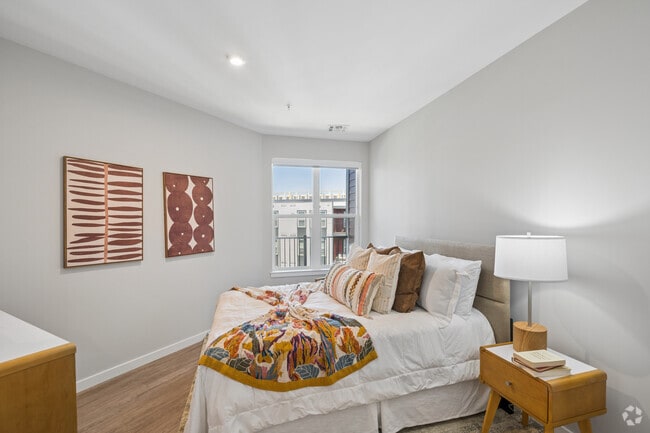
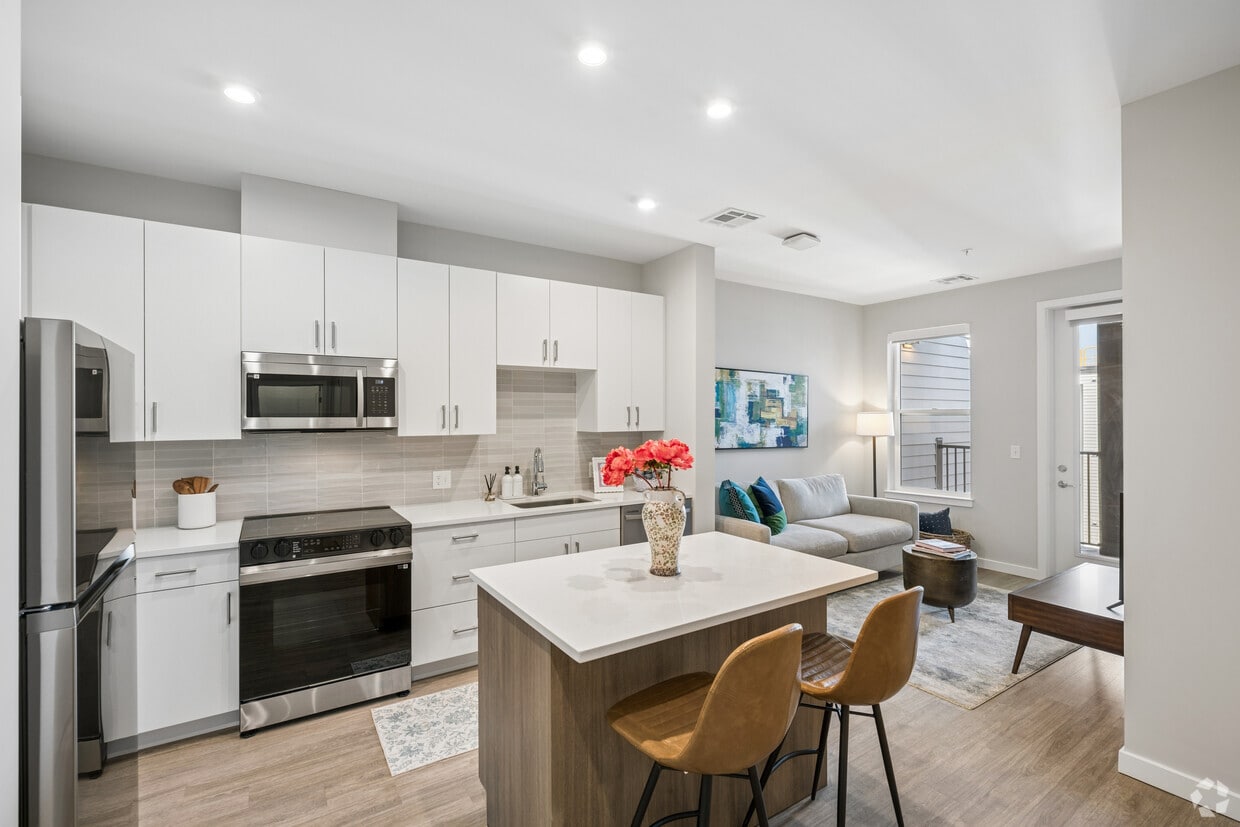
Located at 303 Lincoln St in Marlborough, MA, this well-appointed 2-bedroom, 1-bathroom residence offers a thoughtfully designed single-floor layout with modern finishes throughout. The open-concept kitchen is a standout feature, showcasing crisp white cabinetry, stainless steel appliances including a range, microwave, refrigerator, and dishwasher, complemented by a tile backsplash and light wood-look flooring. A central island with seating provides an ideal casual dining area. The living room is bright and welcoming, with large windows and a glass door opening directly onto a private balcony, offering views of the well-maintained courtyard below. The primary bedroom is generously sized, featuring hardwood-style flooring, a large window for natural light, and a spacious walk-in closet with wire shelving. The second bedroom also benefits from a bright window with exterior views. The bathroom is cleanly finished with a walk-in glass shower, wood-toned vanity, and wood-look tile flooring. Building amenities include a landscaped communal courtyard with seating, fire pit, and lawn areas. The modern exterior features a mix of gray and red paneling with private balconies throughout.
-
-
Matterport 3D Exterior
-

-
Total Monthly Price
$2,345 - $4,130
-
Bedrooms
1 - 3 bd
-
Bathrooms
1 - 2 ba
-
Square Feet
695 - 1,400 sq ft
Highlights
- Top Rated by Renters
- Floor to Ceiling Windows
- Den
- Pet Washing Station
- High Ceilings
- Pool
- Walk-In Closets
- Pet Play Area
- Office
Pricing & Floor Plans
-
Unit 256price $2,345square feet 695availibility Now
-
Unit 403price $2,685square feet 799availibility Now
-
Unit 351price $2,665square feet 799availibility Oct 22
-
Unit 218price $2,695square feet 778availibility Now
-
Unit 418price $2,735square feet 778availibility Oct 12
-
Unit 416price $2,760square feet 782availibility Now
-
Unit 225price $2,772square feet 810availibility Now
-
Unit 314price $2,780square feet 839availibility Now
-
Unit 307price $2,785square feet 790availibility Now
-
Unit 317price $2,785square feet 790availibility Now
-
Unit 337price $2,785square feet 790availibility Now
-
Unit 119price $2,900square feet 996availibility Now
-
Unit 161price $2,550square feet 750availibility Sep 27
-
Unit 545price $2,630square feet 750availibility Oct 14
-
Unit 358price $3,315square feet 1,115availibility Now
-
Unit 458price $3,335square feet 1,115availibility Now
-
Unit 344price $3,340square feet 1,079availibility Now
-
Unit 254price $3,348square feet 1,114availibility Now
-
Unit 350price $3,368square feet 1,114availibility Now
-
Unit 450price $3,463square feet 1,114availibility Now
-
Unit 121price $3,362square feet 1,135availibility Now
-
Unit 371price $3,402square feet 1,135availibility Now
-
Unit 136price $3,413square feet 1,126availibility Now
-
Unit 349price $3,415square feet 1,012availibility Now
-
Unit 449price $3,435square feet 1,012availibility Now
-
Unit 549price $3,455square feet 1,012availibility Now
-
Unit 230price $3,448square feet 1,103availibility Now
-
Unit 330price $3,468square feet 1,103availibility Now
-
Unit 400price $3,455square feet 1,140availibility Now
-
Unit 241price $3,455square feet 1,075availibility Now
-
Unit 341price $3,690square feet 1,075availibility Now
-
Unit 441price $3,710square feet 1,075availibility Now
-
Unit 302price $3,485square feet 1,140availibility Now
-
Unit 132price $3,495square feet 1,203availibility Now
-
Unit 232price $3,540square feet 1,203availibility Now
-
Unit 332price $3,560square feet 1,203availibility Now
-
Unit 211price $3,510square feet 1,199availibility Now
-
Unit 411price $3,550square feet 1,199availibility Oct 26
-
Unit 129price $3,578square feet 1,169availibility Now
-
Unit 229price $3,748square feet 1,169availibility Now
-
Unit 529price $3,683square feet 1,169availibility Now
-
Unit 436price $3,406square feet 1,126availibility Sep 23
-
Unit 336price $3,386square feet 1,126availibility Oct 9
-
Unit 412price $3,432square feet 1,077availibility Oct 28
-
Unit 122price $4,130square feet 1,400availibility Oct 17
-
Unit 256price $2,345square feet 695availibility Now
-
Unit 403price $2,685square feet 799availibility Now
-
Unit 351price $2,665square feet 799availibility Oct 22
-
Unit 218price $2,695square feet 778availibility Now
-
Unit 418price $2,735square feet 778availibility Oct 12
-
Unit 416price $2,760square feet 782availibility Now
-
Unit 225price $2,772square feet 810availibility Now
-
Unit 314price $2,780square feet 839availibility Now
-
Unit 307price $2,785square feet 790availibility Now
-
Unit 317price $2,785square feet 790availibility Now
-
Unit 337price $2,785square feet 790availibility Now
-
Unit 119price $2,900square feet 996availibility Now
-
Unit 161price $2,550square feet 750availibility Sep 27
-
Unit 545price $2,630square feet 750availibility Oct 14
-
Unit 358price $3,315square feet 1,115availibility Now
-
Unit 458price $3,335square feet 1,115availibility Now
-
Unit 344price $3,340square feet 1,079availibility Now
-
Unit 254price $3,348square feet 1,114availibility Now
-
Unit 350price $3,368square feet 1,114availibility Now
-
Unit 450price $3,463square feet 1,114availibility Now
-
Unit 121price $3,362square feet 1,135availibility Now
-
Unit 371price $3,402square feet 1,135availibility Now
-
Unit 136price $3,413square feet 1,126availibility Now
-
Unit 349price $3,415square feet 1,012availibility Now
-
Unit 449price $3,435square feet 1,012availibility Now
-
Unit 549price $3,455square feet 1,012availibility Now
-
Unit 230price $3,448square feet 1,103availibility Now
-
Unit 330price $3,468square feet 1,103availibility Now
-
Unit 400price $3,455square feet 1,140availibility Now
-
Unit 241price $3,455square feet 1,075availibility Now
-
Unit 341price $3,690square feet 1,075availibility Now
-
Unit 441price $3,710square feet 1,075availibility Now
-
Unit 302price $3,485square feet 1,140availibility Now
-
Unit 132price $3,495square feet 1,203availibility Now
-
Unit 232price $3,540square feet 1,203availibility Now
-
Unit 332price $3,560square feet 1,203availibility Now
-
Unit 211price $3,510square feet 1,199availibility Now
-
Unit 411price $3,550square feet 1,199availibility Oct 26
-
Unit 129price $3,578square feet 1,169availibility Now
-
Unit 229price $3,748square feet 1,169availibility Now
-
Unit 529price $3,683square feet 1,169availibility Now
-
Unit 436price $3,406square feet 1,126availibility Sep 23
-
Unit 336price $3,386square feet 1,126availibility Oct 9
-
Unit 412price $3,432square feet 1,077availibility Oct 28
-
Unit 122price $4,130square feet 1,400availibility Oct 17
Fees and Policies
The fees listed below are community-provided and may exclude utilities or add-ons. All payments are made directly to the property and are non-refundable unless otherwise specified. Use the Cost Calculator to determine costs based on your needs.
-
Utilities & Essentials
-
Utility - Electric - Third PartyUsage-Based (Utilities). Amount for provision and consumption of electric paid to a third party. Charged per unit. Payable to 3rd PartyVaries / mo
-
Utility - Water/SewerUsage-Based (Utilities). Amount for provision and/or consumption of water and sewer services Charged per unit. Payable to 3rd Party
Disclaimer: Utility apportionment is submetered water/gas/electric.Varies / mo
-
-
One-Time Basics
-
Due at Move-In
-
Security Deposit (Refundable)Amount intended to be held through residency that may be applied toward amounts owed at move-out. Refunds processed per application and lease terms. Charged per unit.$500
-
-
Due at Move-In
-
Dogs
-
Pet RentMax of 2. Monthly amount for authorized pet. Charged per pet.
Disclaimer: Price varies based on pet type.$45 - $75 / mo
0 lbs. Weight LimitRestrictions:Rottweiler, doberman pinscher, pit bull terrier, staffordshire terrier, chow, presa canarias, akita, alaskan malamute, wolf hyrbid or any mix thereof.Read More Read LessComments -
-
Cats
-
Pet RentMax of 2. Monthly amount for authorized pet. Charged per pet.
Disclaimer: Price varies based on pet type.$45 - $75 / mo
0 lbs. Weight LimitRestrictions:Comments -
-
Garage Lot
-
Parking FeeMax of 1. Amount for garage parking space/services. May be subject to availability. Charged per rentable item.$150 / mo
Comments -
-
Electric Vehicle Parking
-
Parking FeeMax of 1. Amount for electric vehicle space; reserved or pay-per-use station. May be subject to availability. Charged per occurrence. Payable to 3rd Party
Disclaimer: Price varies based on length of time.Varies
Comments -
-
Additional Parking Options
-
Covered
-
Electric Vehicle Parking
-
-
Storage Unit
-
Storage FeeMax of 1. Amount for usage of optional storage space. May be subject to availability. Charged per rentable item.$75 / mo
-
-
Renters Liability/Content - Property ProgramAmount to participate in the property Renters Liability Program. Charged per occurrence.$14.50 / mo
-
Common Area/Clubhouse RentalAmount to rent a shared common area space, including clubhouse. May be subject to availability. Charged per occurrence.$300 / occurrence
-
Internet ServicesAmount for internet services provided by community. Charged per unit.$70 / mo
-
Access Device - AdditionalAmount to obtain additional access device(s) for community; additional fob, additional key. May be subject to availability. Charged per occurrence.$50 / occurrence
-
Positive Credit Reporting ServicesAmount to send positive payment history to credit reporting agency(ies); per person. Charged per leaseholder.$6.95 / mo
-
Month-to-Month FeeAmount, in addition to base rent, for a month-to-month lease. Charged per occurrence.$1,000 / occurrence
-
Late FeeAmount for paying after rent due date; per terms of lease. Charged per occurrence.$50 / occurrence
-
Intra-Community Transfer FeeAmount due when transferring to another rental unit within community. Charged per occurrence.$1,000 / occurrence
-
Returned Payment Fee (NSF)Amount for returned payment. Charged per occurrence.$15 / occurrence
-
Utility - Vacant Cost RecoveryUsage-Based (Utilities). Amount for utility usage not transferred to resident responsibility any time during occupancy. Charged per occurrence.Varies / occurrence
Property Fee Disclaimer: Total Monthly Leasing Price includes base rent, all monthly mandatory and any user-selected optional fees. Excludes variable, usage-based, and required charges due at or prior to move-in or at move-out. Security Deposit may change based on screening results, but total will not exceed legal maximums. Some items may be taxed under applicable law. Some fees may not apply to rental homes subject to an affordable program. All fees are subject to application and/or lease terms. Prices and availability subject to change. Resident is responsible for damages beyond ordinary wear and tear. Resident may need to maintain insurance and to activate and maintain utility services, including but not limited to electricity, water, gas, and internet, per the lease. Additional fees may apply as detailed in the application and/or lease agreement, which can be requested prior to applying. Pets: Pet breed and other pet restrictions apply. Rentable Items: All Parking, storage, and other rentable items are subject to availability. Final pricing and availability will be determined during lease agreement. See Leasing Agent for details.
Details
Utilities Included
-
Trash Removal
Lease Options
-
12 - 18 Month Leases
Property Information
-
Built in 2025
-
276 units/4 stories
Matterport 3D Tours
Select a unit to view pricing & availability
 Matterport 3D Tour

About Alta French Hill
They say the spirit of a community is rooted in its people, making the city of Marlborough a desirable place to plant roots. Moments from the city's eclectic downtown area and the Assabet River Trail, Alta French Hill pulls inspiration from its centralized location, the spirit of the people, and the history to deliver an elevated living experience where the choices are endless. Choose a new one-, two-, or three-bedroom apartment to call home.
Alta French Hill is an apartment community located in Middlesex County and the 01752 ZIP Code. This area is served by the Marlborough School District attendance zone.
Unique Features
- Access to the Assabet River Rail Trail
- App Dishwasher
- App Refrigerator
- App W/D
- Appliances Stainless
- Bark Park
- BBQ Grill
- Bike Racks
- Bocce Court
- Closet Walk-in
- Club House
- Co-working Spaces
- Dining Lounge
- Electronic Thermostat
- Gaming Center
- Golf Simulator Lounge
- Granite Counters
- Keyless Entry
- Kitchen Island*
- Luxury Vinyl Tile Throughout
- Near Elevators
- On-site Maintenance
- Outdoor Fire Pits
- Podcast Studio
- Private Office Rooms
- Roller Shades
- Svc Air Conditioning
- Swimming Pool
- TV Lounge
- Wheelchair Access
Community Amenities
Pool
Fitness Center
Elevator
Clubhouse
Recycling
Business Center
Grill
Conference Rooms
Property Services
- Package Service
- Wi-Fi
- Maintenance on site
- Property Manager on Site
- On-Site Retail
- Recycling
- Pet Play Area
- Pet Washing Station
- EV Charging
- Key Fob Entry
Shared Community
- Elevator
- Business Center
- Clubhouse
- Lounge
- Conference Rooms
Fitness & Recreation
- Fitness Center
- Pool
- Bicycle Storage
- Walking/Biking Trails
- Gameroom
Outdoor Features
- Courtyard
- Grill
- Dog Park
Apartment Features
Washer/Dryer
Air Conditioning
Dishwasher
Walk-In Closets
Island Kitchen
Granite Countertops
Microwave
Refrigerator
Indoor Features
- Wi-Fi
- Washer/Dryer
- Air Conditioning
- Heating
- Smoke Free
- Cable Ready
- Double Vanities
- Tub/Shower
- Wheelchair Accessible (Rooms)
Kitchen Features & Appliances
- Dishwasher
- Disposal
- Granite Countertops
- Stainless Steel Appliances
- Island Kitchen
- Eat-in Kitchen
- Kitchen
- Microwave
- Oven
- Refrigerator
- Freezer
- Quartz Countertops
Model Details
- Vinyl Flooring
- High Ceilings
- Office
- Den
- Walk-In Closets
- Large Bedrooms
- Floor to Ceiling Windows
- Balcony
- Patio
Just west of Boston and East of Worcester sits Metro West, a region that houses a group of towns and cities with significant historical backgrounds. A total of 19 municipalities make up the core of this community, but other municipalities are considered to be a part of the Interstate 495/Metro West Corridor.
Learn more about living in Metro WestCompare neighborhood and city base rent averages by bedroom.
| Metro West | Marlborough, MA | |
|---|---|---|
| Studio | $2,535 | $1,670 |
| 1 Bedroom | $2,441 | $2,357 |
| 2 Bedrooms | $2,962 | $2,752 |
| 3 Bedrooms | $5,158 | $4,582 |
- Package Service
- Wi-Fi
- Maintenance on site
- Property Manager on Site
- On-Site Retail
- Recycling
- Pet Play Area
- Pet Washing Station
- EV Charging
- Key Fob Entry
- Elevator
- Business Center
- Clubhouse
- Lounge
- Conference Rooms
- Courtyard
- Grill
- Dog Park
- Fitness Center
- Pool
- Bicycle Storage
- Walking/Biking Trails
- Gameroom
- Access to the Assabet River Rail Trail
- App Dishwasher
- App Refrigerator
- App W/D
- Appliances Stainless
- Bark Park
- BBQ Grill
- Bike Racks
- Bocce Court
- Closet Walk-in
- Club House
- Co-working Spaces
- Dining Lounge
- Electronic Thermostat
- Gaming Center
- Golf Simulator Lounge
- Granite Counters
- Keyless Entry
- Kitchen Island*
- Luxury Vinyl Tile Throughout
- Near Elevators
- On-site Maintenance
- Outdoor Fire Pits
- Podcast Studio
- Private Office Rooms
- Roller Shades
- Svc Air Conditioning
- Swimming Pool
- TV Lounge
- Wheelchair Access
- Wi-Fi
- Washer/Dryer
- Air Conditioning
- Heating
- Smoke Free
- Cable Ready
- Double Vanities
- Tub/Shower
- Wheelchair Accessible (Rooms)
- Dishwasher
- Disposal
- Granite Countertops
- Stainless Steel Appliances
- Island Kitchen
- Eat-in Kitchen
- Kitchen
- Microwave
- Oven
- Refrigerator
- Freezer
- Quartz Countertops
- Vinyl Flooring
- High Ceilings
- Office
- Den
- Walk-In Closets
- Large Bedrooms
- Floor to Ceiling Windows
- Balcony
- Patio
| Monday | 10am - 6pm |
|---|---|
| Tuesday | 10am - 6pm |
| Wednesday | 10am - 6pm |
| Thursday | 10am - 6pm |
| Friday | 10am - 6pm |
| Saturday | 10am - 5pm |
| Sunday | 12pm - 5pm |
| Colleges & Universities | Distance | ||
|---|---|---|---|
| Colleges & Universities | Distance | ||
| Drive: | 16 min | 8.8 mi | |
| Drive: | 23 min | 12.7 mi | |
| Drive: | 21 min | 15.2 mi | |
| Drive: | 25 min | 17.9 mi |


 The GreatSchools Rating helps parents compare schools within a state based on a variety of school quality indicators and provides a helpful picture of how effectively each school serves all of its students. Ratings are on a scale of 1 (below average) to 10 (above average) and can include test scores, college readiness, academic progress, advanced courses, equity, discipline and attendance data. We also advise parents to visit schools, consider other information on school performance and programs, and consider family needs as part of the school selection process.
View GreatSchools Rating Methodology
Data provided by GreatSchools.org © 2026. All rights reserved.
Scores provided by
 What do Walkability, Transit, Drivability, and Bikeability mean?
Walkability measures the walking distance to day-to-day needs.
Transit measures access to public transportation.
Drivability measures congestion, parking availability, and access to major roads.
Bikeability measures the suitability for cycling.
How It Works
What do Walkability, Transit, Drivability, and Bikeability mean?
Walkability measures the walking distance to day-to-day needs.
Transit measures access to public transportation.
Drivability measures congestion, parking availability, and access to major roads.
Bikeability measures the suitability for cycling.
How It Works
Traffic
BusyAirport
CalmBusinesses
BusyScores provided by
HowLoud What is a Sound Score Rating? A Sound Score Rating aggregates noise caused by vehicle traffic, airplane traffic and local sources. How It WorksAlta French Hill Photos
-
Alta French Hill
-
-
Alta French Hill
-
1BR, 1BA - 750SF - Kitchen
-
1BR, 1BA - 750SF - Living Room
-
1BR, 1BA - 750SF - Bedroom
-
1BR, 1BA - 750SF - Bathroom
-
1BR, 1BA - 750SF - In-Unit Laundry
-
1BR, 1BA - 750SF - Balcony
Models
-
1 Bedroom
-
1 Bedroom
-
1 Bedroom
-
1 Bedroom
-
1 Bedroom
-
1 Bedroom
Nearby Apartments
Within 50 Miles of Alta French Hill
-
Atmark Cambridge
80 Fawcett St
Cambridge, MA 02138
$2,948 - $4,373 Total Monthly Price
1-2 Br 21.0 mi
-
Boston East
126 Border St
East Boston, MA 02128
$2,816 - $4,601 Total Monthly Price
1-2 Br 26.3 mi
-
Juniper
201 Mill Rd
Everett, MA 02149
$2,780 - $5,940 Total Monthly Price
1-3 Br 26.4 mi
-
One North of Boston
100 Heard St
Chelsea, MA 02150
$2,451 - $4,258 Total Monthly Price
1-3 Br 26.6 mi
-
Deco
625 Thomas E. Burgin Pky
Quincy, MA 02169
$2,616 - $3,275 Total Monthly Price
1-2 Br 29.0 mi
-
Gibson Point
1 Gibson Way
Revere, MA 02151
$2,356 - $5,075 Total Monthly Price
1-3 Br 30.6 mi
Alta French Hill has units with in‑unit washers and dryers, making laundry day simple for residents.
Alta French Hill includes trash removal in rent. Residents are responsible for any other utilities not listed.
Parking is available at Alta French Hill. Fees may apply depending on the type of parking offered. Contact this property for details.
Alta French Hill has one to three-bedrooms with rent ranges from $2,345/mo. to $4,130/mo.
Yes, Alta French Hill welcomes pets. Breed restrictions, weight limits, and additional fees may apply. View this property's pet policy.
A good rule of thumb is to spend no more than 30% of your gross income on rent. Based on the lowest available rent of $2,345 for a one-bedroom, you would need to earn about $93,800 per year to qualify. Want to double-check your budget? Calculate how much rent you can afford with our Rent Affordability Calculator.
Alta French Hill is offering 2 Months Free for eligible applicants, with rental rates starting at $2,345.
Yes! Alta French Hill offers 20 Matterport 3D Tours. Explore different floor plans and see unit level details, all without leaving home.
303 Lincoln St
Marlborough, MA 01752