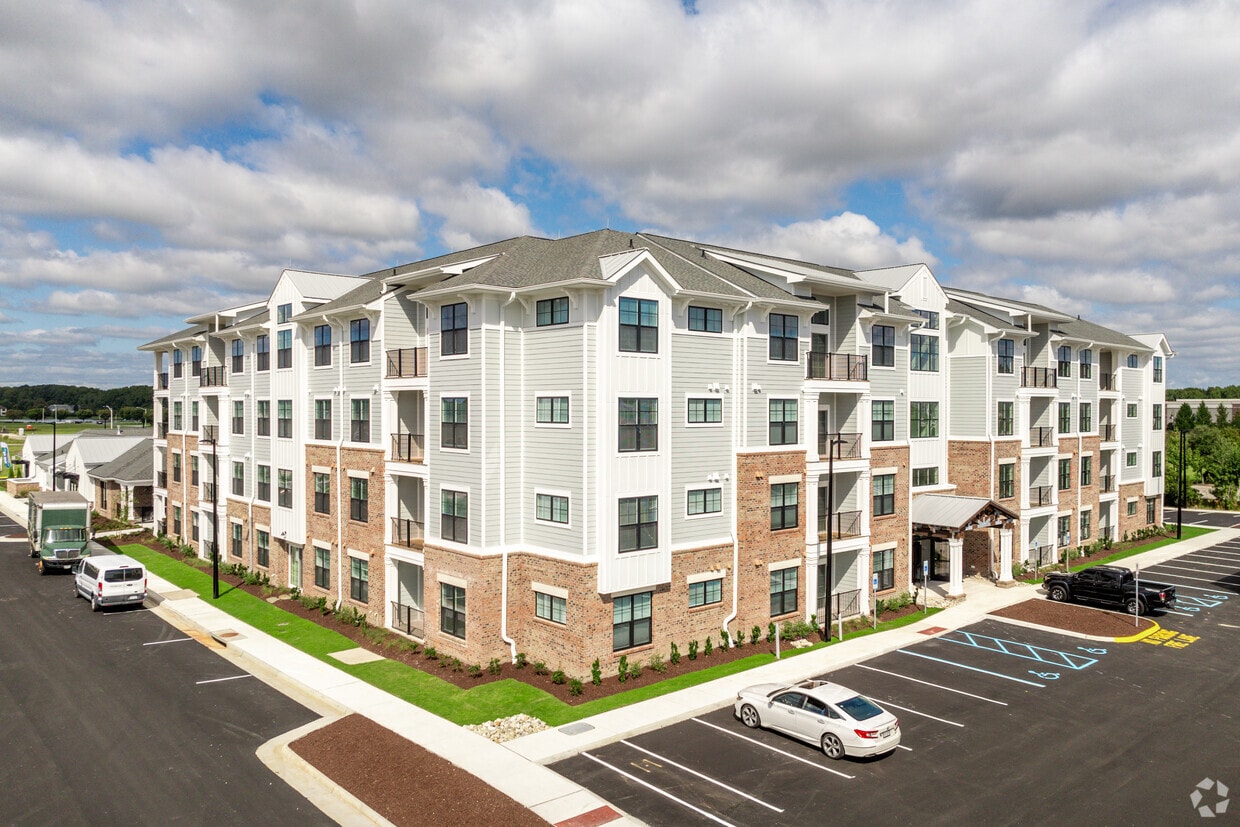

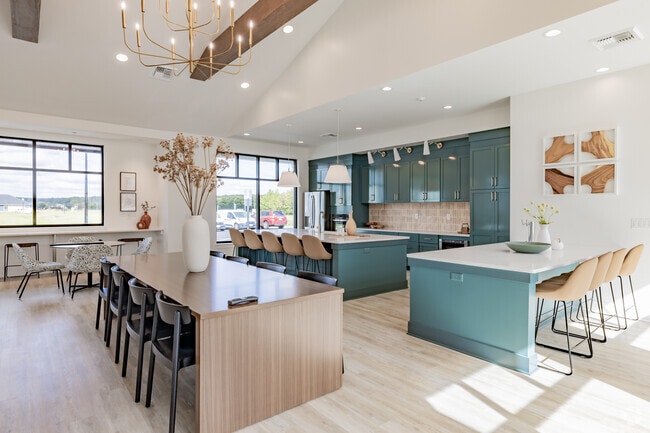
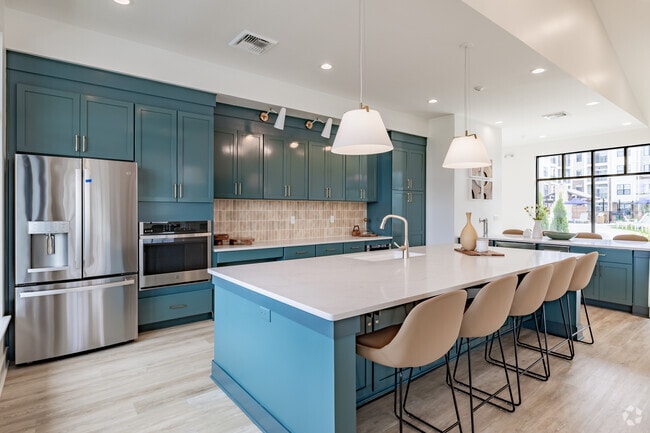
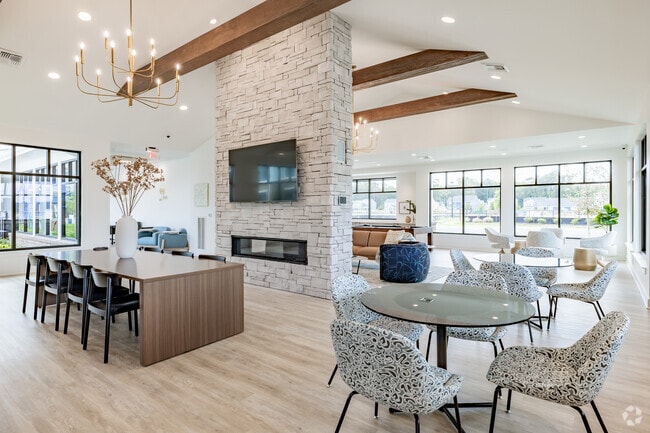
Located at 249 Allure Ln in Chesapeake, Virginia, this expansive single-floor amenity space offers a thoughtfully designed interior that blends modern aesthetics with functional, community-focused living. The open-concept kitchen and living area serves as the heart of the space, featuring striking teal cabinetry that extends floor to ceiling, a warm terracotta tile backsplash, and gleaming white quartz countertops across dual islands — one serving as a prep and seating bar, the other as a large communal dining table. Exposed wood beams arc across the vaulted ceiling, adding rustic warmth against bright white walls, while a statement brass chandelier anchors the dining area. Light hardwood flooring flows throughout, enhancing the airy, open feel. Large black-framed windows flood the interior with natural light and offer views of the surrounding greenery. The living area showcases a floor-to-ceiling stacked stone fireplace with a mounted television, complemented by an adjacent recreation lounge equipped with a billiards table and comfortable seating. A dedicated home theater room provides a complete cinematic experience, featuring tiered rows of leather reclining seats, a large projection screen, a ceiling-mounted projector, and dark, acoustically treated walls for an immersive atmosphere.

-
Total Monthly Price
$1,892 - $3,163
-
Bedrooms
1 - 3 bd
-
Bathrooms
1 - 2 ba
-
Square Feet
630 - 1,309 sq ft
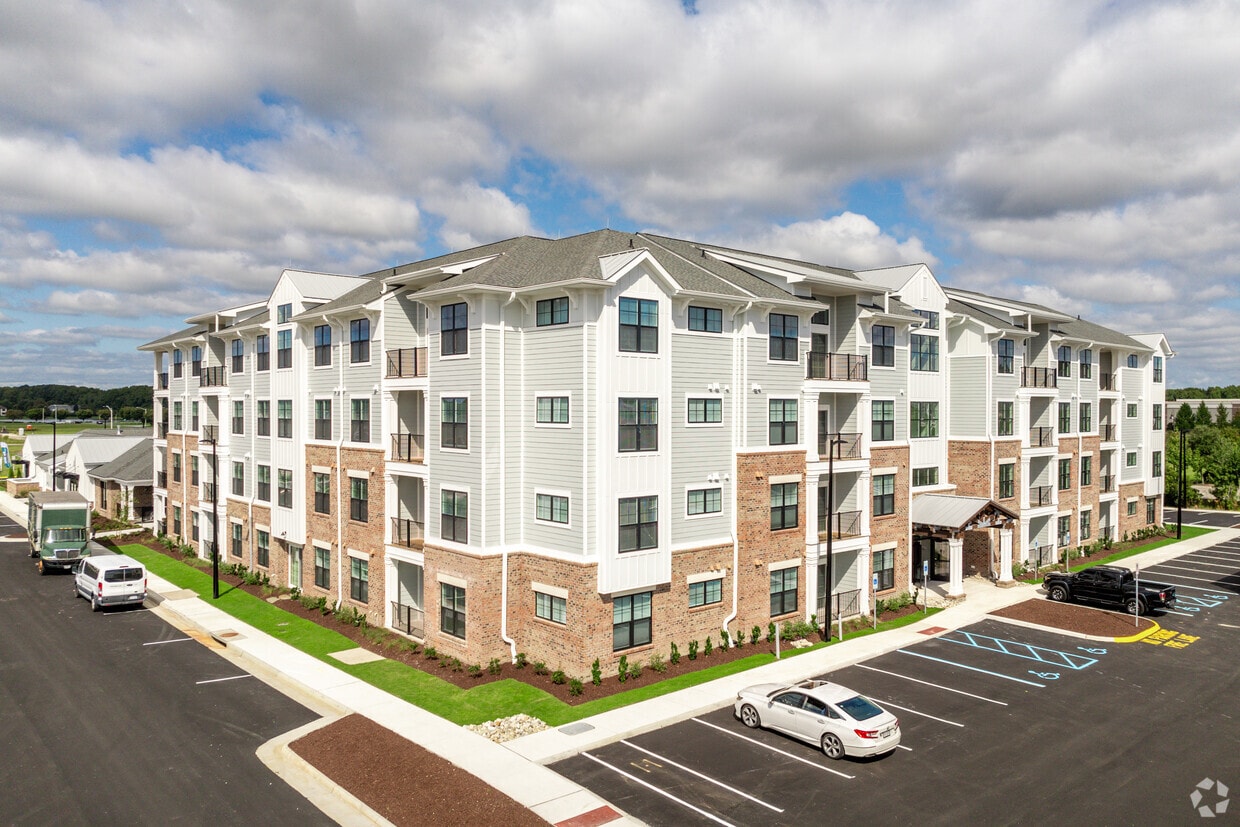
Indulge in the best apartment living experience for yourself, explore community amenities and a neighborhood that offers everything you desire, and gather with whomever you choose, wherever you like. Your choices are endless at Allure at Edinburgh apartment homes. Conveniently located in the new Edinburgh area of Chesapeake, VA, Allure at Edinburgh apartments offers you everything you could ever want - and more that you didn't know you could have.All of our brand-new one-, two-, and three-bedroom apartment homes feature open floor plans with smart features, modern conveniences, and everyday comforts. Each apartment boasts luxury lighting and fixtures, granite countertops, stainless-steel appliances, and walk-in closets - and that's just the beginning. With community amenities like a pet spa, resort-style pool and splash pad, three (yes, three!) resident lounges, and zoom rooms for the days you work from home you'll have everything you need within reach.
Highlights
- Pool
- Spa
- Business Center
Pricing & Floor Plans
-
Unit 2-2314price $1,938square feet 771availibility Now
-
Unit 1-1316price $1,958square feet 771availibility Nov 8
-
Unit 2-2214price $1,938square feet 771availibility Jan 5, 2027
-
Unit 2-2306price $1,942square feet 701availibility Oct 4
-
Unit 1-1413price $1,957square feet 701availibility Oct 8
-
Unit 3-3112price $1,988square feet 701availibility Oct 18
-
Unit 3-3208price $1,892square feet 630availibility Oct 8
-
Unit 1-1318price $1,916square feet 630availibility Oct 8
-
Unit 3-3410price $1,932square feet 630availibility Nov 20
-
Unit 3-3313price $2,295square feet 1,058availibility Now
-
Unit 1-1115price $2,345square feet 1,058availibility Oct 18
-
Unit 3-3104price $2,395square feet 1,058availibility Nov 19
-
Unit 2-2119price $2,414square feet 1,089availibility Now
-
Unit 3-3402price $2,913square feet 1,309availibility Nov 8
-
Unit 2-2314price $1,938square feet 771availibility Now
-
Unit 1-1316price $1,958square feet 771availibility Nov 8
-
Unit 2-2214price $1,938square feet 771availibility Jan 5, 2027
-
Unit 2-2306price $1,942square feet 701availibility Oct 4
-
Unit 1-1413price $1,957square feet 701availibility Oct 8
-
Unit 3-3112price $1,988square feet 701availibility Oct 18
-
Unit 3-3208price $1,892square feet 630availibility Oct 8
-
Unit 1-1318price $1,916square feet 630availibility Oct 8
-
Unit 3-3410price $1,932square feet 630availibility Nov 20
-
Unit 3-3313price $2,295square feet 1,058availibility Now
-
Unit 1-1115price $2,345square feet 1,058availibility Oct 18
-
Unit 3-3104price $2,395square feet 1,058availibility Nov 19
-
Unit 2-2119price $2,414square feet 1,089availibility Now
-
Unit 3-3402price $2,913square feet 1,309availibility Nov 8
Fees and Policies
The fees listed below are community-provided and may exclude utilities or add-ons. All payments are made directly to the property and are non-refundable unless otherwise specified. Use the Cost Calculator to determine costs based on your needs.
-
Utilities & Essentials
-
Utility - Water/SewerVaries by unit
-
Utility - Electricity - Third PartyVaries by unit
-
Renters' Insurance - Third PartyVaries by unit
-
Utility - Admin FeeVaries by unit
-
-
One-Time Basics
-
Administrative FeesVaries by unit
-
Utility - Admin FeeVaries by unit
-
Application FeesVaries by unit
-
-
Dogs
-
Pet Fees Non-RefundableMax of 2. Charged per unit.$75
0 lbs. Weight Limit -
-
Cats
Max of 2
-
Other Pets
Max of 2, 20 lbs. Weight Limit
-
Pet Fees
-
Pet Fees Non-RefundableMax of 10. Charged per pet.$300
-
Pet RentMax of 10. Charged per pet.$40 / mo
-
-
Garage Lot
-
GarageCharged per rentable item.$200 / mo
-
-
Parking
-
ParkingCharged per rentable item.$85 - $100 / mo
-
-
Storage Unit
-
StorageCharged per rentable item.$7 - $85 / mo
-
-
Application FeesVaries by unit
-
Internet/Cable - Third PartyVaries by unit
-
Deposit AlternativeVaries by unit
-
Express Move Out Cleaning FeeVaries by unit
-
Utility - Admin Set Up FeeVaries by unit
Property Fee Disclaimer: Based on community-supplied data and independent market research. Subject to change without notice. May exclude fees for mandatory or optional services and usage-based utilities.
Details
Lease Options
-
6 - 12 Month Leases
Property Information
-
Built in 2024
-
280 units/4 stories
Matterport 3D Tours
About Allure at Edinburgh
Indulge in the best apartment living experience for yourself, explore community amenities and a neighborhood that offers everything you desire, and gather with whomever you choose, wherever you like. Your choices are endless at Allure at Edinburgh apartment homes. Conveniently located in the new Edinburgh area of Chesapeake, VA, Allure at Edinburgh apartments offers you everything you could ever want - and more that you didn't know you could have.All of our brand-new one-, two-, and three-bedroom apartment homes feature open floor plans with smart features, modern conveniences, and everyday comforts. Each apartment boasts luxury lighting and fixtures, granite countertops, stainless-steel appliances, and walk-in closets - and that's just the beginning. With community amenities like a pet spa, resort-style pool and splash pad, three (yes, three!) resident lounges, and zoom rooms for the days you work from home you'll have everything you need within reach.
Allure at Edinburgh is an apartment community located in Chesapeake County and the 23322 ZIP Code. This area is served by the Chesapeake Public Schools attendance zone.
Unique Features
- 100% Smoke-Free Community
- 24-Hour Fully-Equipped Fitness Center with Children's Play Area
- Arcade
- Balconies or Patios
- Bike Storage
- Chef-inspired kitchens with large island
- Cyber Cafe
- EV Charging Stations
- Faux Wood Flooring
- Generous Walk-In Closets
- Golf Simulator
- Grilling Areas
- Indoor Pet Spa
- Keyless Entry
- Makers Space (Craft Room)
- Massage Room
- Media Room
- Meditation Room
- Off Leash Bark-Park
- Outdoor Gaming Area
- Outdoor Lounge
- Package Room
- Photography Room
- Smart Home Locks with Keyless Entry
- Splash Pad
- Stainless Steel Appliance Package
- Theater Room
- Three Resident Lounges
- Washer Dryer Included
- Yoga Room
Community Amenities
Pool
Business Center
Lounge
Storage Space
- EV Charging
- Business Center
- Lounge
- Storage Space
- Spa
- Pool
Apartment Features
- Granite Countertops
- Pantry
- Recreation Room
Pleasant Grove West sits directly south of Downtown Chesapeake. Although there is a residential section of the neighborhood, the majority of Pleasant Grove West encompasses the Cavalier Wildlife Management Area all the way to the Virginia-North Carolina state line. Residents have easy access to the Edinburgh North, West, and East Shopping Centers, where you’ll find supermarkets, big-box stores, and popular restaurants that line Highway 168. Renters are drawn to the area for its rural setting and natural beauty, as well as its proximity to the heart of the city. Large lots, tree-lined streets, and stately homes define this peaceful oasis in the woods.
Learn more about living in Pleasant Grove WestCompare neighborhood and city base rent averages by bedroom.
| Pleasant Grove West | Chesapeake, VA | |
|---|---|---|
| Studio | - | $1,900 |
| 1 Bedroom | $1,943 | $1,753 |
| 2 Bedrooms | $2,422 | $1,853 |
| 3 Bedrooms | $2,925 | $2,340 |
- EV Charging
- Business Center
- Lounge
- Storage Space
- Spa
- Pool
- 100% Smoke-Free Community
- 24-Hour Fully-Equipped Fitness Center with Children's Play Area
- Arcade
- Balconies or Patios
- Bike Storage
- Chef-inspired kitchens with large island
- Cyber Cafe
- EV Charging Stations
- Faux Wood Flooring
- Generous Walk-In Closets
- Golf Simulator
- Grilling Areas
- Indoor Pet Spa
- Keyless Entry
- Makers Space (Craft Room)
- Massage Room
- Media Room
- Meditation Room
- Off Leash Bark-Park
- Outdoor Gaming Area
- Outdoor Lounge
- Package Room
- Photography Room
- Smart Home Locks with Keyless Entry
- Splash Pad
- Stainless Steel Appliance Package
- Theater Room
- Three Resident Lounges
- Washer Dryer Included
- Yoga Room
- Granite Countertops
- Pantry
- Recreation Room
| Monday | 9am - 6pm |
|---|---|
| Tuesday | 9am - 6pm |
| Wednesday | 9am - 6pm |
| Thursday | 9am - 6pm |
| Friday | 9am - 6pm |
| Saturday | Closed |
| Sunday | Closed |
| Colleges & Universities | Distance | ||
|---|---|---|---|
| Colleges & Universities | Distance | ||
| Drive: | 15 min | 9.0 mi | |
| Drive: | 22 min | 12.3 mi | |
| Drive: | 27 min | 16.0 mi | |
| Drive: | 27 min | 16.9 mi |


 The GreatSchools Rating helps parents compare schools within a state based on a variety of school quality indicators and provides a helpful picture of how effectively each school serves all of its students. Ratings are on a scale of 1 (below average) to 10 (above average) and can include test scores, college readiness, academic progress, advanced courses, equity, discipline and attendance data. We also advise parents to visit schools, consider other information on school performance and programs, and consider family needs as part of the school selection process.
View GreatSchools Rating Methodology
Data provided by GreatSchools.org © 2026. All rights reserved.
Scores provided by
 What do Walkability, Transit, Drivability, and Bikeability mean?
Walkability measures the walking distance to day-to-day needs.
Transit measures access to public transportation.
Drivability measures congestion, parking availability, and access to major roads.
Bikeability measures the suitability for cycling.
How It Works
What do Walkability, Transit, Drivability, and Bikeability mean?
Walkability measures the walking distance to day-to-day needs.
Transit measures access to public transportation.
Drivability measures congestion, parking availability, and access to major roads.
Bikeability measures the suitability for cycling.
How It Works
Traffic
BusyAirport
CalmBusinesses
CalmScores provided by
HowLoud What is a Sound Score Rating? A Sound Score Rating aggregates noise caused by vehicle traffic, airplane traffic and local sources. How It WorksAllure at Edinburgh Photos
-
Allure at Edinburgh
-
-
Theatre Room
-
Clubhouse
-
Clunhouse
-
Clubhouse
-
Clubhouse
-
Clubhouse
-
Models
-
Charm
-
Bliss
-
Glam
-
BLISS A
-
Intrigue
-
Enchant
Nearby Apartments
Within 50 Miles of Allure at Edinburgh
Allure at Edinburgh does not offer in-unit laundry or shared facilities. Please contact the property to learn about nearby laundry options.
Utilities are not included in rent. Residents should plan to set up and pay for all services separately.
Parking is available at Allure at Edinburgh. Fees may apply depending on the type of parking offered. Contact this property for details.
Allure at Edinburgh has one to three-bedrooms with rent ranges from $1,892/mo. to $3,163/mo.
Yes, Allure at Edinburgh welcomes pets. Breed restrictions, weight limits, and additional fees may apply. View this property's pet policy.
A good rule of thumb is to spend no more than 30% of your gross income on rent. Based on the lowest available rent of $1,892 for a one-bedroom, you would need to earn about $75,680 per year to qualify. Want to double-check your budget? Calculate how much rent you can afford with our Rent Affordability Calculator.
Allure at Edinburgh is not currently offering any rent specials. Check back soon, as promotions change frequently.
Yes! Allure at Edinburgh offers 8 Matterport 3D Tours. Explore different floor plans and see unit level details, all without leaving home.
249 Allure Ln
Chesapeake, VA 23322
Property Manager Responded