Map
  • Add a Property
  • Renter Tools
    • Favorites
    • Saved Searches
  • Manage Rentals
  • Apartments For Rent
  • Houses For Rent
  • Condos For Rent
  • Townhomes For Rent
  • Help Center
  • Woodinville Average Rent
  • Area Guide
  • Rent Calculator
English

Language

English Español
Apartments.com Logo
Manage Rentals      Sign Up / Sign In
  • Primary Photo - Alexan Woodinville
  • Matterport 3D Exterior
     - Alexan Woodinville
    Building Photo - Alexan Woodinville
  • Building Photo - Alexan Woodinville
    Building Photo - Alexan Woodinville
Contact This Property
Schedule In-Person Tour

Tour Options: In-Person, Video Video Tours Many properties are now offering LIVE tours via FaceTime and other streaming apps.

Language: English

Open 9am - 8pm Today

View All Hours Office Hours Monday & Tuesday, 9am - 6pm Wednesday - Saturday, 9am - 8pm Sunday, 10am - 5pm

Contact This Property

Tour Options: In-Person, Video Video Tours Many properties are now offering LIVE tours via FaceTime and other streaming apps.

Language: English

Open 9am - 8pm Today

View All Hours Office Hours Monday & Tuesday, 9am - 6pm Wednesday - Saturday, 9am - 8pm Sunday, 10am - 5pm

Alexan Woodinville media gallery Unit
call 425-629-0998
Floor Plan View Body
Viewing Floor: Select a unit to view pricing & availability
P2 (0 unit)
P1 (0 unit)
1 (20 units)
2 (27 units)
3 (33 units)
4 (40 units)
5 (24 units)
Any
1
2
3
Any
1+
2+
Move-In Date
Washington King County Woodinville Tourist District

Alexan Woodinville

14311 Woodinville Redmond Rd, Woodinville, WA 98072

Be the First to Rate & Review
Verified Listing CoStar Verified® Listing

This Listing has been verified by CoStar’s listing verification process, which combines internal screening and fraud detection technology. Always beware of scams.

Today
Share Listing
Favorites
425-629-0998
Property Management Company Logo
  • Total Monthly Price

    $2,304 - $10,129

  • Bedrooms

    1 - 3 bd

  • Bathrooms

    1 - 2 ba

  • Square Feet

    558 - 1,593 sq ft

Alexan Woodinville
Property Management Company Logo
Share Listing
Favorites

Move-in Special

Up to 12 Weeks Free Base Rent on Select Homes PLUS Free Parking!* *Select homes only. Min lease term applies. Other costs and fees excluded.

Highlights

  • New Construction
  • Media Center/Movie Theatre
  • Roof Terrace
  • Den
  • Pet Washing Station
  • High Ceilings
  • Walk-In Closets
  • Controlled Access
  • Island Kitchen

Pricing & Floor Plans

filter results by bedrooms
Cost Calculator: Estimate your monthly and one-time fees.
U1
Starting at $2,304 Total Monthly Price 1 Bed 1 Bath 558 Sq Ft
2 Available units
Unit
Total Price
Sq Ft
Availability
Unit Details
  • Unit A317
    price $2,304
    square feet 558
    availibility Now
  • Unit A417
    price $3,104
    square feet 558
    availibility Now
A3
Starting at $2,686 Total Monthly Price 1 Bed 1 Bath 759 Sq Ft
6 Available units
Unit
Total Price
Sq Ft
Availability
Unit Details
  • Unit B316
    price $2,686
    square feet 759
    availibility Now
  • Unit B416
    price $2,861
    square feet 759
    availibility Now
  • Unit B114
    price $2,986
    square feet 759
    availibility Now
  • Unit B116
    price $2,986
    square feet 759
    availibility Now
  • Unit B514
    price $3,936
    square feet 759
    availibility Now
  • Unit B516
    price $3,936
    square feet 759
    availibility Now

A2
Starting at $2,757 Total Monthly Price 1 Bed 1 Bath 727 Sq Ft
3 Available units
Unit
Total Price
Sq Ft
Availability
Unit Details
  • Unit A322
    price $2,757
    square feet 727
    availibility Now
  • Unit A324
    price $2,757
    square feet 727
    availibility Now
  • Unit B507
    price $3,772
    square feet 727
    availibility Now
A7 Den
Starting at $2,771 Total Monthly Price 1 Bed 1 Bath 782 Sq Ft
7 Available units
Unit
Total Price
Sq Ft
Availability
Unit Details
  • Unit A113
    price $2,771
    square feet 782
    availibility Now
  • Unit A410
    price $3,871
    square feet 782
    availibility Now
  • Unit A416
    price $3,871
    square feet 782
    availibility Now
  • Unit A412
    price $3,921
    square feet 782
    availibility Now
  • Unit A414
    price $3,921
    square feet 782
    availibility Now
  • Unit A413
    price $4,021
    square feet 782
    availibility Now
  • Unit A415
    price $4,021
    square feet 782
    availibility Now

A9 Den
Starting at $3,042 Total Monthly Price 1 Bed 1 Bath 882 Sq Ft
9 Available units
Unit
Total Price
Sq Ft
Availability
Unit Details
  • Unit C203
    price $3,042
    square feet 882
    availibility Now
  • Unit C213
    price $3,042
    square feet 882
    availibility Now
  • Unit C315
    price $3,067
    square feet 882
    availibility Now
  • Unit C415
    price $4,167
    square feet 882
    availibility Now
  • Unit C411
    price $4,217
    square feet 882
    availibility Now
  • Unit C413
    price $4,217
    square feet 882
    availibility Now
  • Unit B503
    price $4,227
    square feet 882
    availibility Now
  • Unit B505
    price $4,227
    square feet 882
    availibility Now
  • Unit B521
    price $4,227
    square feet 882
    availibility Now

A4
Starting at $3,141 Total Monthly Price 1 Bed 1 Bath 770 Sq Ft
3 Available units
Unit
Total Price
Sq Ft
Availability
Unit Details
  • Unit A222
    price $3,141
    square feet 770
    availibility Now
  • Unit A124
    price $3,216
    square feet 770
    availibility Now
  • Unit A122
    price $3,216
    square feet 770
    availibility Now
A11 Den
Starting at $3,598 Total Monthly Price 1 Bed 1 Bath 958 Sq Ft
5 Available units
Unit
Total Price
Sq Ft
Availability
Unit Details
  • Unit B230
    price $3,598
    square feet 958
    availibility Now
  • Unit B130
    price $3,623
    square feet 958
    availibility Now
  • Unit B330
    price $3,623
    square feet 958
    availibility Now
  • Unit B430
    price $3,648
    square feet 958
    availibility Now
  • Unit B530
    price $4,723
    square feet 958
    availibility Now

A1
$3,856 Total Monthly Price 1 Bed 1 Bath 660 Sq Ft
1 Available unit
Unit
Total Price
Sq Ft
Availability
Unit Details
  • Unit B504
    price $3,856
    square feet 660
    availibility Now
A12 Den
$3,946 Total Monthly Price 1 Bed 1 Bath 1,005 Sq Ft
1 Available unit
Unit
Total Price
Sq Ft
Availability
Unit Details
  • Unit C104
    price $3,946
    square feet 1,005
    availibility Now
A10 Den
Starting at $4,139 Total Monthly Price 1 Bed 1 Bath 901 Sq Ft
Matterport 3D Tour
3 Available units
Unit
Total Price
Sq Ft
Availability
Unit Details
  • Unit B515
    price $4,139
    square feet 901
    availibility Now
  • Unit A402
    price $4,704
    square feet 901
    availibility Now
  • Unit A401
    price $4,799
    square feet 901
    availibility Now
A8 Den
$4,624 Total Monthly Price 1 Bed 1 Bath 811 Sq Ft
1 Available unit
Unit
Total Price
Sq Ft
Availability
Unit Details
  • Unit B509
    price $4,624
    square feet 811
    availibility Now
A6 Den
$5,932 Total Monthly Price 1 Bed 1 Bath 758 Sq Ft
1 Available unit
Unit
Total Price
Sq Ft
Availability
Unit Details
  • Unit A427
    price $5,932
    square feet 758
    availibility Now
A5
$6,200 Total Monthly Price 1 Bed 1 Bath 1,014 Sq Ft
1 Available unit
Unit
Total Price
Sq Ft
Availability
Unit Details
  • Unit C202
    price $6,200
    square feet 1,014
    availibility Now
B2
Starting at $3,497 Total Monthly Price 2 Beds 2 Baths 1,009 Sq Ft
6 Available units
Unit
Total Price
Sq Ft
Availability
Unit Details
  • Unit A205
    price $3,497
    square feet 1,009
    availibility Now
  • Unit C212
    price $3,497
    square feet 1,009
    availibility Now
  • Unit C312
    price $3,522
    square feet 1,009
    availibility Now
  • Unit B525
    price $5,202
    square feet 1,009
    availibility Now
  • Unit C412
    price $5,222
    square feet 1,009
    availibility Now
  • Unit A405
    price $5,322
    square feet 1,009
    availibility Now

B1
Starting at $3,538 Total Monthly Price 2 Beds 2 Baths 1,003 Sq Ft
Matterport 3D Tour
25 Available units
Unit
Total Price
Sq Ft
Availability
Unit Details
  • Unit C210
    price $3,538
    square feet 1,003
    availibility Now
  • Unit C106
    price $3,563
    square feet 1,003
    availibility Now
  • Unit C108
    price $3,563
    square feet 1,003
    availibility Now
  • Unit C110
    price $3,563
    square feet 1,003
    availibility Now
  • Unit C112
    price $3,563
    square feet 1,003
    availibility Now
  • Unit B319
    price $3,563
    square feet 1,003
    availibility Now
  • Unit C310
    price $3,563
    square feet 1,003
    availibility Now
  • Unit B225
    price $3,568
    square feet 1,003
    availibility Now
  • Unit A207
    price $3,588
    square feet 1,003
    availibility Now
  • Unit B419
    price $3,588
    square feet 1,003
    availibility Now
  • Unit B325
    price $3,593
    square feet 1,003
    availibility Now
  • Unit B311
    price $3,598
    square feet 1,003
    availibility Now
  • Unit B425
    price $3,618
    square feet 1,003
    availibility Now
  • Unit B411
    price $3,623
    square feet 1,003
    availibility Now
  • Unit C206
    price $3,638
    square feet 1,003
    availibility Now
  • Unit C208
    price $3,638
    square feet 1,003
    availibility Now
  • Unit C306
    price $3,663
    square feet 1,003
    availibility Now
  • Unit C308
    price $3,663
    square feet 1,003
    availibility Now
  • Unit B125
    price $3,793
    square feet 1,003
    availibility Now
  • Unit B519
    price $5,263
    square feet 1,003
    availibility Now
  • Unit C410
    price $5,263
    square feet 1,003
    availibility Now
  • Unit B511
    price $5,298
    square feet 1,003
    availibility Now
  • Unit C406
    price $5,363
    square feet 1,003
    availibility Now
  • Unit C408
    price $5,363
    square feet 1,003
    availibility Now
  • Unit A409
    price $5,413
    square feet 1,003
    availibility Now

B7 Den
Starting at $3,612 Total Monthly Price 2 Beds 2 Baths 1,014 Sq Ft
24 Available units
Unit
Total Price
Sq Ft
Availability
Unit Details
  • Unit C114
    price $3,612
    square feet 1,014
    availibility Now
  • Unit C116
    price $3,612
    square feet 1,014
    availibility Now
  • Unit C214
    price $3,637
    square feet 1,014
    availibility Now
  • Unit B313
    price $3,652
    square feet 1,014
    availibility Now
  • Unit B317
    price $3,652
    square feet 1,014
    availibility Now
  • Unit B229
    price $3,657
    square feet 1,014
    availibility Now
  • Unit B231
    price $3,657
    square feet 1,014
    availibility Now
  • Unit C314
    price $3,662
    square feet 1,014
    availibility Now
  • Unit A203
    price $3,727
    square feet 1,014
    availibility Now
  • Unit B127
    price $3,732
    square feet 1,014
    availibility Now
  • Unit B129
    price $3,732
    square feet 1,014
    availibility Now
  • Unit B131
    price $3,732
    square feet 1,014
    availibility Now
  • Unit B413
    price $3,777
    square feet 1,014
    availibility Now
  • Unit B329
    price $3,782
    square feet 1,014
    availibility Now
  • Unit B331
    price $3,782
    square feet 1,014
    availibility Now
  • Unit B327
    price $3,782
    square feet 1,014
    availibility Now
  • Unit C414
    price $5,362
    square feet 1,014
    availibility Now
  • Unit C416
    price $5,362
    square feet 1,014
    availibility Now
  • Unit B513
    price $5,412
    square feet 1,014
    availibility Now
  • Unit B517
    price $5,412
    square feet 1,014
    availibility Now
  • Unit B527
    price $5,442
    square feet 1,014
    availibility Now
  • Unit B529
    price $5,442
    square feet 1,014
    availibility Now
  • Unit B531
    price $5,442
    square feet 1,014
    availibility Now
  • Unit A403
    price $5,552
    square feet 1,014
    availibility Now

B8 Den
Starting at $4,026 Total Monthly Price 2 Beds 2 Baths 1,125 Sq Ft
9 Available units
Unit
Total Price
Sq Ft
Availability
Unit Details
  • Unit A208
    price $4,026
    square feet 1,125
    availibility Now
  • Unit A206
    price $4,026
    square feet 1,125
    availibility Now
  • Unit A204
    price $4,026
    square feet 1,125
    availibility Now
  • Unit A304
    price $4,101
    square feet 1,125
    availibility Now
  • Unit A306
    price $4,101
    square feet 1,125
    availibility Now
  • Unit A308
    price $4,101
    square feet 1,125
    availibility Now
  • Unit A404
    price $5,801
    square feet 1,125
    availibility Now
  • Unit A406
    price $5,801
    square feet 1,125
    availibility Now
  • Unit A408
    price $5,801
    square feet 1,125
    availibility Now

B3
Starting at $4,318 Total Monthly Price 2 Beds 2 Baths 1,124 Sq Ft
8 Available units
Unit
Total Price
Sq Ft
Availability
Unit Details
  • Unit B228
    price $4,318
    square feet 1,124
    availibility Now
  • Unit B306
    price $4,343
    square feet 1,124
    availibility Now
  • Unit B328
    price $4,343
    square feet 1,124
    availibility Now
  • Unit B428
    price $4,368
    square feet 1,124
    availibility Now
  • Unit B106
    price $4,393
    square feet 1,124
    availibility Now
  • Unit B128
    price $4,433
    square feet 1,124
    availibility Now
  • Unit B506
    price $6,043
    square feet 1,124
    availibility Now
  • Unit B528
    price $6,043
    square feet 1,124
    availibility Now

B6
Starting at $4,804 Total Monthly Price 2 Beds 2 Baths 1,302 Sq Ft
7 Available units
Unit
Total Price
Sq Ft
Availability
Unit Details
  • Unit A226
    price $4,804
    square feet 1,302
    availibility Now
  • Unit A326
    price $4,929
    square feet 1,302
    availibility Now
  • Unit B323
    price $5,629
    square feet 1,302
    availibility Now
  • Unit A320
    price $5,729
    square feet 1,302
    availibility Now
  • Unit B423
    price $5,754
    square feet 1,302
    availibility Now
  • Unit A420
    price $7,429
    square feet 1,302
    availibility Now
  • Unit B523
    price $7,629
    square feet 1,302
    availibility Now

B5
Starting at $4,838 Total Monthly Price 2 Beds 2 Baths 1,133 Sq Ft
3 Available units
Unit
Total Price
Sq Ft
Availability
Unit Details
  • Unit B301
    price $4,838
    square feet 1,133
    availibility Now
  • Unit B401
    price $4,913
    square feet 1,133
    availibility Now
  • Unit B501
    price $6,588
    square feet 1,133
    availibility Now
B9 Den
Starting at $4,967 Total Monthly Price 2 Beds 2 Baths 1,253 Sq Ft
2 Available units
Unit
Total Price
Sq Ft
Availability
Unit Details
  • Unit C209
    price $4,967
    square feet 1,253
    availibility Now
  • Unit C409
    price $6,792
    square feet 1,253
    availibility Now
B11 Den
Starting at $5,149 Total Monthly Price 2 Beds 2 Baths 1,347 Sq Ft
5 Available units
Unit
Total Price
Sq Ft
Availability
Unit Details
  • Unit B202
    price $5,149
    square feet 1,347
    availibility Now
  • Unit B232
    price $5,299
    square feet 1,347
    availibility Now
  • Unit B332
    price $5,344
    square feet 1,347
    availibility Now
  • Unit B502
    price $6,874
    square feet 1,347
    availibility Now
  • Unit B532
    price $7,024
    square feet 1,347
    availibility Now

B13 Den
Starting at $5,325 Total Monthly Price 2 Beds 2 Baths 1,369 Sq Ft
3 Available units
Unit
Total Price
Sq Ft
Availability
Unit Details
  • Unit C217
    price $5,325
    square feet 1,369
    availibility Now
  • Unit C317
    price $5,400
    square feet 1,369
    availibility Now
  • Unit C417
    price $7,100
    square feet 1,369
    availibility Now
B10 Den
Starting at $5,390 Total Monthly Price 2 Beds 2 Baths 1,286 Sq Ft
3 Available units
Unit
Total Price
Sq Ft
Availability
Unit Details
  • Unit B133
    price $5,390
    square feet 1,286
    availibility Now
  • Unit B233
    price $5,415
    square feet 1,286
    availibility Now
  • Unit B333
    price $5,440
    square feet 1,286
    availibility Now
B4
$5,838 Total Monthly Price 2 Beds 2 Baths 1,126 Sq Ft
1 Available unit
Unit
Total Price
Sq Ft
Availability
Unit Details
  • Unit A418
    price $5,838
    square feet 1,126
    availibility Now
C1
Starting at $5,818 Total Monthly Price 3 Beds 2 Baths 1,462 Sq Ft
3 Available units
Unit
Total Price
Sq Ft
Availability
Unit Details
  • Unit C218
    price $5,818
    square feet 1,462
    availibility Now
  • Unit C318
    price $5,843
    square feet 1,462
    availibility Now
  • Unit C418
    price $7,743
    square feet 1,462
    availibility Now
C2
Starting at $8,129 Total Monthly Price 3 Beds 2 Baths 1,593 Sq Ft
2 Available units
Unit
Total Price
Sq Ft
Availability
Unit Details
  • Unit C302
    price $8,129
    square feet 1,593
    availibility Now
  • Unit C402
    price $10,129
    square feet 1,593
    availibility Now
B15 Den
Call for Rent 2 Beds 2 Baths 1,593 Sq Ft
Not Available
B14 Den
Call for Rent 2 Beds 2 Baths 1,462 Sq Ft
Not Available
B12 Den
Call for Rent 2 Beds 2 Baths 1,306 Sq Ft
Not Available
U1
Starting at $2,304 Total Monthly Price 1 Bed 1 Bath 558 Sq Ft
2 Available units
Unit
Total Price
Sq Ft
Availability
Unit Details
  • Unit A317
    price $2,304
    square feet 558
    availibility Now
  • Unit A417
    price $3,104
    square feet 558
    availibility Now
A3
Starting at $2,686 Total Monthly Price 1 Bed 1 Bath 759 Sq Ft
6 Available units
Unit
Total Price
Sq Ft
Availability
Unit Details
  • Unit B316
    price $2,686
    square feet 759
    availibility Now
  • Unit B416
    price $2,861
    square feet 759
    availibility Now
  • Unit B114
    price $2,986
    square feet 759
    availibility Now
  • Unit B116
    price $2,986
    square feet 759
    availibility Now
  • Unit B514
    price $3,936
    square feet 759
    availibility Now
  • Unit B516
    price $3,936
    square feet 759
    availibility Now

A2
Starting at $2,757 Total Monthly Price 1 Bed 1 Bath 727 Sq Ft
3 Available units
Unit
Total Price
Sq Ft
Availability
Unit Details
  • Unit A322
    price $2,757
    square feet 727
    availibility Now
  • Unit A324
    price $2,757
    square feet 727
    availibility Now
  • Unit B507
    price $3,772
    square feet 727
    availibility Now
A7 Den
Starting at $2,771 Total Monthly Price 1 Bed 1 Bath 782 Sq Ft
7 Available units
Unit
Total Price
Sq Ft
Availability
Unit Details
  • Unit A113
    price $2,771
    square feet 782
    availibility Now
  • Unit A410
    price $3,871
    square feet 782
    availibility Now
  • Unit A416
    price $3,871
    square feet 782
    availibility Now
  • Unit A412
    price $3,921
    square feet 782
    availibility Now
  • Unit A414
    price $3,921
    square feet 782
    availibility Now
  • Unit A413
    price $4,021
    square feet 782
    availibility Now
  • Unit A415
    price $4,021
    square feet 782
    availibility Now

A9 Den
Starting at $3,042 Total Monthly Price 1 Bed 1 Bath 882 Sq Ft
9 Available units
Unit
Total Price
Sq Ft
Availability
Unit Details
  • Unit C203
    price $3,042
    square feet 882
    availibility Now
  • Unit C213
    price $3,042
    square feet 882
    availibility Now
  • Unit C315
    price $3,067
    square feet 882
    availibility Now
  • Unit C415
    price $4,167
    square feet 882
    availibility Now
  • Unit C411
    price $4,217
    square feet 882
    availibility Now
  • Unit C413
    price $4,217
    square feet 882
    availibility Now
  • Unit B503
    price $4,227
    square feet 882
    availibility Now
  • Unit B505
    price $4,227
    square feet 882
    availibility Now
  • Unit B521
    price $4,227
    square feet 882
    availibility Now

A4
Starting at $3,141 Total Monthly Price 1 Bed 1 Bath 770 Sq Ft
3 Available units
Unit
Total Price
Sq Ft
Availability
Unit Details
  • Unit A222
    price $3,141
    square feet 770
    availibility Now
  • Unit A124
    price $3,216
    square feet 770
    availibility Now
  • Unit A122
    price $3,216
    square feet 770
    availibility Now
A11 Den
Starting at $3,598 Total Monthly Price 1 Bed 1 Bath 958 Sq Ft
5 Available units
Unit
Total Price
Sq Ft
Availability
Unit Details
  • Unit B230
    price $3,598
    square feet 958
    availibility Now
  • Unit B130
    price $3,623
    square feet 958
    availibility Now
  • Unit B330
    price $3,623
    square feet 958
    availibility Now
  • Unit B430
    price $3,648
    square feet 958
    availibility Now
  • Unit B530
    price $4,723
    square feet 958
    availibility Now

A1
$3,856 Total Monthly Price 1 Bed 1 Bath 660 Sq Ft
1 Available unit
Unit
Total Price
Sq Ft
Availability
Unit Details
  • Unit B504
    price $3,856
    square feet 660
    availibility Now
A12 Den
$3,946 Total Monthly Price 1 Bed 1 Bath 1,005 Sq Ft
1 Available unit
Unit
Total Price
Sq Ft
Availability
Unit Details
  • Unit C104
    price $3,946
    square feet 1,005
    availibility Now
A10 Den
Starting at $4,139 Total Monthly Price 1 Bed 1 Bath 901 Sq Ft
Matterport 3D Tour
3 Available units
Unit
Total Price
Sq Ft
Availability
Unit Details
  • Unit B515
    price $4,139
    square feet 901
    availibility Now
  • Unit A402
    price $4,704
    square feet 901
    availibility Now
  • Unit A401
    price $4,799
    square feet 901
    availibility Now
A8 Den
$4,624 Total Monthly Price 1 Bed 1 Bath 811 Sq Ft
1 Available unit
Unit
Total Price
Sq Ft
Availability
Unit Details
  • Unit B509
    price $4,624
    square feet 811
    availibility Now
A6 Den
$5,932 Total Monthly Price 1 Bed 1 Bath 758 Sq Ft
1 Available unit
Unit
Total Price
Sq Ft
Availability
Unit Details
  • Unit A427
    price $5,932
    square feet 758
    availibility Now
A5
$6,200 Total Monthly Price 1 Bed 1 Bath 1,014 Sq Ft
1 Available unit
Unit
Total Price
Sq Ft
Availability
Unit Details
  • Unit C202
    price $6,200
    square feet 1,014
    availibility Now
B2
Starting at $3,497 Total Monthly Price 2 Beds 2 Baths 1,009 Sq Ft
6 Available units
Unit
Total Price
Sq Ft
Availability
Unit Details
  • Unit A205
    price $3,497
    square feet 1,009
    availibility Now
  • Unit C212
    price $3,497
    square feet 1,009
    availibility Now
  • Unit C312
    price $3,522
    square feet 1,009
    availibility Now
  • Unit B525
    price $5,202
    square feet 1,009
    availibility Now
  • Unit C412
    price $5,222
    square feet 1,009
    availibility Now
  • Unit A405
    price $5,322
    square feet 1,009
    availibility Now

B1
Starting at $3,538 Total Monthly Price 2 Beds 2 Baths 1,003 Sq Ft
Matterport 3D Tour
25 Available units
Unit
Total Price
Sq Ft
Availability
Unit Details
  • Unit C210
    price $3,538
    square feet 1,003
    availibility Now
  • Unit C106
    price $3,563
    square feet 1,003
    availibility Now
  • Unit C108
    price $3,563
    square feet 1,003
    availibility Now
  • Unit C110
    price $3,563
    square feet 1,003
    availibility Now
  • Unit C112
    price $3,563
    square feet 1,003
    availibility Now
  • Unit B319
    price $3,563
    square feet 1,003
    availibility Now
  • Unit C310
    price $3,563
    square feet 1,003
    availibility Now
  • Unit B225
    price $3,568
    square feet 1,003
    availibility Now
  • Unit A207
    price $3,588
    square feet 1,003
    availibility Now
  • Unit B419
    price $3,588
    square feet 1,003
    availibility Now
  • Unit B325
    price $3,593
    square feet 1,003
    availibility Now
  • Unit B311
    price $3,598
    square feet 1,003
    availibility Now
  • Unit B425
    price $3,618
    square feet 1,003
    availibility Now
  • Unit B411
    price $3,623
    square feet 1,003
    availibility Now
  • Unit C206
    price $3,638
    square feet 1,003
    availibility Now
  • Unit C208
    price $3,638
    square feet 1,003
    availibility Now
  • Unit C306
    price $3,663
    square feet 1,003
    availibility Now
  • Unit C308
    price $3,663
    square feet 1,003
    availibility Now
  • Unit B125
    price $3,793
    square feet 1,003
    availibility Now
  • Unit B519
    price $5,263
    square feet 1,003
    availibility Now
  • Unit C410
    price $5,263
    square feet 1,003
    availibility Now
  • Unit B511
    price $5,298
    square feet 1,003
    availibility Now
  • Unit C406
    price $5,363
    square feet 1,003
    availibility Now
  • Unit C408
    price $5,363
    square feet 1,003
    availibility Now
  • Unit A409
    price $5,413
    square feet 1,003
    availibility Now

B7 Den
Starting at $3,612 Total Monthly Price 2 Beds 2 Baths 1,014 Sq Ft
24 Available units
Unit
Total Price
Sq Ft
Availability
Unit Details
  • Unit C114
    price $3,612
    square feet 1,014
    availibility Now
  • Unit C116
    price $3,612
    square feet 1,014
    availibility Now
  • Unit C214
    price $3,637
    square feet 1,014
    availibility Now
  • Unit B313
    price $3,652
    square feet 1,014
    availibility Now
  • Unit B317
    price $3,652
    square feet 1,014
    availibility Now
  • Unit B229
    price $3,657
    square feet 1,014
    availibility Now
  • Unit B231
    price $3,657
    square feet 1,014
    availibility Now
  • Unit C314
    price $3,662
    square feet 1,014
    availibility Now
  • Unit A203
    price $3,727
    square feet 1,014
    availibility Now
  • Unit B127
    price $3,732
    square feet 1,014
    availibility Now
  • Unit B129
    price $3,732
    square feet 1,014
    availibility Now
  • Unit B131
    price $3,732
    square feet 1,014
    availibility Now
  • Unit B413
    price $3,777
    square feet 1,014
    availibility Now
  • Unit B329
    price $3,782
    square feet 1,014
    availibility Now
  • Unit B331
    price $3,782
    square feet 1,014
    availibility Now
  • Unit B327
    price $3,782
    square feet 1,014
    availibility Now
  • Unit C414
    price $5,362
    square feet 1,014
    availibility Now
  • Unit C416
    price $5,362
    square feet 1,014
    availibility Now
  • Unit B513
    price $5,412
    square feet 1,014
    availibility Now
  • Unit B517
    price $5,412
    square feet 1,014
    availibility Now
  • Unit B527
    price $5,442
    square feet 1,014
    availibility Now
  • Unit B529
    price $5,442
    square feet 1,014
    availibility Now
  • Unit B531
    price $5,442
    square feet 1,014
    availibility Now
  • Unit A403
    price $5,552
    square feet 1,014
    availibility Now

B8 Den
Starting at $4,026 Total Monthly Price 2 Beds 2 Baths 1,125 Sq Ft
9 Available units
Unit
Total Price
Sq Ft
Availability
Unit Details
  • Unit A208
    price $4,026
    square feet 1,125
    availibility Now
  • Unit A206
    price $4,026
    square feet 1,125
    availibility Now
  • Unit A204
    price $4,026
    square feet 1,125
    availibility Now
  • Unit A304
    price $4,101
    square feet 1,125
    availibility Now
  • Unit A306
    price $4,101
    square feet 1,125
    availibility Now
  • Unit A308
    price $4,101
    square feet 1,125
    availibility Now
  • Unit A404
    price $5,801
    square feet 1,125
    availibility Now
  • Unit A406
    price $5,801
    square feet 1,125
    availibility Now
  • Unit A408
    price $5,801
    square feet 1,125
    availibility Now

B3
Starting at $4,318 Total Monthly Price 2 Beds 2 Baths 1,124 Sq Ft
8 Available units
Unit
Total Price
Sq Ft
Availability
Unit Details
  • Unit B228
    price $4,318
    square feet 1,124
    availibility Now
  • Unit B306
    price $4,343
    square feet 1,124
    availibility Now
  • Unit B328
    price $4,343
    square feet 1,124
    availibility Now
  • Unit B428
    price $4,368
    square feet 1,124
    availibility Now
  • Unit B106
    price $4,393
    square feet 1,124
    availibility Now
  • Unit B128
    price $4,433
    square feet 1,124
    availibility Now
  • Unit B506
    price $6,043
    square feet 1,124
    availibility Now
  • Unit B528
    price $6,043
    square feet 1,124
    availibility Now

B6
Starting at $4,804 Total Monthly Price 2 Beds 2 Baths 1,302 Sq Ft
7 Available units
Unit
Total Price
Sq Ft
Availability
Unit Details
  • Unit A226
    price $4,804
    square feet 1,302
    availibility Now
  • Unit A326
    price $4,929
    square feet 1,302
    availibility Now
  • Unit B323
    price $5,629
    square feet 1,302
    availibility Now
  • Unit A320
    price $5,729
    square feet 1,302
    availibility Now
  • Unit B423
    price $5,754
    square feet 1,302
    availibility Now
  • Unit A420
    price $7,429
    square feet 1,302
    availibility Now
  • Unit B523
    price $7,629
    square feet 1,302
    availibility Now

B5
Starting at $4,838 Total Monthly Price 2 Beds 2 Baths 1,133 Sq Ft
3 Available units
Unit
Total Price
Sq Ft
Availability
Unit Details
  • Unit B301
    price $4,838
    square feet 1,133
    availibility Now
  • Unit B401
    price $4,913
    square feet 1,133
    availibility Now
  • Unit B501
    price $6,588
    square feet 1,133
    availibility Now
B9 Den
Starting at $4,967 Total Monthly Price 2 Beds 2 Baths 1,253 Sq Ft
2 Available units
Unit
Total Price
Sq Ft
Availability
Unit Details
  • Unit C209
    price $4,967
    square feet 1,253
    availibility Now
  • Unit C409
    price $6,792
    square feet 1,253
    availibility Now
B11 Den
Starting at $5,149 Total Monthly Price 2 Beds 2 Baths 1,347 Sq Ft
5 Available units
Unit
Total Price
Sq Ft
Availability
Unit Details
  • Unit B202
    price $5,149
    square feet 1,347
    availibility Now
  • Unit B232
    price $5,299
    square feet 1,347
    availibility Now
  • Unit B332
    price $5,344
    square feet 1,347
    availibility Now
  • Unit B502
    price $6,874
    square feet 1,347
    availibility Now
  • Unit B532
    price $7,024
    square feet 1,347
    availibility Now

B13 Den
Starting at $5,325 Total Monthly Price 2 Beds 2 Baths 1,369 Sq Ft
3 Available units
Unit
Total Price
Sq Ft
Availability
Unit Details
  • Unit C217
    price $5,325
    square feet 1,369
    availibility Now
  • Unit C317
    price $5,400
    square feet 1,369
    availibility Now
  • Unit C417
    price $7,100
    square feet 1,369
    availibility Now
B10 Den
Starting at $5,390 Total Monthly Price 2 Beds 2 Baths 1,286 Sq Ft
3 Available units
Unit
Total Price
Sq Ft
Availability
Unit Details
  • Unit B133
    price $5,390
    square feet 1,286
    availibility Now
  • Unit B233
    price $5,415
    square feet 1,286
    availibility Now
  • Unit B333
    price $5,440
    square feet 1,286
    availibility Now
B4
$5,838 Total Monthly Price 2 Beds 2 Baths 1,126 Sq Ft
1 Available unit
Unit
Total Price
Sq Ft
Availability
Unit Details
  • Unit A418
    price $5,838
    square feet 1,126
    availibility Now
B15 Den
Call for Rent 2 Beds 2 Baths 1,593 Sq Ft
Not Available
B14 Den
Call for Rent 2 Beds 2 Baths 1,462 Sq Ft
Not Available
B12 Den
Call for Rent 2 Beds 2 Baths 1,306 Sq Ft
Not Available
C1
Starting at $5,818 Total Monthly Price 3 Beds 2 Baths 1,462 Sq Ft
3 Available units
Unit
Total Price
Sq Ft
Availability
Unit Details
  • Unit C218
    price $5,818
    square feet 1,462
    availibility Now
  • Unit C318
    price $5,843
    square feet 1,462
    availibility Now
  • Unit C418
    price $7,743
    square feet 1,462
    availibility Now
C2
Starting at $8,129 Total Monthly Price 3 Beds 2 Baths 1,593 Sq Ft
2 Available units
Unit
Total Price
Sq Ft
Availability
Unit Details
  • Unit C302
    price $8,129
    square feet 1,593
    availibility Now
  • Unit C402
    price $10,129
    square feet 1,593
    availibility Now
* Price shown is total price based on community-supplied monthly required fees. Excludes user-selected optional fees and variable or usage-based fees and required charges due at or prior to move-in or at move-out.View Fees and Policies for details. Price, availability, fees, and any applicable rent special are subject to change without notice.
* Square footage definitions vary. Displayed square footage is approximate.

Fees and Policies

The fees listed below are community-provided and may exclude utilities or add-ons. All payments are made directly to the property and are non-refundable unless otherwise specified. Use the Cost Calculator to determine costs based on your needs.

  • Utilities & Essentials
    • Trash Services - Hauling
      Amount for shared trash/waste services. Charged per unit.
      $42 / mo
    • Utility - Billing Administrative Fee
      Amount to manage utility services billing. Charged per unit.
      $5.78 / mo
    • Cable TV and Internet Services
      Amount for cable and internet services in rental home. Charged per unit.
      $75 / mo
    • Utility - Sewer
      Usage-Based (Utilities). Amount for provision of sewer services. Charged per unit.
      Varies / mo
    • Utility - Electric - Third Party
      Usage-Based (Utilities). Amount for provision and consumption of electric paid to a third party. Charged per unit. Payable to 3rd Party
      Varies / mo
    • Utility - Water
      Amount for provision and consumption of water Charged per unit.
      Disclaimer: Price varies based on utility cost. 46 Utility apportionment is water use based on submetered hot water.
      Varies / mo
  • One-Time Basics
    • Due at Application
      • Application Fee
        Amount to process application, initiate screening, and take a rental home off the market. Charged per applicant.
        $50
      • Holding Deposit (Refundable)
        Amount to hold rental home off the market at time of application. Amount applied to security deposit and/or amounts owed upon application approval. Refundable per terms of application. Charged per unit.
        $500
    • Due at Move-In
      • Utility - New Account Fee
        Amount to establish utility services. Charged per unit.
        $17
      • Administrative Fee
        Amount to facilitate move-in process for a resident. Charged per unit.
        $350
      • Security Deposit (Refundable)
        Amount intended to be held through residency that may be applied toward amounts owed at move-out. Refunds processed per application and lease terms. Charged per unit.
        $500
    • Due at Move-Out
      • Utility - Final Bill Fee
        Amount billed to calculate final utility statement. Charged per unit.
        $17
  • Dogs
    Restrictions:
    Rottweiler, doberman pinscher, pit bull terrier, staffordshire terrier, chow, presa canarias, akita, alaskan malamute, wolf hyrbid or any mix thereof.
    Read More Read Less
  • Cats
    Restrictions:
    None
    Read More Read Less
  • Pet Fees
    • Pet Deposit (Refundable)
      Max of 2. Amount for pet living in rental home. May be assessed per pet or per rental home, based on lease requirements. Refunds processed per lease terms. Charged per pet.
      $400
    • Pet Fee
      Max of 2. Amount to facilitate authorized pet move-in. Charged per pet.
      $400
    • Pet Rent
      Max of 1. Monthly amount for authorized pet. Charged per pet.
      $50 / mo
  • Parking
  • Garage Lot
  • Tandem
  • Other
  • Other
  • Electric Vehicle Parking
  • Storage Unit
    • Storage Fee
      Max of 1. Amount for usage of optional storage space. May be subject to availability. Charged per rentable item.
      $125 / mo
  • Renters Liability/Content - Property Program
    Amount to participate in the property Renters Liability Program. Charged per unit.
    $20 / mo
  • Access Device - Additional
    Amount to obtain additional access device(s) for community; additional fob, additional key. May be subject to availability. Charged per occurrence.
    $100 / occurrence
  • Satellite Dish Deposit (Refundable)
    Additional amount held through residency or lease term that may be applied toward amounts owed at move-out. Refunds processed per lease terms. Charged per unit.
    $350
  • Payment Services - Third Party
    Amount for using a third party, electronic payment processing service (i.e. credit card, ACH, etc.). Charged per occurrence. Payable to 3rd Party
    $15 / occurrence
  • Lease Violation - Trash
    Amount for violation of waste-related community policies. Charged per occurrence.
    $25 / occurrence
  • Late Fee
    Amount for paying after rent due date; per terms of lease. Charged per occurrence.
    $75 / occurrence
  • Access Fee - After Hours
    Amount for access to rental home after business hours. Charged per occurrence.
    $75 / occurrence
  • Positive Credit Reporting Services
    Amount to send positive payment history to credit reporting agency(ies); per person. Charged per leaseholder.
    $4.95 / mo
  • Renters Liability Only - Non-Compliance
    Amount for not maintaining required Renters Liability Policy. Charged per occurrence.
    $15 / occurrence
  • Utility - Vacant Processing Fee
    Amount for failing to transfer utilities into resident name. Charged per occurrence.
    $50 / occurrence
  • Returned Payment Fee (NSF)
    Amount for returned payment. Charged per occurrence.
    $75 / occurrence
  • Utility - Vacant Cost Recovery
    Usage-Based (Utilities). Amount for utility usage not transferred to resident responsibility any time during occupancy. Charged per occurrence.
    Varies / occurrence

Property Fee Disclaimer: Total Monthly Leasing Price includes base rent, all monthly mandatory and any user-selected optional fees. Excludes variable, usage-based, and required charges due at or prior to move-in or at move-out. Security Deposit may change based on screening results, but total will not exceed legal maximums. Some items may be taxed under applicable law. Some fees may not apply to rental homes subject to an affordable program. All fees are subject to application and/or lease terms. Prices and availability subject to change. Resident is responsible for damages beyond ordinary wear and tear. Resident may need to maintain insurance and to activate and maintain utility services, including but not limited to electricity, water, gas, and internet, per the lease. Additional fees may apply as detailed in the application and/or lease agreement, which can be requested prior to applying. Pets: Pet breed and other pet restrictions apply. Rentable Items: All Parking, storage, and other rentable items are subject to availability. Final pricing and availability will be determined during lease agreement. See Leasing Agent for details.

Details

Property Information

  • Built in 2026
  • 250 units/4 stories

Matterport 3D Tours

Located in Woodinville, Washington, this well-appointed fitness center offers a generously sized, single-floor exercise space designed to accommodate a wide range of workout needs. The open floor plan is anchored by structural columns finished in warm wood tones, lending the space a modern, clean aesthetic that complements the neutral-toned carpeted flooring throughout. The cardio zone features a row of elliptical trainers and treadmills positioned along the windowed perimeter, allowing natural light to fill the space and providing views of the surrounding greenery. The strength training area is equipped with multiple cable machines, multi-functional racks loaded with weight plates and medicine balls, adjustable benches, and an extensive dumbbell rack with a full mirror behind it for form monitoring. A dedicated functional training section offers open floor space for free movement and stretching. Built-in wooden shelving units provide organized storage for accessories such as towels and fitness equipment. Recessed ceiling lighting ensures even, bright illumination throughout the entire facility. The space also includes a tiled accent column serving as an architectural focal point, glass-panel room dividers, and wall-mounted displays. Large windows along multiple walls draw in natural light and connect the interior to the outdoor environment, creating an inviting and energizing atmosphere for workouts.

Athletic Club
1/6
Located in Woodinville, Washington, this well-appointed fitness center offers a generously sized, single-floor exercise space designed to accommodate a wide range of workout needs. The open floor plan is anchored by structural columns finished in warm wood tones, lending the space a modern, clean aesthetic that complements the neutral-toned carpeted flooring throughout.

The cardio zone features a row of elliptical trainers and treadmills positioned along the windowed perimeter, allowing natural light to fill the space and providing views of the surrounding greenery. The strength training area is equipped with multiple cable machines, multi-functional racks loaded with weight plates and medicine balls, adjustable benches, and an extensive dumbbell rack with a full mirror behind it for form monitoring.

A dedicated functional training section offers open floor space for free movement and stretching. Built-in wooden shelving units provide organized storage for accessories such as towels and fitness equipment. Recessed ceiling lighting ensures even, bright illumination throughout the entire facility.

The space also includes a tiled accent column serving as an architectural focal point, glass-panel room dividers, and wall-mounted displays. Large windows along multiple walls draw in natural light and connect the interior to the outdoor environment, creating an inviting and energizing atmosphere for workouts. Located in Woodinville, Washington, this thoughtfully designed single-floor commercial amenity space offers a generous footprint ideal for both community gathering and focused work. The layout transitions seamlessly between distinct functional zones, each finished with careful attention to detail and material quality.

The centerpiece of the main lounge area is a striking suspended black fireplace, anchored by a circular seating arrangement of warm leather and velvet chairs. Expansive floor-to-ceiling windows on multiple sides flood the space with natural light and frame lush Pacific Northwest greenery. Underfoot, a light-toned herringbone wood floor adds a refined, geometric elegance throughout this open gathering area.

An adjacent dining and meeting zone features a large dark-topped table with cognac leather seating and a dramatic built-in shelving unit with dark cabinetry, open shelves, and curated décor. A hallway corridor connects to more intimate areas, including a private workstation alcove finished in deep charcoal tones with a built-in desk, decorative stone-look wall tile, and a frosted glass sliding door for privacy.

The carpeted lounge and reception wing provides a softer, more transitional environment with curved contemporary seating, potted greenery, and views of the surrounding landscape. Throughout the space, a cohesive palette of warm neutrals, dark accents, and natural materials creates a polished, welcoming atmosphere. Located in Woodinville, WA, this thoughtfully designed single-floor community space offers an open, flowing layout that seamlessly connects a kitchen, living room, and dining area. The kitchen is a standout centerpiece, anchored by a large oval island clad in mosaic tile and topped with a smooth stone countertop, complemented by a striking geometric tile backsplash, dark cabinetry, stainless steel appliances including a wine refrigerator, and a trio of sculptural pendant lights overhead. Light wood-tone flooring runs throughout, lending warmth and continuity across the space. The living area features a linear gas fireplace set within a textured tile surround, a wall-mounted display, and large floor-to-ceiling windows that frame lush Pacific Northwest views and invite abundant natural light. A glass door opens directly onto a spacious outdoor terrace finished with large-format tile, offering seating areas ideal for gathering while overlooking the surrounding rooftops and rolling greenery. A dedicated game room adds a distinctive touch, with sage-green walls adorned with a collection of decorative wine barrel medallions and a custom round gaming table at its center. The overall ambiance is contemporary and refined, balancing a welcoming social atmosphere with high-end finishes throughout. Located in Woodinville, WA, this rooftop terrace is a thoughtfully designed outdoor amenity space offering a wide range of gathering areas and leisure features. The terrace is finished with large-format porcelain tile pavers that lend a clean, contemporary aesthetic throughout the entire level.

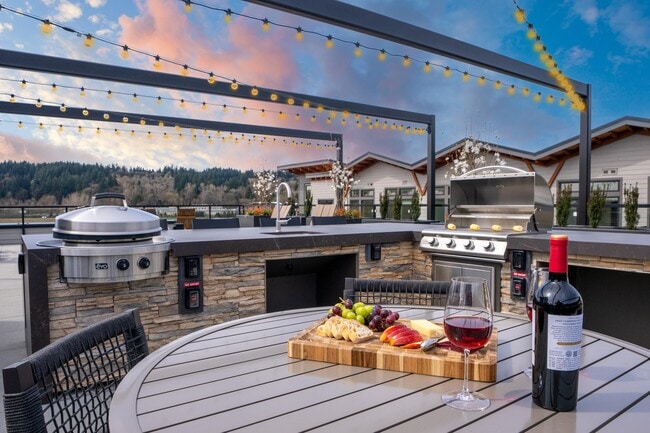
Multiple distinct zones are arranged across the rooftop. A lounge area centers around a modern rectangular fire pit, surrounded by warm-toned wood Adirondack-style chairs — an inviting setting for relaxed conversation. Overhead, sleek dark-framed pergolas strung with globe lights provide both structure and ambiance, creating an intimate atmosphere even in an open-air environment.

An outdoor kitchen and bar area offers counter seating with barstool accommodations, ideal for entertaining. Adjacent dining and grilling stations further expand the space's functionality for hosting events of varying scales. Generously sized contemporary planters throughout add lush greenery and natural texture, softening the modern hardscape design.

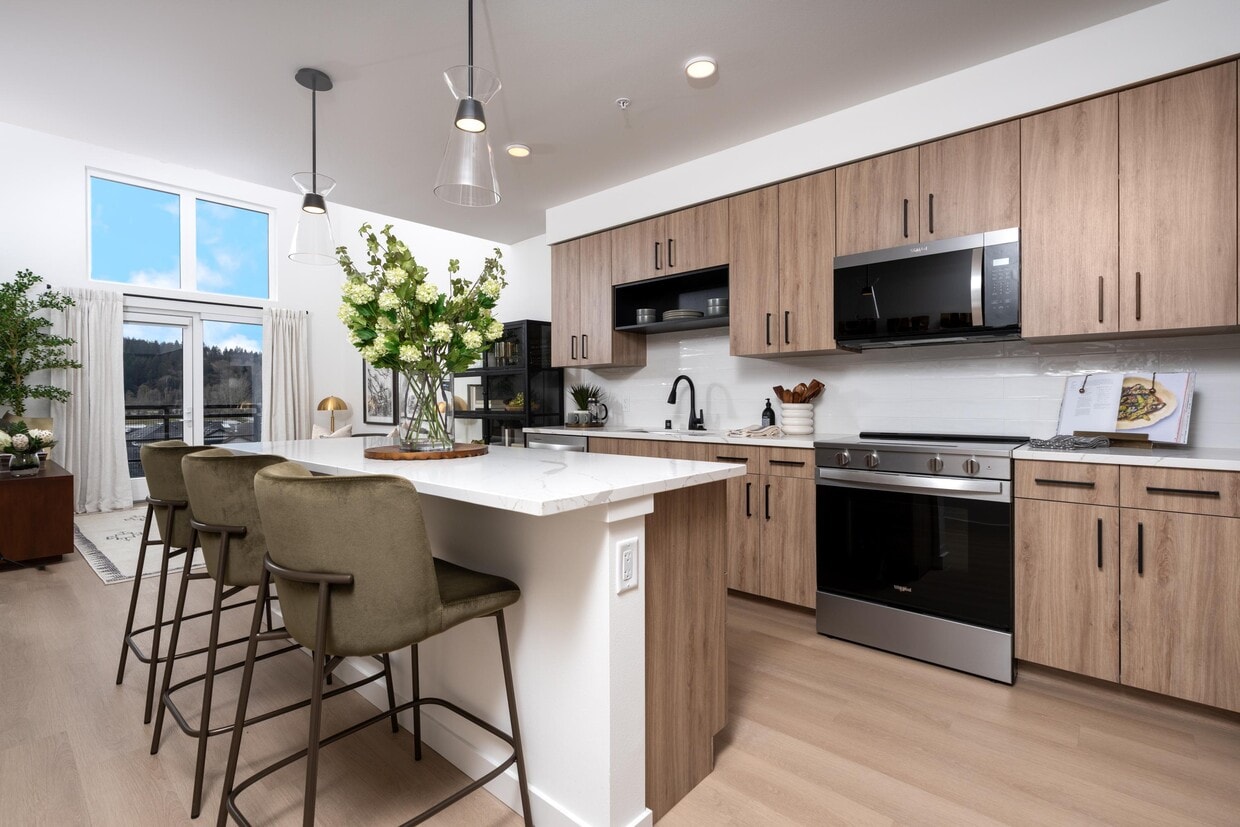
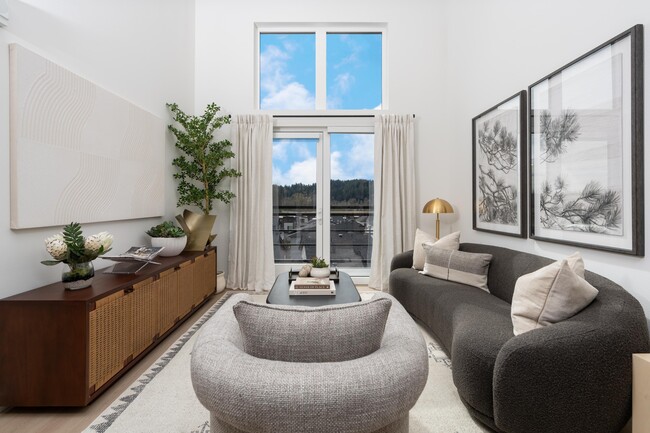
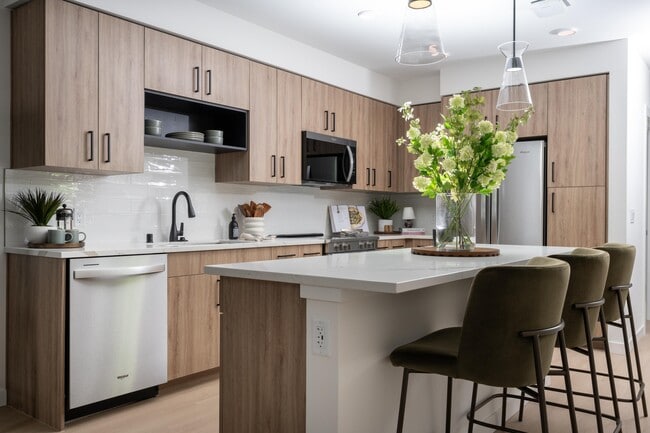
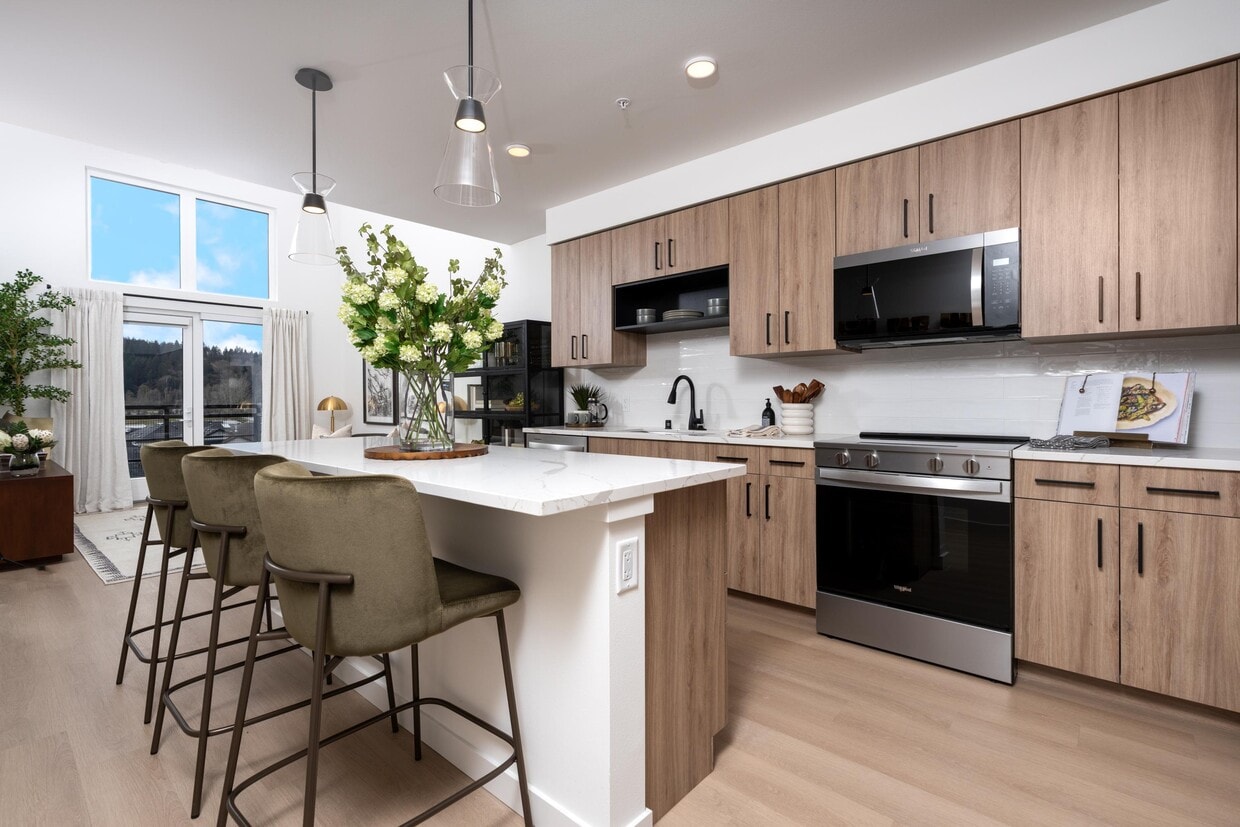
The perimeter of the terrace features low railing, opening up broad, unobstructed views of the Pacific Northwest treeline and surrounding Woodinville skyline. The combination of practical amenities, thoughtful landscaping, and panoramic natural vistas makes this rooftop terrace a standout communal space designed for year-round enjoyment. Located in Woodinville, WA, this well-appointed 2-bedroom, 2-bathroom residence offers a thoughtfully designed layout across a single floor. The open-concept kitchen and living area serves as the heart of the home, featuring light wood cabinetry with matte black hardware, white quartz countertops, stainless steel appliances, and a central island with bar seating illuminated by pendant lighting. Light hardwood-style flooring flows seamlessly throughout the space. The living room impresses with soaring ceilings and large windows with balcony access, flooding the room with natural light and framing outdoor views of the surrounding Woodinville landscape. The primary bedroom is a comfortable retreat with tall ceilings, expansive windows with scenic views, and direct access to an en-suite bathroom. The primary bath features a double-sink vanity with warm wood cabinetry, quartz countertops, and a full soaking tub. The second bedroom offers a walk-in closet with built-in shelving and its own access to a full bathroom, which mirrors the modern aesthetic with wood cabinetry and a tub-shower combination. Two dedicated closets provide ample storage, and a hallway connects all spaces efficiently. The overall design palette — neutral whites, warm wood tones, and black accents — creates a clean, contemporary ambiance throughout. Located in Woodinville, WA, this thoughtfully designed 1-bedroom, 1-bathroom residence offers a well-appointed single-floor layout that maximizes both function and style. Light wood-look flooring flows throughout, complementing a bright, neutral palette.

The open-concept kitchen is a standout, featuring light wood cabinetry with matte black hardware, warm stone countertops, stainless steel appliances, and a peninsula with bar seating—all illuminated by modern pendant lighting and a window overlooking greenery. It connects seamlessly to the living room, which is bathed in natural light from large windows and a glass door opening to a balcony with panoramic views of the Woodinville landscape.

The bedroom is a serene retreat with oversized windows, a ceiling fan, and views of the surrounding neighborhood and treeline. The full bathroom offers a soaking tub with tile surround, light wood vanity, warm stone countertops, and a large mirror with contemporary black fixtures.

A dedicated office space, painted in a calming sage green, features built-in floating shelves and generous natural light—ideal for remote work. Two closets and a hallway round out this efficiently planned residence, delivering comfort, style, and functionality in one cohesive package.
1/2
Property Site Map

Select a unit to view pricing & availability

Any
1
2
3
Any
1+
2+
Move-In Date
Viewing Floor:
P2 (0 unit)
P1 (0 unit)
1 (20 units)
2 (27 units)
3 (33 units)
4 (40 units)
5 (24 units)
Matterport 3D Tour Matterport 3D Tour
Matterport 3D Tour

About Alexan Woodinville

Welcome to Alexan Woodinville, where life flows seamlessly from one moment to the next. Here, the spirit of “To & Fro” inspires every aspect of our community—from the natural surroundings to the thoughtful, distinctive interior spaces. Set among Woodinville's rolling hills and celebrated vineyards, this is a place where you're free to unwind, explore, and effortlessly transition between relaxation and adventure.

Alexan Woodinville is an apartment community located in King County and the 98072 ZIP Code. This area is served by the Northshore School District attendance zone.

Unique Features

  • Balcony*
  • Club House
  • Co-Working Space
  • Extra Storage
  • Hardwood Flooring
  • Internet
  • Media Room
  • Spacious Closets
  • View

Contact

View Property Website
Language: English
Open 9am - 8pm Today
  • Monday & Tuesday, 9am - 6pm
  • Wednesday - Saturday, 9am - 8pm
  • Sunday, 10am - 5pm
Property Management Company Logo

Community Amenities

Fitness Center

Elevator

Clubhouse

Roof Terrace

Controlled Access

Business Center

Gated

Community-Wide WiFi

Property Services

  • Package Service
  • Community-Wide WiFi
  • Controlled Access
  • Maintenance on site
  • Property Manager on Site
  • Online Services
  • Pet Washing Station
  • EV Charging
  • Key Fob Entry

Shared Community

  • Elevator
  • Business Center
  • Clubhouse
  • Lounge
  • Conference Rooms

Fitness & Recreation

  • Fitness Center
  • Bicycle Storage
  • Gameroom
  • Media Center/Movie Theatre

Outdoor Features

  • Gated
  • Roof Terrace
  • Sundeck

Apartment Features

Washer/Dryer

Air Conditioning

Dishwasher

Hardwood Floors

Walk-In Closets

Island Kitchen

Microwave

Refrigerator

Indoor Features

  • Wi-Fi
  • Washer/Dryer
  • Air Conditioning
  • Heating
  • Storage Space

Kitchen Features & Appliances

  • Dishwasher
  • Ice Maker
  • Stainless Steel Appliances
  • Pantry
  • Island Kitchen
  • Kitchen
  • Microwave
  • Oven
  • Range
  • Refrigerator
  • Freezer
  • Quartz Countertops

Model Details

  • Hardwood Floors
  • High Ceilings
  • Mud Room
  • Den
  • Walk-In Closets
  • Balcony
  • Patio
Location
14311 Woodinville Redmond Rd, Woodinville,
WA 98072
Get Directions
Schools Restaurants Groceries Coffee Banks Shops Fitness
| Edit
Edit Commute

Destination is required

Under 30 minutes

Commute Time is calculated at rush hour.
City - Woodinville

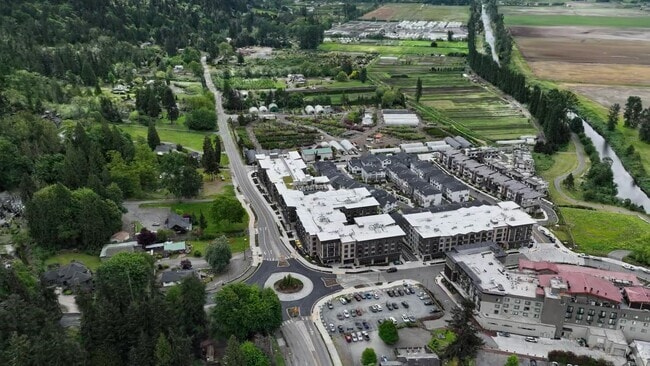
A city filled with suburban conveniences, Woodinville is home to an array of shopping centers, name-brand stores, service-based businesses, and local and chain restaurants. Woodinville is a family-friendly, safe suburb about 20 miles northeast of Seattle, making it the ideal community for commuters. Other nearby cities include Kirkland, Redmon, and Bellevue. The city’s commercial center sits along State Route 522, while its residential neighborhoods sit further east towards the Paradise Valley Conservation Area, where you’ll find scenic hiking trails through the woods and wetlands.

Several wineries sit in the southern section of town including the beautiful Chateau Ste. Michelle Winery, a major perk for wine connoisseurs. When residents aren’t enjoying the local restaurants, shops, and wineries, you can find them exploring community parks such as Wilmot Gateway Park along the Sammamish River.

Learn more about living in Woodinville 
Average Prices by Area

Compare neighborhood and city base rent averages by bedroom.

Tourist District Woodinville, WA
Studio - $1,830
1 Bedroom $3,741 $2,276
2 Bedrooms $4,684 $3,193
3 Bedrooms $7,106 $3,941
Amenities
  • Package Service
  • Community-Wide WiFi
  • Controlled Access
  • Maintenance on site
  • Property Manager on Site
  • Online Services
  • Pet Washing Station
  • EV Charging
  • Key Fob Entry
  • Elevator
  • Business Center
  • Clubhouse
  • Lounge
  • Conference Rooms
  • Gated
  • Roof Terrace
  • Sundeck
  • Fitness Center
  • Bicycle Storage
  • Gameroom
  • Media Center/Movie Theatre
  • Balcony*
  • Club House
  • Co-Working Space
  • Extra Storage
  • Hardwood Flooring
  • Internet
  • Media Room
  • Spacious Closets
  • View
  • Wi-Fi
  • Washer/Dryer
  • Air Conditioning
  • Heating
  • Storage Space
  • Dishwasher
  • Ice Maker
  • Stainless Steel Appliances
  • Pantry
  • Island Kitchen
  • Kitchen
  • Microwave
  • Oven
  • Range
  • Refrigerator
  • Freezer
  • Quartz Countertops
  • Hardwood Floors
  • High Ceilings
  • Mud Room
  • Den
  • Walk-In Closets
  • Balcony
  • Patio
Office Hours
Monday 9am - 6pm
Tuesday 9am - 6pm
Wednesday 9am - 8pm
Thursday 9am - 8pm
Friday 9am - 8pm
Saturday 9am - 8pm
Sunday 10am - 5pm
425-629-0998
Education
Colleges & Universities Distance
Lake Wash. Tech., Kirkland
Drive: 8 min 3.9 mi
Univ. of Wash., Bothell
Drive: 10 min 4.9 mi
Lake Wash. Tech., Redmond
Drive: 12 min 5.8 mi
Bastyr University
Drive: 20 min 7.8 mi
Alexan Woodinville is within 8 minutes or 3.9 miles from Lake Wash. Tech., Kirkland. It is also near Univ. of Wash., Bothell and Lake Wash. Tech., Redmond.
Schools
  • Public Schools
  • Private Schools
Sunrise Elementary School
Public Elementary School
Grades PK-5
445 Students
Attendance Zone
Kamiakin Middle School
Public Middle School
Grades 6-8
618 Students
Nearby
Timbercrest Junior High School
Public Middle School
Grades 6-8
661 Students
Attendance Zone
Lake Washington Technical Academy
Public High School
Grades 9-12
251 Students
Nearby
Les Lilas French Bilingual Community School
Private Elementary School
Grades PK-5
53 Students
Nearby
Chrysalis School
Private Middle & High School
Grades 6-12
158 Students
Nearby
School data provided by The GreatSchools Rating helps parents compare schools within a state based on a variety of school quality indicators and provides a helpful picture of how effectively each school serves all of its students. Ratings are on a scale of 1 (below average) to 10 (above average) and can include test scores, college readiness, academic progress, advanced courses, equity, discipline and attendance data. We also advise parents to visit schools, consider other information on school performance and programs, and consider family needs as part of the school selection process.

View GreatSchools Rating Methodology


Data provided by GreatSchools.org © 2026. All rights reserved.
Transportation

Transportation options available in Woodinville include Overlake Village, located 8.1 miles from Alexan Woodinville. Alexan Woodinville is near Seattle Paine Field International, located 17.4 miles or 29 minutes away, and Seattle-Tacoma International, located 27.0 miles or 41 minutes away.

Transit / Subway Distance
Overlake Village
Drive: 15 min 8.1 mi
Shoreline North/185Th
Drive: 28 min 13.0 mi
Roosevelt
Drive: 28 min 18.2 mi
Commuter Rail Distance
Edmonds Station
Drive: 34 min 16.5 mi
King Street (Seattle) Station
Drive: 30 min 19.0 mi
Mukilteo Station
Drive: 34 min 20.2 mi
Everett Station
Drive: 35 min 22.4 mi
Airports Distance
Airports Distance
Seattle Paine Field International
Drive: 29 min 17.4 mi
Seattle-Tacoma International
Drive: 41 min 27.0 mi
Getting Around
Somewhat Walkable
Walkability
30 / 100
Minimal Public Transit
Transit
0 / 100
Exceptionally Drivable
Drivability
100 / 100
Moderately Bikeable
Bikeability
60 / 100

Scores provided by

What do Walkability, Transit, Drivability, and Bikeability mean? Walkability measures the walking distance to day-to-day needs. Transit measures access to public transportation. Drivability measures congestion, parking availability, and access to major roads. Bikeability measures the suitability for cycling. How It Works
Busy
Soundscore™
66 / 100

Traffic

Busy

Airport

Calm

Businesses

Calm

Scores provided by

HowLoud What is a Sound Score Rating? A Sound Score Rating aggregates noise caused by vehicle traffic, airplane traffic and local sources. How It Works
Points of Interest

Time and distance from Alexan Woodinville.

Shopping Centers Distance
The Yard at Harvest Woodinville
Walk: 5 min 0.3 mi
Woodinville Plaza
Drive: 5 min 1.9 mi
Kingsgate Shopping Center
Drive: 5 min 2.0 mi
Alexan Woodinville has 3 shopping centers within 2.0 miles, which is about a 5-minute drive. The miles and minutes will be for the farthest away property.
Parks and Recreation Distance
Meadow Neighborhood Park
Drive: 5 min 2.7 mi
Juel Community Park
Drive: 5 min 3.0 mi
Sixty Acres Park
Drive: 7 min 3.1 mi
Sammamish River Trail
Drive: 8 min 3.4 mi
Sammamish Valley Park
Drive: 8 min 3.4 mi
Alexan Woodinville has 5 parks within 3.4 miles, including Sammamish Valley Park, Sammamish River Trail, and Sixty Acres Park.
Hospitals Distance
Hospitals Distance
EvergreenHealth Medical Center
Drive: 8 min 3.2 mi
Fairfax Hospital
Drive: 10 min 4.1 mi
Northwest Hospital & Medical Center
Drive: 29 min 14.6 mi
Alexan Woodinville has 3 hospitals within 14.6 miles, the nearest is EvergreenHealth Medical Center which is 3.2 miles away and a 8 minute drive.
Military Bases Distance
Fort Lawton Military Reserve
Drive: 44 min 21.6 mi
Everett Naval Station
Drive: 37 min 23.1 mi
Keyport Naval Reservation
Drive: 91 min 37.9 mi
Alexan Woodinville has 3 military bases within 37.9 miles, the nearest is Fort Lawton Military Reserve which is 21.6 miles away and a 44 minute drive.


Reviews for Alexan Woodinville

No Renter Ratings Yet
Be the First to Rate & Review!
Share details of your experience with this property
Submitted by a verified resident of the apartment community. Participating residents may receive reward points in exchange for posting a review during their lease term, regardless of the nature of the review. Delete

Property Manager Responded:

Property Manager Responded

Show full review Show less
Was this helpful? Vote review helpful Thanks for your feedback!
Flag Review
  1. ...
  2. ...

Alexan Woodinville Photos

  • Alexan Woodinville

  • Athletic Club

Models

  • 1 Bedroom

  • 1 Bedroom

  • 1 Bedroom

  • 1 Bedroom

  • 1 Bedroom

  • 1 Bedroom

Nearby Apartments

Within 50 Miles of Alexan Woodinville

  • Verde Esterra Park

    2808 Calder Ave NE

    Redmond, WA 98052

    $2,387 - $4,086 Total Monthly Price

    1-2 Br 12 Month Lease 6.6 mi

  • Broadstone Savoie

    35 112th Ave NE

    Bellevue, WA 98004

    $2,401 - $5,746 Total Monthly Price

    1-2 Br 12 Month Lease 8.6 mi

  • The LINE

    132 NE 145th St

    Shoreline, WA 98155

    $1,683 - $3,118 Total Monthly Price

    1-2 Br 12 Month Lease 8.7 mi

  • Knox

    16200 Admiralty Way

    Lynnwood, WA 98087

    $1,860 - $3,175 Total Monthly Price

    1-2 Br 10.4 mi

  • Museum House

    707 Terry Ave

    Seattle, WA 98104

    $2,350 - $8,039 Total Monthly Price

    1-3 Br 12 Month Lease 12.1 mi

  • Kaye

    2208 4th Ave

    Seattle, WA 98121

    $2,663 - $6,872 Total Monthly Price

    1-3 Br 12.3 mi

Frequently Asked Questions
Does Alexan Woodinville have in-unit laundry?

Alexan Woodinville has units with in‑unit washers and dryers, making laundry day simple for residents.

What utilities are included in rent at Alexan Woodinville?

Utilities are not included in rent. Residents should plan to set up and pay for all services separately.

Is parking available at Alexan Woodinville?

Parking is available at Alexan Woodinville. Fees may apply depending on the type of parking offered. Contact this property for details.

Which floor plans are available, and what are the price ranges?

Alexan Woodinville has one to three-bedrooms with rent ranges from $2,304/mo. to $10,129/mo.

Is Alexan Woodinville pet-friendly?

Yes, Alexan Woodinville welcomes pets. Breed restrictions, weight limits, and additional fees may apply. View this property's pet policy.

How much income do I need to rent at Alexan Woodinville?

A good rule of thumb is to spend no more than 30% of your gross income on rent. Based on the lowest available rent of $2,304 for a one-bedroom, you would need to earn about $92,160 per year to qualify. Want to double-check your budget? Calculate how much rent you can afford with our Rent Affordability Calculator.

Does Alexan Woodinville have move-in specials?

Alexan Woodinville is offering 3 Months Free for eligible applicants, with rental rates starting at $2,304.

Does Alexan Woodinville offer Matterport 3D tours?

Yes! Alexan Woodinville offers 6 Matterport 3D Tours. Explore different floor plans and see unit level details, all without leaving home.
Back To Top
Send a Message
Contact Property
enter move in date in the format: 2 digit month / 2 digit day / 4 digit year

I would like to... Optional

Send Message

Submitting Request

Send a Message
Contact Property

Thank you! Your email has been sent.

Error

Report an Issue Print Get Directions
Try These Popular Nearby Searches

Cities

  • Cottage Lake Rentals
  • Bothell Rentals
  • Maltby Rentals
  • Kenmore Rentals
  • Kirkland Rentals

Search by Bedrooms

  • Studio Apartments in Woodinville
  • 1 Bedroom Apartments in Woodinville
  • 2 Bedroom Apartments in Woodinville
  • 3 Bedroom Apartments in Woodinville
  • Rooms for Rent in Woodinville

Other Rental Types

  • Woodinville Houses for Rent
  • Woodinville Condos for Rent
  • Woodinville Townhomes for Rent
  • Private Landlord Rentals Woodinville
  • 98072 Houses for Rent
  • 98072 Condos for Rent
  • 98072 Townhomes for Rent

Stay on Budget

  • Woodinville Apartments Under $2,000

Filter by Popular Amenities

  • Pet Friendly Apartments in Woodinville
  • Furnished Apartments in Woodinville
  • Apartments with Washer & Dryer in Woodinville
  • Wheelchair Accessible Apartments in Woodinville
  • Apartments with EV Charging in Woodinville
  • Apartments with Balcony in Woodinville
  • Apartments with Air Conditioning in Woodinville
  • Woodinville Apartments with Virtual Tours
  • Woodinville Waterfront Apartments

Find Specialty Housing

  • Student Housing in Woodinville
  • Short Term Rentals in Woodinville
  • Luxury Apartments in Woodinville
  • Corporate Housing in Woodinville
  • Move-In Specials in Woodinville
  • New Apartments in Woodinville
  • About Us
  • Advertise
  • Legal Notices
  • Privacy Notice
  • Avoid Scams
  • Accessibility
  • Calculate Rent Affordability
  • Renterverse
  • Sitemap
Property Logo
apartments.com
© 2026 CoStar Group, Inc. Equal Housing Opportunity

Equal Housing Opportunity

© 2026 CoStar Group, Inc.

Equal Housing Opportunity

Ready to Apply?

Good News! This rental is accepting applications through Apartments.com. Act now and your $ purchase will include 9 additional FREE application submissions to participating properties.

Or if you already have an account


Required

Required

Valid Email Required

You must acknowledge the disclaimer to continue
Next
You're leaving Apartments.com

Do you want this community to contact you?

Required

Required

Valid Email Required

Continue to Property Website Skip this Step
Continue

Take me to this property's website
Schedule Tour
Interested in this property? Schedule a tour today.
Rate & Review Alexan Woodinville
Please select a rating
50 character minimum
By clicking submit, I agree to the Apartments.com Terms of Service and the Ratings & Reviews Terms of Use.
Share This Listing
Listing Image

14311 Woodinville Redmond Rd

Woodinville, WA 98072

Email

Link Copied

(425) 629-0998
Get Directions
Schools Restaurants Groceries Coffee Banks Shops Fitness
Select a unit to view pricing and availability
Floor
P2 (0 unit)
P1 (0 unit)
1 (20 units)
2 (27 units)
3 (33 units)
4 (40 units)
5 (24 units)
Any
1
2
3
Any
1+
2+
Move-In Date
Matterport 3D Tour Matterport 3D Tour
Matterport 3D Tour