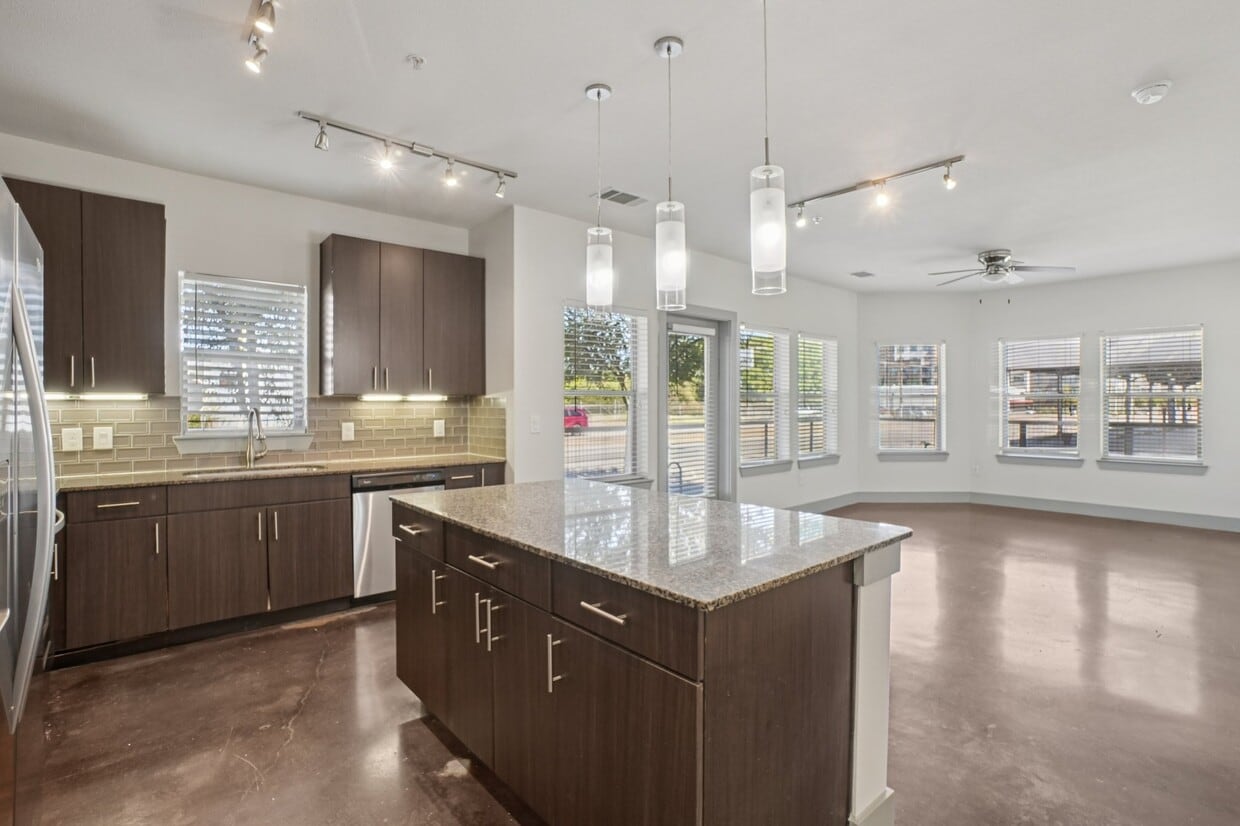

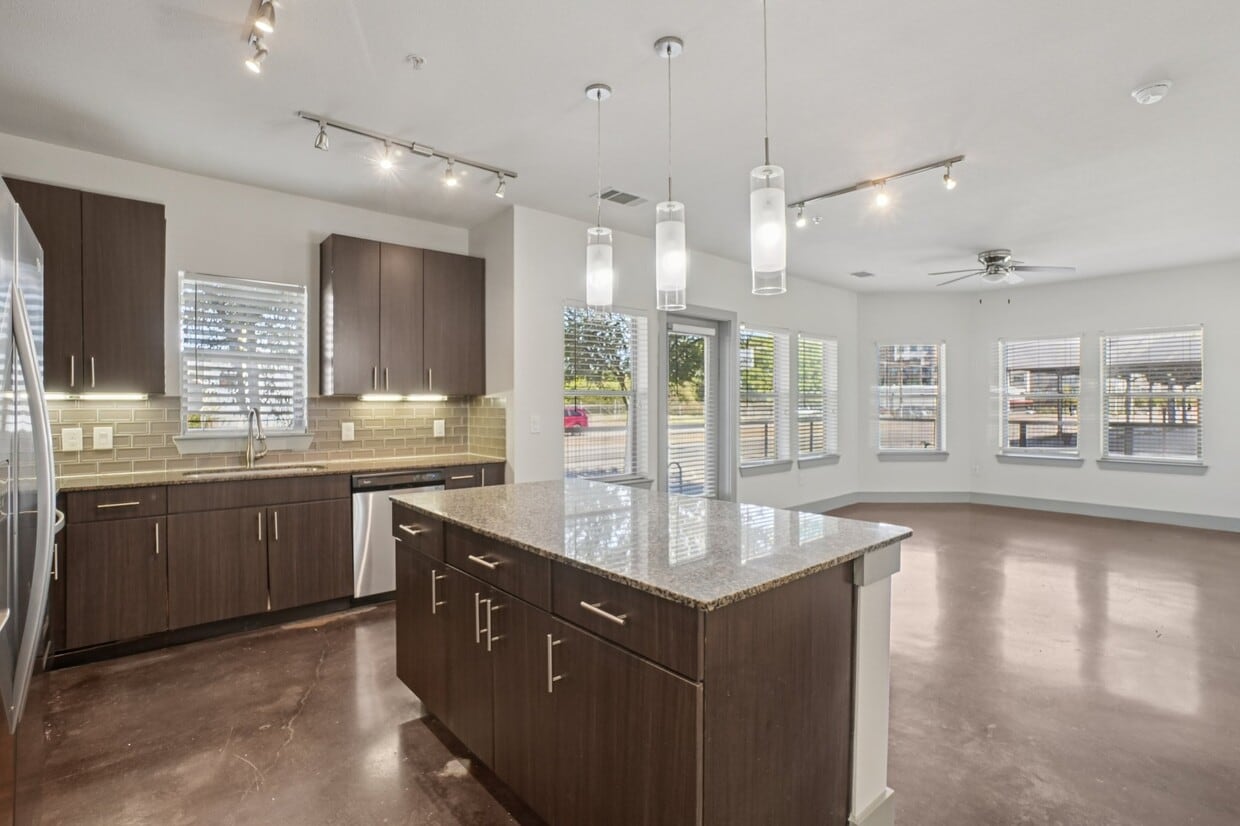
This 1-bedroom, 1-bathroom A3 floor plan delivers a thoughtfully designed single-level living experience with modern finishes and an inviting open-concept layout. The living area features rich wood-look flooring, a ceiling fan, and large windows that allow natural light to fill the space, creating a bright and welcoming atmosphere. The kitchen is a standout, outfitted with warm wood cabinetry, granite countertops, a subway tile backsplash, and a full suite of stainless steel appliances including a side-by-side refrigerator, electric range, built-in microwave, and dishwasher. Track and pendant lighting illuminate the space beautifully, while a peninsula counter offers additional prep space and a seamless connection to the living area. An entryway nook with a granite ledge provides a practical transition from the front door into the home. The bedroom is a serene retreat with plush carpet, a ceiling fan, and a generous window dressed with blinds and curtains. The bathroom features a long granite-topped vanity with ample wood cabinetry, a large mirror, wood-look flooring, and a tub and shower combination with tile surround, offering both style and practicality.

-
Total Monthly Price
$1,165 - $2,629
-
Bedrooms
Studio - 2 bd
-
Bathrooms
1 - 2 ba
-
Square Feet
540 - 1,292 sq ft
Highlights
- Cabana
- Pet Washing Station
- Pool
- Spa
- Pet Play Area
- Grill
- Property Manager on Site
- Views
- Patio
Pricing & Floor Plans
-
Unit 3105price $1,165square feet 540availibility Now
-
Unit 1009price $1,210square feet 540availibility Nov 4
-
Unit 1015price $1,210square feet 540availibility Nov 11
-
Unit 1106price $1,323square feet 676availibility Sep 26
-
Unit 3070price $1,829square feet 932availibility Oct 10
-
Unit 3119price $1,827square feet 725availibility Nov 29
-
Unit 1022price $1,745square feet 1,051availibility Dec 1
-
Unit 3040price $1,876square feet 1,107availibility Sep 27
-
Unit 2140price $1,781square feet 1,107availibility Oct 10
-
Unit 2066price $1,909square feet 1,151availibility Oct 2
-
Unit 3050price $1,874square feet 1,151availibility Oct 3
-
Unit 2074price $1,864square feet 1,151availibility Oct 4
-
Unit 1087price $1,753square feet 1,030availibility Oct 12
-
Unit 3027price $1,763square feet 1,030availibility Oct 14
-
Unit 2083price $1,743square feet 1,030availibility Oct 16
-
Unit 3105price $1,165square feet 540availibility Now
-
Unit 1009price $1,210square feet 540availibility Nov 4
-
Unit 1015price $1,210square feet 540availibility Nov 11
-
Unit 1106price $1,323square feet 676availibility Sep 26
-
Unit 3070price $1,829square feet 932availibility Oct 10
-
Unit 3119price $1,827square feet 725availibility Nov 29
-
Unit 1022price $1,745square feet 1,051availibility Dec 1
-
Unit 3040price $1,876square feet 1,107availibility Sep 27
-
Unit 2140price $1,781square feet 1,107availibility Oct 10
-
Unit 2066price $1,909square feet 1,151availibility Oct 2
-
Unit 3050price $1,874square feet 1,151availibility Oct 3
-
Unit 2074price $1,864square feet 1,151availibility Oct 4
-
Unit 1087price $1,753square feet 1,030availibility Oct 12
-
Unit 3027price $1,763square feet 1,030availibility Oct 14
-
Unit 2083price $1,743square feet 1,030availibility Oct 16
Fees and Policies
The fees listed below are community-provided and may exclude utilities or add-ons. All payments are made directly to the property and are non-refundable unless otherwise specified.
-
Utilities & Essentials
-
Community Amenity Maintenance FeeCharged per unit.$12 / mo
-
Trash AdminCharged per unit.$3 / mo
-
Valet TrashCharged per unit.$35 / mo
-
Resident Services FeeCharged per unit.$45 / mo
-
WiFiCharged per unit.$60 / mo
-
Pest ControlCharged per unit.$7 / mo
-
WaterCharged per unit.Usage-Based
-
ElectricCharged per unit.Usage-Based
-
-
One-Time Basics
-
Due at Application
-
Application Fee Per ApplicantCharged per applicant.$75
-
-
Due at Move-In
-
Administrative FeeCharged per unit.$175
-
-
Due at Application
-
Dogs
-
One-Time Pet FeeMax of 2. Charged per pet.$300 - $600
-
Monthly Pet FeeMax of 2. Charged per pet.$20 / mo
Pet interview, Spayed/NeuteredRestrictions:Restricted Breeds (included but not limited to): Pit Bulls, Rottweilers, Presa Canario, German Shepherds, Huskies, Malamutes, Dobermans, Chowchows, St. Bernard's, Great Danes, Akitas, Terriers (Staffordshire), American Bull Dog, Karelian Bear Dog, or any hybrid of mixed breed of one of the aforementioned breeds.Read More Read LessComments -
-
Cats
-
One-Time Pet FeeMax of 2. Charged per pet.$300 - $600
-
Monthly Pet FeeMax of 2. Charged per pet.$20 / mo
Pet interview, Spayed/NeuteredRestrictions:Restricted Breeds (included but not limited to): Pit Bulls, Rottweilers, Presa Canario, German Shepherds, Huskies, Malamutes, Dobermans, Chowchows, St. Bernard's, Great Danes, Akitas, Terriers (Staffordshire), American Bull Dog, Karelian Bear Dog, or any hybrid of mixed breed of one of the aforementioned breeds.Comments -
-
Storage Unit
-
Storage FeeCharged per rentable item.$55 - $75
-
Property Fee Disclaimer: Based on community-supplied data and independent market research. Subject to change without notice. May exclude fees for mandatory or optional services and usage-based utilities.
Details
Lease Options
-
3 - 15 Month Leases
-
Short term lease
Property Information
-
Built in 2016
-
340 units/3 stories
Matterport 3D Tours
About SYNC at West Dallas
And just across the river… live near the Trinity Groves neighborhood, a unique entertainment destination for outdoor dining, relaxed nightlife, and organic markets in West Dallas. You’ll have quick access to indie shopping in the Bishop Arts district to the South, and to downtown and the surrounding area via the soaring Margaret Hunt Hill Bridge. With a killer location and laid-back feel, this neighborhood offers a unique and authentic experience. Be a part of the revolution. Create your home at SYNC at West Dallas.
SYNC at West Dallas is an apartment community located in Dallas County and the 75208 ZIP Code. This area is served by the Dallas Independent School District attendance zone.
Unique Features
- Built-In Shelving
- Electric Car Charging
- Entry Nook
- Outdoor Gaming Area
Community Amenities
Pool
Fitness Center
Laundry Facilities
Clubhouse
- Laundry Facilities
- Property Manager on Site
- Pet Play Area
- Pet Washing Station
- EV Charging
- Clubhouse
- Lounge
- Storage Space
- Fitness Center
- Spa
- Pool
- Bicycle Storage
- Cabana
- Courtyard
- Grill
Apartment Features
Washer/Dryer
Air Conditioning
Dishwasher
High Speed Internet Access
Granite Countertops
Microwave
Refrigerator
Tub/Shower
Indoor Features
- High Speed Internet Access
- Washer/Dryer
- Air Conditioning
- Heating
- Ceiling Fans
- Cable Ready
- Tub/Shower
Kitchen Features & Appliances
- Dishwasher
- Disposal
- Granite Countertops
- Stainless Steel Appliances
- Kitchen
- Microwave
- Oven
- Range
- Refrigerator
- Freezer
Model Details
- Carpet
- Built-In Bookshelves
- Views
- Patio
Also known as simply Trinity Groves, La Bajada/Trinity Groves is a trendy neighborhood about two miles west of Downtown Dallas. Along with upscale apartments and cozy houses available for rent, Trinity Groves is best known as one of Dallas’ premier dining and entertainment districts. Enjoy eclectic eateries serving up everything from fusion fare to elegant seafood spots in one of the area’s refurbished warehouses. These warehouses are also used for art galleries, theaters, event venues, and specialty shops. Once you secure your new rental, be sure to check out the Tin District, a quirky collection of studios spaces and galleries across 70 acres of property. As you explore the Tin District and the rest of the neighborhood, you’ll see impressive, colorful murals plastered on the sides of buildings. Trinity Groves borders the Trinity River and Trammell Crow Park, allowing residents to have access to lush trails along with some of the best views of Downtown Dallas.
Learn more about living in La Bajada/Trinity GrovesCompare neighborhood and city base rent averages by bedroom.
| La Bajada/Trinity Groves | Dallas, TX | |
|---|---|---|
| Studio | $1,201 | $1,266 |
| 1 Bedroom | $1,514 | $1,406 |
| 2 Bedrooms | $2,121 | $1,874 |
| 3 Bedrooms | $2,919 | $2,367 |
- Laundry Facilities
- Property Manager on Site
- Pet Play Area
- Pet Washing Station
- EV Charging
- Clubhouse
- Lounge
- Storage Space
- Cabana
- Courtyard
- Grill
- Fitness Center
- Spa
- Pool
- Bicycle Storage
- Built-In Shelving
- Electric Car Charging
- Entry Nook
- Outdoor Gaming Area
- High Speed Internet Access
- Washer/Dryer
- Air Conditioning
- Heating
- Ceiling Fans
- Cable Ready
- Tub/Shower
- Dishwasher
- Disposal
- Granite Countertops
- Stainless Steel Appliances
- Kitchen
- Microwave
- Oven
- Range
- Refrigerator
- Freezer
- Carpet
- Built-In Bookshelves
- Views
- Patio
| Monday | 9am - 6pm |
|---|---|
| Tuesday | 9am - 7pm |
| Wednesday | 9am - 6pm |
| Thursday | 9am - 7pm |
| Friday | 9am - 6pm |
| Saturday | 10am - 5pm |
| Sunday | Closed |
| Colleges & Universities | Distance | ||
|---|---|---|---|
| Colleges & Universities | Distance | ||
| Drive: | 4 min | 1.8 mi | |
| Drive: | 5 min | 2.9 mi | |
| Drive: | 9 min | 3.9 mi | |
| Drive: | 9 min | 5.0 mi |


 The GreatSchools Rating helps parents compare schools within a state based on a variety of school quality indicators and provides a helpful picture of how effectively each school serves all of its students. Ratings are on a scale of 1 (below average) to 10 (above average) and can include test scores, college readiness, academic progress, advanced courses, equity, discipline and attendance data. We also advise parents to visit schools, consider other information on school performance and programs, and consider family needs as part of the school selection process.
View GreatSchools Rating Methodology
Data provided by GreatSchools.org © 2026. All rights reserved.
Transportation options available in Dallas include Ebj Union Station, located 1.7 miles from SYNC at West Dallas. SYNC at West Dallas is near Dallas Love Field, located 7.3 miles or 14 minutes away, and Dallas-Fort Worth International, located 20.0 miles or 28 minutes away.
| Transit / Subway | Distance | ||
|---|---|---|---|
| Transit / Subway | Distance | ||
|
|
Drive: | 4 min | 1.7 mi |
|
|
Drive: | 3 min | 1.8 mi |
|
|
Drive: | 4 min | 1.8 mi |
|
|
Drive: | 4 min | 2.2 mi |
|
|
Drive: | 5 min | 2.8 mi |
| Commuter Rail | Distance | ||
|---|---|---|---|
| Commuter Rail | Distance | ||
|
|
Drive: | 3 min | 1.7 mi |
| Drive: | 4 min | 1.7 mi | |
| Drive: | 4 min | 2.3 mi | |
| Drive: | 8 min | 3.5 mi | |
| Drive: | 15 min | 10.3 mi |
| Airports | Distance | ||
|---|---|---|---|
| Airports | Distance | ||
|
Dallas Love Field
|
Drive: | 14 min | 7.3 mi |
|
Dallas-Fort Worth International
|
Drive: | 28 min | 20.0 mi |
Scores provided by
 What do Walkability, Transit, Drivability, and Bikeability mean?
Walkability measures the walking distance to day-to-day needs.
Transit measures access to public transportation.
Drivability measures congestion, parking availability, and access to major roads.
Bikeability measures the suitability for cycling.
How It Works
What do Walkability, Transit, Drivability, and Bikeability mean?
Walkability measures the walking distance to day-to-day needs.
Transit measures access to public transportation.
Drivability measures congestion, parking availability, and access to major roads.
Bikeability measures the suitability for cycling.
How It Works
Traffic
BusyAirport
CalmBusinesses
ActiveScores provided by
HowLoud What is a Sound Score Rating? A Sound Score Rating aggregates noise caused by vehicle traffic, airplane traffic and local sources. How It WorksTime and distance from SYNC at West Dallas.
| Shopping Centers | Distance | ||
|---|---|---|---|
| Shopping Centers | Distance | ||
| Walk: | 8 min | 0.4 mi | |
| Walk: | 9 min | 0.5 mi | |
| Drive: | 3 min | 1.7 mi |
| Parks and Recreation | Distance | ||
|---|---|---|---|
| Parks and Recreation | Distance | ||
|
Trinity Overlook Park
|
Walk: | 13 min | 0.7 mi |
|
Dallas World Aquarium
|
Drive: | 4 min | 2.0 mi |
|
Twelve Hills Nature Center
|
Drive: | 5 min | 2.1 mi |
|
Klyde Warren Park
|
Drive: | 4 min | 2.5 mi |
|
Nasher Sculpture Center
|
Drive: | 5 min | 2.6 mi |
| Hospitals | Distance | ||
|---|---|---|---|
| Hospitals | Distance | ||
| Drive: | 3 min | 1.5 mi | |
| Drive: | 7 min | 3.5 mi | |
| Drive: | 6 min | 3.6 mi |
| Military Bases | Distance | ||
|---|---|---|---|
| Military Bases | Distance | ||
| Drive: | 18 min | 10.2 mi | |
| Drive: | 50 min | 37.2 mi |
SYNC at West Dallas Photos
-
SYNC at West Dallas
-
Caption
-
1BR,1BA - A3- 779SF
-
Welcome to SYNC at West Dallas
-
-
SYNC at West Dallas - Leasing Lobby
-
-

SYNC at West Dallas - Leasing Lobby + Cafe Station
-
Models
-
E1.jpg
-
A1.jpg
-
A2.jpg
-
A6.jpg
-
A4.jpg
-
A3.jpg
SYNC at West Dallas has units with in‑unit washers and dryers, making laundry day simple for residents.
Utilities are not included in rent. Residents should plan to set up and pay for all services separately.
Parking is available at SYNC at West Dallas. Fees may apply depending on the type of parking offered. Contact this property for details.
SYNC at West Dallas has studios to two-bedrooms with rent ranges from $1,165/mo. to $2,629/mo.
Yes, SYNC at West Dallas welcomes pets. Breed restrictions, weight limits, and additional fees may apply. View this property's pet policy.
A good rule of thumb is to spend no more than 30% of your gross income on rent. Based on the lowest available rent of $1,165 for a studio, you would need to earn about $46,600 per year to qualify. Want to double-check your budget? Calculate how much rent you can afford with our Rent Affordability Calculator.
SYNC at West Dallas is offering Specials for eligible applicants, with rental rates starting at $1,165.
Yes! SYNC at West Dallas offers 10 Matterport 3D Tours. Explore different floor plans and see unit level details, all without leaving home.
604 Fort Worth Ave
Dallas, TX 75208