Map
  • Add a Property
  • Renter Tools
    • Favorites
    • Saved Searches
  • Manage Rentals
  • Apartments For Rent
  • Houses For Rent
  • Condos For Rent
  • Townhomes For Rent
  • Help Center
  • Area Guide
  • Rent Calculator
  • Property Management Companies

Language

Apartments.com Logo
Manage Rentals      Sign Up / Sign In
  • Primary Photo - Alderwood
  • Building Photo - Alderwood
    Building Photo - Alderwood
  • Building Photo - Alderwood
    Building Photo - Alderwood
Contact This Property

Language: English

Open 9am - 6pm Today

View All Hours Office Hours Monday - Friday, 9am - 6pm Saturday & Sunday, 9am - 5pm

Alderwood media gallery Unit
call 650-900-7060
Floor Plan View Body
California Santa Clara County Santa Clara

Alderwood

900 Pepper Tree Ln, Santa Clara, CA 95051

1.0
Renter Rating 2 Reviews
Verified Listing CoStar Verified® Listing

This Listing has been verified by CoStar’s listing verification process, which combines internal screening and fraud detection technology. Always beware of scams.

Today
Share Listing
Favorites
650-900-7060
Property Management Company Logo
  • Monthly Rent

    $3,371 - $4,168

  • Bedrooms

    1 - 2 bd

  • Bathrooms

    1 - 2 ba

  • Square Feet

    700 - 1,000 sq ft

Alderwood
Property Management Company Logo
Share Listing
Favorites

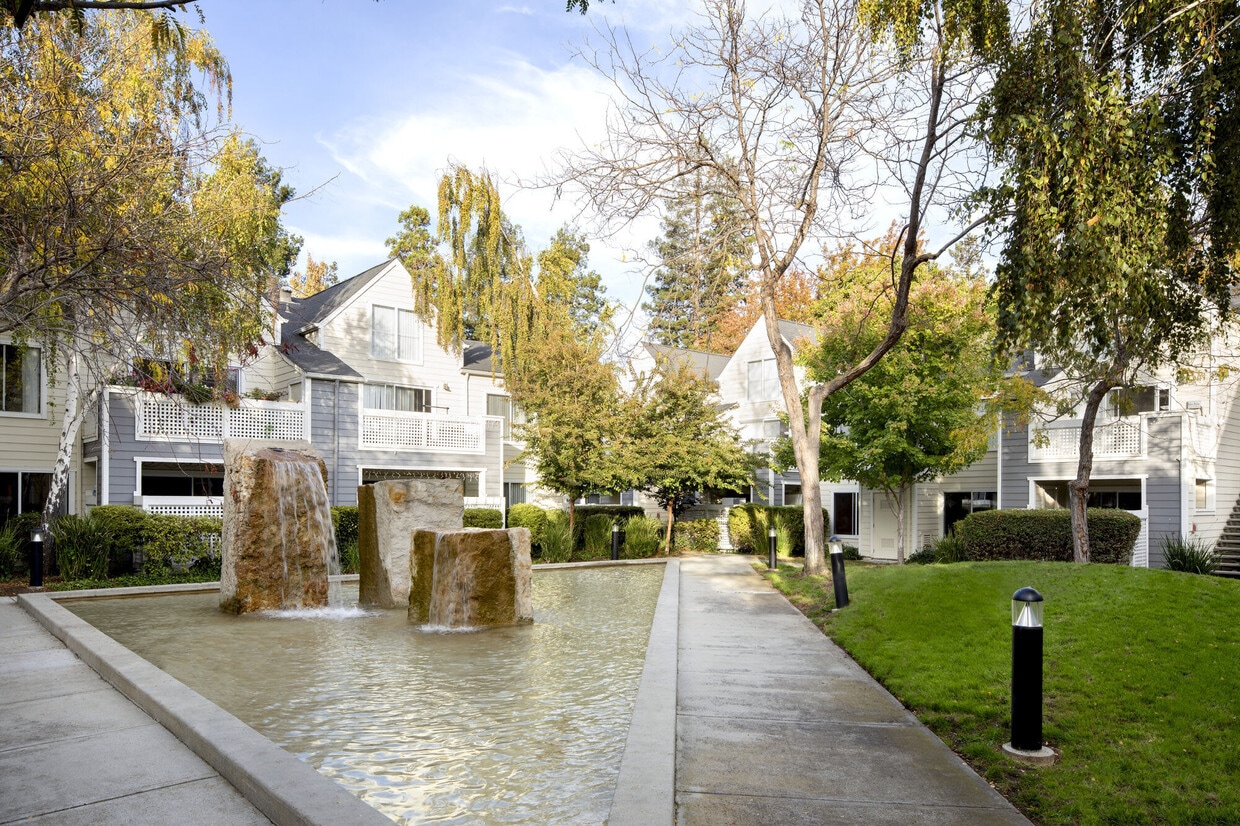
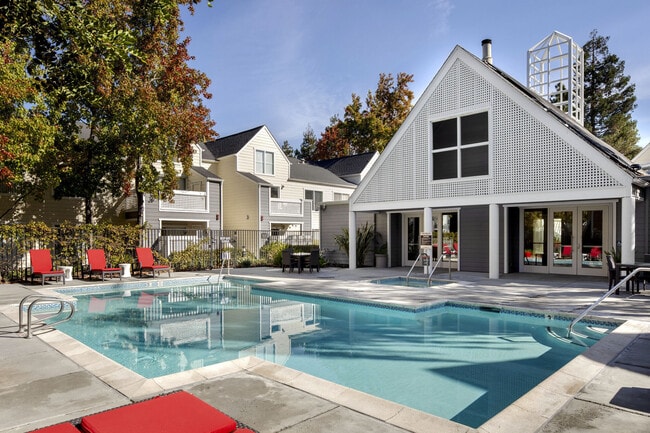
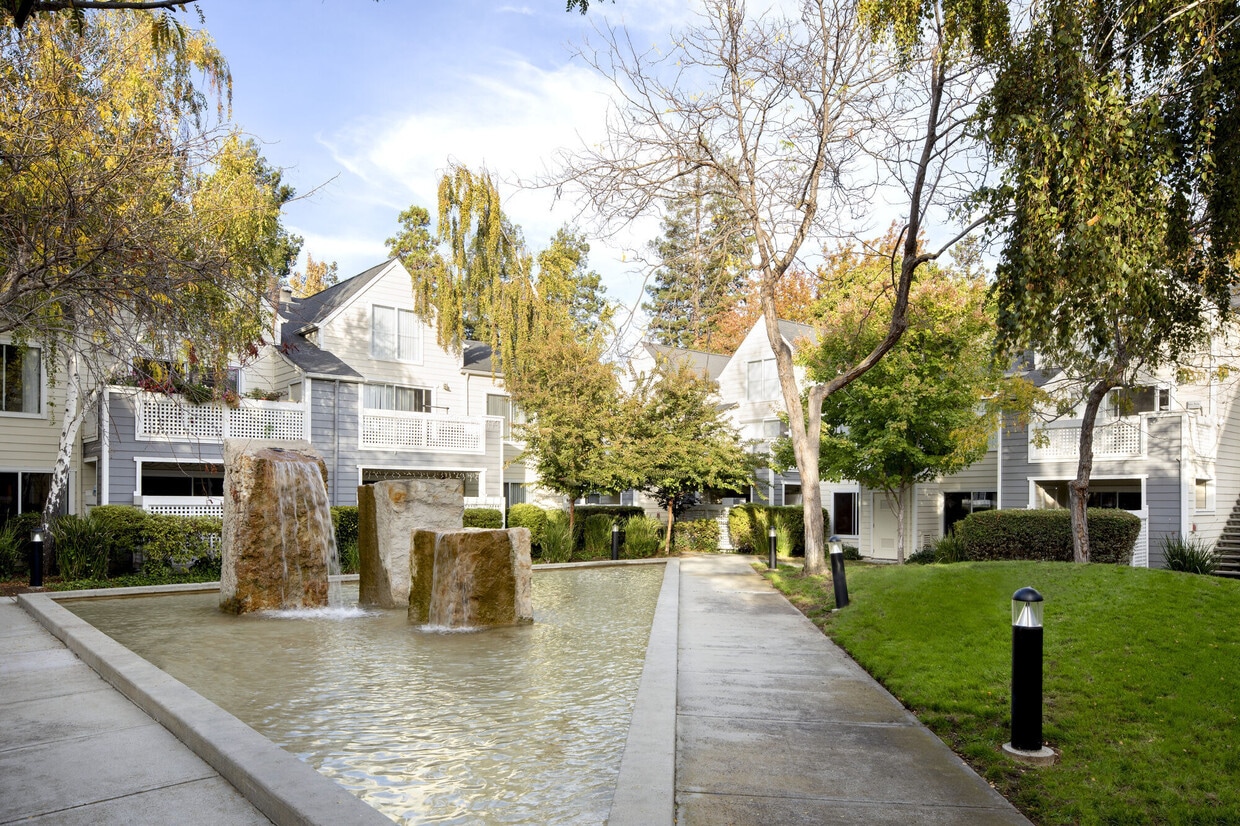
Close to work, food, and entertainment Check. Easy to get around without going insane sitting in traffic. Check. Lots of green space and trees and stuff. Check. Comfortable homes with super nice amenities. Check. Zen bubbling waterfall feature you get to walk see and hear every day. Bonus check. Alderwood is decked out with tons of deeply satisfying touches like walk-in closets, an oversized pool, 24/7 package pickup (for all your online shopping splurges), and a body buffing strength studio. Nearby you'll find all kinds of eclectic boutiques, exotic eats, and some of the biggest names in the tech sector. Beyond that, Homeridge Park, Earl Carmichael Park, and the spectacular 52-acre Central Park are all yours for the exploring.

Read More

Highlights

  • Pool
  • Walk-In Closets
  • Spa
  • Controlled Access
  • Grill
  • Balcony
  • Property Manager on Site
  • Patio

Pricing & Floor Plans

filter results by bedrooms
Plan 1AR
$3,371 – $3,496 1 Bed 1 Bath 700 Sq Ft $500 Deposit
Matterport 3D Tour
5 Available units
Unit
Base Price
Sq Ft
Availability
Unit Details
  • Unit 0216
    price $3,371
    square feet 700
    availibility Now
  • Unit 1618
    price $3,396
    square feet 700
    availibility Now
  • Unit 1715
    price $3,396
    square feet 700
    availibility Now
  • Unit 9104
    price $3,421
    square feet 700
    availibility Now
  • Unit 0227
    price $3,496
    square feet 700
    availibility Jul 17

Plan 2AR
$4,118 – $4,168 2 Beds 2 Baths 1,000 Sq Ft $500 Deposit
Matterport 3D Tour
5 Available units
Unit
Base Price
Sq Ft
Availability
Unit Details
  • Unit 1023
    price $4,143
    square feet 1,000
    availibility Jun 6
  • Unit 0713
    price $4,118
    square feet 1,000
    availibility Jun 17
  • Unit 0416
    price $4,143
    square feet 1,000
    availibility Jun 27
  • Unit 1115
    price $4,143
    square feet 1,000
    availibility Jun 28
  • Unit 1125
    price $4,168
    square feet 1,000
    availibility Jul 8

Plan 1AR
$3,371 – $3,496 1 Bed 1 Bath 700 Sq Ft $500 Deposit
Matterport 3D Tour
5 Available units
Unit
Base Price
Sq Ft
Availability
Unit Details
  • Unit 0216
    price $3,371
    square feet 700
    availibility Now
  • Unit 1618
    price $3,396
    square feet 700
    availibility Now
  • Unit 1715
    price $3,396
    square feet 700
    availibility Now
  • Unit 9104
    price $3,421
    square feet 700
    availibility Now
  • Unit 0227
    price $3,496
    square feet 700
    availibility Jul 17

Plan 2AR
$4,118 – $4,168 2 Beds 2 Baths 1,000 Sq Ft $500 Deposit
Matterport 3D Tour
5 Available units
Unit
Base Price
Sq Ft
Availability
Unit Details
  • Unit 1023
    price $4,143
    square feet 1,000
    availibility Jun 6
  • Unit 0713
    price $4,118
    square feet 1,000
    availibility Jun 17
  • Unit 0416
    price $4,143
    square feet 1,000
    availibility Jun 27
  • Unit 1115
    price $4,143
    square feet 1,000
    availibility Jun 28
  • Unit 1125
    price $4,168
    square feet 1,000
    availibility Jul 8

* Price shown is base rent. Excludes user-selected optional fees and variable or usage-based fees and required charges due at or prior to move-in or at move-out.View Fees and Policies for details. Price, availability, fees, and any applicable rent special are subject to change without notice.
* Square footage definitions vary. Displayed square footage is approximate.

Fees and Policies

The fees listed below are community-provided and may exclude utilities or add-ons. All payments are made directly to the property and are non-refundable unless otherwise specified.

  • Dogs
    • Pet Deposit
      Max of 3. Charged per pet.
      $200
    • Monthly Pet Fee
      Max of 3. Charged per pet.
      $65 / mo
    Restrictions:
    All pets must be approved by Management in advance of move in. Up to three pets max are allowed per home, subject to stricter local or state conditions. An additional deposit and additional monthly charge are required for each pet. While we are a pet friendly community, the following canine breeds including mixed breeds are restricted: Akita, Alaskan Malamute, Chow (Chow), Doberman Pinscher, German Shepherd, Husky (including but not limited to Siberian), Pit Bulls (American Pit Bull Terrier, Ame
    Read More Read Less
  • Cats
    • Pet Deposit
      Max of 3. Charged per pet.
      $200
    • Monthly Pet Fee
      Max of 3. Charged per pet.
      $65 / mo
    Restrictions:
    All pets must be approved by Management in advance of move in. Up to three pets max are allowed per home, subject to stricter local or state conditions. An additional deposit and additional monthly charge are required for each pet. While we are a pet friendly community, the following canine breeds including mixed breeds are restricted: Akita, Alaskan Malamute, Chow (Chow), Doberman Pinscher, German Shepherd, Husky (including but not limited to Siberian), Pit Bulls (American Pit Bull Terrier, Ame
    Read More Read Less
  • Covered
    • Parking Deposit
      Charged per vehicle.
      $0
    Comments
    Additional spaces available to lease upon request.
    Read More Read Less

Property Fee Disclaimer: Based on community-supplied data and independent market research. Subject to change without notice. May exclude fees for mandatory or optional services and usage-based utilities.

Details

Lease Options

  • Month to month
  • Short term lease

Property Information

  • Built in 1986
  • 234 units/2 stories

Matterport 3D Tours

This fitness center is a dedicated, single-floor workout facility designed with functionality and comfort in mind. The space is finished with dark hardwood-style flooring that contrasts cleanly against the neutral gray walls, creating a focused and energizing atmosphere. Recessed ceiling lighting provides bright, even illumination throughout the room, ensuring a well-lit environment for all types of exercise. The cardio section is well-stocked, featuring multiple treadmills, elliptical trainers, and a stair climber, all arranged to maximize the use of the available floor space. A wall-mounted television is positioned for convenient viewing during cardio sessions. On the strength training side, the facility includes a multi-functional cable and pulley machine, along with additional free-standing equipment to support a variety of resistance exercises. A wall-mounted split air conditioning unit ensures the space remains climate-controlled year-round. Natural light filters in through a window along one wall, adding a refreshing element to the interior. A mirrored section near the strength equipment allows users to monitor their form during workouts. Overall, this fitness center offers a complete and practical environment suited for a wide range of fitness routines.

Fitness Center
1/4
This fitness center is a dedicated, single-floor workout facility designed with functionality and comfort in mind. The space is finished with dark hardwood-style flooring that contrasts cleanly against the neutral gray walls, creating a focused and energizing atmosphere. Recessed ceiling lighting provides bright, even illumination throughout the room, ensuring a well-lit environment for all types of exercise.

The cardio section is well-stocked, featuring multiple treadmills, elliptical trainers, and a stair climber, all arranged to maximize the use of the available floor space. A wall-mounted television is positioned for convenient viewing during cardio sessions. On the strength training side, the facility includes a multi-functional cable and pulley machine, along with additional free-standing equipment to support a variety of resistance exercises.



A wall-mounted split air conditioning unit ensures the space remains climate-controlled year-round. Natural light filters in through a window along one wall, adding a refreshing element to the interior. A mirrored section near the strength equipment allows users to monitor their form during workouts. Overall, this fitness center offers a complete and practical environment suited for a wide range of fitness routines. This contemporary single-floor community space is thoughtfully designed to encourage both relaxation and social interaction. The room immediately draws the eye upward with its dramatic vaulted ceilings, anchored by a striking sputnik chandelier with exposed Edison-style bulbs that serves as a bold focal point. The open-plan layout seamlessly connects a casual lounge area with a fully equipped kitchen space in the background.

The lounge area is furnished with a curated collection of rounded, low-profile seating in vibrant orange, yellow, and grey tones, paired with sleek white accent tables — creating an inviting and energetic atmosphere. A large wall-mounted flat-screen display is set against a textured wood-panel accent wall, ideal for gatherings or presentations.

The kitchen area at the rear features a long bar-height dining counter with bold red seating, complemented by dark cabinetry and a statement range hood, making it well-suited for entertaining or communal dining. Tall French doors along the back wall flood the space with natural light and provide direct access to an outdoor area, enhancing the sense of openness. The overall ambiance is modern and lively, with warm tones and thoughtful design details throughout. This single-floor space presents a clean, modern aesthetic defined by its rich, dark hardwood flooring that extends throughout the open living area, creating a striking contrast against the neutral gray-toned walls and crisp white baseboards. The living room is generously proportioned, offering ample space for flexible furniture arrangements. A bold blue sofa anchors one side of the room, adding a vibrant pop of color to the otherwise understated palette. Overhead, a simple pendant light fixture provides central illumination, complementing the room's understated modern style. Toward the back of the space, a decorative panel and a small accent chair add a touch of personality without overcrowding the open floor plan. A doorway leads to what appears to be a bathroom, suggesting a practical and well-organized layout. The overall ambiance is bright, airy, and move-in ready, with a minimalist sensibility that allows for easy personalization. The combination of dark flooring and light walls gives the space a balanced, welcoming character well-suited to a variety of living styles. This single-floor residence offers a thoughtfully designed open-concept layout that seamlessly connects the main living areas. The space is anchored by rich, dark hardwood flooring that extends throughout the kitchen and living areas, contrasting with plush carpet in the lounge zone. Soaring vaulted ceilings lend an airy, expansive feel to the interior, enhancing the sense of openness throughout.

The kitchen is efficiently arranged with dark wood cabinetry, stainless steel appliances including a built-in microwave, and a compact peninsula that defines the space without interrupting the flow of the floor plan. A wall-mounted mini-split HVAC unit provides targeted climate control for year-round comfort.

Natural light pours in through a large picture window, offering pleasant outdoor views of mature trees and filling the living area with warmth and brightness. A pendant light fixture above the dining or entry zone adds a decorative touch while providing functional illumination.

The entry hallway, visible from the main living space, leads to additional rooms and features its own natural light source, contributing to the overall bright and welcoming ambiance. Neutral wall tones throughout the space complement the dark flooring and cabinetry, creating a cohesive and modern aesthetic.

About Alderwood

Close to work, food, and entertainment Check. Easy to get around without going insane sitting in traffic. Check. Lots of green space and trees and stuff. Check. Comfortable homes with super nice amenities. Check. Zen bubbling waterfall feature you get to walk see and hear every day. Bonus check. Alderwood is decked out with tons of deeply satisfying touches like walk-in closets, an oversized pool, 24/7 package pickup (for all your online shopping splurges), and a body buffing strength studio. Nearby you'll find all kinds of eclectic boutiques, exotic eats, and some of the biggest names in the tech sector. Beyond that, Homeridge Park, Earl Carmichael Park, and the spectacular 52-acre Central Park are all yours for the exploring.

Alderwood is an apartment community located in Santa Clara County and the 95051 ZIP Code. This area is served by the Santa Clara Unified School District attendance zone.

Unique Features

  • 24/7 Package Lockers
  • Fountains & Landscaping
  • Keyless Entry System
  • Lighting - Recessed
  • Outdoor BBQ Area

Contact

View Property Website
Language: English
Open 9am - 6pm Today
  • Monday - Friday, 9am - 6pm
  • Saturday & Sunday, 9am - 5pm
Property Management Company Logo

Community Amenities

Pool

Fitness Center

Laundry Facilities

Clubhouse

  • Package Service
  • Laundry Facilities
  • Controlled Access
  • Maintenance on site
  • Property Manager on Site
  • 24 Hour Access
  • Clubhouse
  • Walk-Up
  • Fitness Center
  • Spa
  • Pool
  • Grill

Apartment Features

Dishwasher

High Speed Internet Access

Walk-In Closets

Microwave

  • High Speed Internet Access
  • Dishwasher
  • Microwave
  • Refrigerator
  • Vaulted Ceiling
  • Walk-In Closets
  • Double Pane Windows
  • Balcony
  • Patio
Location
900 Pepper Tree Ln, Santa Clara,
CA 95051
Get Directions
Schools Restaurants Groceries Coffee Banks Shops Fitness
| Edit
Edit Commute

Destination is required

Under 30 minutes

Commute Time is calculated at rush hour.
City - Santa Clara

Santa Clara combines technological innovation with historical charm. Located in Silicon Valley, the city hosts major employers like Intel, Nvidia, and Applied Materials, while offering diverse housing options throughout its neighborhoods. The rental market reflects strong demand, with average rents ranging from $2,780 for studios to $3,851 for two-bedroom units. The area around Santa Clara University adds educational energy to the community, while the district near Levi's Stadium offers convenient access to NFL games and events.

Santa Clara residents enjoy California's Great America theme park and the Mission Santa Clara de Asís, which dates to 1777 and inspired the city's "Mission City" nickname. The Mediterranean climate features summer temperatures around 82°F with mild winters, perfect for exploring local parks and trails. The city operates its own electric utility, Silicon Valley Power, providing residents with lower electricity rates compared to neighboring communities.

Learn more about living in Santa Clara 
Amenities
  • Package Service
  • Laundry Facilities
  • Controlled Access
  • Maintenance on site
  • Property Manager on Site
  • 24 Hour Access
  • Clubhouse
  • Walk-Up
  • Grill
  • Fitness Center
  • Spa
  • Pool
  • 24/7 Package Lockers
  • Fountains & Landscaping
  • Keyless Entry System
  • Lighting - Recessed
  • Outdoor BBQ Area
  • High Speed Internet Access
  • Dishwasher
  • Microwave
  • Refrigerator
  • Vaulted Ceiling
  • Walk-In Closets
  • Double Pane Windows
  • Balcony
  • Patio
Expenses
Recurring
Cat Rent $65
Dog Rent $65
One-Time
Cat Deposit $200
Dog Deposit $200
Office Hours
Monday 9am - 6pm
Tuesday 9am - 6pm
Wednesday 9am - 6pm
Thursday 9am - 6pm
Friday 9am - 6pm
Saturday 9am - 5pm
Sunday 9am - 5pm
650-900-7060
Education
Colleges & Universities Distance
Santa Clara University
Drive: 8 min 3.2 mi
San Jose City College
Drive: 11 min 4.8 mi
De Anza College
Drive: 13 min 5.4 mi
Palmer College of Chiropractic West Campus
Drive: 13 min 6.7 mi
Alderwood is within 8 minutes or 3.2 miles from Santa Clara University. It is also near San Jose City College and De Anza College.
Schools
  • Public Schools
  • Private Schools
D. J. Sedgwick Elementary
Public Elementary School
Grades K-5
407 Students
Nearby
Cherrywood Elementary
Public Elementary School
Grades K-5
425 Students
Nearby
Central Park Elementary
Public Elementary School
Grades K-5
419 Students
Attendance Zone
Juan Cabrillo Middle School
Public Middle School
Grades 6-8
796 Students
Attendance Zone
Santa Clara High School
Public High School
Grades 9-12
1,663 Students
Attendance Zone
Neighborhood Christian Center
Private Elementary School
Grades PK-5
108 Students
Nearby
Monticello Academy
Private Elementary & Middle School
Grades PK-8
513 Students
Nearby
Llatino High School
Private High School
Grades 9-12
Nearby
School data provided by The GreatSchools Rating helps parents compare schools within a state based on a variety of school quality indicators and provides a helpful picture of how effectively each school serves all of its students. Ratings are on a scale of 1 (below average) to 10 (above average) and can include test scores, college readiness, academic progress, advanced courses, equity, discipline and attendance data. We also advise parents to visit schools, consider other information on school performance and programs, and consider family needs as part of the school selection process.

View GreatSchools Rating Methodology


Data provided by GreatSchools.org © 2026. All rights reserved.
Transportation

Transportation options available in Santa Clara include Bascom Station, located 5.8 miles from Alderwood. Alderwood is near Norman Y Mineta San Jose International, located 3.7 miles or 8 minutes away, and San Francisco International, located 32.9 miles or 43 minutes away.

Transit / Subway Distance
Bascom Station
Drive: 12 min 5.8 mi
Fruitdale Station
Drive: 11 min 5.8 mi
Hamilton Station
Drive: 11 min 5.8 mi
Metro/Airport Station
Drive: 11 min 6.4 mi
Karina Station
Drive: 12 min 6.5 mi
Commuter Rail Distance
University-Santa Clara
Drive: 7 min 3.0 mi
Santa Clara Caltrain Station Northbound
Drive: 7 min 3.1 mi
Lawrence Caltrain Station Southbound
Drive: 7 min 3.3 mi
Sunnyvale Caltrain Station Southbound
Drive: 11 min 4.8 mi
College Park Caltrain Station Southbound
Drive: 11 min 4.9 mi
Airports Distance
Airports Distance
Norman Y Mineta San Jose International
Drive: 8 min 3.7 mi
San Francisco International
Drive: 43 min 32.9 mi
Getting Around
Moderately Walkable
Walkability
60 / 100
Limited Public Transit
Transit
30 / 100
Very Drivable
Drivability
80 / 100
Moderately Bikeable
Bikeability
60 / 100

Scores provided by

What do Walkability, Transit, Drivability, and Bikeability mean? Walkability measures the walking distance to day-to-day needs. Transit measures access to public transportation. Drivability measures congestion, parking availability, and access to major roads. Bikeability measures the suitability for cycling. How It Works
-
Soundscore™
- / 100

Traffic

-

Airport

-

Businesses

-

Scores provided by

HowLoud What is a Sound Score Rating? A Sound Score Rating aggregates noise caused by vehicle traffic, airplane traffic and local sources. How It Works
Points of Interest

Time and distance from Alderwood.

Shopping Centers Distance
Kiely Plaza
Walk: 12 min 0.7 mi
Mariposa Shopping Center
Walk: 14 min 0.7 mi
Lawrence Station
Walk: 18 min 1.0 mi
Alderwood has 3 shopping centers within 1.0 mile, which is about a 18-minute walk. The miles and minutes will be for the farthest away property.
Parks and Recreation Distance
Live Oak Park - Santa Clara
Drive: 10 min 5.2 mi
Fujitsu Planetarium
Drive: 13 min 5.4 mi
John D. Morgan Park
Drive: 11 min 5.4 mi
Orchard City Green
Drive: 12 min 5.9 mi
Ulistac Natural Area
Drive: 12 min 6.4 mi
Alderwood has 5 parks within 6.4 miles, including Fujitsu Planetarium, Live Oak Park - Santa Clara, and John D. Morgan Park.
Hospitals Distance
Hospitals Distance
Kaiser Foundation Hospital - Santa Clara
Drive: 3 min 1.2 mi
Kaiser Permanente Psychiatric Health Facility - Santa Clara
Drive: 3 min 1.4 mi
Santa Clara Valley Medical Center
Drive: 9 min 4.5 mi
Alderwood has 3 hospitals within 4.5 miles, the nearest is Kaiser Foundation Hospital - Santa Clara which is 1.2 miles away and a 3 minute drive.
Military Bases Distance
Ames Research Center
Drive: 18 min 9.6 mi
Alameda/US Naval Air Station Alameda
Drive: 64 min 45.6 mi
Alameda/US Naval Air Station San Francisco
Drive: 64 min 45.8 mi
Alderwood has 3 military bases within 45.8 miles, the nearest is Ames Research Center which is 9.6 miles away and a 18 minute drive.


Reviews for Alderwood

1.0
Renter Rating
5 Stars
0
4 Stars
0
3 Stars
0
2 Stars
0
1 Star
2
Share details of your own experience with this property
Renter Reviews 2 Reviews
 
  • Most Recent
  • Most Helpful
  • Rating Low-High
  • Rating High-Low
Submitted by a verified resident of the apartment community. Participating residents may receive reward points in exchange for posting a review during their lease term, regardless of the nature of the review. Delete

Property Manager Responded:

Property Manager Responded

Show full review Show less
Was this helpful? Vote review helpful Thanks for your feedback!
Flag Review
  1. ...
  2. ...

Alderwood Photos

  • Fitness Center

Models

  • 1 Bedroom

  • 2 Bedrooms

Nearby Apartments

Within 50 Miles of Alderwood

  • Park Central

    1050 Benton St

    Santa Clara, CA 95050

    $3,388 - $4,504

    1-2 Br 2.1 mi

  • The Biltmore

    10159 Blaney Ave

    Cupertino, CA 95014

    $3,524 - $6,120

    1-3 Br 2.7 mi

  • Villages at Cupertino

    20875 Valley Green Dr

    Cupertino, CA 95014

    $2,751 - $5,565

    1-3 Br 3.0 mi

  • The Markham

    20800 Homestead Rd

    Cupertino, CA 95014

    $3,075 - $4,907

    1-2 Br 3.0 mi

  • Park Place

    851 Church St

    Mountain View, CA 94041

    $4,081 - $5,942

    1-2 Br 6.5 mi

  • Madrone

    111 N Rengstorff Ave

    Mountain View, CA 94043

    $3,549 - $5,503

    1-2 Br 7.5 mi

Frequently Asked Questions
Does Alderwood have in-unit laundry?

While Alderwood does not provide in‑unit laundry, on‑site laundry facilities are available for shared resident use.

What utilities are included in rent at Alderwood?

Utilities are not included in rent. Residents should plan to set up and pay for all services separately.

Is parking available at Alderwood?

Parking is available at Alderwood and is free of charge for residents.

Which floor plans are available, and what are the price ranges?

Alderwood has one to two-bedrooms with rent ranges from $3,371/mo. to $4,168/mo.

Is Alderwood pet-friendly?

Yes, Alderwood welcomes pets. Breed restrictions, weight limits, and additional fees may apply. View this property's pet policy.

How much income do I need to rent at Alderwood?

A good rule of thumb is to spend no more than 30% of your gross income on rent. Based on the lowest available rent of $3,371 for a one-bedroom, you would need to earn about $134,840 per year to qualify. Want to double-check your budget? Calculate how much rent you can afford with our Rent Affordability Calculator.

Does Alderwood have move-in specials?

Alderwood is not currently offering any rent specials. Check back soon, as promotions change frequently.

Does Alderwood offer Matterport 3D tours?

Yes! Alderwood offers 4 Matterport 3D Tours. Explore different floor plans and see unit level details, all without leaving home.
Back To Top
Send a Message
Contact Property
enter move in date in the format: 2 digit month / 2 digit day / 4 digit year

I would like to...

Send Message

Submitting Request

Send a Message
Contact Property

Thank you! Your email has been sent.

Error

Report an Issue Print Get Directions
Try These Popular Nearby Searches

Cities

  • Sunnyvale Rentals
  • Alviso Rentals
  • Cupertino Rentals
  • Milpitas Rentals
  • Campbell Rentals

Search by Bedrooms

  • Studio Apartments in Santa Clara
  • 1 Bedroom Apartments in Santa Clara
  • 2 Bedroom Apartments in Santa Clara
  • 3 Bedroom Apartments in Santa Clara
  • Rooms for Rent in Santa Clara

Other Rental Types

  • Santa Clara Lofts for Rent
  • Santa Clara Houses for Rent
  • Santa Clara Condos for Rent
  • Santa Clara Townhomes for Rent
  • Private Landlord Rentals Santa Clara
  • 95051 Houses for Rent
  • 95051 Condos for Rent
  • 95051 Townhomes for Rent

Stay on Budget

  • Santa Clara Apartments Under $1,000
  • Santa Clara Apartments Under $1,100
  • Santa Clara Apartments Under $1,200
  • Santa Clara Apartments Under $1,300
  • Santa Clara Apartments Under $1,400
  • Santa Clara Apartments Under $1,500
  • Santa Clara Apartments Under $2,000

Filter by Popular Amenities

  • Pet Friendly Apartments in Santa Clara
  • Furnished Apartments in Santa Clara
  • Apartments with Washer & Dryer in Santa Clara
  • Wheelchair Accessible Apartments in Santa Clara
  • Apartments with EV Charging in Santa Clara
  • Apartments with Balcony in Santa Clara
  • Apartments with Air Conditioning in Santa Clara
  • Santa Clara Apartments with Virtual Tours
  • Santa Clara Waterfront Apartments

Find Specialty Housing

  • Student Housing in Santa Clara
  • Santa Clara Low Income Housing
  • Senior Housing in Santa Clara
  • Short Term Rentals in Santa Clara
  • Luxury Apartments in Santa Clara
  • Cheap Apartments in Santa Clara
  • Corporate Housing in Santa Clara
  • Move-In Specials in Santa Clara
  • New Apartments in Santa Clara

Nearby Properties

  • Park Terrace
  • Lorien
  • Hearth
  • Casa Santa Clara
  • About Us
  • Advertise
  • Legal Notices
  • Privacy Notice
  • Avoid Scams
  • Accessibility
  • Calculate Rent Affordability
  • Renterverse
  • Sitemap
Property Logo
apartments.com
© 2026 CoStar Group, Inc. Equal Housing Opportunity

Equal Housing Opportunity

© 2026 CoStar Group, Inc.

Equal Housing Opportunity

Ready to Apply?

Good News! This rental is accepting applications through Apartments.com. Act now and your $ purchase will include 9 additional FREE application submissions to participating properties.

Or if you already have an account


Required

Required

Valid Email Required

You must acknowledge the disclaimer to continue
Next
Continue

Take me to this property's website
Send Message
Interested in this property? Send message today.
Rate & Review Alderwood
Please select a rating
50 character minimum
By clicking submit, I agree to the Apartments.com Terms of Service and the Ratings & Reviews Terms of Use.

What Are Walk Score®, Transit Score®, and Bike Score® Ratings?

Walk Score® measures the walkability of any address. Transit Score® measures access to public transit. Bike Score® measures the bikeability of any address.

Learn How It Works

What is a Sound Score Rating?

A Sound Score Rating aggregates noise caused by vehicle traffic, airplane traffic and local sources.

Learn How It Works

Share This Listing
Listing Image

900 Pepper Tree Ln

Santa Clara, CA 95051

Email

Link Copied

(650) 900-7060
Get Directions
Schools Restaurants Groceries Coffee Banks Shops Fitness

