This single-level, two-bedroom, two-bathroom residence in Magnolia, Texas offers a thoughtfully designed open-concept layout with modern finishes throughout. The kitchen is a standout feature, equipped with rich dark-wood cabinetry, granite countertops, stainless steel appliances including a side-by-side refrigerator with ice maker, a built-in microwave, and an electric range. A peninsula with a double-basin sink seamlessly connects the kitchen to the living area, making it ideal for entertaining. Wood-look flooring runs throughout the main living spaces, complemented by crown molding that adds a refined touch. The living room is bright and inviting, featuring a ceiling fan, recessed lighting, and glass doors that open to a private balcony with outdoor views. Both bedrooms are carpeted and include ceiling fans, with the primary bedroom offering generous closet space. The primary bathroom features dual vanities with granite countertops, dark cabinetry, and a well-lit mirror. The second bathroom includes a glass-enclosed shower and a single vanity with matching granite finishes. The entryway provides additional closet storage, rounding out a functional and comfortable floor plan.

-
Monthly Rent
$1,400 - $2,450
-
Bedrooms
1 - 2 bd
-
Bathrooms
1 - 2 ba
-
Square Feet
745 - 1,274 sq ft
Highlights
- Top Rated by Renters
- Attached Garage
- Media Center/Movie Theatre
- Porch
- Pool
- Walk-In Closets
- Putting Greens
- Gated
- Elevator
Pricing & Floor Plans
-
Unit 211price $1,400Unit Specialsquare feet 745availibility Now
-
Unit 255price $1,400Unit Specialsquare feet 745availibility Now
-
Unit 245price $1,400Unit Specialsquare feet 745availibility Sep 30
-
Unit 327price $1,500Unit Specialsquare feet 792availibility Now
-
Unit 463price $1,500Unit Specialsquare feet 792availibility Now
-
Unit 203price $1,500Unit Specialsquare feet 792availibility Now
-
Unit 319price $1,500Unit Specialsquare feet 795availibility Now
-
Unit 447price $1,500Unit Specialsquare feet 795availibility Now
-
Unit 347price $1,500Unit Specialsquare feet 795availibility Now

-
Unit 312price $1,575Unit Specialsquare feet 808availibility Now
-
Unit 338price $1,575Unit Specialsquare feet 808availibility Now
-
Unit 238price $1,575Unit Specialsquare feet 808availibility Now
-
Unit 257price $1,875Unit Specialsquare feet 906availibility Now
-
Unit 325price $1,900Unit Specialsquare feet 954availibility Now
-
Unit 331price $1,925Unit Specialsquare feet 970availibility Now
-
Unit 431price $1,925Unit Specialsquare feet 970availibility Now
-
Unit 251price $1,950Unit Specialsquare feet 1,020availibility Now
-
Unit 152price $1,950Unit Specialsquare feet 1,020availibility Now
-
Unit 453price $1,950Unit Specialsquare feet 1,022availibility Now
-
Unit 313price $1,950Unit Specialsquare feet 1,022availibility Now
-
Unit 213price $1,950Unit Specialsquare feet 1,022availibility Now
-
Unit 459price $1,975Unit Specialsquare feet 1,043availibility Now
-
Unit 343price $1,975Unit Specialsquare feet 1,043availibility Now
-
Unit 359price $1,975Unit Specialsquare feet 1,043availibility Now
-
Unit 236price $2,075Unit Specialsquare feet 1,122availibility Now
-
Unit 329price $2,075Unit Specialsquare feet 1,122availibility Now
-
Unit 235price $2,075Unit Specialsquare feet 1,122availibility Oct 27
-
Unit 317price $2,450Unit Specialsquare feet 1,274availibility Now
-
Unit 201price $2,450Unit Specialsquare feet 1,274availibility Now
-
Unit 301price $2,450Unit Specialsquare feet 1,274availibility Now
-
Unit 211price $1,400Unit Specialsquare feet 745availibility Now
-
Unit 255price $1,400Unit Specialsquare feet 745availibility Now
-
Unit 245price $1,400Unit Specialsquare feet 745availibility Sep 30
-
Unit 327price $1,500Unit Specialsquare feet 792availibility Now
-
Unit 463price $1,500Unit Specialsquare feet 792availibility Now
-
Unit 203price $1,500Unit Specialsquare feet 792availibility Now
-
Unit 319price $1,500Unit Specialsquare feet 795availibility Now
-
Unit 447price $1,500Unit Specialsquare feet 795availibility Now
-
Unit 347price $1,500Unit Specialsquare feet 795availibility Now
-
Unit 312price $1,575Unit Specialsquare feet 808availibility Now
-
Unit 338price $1,575Unit Specialsquare feet 808availibility Now
-
Unit 238price $1,575Unit Specialsquare feet 808availibility Now
-
Unit 257price $1,875Unit Specialsquare feet 906availibility Now
-
Unit 325price $1,900Unit Specialsquare feet 954availibility Now
-
Unit 331price $1,925Unit Specialsquare feet 970availibility Now
-
Unit 431price $1,925Unit Specialsquare feet 970availibility Now
-
Unit 251price $1,950Unit Specialsquare feet 1,020availibility Now
-
Unit 152price $1,950Unit Specialsquare feet 1,020availibility Now
-
Unit 453price $1,950Unit Specialsquare feet 1,022availibility Now
-
Unit 313price $1,950Unit Specialsquare feet 1,022availibility Now
-
Unit 213price $1,950Unit Specialsquare feet 1,022availibility Now
-
Unit 459price $1,975Unit Specialsquare feet 1,043availibility Now
-
Unit 343price $1,975Unit Specialsquare feet 1,043availibility Now
-
Unit 359price $1,975Unit Specialsquare feet 1,043availibility Now
-
Unit 236price $2,075Unit Specialsquare feet 1,122availibility Now
-
Unit 329price $2,075Unit Specialsquare feet 1,122availibility Now
-
Unit 235price $2,075Unit Specialsquare feet 1,122availibility Oct 27
-
Unit 317price $2,450Unit Specialsquare feet 1,274availibility Now
-
Unit 201price $2,450Unit Specialsquare feet 1,274availibility Now
-
Unit 301price $2,450Unit Specialsquare feet 1,274availibility Now
Fees and Policies
The fees listed below are community-provided and may exclude utilities or add-ons. All payments are made directly to the property and are non-refundable unless otherwise specified. Use the Cost Calculator to determine costs based on your needs.
-
Utilities & Essentials
-
Boiler ManagementAmount for boiler heating/management services. Charged per unit.$18 / moMax chargeable amount: $18
-
Trash Services - DoorstepAmount for doorstep trash removal from rental home. Charged per unit.
Disclaimer: Utility apportionment is flat rate per month.$25 / moMax chargeable amount: $25 -
Trash Administrative FeeAmount to manage trash service billing. Charged per unit.
Disclaimer: Utility apportionment is flat rate per month.$3 / moMax chargeable amount: $3 -
Pest Control ServicesAmount for pest control services. Charged per unit.$5 / moMax chargeable amount: $5
-
Cable TV and Internet ServicesAmount for cable and internet services in rental home. Charged per unit.
Disclaimer: Utility apportionment is flat rate per month.$90 / moMax chargeable amount: $90 -
Utility - Water/Wastewater Submeter Admin FeeAmount for water billing services calculated as a percentage of consumption as allowed by regulation. Charged per unit.
Disclaimer: Price varies based on utility cost.Varies / mo -
Utility - Water/SewerUsage-Based (Utilities).Amount for provision and/or consumption of water and sewer services Charged per unit.
Disclaimer: Utility apportionment is submetered water/gas/electric.Varies / mo -
Renters Liability Insurance - Third PartyAmount for renters liability insurance obtained through resident's provider of choice. Charged per leaseholder. Payable to 3rd Party
Disclaimer: Price varies based on selections with third party provider.Varies / mo
-
-
One-Time Basics
-
Due at Application
-
Application FeeAmount to process application, initiate screening, and take a rental home off the market. Charged per applicant.$35
-
Application Fee Per ApplicantCharged per applicant.$35
-
-
Due at Move-In
-
Community Amenity FeeAmount for community amenity use and services. Charged per unit type.$1,000
-
-
Due at Application
-
Dogs
-
Monthly Pet FeeMax of 2. Charged per pet.$25
-
Pet DepositMax of 2. Charged per pet.$250
-
One-Time Pet FeeMax of 2. Charged per pet.$250 - $250
0 lbs. Weight LimitRestrictions:Breed Restrictions ApplyRead More Read LessComments -
-
Cats
-
Monthly Pet FeeMax of 2. Charged per pet.$25
-
Pet DepositMax of 2. Charged per pet.$250
-
One-Time Pet FeeMax of 2. Charged per pet.$250 - $250
0 lbs. Weight LimitRestrictions:Comments -
-
Pet Fees
-
Pet Deposit (Refundable)Max of 2. Amount for pet living in rental home. May be assessed per pet or per rental home, based on lease requirements. Refunds processed per lease terms. Charged per pet.$250
-
Pet FeeMax of 2. Amount to facilitate authorized pet move-in. Charged per pet.$250
-
Pet RentMax of 2. Monthly amount for authorized pet. Charged per pet.$25 / mo
-
-
Garage Lot
-
Parking DepositCharged per vehicle.$0
-
Parking FeeCharged per vehicle.$125
-
Parking FeeMax of 1. Amount for garage parking space/services. May be subject to availability. Charged per rentable item.
Disclaimer: Price varies based on rentable item type.$125 - $225 / mo
Comments -
-
Covered
-
Parking DepositCharged per vehicle.$0
-
Parking FeeAmount for covered parking space/services. May be subject to availability. Charged per rentable item.
Disclaimer: Utility apportionment is flat rate per month.$65
-
-
Surface Lot
-
Parking FeeCharged per vehicle.$0
-
Parking DepositCharged per vehicle.$0
-
-
Additional Parking Options
-
Carport
-
Garage - Attached
-
Garage - Detached
-
-
Storage Unit
-
Storage FeeMax of 1. Amount for usage of optional storage space. May be subject to availability. Charged per rentable item.
Disclaimer: Price varies based on rentable item size.$40 - $150 / mo
-
-
Guest Suite RentalAmount to rent guest suite; per night. May be subject to availability. Charged per night.$125 / occurrence
-
Security Deposit - Additional (Refundable)Additional amount, based on screening results, intended to be held through residency that may be applied toward amounts owed at move-out. Refunds processed per application and lease terms. Charged per unit.$300Max chargeable amount: $300
-
Utility - Vacant Processing FeeAmount for failing to transfer utilities into resident name. Charged per unit.$50 / occurrence
-
Returned Payment Fee (NSF)Amount for returned payment. Charged per unit.$75 / occurrence
-
Early Lease Termination/CancellationAmount to terminate lease earlier than lease end date; excludes rent and other charges. Charged per unit.200% of base rent / occurrence
-
Late FeeAmount for paying after rent due date; per terms of lease. Charged per unit.9.99% of base rent / occurrence
-
Month-to-Month FeeAmount, in addition to base rent, for a month-to-month lease. Charged per unit.$250 / mo
-
Access Device - ReplacementAmount to obtain a replacement access device for community; fobs, keys, remotes, access passes. Charged per device.
Disclaimer: Price varies based on device type.$75 - $100 / occurrence -
Intra-Community Transfer FeeAmount due when transferring to another rental unit within community. Charged per unit.$750 / occurrence
-
Reletting FeeMarketing fee related to early lease termination; excludes rent and other charges. Charged per unit.85% of base rent / occurrence
-
Utility - Vacant Cost RecoveryUsage-Based (Utilities).Amount for utility usage not transferred to resident responsibility any time during occupancy. Charged per unit.Varies / occurrence
Property Fee Disclaimer: Based on community-supplied data and independent market research. Subject to change without notice. May exclude fees for mandatory or optional services and usage-based utilities.
Details
Utilities Included
-
Gas
-
Water
-
Electricity
-
Heat
-
Trash Removal
-
Sewer
-
Cable
-
Air Conditioning
Lease Options
-
12 mo
Property Information
-
Built in 2020
-
184 units/4 stories
Specialty Housing Details
-
This property is intended and operated for occupancy by persons 55 years of age or older.
Matterport 3D Tours
About Alders Magnolia
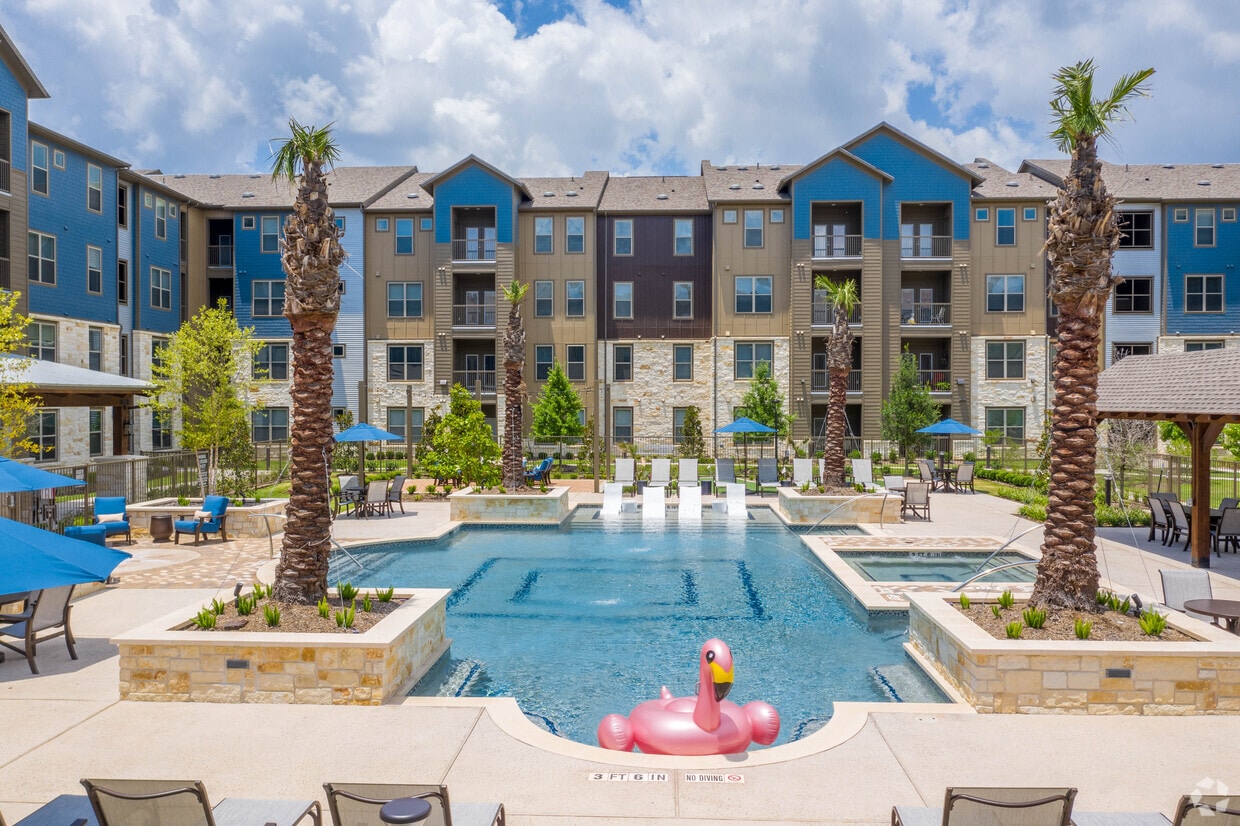
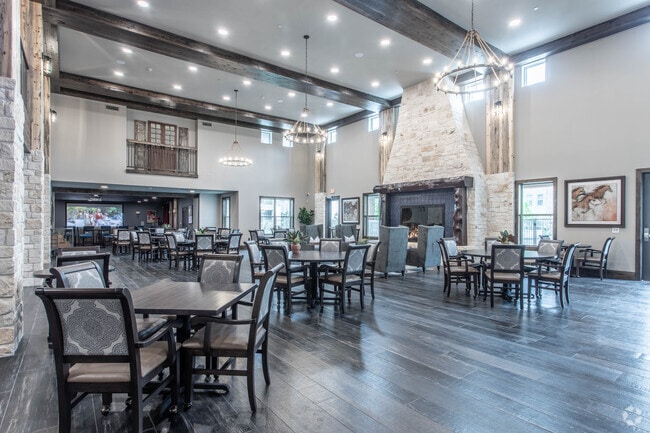
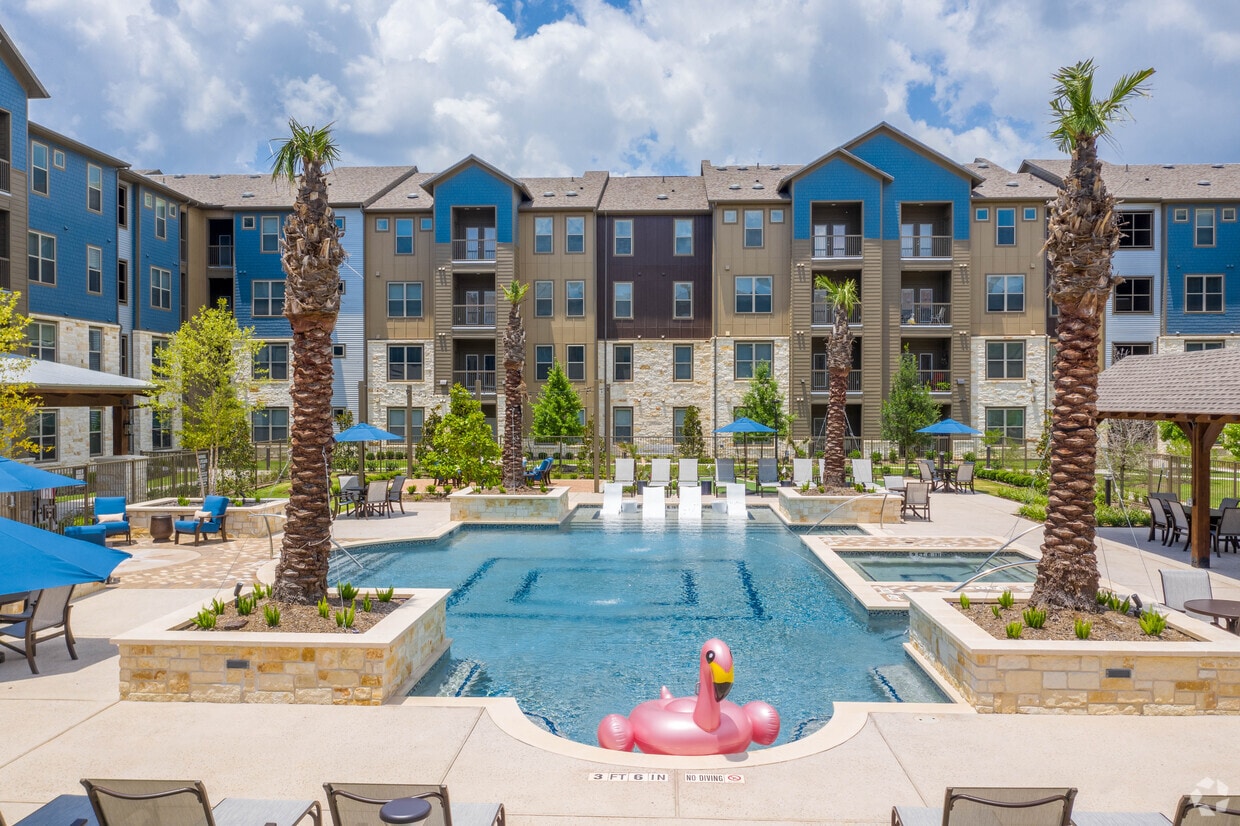
Discover Alders Magnolia, a vibrant 55+ apartment community designed for active adults. Our thoughtfully designed homes and resort-style amenities make it easy to enjoy each day your way. Stay active in the fitness center, explore creative spaces, connect with friends over cocktails, or unwind with a good book. With modern apartment homes, welcoming common areas, and a convenient location near shopping, dining, and entertainment, Alders Magnolia offers the perfect blend of comfort, connection, and carefree living.
Alders Magnolia is an apartment community located in Montgomery County and the 77354 ZIP Code. This area is served by the Magnolia Independent School District attendance zone.
Unique Features
- Arts & Crafts Room
- Bathrooms with granite countertops and undermount sinks
- Built-in pantry for additional kitchen storage
- Eat-in kitchens with peninsula seating area
- Full-size washer and dryer connections
- Fully equipped, gourmet kitchens with granite countertops
- Garages, carports, and storage units available
- Glasstop Range
- Gorgeous cabinetry with sleek, brushed nickel hardware
- Hair Salon
- Linen closet in select residences
- Modern undermount sinks with gooseneck faucet in kitchen
- Movie Theater
- Open-concept one and two-bedroom floor plans
- Private patios with outside storage
- Pub Lounge
- Resilient wood-style flooring
- Soaring 9’ ceilings
- Spacious Walk-In Closets
- Stainless Steel
- Stainless steel appliances in kitchen
- Walk-in showers and garden tubs in select residences
Community Amenities
Pool
Fitness Center
Laundry Facilities
Elevator
- Laundry Facilities
- Maintenance on site
- Property Manager on Site
- Trash Pickup - Door to Door
- Guest Apartment
- Wheelchair Accessible
- Elevator
- Clubhouse
- Lounge
- Storage Space
- Fitness Center
- Pool
- Putting Greens
- Media Center/Movie Theatre
- Gated
- Grill
Apartment Features
Washer/Dryer
Air Conditioning
Dishwasher
Washer/Dryer Hookup
Walk-In Closets
Granite Countertops
Refrigerator
Tub/Shower
Indoor Features
- Washer/Dryer
- Washer/Dryer Hookup
- Air Conditioning
- Ceiling Fans
- Cable Ready
- Storage Space
- Tub/Shower
- Sprinkler System
Kitchen Features & Appliances
- Dishwasher
- Granite Countertops
- Stainless Steel Appliances
- Pantry
- Eat-in Kitchen
- Kitchen
- Oven
- Range
- Refrigerator
- Coffee System
Model Details
- Walk-In Closets
- Linen Closet
- Balcony
- Patio
- Porch
The master-planned community of the Woodlands sits less than 30 miles from Downtown Houston, houses over 110,000 people, and offers residents everything they need all within the neighborhood. The neighborhood's Town Center features entertainment, food, shops, and parks. The Woodlands’ proximity to downtown, combined with the neighborhood's beautiful architecture and easy commutes, makes this neighborhood ideal for anyone working downtown while preferring a more suburban location for their Texas apartment.
Learn more about living in WoodlandsCompare neighborhood and city base rent averages by bedroom.
| Woodlands | Magnolia, TX | |
|---|---|---|
| Studio | - | $1,000 |
| 1 Bedroom | $1,321 | $1,304 |
| 2 Bedrooms | $1,729 | $1,737 |
| 3 Bedrooms | $2,091 | $2,154 |
- Laundry Facilities
- Maintenance on site
- Property Manager on Site
- Trash Pickup - Door to Door
- Guest Apartment
- Wheelchair Accessible
- Elevator
- Clubhouse
- Lounge
- Storage Space
- Gated
- Grill
- Fitness Center
- Pool
- Putting Greens
- Media Center/Movie Theatre
- Arts & Crafts Room
- Bathrooms with granite countertops and undermount sinks
- Built-in pantry for additional kitchen storage
- Eat-in kitchens with peninsula seating area
- Full-size washer and dryer connections
- Fully equipped, gourmet kitchens with granite countertops
- Garages, carports, and storage units available
- Glasstop Range
- Gorgeous cabinetry with sleek, brushed nickel hardware
- Hair Salon
- Linen closet in select residences
- Modern undermount sinks with gooseneck faucet in kitchen
- Movie Theater
- Open-concept one and two-bedroom floor plans
- Private patios with outside storage
- Pub Lounge
- Resilient wood-style flooring
- Soaring 9’ ceilings
- Spacious Walk-In Closets
- Stainless Steel
- Stainless steel appliances in kitchen
- Walk-in showers and garden tubs in select residences
- Washer/Dryer
- Washer/Dryer Hookup
- Air Conditioning
- Ceiling Fans
- Cable Ready
- Storage Space
- Tub/Shower
- Sprinkler System
- Dishwasher
- Granite Countertops
- Stainless Steel Appliances
- Pantry
- Eat-in Kitchen
- Kitchen
- Oven
- Range
- Refrigerator
- Coffee System
- Walk-In Closets
- Linen Closet
- Balcony
- Patio
- Porch
| Monday | 9am - 6pm |
|---|---|
| Tuesday | 9am - 6pm |
| Wednesday | 9am - 6pm |
| Thursday | 9am - 6pm |
| Friday | 9am - 6pm |
| Saturday | 10am - 5pm |
| Sunday | Closed |
| Colleges & Universities | Distance | ||
|---|---|---|---|
| Colleges & Universities | Distance | ||
| Drive: | 16 min | 9.0 mi | |
| Drive: | 48 min | 30.3 mi | |
| Drive: | 58 min | 42.5 mi | |
| Drive: | 56 min | 42.7 mi |


 The GreatSchools Rating helps parents compare schools within a state based on a variety of school quality indicators and provides a helpful picture of how effectively each school serves all of its students. Ratings are on a scale of 1 (below average) to 10 (above average) and can include test scores, college readiness, academic progress, advanced courses, equity, discipline and attendance data. We also advise parents to visit schools, consider other information on school performance and programs, and consider family needs as part of the school selection process.
View GreatSchools Rating Methodology
Data provided by GreatSchools.org © 2026. All rights reserved.
Scores provided by
 What do Walkability, Transit, Drivability, and Bikeability mean?
Walkability measures the walking distance to day-to-day needs.
Transit measures access to public transportation.
Drivability measures congestion, parking availability, and access to major roads.
Bikeability measures the suitability for cycling.
How It Works
What do Walkability, Transit, Drivability, and Bikeability mean?
Walkability measures the walking distance to day-to-day needs.
Transit measures access to public transportation.
Drivability measures congestion, parking availability, and access to major roads.
Bikeability measures the suitability for cycling.
How It Works
Traffic
ActiveAirport
CalmBusinesses
CalmScores provided by
HowLoud What is a Sound Score Rating? A Sound Score Rating aggregates noise caused by vehicle traffic, airplane traffic and local sources. How It WorksAlders Magnolia Photos
-
Heated Pool
-
Community Tour
-
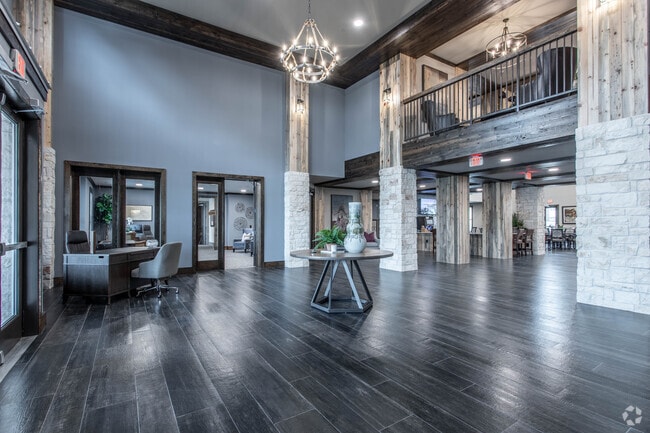
Main Lobby
-
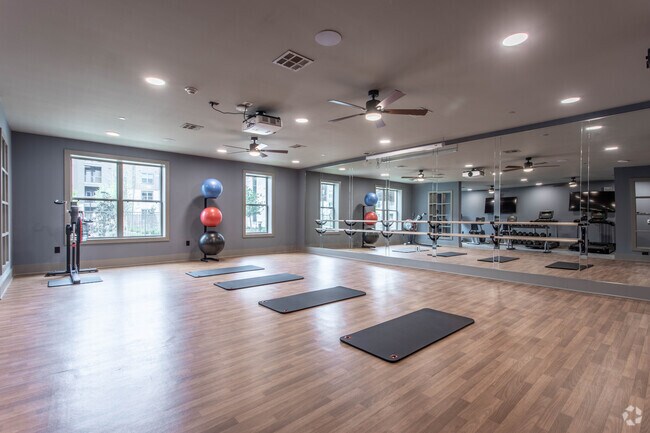
Aerobics Room
-
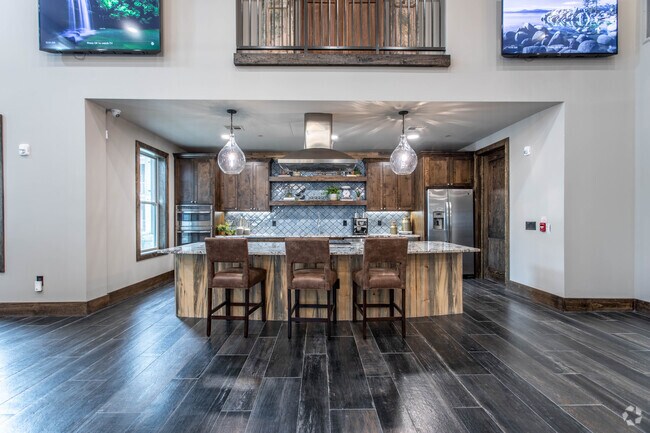
Demonstration Kitchen
-
Main Social Room
-
Private Library
-
Hair and Nail Salon
-
Fitness Center
Nearby Apartments
Within 50 Miles of Alders Magnolia
-
Emerson Pines - An Active 55+ Community
10100 Kempwood Dr
Houston, TX 77080
$1,023 - $1,717
1-2 Br 27.7 mi
-
Treemont Senior Community
2501 Westerland Dr
Houston, TX 77063
$835 - $1,675
1-2 Br 33.6 mi
-
Valencia Grove
11810 Algonquin Dr
Houston, TX 77089
$815 - $1,395
1-3 Br 49.2 mi
-
Skylar Pointe
1110 El Camino Village Dr
Houston, TX 77058
$899 - $1,964
1-3 Br 54.7 mi
Alders Magnolia has units with in‑unit washers and dryers, making laundry day simple for residents.
Select utilities are included in rent at Alders Magnolia, including gas, water, electricity, heat, trash removal, sewer, cable, and air conditioning. Residents are responsible for any other utilities not listed.
Parking is available at Alders Magnolia. Fees may apply depending on the type of parking offered. Contact this property for details.
Alders Magnolia has one to two-bedrooms with rent ranges from $1,400/mo. to $2,450/mo.
Yes, Alders Magnolia welcomes pets. Breed restrictions, weight limits, and additional fees may apply. View this property's pet policy.
A good rule of thumb is to spend no more than 30% of your gross income on rent. Based on the lowest available rent of $1,400 for a one-bedroom, you would need to earn about $56,000 per year to qualify. Want to double-check your budget? Calculate how much rent you can afford with our Rent Affordability Calculator.
Alders Magnolia is offering 1 Month Free for eligible applicants, with rental rates starting at $1,400.
Yes! Alders Magnolia offers 5 Matterport 3D Tours. Explore different floor plans and see unit level details, all without leaving home.
33118 Magnolia Cir
Magnolia, TX 77354