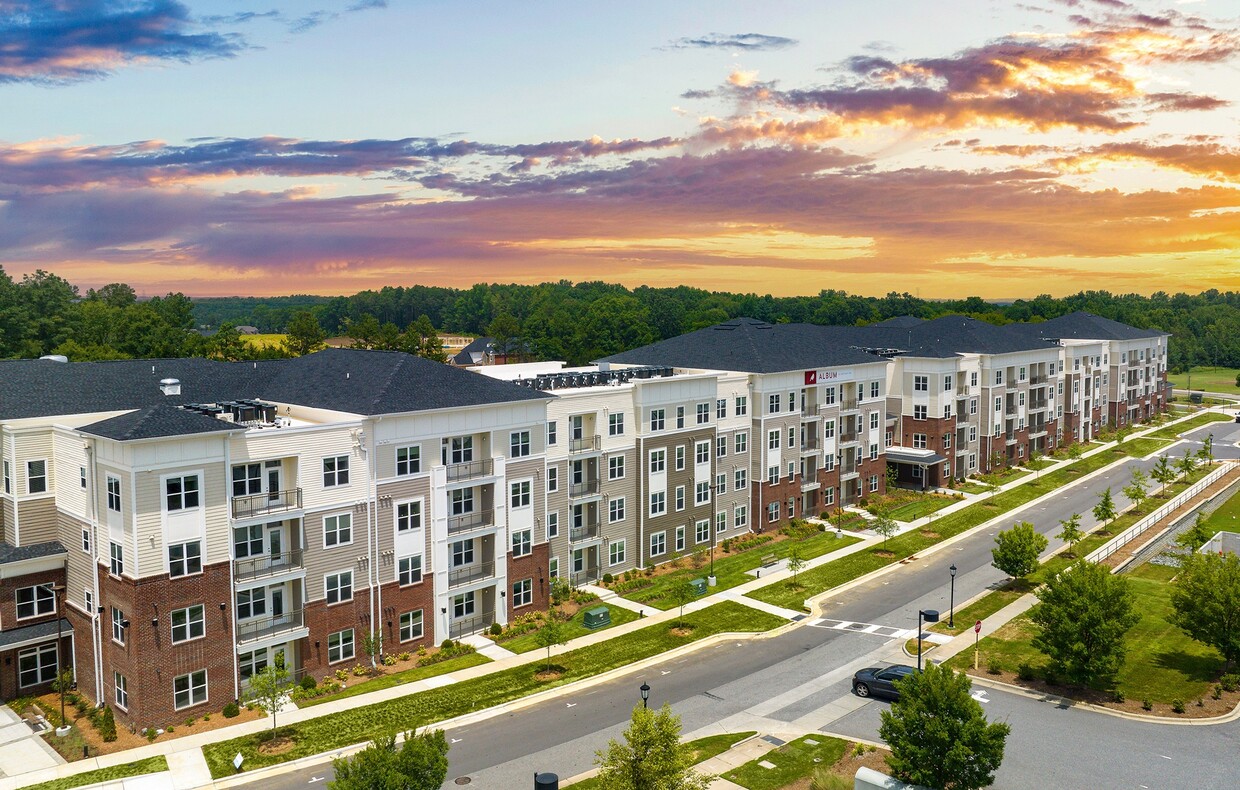
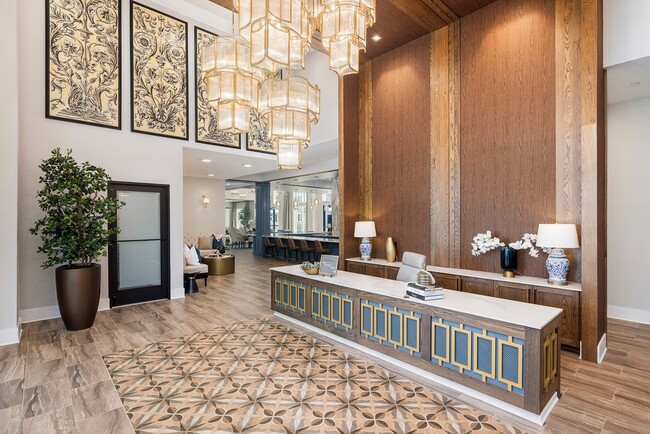
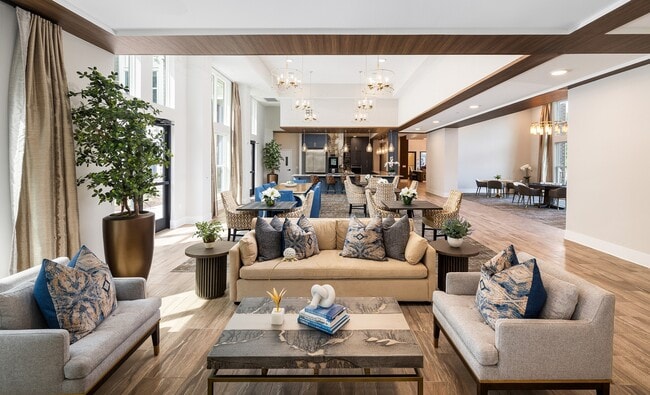
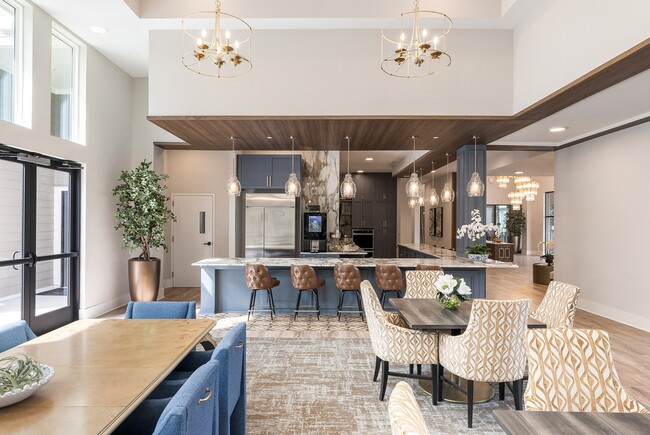
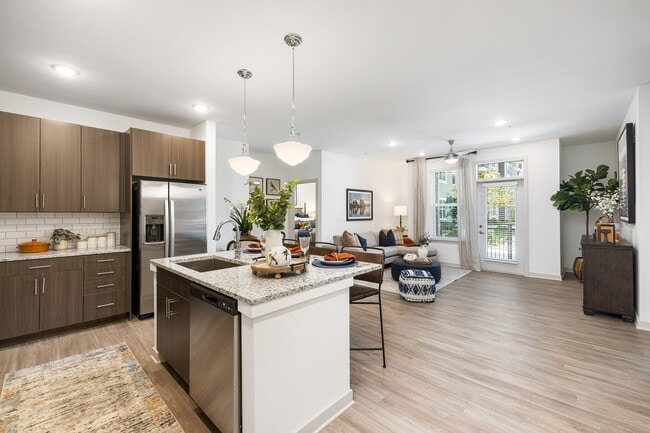
Located in Huntersville, NC, this single-floor, two-bedroom, two-bathroom residence offers a thoughtfully designed open-concept layout with modern finishes throughout. Light-toned wood-style flooring runs through the main living areas, creating a cohesive and airy feel. The kitchen is a standout feature, equipped with dark walnut-toned cabinetry, granite countertops, a subway tile backsplash, stainless steel appliances, and a large center island with bar seating illuminated by pendant lighting. The adjacent dining area provides a dedicated space for meals, while the living room features a ceiling fan, recessed lighting, and a bold accent wall that adds visual depth. A glass-paneled door allows natural light to fill the space. The primary bedroom is a comfortable retreat with carpeted flooring, a ceiling fan, and a window overlooking the outdoors. Its ensuite bathroom features a double-sink granite vanity, dark cabinetry, a walk-in glass shower, and direct access to a spacious walk-in closet with wire shelving systems. The second bedroom is similarly well-appointed with carpeted flooring and natural light. Both bathrooms maintain consistent, high-quality finishes throughout.
Album Huntersville 55+ Active Adult Apartment Homes
6930 Prosperity Rd,
Huntersville,
NC
28078

-
Total Monthly Price
$1,628 - $2,839
-
Bedrooms
1 - 2 bd
-
Bathrooms
1 - 2.5 ba
-
Square Feet
567 - 1,503 sq ft
Highlights
- Top Rated by Renters
- Pool
- Planned Social Activities
- Grill
- Business Center
Pricing & Floor Plans
-
Unit 427price $1,759square feet 759availibility Now
-
Unit 442price $1,888square feet 763availibility Now
-
Unit 227price $2,004square feet 757availibility Now
-
Unit 305price $1,924square feet 900availibility Now
-
Unit 205price $1,989square feet 900availibility Nov 8
-
Unit 317price $1,999square feet 884availibility Now
-
Unit 417price $2,099square feet 880availibility Now
-
Unit 140price $1,959square feet 883availibility Nov 22
-
Unit 406price $2,088square feet 1,003availibility Now
-
Unit 218price $2,205square feet 1,023availibility Now
-
Unit 318price $2,205square feet 1,022availibility Now
-
Unit 313price $2,479square feet 1,250availibility Now
-
Unit 204price $2,649square feet 1,473availibility Now
-
Unit 404price $2,724square feet 1,459availibility Now
-
Unit 103price $2,839square feet 1,450availibility Now
-
Unit 304price $2,664square feet 1,459availibility Oct 7
-
Unit 420price $2,809square feet 1,239availibility Now
-
Unit 427price $1,759square feet 759availibility Now
-
Unit 442price $1,888square feet 763availibility Now
-
Unit 227price $2,004square feet 757availibility Now
-
Unit 305price $1,924square feet 900availibility Now
-
Unit 205price $1,989square feet 900availibility Nov 8
-
Unit 317price $1,999square feet 884availibility Now
-
Unit 417price $2,099square feet 880availibility Now
-
Unit 140price $1,959square feet 883availibility Nov 22
-
Unit 406price $2,088square feet 1,003availibility Now
-
Unit 218price $2,205square feet 1,023availibility Now
-
Unit 318price $2,205square feet 1,022availibility Now
-
Unit 313price $2,479square feet 1,250availibility Now
-
Unit 204price $2,649square feet 1,473availibility Now
-
Unit 404price $2,724square feet 1,459availibility Now
-
Unit 103price $2,839square feet 1,450availibility Now
-
Unit 304price $2,664square feet 1,459availibility Oct 7
-
Unit 420price $2,809square feet 1,239availibility Now
Fees and Policies
The fees listed below are community-provided and may exclude utilities or add-ons. All payments are made directly to the property and are non-refundable unless otherwise specified. Use the Cost Calculator to determine costs based on your needs.
-
Utilities & Essentials
-
Trash Services - DoorstepAmount for doorstep trash removal from rental home. Charged per unit.$25 / mo
-
Utility - Billing Administrative FeeAmount to manage utility services billing. Charged per unit.$4 / mo
-
Pest Control ServicesAmount for pest control services. Charged per unit.$5 / mo
-
Cable TV and Internet ServicesAmount for cable and internet services in rental home. Charged per unit.$55 / mo
-
Utility - Water/SewerUsage-Based (Utilities). Amount for provision and/or consumption of water and sewer services Charged per unit.
Disclaimer: Utility apportionment is submetered water/gas/electric.Varies / mo -
Renters Liability Insurance - Third PartyAmount for renters liability insurance obtained through resident's provider of choice. Charged per leaseholder. Payable to 3rd Party
Disclaimer: Price varies based on amount of coverage.Varies / mo
-
-
One-Time Basics
-
Due at Application
-
Application FeeAmount to process application, initiate screening, and take a rental home off the market. Charged per applicant.$40
-
-
Due at Move-In
-
Community Amenity FeeAmount for community amenity use and services. Amenities vary by property. Contact the Leasing team for a full list of amenities covered by this amount. Charged per unit.$250
-
-
Due at Application
-
Dogs
Max of 2
-
Cats
Max of 2
-
Other Pets
-
Pet FeeMax of 1. Amount to facilitate authorized pet move-in. Charged per pet.$350
-
Pet RentMax of 1. Monthly amount for authorized pet. Charged per pet.$25 / mo
-
-
Garage Lot
-
Parking FeeMax of 1. Amount for garage parking space/services. May be subject to availability. Charged per rentable item.$175 / mo
CommentsMax of 1Read More Read Less -
-
Parking
-
Parking FeeMax of 1. Amount for parking space/services. May be subject to availability. Charged per rentable item.$50 / mo
Comments -
-
Storage Unit
-
Storage FeeMax of 1. Amount for usage of optional storage space. May be subject to availability. Charged per rentable item.
Disclaimer: Price varies based on rentable item location.$65 - $100 / mo
-
-
Renters Liability/Content - Property ProgramAmount to participate in the property Renters Liability Program. Charged per unit.
Disclaimer: Price varies based on amount of coverage.$18.75 - $21.25 / moMax chargeable amount: $21.25 -
Common Area/Clubhouse RentalAmount to rent a shared common area space, including clubhouse. May be subject to availability. Charged per occurrence.$75 / occurrence
-
Guest Suite RentalAmount to rent guest suite; per night. May be subject to availability. Charged per occurrence.$125 / occurrence
-
Security Deposit (Refundable)Amount intended to be held through residency that may be applied toward amounts owed at move-out. Refunds processed per application and lease terms. Charged per unit.$300
-
Renters Liability Only - Non-ComplianceAmount for not maintaining required Renters Liability Policy. Charged per occurrence.$15 / occurrence
-
Intra-Community Transfer FeeAmount due when transferring to another rental unit within community. Charged per occurrence.$750 / occurrence
-
Early Lease Termination/CancellationAmount to terminate lease earlier than lease end date; excludes rent and other charges. Charged per occurrence.
Disclaimer: Price varies based on timing of notice.$1,500 - $10,000 / occurrence -
Returned Payment Fee (NSF)Amount for returned payment. Charged per occurrence.$35 / occurrence
-
Late FeeAmount for paying after rent due date; per terms of lease. Charged per occurrence.4.99% of base rent / occurrence
Property Fee Disclaimer: Total Monthly Leasing Price includes base rent, all monthly mandatory and any user-selected optional fees. Excludes variable, usage-based, and required charges due at or prior to move-in or at move-out. Security Deposit may change based on screening results, but total will not exceed legal maximums. Some items may be taxed under applicable law. Some fees may not apply to rental homes subject to an affordable program. All fees are subject to application and/or lease terms. Prices and availability subject to change. Resident is responsible for damages beyond ordinary wear and tear. Resident may need to maintain insurance and to activate and maintain utility services, including but not limited to electricity, water, gas, and internet, per the lease. Additional fees may apply as detailed in the application and/or lease agreement, which can be requested prior to applying. Pets: Pet breed and other pet restrictions apply. Rentable Items: All Parking, storage, and other rentable items are subject to availability. Final pricing and availability will be determined during lease agreement. See Leasing Agent for details.
Details
Lease Options
-
9 - 15 Month Leases
Property Information
-
Built in 2023
-
168 units/4 stories
Specialty Housing Details
-
This property is intended and operated for occupancy by persons 55 years of age or older.
Matterport 3D Tours
Select a unit to view pricing & availability
 Matterport 3D Tour

About Album Huntersville 55+ Active Adult Apartment Homes
Introducing Album Huntersville, a 55 plus community in Huntersville, NC with authenticity, gusto, and a can-do attitude. Cherished songs, photographs, and real-life experiences create the deeply personal stories of our lives. At Album Huntersville, you will be apart of an active adult lifestyle that is expressive, connected, and as unique as you are. Album has it all: new, well-designed residences, thoughtful amenities, a warm, welcoming maintenance-free setting, and real value. It's all about continuing to live your life on your terms with a little more freedom to do what you want when you want!
Album Huntersville 55+ Active Adult Apartment Homes is an apartment community located in Mecklenburg County and the 28078 ZIP Code. This area is served by the Charlotte-Mecklenburg School District attendance zone.
Unique Features
- Art Room
- Guest Suite
Community Amenities
Pool
Fitness Center
Business Center
Grill
- Package Service
- Planned Social Activities
- Guest Apartment
- Business Center
- Conference Rooms
- Fitness Center
- Pool
- Grill
Apartment Features
- Air Conditioning
- Tub/Shower
- Kitchen
Located 14 miles north of Charlotte, Huntersville combines lakeside recreation with suburban living. Home to more than 64,000 residents, the area offers housing options from Lake Norman waterfront properties to downtown apartments. The rental market reflects steady demand, with monthly rates from $1,460 for studios to $2,192 for three-bedroom homes. The walkable Birkdale Village district features shops and restaurants, while downtown Huntersville preserves its historic character.
Lake Norman and Mountain Island Lake provide opportunities for boating and water activities throughout the year. Recreation options include NorthStone Country Club and Skybrook Golf Club, along with community parks like Huntersville Athletic Park and Veterans Park. Discovery Place Kids engages visitors with hands-on exhibits, while the Carolina Renaissance Festival transforms the area into a medieval village each fall. The presence of Joe Gibbs Racing adds to the area's motorsports connection.
Learn more about living in Huntersville- Package Service
- Planned Social Activities
- Guest Apartment
- Business Center
- Conference Rooms
- Grill
- Fitness Center
- Pool
- Art Room
- Guest Suite
- Air Conditioning
- Tub/Shower
- Kitchen
| Monday | 9am - 6pm |
|---|---|
| Tuesday | 9am - 6pm |
| Wednesday | 9am - 6pm |
| Thursday | 9am - 6pm |
| Friday | 9am - 6pm |
| Saturday | 10am - 5pm |
| Sunday | Closed |
| Colleges & Universities | Distance | ||
|---|---|---|---|
| Colleges & Universities | Distance | ||
| Drive: | 10 min | 5.6 mi | |
| Drive: | 17 min | 9.6 mi | |
| Drive: | 15 min | 9.7 mi | |
| Drive: | 23 min | 12.3 mi |


 The GreatSchools Rating helps parents compare schools within a state based on a variety of school quality indicators and provides a helpful picture of how effectively each school serves all of its students. Ratings are on a scale of 1 (below average) to 10 (above average) and can include test scores, college readiness, academic progress, advanced courses, equity, discipline and attendance data. We also advise parents to visit schools, consider other information on school performance and programs, and consider family needs as part of the school selection process.
View GreatSchools Rating Methodology
Data provided by GreatSchools.org © 2026. All rights reserved.
Transportation options available in Huntersville include Jw Clay Blvd Station, located 8.0 miles from Album Huntersville 55+ Active Adult Apartment Homes. Album Huntersville 55+ Active Adult Apartment Homes is near Concord-Padgett Regional, located 6.4 miles or 12 minutes away, and Charlotte/Douglas International, located 20.8 miles or 33 minutes away.
| Transit / Subway | Distance | ||
|---|---|---|---|
| Transit / Subway | Distance | ||
| Drive: | 12 min | 8.0 mi | |
| Drive: | 13 min | 8.2 mi | |
| Drive: | 12 min | 8.7 mi | |
| Drive: | 14 min | 10.2 mi | |
| Drive: | 16 min | 10.4 mi |
| Commuter Rail | Distance | ||
|---|---|---|---|
| Commuter Rail | Distance | ||
|
|
Drive: | 21 min | 14.5 mi |
|
|
Drive: | 25 min | 15.1 mi |
|
|
Drive: | 36 min | 28.0 mi |
|
|
Drive: | 43 min | 31.8 mi |
| Airports | Distance | ||
|---|---|---|---|
| Airports | Distance | ||
|
Concord-Padgett Regional
|
Drive: | 12 min | 6.4 mi |
|
Charlotte/Douglas International
|
Drive: | 33 min | 20.8 mi |
Scores provided by
 What do Walkability, Transit, Drivability, and Bikeability mean?
Walkability measures the walking distance to day-to-day needs.
Transit measures access to public transportation.
Drivability measures congestion, parking availability, and access to major roads.
Bikeability measures the suitability for cycling.
How It Works
What do Walkability, Transit, Drivability, and Bikeability mean?
Walkability measures the walking distance to day-to-day needs.
Transit measures access to public transportation.
Drivability measures congestion, parking availability, and access to major roads.
Bikeability measures the suitability for cycling.
How It Works
Traffic
BusyAirport
CalmBusinesses
CalmScores provided by
HowLoud What is a Sound Score Rating? A Sound Score Rating aggregates noise caused by vehicle traffic, airplane traffic and local sources. How It WorksTime and distance from Album Huntersville 55+ Active Adult Apartment Homes.
| Shopping Centers | Distance | ||
|---|---|---|---|
| Shopping Centers | Distance | ||
| Walk: | 5 min | 0.3 mi | |
| Walk: | 17 min | 0.9 mi | |
| Drive: | 2 min | 1.1 mi |
| Parks and Recreation | Distance | ||
|---|---|---|---|
| Parks and Recreation | Distance | ||
|
RibbonWalk Nature Preserve
|
Drive: | 15 min | 8.4 mi |
|
University of North Carolina at Charlotte Botanical Gardens
|
Drive: | 13 min | 8.8 mi |
|
Carolina Raptor Center
|
Drive: | 20 min | 10.6 mi |
|
Latta Plantation Nature Center
|
Drive: | 22 min | 11.3 mi |
|
Reedy Creek Nature Center & Preserve
|
Drive: | 23 min | 13.0 mi |
| Hospitals | Distance | ||
|---|---|---|---|
| Hospitals | Distance | ||
| Drive: | 12 min | 7.0 mi | |
| Drive: | 12 min | 8.2 mi |
Album Huntersville 55+ Active Adult Apartment Homes Photos
-
Aerial View of Album Huntersville
-
B2A - 2BR,2BA
-
Front Desk and Entrance Area
-
Clubroom
-
Clubroom and Coffee Bar
-
Island Kitchen and Living Room
-
Large Bedroom
-
Elegant Bathroom
-
Coffee Bar & Demonstration Kitchen
Models
-
A1
-
A2
-
A3
-
A4A-HC
-
A4A
-
B1
Nearby Apartments
Within 50 Miles of Album Huntersville 55+ Active Adult Apartment Homes
-
Archer Eastfield Station
6615 Cerris Dr
Charlotte, NC 28269
$1,399 - $2,489 Total Monthly Price
1-3 Br 2.9 mi
-
NOVEL Mallard Creek by Crescent Communities
9132 Senator Royall Dr
Charlotte, NC 28262
$1,709 - $2,339 Total Monthly Price
1-2 Br 4.4 mi
-
Wellen
305 Prine Pl
Charlotte, NC 28213
$1,445 - $2,295 Total Monthly Price
1-3 Br 6.9 mi
-
Broadstone Craft
1015 N Alexander St
Charlotte, NC 28206
$1,459 - $2,622 Total Monthly Price
1-2 Br 11.0 mi
-
Trella Uptown
426 N Tryon St
Charlotte, NC 28202
$1,462 - $3,162 Total Monthly Price
1-3 Br 11.2 mi
-
The Seventeen Hundred on East
1755 Lombardy Cir
Charlotte, NC 28203
$1,844 - $9,977 Total Monthly Price
1-3 Br 13.3 mi
This property does not offer in-unit laundry or shared facilities. Please contact the property to learn about nearby laundry options.
Utilities are not included in rent. Residents should plan to set up and pay for all services separately.
Parking is available at this property. Fees may apply depending on the type of parking offered. Contact this property for details.
This property has one to two-bedrooms with rent ranges from $1,628/mo. to $2,839/mo.
Yes, this property welcomes pets. Breed restrictions, weight limits, and additional fees may apply. View this property's pet policy.
A good rule of thumb is to spend no more than 30% of your gross income on rent. Based on the lowest available rent of $1,628 for a one-bedroom, you would need to earn about $65,120 per year to qualify. Want to double-check your budget? Calculate how much rent you can afford with our Rent Affordability Calculator.
This property is offering Specials for eligible applicants, with rental rates starting at $1,628.
Yes! This property offers 6 Matterport 3D Tours. Explore different floor plans and see unit level details, all without leaving home.
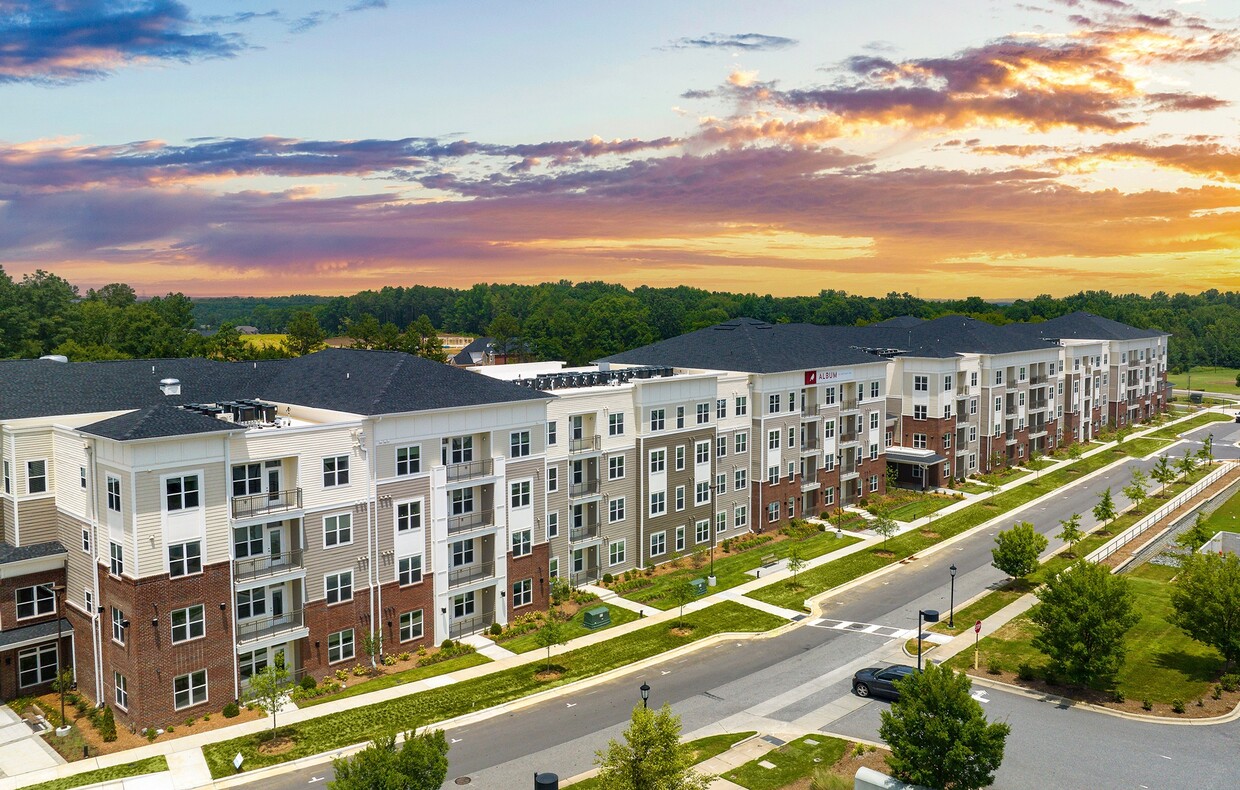
6930 Prosperity Rd
Huntersville, NC 28078