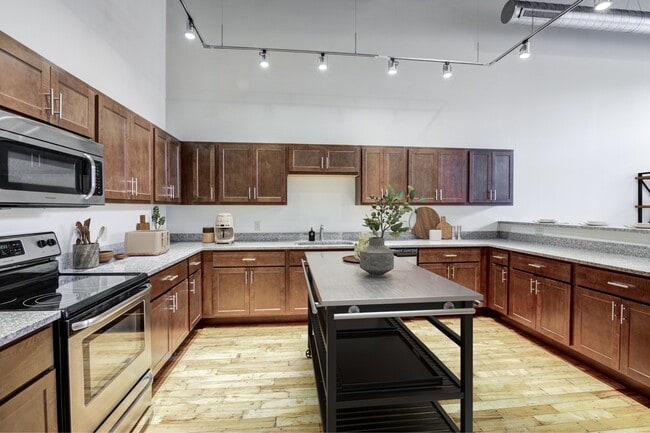
This single-floor space showcases a compelling blend of industrial and modern design. The open layout is anchored by exposed dark ceiling beams and structural steel columns, lending an authentic loft character to the interior. Polished hardwood floors run throughout, reflecting natural light and adding warmth to the space. A built-in granite countertop with dark-stained cabinetry serves as a natural divider between the kitchen and living areas. The cabinetry features clean-lined hardware and ample storage, complementing the granite's speckled finish. Under-cabinet lighting adds a functional and aesthetic touch. The living area benefits from a striking arched window that draws in generous amounts of natural light, offering views of the surrounding greenery. The ceiling fan above contributes to the industrial aesthetic while providing practical air circulation. The exposed ceiling structure, combining dark wood and metal elements, adds visual depth and height to the space. Overall, the unit presents a cohesive industrial-chic aesthetic, balancing raw architectural details with refined finishes to create a functional and visually dynamic environment.

-
Monthly Rent
$1,999 - $3,150
-
Bedrooms
Studio - 3 bd
-
Bathrooms
1 - 2 ba
-
Square Feet
578 - 2,634 sq ft
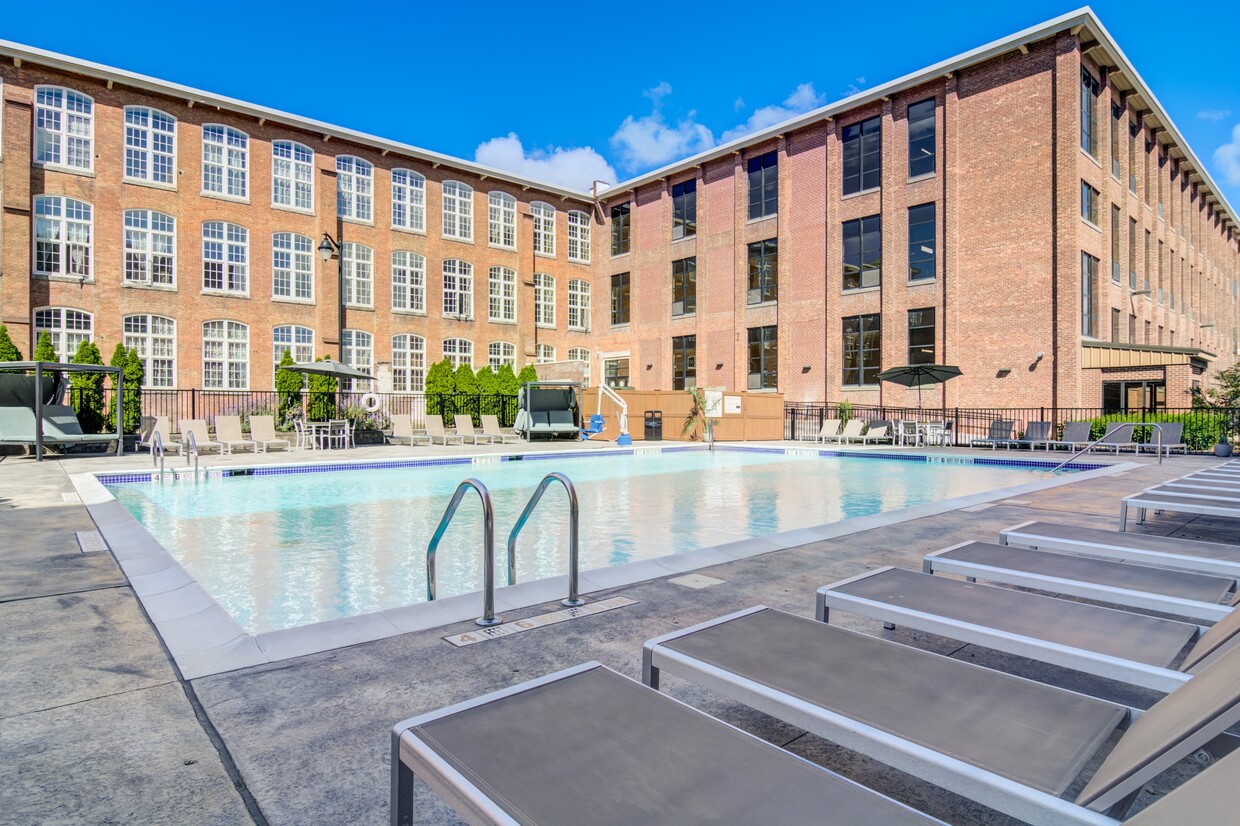
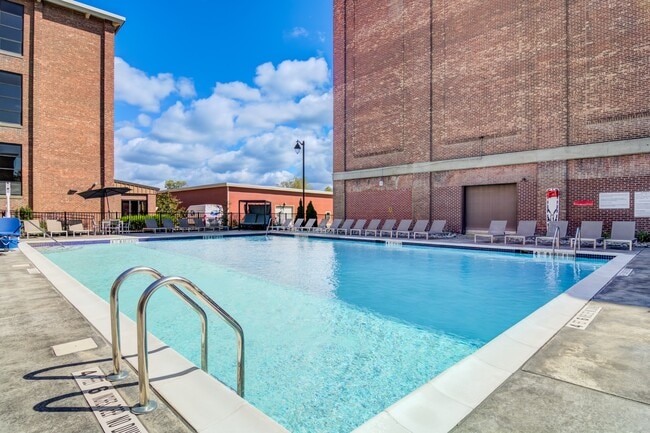
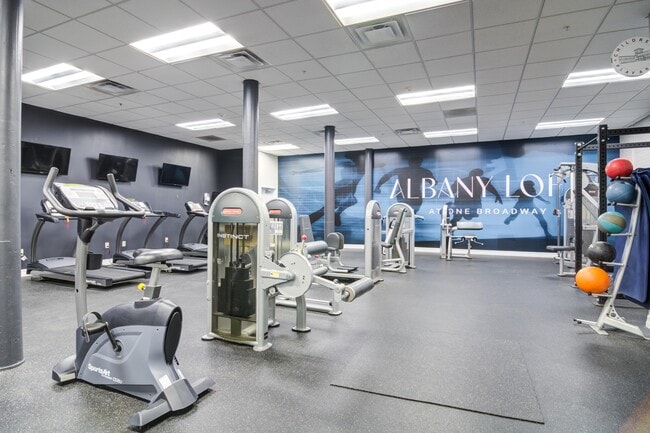
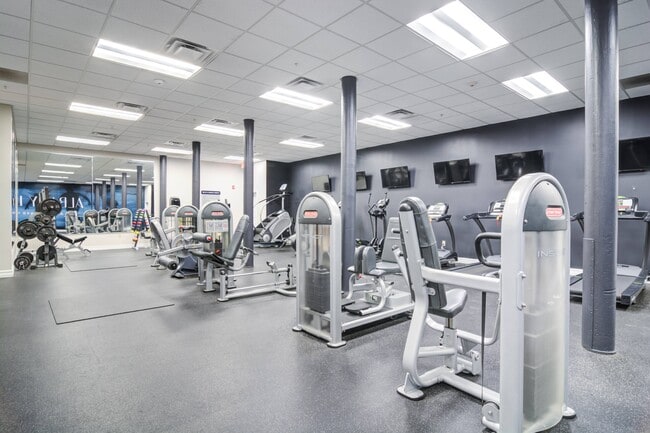
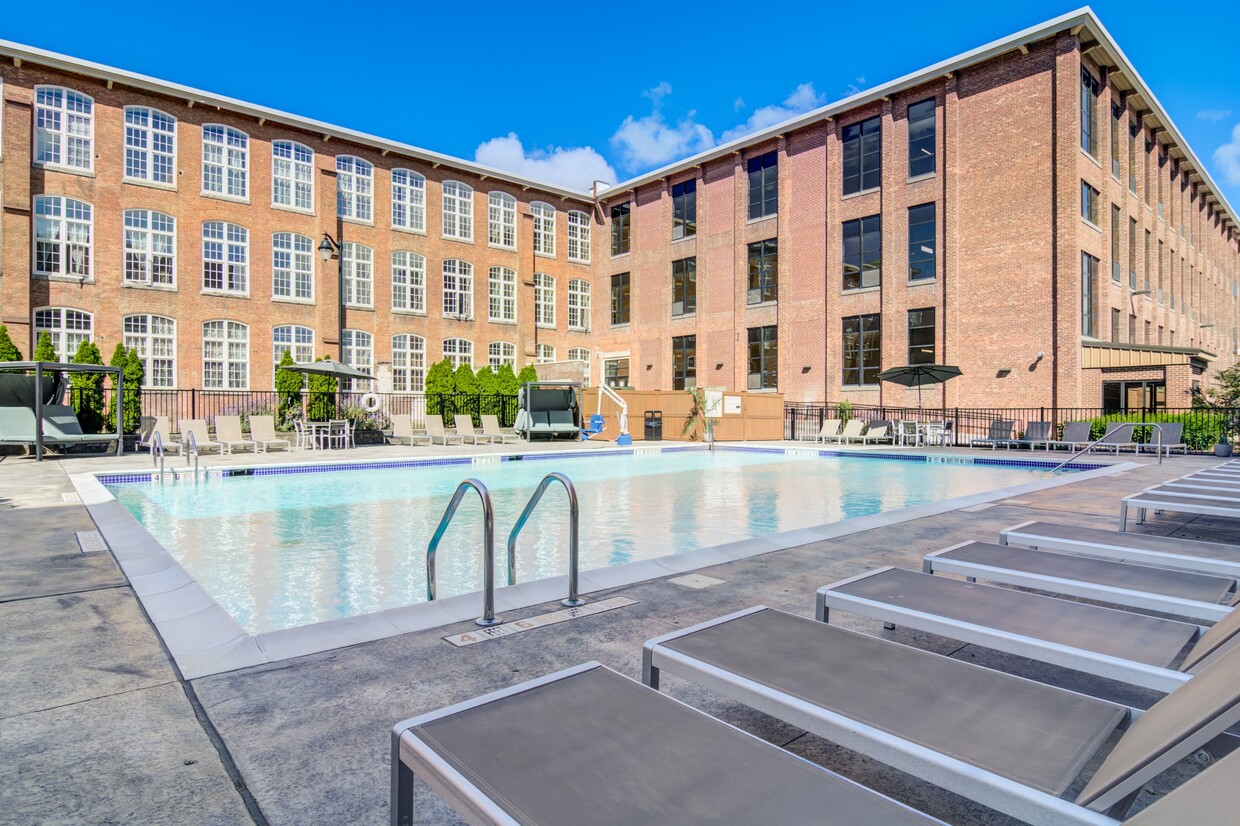
Luxury Gated Community Just Minutes from Albany's Warehouse District Gorgeous hardwood floors greet you upon entering our apartments as 16 foot vaulted ceilings capture light from large industrial windows paying homage to the once Albany Felt Factory. With an onsite fitness center, outdoor pool, and game room , unwinding after work is a breeze. In the case you need to quiet place to work, we offer a business center. With lovely green space and a pond, it's only natural to find walking trails to enjoy. Let your pup burn off steam in our fenced in dog runs or take them on a longer walk on the nearby Mohawk Hudson Bike Trail.
Highlights
- English and Spanish Speaking Staff
- Dry Cleaning Service
- Pet Washing Station
- Pool
- Walk-In Closets
- Spa
- Pet Play Area
- Walking/Biking Trails
- Dog Park
Pricing & Floor Plans
-
Unit 109price $1,999square feet 799availibility Now
-
Unit 226price $2,200square feet 1,038availibility Now
-
Unit 325price $2,250square feet 935availibility Aug 29
-
Unit 248price $2,250square feet 856availibility Sep 11
-
Unit 334price $2,600square feet 1,153availibility Now
-
Unit 130price $2,765square feet 1,060availibility Aug 29
-
Unit 151price $2,492square feet 1,036availibility Aug 29
-
Unit 317price $2,265square feet 1,038availibility Aug 30
-
Unit 313price $2,265square feet 1,019availibility Oct 1
-
Unit 332price $2,731square feet 1,403availibility Aug 29
-
Unit 149price $2,581square feet 1,087availibility Sep 7
-
Unit 132price $2,731square feet 1,322availibility Sep 14
-
Unit 236price $3,050square feet 1,238availibility Sep 10
-
Unit 112price $3,150square feet 1,772availibility Oct 10
-
Unit 307price $3,050square feet 1,489availibility Nov 9
-
Unit 109price $1,999square feet 799availibility Now
-
Unit 226price $2,200square feet 1,038availibility Now
-
Unit 325price $2,250square feet 935availibility Aug 29
-
Unit 248price $2,250square feet 856availibility Sep 11
-
Unit 334price $2,600square feet 1,153availibility Now
-
Unit 130price $2,765square feet 1,060availibility Aug 29
-
Unit 151price $2,492square feet 1,036availibility Aug 29
-
Unit 317price $2,265square feet 1,038availibility Aug 30
-
Unit 313price $2,265square feet 1,019availibility Oct 1
-
Unit 332price $2,731square feet 1,403availibility Aug 29
-
Unit 149price $2,581square feet 1,087availibility Sep 7
-
Unit 132price $2,731square feet 1,322availibility Sep 14
-
Unit 236price $3,050square feet 1,238availibility Sep 10
-
Unit 112price $3,150square feet 1,772availibility Oct 10
-
Unit 307price $3,050square feet 1,489availibility Nov 9
Fees and Policies
The fees listed below are community-provided and may exclude utilities or add-ons. All payments are made directly to the property and are non-refundable unless otherwise specified. Use the Cost Calculator to determine costs based on your needs.
-
One-Time Basics
-
DepositVaries by unit
-
Due at Application
-
Application Fee Per ApplicantCharged per applicant.$20
-
-
-
Other
Property Fee Disclaimer: Based on community-supplied data and independent market research. Subject to change without notice. May exclude fees for mandatory or optional services and usage-based utilities.
Details
Lease Options
-
12 mo
-
Short term lease
Property Information
-
Built in 2017
-
145 units/3 stories
Matterport 3D Tours
Select a unit to view pricing & availability
 Matterport 3D Tour

About Albany Lofts at One Broadway
Luxury Gated Community Just Minutes from Albany's Warehouse District Gorgeous hardwood floors greet you upon entering our apartments as 16 foot vaulted ceilings capture light from large industrial windows paying homage to the once Albany Felt Factory. With an onsite fitness center, outdoor pool, and game room , unwinding after work is a breeze. In the case you need to quiet place to work, we offer a business center. With lovely green space and a pond, it's only natural to find walking trails to enjoy. Let your pup burn off steam in our fenced in dog runs or take them on a longer walk on the nearby Mohawk Hudson Bike Trail.
Albany Lofts at One Broadway is an apartment community located in Albany County and the 12204 ZIP Code. This area is served by the Albany City School District attendance zone.
Unique Features
- *In Select Apartment Homes
- Bike storage
- Coffee Bar
- Complimentary WiFi available in amenity spaces
- Dry Cleaning Pickup and Delivery
- Elevator access
- Fitness center with 24/7 access
- Granite countertops and Shaker style cabinetry
- Kid’s center
- Music rooms
- Online payments available
- Open Layouts with 14-16ft Ceiling Height*
- Outdoor Kitchen
- Outdoor swimming pool
- Oversized, energy efficient windows
- Package acceptance
- Pet friendly community
- Pet spa with dog wash
- Pond and courtyard views available*
- Pond with walking paths
- Resident amenity space with sports lounge
- Secured access building
- Smoke free community
- Soaking tubs and dual vanities in bathrooms*
- Spacious, open-concept kitchen and living areas
- Storage available on-site
- Tile flooring in bathrooms
- Walk-in closets with California Closet systems*
- Washer/Dryer included
- Yoga and/or dance studio with full-length mirrors
- Yoga Room With Peloton Bikes
Community Amenities
Pool
Fitness Center
Elevator
Clubhouse
- Dry Cleaning Service
- Pet Play Area
- Pet Washing Station
- Elevator
- Business Center
- Clubhouse
- Lounge
- Vintage Building
- Fitness Center
- Spa
- Pool
- Bicycle Storage
- Walking/Biking Trails
- Courtyard
- Grill
- Picnic Area
- Dog Park
Apartment Features
Washer/Dryer
Walk-In Closets
Granite Countertops
Wi-Fi
- Wi-Fi
- Washer/Dryer
- Smoke Free
- Wheelchair Accessible (Rooms)
- Granite Countertops
- Stainless Steel Appliances
- Kitchen
- Tile Floors
- Walk-In Closets
- Dry Cleaning Service
- Pet Play Area
- Pet Washing Station
- Elevator
- Business Center
- Clubhouse
- Lounge
- Vintage Building
- Courtyard
- Grill
- Picnic Area
- Dog Park
- Fitness Center
- Spa
- Pool
- Bicycle Storage
- Walking/Biking Trails
- *In Select Apartment Homes
- Bike storage
- Coffee Bar
- Complimentary WiFi available in amenity spaces
- Dry Cleaning Pickup and Delivery
- Elevator access
- Fitness center with 24/7 access
- Granite countertops and Shaker style cabinetry
- Kid’s center
- Music rooms
- Online payments available
- Open Layouts with 14-16ft Ceiling Height*
- Outdoor Kitchen
- Outdoor swimming pool
- Oversized, energy efficient windows
- Package acceptance
- Pet friendly community
- Pet spa with dog wash
- Pond and courtyard views available*
- Pond with walking paths
- Resident amenity space with sports lounge
- Secured access building
- Smoke free community
- Soaking tubs and dual vanities in bathrooms*
- Spacious, open-concept kitchen and living areas
- Storage available on-site
- Tile flooring in bathrooms
- Walk-in closets with California Closet systems*
- Washer/Dryer included
- Yoga and/or dance studio with full-length mirrors
- Yoga Room With Peloton Bikes
- Wi-Fi
- Washer/Dryer
- Smoke Free
- Wheelchair Accessible (Rooms)
- Granite Countertops
- Stainless Steel Appliances
- Kitchen
- Tile Floors
- Walk-In Closets
| Monday | 9am - 6pm |
|---|---|
| Tuesday | 9am - 6pm |
| Wednesday | 9am - 6pm |
| Thursday | 9am - 6pm |
| Friday | 9am - 6pm |
| Saturday | 10am - 5pm |
| Sunday | Closed |
| Colleges & Universities | Distance | ||
|---|---|---|---|
| Colleges & Universities | Distance | ||
| Drive: | 8 min | 2.9 mi | |
| Drive: | 10 min | 3.6 mi | |
| Drive: | 11 min | 3.7 mi | |
| Drive: | 11 min | 4.2 mi |


 The GreatSchools Rating helps parents compare schools within a state based on a variety of school quality indicators and provides a helpful picture of how effectively each school serves all of its students. Ratings are on a scale of 1 (below average) to 10 (above average) and can include test scores, college readiness, academic progress, advanced courses, equity, discipline and attendance data. We also advise parents to visit schools, consider other information on school performance and programs, and consider family needs as part of the school selection process.
View GreatSchools Rating Methodology
Data provided by GreatSchools.org © 2026. All rights reserved.
Scores provided by
 What do Walkability, Transit, Drivability, and Bikeability mean?
Walkability measures the walking distance to day-to-day needs.
Transit measures access to public transportation.
Drivability measures congestion, parking availability, and access to major roads.
Bikeability measures the suitability for cycling.
How It Works
What do Walkability, Transit, Drivability, and Bikeability mean?
Walkability measures the walking distance to day-to-day needs.
Transit measures access to public transportation.
Drivability measures congestion, parking availability, and access to major roads.
Bikeability measures the suitability for cycling.
How It Works
Traffic
BusyAirport
CalmBusinesses
ActiveScores provided by
HowLoud What is a Sound Score Rating? A Sound Score Rating aggregates noise caused by vehicle traffic, airplane traffic and local sources. How It WorksAlbany Lofts at One Broadway Photos
-
-
-
Aerial
-
-
-
-
-
-
Models
-
Studio
-
1 Bedroom
-
1 Bedroom
-
1 Bedroom
-
1 Bedroom
-
2 Bedrooms
Nearby Apartments
Within 50 Miles of Albany Lofts at One Broadway
Albany Lofts at One Broadway has units with in‑unit washers and dryers, making laundry day simple for residents.
Utilities are not included in rent. Residents should plan to set up and pay for all services separately.
Parking is available at Albany Lofts at One Broadway. Contact this property for details.
Albany Lofts at One Broadway has studios to three-bedrooms with rent ranges from $1,999/mo. to $3,150/mo.
Yes, Albany Lofts at One Broadway welcomes pets. Breed restrictions, weight limits, and additional fees may apply. View this property's pet policy.
A good rule of thumb is to spend no more than 30% of your gross income on rent. Based on the lowest available rent of $1,999 for a studio, you would need to earn about $79,960 per year to qualify. Want to double-check your budget? Calculate how much rent you can afford with our Rent Affordability Calculator.
Albany Lofts at One Broadway is not currently offering any rent specials. Check back soon, as promotions change frequently.
Yes! Albany Lofts at One Broadway offers 4 Matterport 3D Tours. Explore different floor plans and see unit level details, all without leaving home.
1 Broadway
Menands, NY 12204