Map
  • Add a Property
  • Renter Tools
    • Favorites
    • Saved Searches
  • Manage Rentals
  • Apartments For Rent
  • Houses For Rent
  • Condos For Rent
  • Townhomes For Rent
  • Help Center
  • Phoenix Average Rent
  • Area Guide
  • Rent Calculator
  • Property Management Companies
English

Language

English Español
Apartments.com Logo
Manage Rentals      Sign Up / Sign In
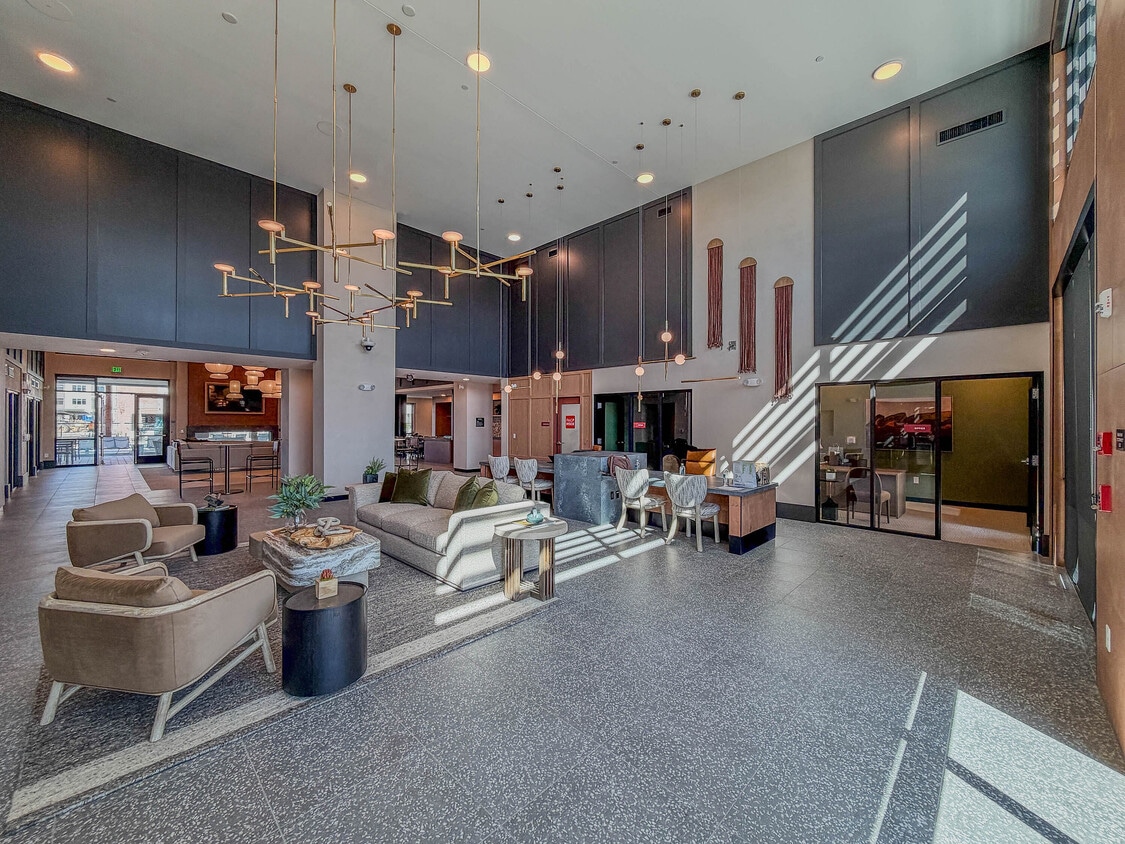
  • Alanna Leasing Office - Alanna
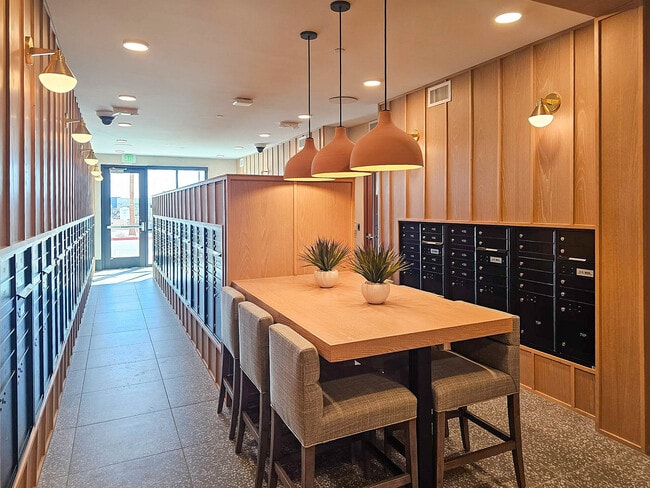
  • Alanna Mail Room - Alanna
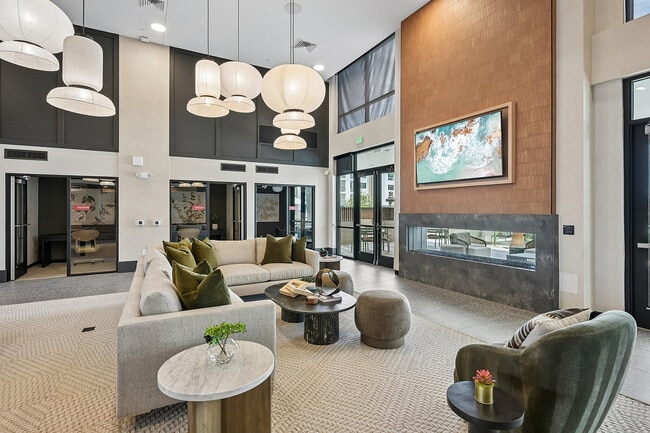
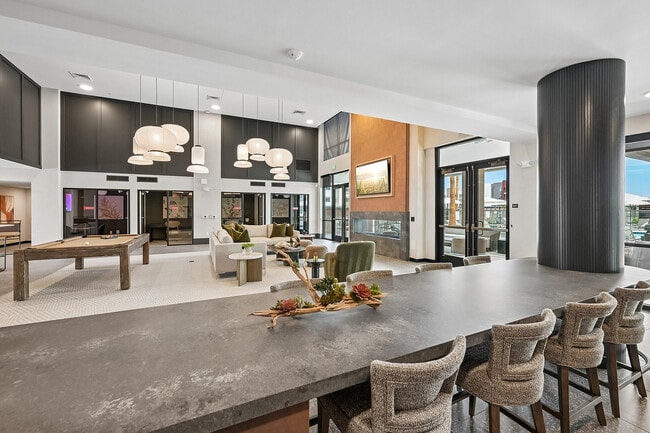
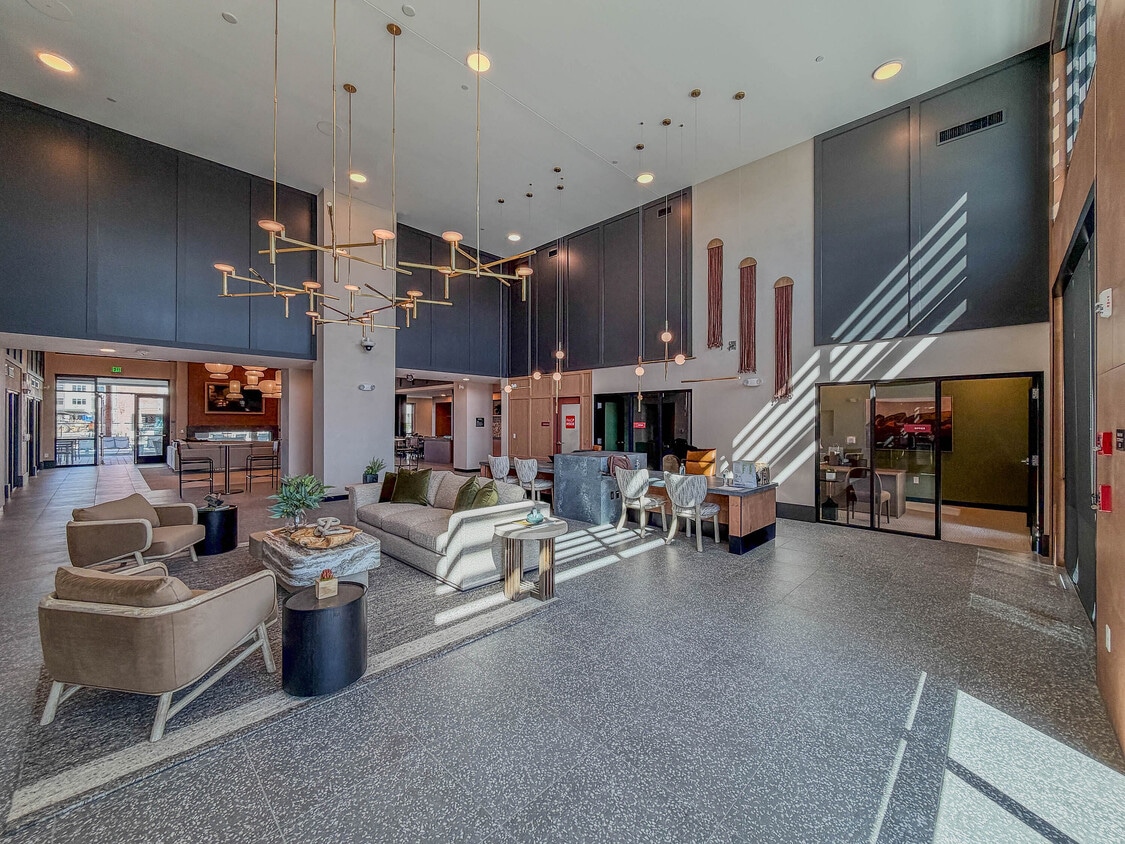
    Resident Lounge - Alanna
  • Resident Lounge - Alanna
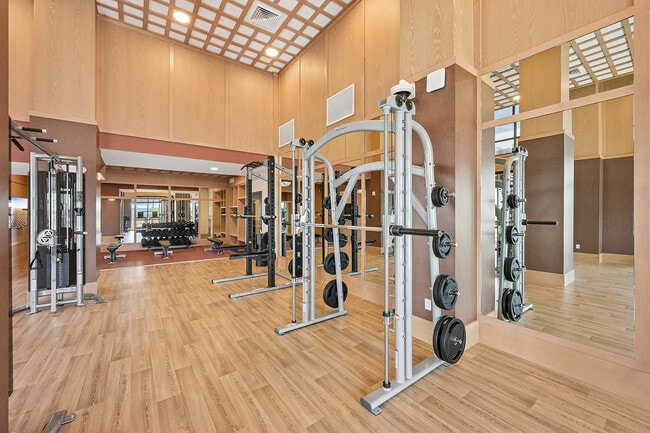
    Gym - Alanna
Contact This Property
Schedule In-Person Tour

Tour Options: In-Person

Language: English

Open 9am - 6pm Today

View All Hours Office Hours Monday - Friday, 9am - 6pm Saturday, 10am - 5pm Sunday, Closed

Contact This Property

Tour Options: In-Person

Language: English

Open 9am - 6pm Today

View All Hours Office Hours Monday - Friday, 9am - 6pm Saturday, 10am - 5pm Sunday, Closed

Alanna media gallery Unit
call 463-800-7622
Floor Plan View Body
Viewing Floor: Select a unit to view pricing & availability
1 (10 units)
2 (27 units)
3 (16 units)
4 (2 units)
Any
Studio
1
2
3
Any
1+
2+
Move-In Date
Arizona Maricopa County Phoenix East Side

Alanna

100 S 48th St, Phoenix, AZ 85034

5.0
Renter Rating 1 Review
Verified Listing CoStar Verified® Listing

This Listing has been verified by CoStar’s listing verification process, which combines internal screening and fraud detection technology. Always beware of scams.

Today
Share Listing
Favorites
463-800-7622
Property Management Company Logo
  • Monthly Rent

    $1,325 - $3,309

  • Bedrooms

    Studio - 3 bd

  • Bathrooms

    1 - 2 ba

  • Square Feet

    415 - 1,353 sq ft

Alanna
Property Management Company Logo
Share Listing
Favorites

Current Special

Move In by September 30th & Receive 12 Weeks Free! OR Move In by November 30th & Receive 10 Weeks Free! Plus, Apply Within 48 Hours of Your Tour to Receive Waived Application & Administration Fees! -- *Must sign a 14+ month lease to qualify for rent specials*

Highlights

  • New Construction
  • Media Center/Movie Theatre
  • Cabana
  • Pet Washing Station
  • Pool
  • Walk-In Closets
  • Planned Social Activities
  • Spa
  • Pet Play Area

Pricing & Floor Plans

filter results by bedrooms
Cost Calculator: Estimate your monthly and one-time fees.
Cove
Starting at $1,325 Studio 1 Bath 415 Sq Ft $250 Deposit
Matterport 3D Tour
5 Available units
Unit
Base Price
Sq Ft
Availability
Unit Details
  • Unit 3-2144
    price $1,325
    square feet 415
    availibility Now
  • Unit 2-2139
    price $1,325
    square feet 415
    availibility Now
  • Unit 1-2106
    price $1,325
    square feet 415
    availibility Now
  • Unit 1-2115
    price $1,325
    square feet 415
    availibility Now
  • Unit 1-3106
    price $1,325
    square feet 415
    availibility Now

Glow
Starting at $1,540 Studio 1 Bath 538 Sq Ft $250 Deposit
5 Available units
Unit
Base Price
Sq Ft
Availability
Unit Details
  • Unit 4-2178
    price $1,540
    square feet 538
    availibility Now
  • Unit 4-2186
    price $1,540
    square feet 538
    availibility Now
  • Unit 4-3194
    price $1,540
    square feet 538
    availibility Now
  • Unit 4-1176
    price $1,550
    square feet 538
    availibility Now
  • Unit 4-1178
    price $1,550
    square feet 538
    availibility Now

Retreat
Starting at $1,599 Studio 1 Bath 678 Sq Ft $250 Deposit
5 Available units
Unit
Base Price
Sq Ft
Availability
Unit Details
  • Unit 3-2157
    price $1,599
    square feet 678
    availibility Now
  • Unit 3-3157
    price $1,599
    square feet 678
    availibility Now
  • Unit 4-1173
    price $1,629
    square feet 678
    availibility Now
  • Unit 4-2173
    price $1,645
    square feet 678
    availibility Now
  • Unit 4-4173
    price $1,655
    square feet 678
    availibility Now

Vivid
Starting at $1,699 1 Bed 1 Bath 746 Sq Ft $250 Deposit
Matterport 3D Tour
5 Available units
Unit
Base Price
Sq Ft
Availability
Unit Details
  • Unit 3-2146
    price $1,699
    square feet 746
    availibility Now
  • Unit 4-2190
    price $1,725
    square feet 746
    availibility Now
  • Unit 4-3190
    price $1,725
    square feet 746
    availibility Now
  • Unit 4-3192
    price $1,725
    square feet 746
    availibility Now
  • Unit 4-3195
    price $1,760
    square feet 746
    availibility Now

Noble
Starting at $1,820 1 Bed 1 Bath 780 Sq Ft $250 Deposit
Matterport 3D Tour
5 Available units
Unit
Base Price
Sq Ft
Availability
Unit Details
  • Unit 4-2169
    price $1,820
    square feet 780
    availibility Now
  • Unit 4-2165
    price $1,820
    square feet 780
    availibility Now
  • Unit 4-3165
    price $1,820
    square feet 780
    availibility Now
  • Unit 4-3169
    price $1,820
    square feet 780
    availibility Now
  • Unit 4-1177
    price $1,825
    square feet 780
    availibility Now

Serene
Starting at $1,850 1 Bed 1 Bath 823 Sq Ft $250 Deposit
4 Available units
Unit
Base Price
Sq Ft
Availability
Unit Details
  • Unit 3-2151
    price $1,850
    square feet 823
    availibility Now
  • Unit 2-2128
    price $1,850
    square feet 823
    availibility Now
  • Unit 3-1151
    price $1,860
    square feet 823
    availibility Now
  • Unit 2-1128
    price $1,860
    square feet 823
    availibility Now

Eden
Starting at $2,000 1 Bed 1 Bath 927 Sq Ft $250 Deposit
2 Available units
Unit
Base Price
Sq Ft
Availability
Unit Details
  • Unit 4-2182
    price $2,000
    square feet 927
    availibility Now
  • Unit 4-3182
    price $2,000
    square feet 927
    availibility Now
Oasis
Starting at $2,090 1 Bed 1 Bath 926 Sq Ft $250 Deposit
5 Available units
Unit
Base Price
Sq Ft
Availability
Unit Details
  • Unit 4-2180
    price $2,090
    square feet 926
    availibility Now
  • Unit 4-3180
    price $2,090
    square feet 926
    availibility Now
  • Unit 4-4180
    price $2,100
    square feet 926
    availibility Now
  • Unit 4-3162
    price $2,105
    square feet 926
    availibility Now
  • Unit 4-2162
    price $2,105
    square feet 926
    availibility Now

Luminous
Starting at $2,300 2 Beds 2 Baths 1,077 Sq Ft $250 Deposit
Matterport 3D Tour
5 Available units
Unit
Base Price
Sq Ft
Availability
Unit Details
  • Unit 4-2166
    price $2,300
    square feet 1,077
    availibility Now
  • Unit 4-2174
    price $2,310
    square feet 1,077
    availibility Now
  • Unit 4-3164
    price $2,310
    square feet 1,077
    availibility Now
  • Unit 4-2164
    price $2,310
    square feet 1,077
    availibility Now
  • Unit 4-3174
    price $2,310
    square feet 1,077
    availibility Now

Haven
Starting at $2,405 2 Beds 2 Baths 1,262 Sq Ft $250 Deposit
5 Available units
Unit
Base Price
Sq Ft
Availability
Unit Details
  • Unit 4-2184
    price $2,405
    square feet 1,262
    availibility Now
  • Unit 4-3184
    price $2,405
    square feet 1,262
    availibility Now
  • Unit 3-2160
    price $2,405
    square feet 1,262
    availibility Now
  • Unit 4-2168
    price $2,410
    square feet 1,262
    availibility Now
  • Unit 4-1184
    price $2,415
    square feet 1,262
    availibility Now

Horizon
Starting at $2,419 2 Beds 2 Baths 1,298 Sq Ft $250 Deposit
4 Available units
Unit
Base Price
Sq Ft
Availability
Unit Details
  • Unit 3-2154
    price $2,419
    square feet 1,298
    availibility Now
  • Unit 2-2127
    price $2,419
    square feet 1,298
    availibility Now
  • Unit 3-1154
    price $2,429
    square feet 1,298
    availibility Now
  • Unit 2-1127
    price $2,429
    square feet 1,298
    availibility Now

Radiance
Starting at $3,299 3 Beds 2 Baths 1,353 Sq Ft $250 Deposit
5 Available units
Unit
Base Price
Sq Ft
Availability
Unit Details
  • Unit 3-2142
    price $3,299
    square feet 1,353
    availibility Now
  • Unit 3-3142
    price $3,299
    square feet 1,353
    availibility Now
  • Unit 2-3141
    price $3,299
    square feet 1,353
    availibility Now
  • Unit 2-2141
    price $3,299
    square feet 1,353
    availibility Now
  • Unit 2-1141
    price $3,309
    square feet 1,353
    availibility Now

Blossom
Call for Rent 1 Bed 1 Bath 860 Sq Ft $250 Deposit
Available Soon
Cove
Starting at $1,325 Studio 1 Bath 415 Sq Ft $250 Deposit
Matterport 3D Tour
5 Available units
Unit
Base Price
Sq Ft
Availability
Unit Details
  • Unit 3-2144
    price $1,325
    square feet 415
    availibility Now
  • Unit 2-2139
    price $1,325
    square feet 415
    availibility Now
  • Unit 1-2106
    price $1,325
    square feet 415
    availibility Now
  • Unit 1-2115
    price $1,325
    square feet 415
    availibility Now
  • Unit 1-3106
    price $1,325
    square feet 415
    availibility Now

Glow
Starting at $1,540 Studio 1 Bath 538 Sq Ft $250 Deposit
5 Available units
Unit
Base Price
Sq Ft
Availability
Unit Details
  • Unit 4-2178
    price $1,540
    square feet 538
    availibility Now
  • Unit 4-2186
    price $1,540
    square feet 538
    availibility Now
  • Unit 4-3194
    price $1,540
    square feet 538
    availibility Now
  • Unit 4-1176
    price $1,550
    square feet 538
    availibility Now
  • Unit 4-1178
    price $1,550
    square feet 538
    availibility Now

Retreat
Starting at $1,599 Studio 1 Bath 678 Sq Ft $250 Deposit
5 Available units
Unit
Base Price
Sq Ft
Availability
Unit Details
  • Unit 3-2157
    price $1,599
    square feet 678
    availibility Now
  • Unit 3-3157
    price $1,599
    square feet 678
    availibility Now
  • Unit 4-1173
    price $1,629
    square feet 678
    availibility Now
  • Unit 4-2173
    price $1,645
    square feet 678
    availibility Now
  • Unit 4-4173
    price $1,655
    square feet 678
    availibility Now

Vivid
Starting at $1,699 1 Bed 1 Bath 746 Sq Ft $250 Deposit
Matterport 3D Tour
5 Available units
Unit
Base Price
Sq Ft
Availability
Unit Details
  • Unit 3-2146
    price $1,699
    square feet 746
    availibility Now
  • Unit 4-2190
    price $1,725
    square feet 746
    availibility Now
  • Unit 4-3190
    price $1,725
    square feet 746
    availibility Now
  • Unit 4-3192
    price $1,725
    square feet 746
    availibility Now
  • Unit 4-3195
    price $1,760
    square feet 746
    availibility Now

Noble
Starting at $1,820 1 Bed 1 Bath 780 Sq Ft $250 Deposit
Matterport 3D Tour
5 Available units
Unit
Base Price
Sq Ft
Availability
Unit Details
  • Unit 4-2169
    price $1,820
    square feet 780
    availibility Now
  • Unit 4-2165
    price $1,820
    square feet 780
    availibility Now
  • Unit 4-3165
    price $1,820
    square feet 780
    availibility Now
  • Unit 4-3169
    price $1,820
    square feet 780
    availibility Now
  • Unit 4-1177
    price $1,825
    square feet 780
    availibility Now

Serene
Starting at $1,850 1 Bed 1 Bath 823 Sq Ft $250 Deposit
4 Available units
Unit
Base Price
Sq Ft
Availability
Unit Details
  • Unit 3-2151
    price $1,850
    square feet 823
    availibility Now
  • Unit 2-2128
    price $1,850
    square feet 823
    availibility Now
  • Unit 3-1151
    price $1,860
    square feet 823
    availibility Now
  • Unit 2-1128
    price $1,860
    square feet 823
    availibility Now

Eden
Starting at $2,000 1 Bed 1 Bath 927 Sq Ft $250 Deposit
2 Available units
Unit
Base Price
Sq Ft
Availability
Unit Details
  • Unit 4-2182
    price $2,000
    square feet 927
    availibility Now
  • Unit 4-3182
    price $2,000
    square feet 927
    availibility Now
Oasis
Starting at $2,090 1 Bed 1 Bath 926 Sq Ft $250 Deposit
5 Available units
Unit
Base Price
Sq Ft
Availability
Unit Details
  • Unit 4-2180
    price $2,090
    square feet 926
    availibility Now
  • Unit 4-3180
    price $2,090
    square feet 926
    availibility Now
  • Unit 4-4180
    price $2,100
    square feet 926
    availibility Now
  • Unit 4-3162
    price $2,105
    square feet 926
    availibility Now
  • Unit 4-2162
    price $2,105
    square feet 926
    availibility Now

Blossom
Call for Rent 1 Bed 1 Bath 860 Sq Ft $250 Deposit
Available Soon
Luminous
Starting at $2,300 2 Beds 2 Baths 1,077 Sq Ft $250 Deposit
Matterport 3D Tour
5 Available units
Unit
Base Price
Sq Ft
Availability
Unit Details
  • Unit 4-2166
    price $2,300
    square feet 1,077
    availibility Now
  • Unit 4-2174
    price $2,310
    square feet 1,077
    availibility Now
  • Unit 4-3164
    price $2,310
    square feet 1,077
    availibility Now
  • Unit 4-2164
    price $2,310
    square feet 1,077
    availibility Now
  • Unit 4-3174
    price $2,310
    square feet 1,077
    availibility Now

Haven
Starting at $2,405 2 Beds 2 Baths 1,262 Sq Ft $250 Deposit
5 Available units
Unit
Base Price
Sq Ft
Availability
Unit Details
  • Unit 4-2184
    price $2,405
    square feet 1,262
    availibility Now
  • Unit 4-3184
    price $2,405
    square feet 1,262
    availibility Now
  • Unit 3-2160
    price $2,405
    square feet 1,262
    availibility Now
  • Unit 4-2168
    price $2,410
    square feet 1,262
    availibility Now
  • Unit 4-1184
    price $2,415
    square feet 1,262
    availibility Now

Horizon
Starting at $2,419 2 Beds 2 Baths 1,298 Sq Ft $250 Deposit
4 Available units
Unit
Base Price
Sq Ft
Availability
Unit Details
  • Unit 3-2154
    price $2,419
    square feet 1,298
    availibility Now
  • Unit 2-2127
    price $2,419
    square feet 1,298
    availibility Now
  • Unit 3-1154
    price $2,429
    square feet 1,298
    availibility Now
  • Unit 2-1127
    price $2,429
    square feet 1,298
    availibility Now

Radiance
Starting at $3,299 3 Beds 2 Baths 1,353 Sq Ft $250 Deposit
5 Available units
Unit
Base Price
Sq Ft
Availability
Unit Details
  • Unit 3-2142
    price $3,299
    square feet 1,353
    availibility Now
  • Unit 3-3142
    price $3,299
    square feet 1,353
    availibility Now
  • Unit 2-3141
    price $3,299
    square feet 1,353
    availibility Now
  • Unit 2-2141
    price $3,299
    square feet 1,353
    availibility Now
  • Unit 2-1141
    price $3,309
    square feet 1,353
    availibility Now

* Price shown is base rent. Excludes user-selected optional fees and variable or usage-based fees and required charges due at or prior to move-in or at move-out.View Fees and Policies for details. Price, availability, fees, and any applicable rent special are subject to change without notice.
* Square footage definitions vary. Displayed square footage is approximate.

Fees and Policies

The fees listed below are community-provided and may exclude utilities or add-ons. All payments are made directly to the property and are non-refundable unless otherwise specified. Use the Cost Calculator to determine costs based on your needs.

  • One-Time Basics
    • Due at Application
      • Application Fee Per Applicant
        Charged per applicant.
        $50
    • Due at Move-In
      • Administrative Fee
        Charged per unit.
        $250
  • Dogs
    • One-Time Pet Fee
      Max of 2. Charged per pet.
      $300
    • Monthly Pet Fee
      Max of 2. Charged per pet.
      $35
    0 lbs. Weight Limit
  • Cats
    • One-Time Pet Fee
      Max of 2. Charged per pet.
      $300
    • Monthly Pet Fee
      Max of 2. Charged per pet.
      $35
    0 lbs. Weight Limit
  • Surface Lot
    • Parking Fee
      Charged per vehicle.
      $50 / mo

Property Fee Disclaimer: Based on community-supplied data and independent market research. Subject to change without notice. May exclude fees for mandatory or optional services and usage-based utilities.

Details

Lease Options

  • 4 - 18 Month Leases

Property Information

  • Built in 2026
  • 320 units/4 stories

Matterport 3D Tours

Located at 100 S 48th St in Phoenix, Arizona, this thoughtfully designed single-floor lounge space combines modern aesthetics with a warm, inviting ambiance across two distinct areas. The living room is a standout gathering space anchored by a bold terracotta-toned accent wall featuring a distinctive scalloped texture pattern. A large-scale abstract painting adds artistic depth, while a plush olive-green sectional sofa with layered throw pillows provides comfortable seating. A multi-panel wall-mounted display system serves as a striking focal point, making this area ideal for entertainment and communal viewing. Patterned carpeting and a round dark wood coffee table complete the cozy, curated atmosphere. The dining area offers a bright, open contrast with expansive floor-to-ceiling sliding glass windows that flood the room with natural light and frame views of the surrounding desert landscaping, including palm trees and gravel gardens. Warm wood-paneled walls add richness to the space, while a round bistro-style table paired with sleek metal-framed chairs creates an intimate setting. A wall-mounted television and a compact counter with storage provide additional functionality. The patterned area rug ties both zones together, reinforcing the space's cohesive and contemporary design identity.

Screening Room
1/6
Located at 100 S 48th St in Phoenix, Arizona, this thoughtfully designed single-floor lounge space combines modern aesthetics with a warm, inviting ambiance across two distinct areas.

The living room is a standout gathering space anchored by a bold terracotta-toned accent wall featuring a distinctive scalloped texture pattern. A large-scale abstract painting adds artistic depth, while a plush olive-green sectional sofa with layered throw pillows provides comfortable seating. A multi-panel wall-mounted display system serves as a striking focal point, making this area ideal for entertainment and communal viewing. Patterned carpeting and a round dark wood coffee table complete the cozy, curated atmosphere.

The dining area offers a bright, open contrast with expansive floor-to-ceiling sliding glass windows that flood the room with natural light and frame views of the surrounding desert landscaping, including palm trees and gravel gardens. Warm wood-paneled walls add richness to the space, while a round bistro-style table paired with sleek metal-framed chairs creates an intimate setting. A wall-mounted television and a compact counter with storage provide additional functionality. The patterned area rug ties both zones together, reinforcing the space's cohesive and contemporary design identity. Located at 100 S 48th St in Phoenix, AZ, this single-floor fitness facility offers a thoughtfully designed space for comprehensive exercise and wellness activities. The layout encompasses a generously sized exercise room and a versatile living area, together delivering an expansive and functional environment.

The exercise room is a standout feature, boasting soaring double-height ceilings clad in warm wood paneling with a striking latticed ceiling detail. The space is outfitted with an extensive array of strength and cardio equipment, including cable machines, weight racks, benches, stair climbers, a rowing machine, and a full dumbbell rack. Large floor-to-ceiling windows flood the area with natural light while offering outdoor views, and full-length mirrors visually expand the space. Light hardwood-style flooring and a padded workout mat zone further enhance functionality.

The adjoining living area features the same soaring ceilings and light hardwood flooring, with a large wall-mounted display, a round backlit mirror, and wall-mounted speakers. Floor-to-ceiling sliding glass doors open directly to an outdoor area, creating a seamless indoor-outdoor connection. A dedicated functional training zone includes a TKO multi-rack system stocked with medicine balls and kettlebells. Throughout both spaces, the clean white walls and natural wood accents create a bright, modern, and motivating atmosphere. Located at 100 S 48th St in Phoenix, AZ, this well-appointed one-bedroom, one-bathroom residence offers a thoughtfully designed layout with modern finishes throughout. Wood-look flooring flows seamlessly across the entire space, creating a cohesive and warm aesthetic.

The open-concept kitchen and living area serves as the heart of the home. The kitchen is outfitted with light wood-tone cabinetry, quartz countertops, a stone tile backsplash, and stainless steel appliances including a range, over-the-range microwave, and French door refrigerator. A kitchen island with seating and pendant lighting above provides an ideal casual dining spot. The adjoining living room receives generous natural light through large windows dressed with linen drapes and blinds, and features a ceiling fan overhead.

The bedroom is a comfortable retreat, complete with its own ceiling fan, natural light from a window, and ample space for a full furniture arrangement. A dedicated closet adds practical storage.

The bathroom showcases a clean, modern design with light wood-grain cabinetry, a quartz-topped vanity, a large mirror, globe lighting, and a tub-shower combination with marble-style tile surround. White walls throughout the residence keep the atmosphere bright and open, lending the space a fresh, contemporary feel. Located at 100 S 48th St in Phoenix, AZ, this well-appointed 2-bedroom, 2-bathroom residence offers a clean, modern aesthetic throughout. Light wood-style flooring flows consistently across the open floor plan, creating a bright and cohesive feel. The open-concept kitchen and living area serves as the heart of the home, featuring a large center island with an undermount sink, quartz countertops, light wood cabinetry, a marble-style tile backsplash, stainless steel appliances, and stylish pendant lighting. The primary bedroom is generously sized, filled with natural light from large windows overlooking the surrounding neighborhood, and includes a ceiling fan and access to a private balcony. The en-suite primary bathroom offers a glass-enclosed shower with marble-style tile, a single vanity with quartz countertop, and direct access to a walk-in closet with built-in shelving. The second bedroom is bright and well-proportioned with its own access to a closet. The second bathroom features a tub-shower combination with matching marble-style tile surround and a single vanity. Two dedicated closets provide ample storage throughout. The overall ambiance is clean, contemporary, and light-filled. Located at 100 South 48th Street in Phoenix, AZ, this modern one-bedroom, one-bathroom unit offers a thoughtfully designed open-concept layout with contemporary finishes throughout. Light wood-look flooring flows seamlessly across the entire space, complementing the clean white walls and creating a bright, cohesive aesthetic.

The kitchen is a standout feature, anchored by a large center island with a single-basin sink and sleek light quartz countertops. Light wood cabinetry lines the walls, paired with a stone tile backsplash and a full suite of stainless steel appliances, including a side-by-side refrigerator, electric range, and built-in microwave. Stylish pendant lights hang above the island, adding warmth to the space.

The open living area is bathed in natural light from a large picture window with horizontal blinds, offering views of the surrounding Phoenix cityscape. A ceiling fan provides additional comfort. The bedroom is well-proportioned, featuring its own window with outdoor views, a ceiling fan, and access to a dedicated closet.

The bathroom presents a clean, modern design with wood-tone cabinetry, a glass-enclosed shower with matte black hardware, and consistent wood-look flooring. A private balcony rounds out the unit, providing an outdoor retreat. The space also includes an in-unit washer and dryer closet. Located at 100 S 48th St in Phoenix, Arizona, this efficiently designed studio unit offers a thoughtfully organized single-floor layout that maximizes every square foot. The open living area features light wood-tone flooring throughout, crisp white walls, and a ceiling fan that keeps the space comfortable in the Arizona climate. Large windows with horizontal blinds allow natural light to fill the room, while a glass-paned door provides access to an outdoor balcony area.

The kitchen is a standout feature, outfitted with light wood cabinetry — including both upper enclosed cabinets and open shelving — complemented by a marble-style tile backsplash and neutral countertops. A full suite of stainless steel appliances includes a refrigerator with ice and water dispenser, electric range and oven, built-in microwave, and dishwasher, delivering a highly functional cooking space.

The bathroom continues the modern aesthetic with warm wood-tone vanity cabinetry and durable wood-look flooring. The tub-shower combination is a highlight, featuring large-format marble-patterned tiles extending floor to ceiling, paired with sleek black rod hardware for a contemporary touch.

The bedroom area is bright and airy, with clean white walls and a ceiling fan overhead, offering a calm and restful retreat. This unit presents a clean, modern aesthetic well-suited for urban living in Phoenix.
Property Site Map

Select a unit to view pricing & availability

Any
Studio
1
2
3
Any
1+
2+
Move-In Date
Viewing Floor:
1 (10 units)
2 (27 units)
3 (16 units)
4 (2 units)
Matterport 3D Tour Matterport 3D Tour
Matterport 3D Tour

About Alanna

Explore our community rooted in Phoenix, Arizona and experience a lifestyle shaped by comfort, desert trails, and sunshine. Our natural desert inspired studio, one-, two-, and three-bedroom apartments come with shaded courtyards, resort-style amenities, and outdoor gathering spaces for you to enjoy. Quick commutes downtown, easy access to trails, and a peaceful community is the utmost advantage of Alanna. Stay connected with the Southwest lifestyle with your own personal oasis in the Valley of the Sun.

Alanna is an apartment community located in Maricopa County and the 85034 ZIP Code. This area is served by the Balsz Elementary District attendance zone.

Unique Features

  • Outdoor Kitchen with Gas Grills

Contact

View Property Website
Language: English
Open 9am - 6pm Today
  • Monday - Friday, 9am - 6pm
  • Saturday, 10am - 5pm
  • Sunday, Closed
Property Management Company Logo
Milhaus

Community Amenities

Pool

Fitness Center

Elevator

Clubhouse

Controlled Access

Business Center

Grill

Gated

Property Services

  • Package Service
  • Community-Wide WiFi
  • Wi-Fi
  • Controlled Access
  • Property Manager on Site
  • Video Patrol
  • 24 Hour Access
  • Shuttle to Train
  • Trash Pickup - Door to Door
  • Planned Social Activities
  • Pet Play Area
  • Pet Washing Station
  • EV Charging
  • Public Transportation
  • Key Fob Entry

Shared Community

  • Elevator
  • Business Center
  • Clubhouse
  • Lounge
  • Multi Use Room
  • Breakfast/Coffee Concierge
  • Storage Space
  • Conference Rooms
  • Corporate Suites

Fitness & Recreation

  • Fitness Center
  • Hot Tub
  • Spa
  • Pool
  • Bicycle Storage
  • Walking/Biking Trails
  • Gameroom
  • Media Center/Movie Theatre

Outdoor Features

  • Gated
  • Fenced Lot
  • Sundeck
  • Cabana
  • Courtyard
  • Grill
  • Dog Park

Student Features

  • Private Bathroom

Apartment Features

Washer/Dryer

Air Conditioning

Dishwasher

High Speed Internet Access

Hardwood Floors

Walk-In Closets

Island Kitchen

Granite Countertops

Indoor Features

  • High Speed Internet Access
  • Wi-Fi
  • Washer/Dryer
  • Air Conditioning
  • Ceiling Fans
  • Smoke Free
  • Storage Space
  • Double Vanities
  • Tub/Shower
  • Handrails
  • Sprinkler System
  • Framed Mirrors
  • Wheelchair Accessible (Rooms)

Kitchen Features & Appliances

  • Dishwasher
  • Disposal
  • Granite Countertops
  • Stainless Steel Appliances
  • Pantry
  • Island Kitchen
  • Eat-in Kitchen
  • Kitchen
  • Microwave
  • Oven
  • Range
  • Refrigerator
  • Breakfast Nook
  • Quartz Countertops

Model Details

  • Hardwood Floors
  • Vinyl Flooring
  • Dining Room
  • Family Room
  • Office
  • Views
  • Walk-In Closets
  • Linen Closet
  • Large Bedrooms
  • Balcony
Location
100 S 48th St, Phoenix,
AZ 85034
Get Directions
Schools Restaurants Groceries Coffee Banks Shops Fitness
| Edit
Edit Commute

Destination is required

Under 30 minutes

Commute Time is calculated at rush hour.
City - Phoenix

"Phoenix earns its reputation as one of the fastest-growing cities in the country, drawing newcomers with its sun-soaked energy, sprawling desert landscapes, and an economy that keeps expanding. As the state capital of Arizona and the fifth-most populous city in the United States, it carries real weight as a regional powerhouse for healthcare, technology, finance, and education. Arizona State University, one of the largest public universities in the nation, anchors the metro's intellectual and cultural scene across multiple campuses.

The city's neighborhoods offer plenty of contrast. Downtown Phoenix buzzes with arts districts, sports venues, and a growing high-rise scene, while areas like Arcadia and Biltmore deliver tree-lined streets and polished charm. Midtown bridges both worlds, offering walkable stretches alongside quiet residential pockets.

The rental market reflects that variety.

Learn more about living in Phoenix 
Average Prices by Area

Compare neighborhood and city base rent averages by bedroom.

East Side Phoenix, AZ
Studio $1,087 $1,094
1 Bedroom $1,158 $1,302
2 Bedrooms $1,415 $1,572
3 Bedrooms $1,485 $2,084
Amenities
  • Package Service
  • Community-Wide WiFi
  • Wi-Fi
  • Controlled Access
  • Property Manager on Site
  • Video Patrol
  • 24 Hour Access
  • Shuttle to Train
  • Trash Pickup - Door to Door
  • Planned Social Activities
  • Pet Play Area
  • Pet Washing Station
  • EV Charging
  • Public Transportation
  • Key Fob Entry
  • Elevator
  • Business Center
  • Clubhouse
  • Lounge
  • Multi Use Room
  • Breakfast/Coffee Concierge
  • Storage Space
  • Conference Rooms
  • Corporate Suites
  • Gated
  • Fenced Lot
  • Sundeck
  • Cabana
  • Courtyard
  • Grill
  • Dog Park
  • Fitness Center
  • Hot Tub
  • Spa
  • Pool
  • Bicycle Storage
  • Walking/Biking Trails
  • Gameroom
  • Media Center/Movie Theatre
  • Private Bathroom
  • Outdoor Kitchen with Gas Grills
  • High Speed Internet Access
  • Wi-Fi
  • Washer/Dryer
  • Air Conditioning
  • Ceiling Fans
  • Smoke Free
  • Storage Space
  • Double Vanities
  • Tub/Shower
  • Handrails
  • Sprinkler System
  • Framed Mirrors
  • Wheelchair Accessible (Rooms)
  • Dishwasher
  • Disposal
  • Granite Countertops
  • Stainless Steel Appliances
  • Pantry
  • Island Kitchen
  • Eat-in Kitchen
  • Kitchen
  • Microwave
  • Oven
  • Range
  • Refrigerator
  • Breakfast Nook
  • Quartz Countertops
  • Hardwood Floors
  • Vinyl Flooring
  • Dining Room
  • Family Room
  • Office
  • Views
  • Walk-In Closets
  • Linen Closet
  • Large Bedrooms
  • Balcony
Office Hours
Monday 9am - 6pm
Tuesday 9am - 6pm
Wednesday 9am - 6pm
Thursday 9am - 6pm
Friday 9am - 6pm
Saturday 10am - 5pm
Sunday Closed
463-800-7622
Education
Colleges & Universities Distance
Gateway Community College
Drive: 2 min 1.1 mi
Arizona State University
Drive: 9 min 4.1 mi
Arizona State Univ., Tempe
Drive: 8 min 4.2 mi
University of Arizona
Drive: 9 min 5.3 mi
Alanna is within 2 minutes or 1.1 miles from Gateway Community College. It is also near Arizona State Univ., Tempe and Arizona State University.
Schools
  • Public Schools
  • Private Schools
Pat Tillman Middle School
Public Elementary & Middle School
Grades PK-8
593 Students
Attendance Zone
GreatSchools rating: 3 out of 10
David Crockett School
Public Elementary School
Grades K-5
464 Students
Attendance Zone
GreatSchools rating: 3 out of 10
Holdeman Elementary School
Public Elementary School
Grades PK-5
417 Students
Nearby
GreatSchools rating: 4 out of 10
Camelback High School
Public High School
Grades 9-12
2,101 Students
Attendance Zone
GreatSchools rating: 3 out of 10
St. Theresa Catholic School
Private Elementary & Middle School
Grades PK-8
382 Students
Nearby
New Way Academy
Private Elementary, Middle & High School
Grades K-12
259 Students
Nearby
School data provided by GreatSchools The GreatSchools Rating helps parents compare schools within a state based on a variety of school quality indicators and provides a helpful picture of how effectively each school serves all of its students. Ratings are on a scale of 1 (below average) to 10 (above average) and can include test scores, college readiness, academic progress, advanced courses, equity, discipline and attendance data. We also advise parents to visit schools, consider other information on school performance and programs, and consider family needs as part of the school selection process.

View GreatSchools Rating Methodology


Data provided by GreatSchools.org © 2026. All rights reserved.
Transportation

Transportation options available in Phoenix include 50Th St/Washington St, located 0.3 mile from Alanna. Alanna is near Phoenix Sky Harbor International, located 2.6 miles or 6 minutes away, and Phoenix-Mesa Gateway, located 28.0 miles or 39 minutes away.

Transit / Subway Distance
50Th St/Washington St
Walk: 4 min 0.3 mi
44Th St/Washington
Walk: 12 min 0.7 mi
44Th St Station
Walk: 16 min 0.8 mi
38Th St/Washington
Drive: 3 min 1.7 mi
East Economy Station
Drive: 5 min 2.0 mi
Commuter Rail Distance
Maricopa
Drive: 39 min 29.1 mi
Airports Distance
Airports Distance
Phoenix Sky Harbor International
Drive: 6 min 2.6 mi
Phoenix-Mesa Gateway
Drive: 39 min 28.0 mi
Getting Around
Somewhat Walkable
Walkability
30 / 100
Some Public Transit
Transit
50 / 100
Exceptionally Drivable
Drivability
100 / 100
Moderately Bikeable
Bikeability
60 / 100

Scores provided by

Local Logic What do Walkability, Transit, Drivability, and Bikeability mean? Walkability measures the walking distance to day-to-day needs. Transit measures access to public transportation. Drivability measures congestion, parking availability, and access to major roads. Bikeability measures the suitability for cycling. How It Works
Busy
Soundscore™
61 / 100

Traffic

Busy

Airport

Busy

Businesses

Calm

Scores provided by

HowLoud What is a Sound Score Rating? A Sound Score Rating aggregates noise caused by vehicle traffic, airplane traffic and local sources. How It Works
Points of Interest

Time and distance from Alanna.

Shopping Centers Distance
Red Mountain Corner
Walk: 2 min 0.1 mi
COFCO Center
Drive: 2 min 1.1 mi
Papago Hills
Drive: 3 min 1.7 mi
Alanna has 3 shopping centers within 1.7 miles, which is about a 3-minute drive. The miles and minutes will be for the farthest away property.
Parks and Recreation Distance
Phoenix Zoo
Drive: 7 min 2.6 mi
Desert Botanical Garden
Drive: 5 min 2.8 mi
Desert Arboretum Park
Drive: 8 min 4.0 mi
Arcadia Park
Drive: 9 min 4.3 mi
Papago Park
Drive: 9 min 4.4 mi
Alanna has 5 parks within 4.4 miles, including Phoenix Zoo, Desert Botanical Garden, and Papago Park.
Hospitals Distance
Hospitals Distance
O.A.S.I.S. Hospital
Drive: 2 min 1.5 mi
Arizona State Hospital
Drive: 5 min 2.9 mi
Valleywise Health Medical Center
Drive: 6 min 3.4 mi
Alanna has 3 hospitals within 3.4 miles, the nearest is O.A.S.I.S. Hospital which is 1.5 miles away and a 2 minute drive.
Military Bases Distance
Phoenix Sky Harbor Airport Air Guard Station
Drive: 11 min 5.9 mi
Luke Air Force Base
Drive: 36 min 27.5 mi
Gila Bend Air Force Station
Drive: 104 min 80.0 mi
Alanna has 3 military bases within 80.0 miles, the nearest is Phoenix Sky Harbor Airport Air Guard Station which is 5.9 miles away and a 11 minute drive.


Reviews for Alanna

5.0
Renter Rating
5 Stars
1
4 Stars
0
3 Stars
0
2 Stars
0
1 Star
0
Share details of your own experience with this property
Renter Reviews 1 Review
 
  • Most Recent
  • Most Helpful
  • Rating Low-High
  • Rating High-Low
Submitted by a verified resident of the apartment community. Participating residents may receive reward points in exchange for posting a review during their lease term, regardless of the nature of the review. Delete

Property Manager Responded:

Property Manager Responded

Show full review Show less
Was this helpful? Vote review helpful Thanks for your feedback!
Flag Review
  1. ...
  2. ...

Alanna Photos

  • Alanna Leasing Office

  • Screening Room

  • Alanna Mail Room

  • Resident Lounge

  • Resident Lounge

  • Gym

  • Gym-Free Weights

  • Fitness Center/Gym

  • Gym-Cardio Machines

Models

  • Alanna_Cove

  • Cove Studio

  • Cove Studio, 1BA - 415SF

  • Cove Studio, 1BA - 415SF

  • Cove Studio, 1BA - 415SF

  • Alanna_Glow

Nearby Apartments

Within 50 Miles of Alanna

  • Northbend

    906 N Miller Rd

    Tempe, AZ 85288

    $1,614 - $4,586

    1-4 Br 3.6 mi

  • Nollie

    2125 E Apache Blvd

    Tempe, AZ 85281

    $1,427 - $3,227

    1-2 Br 5.3 mi

Frequently Asked Questions
Does Alanna have in-unit laundry?

Alanna has units with in‑unit washers and dryers, making laundry day simple for residents.

What utilities are included in rent at Alanna?

Utilities are not included in rent. Residents should plan to set up and pay for all services separately.

Is parking available at Alanna?

Parking is available at Alanna. Fees may apply depending on the type of parking offered. Contact this property for details.

Which floor plans are available, and what are the price ranges?

Alanna has studios to three-bedrooms with rent ranges from $1,325/mo. to $3,309/mo.

Is Alanna pet-friendly?

Yes, Alanna welcomes pets. Breed restrictions, weight limits, and additional fees may apply. View this property's pet policy.

How much income do I need to rent at Alanna?

A good rule of thumb is to spend no more than 30% of your gross income on rent. Based on the lowest available rent of $1,325 for a studio, you would need to earn about $53,000 per year to qualify. Want to double-check your budget? Calculate how much rent you can afford with our Rent Affordability Calculator.

Does Alanna have move-in specials?

Alanna is offering 2 Months Free for eligible applicants, with rental rates starting at $1,325.

Does Alanna offer Matterport 3D tours?

Yes! Alanna offers 6 Matterport 3D Tours. Explore different floor plans and see unit level details, all without leaving home.
Back To Top
Send a Message
Contact Property
enter move in date in the format: 2 digit month / 2 digit day / 4 digit year

I would like to... Optional

Send Message

Submitting Request

Send a Message
Contact Property

Thank you! Your email has been sent.

Error

Report an Issue Print Get Directions
Try These Popular Nearby Searches

Nearby Cities

  • Sun City Rentals

Neighborhood Apartment Rentals

  • North Phoenix Apartments for Rent
  • Cox Meadows West Apartments for Rent
  • Sweetwater Apartments for Rent
  • Greenway Village Apartments for Rent
  • Tamarron Apartments for Rent
  • Canyon Creek Deer Valley Apartments for Rent
  • April Sound Apartments for Rent
  • Melrose Gardens Apartments for Rent
  • Casa Acoma Estates Apartments for Rent
  • Moonridge Estates Apartments for Rent

Phoenix Apartments by Zip Code

  • Apartments in 85029 for Rent
  • Apartments in 85053 for Rent
  • Apartments in 85023 for Rent
  • Apartments in 85051 for Rent
  • Apartments in 85304 for Rent
  • Apartments in 85306 for Rent
  • Apartments in 85021 for Rent
  • Apartments in 85302 for Rent
  • Apartments in 85022 for Rent
  • Apartments in 85020 for Rent

Other Rental Types

  • Phoenix Lofts for Rent
  • Phoenix Houses for Rent
  • Phoenix Condos for Rent
  • Phoenix Townhomes for Rent
  • Private Landlord Rentals Phoenix
  • Phoenix Duplex Rentals
  • About Us
  • Advertise
  • Legal Notices
  • Privacy Notice
  • Avoid Scams
  • Accessibility
  • Calculate Rent Affordability
  • Renterverse
  • Sitemap
Property Logo
apartments.com
© 2026 CoStar Group, Inc. Equal Housing Opportunity

Equal Housing Opportunity

© 2026 CoStar Group, Inc.

Equal Housing Opportunity

Ready to Apply?

Good News! This rental is accepting applications through Apartments.com. Act now and your $ purchase will include 9 additional FREE application submissions to participating properties.

Or if you already have an account


Required

Required

Valid Email Required

You must acknowledge the disclaimer to continue
Next
You're leaving Apartments.com

Do you want this property to contact you?

Required

Required

Valid Email Required

Continue to Property Website Skip this Step
Continue

Take me to this property's website
Schedule Tour
Interested in this property? Schedule a tour today.
Rate & Review Alanna
Please select a rating
50 character minimum
By clicking submit, I agree to the Apartments.com Terms of Service and the Ratings & Reviews Terms of Use.
Share This Listing
Listing Image

100 S 48th St

Phoenix, AZ 85034

Email

Link Copied

(463) 800-7622
Get Directions
Schools Restaurants Groceries Coffee Banks Shops Fitness
Select a unit to view pricing and availability
Floor
1 (10 units)
2 (27 units)
3 (16 units)
4 (2 units)
Any
Studio
1
2
3
Any
1+
2+
Move-In Date
Matterport 3D Tour Matterport 3D Tour
Matterport 3D Tour

