-
Total Monthly Price
$1,785 - $5,787
-
Bedrooms
1 - 3 bd
-
Bathrooms
1 - 2 ba
-
Square Feet
625 - 2,495 sq ft
Akari Buckhead

Favorites
Highlights
- Top Rated by Renters
- Hearing Impaired Accessible
- Vision Impaired Accessible
- Floor to Ceiling Windows
- Media Center/Movie Theatre
- Roof Terrace
- Den
- Cabana
- Porch
Pricing & Floor Plans
filter results by bedrooms
A2
$1,785
Total Monthly Price
1 Bed
1 Bath
625 Sq Ft

1 Available unit
Unit
Total Price
Sq Ft
Availability
Unit Details
-
Unit 2-3506price $1,785square feet 625availibility Now
A2a
Starting at $1,830
Total Monthly Price
1 Bed
1 Bath
630 Sq Ft
2 Available units
Unit
Total Price
Sq Ft
Availability
Unit Details
-
Unit 1-1710price $1,830square feet 630availibility Now
-
Unit 1-1910price $1,875square feet 630availibility Now
A3c
$1,943
Total Monthly Price
1 Bed
1 Bath
754 Sq Ft
1 Available unit
Unit
Total Price
Sq Ft
Availability
Unit Details
-
Unit 2-3514price $1,943square feet 754availibility Oct 12
A5
$2,696
Total Monthly Price
1 Bed
1 Bath
917 Sq Ft
1 Available unit
Unit
Total Price
Sq Ft
Availability
Unit Details
-
Unit 1-1600price $2,696square feet 917availibility Nov 4
C6
Starting at $2,795
Total Monthly Price
2 Beds
2 Baths
1,248 Sq Ft
3 Available units
Unit
Total Price
Sq Ft
Availability
Unit Details
-
Unit 1-304price $2,900square feet 1,248availibility Now
-
Unit 1-604price $2,935square feet 1,248availibility Oct 5
-
Unit 1-213price $2,795square feet 1,248availibility Oct 26
C11P
Starting at $5,563
Total Monthly Price
2 Beds
2 Baths
1,726 Sq Ft
2 Available units
Unit
Total Price
Sq Ft
Availability
Unit Details
-
Unit 1-2206price $5,638square feet 1,726availibility Now
-
Unit 1-2106price $5,563square feet 1,726availibility Oct 9
B5
$2,296
Total Monthly Price
2 Beds
1 Bath
1,036 Sq Ft
1 Available unit
Unit
Total Price
Sq Ft
Availability
Unit Details
-
Unit 2-3107price $2,296square feet 1,036availibility Nov 4
D6
Starting at $3,282
Total Monthly Price
3 Beds
2 Baths
1,513 Sq Ft
2 Available units
Unit
Total Price
Sq Ft
Availability
Unit Details
-
Unit 1-1514price $3,422square feet 1,513availibility Now
-
Unit 1-114price $3,282square feet 1,513availibility Oct 22
D8P
$5,165
Total Monthly Price
3 Beds
2 Baths
1,739 Sq Ft
1 Available unit
Unit
Total Price
Sq Ft
Availability
Unit Details
-
Unit 1-2203price $5,165square feet 1,739availibility Now
D14P
$5,787
Total Monthly Price
3 Beds
2 Baths
2,495 Sq Ft
1 Available unit
Unit
Total Price
Sq Ft
Availability
Unit Details
-
Unit 1-2101price $5,787square feet 2,495availibility Sep 30
A2
$1,785
Total Monthly Price
1 Bed
1 Bath
625 Sq Ft
1 Available unit
Unit
Total Price
Sq Ft
Availability
Unit Details
-
Unit 2-3506price $1,785square feet 625availibility Now
A2a
Starting at $1,830
Total Monthly Price
1 Bed
1 Bath
630 Sq Ft
2 Available units
Unit
Total Price
Sq Ft
Availability
Unit Details
-
Unit 1-1710price $1,830square feet 630availibility Now
-
Unit 1-1910price $1,875square feet 630availibility Now
A3c
$1,943
Total Monthly Price
1 Bed
1 Bath
754 Sq Ft
1 Available unit
Unit
Total Price
Sq Ft
Availability
Unit Details
-
Unit 2-3514price $1,943square feet 754availibility Oct 12
A5
$2,696
Total Monthly Price
1 Bed
1 Bath
917 Sq Ft
1 Available unit
Unit
Total Price
Sq Ft
Availability
Unit Details
-
Unit 1-1600price $2,696square feet 917availibility Nov 4
C6
Starting at $2,795
Total Monthly Price
2 Beds
2 Baths
1,248 Sq Ft
3 Available units
Unit
Total Price
Sq Ft
Availability
Unit Details
-
Unit 1-304price $2,900square feet 1,248availibility Now
-
Unit 1-604price $2,935square feet 1,248availibility Oct 5
-
Unit 1-213price $2,795square feet 1,248availibility Oct 26
C11P
Starting at $5,563
Total Monthly Price
2 Beds
2 Baths
1,726 Sq Ft
2 Available units
Unit
Total Price
Sq Ft
Availability
Unit Details
-
Unit 1-2206price $5,638square feet 1,726availibility Now
-
Unit 1-2106price $5,563square feet 1,726availibility Oct 9
B5
$2,296
Total Monthly Price
2 Beds
1 Bath
1,036 Sq Ft
1 Available unit
Unit
Total Price
Sq Ft
Availability
Unit Details
-
Unit 2-3107price $2,296square feet 1,036availibility Nov 4
D6
Starting at $3,282
Total Monthly Price
3 Beds
2 Baths
1,513 Sq Ft
2 Available units
Unit
Total Price
Sq Ft
Availability
Unit Details
-
Unit 1-1514price $3,422square feet 1,513availibility Now
-
Unit 1-114price $3,282square feet 1,513availibility Oct 22
D8P
$5,165
Total Monthly Price
3 Beds
2 Baths
1,739 Sq Ft
1 Available unit
Unit
Total Price
Sq Ft
Availability
Unit Details
-
Unit 1-2203price $5,165square feet 1,739availibility Now
D14P
$5,787
Total Monthly Price
3 Beds
2 Baths
2,495 Sq Ft
1 Available unit
Unit
Total Price
Sq Ft
Availability
Unit Details
-
Unit 1-2101price $5,787square feet 2,495availibility Sep 30
* Price shown is total price based on community-supplied monthly required fees. Excludes user-selected optional fees and variable or usage-based fees and required charges due at or prior to move-in or at move-out.View Fees and Policies for details.
Price, availability, fees, and any applicable rent special are subject to change without notice.
* Square footage definitions vary. Displayed square footage is approximate.
Fees and Policies
The fees listed below are community-provided and may exclude utilities or add-ons. All payments are made directly to the property and are non-refundable unless otherwise specified. Use the Cost Calculator to determine costs based on your needs.
-
Utilities & Essentials
-
Utility Billing Service FeeVaries by unit
-
Utility BillingVaries by unit
-
-
One-Time Basics
-
Utility Acct Setup FeeVaries by unit
-
Administrative FeeVaries by unit
-
-
Dogs
-
ONETIME PET FEEMax of 2. Charged per pet.$500
-
PET RENTMax of 2. Charged per pet.$20 / mo
0 lbs. Weight Limit -
-
Cats
-
ONETIME PET FEEMax of 2. Charged per pet.$500
-
PET RENTMax of 2. Charged per pet.$20 / mo
0 lbs. Weight Limit -
-
Parking
-
ParkingCharged per rentable item.$65 - $140 / mo
-
-
Additional Parking Options
-
OtherCall for details
-
CoveredCall for details
-
-
Storage Unit
-
StorageCharged per rentable item.$175 - $195 / mo
-
-
Application FeeVaries by unit
Property Fee Disclaimer: Based on community-supplied data and independent market research. Subject to change without notice. May exclude fees for mandatory or optional services and usage-based utilities.
Details
Lease Options
-
12 - 15 Month Leases
Property Information
-
Built in 2019
-
391 units/23 stories
-
LEED Gold
-
Energy Star Rated
Matterport 3D Tours
About Akari Buckhead
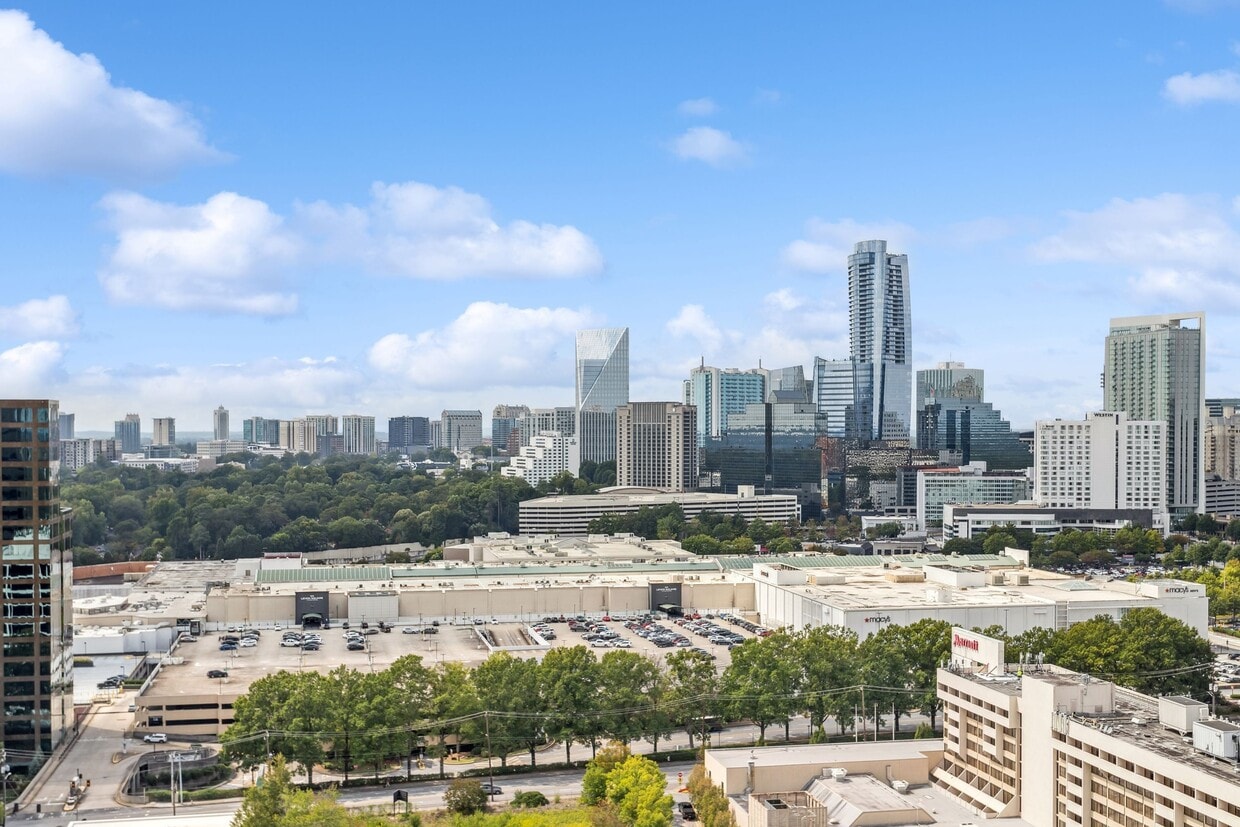
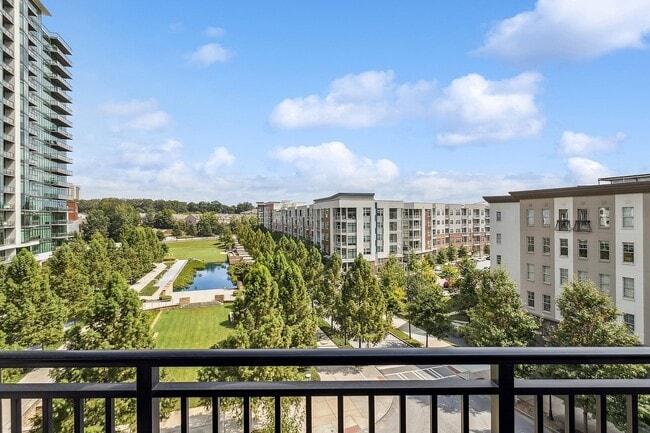
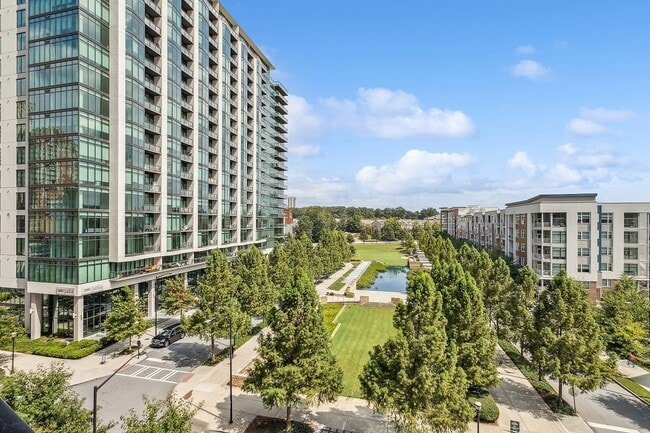
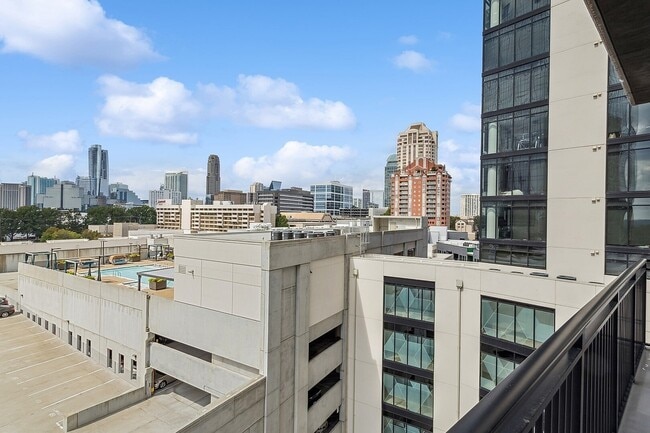
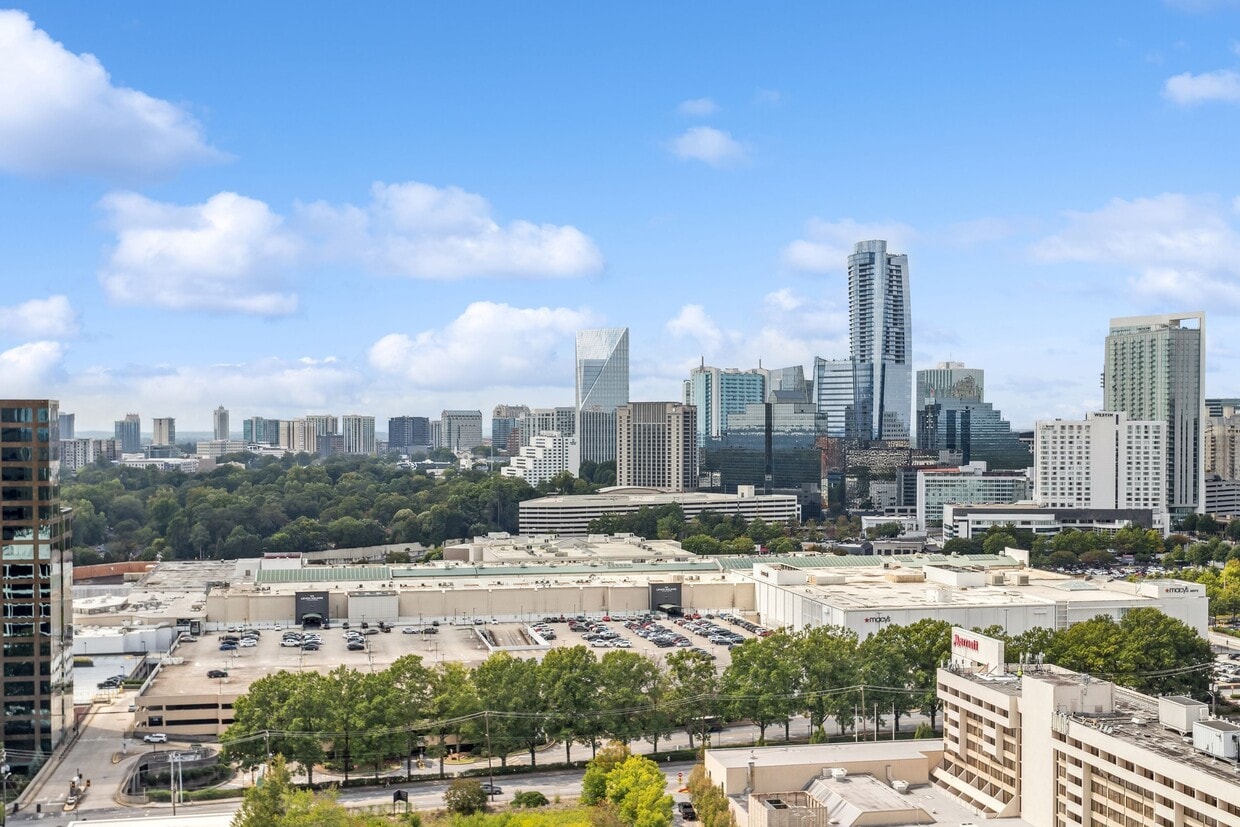
Akari Buckhead brings a new perspective to elevated living in the heart of Buckhead, where refined design, thoughtful amenities, and effortless access come together in one of Atlanta's most connected neighborhoods. Rising above Lenox, Akari offers studio, one-, two-, and three-bedroom residences and penthouses designed to feel both expansive and intentional, with 10-foot ceilings, floor-to-ceiling windows, private balconies, and sweeping views of the Atlanta skyline and surrounding landscape. Inside and throughout the community, every detail is designed to create a sense of ease and discovery. Residents can unwind poolside at the rooftop pool and cabanas, find focus in thoughtfully designed co-working spaces, recharge in the fitness center, or gather with friends in the game room and theater. Gated parking adds everyday convenience, while penthouse residents enjoy an elevated layer of exclusivity with access to a private clubroom, wine-tasting room, and dedicated fitness studio. Just beyond home, Akari places residents at the center of Buckhead's energy, moments from Lenox Square, acclaimed dining, premier shopping, and convenient transit connections. It is a place where the pace of the city meets a more considered way of living, creating a residential experience that feels distinctly modern, effortlessly sophisticated, and unmistakably Buckhead.
Akari Buckhead is an apartment community located in Fulton County and the 30326 ZIP Code. This area is served by the Atlanta Public Schools attendance zone.
Unique Features
- 10' ceiling heights throughout home
- 3 cm quartz countertops
- 3 cm quartz countertops in kitchens and baths
- 8-foot interior doors
- BreathEasy community inside and out
- Breatheasy® smoke free community – inside and out
- Comfortable soaking tubs
- Convenient rideshare pick up/drop off
- Co-working style business center with Starbucks coffee bar
- Designer lighting package
- DIY maker space
- Double vanities*
- Easy access to MARTA and Buckhead shopping/restaurants/businesses
- Electric Car Charging Stations
- Elegant Euro-style kitchen cabinetry
- Gas cooktops/ranges
- Glass showers
- Nature Preserve & Walking Trail
- Other
- Pickleball Court
- Roller shades on all windows
- Screen Porch
- Sky Deck
- Stainless steel ENERGY STAR?? Whirlpool appliance suite
- Stainless steel ENERGY STAR® Whirlpool appliance suite
- Stainless steel ENERGY STAR® Whirlpool appliance suite
- The Basement
- Two designer finish packages available
- Washers and dryers provided in every home
- Water-saving faucets, showerheads and toilets
Contact
Video Tours
Can't make it to the community? This community offers online virtual tours for prospective residents.
Community Amenities
Pool
Fitness Center
Elevator
Doorman
Concierge
Clubhouse
Roof Terrace
Controlled Access
Property Services
- Package Service
- Community-Wide WiFi
- Wi-Fi
- Controlled Access
- Maintenance on site
- Property Manager on Site
- Doorman
- Concierge
- 24 Hour Access
- On-Site Retail
- Hearing Impaired Accessible
- Vision Impaired Accessible
- Recycling
- Renters Insurance Program
- Laundry Service
- Online Services
- Planned Social Activities
- Pet Play Area
- Pet Washing Station
- EV Charging
- Public Transportation
- Key Fob Entry
- Wheelchair Accessible
Shared Community
- Elevator
- Business Center
- Clubhouse
- Lounge
- Multi Use Room
- Breakfast/Coffee Concierge
- Storage Space
- Disposal Chutes
- Conference Rooms
Fitness & Recreation
- Fitness Center
- Pool
- Bicycle Storage
- Walking/Biking Trails
- Gameroom
- Media Center/Movie Theatre
Outdoor Features
- Gated
- Roof Terrace
- Sundeck
- Cabana
- Courtyard
- Grill
- Picnic Area
- Pond
- Dog Park
Student Features
- Private Bathroom
- Study Lounge
Apartment Features
Washer/Dryer
Air Conditioning
Dishwasher
High Speed Internet Access
Hardwood Floors
Walk-In Closets
Island Kitchen
Granite Countertops
Indoor Features
- High Speed Internet Access
- Wi-Fi
- Washer/Dryer
- Air Conditioning
- Heating
- Ceiling Fans
- Smoke Free
- Cable Ready
- Security System
- Trash Compactor
- Storage Space
- Double Vanities
- Tub/Shower
- Sprinkler System
- Framed Mirrors
- Wheelchair Accessible (Rooms)
Kitchen Features & Appliances
- Dishwasher
- Disposal
- Ice Maker
- Granite Countertops
- Stainless Steel Appliances
- Pantry
- Island Kitchen
- Eat-in Kitchen
- Kitchen
- Microwave
- Oven
- Range
- Refrigerator
- Freezer
- Breakfast Nook
- Warming Drawer
- Instant Hot Water
- Quartz Countertops
Model Details
- Hardwood Floors
- Vinyl Flooring
- Dining Room
- High Ceilings
- Basement
- Mud Room
- Office
- Recreation Room
- Den
- Workshop
- Built-In Bookshelves
- Vaulted Ceiling
- Views
- Walk-In Closets
- Linen Closet
- Double Pane Windows
- Window Coverings
- Wet Bar
- Large Bedrooms
- Floor to Ceiling Windows
- Balcony
- Patio
- Porch
- Lawn
3478 Lakeside Dr NE,
Atlanta,
GA
30326
Located directly north of Midtown, Buckhead is known for being Atlanta’s upscale financial district. The neighborhood is teeming with historic mansions, soaring skyscrapers, upscale shops, and top-rated restaurants, which are all nestled along densely tree-lined streets. With its mix of high-rise apartment buildings and office headquarters, Buckhead affords many residents walkable access to their workplaces. For the residents not within walking distance of work, the high-speed MARTA train boasts several stops in the community on the Red and Gold lines, along with easy access to the Georgia 400 Highway.
Buckhead sits near beautiful green spaces like the Atlanta Botanical Garden, Chastain Park, and Westside Reservoir Park, placing residents within close proximity to some of Atlanta’s most popular outdoor venues. Buckhead is also convenient to Georgia Tech, Georgia State University’s J. Mack Robinson College of Business, and the University of Georgia’s Terry Executive Education Center.
Learn more about living in Buckhead
Average Prices by Area
Compare neighborhood and city base rent averages by bedroom.
| Buckhead | Atlanta, GA | |
|---|---|---|
| Studio | $1,508 | $1,529 |
| 1 Bedroom | $1,768 | $1,652 |
| 2 Bedrooms | $2,361 | $1,949 |
| 3 Bedrooms | $3,503 | $2,249 |
Amenities
- Package Service
- Community-Wide WiFi
- Wi-Fi
- Controlled Access
- Maintenance on site
- Property Manager on Site
- Doorman
- Concierge
- 24 Hour Access
- On-Site Retail
- Hearing Impaired Accessible
- Vision Impaired Accessible
- Recycling
- Renters Insurance Program
- Laundry Service
- Online Services
- Planned Social Activities
- Pet Play Area
- Pet Washing Station
- EV Charging
- Public Transportation
- Key Fob Entry
- Wheelchair Accessible
- Elevator
- Business Center
- Clubhouse
- Lounge
- Multi Use Room
- Breakfast/Coffee Concierge
- Storage Space
- Disposal Chutes
- Conference Rooms
- Gated
- Roof Terrace
- Sundeck
- Cabana
- Courtyard
- Grill
- Picnic Area
- Pond
- Dog Park
- Fitness Center
- Pool
- Bicycle Storage
- Walking/Biking Trails
- Gameroom
- Media Center/Movie Theatre
- Private Bathroom
- Study Lounge
- 10' ceiling heights throughout home
- 3 cm quartz countertops
- 3 cm quartz countertops in kitchens and baths
- 8-foot interior doors
- BreathEasy community inside and out
- Breatheasy® smoke free community – inside and out
- Comfortable soaking tubs
- Convenient rideshare pick up/drop off
- Co-working style business center with Starbucks coffee bar
- Designer lighting package
- DIY maker space
- Double vanities*
- Easy access to MARTA and Buckhead shopping/restaurants/businesses
- Electric Car Charging Stations
- Elegant Euro-style kitchen cabinetry
- Gas cooktops/ranges
- Glass showers
- Nature Preserve & Walking Trail
- Other
- Pickleball Court
- Roller shades on all windows
- Screen Porch
- Sky Deck
- Stainless steel ENERGY STAR?? Whirlpool appliance suite
- Stainless steel ENERGY STAR® Whirlpool appliance suite
- Stainless steel ENERGY STAR® Whirlpool appliance suite
- The Basement
- Two designer finish packages available
- Washers and dryers provided in every home
- Water-saving faucets, showerheads and toilets
- High Speed Internet Access
- Wi-Fi
- Washer/Dryer
- Air Conditioning
- Heating
- Ceiling Fans
- Smoke Free
- Cable Ready
- Security System
- Trash Compactor
- Storage Space
- Double Vanities
- Tub/Shower
- Sprinkler System
- Framed Mirrors
- Wheelchair Accessible (Rooms)
- Dishwasher
- Disposal
- Ice Maker
- Granite Countertops
- Stainless Steel Appliances
- Pantry
- Island Kitchen
- Eat-in Kitchen
- Kitchen
- Microwave
- Oven
- Range
- Refrigerator
- Freezer
- Breakfast Nook
- Warming Drawer
- Instant Hot Water
- Quartz Countertops
- Hardwood Floors
- Vinyl Flooring
- Dining Room
- High Ceilings
- Basement
- Mud Room
- Office
- Recreation Room
- Den
- Workshop
- Built-In Bookshelves
- Vaulted Ceiling
- Views
- Walk-In Closets
- Linen Closet
- Double Pane Windows
- Window Coverings
- Wet Bar
- Large Bedrooms
- Floor to Ceiling Windows
- Balcony
- Patio
- Porch
- Lawn
Expenses
Recurring
Unassigned Other Parking
$50
Cat Rent
$20
Dog Rent
$20
One-Time
Cat Fee
$500
Dog Fee
$500
Office Hours
470-670-0282
| Monday | 9am - 6pm |
|---|---|
| Tuesday | 9am - 6pm |
| Wednesday | 9am - 6pm |
| Thursday | 9am - 6pm |
| Friday | 9am - 6pm |
| Saturday | 10am - 5pm |
| Sunday | Closed |
Education
| Colleges & Universities | Distance | ||
|---|---|---|---|
| Colleges & Universities | Distance | ||
| Drive: | 7 min | 3.1 mi | |
| Drive: | 11 min | 5.0 mi | |
| Drive: | 11 min | 5.0 mi | |
| Drive: | 13 min | 5.6 mi |
Akari Buckhead is within 7 minutes or 3.1 miles from Oglethorpe University. It is also near Emory University, Briarcliff and Emory University.
Schools


Public Elementary School
Grades PK-5
831 Students
Attendance Zone
Public Elementary School
Grades PK-5
508 Students
Nearby
Public Middle School
Grades 6-8
1,655 Students
Attendance Zone
Public High School
Grades 9-12
2,393 Students
Attendance Zone
Public High School
Grades 9-12
1,587 Students
Nearby
Private Elementary, Middle & High School
Grades PK-12
1,316 Students
Nearby
Private Elementary School
Grades K-5
42 Students
Nearby
School data provided by
 The GreatSchools Rating helps parents compare schools within a state based on a variety of school quality indicators and provides a helpful picture of how effectively each school serves all of its students. Ratings are on a scale of 1 (below average) to 10 (above average) and can include test scores, college readiness, academic progress, advanced courses, equity, discipline and attendance data. We also advise parents to visit schools, consider other information on school performance and programs, and consider family needs as part of the school selection process.
View GreatSchools Rating Methodology
Data provided by GreatSchools.org © 2026. All rights reserved.
The GreatSchools Rating helps parents compare schools within a state based on a variety of school quality indicators and provides a helpful picture of how effectively each school serves all of its students. Ratings are on a scale of 1 (below average) to 10 (above average) and can include test scores, college readiness, academic progress, advanced courses, equity, discipline and attendance data. We also advise parents to visit schools, consider other information on school performance and programs, and consider family needs as part of the school selection process.
View GreatSchools Rating Methodology
Data provided by GreatSchools.org © 2026. All rights reserved.
Transportation options available in Atlanta include Lenox, located 0.4 mile from Akari Buckhead. Akari Buckhead is near Hartsfield - Jackson Atlanta International, located 17.7 miles or 28 minutes away.
| Transit / Subway | Distance | ||
|---|---|---|---|
| Transit / Subway | Distance | ||
|
|
Walk: | 8 min | 0.4 mi |
|
|
Drive: | 4 min | 1.7 mi |
|
|
Drive: | 6 min | 3.0 mi |
|
|
Drive: | 7 min | 3.9 mi |
|
|
Drive: | 9 min | 4.6 mi |
| Commuter Rail | Distance | ||
|---|---|---|---|
| Commuter Rail | Distance | ||
|
|
Drive: | 8 min | 4.8 mi |
| Airports | Distance | ||
|---|---|---|---|
| Airports | Distance | ||
|
Hartsfield - Jackson Atlanta International
|
Drive: | 28 min | 17.7 mi |
Getting Around
 What do Walkability, Transit, Drivability, and Bikeability mean?
Walkability measures the walking distance to day-to-day needs.
Transit measures access to public transportation.
Drivability measures congestion, parking availability, and access to major roads.
Bikeability measures the suitability for cycling.
How It Works
What do Walkability, Transit, Drivability, and Bikeability mean?
Walkability measures the walking distance to day-to-day needs.
Transit measures access to public transportation.
Drivability measures congestion, parking availability, and access to major roads.
Bikeability measures the suitability for cycling.
How It Works
Very Walkable
Walkability
80
/ 100
Some Public Transit
Transit
50
/ 100
Moderately Drivable
Drivability
70
/ 100
Fairly Bikeable
Bikeability
50
/ 100
Scores provided by
What do Walkability, Transit, Drivability, and Bikeability mean?
Walkability measures the walking distance to day-to-day needs.
Transit measures access to public transportation.
Drivability measures congestion, parking availability, and access to major roads.
Bikeability measures the suitability for cycling.
How It Works
Active
Soundscore™
74
/ 100
Traffic
BusyAirport
CalmBusinesses
ActiveScores provided by
HowLoud What is a Sound Score Rating? A Sound Score Rating aggregates noise caused by vehicle traffic, airplane traffic and local sources. How It WorksTime and distance from Akari Buckhead.
| Shopping Centers | Distance | ||
|---|---|---|---|
| Shopping Centers | Distance | ||
| Walk: | 5 min | 0.3 mi | |
| Walk: | 6 min | 0.4 mi | |
| Walk: | 7 min | 0.4 mi |
Akari Buckhead has 3 shopping centers within 0.4 mile, which is about a 7-minute walk. The miles and minutes will be for the farthest away property.
| Parks and Recreation | Distance | ||
|---|---|---|---|
| Parks and Recreation | Distance | ||
|
Atlanta History Center
|
Drive: | 5 min | 2.2 mi |
|
Atlanta Audubon Society
|
Drive: | 5 min | 2.3 mi |
|
Blue Heron Nature Preserve
|
Drive: | 6 min | 2.3 mi |
|
Chastain Park
|
Drive: | 12 min | 4.2 mi |
|
Atlanta Botanical Garden
|
Drive: | 9 min | 4.9 mi |
Akari Buckhead has 5 parks within 4.9 miles, including Atlanta History Center, Atlanta Audubon Society, and Blue Heron Nature Preserve.
| Hospitals | Distance | ||
|---|---|---|---|
| Hospitals | Distance | ||
| Drive: | 7 min | 4.2 mi | |
| Drive: | 8 min | 5.1 mi | |
| Drive: | 9 min | 5.3 mi |
Akari Buckhead has 3 hospitals within 5.3 miles, the nearest is Piedmont Hospital which is 4.2 miles away and a 7 minute drive.
| Military Bases | Distance | ||
|---|---|---|---|
| Military Bases | Distance | ||
| Drive: | 23 min | 12.7 mi | |
| Drive: | 29 min | 14.4 mi | |
| Drive: | 36 min | 19.9 mi |
Akari Buckhead has 3 military bases within 19.9 miles, the nearest is Fort McPherson which is 12.7 miles away and a 23 minute drive.
Akari Buckhead Photos
-
Akari Buckhead
-
A2A Floorplan
-
1_3478LakesideDriveNE_2004_HiRes_Unit 3104
-
2_3478LakesideDriveNE_2006_HiRes_Unit 302_EDIT
-
3_3478LakesideDriveNE_2007_HiRes__Unit 302_EDIT
-
4_3478LakesideDriveNE_2012_HiRes_Unit 801
-
5_3478LakesideDriveNE_2014_HiRes_Unit 1403
-
6_3478LakesideDriveNE_2019_HiRes_Unit 1812_EDIT
-
7_3478LakesideDriveNE_2025_HiRes_Unit 2202_EDIT
Models
-
atlanta-lenox--A2
-
atlanta-lenox-A2a
-
atlanta-lenox-A2b
-
atlanta_lenox-A3b new
-
atlanta-lenox-A3c
-
atlanta-lenox-A3d
Nearby Apartments
Within 50 Miles of Akari Buckhead
-
The Upton
430 Englewood Ave SE
Atlanta, GA 30315
$1,725 - $3,905
1-3 Br 8.7 mi
-
Broadstone Peachtree Corners
5672 Peachtree Pky
Peachtree Corners, GA 30092
$1,735 - $3,160 Total Monthly Price
1-2 Br 11.1 mi
-
Prelude at Medley
16650 Johns Creek Pky
Johns Creek, GA 30097
$2,108 - $4,077
1-2 Br 18.5 mi
-
Rovena at Mt. Zion
7135 Mount Zion Cir
Morrow, GA 30260
$1,679 - $2,111
1-2 Br 19.9 mi
-
The Jayne
3108 McGinnis Ferry Rd
Suwanee, GA 30024
$1,625 - $3,002
1-3 Br 21.1 mi
-
The Heights at Holly Springs
1151 Heights Pky
Holly Springs, GA 30115
$1,580 - $3,290
1-3 Br 22.4 mi
Does Akari Buckhead have in-unit laundry?
Akari Buckhead has units with in‑unit washers and dryers, making laundry day simple for residents.
What utilities are included in rent at Akari Buckhead?
Utilities are not included in rent. Residents should plan to set up and pay for all services separately.
Is parking available at Akari Buckhead?
Parking is available at Akari Buckhead. Fees may apply depending on the type of parking offered. Contact this property for details.
Which floor plans are available, and what are the price ranges?
Akari Buckhead has one to three-bedrooms with rent ranges from $1,785/mo. to $5,787/mo.
Is Akari Buckhead pet-friendly?
Yes, Akari Buckhead welcomes pets. Breed restrictions, weight limits, and additional fees may apply. View this property's pet policy.
How much income do I need to rent at Akari Buckhead?
A good rule of thumb is to spend no more than 30% of your gross income on rent. Based on the lowest available rent of $1,785 for a one-bedroom, you would need to earn about $71,400 per year to qualify. Want to double-check your budget? Calculate how much rent you can afford with our Rent Affordability Calculator.
Does Akari Buckhead have move-in specials?
Akari Buckhead is offering 1 Month Free for eligible applicants, with rental rates starting at $1,785.
Does Akari Buckhead offer Matterport 3D tours?
Yes! Akari Buckhead offers 22 Matterport 3D Tours. Explore different floor plans and see unit level details, all without leaving home.
3478 Lakeside Dr NE
Atlanta, GA 30326
Property Manager Responded