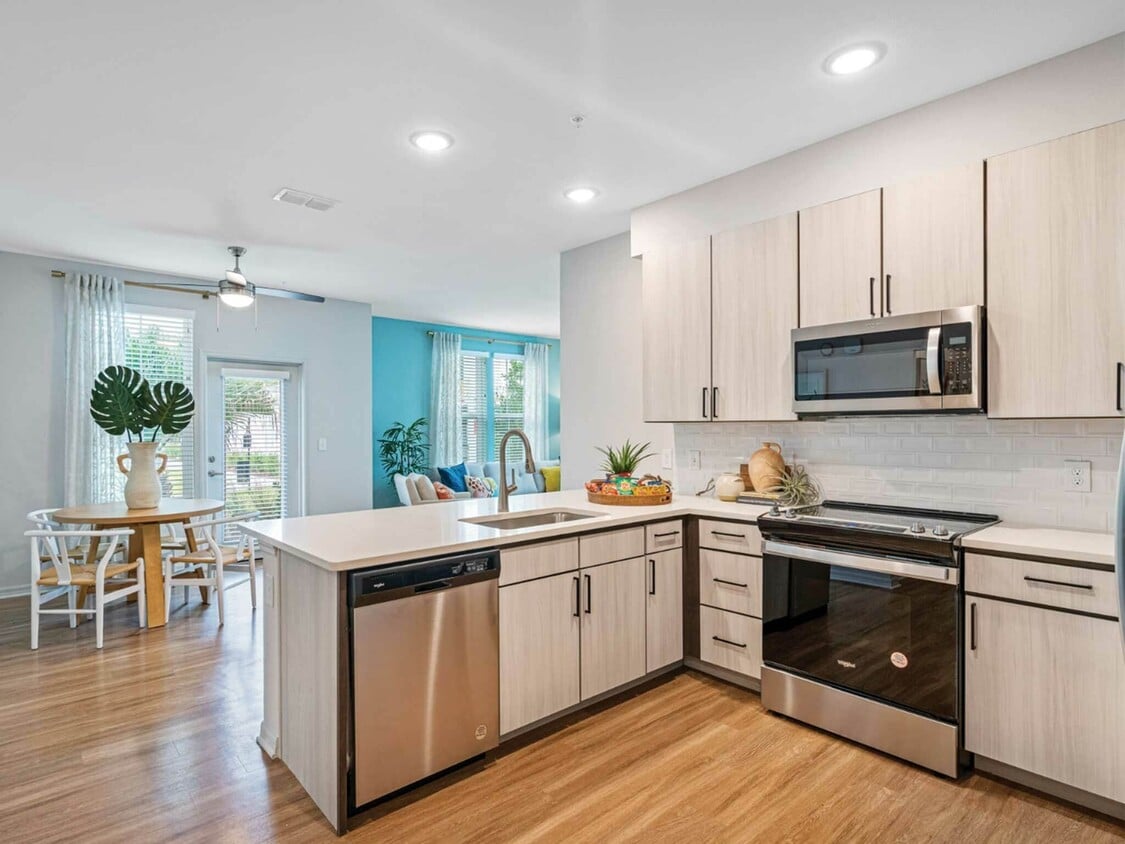
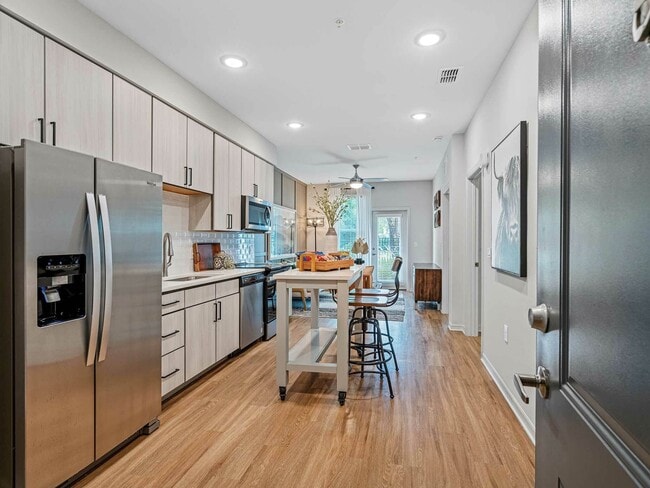



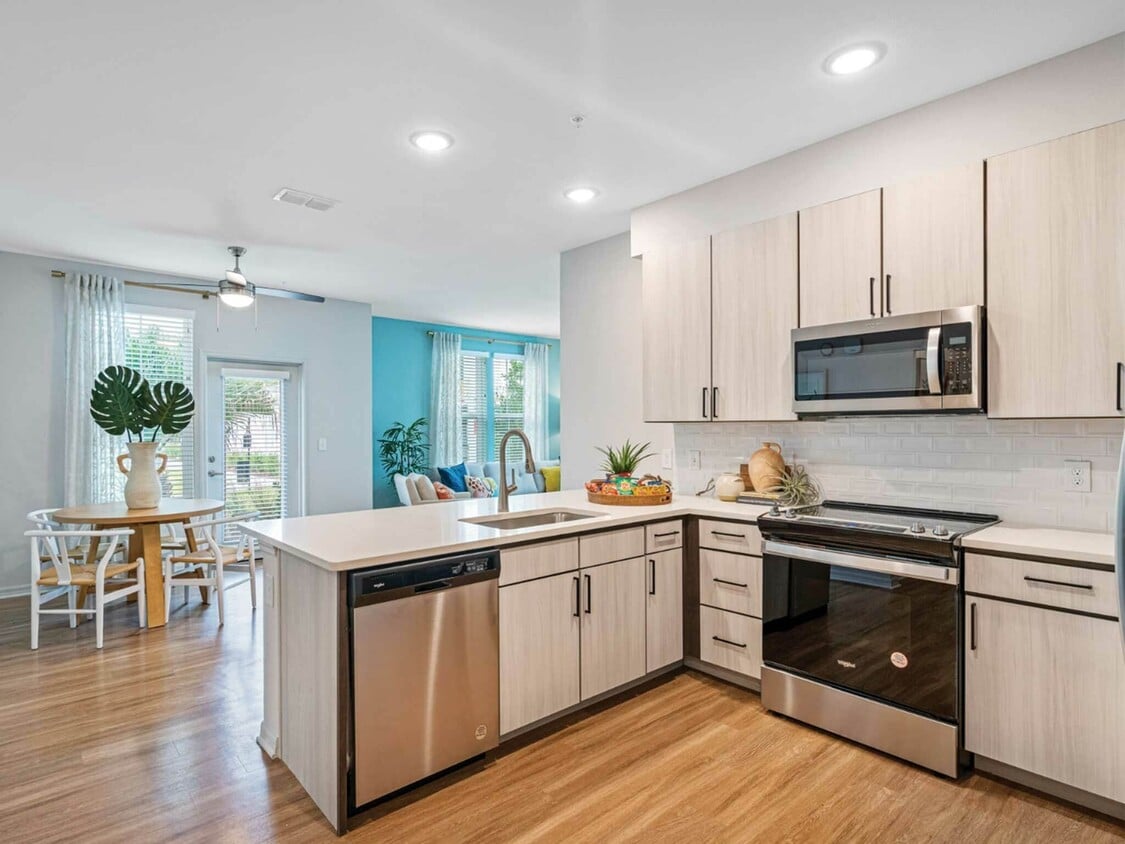
Located at 4502 W McCoy St in Tampa, FL, this thoughtfully designed single-story residence offers a seamless open-concept layout that connects the kitchen, dining, and living areas into one cohesive and functional space. Light-toned luxury vinyl plank flooring runs throughout, complementing the clean, contemporary aesthetic. The kitchen is a standout feature, outfitted with two-tone shaker-style cabinetry, white quartz countertops, a subway tile backsplash, and a full suite of stainless steel appliances. A central island with bar seating provides additional prep space and a casual dining option, making the kitchen both practical and inviting. The living room is bright and welcoming, benefiting from natural light streaming through a full-length glass door that opens to a private outdoor area. A ceiling fan, sheer drapes, and tasteful wall paneling details lend the space a relaxed yet polished character. The bedroom is generously sized, featuring large windows that flood the room with natural light, a ceiling fan, and a calm, neutral color palette accented by a rich slate-toned feature wall. It connects directly to a well-designed bathroom with a wide quartz vanity, modern fixtures, ample cabinetry, and access to a spacious walk-in closet, completing this comfortable and well-appointed home.

-
Monthly Rent
$1,860 - $3,291
-
Bedrooms
1 - 2 bd
-
Bathrooms
1 - 2 ba
-
Square Feet
652 - 1,167 sq ft
Discover a lifestyle you'll love at Advenir at the Watson, an Advenir Azora Living community! Offering stylish one- and two-bedroom apartment homes designed with your comfort and convenience in mind, our community blends luxury living with a laid-back Florida vibe. From the moment you arrive, you'll notice the modern touches-stainless steel appliances, wood plank flooring*, full-size washer and dryers, and controlled access entry systems-all within thoughtfully designed floor plans. Whether you're lounging by our resort-style pool with in-water sun loungers, picking up a package from the parcel room, or playing fetch in the bark park, everything you need for elevated living is right here. Located in the heart of Metro Tampa-St. Pete, Advenir at the Watson places you near it all. Enjoy upscale shopping at International Plaza and Bay Street, catch a game at Raymond James Stadium, explore the vibrant Tampa Riverwalk, or experience live events at Amalie Arena. Downtown Tampa and Downtown St. Petersburg are just a short drive away-offering endless options for dining, culture, and entertainment. Come see why our residents call this their happy place. Your new home at Advenir at the Watson is waiting!
Highlights
- Den
- High Ceilings
- Pool
- Walk-In Closets
- Pet Play Area
- Controlled Access
- Walking/Biking Trails
- Island Kitchen
- Dog Park
Pricing & Floor Plans
-
Unit 1-117price $1,875square feet 652availibility Now
-
Unit 1-217price $1,910square feet 652availibility Now
-
Unit 4-114price $1,935square feet 652availibility Now
-
Unit 3-316price $2,188square feet 853availibility Now
-
Unit 1-106price $2,183square feet 853availibility Sep 27
-
Unit 4-212price $2,210square feet 818availibility Now
-
Unit 2-305price $2,195square feet 856availibility Sep 21
-
Unit 4-118price $2,328square feet 1,099availibility Now
-
Unit 1-219price $2,333square feet 1,099availibility Now
-
Unit 3-301price $2,438square feet 1,131availibility Now
-
Unit 1-310price $2,373square feet 1,167availibility Oct 2
-
Unit 1-117price $1,875square feet 652availibility Now
-
Unit 1-217price $1,910square feet 652availibility Now
-
Unit 4-114price $1,935square feet 652availibility Now
-
Unit 3-316price $2,188square feet 853availibility Now
-
Unit 1-106price $2,183square feet 853availibility Sep 27
-
Unit 4-212price $2,210square feet 818availibility Now
-
Unit 2-305price $2,195square feet 856availibility Sep 21
-
Unit 4-118price $2,328square feet 1,099availibility Now
-
Unit 1-219price $2,333square feet 1,099availibility Now
-
Unit 3-301price $2,438square feet 1,131availibility Now
-
Unit 1-310price $2,373square feet 1,167availibility Oct 2
Fees and Policies
The fees listed below are community-provided and may exclude utilities or add-ons. All payments are made directly to the property and are non-refundable unless otherwise specified. Use the Cost Calculator to determine costs based on your needs.
-
Utilities & Essentials
-
Utility - WaterVaries by unit
-
Utility - SewerVaries by unit
-
Valet TrashVaries by unit
-
Pest ControlVaries by unit
-
Admin Service ChargeVaries by unit
-
Package ServiceVaries by unit
-
Cable TV/Internet ServicesVaries by unit
-
-
One-Time Basics
-
Application FeeVaries by unit
-
Due at Application
-
Administrative FeeCharged per unit.$250
-
-
-
Dogs
-
Pet Fees Or ChargesMax of 2. Charged per pet.$400
-
Pet RentMax of 2. Charged per pet.$35 / mo
0 lbs. Weight LimitCommentsDogRead More Read Less -
-
Cats
-
Pet Fees Or ChargesMax of 2. Charged per pet.$400
-
Pet RentMax of 2. Charged per pet.$35 / mo
0 lbs. Weight LimitComments -
-
Garage Lot
-
GarageCharged per rentable item.$175 / mo
-
-
Surface Lot
-
Amenity FeeCharged per vehicle.$0
-
-
Storage Unit
-
StorageCharged per rentable item.$75 - $125 / mo
-
-
Additional Storage Options
-
Storage - Small
-
Storage - Large
-
-
Homebody Rent ReportingVaries by unit
Property Fee Disclaimer: Based on community-supplied data and independent market research. Subject to change without notice. May exclude fees for mandatory or optional services and usage-based utilities.
Details
Lease Options
-
7 - 18 Month Leases
Property Information
-
Built in 2023
-
205 units/3 stories
Matterport 3D Tours
About Advenir at The Watson
Discover a lifestyle you'll love at Advenir at the Watson, an Advenir Azora Living community! Offering stylish one- and two-bedroom apartment homes designed with your comfort and convenience in mind, our community blends luxury living with a laid-back Florida vibe. From the moment you arrive, you'll notice the modern touches-stainless steel appliances, wood plank flooring*, full-size washer and dryers, and controlled access entry systems-all within thoughtfully designed floor plans. Whether you're lounging by our resort-style pool with in-water sun loungers, picking up a package from the parcel room, or playing fetch in the bark park, everything you need for elevated living is right here. Located in the heart of Metro Tampa-St. Pete, Advenir at the Watson places you near it all. Enjoy upscale shopping at International Plaza and Bay Street, catch a game at Raymond James Stadium, explore the vibrant Tampa Riverwalk, or experience live events at Amalie Arena. Downtown Tampa and Downtown St. Petersburg are just a short drive away-offering endless options for dining, culture, and entertainment. Come see why our residents call this their happy place. Your new home at Advenir at the Watson is waiting!
Advenir at The Watson is an apartment community located in Hillsborough County and the 33616 ZIP Code. This area is served by the Hillsborough attendance zone.
Unique Features
- Central Air Conditioning
- Electric car chargers
- Fenced Bark Park
- Gated Community
- Gourmet kitchens
- Grilling Stations
- High-End Kitchen Finishes
- Indoor/Outdoor Bar
- Package Room (24 Hrs)
- Subway Tile Backsplash
- Wood-Style Luxury Plank Flooring
Community Amenities
Pool
Fitness Center
Clubhouse
Controlled Access
Recycling
Grill
Gated
Community-Wide WiFi
Property Services
- Package Service
- Community-Wide WiFi
- Wi-Fi
- Controlled Access
- Maintenance on site
- Property Manager on Site
- 24 Hour Access
- Trash Pickup - Door to Door
- Recycling
- Renters Insurance Program
- Online Services
- Pet Play Area
- EV Charging
Shared Community
- Clubhouse
- Multi Use Room
- Conference Rooms
Fitness & Recreation
- Fitness Center
- Pool
- Walking/Biking Trails
Outdoor Features
- Gated
- Grill
- Picnic Area
- Pond
- Dog Park
Apartment Features
Washer/Dryer
Air Conditioning
Dishwasher
Walk-In Closets
Island Kitchen
Microwave
Refrigerator
Wi-Fi
Indoor Features
- Wi-Fi
- Washer/Dryer
- Air Conditioning
- Ceiling Fans
- Smoke Free
- Cable Ready
- Trash Compactor
- Storage Space
- Double Vanities
- Tub/Shower
- Sprinkler System
- Framed Mirrors
- Wheelchair Accessible (Rooms)
Kitchen Features & Appliances
- Dishwasher
- Disposal
- Ice Maker
- Stainless Steel Appliances
- Island Kitchen
- Kitchen
- Microwave
- Oven
- Range
- Refrigerator
- Freezer
- Quartz Countertops
Model Details
- Carpet
- Vinyl Flooring
- High Ceilings
- Recreation Room
- Den
- Built-In Bookshelves
- Views
- Walk-In Closets
- Linen Closet
- Window Coverings
- Balcony
- Patio
Sun Bay South is a large residential neighborhood located in the South Tampa district. Commuters enjoy the convenience of Highway 92 and Interstate 275, which provides access to both Downtown Tampa and Saint Petersburg attractions. Foodies love the local fare, including the home-style omelets at Mama’s Kitchen and the Hawaiian-style luau BBQ pork burger at Hula Bay Club. In addition to the assorted menu, Hula Bay Club’s ocean views and live daily music makes it a popular gathering spot for good eats, cocktails, and entertainment. Living in Sun Bay South, you’ll also get to experience marine life at A.J. Palonis Park and Gandy Park South.
Learn more about living in Sun Bay SouthCompare neighborhood and city base rent averages by bedroom.
| Sun Bay South | Tampa, FL | |
|---|---|---|
| Studio | $1,849 | $1,602 |
| 1 Bedroom | $1,973 | $1,650 |
| 2 Bedrooms | $2,480 | $1,989 |
| 3 Bedrooms | $3,366 | $2,399 |
- Package Service
- Community-Wide WiFi
- Wi-Fi
- Controlled Access
- Maintenance on site
- Property Manager on Site
- 24 Hour Access
- Trash Pickup - Door to Door
- Recycling
- Renters Insurance Program
- Online Services
- Pet Play Area
- EV Charging
- Clubhouse
- Multi Use Room
- Conference Rooms
- Gated
- Grill
- Picnic Area
- Pond
- Dog Park
- Fitness Center
- Pool
- Walking/Biking Trails
- Central Air Conditioning
- Electric car chargers
- Fenced Bark Park
- Gated Community
- Gourmet kitchens
- Grilling Stations
- High-End Kitchen Finishes
- Indoor/Outdoor Bar
- Package Room (24 Hrs)
- Subway Tile Backsplash
- Wood-Style Luxury Plank Flooring
- Wi-Fi
- Washer/Dryer
- Air Conditioning
- Ceiling Fans
- Smoke Free
- Cable Ready
- Trash Compactor
- Storage Space
- Double Vanities
- Tub/Shower
- Sprinkler System
- Framed Mirrors
- Wheelchair Accessible (Rooms)
- Dishwasher
- Disposal
- Ice Maker
- Stainless Steel Appliances
- Island Kitchen
- Kitchen
- Microwave
- Oven
- Range
- Refrigerator
- Freezer
- Quartz Countertops
- Carpet
- Vinyl Flooring
- High Ceilings
- Recreation Room
- Den
- Built-In Bookshelves
- Views
- Walk-In Closets
- Linen Closet
- Window Coverings
- Balcony
- Patio
| Monday | 10am - 6pm |
|---|---|
| Tuesday | 10am - 6pm |
| Wednesday | 10am - 6pm |
| Thursday | 10am - 6pm |
| Friday | 10am - 6pm |
| Saturday | 10am - 4pm |
| Sunday | Closed |
| Colleges & Universities | Distance | ||
|---|---|---|---|
| Colleges & Universities | Distance | ||
| Drive: | 15 min | 7.8 mi | |
| Drive: | 18 min | 8.2 mi | |
| Drive: | 18 min | 9.9 mi | |
| Drive: | 27 min | 18.2 mi |


 The GreatSchools Rating helps parents compare schools within a state based on a variety of school quality indicators and provides a helpful picture of how effectively each school serves all of its students. Ratings are on a scale of 1 (below average) to 10 (above average) and can include test scores, college readiness, academic progress, advanced courses, equity, discipline and attendance data. We also advise parents to visit schools, consider other information on school performance and programs, and consider family needs as part of the school selection process.
View GreatSchools Rating Methodology
Data provided by GreatSchools.org © 2026. All rights reserved.
Transportation options available in Tampa include Dick Greco Plaza Station (#10), located 7.9 miles from Advenir at The Watson. Advenir at The Watson is near Tampa International, located 10.0 miles or 21 minutes away, and St Pete-Clearwater International, located 14.7 miles or 29 minutes away.
| Transit / Subway | Distance | ||
|---|---|---|---|
| Transit / Subway | Distance | ||
| Drive: | 15 min | 7.9 mi | |
| Drive: | 18 min | 7.9 mi | |
| Drive: | 15 min | 8.2 mi | |
| Drive: | 15 min | 8.3 mi | |
| Drive: | 18 min | 8.4 mi |
| Commuter Rail | Distance | ||
|---|---|---|---|
| Commuter Rail | Distance | ||
|
|
Drive: | 17 min | 8.9 mi |
| Airports | Distance | ||
|---|---|---|---|
| Airports | Distance | ||
|
Tampa International
|
Drive: | 21 min | 10.0 mi |
|
St Pete-Clearwater International
|
Drive: | 29 min | 14.7 mi |
Scores provided by
 What do Walkability, Transit, Drivability, and Bikeability mean?
Walkability measures the walking distance to day-to-day needs.
Transit measures access to public transportation.
Drivability measures congestion, parking availability, and access to major roads.
Bikeability measures the suitability for cycling.
How It Works
What do Walkability, Transit, Drivability, and Bikeability mean?
Walkability measures the walking distance to day-to-day needs.
Transit measures access to public transportation.
Drivability measures congestion, parking availability, and access to major roads.
Bikeability measures the suitability for cycling.
How It Works
Traffic
BusyAirport
ActiveBusinesses
CalmScores provided by
HowLoud What is a Sound Score Rating? A Sound Score Rating aggregates noise caused by vehicle traffic, airplane traffic and local sources. How It WorksTime and distance from Advenir at The Watson.
| Shopping Centers | Distance | ||
|---|---|---|---|
| Shopping Centers | Distance | ||
| Drive: | 5 min | 2.0 mi | |
| Drive: | 5 min | 2.2 mi | |
| Drive: | 5 min | 2.3 mi |
| Parks and Recreation | Distance | ||
|---|---|---|---|
| Parks and Recreation | Distance | ||
|
The Florida Aquarium
|
Drive: | 15 min | 8.4 mi |
|
Ybor City Museum State Park
|
Drive: | 19 min | 10.4 mi |
|
McKay Bay Nature Park
|
Drive: | 19 min | 10.8 mi |
|
Weedon Island Preserve
|
Drive: | 27 min | 14.0 mi |
|
Sunken Gardens
|
Drive: | 25 min | 14.3 mi |
| Hospitals | Distance | ||
|---|---|---|---|
| Hospitals | Distance | ||
| Drive: | 13 min | 6.1 mi | |
| Drive: | 16 min | 7.9 mi | |
| Drive: | 21 min | 10.5 mi |
| Military Bases | Distance | ||
|---|---|---|---|
| Military Bases | Distance | ||
| Drive: | 13 min | 4.5 mi | |
| Drive: | 25 min | 15.0 mi |
Advenir at The Watson Photos
-
Advenir at The Watson
-
1BR, 1BA - 652SF - 502 W McCoy St Tampa, FL 33616
-
-
-
-
-
-
-
Models
-
1 Bedroom | 1 Bath | 652 sq ft
-
1 bedroom | 1 bath
-
1 Bedroom | 1 Bath |
-
1 Bedroom | 1 Bath
-
1 Bedroom | 1 Bath |
-
1 bedroom | 1 bath
Nearby Apartments
Within 50 Miles of Advenir at The Watson
Advenir at The Watson has units with in‑unit washers and dryers, making laundry day simple for residents.
Utilities are not included in rent. Residents should plan to set up and pay for all services separately.
Parking is available at Advenir at The Watson. Fees may apply depending on the type of parking offered. Contact this property for details.
Advenir at The Watson has one to two-bedrooms with rent ranges from $1,860/mo. to $3,291/mo.
Yes, Advenir at The Watson welcomes pets. Breed restrictions, weight limits, and additional fees may apply. View this property's pet policy.
A good rule of thumb is to spend no more than 30% of your gross income on rent. Based on the lowest available rent of $1,860 for a one-bedroom, you would need to earn about $74,400 per year to qualify. Want to double-check your budget? Calculate how much rent you can afford with our Rent Affordability Calculator.
Advenir at The Watson is not currently offering any rent specials. Check back soon, as promotions change frequently.
Yes! Advenir at The Watson offers 2 Matterport 3D Tours. Explore different floor plans and see unit level details, all without leaving home.
4502 W McCoy St
Tampa, FL 33616