Located at 2110 Birkhall St in Raleigh, NC, this well-appointed 1-bedroom, 1-bathroom residence offers a clean, modern aesthetic throughout its efficiently organized single-floor layout. The open-concept living, dining, and kitchen area serves as the heart of the home, featuring warm hardwood-style flooring and an abundance of natural light. The kitchen is a standout, showcasing a central granite-topped island with a dual stainless steel sink, complemented by elegant brass pendant lighting overhead. White shaker-style cabinetry, subway tile backsplash, and a full suite of stainless steel appliances — including a refrigerator with ice maker, range, microwave, and dishwasher — complete this functional and stylish culinary space. A pantry provides additional storage convenience. The living area is finished with a ceiling fan and connects seamlessly to a private balcony. The spacious bedroom features plush carpeting, a ceiling fan, and a bright window, and is accompanied by a generously sized walk-in closet with built-in shelving. The bathroom offers a granite vanity, hardwood-style flooring, and a glass-enclosed walk-in shower with white subway tile surround. A utility room and additional closets throughout round out this practical and polished residence.

-
Monthly Rent
$1,295 - $1,950
-
Bedrooms
Studio - 2 bd
-
Bathrooms
1 - 2 ba
-
Square Feet
484 - 1,374 sq ft
Highlights
- New Construction
- High Ceilings
- Dog Park
- Gated
- Balcony
Pricing & Floor Plans
-
Unit 2110-107price $1,295square feet 495availibility Now
-
Unit 2110-116price $1,295square feet 495availibility Now
-
Unit 2111-105price $1,295square feet 495availibility Now

-
Unit 2130-106price $1,345square feet 484availibility Now
-
Unit 2110-205price $1,450square feet 808availibility Now
-
Unit 2110-206price $1,450square feet 808availibility Now
-
Unit 2110-207price $1,450square feet 808availibility Now
-
Unit 2110-114price $1,475square feet 787availibility Now
-
Unit 2110-120price $1,475square feet 787availibility Now
-
Unit 2110-119price $1,475square feet 787availibility Now
-
Unit 2111-303price $1,725square feet 1,084availibility Now
-
Unit 2111-309price $1,725square feet 1,084availibility Now
-
Unit 2130-213price $1,725square feet 1,084availibility Now
-
Unit 2110-322price $1,750square feet 1,149availibility Now
-
Unit 2110-222price $1,750square feet 1,149availibility Now
-
Unit 2111-220price $1,750square feet 1,149availibility Now
-
Unit 2111-117price $1,750square feet 1,058availibility Now
-
Unit 2111-118price $1,750square feet 1,058availibility Now
-
Unit 2111-103price $1,750square feet 1,058availibility Now
-
Unit 2130-201price $1,850square feet 1,168availibility Now
-
Unit 2130-301price $1,850square feet 1,168availibility Now
-
Unit 2111-102price $1,899square feet 1,072availibility Now
-
Unit 2111-119price $1,900square feet 1,294availibility Now
-
Unit 2111-111price $1,900square feet 1,294availibility Now
-
Unit 2111-210price $1,900square feet 1,205availibility Now
-
Unit 2111-310price $1,900square feet 1,205availibility Now
-
Unit 2130-102price $1,940square feet 1,294availibility Now
-
Unit 2110-321price $1,950square feet 1,374availibility Now
-
Unit 2110-301price $1,950square feet 1,374availibility Now
-
Unit 2110-221price $1,950square feet 1,374availibility Now
-
Unit 2110-107price $1,295square feet 495availibility Now
-
Unit 2110-116price $1,295square feet 495availibility Now
-
Unit 2111-105price $1,295square feet 495availibility Now
-
Unit 2130-106price $1,345square feet 484availibility Now
-
Unit 2110-205price $1,450square feet 808availibility Now
-
Unit 2110-206price $1,450square feet 808availibility Now
-
Unit 2110-207price $1,450square feet 808availibility Now
-
Unit 2110-114price $1,475square feet 787availibility Now
-
Unit 2110-120price $1,475square feet 787availibility Now
-
Unit 2110-119price $1,475square feet 787availibility Now
-
Unit 2111-303price $1,725square feet 1,084availibility Now
-
Unit 2111-309price $1,725square feet 1,084availibility Now
-
Unit 2130-213price $1,725square feet 1,084availibility Now
-
Unit 2110-322price $1,750square feet 1,149availibility Now
-
Unit 2110-222price $1,750square feet 1,149availibility Now
-
Unit 2111-220price $1,750square feet 1,149availibility Now
-
Unit 2111-117price $1,750square feet 1,058availibility Now
-
Unit 2111-118price $1,750square feet 1,058availibility Now
-
Unit 2111-103price $1,750square feet 1,058availibility Now
-
Unit 2130-201price $1,850square feet 1,168availibility Now
-
Unit 2130-301price $1,850square feet 1,168availibility Now
-
Unit 2111-102price $1,899square feet 1,072availibility Now
-
Unit 2111-119price $1,900square feet 1,294availibility Now
-
Unit 2111-111price $1,900square feet 1,294availibility Now
-
Unit 2111-210price $1,900square feet 1,205availibility Now
-
Unit 2111-310price $1,900square feet 1,205availibility Now
-
Unit 2130-102price $1,940square feet 1,294availibility Now
-
Unit 2110-321price $1,950square feet 1,374availibility Now
-
Unit 2110-301price $1,950square feet 1,374availibility Now
-
Unit 2110-221price $1,950square feet 1,374availibility Now
Fees and Policies
The fees listed below are community-provided and may exclude utilities or add-ons. All payments are made directly to the property and are non-refundable unless otherwise specified.
-
One-Time Basics
-
Due at Move-In
-
DepositCharged per unit.$500
-
-
Due at Move-In
-
Dogs
-
Dog FeeCharged per pet.$150
-
Dog DepositCharged per pet.$300
-
Dog RentCharged per pet.$20 / mo
Restrictions:NoneRead More Read LessComments -
-
Cats
-
Cat FeeCharged per pet.$150
-
Cat DepositCharged per pet.$300
-
Cat RentCharged per pet.$20 / mo
Restrictions:Comments -
Property Fee Disclaimer: Based on community-supplied data and independent market research. Subject to change without notice. May exclude fees for mandatory or optional services and usage-based utilities.
Details
Utilities Included
-
Internet
Property Information
-
Built in 2025
-
195 units/3 stories
Matterport 3D Tours
Select a unit to view pricing & availability
 Matterport 3D Tour
About Address East End
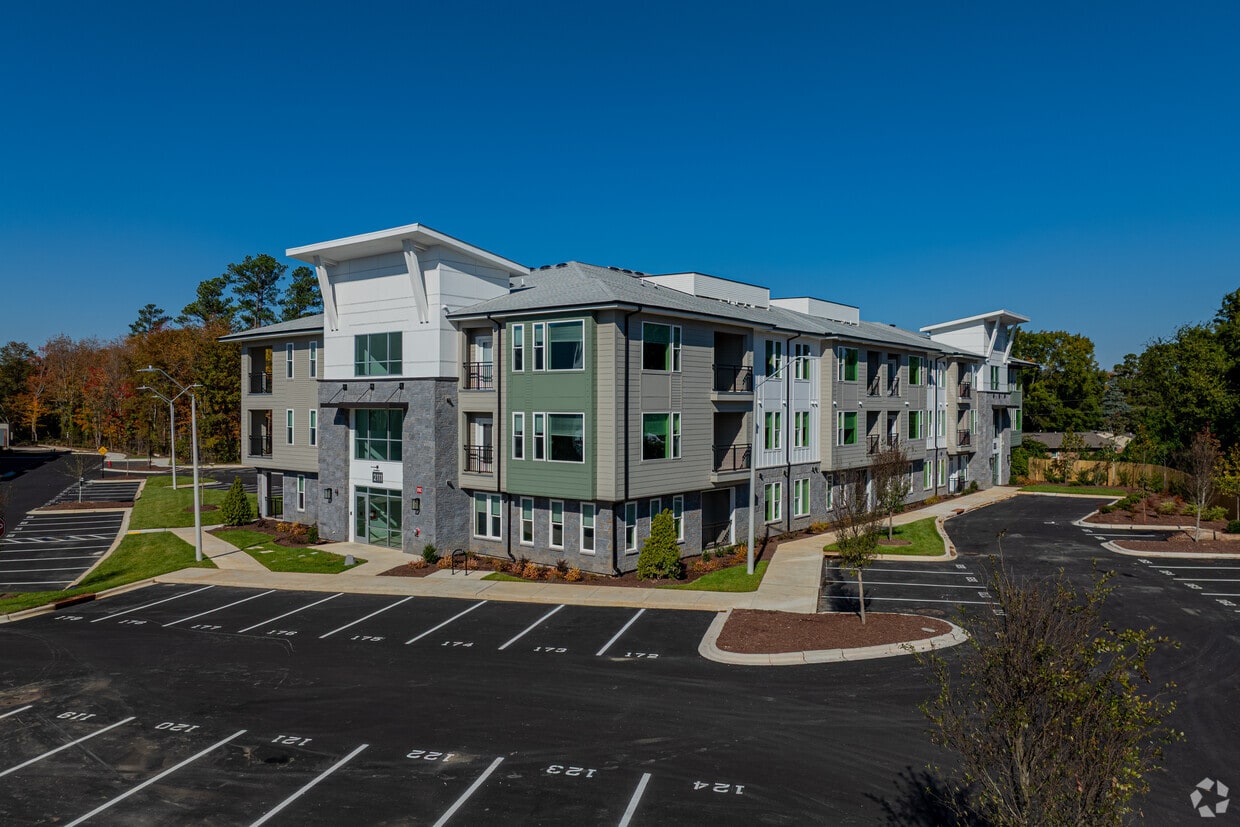
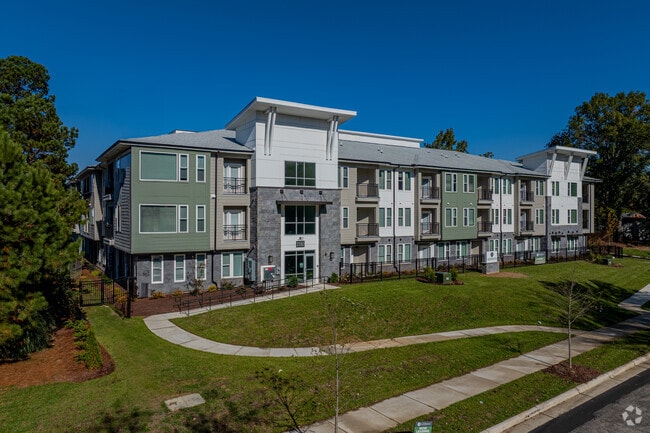

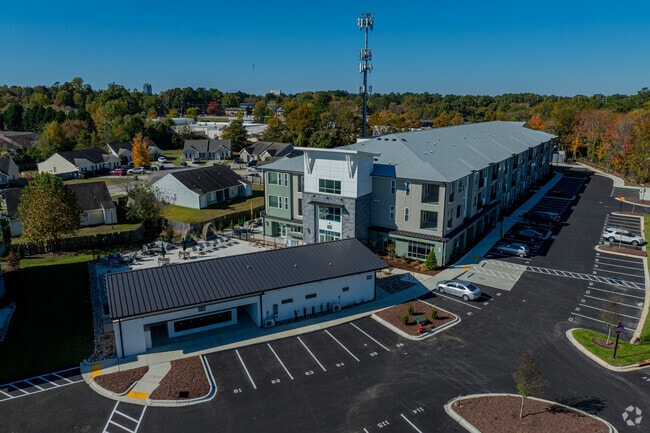
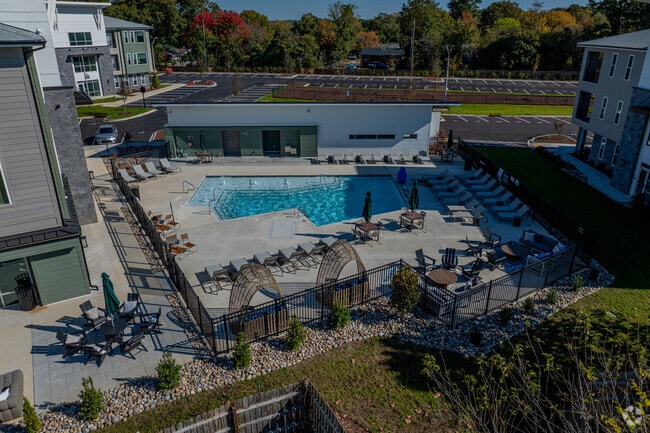
Welcome to Address East End a luxury apartment community at 2110 Birkhall Street in Raleigh, NC. Nestled near the vibrant Mordecai and Oakwood neighborhoods, our animal-friendly community blends urban style with modern comfort. Enjoy spacious layouts, smart home features, and upscale amenities designed to elevate your lifestyle.Conveniently located near North King Charles Road and Glascock Street, you're just minutes from WakeMed Hospital, top employers, and everything Downtown Raleigh has to offer. Lions Park and Oakwood Dog Park are also nearby, providing great options for recreation and relaxation.Our community offers beautifully landscaped grounds, a resort-style pool, a fully equipped fitness center, and a co-working lounge. Inside your apartment, enjoy luxury vinyl plank flooring, high-speed fiber internet, and full-size in-unit washers and dryers. At Address East End, you'll find comfort, convenience, and connection in every detail.
Address East End is an apartment community located in Wake County and the 27610 ZIP Code. This area is served by the Wake County School District attendance zone.
Unique Features
- 24-Hour Community Clubhouse
- 24-Hour Fitness Center with Yoga Studio
- Air Conditioner
- Bark Park
- Carpeting
- Ceiling Fan
- Community Kitchen with Coffee Bar
- Co-Working/Coffee/Podcast Lounge
- Efficient Appliances
- Electronic Thermostat
- EV-Charging Stations
- Large Closets
- Luxury Vinyl Plank Flooring
- Patio/Balcony
- Smart Home Technologies with Managed Wi-Fi
- Smart Home Technology
- Wheelchair Access
Community Amenities
Fitness Center
Clubhouse
Gated
Lounge
- EV Charging
- Clubhouse
- Lounge
- Fitness Center
- Gated
- Dog Park
Apartment Features
Washer/Dryer
Air Conditioning
Dishwasher
Microwave
- Wi-Fi
- Washer/Dryer
- Air Conditioning
- Ceiling Fans
- Cable Ready
- Tub/Shower
- Dishwasher
- Disposal
- Kitchen
- Microwave
- Oven
- Range
- Refrigerator
- Freezer
- High Ceilings
- Window Coverings
- Balcony
Raleigh earns its City of Oaks nickname every day on streets shaded by sprawling oaks, where a thriving arts scene, hundreds of parks, and a growing restaurant culture make daily life genuinely engaging. As the anchor of the Research Triangle alongside Durham and Chapel Hill, the city offers proximity to world-class institutions and a lively downtown without the cost of larger coastal metros. Popular neighborhoods like Glenwood South, Five Points, and the Warehouse District each bring their own character -- from late-night live music to local breweries to indie boutiques -- while North Hills and Brier Creek offer a more suburban pace just minutes from the city core.
The rental landscape spans a wide range of options: sleek high-rises in the downtown Warehouse District, mixed-use communities at North Hills, townhomes and bungalows in historic Oakwood, and spacious single-family rentals in quieter outer neighborhoods like Walnut Creek and North Raleigh.
Learn more about living in RaleighCompare neighborhood and city base rent averages by bedroom.
| King Charles | Raleigh, NC | |
|---|---|---|
| Studio | $1,241 | $1,323 |
| 1 Bedroom | $1,184 | $1,391 |
| 2 Bedrooms | $1,238 | $1,630 |
| 3 Bedrooms | $1,753 | $1,921 |
- EV Charging
- Clubhouse
- Lounge
- Gated
- Dog Park
- Fitness Center
- 24-Hour Community Clubhouse
- 24-Hour Fitness Center with Yoga Studio
- Air Conditioner
- Bark Park
- Carpeting
- Ceiling Fan
- Community Kitchen with Coffee Bar
- Co-Working/Coffee/Podcast Lounge
- Efficient Appliances
- Electronic Thermostat
- EV-Charging Stations
- Large Closets
- Luxury Vinyl Plank Flooring
- Patio/Balcony
- Smart Home Technologies with Managed Wi-Fi
- Smart Home Technology
- Wheelchair Access
- Wi-Fi
- Washer/Dryer
- Air Conditioning
- Ceiling Fans
- Cable Ready
- Tub/Shower
- Dishwasher
- Disposal
- Kitchen
- Microwave
- Oven
- Range
- Refrigerator
- Freezer
- High Ceilings
- Window Coverings
- Balcony
| Monday | 8:30am - 6pm |
|---|---|
| Tuesday | 8:30am - 6pm |
| Wednesday | 8:30am - 6pm |
| Thursday | 8:30am - 6pm |
| Friday | 8:30am - 6pm |
| Saturday | 10am - 4pm |
| Sunday | Closed |
| Colleges & Universities | Distance | ||
|---|---|---|---|
| Colleges & Universities | Distance | ||
| Drive: | 5 min | 1.8 mi | |
| Drive: | 5 min | 1.9 mi | |
| Drive: | 5 min | 2.1 mi | |
| Drive: | 8 min | 3.0 mi |


 The GreatSchools Rating helps parents compare schools within a state based on a variety of school quality indicators and provides a helpful picture of how effectively each school serves all of its students. Ratings are on a scale of 1 (below average) to 10 (above average) and can include test scores, college readiness, academic progress, advanced courses, equity, discipline and attendance data. We also advise parents to visit schools, consider other information on school performance and programs, and consider family needs as part of the school selection process.
View GreatSchools Rating Methodology
Data provided by GreatSchools.org © 2026. All rights reserved.
Scores provided by
 What do Walkability, Transit, Drivability, and Bikeability mean?
Walkability measures the walking distance to day-to-day needs.
Transit measures access to public transportation.
Drivability measures congestion, parking availability, and access to major roads.
Bikeability measures the suitability for cycling.
How It Works
What do Walkability, Transit, Drivability, and Bikeability mean?
Walkability measures the walking distance to day-to-day needs.
Transit measures access to public transportation.
Drivability measures congestion, parking availability, and access to major roads.
Bikeability measures the suitability for cycling.
How It Works
Traffic
BusyAirport
CalmBusinesses
CalmScores provided by
HowLoud What is a Sound Score Rating? A Sound Score Rating aggregates noise caused by vehicle traffic, airplane traffic and local sources. How It WorksAddress East End Photos
-
Address East End
-
The Capital (1BR x 1BA)
-
Building Exterior
-
Building Exterior
-
Building Overview
-
Pool & Patio
-
Pool & Patio
-
Patio & Grilling Station
-
Patio
Models
-
Studio
-
Studio
-
1 Bedroom
-
1 Bedroom
-
2 Bedrooms
-
2 Bedrooms
Nearby Apartments
Within 50 Miles of Address East End
Address East End has units with in‑unit washers and dryers, making laundry day simple for residents.
Address East End includes internet in rent. Residents are responsible for any other utilities not listed.
Contact this property for parking details.
Address East End has studios to two-bedrooms with rent ranges from $1,295/mo. to $1,950/mo.
Yes, Address East End welcomes pets. Breed restrictions, weight limits, and additional fees may apply. View this property's pet policy.
A good rule of thumb is to spend no more than 30% of your gross income on rent. Based on the lowest available rent of $1,295 for a studio, you would need to earn about $51,800 per year to qualify. Want to double-check your budget? Calculate how much rent you can afford with our Rent Affordability Calculator.
Address East End is offering 2 Months Free for eligible applicants, with rental rates starting at $1,295.
Yes! Address East End offers 3 Matterport 3D Tours. Explore different floor plans and see unit level details, all without leaving home.
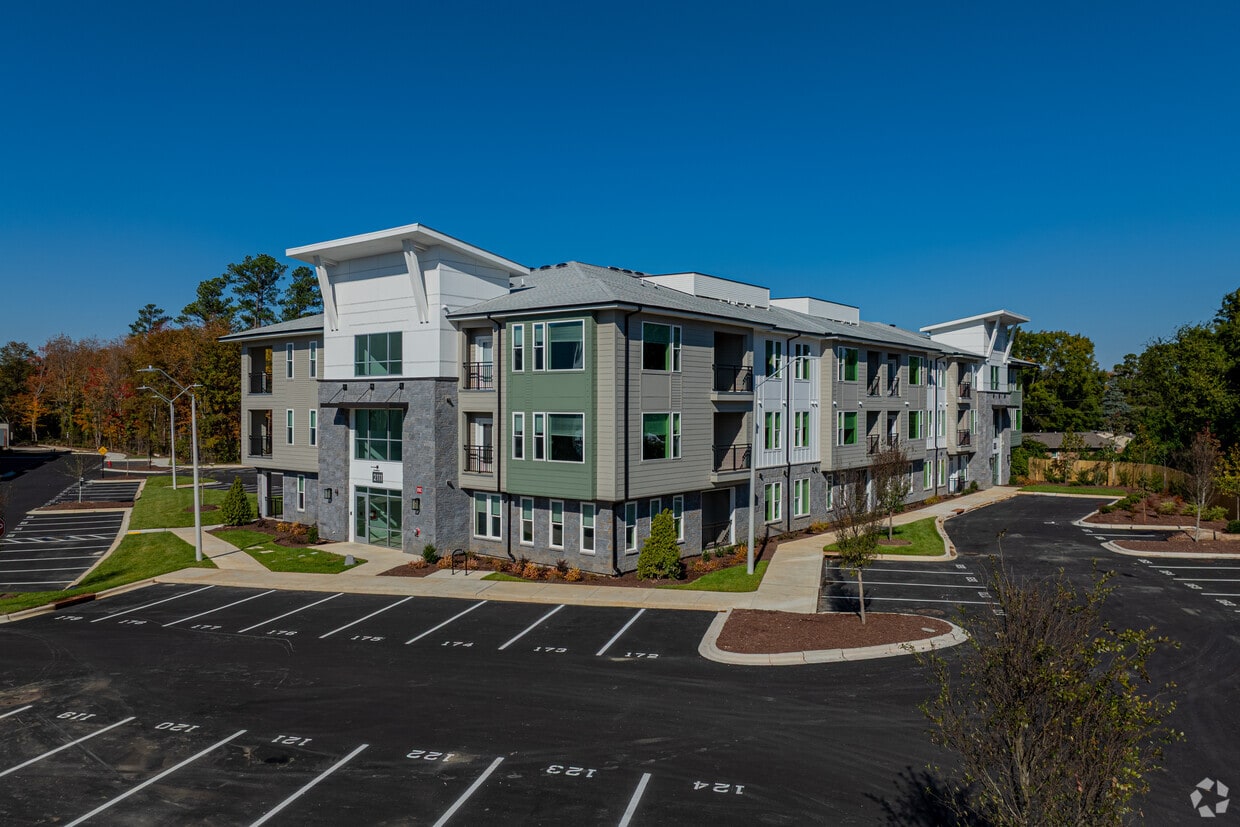
2110 Birkhall St
Raleigh, NC 27610