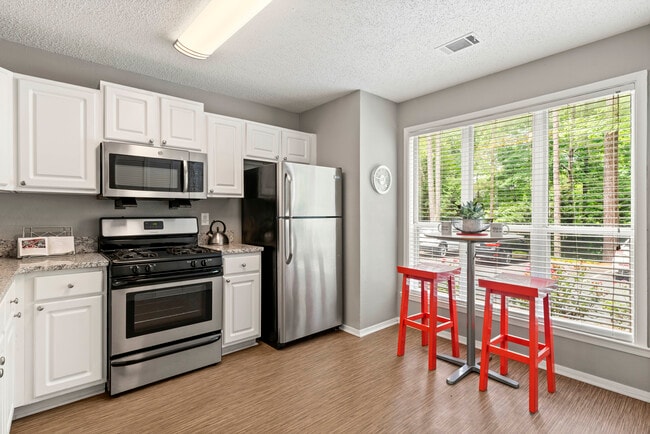
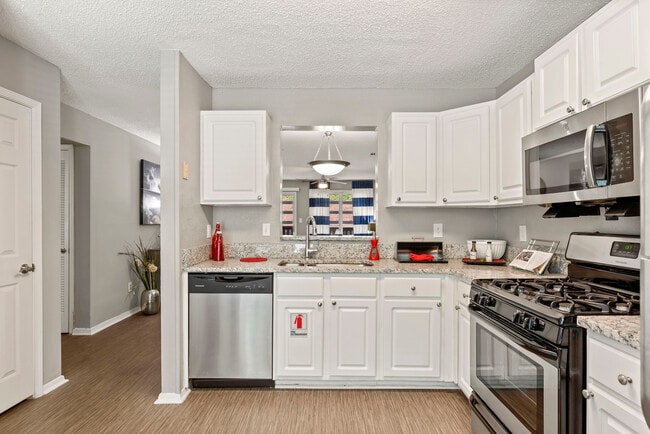
Located at 7889 Roswell Rd in Sandy Springs, GA, this single-floor residence offers a well-designed open layout that maximizes both functionality and comfort. The living area is distinguished by soaring vaulted ceilings and a classic fireplace with a white mantel, creating a warm and inviting focal point. Plush carpeting runs throughout the living and bedroom spaces, while durable hardwood-style flooring anchors the kitchen area. The kitchen is a standout feature, equipped with granite countertops, white cabinetry, stainless steel appliances including a gas range, microwave, refrigerator, and dishwasher, as well as a peninsula with a double stainless steel sink — ideal for both cooking and casual dining. Track lighting illuminates the workspace efficiently. The bedroom features vaulted ceilings, a ceiling fan, and a large window with outdoor views, providing ample natural light. French doors in the living area open to a private balcony, further enhancing the connection to the outdoors. A dedicated laundry area with a washer is conveniently tucked within the unit. The bathroom includes a full tub-shower combo with clean white tile surround. The overall neutral color palette and open flow create a bright, move-in-ready environment throughout.
The Addison at Sandy Springs
7889 Roswell Rd,
Sandy Springs,
GA
30350

-
Monthly Rent
$1,195 - $1,561
-
Bedrooms
1 - 2 bd
-
Bathrooms
1 - 2 ba
-
Square Feet
748 - 1,249 sq ft
Highlights
- Tennis Court
- Cabana
- Pool
- Walk-In Closets
- Deck
- Pet Play Area
- Sundeck
- Dog Park
- Balcony
Pricing & Floor Plans
-
Unit 4-410price $1,195square feet 760availibility Now
-
Unit 4-408price $1,195square feet 760availibility Now
-
Unit 16-1618price $1,220square feet 748availibility Now
-
Unit 16-1605price $1,220square feet 748availibility Now
-
Unit 10-1008price $1,245square feet 748availibility Sep 28
-
Unit 16-1616price $1,240square feet 748availibility Now
-
Unit 4-411price $1,265square feet 760availibility Now
-
Unit 2-210price $1,315square feet 760availibility Now
-
Unit 2-201price $1,235square feet 920availibility Now
-
Unit 12-1201price $1,285square feet 995availibility Now
-
Unit 12-1206price $1,285square feet 995availibility Now
-
Unit 12-1205price $1,335square feet 995availibility Now
-
Unit 13-1315price $1,310square feet 995availibility Now
-
Unit 1-103price $1,426square feet 1,150availibility Now
-
Unit 7-703price $1,441square feet 1,150availibility Now
-
Unit 5-508price $1,426square feet 1,150availibility Oct 9
-
Unit 19-1904price $1,441square feet 1,122availibility Now
-
Unit 18-1802price $1,441square feet 1,122availibility Oct 12
-
Unit 8-802price $1,441square feet 1,249availibility Now
-
Unit 3-306price $1,451square feet 1,150availibility Now
-
Unit 15-1504price $1,466square feet 1,122availibility Now
-
Unit 8-806price $1,491square feet 1,249availibility Now

-
Unit 7-706price $1,546square feet 1,150availibility Now
-
Unit 7-704price $1,546square feet 1,150availibility Now
-
Unit 5-501price $1,561square feet 1,150availibility Now
-
Unit 4-416price $1,355square feet 920availibility Oct 10
-
Unit 17-1707price $1,561square feet 1,249availibility Oct 29
-
Unit 4-410price $1,195square feet 760availibility Now
-
Unit 4-408price $1,195square feet 760availibility Now
-
Unit 16-1618price $1,220square feet 748availibility Now
-
Unit 16-1605price $1,220square feet 748availibility Now
-
Unit 10-1008price $1,245square feet 748availibility Sep 28
-
Unit 16-1616price $1,240square feet 748availibility Now
-
Unit 4-411price $1,265square feet 760availibility Now
-
Unit 2-210price $1,315square feet 760availibility Now
-
Unit 2-201price $1,235square feet 920availibility Now
-
Unit 12-1201price $1,285square feet 995availibility Now
-
Unit 12-1206price $1,285square feet 995availibility Now
-
Unit 12-1205price $1,335square feet 995availibility Now
-
Unit 13-1315price $1,310square feet 995availibility Now
-
Unit 1-103price $1,426square feet 1,150availibility Now
-
Unit 7-703price $1,441square feet 1,150availibility Now
-
Unit 5-508price $1,426square feet 1,150availibility Oct 9
-
Unit 19-1904price $1,441square feet 1,122availibility Now
-
Unit 18-1802price $1,441square feet 1,122availibility Oct 12
-
Unit 8-802price $1,441square feet 1,249availibility Now
-
Unit 3-306price $1,451square feet 1,150availibility Now
-
Unit 15-1504price $1,466square feet 1,122availibility Now
-
Unit 8-806price $1,491square feet 1,249availibility Now
-
Unit 7-706price $1,546square feet 1,150availibility Now
-
Unit 7-704price $1,546square feet 1,150availibility Now
-
Unit 5-501price $1,561square feet 1,150availibility Now
-
Unit 4-416price $1,355square feet 920availibility Oct 10
-
Unit 17-1707price $1,561square feet 1,249availibility Oct 29
Fees and Policies
The fees listed below are community-provided and may exclude utilities or add-ons. All payments are made directly to the property and are non-refundable unless otherwise specified.
-
Utilities & Essentials
-
Move Out Service FeeUtility charge for account closure. Charged per unit.$10
-
Account Setup FeeUtility charge for account setup at move-in. Charged per unit.$25
-
Trash Valet ServiceTrash Valet Service is a mandatory utility-related fee that covers doorstep trash collection for residents. Charged per unit.$30 / mo
-
Internet and Technology ServiceMonthly charge for in-unit internet and tech services. Charged per unit.$60 / mo
-
Pest ControlMonthly fee for preventative pest management. Charged per unit.$7 / mo
-
Monthly Service FeeThe monthly service fee covers administrative and billing services. Charged per unit.$7.30 / mo
-
ElectricUtility charge for electricity billed monthly based on usage or flat rate. Charged per unit.Varies / mo
-
SewerUtility charge for sewer billed monthly based on usage or flat rate. Charged per unit.Varies / mo
-
WaterUtility charge for water billed monthly based on usage or flat rate. Charged per unit.Varies / mo
-
-
One-Time Basics
-
Due at Application
-
Application Fee Per ApplicantCharged per applicant.$100
-
Application Fee (per applicant)A one-time, non-refundable charge for processing rental applications. Charged per applicant.$100
-
-
Due at Move-In
-
Administrative FeeCharged per unit.$200
-
Admin FeeA one-time, non-refundable administrative fee charged at lease initiation to cover processing and onboarding costs. Charged per unit.$200
-
-
Due at Application
-
Dogs
-
Allowed
-
-
Cats
-
Allowed
-
-
Other Pets
-
Pet FeeOne-time fee for pets, exempt for assistance animals. Charged per pet.$400
-
Pet RentMonthly fee for keeping pets in the unit. Charged per pet.$25 / mo
-
-
Parking
-
ParkingMonthly fee for reserved parking spaces or garages. Charged per vehicle.$100 / mo
-
-
Notice FeeCharge for failing to provide proper notice before vacating. Charged per unit.3% of base rent
-
Rent Credit Reporting (per household)Optional service reporting rent payments to credit bureaus. Charged per unit.$8 / mo
-
Minimum Liability InsuranceMonthly fee ensuring required liability coverage. Charged per unit.$14.71 / mo
-
Short Term Renewal FeeMonthly premium for short-term lease renewals. Charged per unit.25% of base rent / mo
-
Returned Check FeeFee for payments returned due to insufficient funds. Charged per unit.$50
-
Transfer FeeFee for moving to another unit within the same property. Charged per unit.10% of base rent
-
Late ChargesFee for rent payments made after the due date. Charged per unit.10% of base rent
-
Termination FeeCharge for ending a lease early. Charged per unit.300% of base rent
Property Fee Disclaimer: Based on community-supplied data and independent market research. Subject to change without notice. May exclude fees for mandatory or optional services and usage-based utilities.
Details
Property Information
-
Built in 1985
-
244 units/3 stories
Matterport 3D Tours
Select a unit to view pricing & availability
 Matterport 3D Tour
About The Addison at Sandy Springs
The Addison at Sandy Springs combines modern comfort and everyday convenience in one of Metro Atlanta s most desirable neighborhoods. Featuring newly renovated one and two bedroom apartment homes, the community offers upgraded finishes, granite countertops, spacious walk in closets, and thoughtfully designed living spaces. Located near Northside Hospital, Cox Media Headquarters, Perimeter Mall, and Morgan Falls Overlook Park, residents enjoy easy access to top employers, shopping, dining, and recreation. With convenient connections to North Fulton, Perimeter Circle, and the greater Atlanta area, The Addison at Sandy Springs delivers an elevated lifestyle close to everything you need.
The Addison at Sandy Springs is an apartment community located in Fulton County and the 30350 ZIP Code. This area is served by the Fulton County School District attendance zone.
Unique Features
- Bark Park
- Cat Friendly
- Demonstration Kitchen
- Dog Friendly
- Private patios/balconies
- Wi-Fi in Common Areas
Community Amenities
Pool
Fitness Center
Playground
Clubhouse
- Pet Play Area
- Business Center
- Clubhouse
- Lounge
- Storage Space
- Walk-Up
- Fitness Center
- Pool
- Playground
- Tennis Court
- Sundeck
- Cabana
- Dog Park
Apartment Features
Air Conditioning
Dishwasher
Washer/Dryer Hookup
High Speed Internet Access
- High Speed Internet Access
- Wi-Fi
- Washer/Dryer Hookup
- Air Conditioning
- Ceiling Fans
- Smoke Free
- Cable Ready
- Dishwasher
- Disposal
- Granite Countertops
- Kitchen
- Walk-In Closets
- Window Coverings
- Balcony
- Patio
- Deck
Sandy Springs combines metropolitan accessibility with natural surroundings just north of Atlanta. The Chattahoochee River National Recreation Area provides extensive hiking trails and water activities, while City Springs serves as the community's downtown destination with the Sandy Springs Performing Arts Center at its heart. Housing options include high-rise apartments in Perimeter Center and traditional homes throughout established neighborhoods like Riverside and North Springs. Current rental rates average $1,475 for one-bedroom apartments to $2,229 for three-bedroom units, with prices showing a slight decrease over the past year.
Heritage Green preserves the natural spring that gave the city its name in 1842. Today, Sandy Springs stands as a significant business hub, home to corporate headquarters including UPS and Mercedes-Benz USA.
Learn more about living in Sandy Springs- Pet Play Area
- Business Center
- Clubhouse
- Lounge
- Storage Space
- Walk-Up
- Sundeck
- Cabana
- Dog Park
- Fitness Center
- Pool
- Playground
- Tennis Court
- Bark Park
- Cat Friendly
- Demonstration Kitchen
- Dog Friendly
- Private patios/balconies
- Wi-Fi in Common Areas
- High Speed Internet Access
- Wi-Fi
- Washer/Dryer Hookup
- Air Conditioning
- Ceiling Fans
- Smoke Free
- Cable Ready
- Dishwasher
- Disposal
- Granite Countertops
- Kitchen
- Walk-In Closets
- Window Coverings
- Balcony
- Patio
- Deck
| Monday | 10am - 6pm |
|---|---|
| Tuesday | 10am - 6pm |
| Wednesday | 10am - 6pm |
| Thursday | 10am - 6pm |
| Friday | 10am - 6pm |
| Saturday | 10am - 5pm |
| Sunday | Closed |
| Colleges & Universities | Distance | ||
|---|---|---|---|
| Colleges & Universities | Distance | ||
| Drive: | 12 min | 4.9 mi | |
| Drive: | 16 min | 10.4 mi | |
| Drive: | 20 min | 10.5 mi | |
| Drive: | 22 min | 11.0 mi |


 The GreatSchools Rating helps parents compare schools within a state based on a variety of school quality indicators and provides a helpful picture of how effectively each school serves all of its students. Ratings are on a scale of 1 (below average) to 10 (above average) and can include test scores, college readiness, academic progress, advanced courses, equity, discipline and attendance data. We also advise parents to visit schools, consider other information on school performance and programs, and consider family needs as part of the school selection process.
View GreatSchools Rating Methodology
Data provided by GreatSchools.org © 2026. All rights reserved.
Transportation options available in Sandy Springs include North Springs, located 3.1 miles from The Addison at Sandy Springs. The Addison at Sandy Springs is near Hartsfield - Jackson Atlanta International, located 28.2 miles or 40 minutes away.
| Transit / Subway | Distance | ||
|---|---|---|---|
| Transit / Subway | Distance | ||
|
|
Drive: | 7 min | 3.1 mi |
|
|
Drive: | 7 min | 5.1 mi |
|
|
Drive: | 10 min | 6.3 mi |
|
|
Drive: | 12 min | 6.8 mi |
|
|
Drive: | 19 min | 11.6 mi |
| Commuter Rail | Distance | ||
|---|---|---|---|
| Commuter Rail | Distance | ||
|
|
Drive: | 21 min | 14.8 mi |
| Airports | Distance | ||
|---|---|---|---|
| Airports | Distance | ||
|
Hartsfield - Jackson Atlanta International
|
Drive: | 40 min | 28.2 mi |
Scores provided by
 What do Walkability, Transit, Drivability, and Bikeability mean?
Walkability measures the walking distance to day-to-day needs.
Transit measures access to public transportation.
Drivability measures congestion, parking availability, and access to major roads.
Bikeability measures the suitability for cycling.
How It Works
What do Walkability, Transit, Drivability, and Bikeability mean?
Walkability measures the walking distance to day-to-day needs.
Transit measures access to public transportation.
Drivability measures congestion, parking availability, and access to major roads.
Bikeability measures the suitability for cycling.
How It Works
Traffic
BusyAirport
CalmBusinesses
ActiveScores provided by
HowLoud What is a Sound Score Rating? A Sound Score Rating aggregates noise caused by vehicle traffic, airplane traffic and local sources. How It WorksTime and distance from The Addison at Sandy Springs.
| Shopping Centers | Distance | ||
|---|---|---|---|
| Shopping Centers | Distance | ||
| Walk: | 5 min | 0.3 mi | |
| Walk: | 18 min | 0.9 mi |
| Parks and Recreation | Distance | ||
|---|---|---|---|
| Parks and Recreation | Distance | ||
|
Big Trees Forest Preserve
|
Walk: | 16 min | 0.8 mi |
|
Chattahoochee River National Recreation Area - Island Ford
|
Drive: | 5 min | 2.4 mi |
|
Dunwoody Nature Center
|
Drive: | 6 min | 2.5 mi |
|
Sandy Springs Historic Site
|
Drive: | 8 min | 4.2 mi |
|
Chattahoochee Nature Center
|
Drive: | 10 min | 4.8 mi |
| Hospitals | Distance | ||
|---|---|---|---|
| Hospitals | Distance | ||
| Drive: | 13 min | 5.6 mi | |
| Drive: | 11 min | 6.8 mi | |
| Drive: | 11 min | 7.0 mi |
| Military Bases | Distance | ||
|---|---|---|---|
| Military Bases | Distance | ||
| Drive: | 29 min | 15.3 mi | |
| Drive: | 34 min | 23.2 mi | |
| Drive: | 48 min | 30.4 mi |
The Addison at Sandy Springs Photos
-
Beautifully landscaped grounds that make coming home a pleasure.
-
1BR, 1BA - 760SF
-
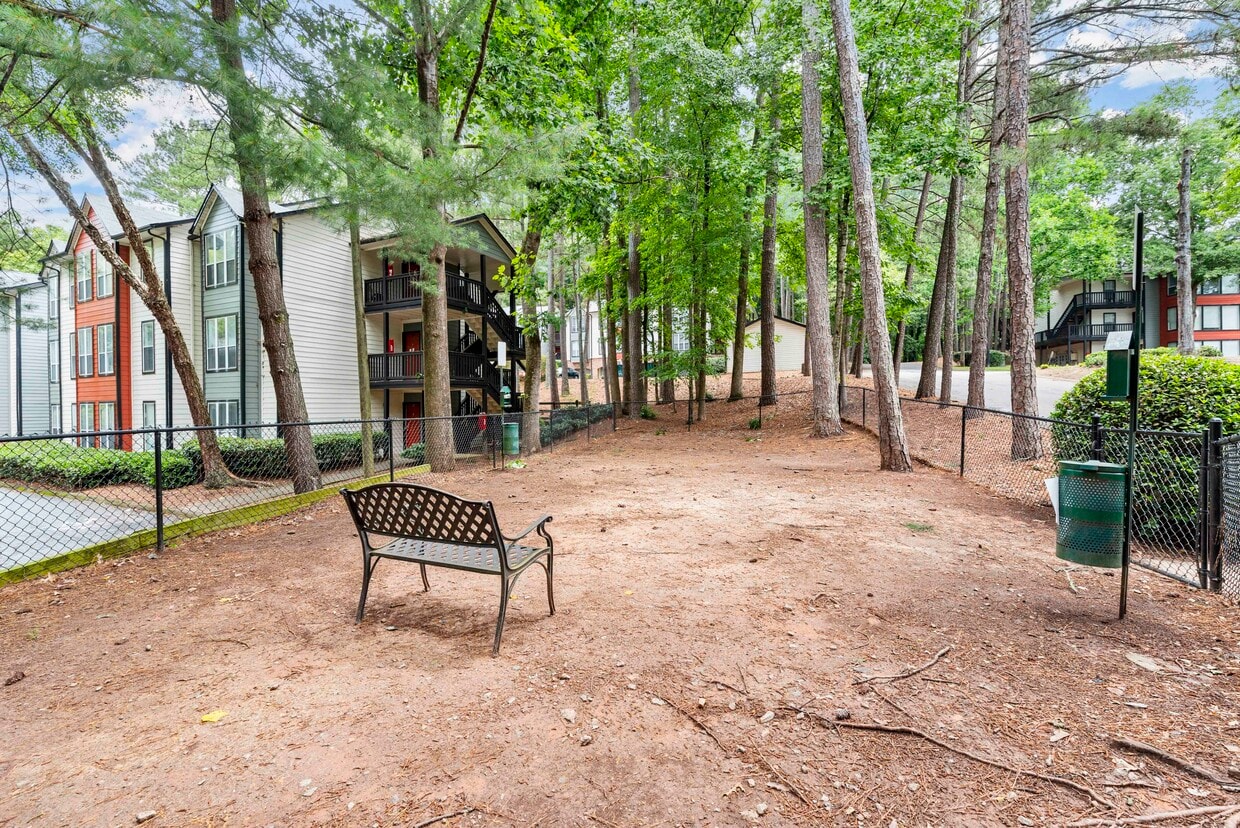
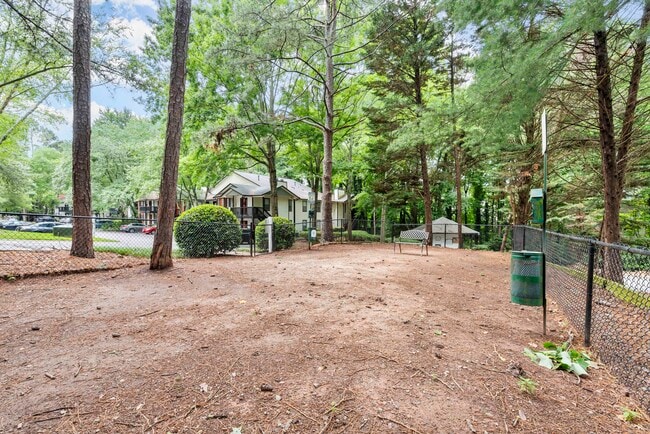
Let your pup run free in our spacious dog park.
-
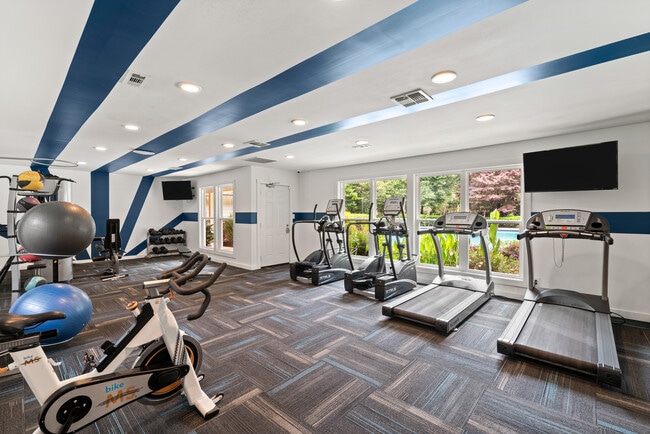
Your wellness routine just got more convenient.
-
Cook with ease in a kitchen made for you.
-
Whip up your favorites in style.
-
Perfect for dinner parties or quiet evenings in.
-
A warm, welcoming space to make memories.
-
Everyday chores made more convenient.
Models
-
1 Bedroom
-
1 Bedroom
-
2 Bedrooms
-
2 Bedrooms
-
2 Bedrooms
-
2 Bedrooms
Nearby Apartments
Within 50 Miles of The Addison at Sandy Springs
-
Buckhead and Vine
3707 Roswell Rd NE
Atlanta, GA 30342
$1,338 - $1,857 Total Monthly Price
1-2 Br 8.2 mi
-
Tremont
3645 Habersham Rd NE
Atlanta, GA 30305
$1,799 - $2,159 Total Monthly Price
1-3 Br 8.4 mi
-
Verdant Peachtree Creek
3001 Northeast Expy
Atlanta, GA 30341
$1,260 - $1,991 Total Monthly Price
1-3 Br 8.5 mi
-
Mezzo
2171 Peachtree Rd NW
Atlanta, GA 30309
$2,472 - $2,737 Total Monthly Price
1-3 Br 11.2 mi
-
Peachtree Park
1000 Peachtree Park Dr NE
Atlanta, GA 30309
$1,514 - $1,950 Total Monthly Price
1-3 Br 11.2 mi
-
Farrington Midtown
391 17th St NW
Atlanta, GA 30363
$1,490 - $2,368 Total Monthly Price
1-2 Br 12.8 mi
While The Addison at Sandy Springs does not offer in-unit laundry, some units include washer and dryer hookups so residents can install their own appliances.
Utilities are not included in rent. Residents should plan to set up and pay for all services separately.
Parking is available at The Addison at Sandy Springs. Fees may apply depending on the type of parking offered. Contact this property for details.
The Addison at Sandy Springs has one to two-bedrooms with rent ranges from $1,195/mo. to $1,561/mo.
Yes, The Addison at Sandy Springs welcomes pets. Breed restrictions, weight limits, and additional fees may apply. View this property's pet policy.
A good rule of thumb is to spend no more than 30% of your gross income on rent. Based on the lowest available rent of $1,195 for a one-bedroom, you would need to earn about $47,800 per year to qualify. Want to double-check your budget? Calculate how much rent you can afford with our Rent Affordability Calculator.
The Addison at Sandy Springs is offering Specials for eligible applicants, with rental rates starting at $1,195.
Yes! The Addison at Sandy Springs offers 6 Matterport 3D Tours. Explore different floor plans and see unit level details, all without leaving home.
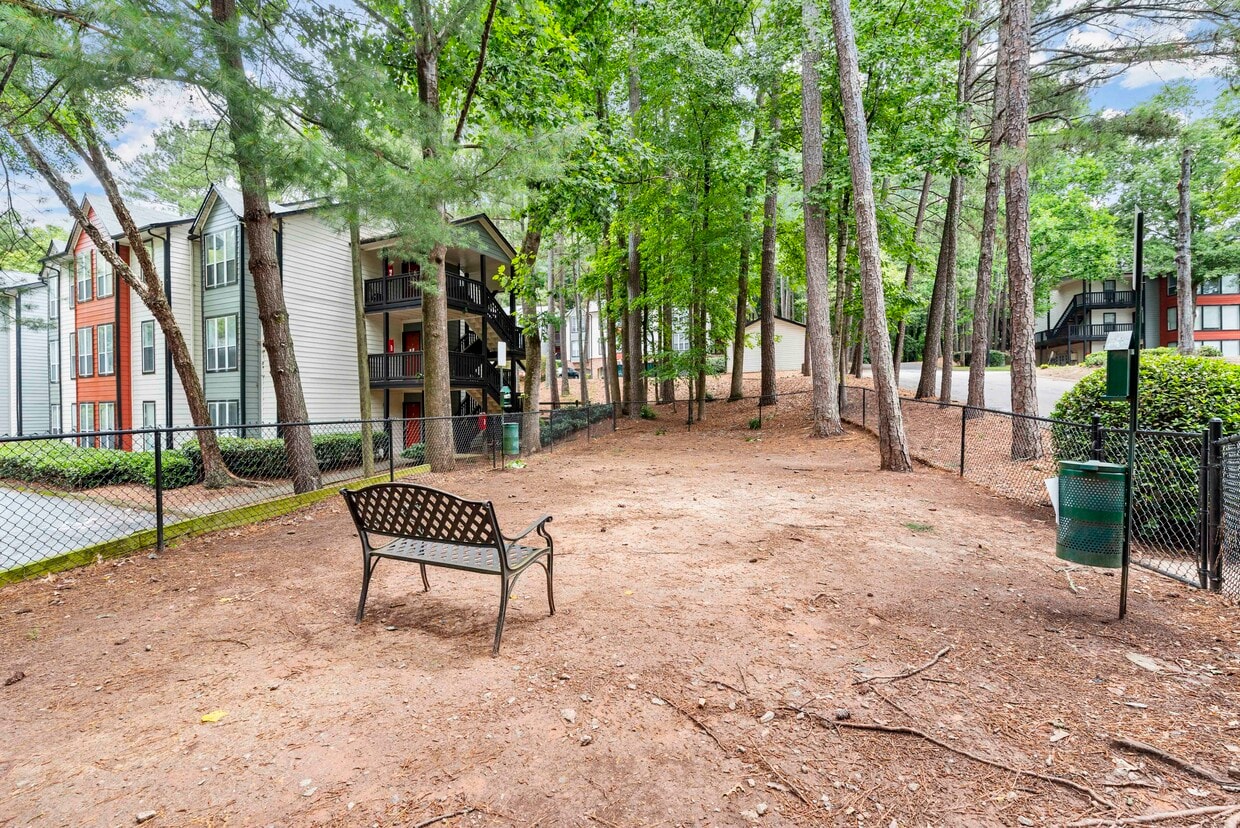
7889 Roswell Rd
Sandy Springs, GA 30350
Property Manager Responded