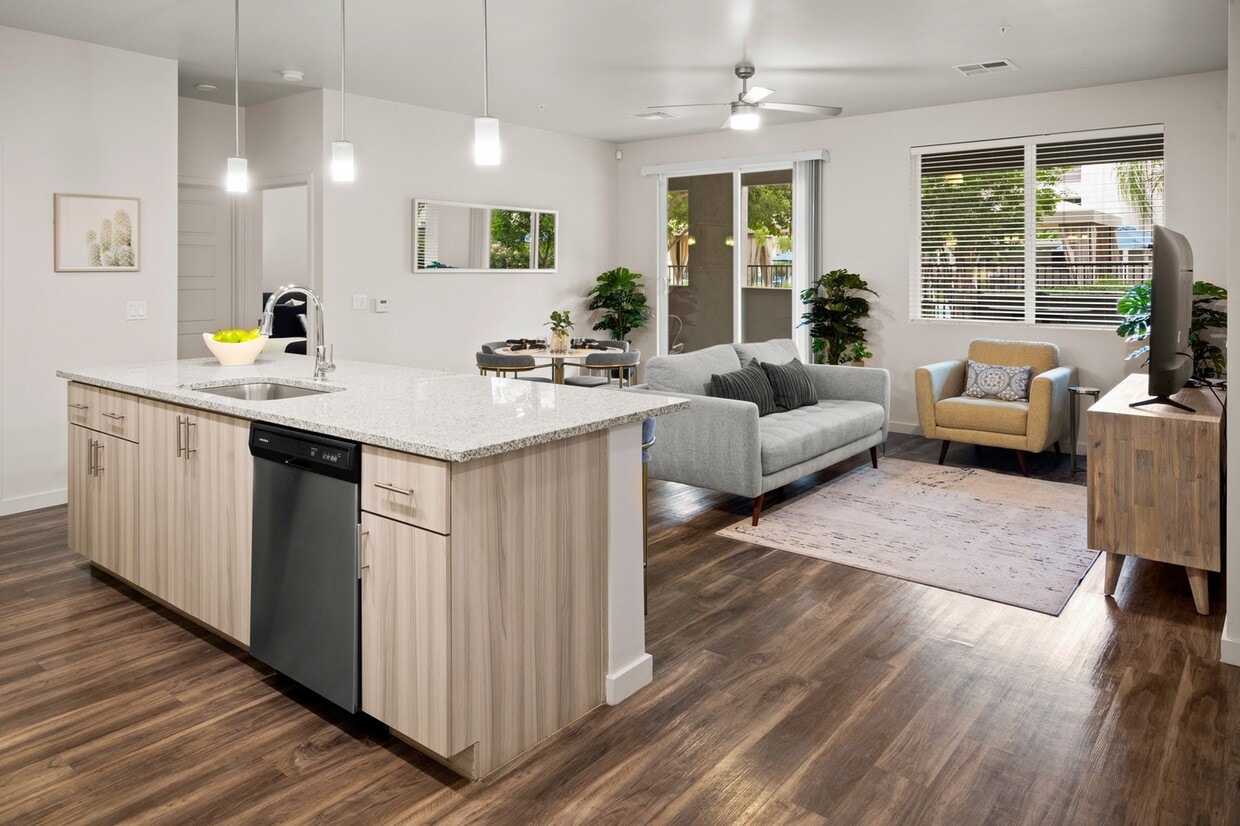
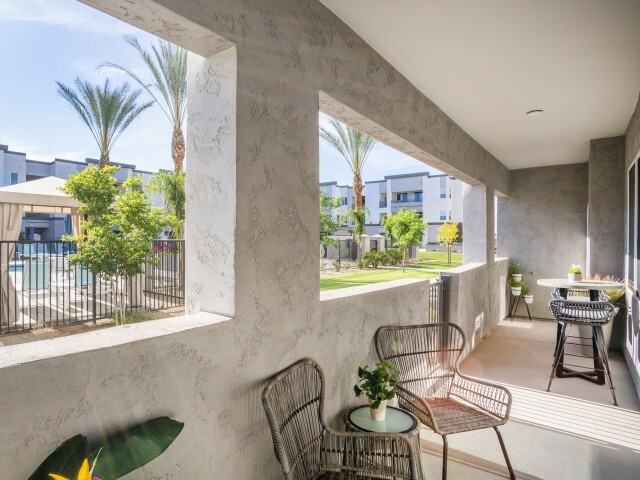



Acero Estrella Commons media gallery
Unit
Viewing Floor:
Select a unit to view pricing & availability
Favorites
623-207-1806

-
Monthly Rent
$1,360 - $2,698
-
Bedrooms
1 - 3 bd
-
Bathrooms
1 - 2 ba
-
Square Feet
772 - 1,385 sq ft
Acero Estrella Commons
Favorites
Highlights
- Cabana
- Pet Washing Station
- Pool
- Walk-In Closets
- Planned Social Activities
- Spa
- Pet Play Area
- Controlled Access
- Walking/Biking Trails
Pricing & Floor Plans
filter results by bedrooms
Cambridge
Starting at $1,360
1 Bed
1 Bath
772 Sq Ft
$99 Deposit
7 Available units
Unit
Base Price
Sq Ft
Availability
Unit Details
-
Unit M-3100price $1,360square feet 772availibility Now
-
Unit N-3107price $1,360square feet 772availibility Now
-
Unit A-3005price $1,375square feet 772availibility Now
Cobalt
Starting at $1,495
1 Bed
1 Bath
825 Sq Ft
$99 Deposit
5 Available units
Unit
Base Price
Sq Ft
Availability
Unit Details
-
Unit L-2095price $1,495square feet 825availibility Now
-
Unit H-1064price $1,535square feet 825availibility Now
-
Unit F-1048price $1,535square feet 825availibility Aug 11
Oxford
Starting at $1,645
2 Beds
2 Baths
1,113 Sq Ft
$99 Deposit
7 Available units
Unit
Base Price
Sq Ft
Availability
Unit Details
-
Unit M-1097price $1,645square feet 1,113availibility Now
-
Unit O-2114price $1,645square feet 1,113availibility Now
-
Unit H-3058price $1,645square feet 1,113availibility Now
Sapphire
Starting at $1,805
2 Beds
2 Baths
1,205 Sq Ft
$99 Deposit
7 Available units
Unit
Base Price
Sq Ft
Availability
Unit Details
-
Unit N-3110price $1,805square feet 1,205availibility Now
-
Unit C-3022price $1,805square feet 1,205availibility Now
-
Unit I-2069price $1,835square feet 1,205availibility Now
Steel
Starting at $2,095
3 Beds
2 Baths
1,384 Sq Ft
$99 Deposit
7 Available units
Unit
Base Price
Sq Ft
Availability
Unit Details
-
Unit D-3032price $2,095square feet 1,385availibility Now
-
Unit J-3073price $2,095square feet 1,385availibility Now
-
Unit J-3079price $2,095square feet 1,385availibility Now
Cambridge
Starting at $1,360
1 Bed
1 Bath
772 Sq Ft
$99 Deposit
7 Available units
Unit
Base Price
Sq Ft
Availability
Unit Details
-
Unit M-3100price $1,360square feet 772availibility Now
-
Unit N-3107price $1,360square feet 772availibility Now
-
Unit A-3005price $1,375square feet 772availibility Now
Cobalt
Starting at $1,495
1 Bed
1 Bath
825 Sq Ft
$99 Deposit
5 Available units
Unit
Base Price
Sq Ft
Availability
Unit Details
-
Unit L-2095price $1,495square feet 825availibility Now
-
Unit H-1064price $1,535square feet 825availibility Now
-
Unit F-1048price $1,535square feet 825availibility Aug 11
Oxford
Starting at $1,645
2 Beds
2 Baths
1,113 Sq Ft
$99 Deposit
7 Available units
Unit
Base Price
Sq Ft
Availability
Unit Details
-
Unit M-1097price $1,645square feet 1,113availibility Now
-
Unit O-2114price $1,645square feet 1,113availibility Now
-
Unit H-3058price $1,645square feet 1,113availibility Now
Sapphire
Starting at $1,805
2 Beds
2 Baths
1,205 Sq Ft
$99 Deposit
7 Available units
Unit
Base Price
Sq Ft
Availability
Unit Details
-
Unit N-3110price $1,805square feet 1,205availibility Now
-
Unit C-3022price $1,805square feet 1,205availibility Now
-
Unit I-2069price $1,835square feet 1,205availibility Now
Steel
Starting at $2,095
3 Beds
2 Baths
1,384 Sq Ft
$99 Deposit
7 Available units
Unit
Base Price
Sq Ft
Availability
Unit Details
-
Unit D-3032price $2,095square feet 1,385availibility Now
-
Unit J-3073price $2,095square feet 1,385availibility Now
-
Unit J-3079price $2,095square feet 1,385availibility Now
* Price shown is base rent. Excludes user-selected optional fees and variable or usage-based fees and required charges due at or prior to move-in or at move-out.View Fees and Policies for details.
Price, availability, fees, and any applicable rent special are subject to change without notice.
* Square footage definitions vary. Displayed square footage is approximate.
Fees and Policies
The fees listed below are community-provided and may exclude utilities or add-ons. All payments are made directly to the property and are non-refundable unless otherwise specified. Use the Cost Calculator to determine costs based on your needs.
-
Utilities & Essentials
-
Waste DisposalCharged per unit.$30 / mo
-
-
One-Time Basics
-
Due at Application
-
Application FeeCharged per applicant.$50
-
-
Due at Move-In
-
Administrative FeeCharged per unit.$200
-
Non-Refundable Move In FeeCharged per unit.$200
-
Valet Waste Container IncomeCharged per unit.$35
-
Return Item FeeCharged per unit.$50
-
Non-Refundable Transfer FeeCharged per unit.$750
-
-
Due at Application
-
Dogs
-
Pet Fee Non-RefundableCharged per pet.$250
-
Pet DepositCharged per pet.$250
-
Pet RentCharged per pet.$25 / mo
50 lbs. Weight LimitCommentsCombined weight of one or two pets may not exceed 100 lbs.Read More Read Less -
-
Cats
-
Pet Fee Non-RefundableCharged per pet.$250
-
Pet DepositCharged per pet.$250
-
Pet RentCharged per pet.$25 / mo
50 lbs. Weight LimitComments -
-
Garage Lot
-
GarageCharged per vehicle.$150 / mo
-
-
Parking
-
ParkingCharged per vehicle.$50 / mo
-
-
Additional Parking Options
-
Surface LotFirst available
-
OtherCharging stations available
-
Covered
-
Carport
-
Property Fee Disclaimer: Based on community-supplied data and independent market research. Subject to change without notice. May exclude fees for mandatory or optional services and usage-based utilities.
Details
Lease Options
-
3 - 14 Month Leases
Property Information
-
Built in 2019
-
352 units/3 stories
-
Furnished Units Available
Matterport 3D Tours
Select a unit to view pricing & availability
Viewing Floor:
 Matterport 3D Tour

About Acero Estrella Commons
Searching for the best apartments in Goodyear, AZ? Acero Estrella Commons has 1, 2, and 3-bedroom homes with in-unit laundry, walk-in closets, and modern finishes. Located near Estrella Parkway and I-10, it's perfect for commuters and just minutes from Goodyear Ballpark, Target, and Harkins Theatres. This pet-friendly community includes a resort-style pool, fitness center, and dog park-ideal for a laid-back lifestyle with easy access to shopping, dining, and outdoor fun. Whether you're catching a spring training game or grabbing lunch at Bella Luna, Acero Estrella Commons puts everything you need close to home.
Acero Estrella Commons is an apartment community located in Maricopa County and the 85338 ZIP Code. This area is served by the Avondale Elementary District attendance zone.
Unique Features
- Air Conditioning
- Carpet in Bedrooms
- Community BBQ
- Complimentary Wifi in Common Areas
- Dog Washing Station
- Doorstep Waste Services
- Garbage Disposal
- Granite Countertops
- Kitchen Islands with Pendant Lighting*
- Outdoor Lounge
- Pantry*
- Plush Carpet in Bedrooms
- Positive Rent Reporting Through homebody
- Resident Events
- Smoke Free Community
- Split Rent Payments with Flex
- Stainless Steel Appliances
- Swimming Pool
- Vinyl Plank Flooring
- Walk-In Closets*
- Washer and Dryer
Contact
Video Tours
We are offering in-person tours, virtual tours, or self-guided tours now.
Community Amenities
Pool
Fitness Center
Concierge
Playground
Clubhouse
Controlled Access
Recycling
Grill
Property Services
- Package Service
- Wi-Fi
- Controlled Access
- Maintenance on site
- Property Manager on Site
- Concierge
- 24 Hour Access
- Trash Pickup - Door to Door
- Recycling
- Renters Insurance Program
- Online Services
- Planned Social Activities
- Pet Play Area
- Pet Washing Station
- EV Charging
- Key Fob Entry
Shared Community
- Clubhouse
- Lounge
- Multi Use Room
- Breakfast/Coffee Concierge
- Storage Space
Fitness & Recreation
- Fitness Center
- Hot Tub
- Spa
- Pool
- Playground
- Bicycle Storage
- Walking/Biking Trails
- Gameroom
Outdoor Features
- Gated
- Sundeck
- Cabana
- Courtyard
- Grill
- Picnic Area
- Dog Park
Apartment Features
Washer/Dryer
Air Conditioning
Dishwasher
High Speed Internet Access
Hardwood Floors
Walk-In Closets
Island Kitchen
Granite Countertops
Indoor Features
- High Speed Internet Access
- Wi-Fi
- Washer/Dryer
- Air Conditioning
- Heating
- Ceiling Fans
- Smoke Free
- Cable Ready
- Trash Compactor
- Storage Space
- Double Vanities
- Tub/Shower
- Fireplace
- Sprinkler System
- Wheelchair Accessible (Rooms)
Kitchen Features & Appliances
- Dishwasher
- Disposal
- Ice Maker
- Granite Countertops
- Stainless Steel Appliances
- Pantry
- Island Kitchen
- Eat-in Kitchen
- Kitchen
- Microwave
- Oven
- Range
- Refrigerator
- Freezer
- Breakfast Nook
- Instant Hot Water
Model Details
- Hardwood Floors
- Carpet
- Vinyl Flooring
- Dining Room
- Family Room
- Views
- Walk-In Closets
- Linen Closet
- Furnished
- Double Pane Windows
- Window Coverings
- Large Bedrooms
- Balcony
- Patio
15380 W Fillmore St,
Goodyear,
AZ
85338
Located in the Sonoran Desert, Goodyear sits 17 miles west of Phoenix, offering a mix of suburban living and outdoor recreation. The city, named after the Goodyear Tire and Rubber Company's historic cotton operations, has grown into an established community. Estrella Mountain Regional Park spans 20,000 acres with more than 30 miles of trails for outdoor enthusiasts, while baseball fans gather at Goodyear Ballpark during spring training to watch the Cleveland Guardians and Cincinnati Reds. Current rental rates range from $1,283 for studios to $2,821 for four-bedroom homes.
Goodyear features several distinct neighborhoods across its landscape. The Estrella community stretches across 20,000 acres near the Estrella Mountains, showcasing desert vistas, while Palm Valley, situated north of Interstate 10, offers established residential areas. PebbleCreek, a 55+ community, features 54 holes of golf and resort amenities.
Learn more about living in Goodyear
Average Prices by Area
Compare neighborhood and city base rent averages by bedroom.
| Canyon Trails | Goodyear, AZ | |
|---|---|---|
| Studio | $1,257 | $1,262 |
| 1 Bedroom | $1,476 | $1,422 |
| 2 Bedrooms | $1,744 | $1,674 |
| 3 Bedrooms | $2,234 | $2,175 |
Amenities
- Package Service
- Wi-Fi
- Controlled Access
- Maintenance on site
- Property Manager on Site
- Concierge
- 24 Hour Access
- Trash Pickup - Door to Door
- Recycling
- Renters Insurance Program
- Online Services
- Planned Social Activities
- Pet Play Area
- Pet Washing Station
- EV Charging
- Key Fob Entry
- Clubhouse
- Lounge
- Multi Use Room
- Breakfast/Coffee Concierge
- Storage Space
- Gated
- Sundeck
- Cabana
- Courtyard
- Grill
- Picnic Area
- Dog Park
- Fitness Center
- Hot Tub
- Spa
- Pool
- Playground
- Bicycle Storage
- Walking/Biking Trails
- Gameroom
- Air Conditioning
- Carpet in Bedrooms
- Community BBQ
- Complimentary Wifi in Common Areas
- Dog Washing Station
- Doorstep Waste Services
- Garbage Disposal
- Granite Countertops
- Kitchen Islands with Pendant Lighting*
- Outdoor Lounge
- Pantry*
- Plush Carpet in Bedrooms
- Positive Rent Reporting Through homebody
- Resident Events
- Smoke Free Community
- Split Rent Payments with Flex
- Stainless Steel Appliances
- Swimming Pool
- Vinyl Plank Flooring
- Walk-In Closets*
- Washer and Dryer
- High Speed Internet Access
- Wi-Fi
- Washer/Dryer
- Air Conditioning
- Heating
- Ceiling Fans
- Smoke Free
- Cable Ready
- Trash Compactor
- Storage Space
- Double Vanities
- Tub/Shower
- Fireplace
- Sprinkler System
- Wheelchair Accessible (Rooms)
- Dishwasher
- Disposal
- Ice Maker
- Granite Countertops
- Stainless Steel Appliances
- Pantry
- Island Kitchen
- Eat-in Kitchen
- Kitchen
- Microwave
- Oven
- Range
- Refrigerator
- Freezer
- Breakfast Nook
- Instant Hot Water
- Hardwood Floors
- Carpet
- Vinyl Flooring
- Dining Room
- Family Room
- Views
- Walk-In Closets
- Linen Closet
- Furnished
- Double Pane Windows
- Window Coverings
- Large Bedrooms
- Balcony
- Patio
Expenses
Recurring
Cat Rent
$25
Dog Rent
$25
One-Time
Cat Fee
$250
Cat Deposit
$250
Dog Fee
$250
Dog Deposit
$250
Office Hours
623-207-1806
| Monday | 8:30am - 5pm |
|---|---|
| Tuesday | 8:30am - 5pm |
| Wednesday | 8:30am - 5pm |
| Thursday | 8:30am - 5pm |
| Friday | 8:30am - 5pm |
| Saturday | 10am - 5pm |
| Sunday | Closed |
Education
| Colleges & Universities | Distance | ||
|---|---|---|---|
| Colleges & Universities | Distance | ||
| Drive: | 10 min | 5.6 mi | |
| Drive: | 29 min | 19.5 mi | |
| Drive: | 29 min | 19.6 mi | |
| Drive: | 34 min | 23.2 mi |
Acero Estrella Commons is within 10 minutes or 5.6 miles from Estrella Mountain Comm. Coll.. It is also near Glendale Community College and Grand Canyon University.
Schools

Public Elementary & Middle School
Grades PK-8
658 Students
Attendance Zone
Private Elementary & Middle School
Grades K-8
246 Students
Nearby
Private Elementary School
Grades PK-5
62 Students
Nearby
Private Elementary, Middle & High School
Grades K-12
2,700 Students
Nearby
School data provided by
 The GreatSchools Rating helps parents compare schools within a state based on a variety of school quality indicators and provides a helpful picture of how effectively each school serves all of its students. Ratings are on a scale of 1 (below average) to 10 (above average) and can include test scores, college readiness, academic progress, advanced courses, equity, discipline and attendance data. We also advise parents to visit schools, consider other information on school performance and programs, and consider family needs as part of the school selection process.
View GreatSchools Rating Methodology
Data provided by GreatSchools.org © 2026. All rights reserved.
The GreatSchools Rating helps parents compare schools within a state based on a variety of school quality indicators and provides a helpful picture of how effectively each school serves all of its students. Ratings are on a scale of 1 (below average) to 10 (above average) and can include test scores, college readiness, academic progress, advanced courses, equity, discipline and attendance data. We also advise parents to visit schools, consider other information on school performance and programs, and consider family needs as part of the school selection process.
View GreatSchools Rating Methodology
Data provided by GreatSchools.org © 2026. All rights reserved.
Getting Around
 What do Walkability, Transit, Drivability, and Bikeability mean?
Walkability measures the walking distance to day-to-day needs.
Transit measures access to public transportation.
Drivability measures congestion, parking availability, and access to major roads.
Bikeability measures the suitability for cycling.
How It Works
What do Walkability, Transit, Drivability, and Bikeability mean?
Walkability measures the walking distance to day-to-day needs.
Transit measures access to public transportation.
Drivability measures congestion, parking availability, and access to major roads.
Bikeability measures the suitability for cycling.
How It Works
Moderately Walkable
Walkability
60
/ 100
Minimal Public Transit
Transit
0
/ 100
Exceptionally Drivable
Drivability
100
/ 100
Fairly Bikeable
Bikeability
50
/ 100
Scores provided by
What do Walkability, Transit, Drivability, and Bikeability mean?
Walkability measures the walking distance to day-to-day needs.
Transit measures access to public transportation.
Drivability measures congestion, parking availability, and access to major roads.
Bikeability measures the suitability for cycling.
How It Works
Active
Soundscore™
74
/ 100
Traffic
BusyAirport
ActiveBusinesses
CalmScores provided by
HowLoud What is a Sound Score Rating? A Sound Score Rating aggregates noise caused by vehicle traffic, airplane traffic and local sources. How It WorksAcero Estrella Commons Photos
-
Acero Estrella Commons
-
Fitness Center
-
Large Patios and Decks
-
Stainless Steel Appliances
-
Open Kitchen with Island
-
Open Floor Plan
-
Resort Style Pool
-
Kitchen Island
-
Living Room
Models
-
1x1 Cambridge with Furniture
-
1x1 Cambridge
-
1x1 Large Cobalt
-
1x1 Large Cobalt
-
Oxford - 2 bed x 2 bath
-
Oxford - 2 bed x 2 bath
Nearby Apartments
Within 50 Miles of Acero Estrella Commons
-
Meritum Sheely Farms
2121 N 99th Ave
Phoenix, AZ 85037
$1,435 - $2,645
1-3 Br 7.0 mi
-
Acero at Algodon Center
3223 N Algodon Way
Phoenix, AZ 85037
$1,435 - $2,735
1-3 Br 8.0 mi
-
Meritum Sonoran Desert
31700 N 29th Ave
Phoenix, AZ 85085
$1,585 - $2,147
1-3 Br 26.7 mi
-
Acero North Valley
33500 N North Valley Pky
Phoenix, AZ 85085
$1,425 - $2,409
1-3 Br 27.8 mi
-
Acero Val Vista
1500 E Melrose St
Gilbert, AZ 85297
$1,455 - $3,192
1-3 Br 38.4 mi
-
Acero Eastmark
9240 E Point Twenty-Two Blvd
Mesa, AZ 85212
$1,515 - $3,259
1-3 Br 44.5 mi
Does Acero Estrella Commons have in-unit laundry?
Acero Estrella Commons has units with in‑unit washers and dryers, making laundry day simple for residents.
What utilities are included in rent at Acero Estrella Commons?
Utilities are not included in rent. Residents should plan to set up and pay for all services separately.
Is parking available at Acero Estrella Commons?
Parking is available at Acero Estrella Commons. Fees may apply depending on the type of parking offered. Contact this property for details.
Which floor plans are available, and what are the price ranges?
Acero Estrella Commons has one to three-bedrooms with rent ranges from $1,360/mo. to $2,698/mo.
Is Acero Estrella Commons pet-friendly?
Yes, Acero Estrella Commons welcomes pets. Breed restrictions, weight limits, and additional fees may apply. View this property's pet policy.
How much income do I need to rent at Acero Estrella Commons?
A good rule of thumb is to spend no more than 30% of your gross income on rent. Based on the lowest available rent of $1,360 for a one-bedroom, you would need to earn about $54,400 per year to qualify. Want to double-check your budget? Calculate how much rent you can afford with our Rent Affordability Calculator.
Does Acero Estrella Commons have move-in specials?
Acero Estrella Commons is offering 3 Months Free for eligible applicants, with rental rates starting at $1,360.
Does Acero Estrella Commons offer Matterport 3D tours?
Yes! Acero Estrella Commons offers 4 Matterport 3D Tours. Explore different floor plans and see unit level details, all without leaving home.

15380 W Fillmore St
Goodyear, AZ 85338