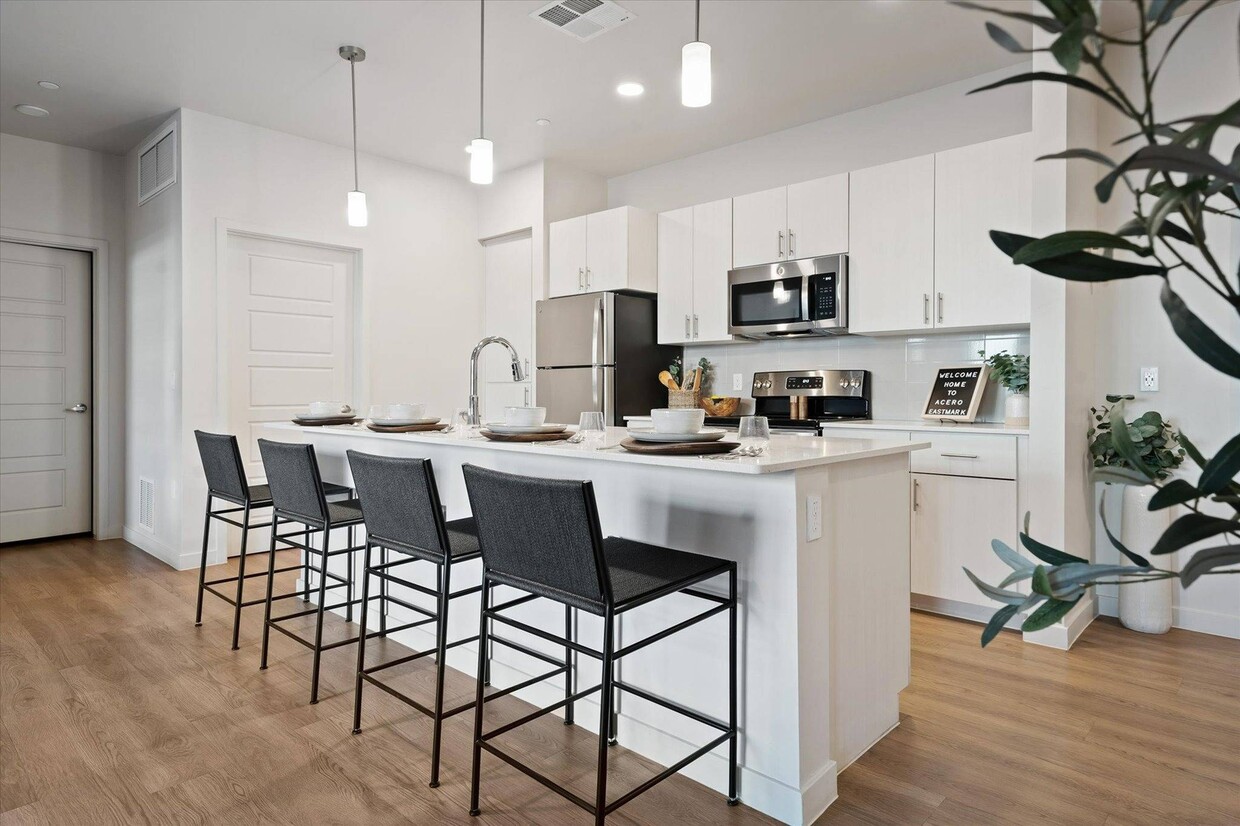
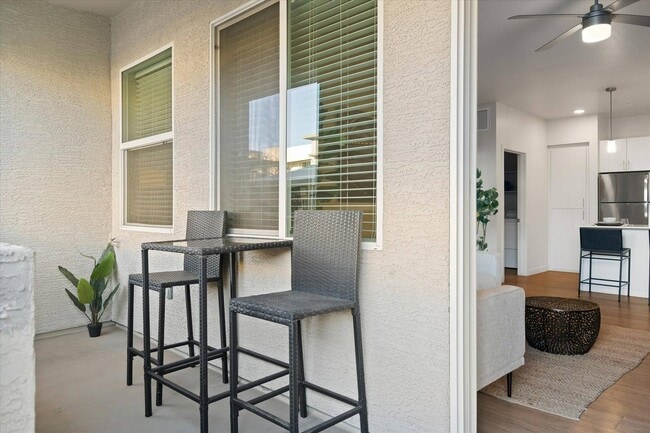
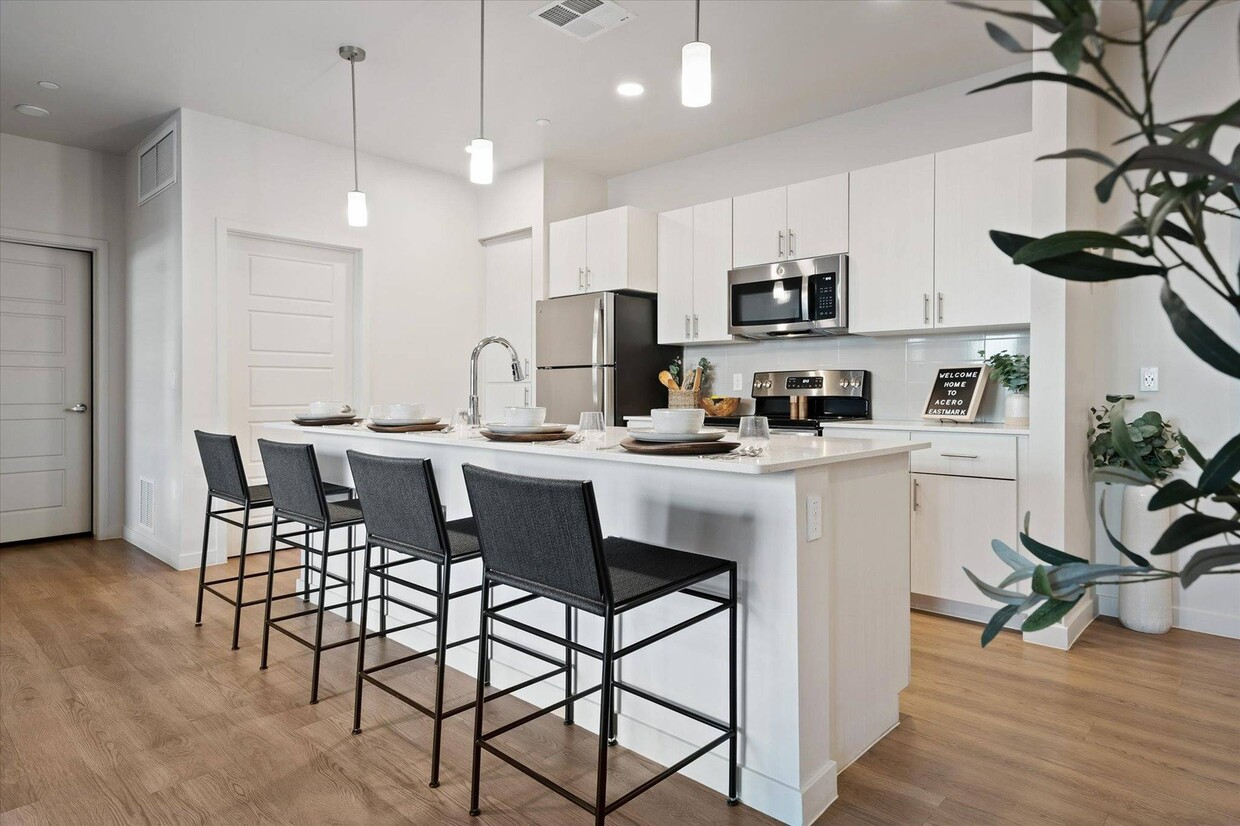
This single-floor residence is designed with a clean, contemporary aesthetic throughout. The open-concept layout connects the kitchen and living area seamlessly, creating a bright and functional shared space. The kitchen is outfitted with white shaker-style cabinetry, quartz countertops, stainless steel appliances, and a large center island with pendant lighting overhead and bar seating for casual dining. Light wood-style flooring runs throughout the main living areas, enhancing the airy feel of the space. The living room receives generous natural light through a sliding glass door that opens to a private balcony, complemented by vertical blinds for privacy control. A ceiling fan adds comfort to the space. The residence includes multiple bedrooms, each finished with plush carpet, ceiling fans, and natural light from windows with blinds. Both bedrooms feature walk-in closets, offering ample storage. The primary bathroom includes a dual-sink vanity with quartz countertops and white cabinetry, while the secondary bathroom features a single vanity and a tub-shower combination. A dedicated in-unit laundry room houses a full-size washer and dryer alongside built-in shelving for added storage convenience.

-
Monthly Rent
$1,515 - $2,808
-
Bedrooms
1 - 3 bd
-
Bathrooms
1 - 2 ba
-
Square Feet
771 - 1,342 sq ft
Highlights
- Furnished Units Available
- Cabana
- Pet Washing Station
- High Ceilings
- Pool
- Walk-In Closets
- Planned Social Activities
- Spa
- Pet Play Area
Pricing & Floor Plans
-
Unit 9-2049price $1,515square feet 771availibility Now
-
Unit 14-3082price $1,555square feet 771availibility Now
-
Unit 13-3074price $1,575square feet 771availibility Now
-
Unit 8-3040price $1,535square feet 801availibility Now
-
Unit 8-2040price $1,535square feet 801availibility Now
-
Unit 11-2068price $1,535square feet 801availibility Now
-
Unit 3-2017price $1,735square feet 835availibility Now
-
Unit 5-2027price $1,800square feet 1,072availibility Now
-
Unit 1-2001price $1,800square feet 1,072availibility Now
-
Unit 11-3063price $1,805square feet 1,072availibility Now
-
Unit 10-3062price $1,850square feet 1,119availibility Now
-
Unit 5-3032price $1,850square feet 1,119availibility Now
-
Unit 8-3039price $1,875square feet 1,119availibility Now
-
Unit 9-3050price $2,225square feet 1,342availibility Sep 8
-
Unit 9-1051price $2,255square feet 1,342availibility Nov 7
-
Unit 9-2049price $1,515square feet 771availibility Now
-
Unit 14-3082price $1,555square feet 771availibility Now
-
Unit 13-3074price $1,575square feet 771availibility Now
-
Unit 8-3040price $1,535square feet 801availibility Now
-
Unit 8-2040price $1,535square feet 801availibility Now
-
Unit 11-2068price $1,535square feet 801availibility Now
-
Unit 3-2017price $1,735square feet 835availibility Now
-
Unit 5-2027price $1,800square feet 1,072availibility Now
-
Unit 1-2001price $1,800square feet 1,072availibility Now
-
Unit 11-3063price $1,805square feet 1,072availibility Now
-
Unit 10-3062price $1,850square feet 1,119availibility Now
-
Unit 5-3032price $1,850square feet 1,119availibility Now
-
Unit 8-3039price $1,875square feet 1,119availibility Now
-
Unit 9-3050price $2,225square feet 1,342availibility Sep 8
-
Unit 9-1051price $2,255square feet 1,342availibility Nov 7
Fees and Policies
The fees listed below are community-provided and may exclude utilities or add-ons. All payments are made directly to the property and are non-refundable unless otherwise specified. Use the Cost Calculator to determine costs based on your needs.
-
Utilities & Essentials
-
Valet TrashCharged per unit.$30 / mo
-
Waste DisposalCharged per unit.$30 / mo
-
-
One-Time Basics
-
Due at Application
-
Application FeeCharged per applicant.$50
-
-
Due at Move-In
-
Non-Refundable Move In FeeCharged per unit.$200
-
Valet Waste Container IncomeCharged per unit.$35
-
Return Item FeeCharged per unit.$50
-
Non-Refundable Transfer FeeCharged per unit.$750
-
-
Due at Application
-
Dogs
Max of 2, 100 lbs. Weight Limit
-
Cats
Max of 2, 50 lbs. Weight Limit
-
Pet Fees
-
Pet DepositMax of 2. Charged per pet.$250
-
Pet Fee Non-RefundableMax of 2. Charged per pet.$250
-
Pet RentMax of 2. Charged per pet.$25 / mo
-
-
Garage Lot
-
GarageCharged per vehicle.$150 / mo
-
Property Fee Disclaimer: Based on community-supplied data and independent market research. Subject to change without notice. May exclude fees for mandatory or optional services and usage-based utilities.
Details
Lease Options
-
3 - 16 Month Leases
Property Information
-
Built in 2021
-
260 units/3 stories
-
Furnished Units Available
Matterport 3D Tours
Select a unit to view pricing & availability
 Matterport 3D Tour

About Acero Eastmark
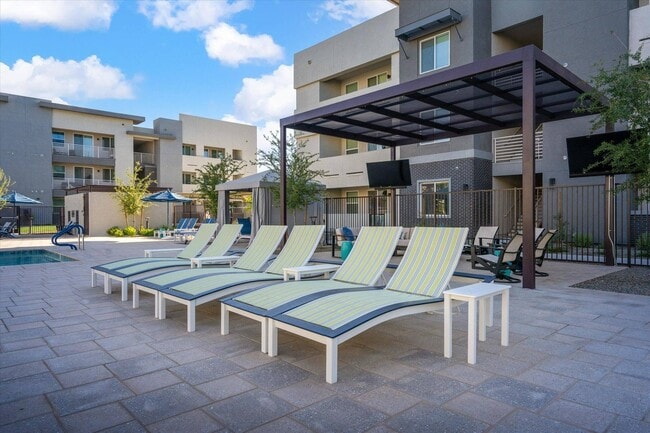
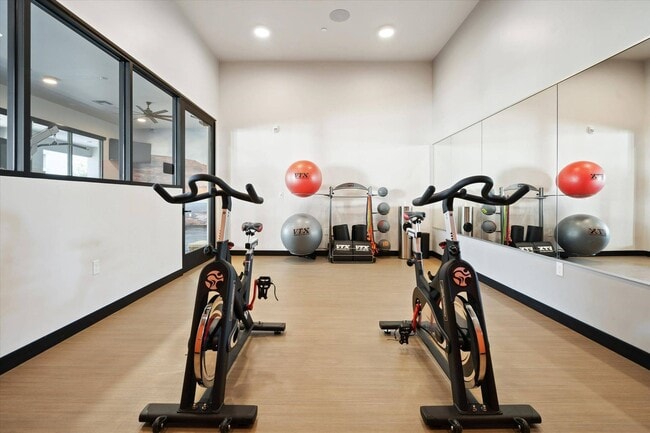
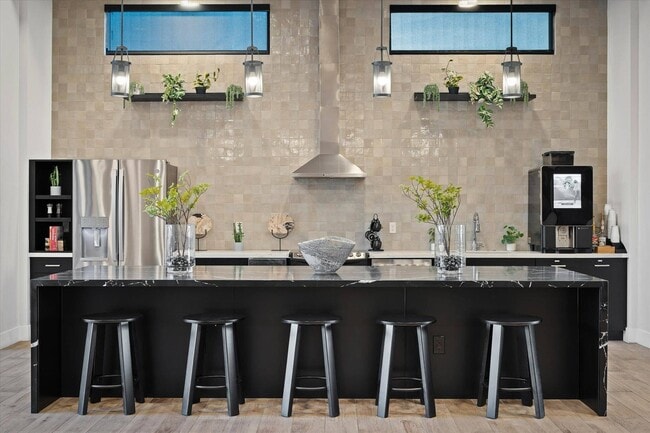
Acero Eastmark in Mesa, AZ offers upscale one, two, and three bedroom apartments designed for modern living. Each home features quartz countertops, stainless steel appliances, in-unit washer and dryer, walk-in closets, and a private patio. The community includes a resort-style pool and hot tub, fitness center, dog park, and covered parking. Located in the growing East Mesa neighborhood, you'll have quick access to Superstition Springs Shopping Center, SanTan Village, and outdoor trails, plus Phoenix-Mesa Gateway Airport is just 10 minutes away. Whether you want a commuter-friendly home or a laid-back space close to shopping and dining, Acero Eastmark makes everyday living convenient and comfortable.
Acero Eastmark is an apartment community located in Maricopa County and the 85212 ZIP Code. This area is served by the Queen Creek Unified District attendance zone.
Unique Features
- Carpet in Bedrooms
- Central Air Conditioning
- Community BBQ
- Community Garden
- Complimentary Wifi in Common Areas
- Dog Washing Station
- Doorstep Waste Services
- Garbage Disposal
- Gateway Library Close By
- Google, Amazon, And Meta Warehouse
- Hot Tub/Spa
- NightPatrol
- Outdoor Lounge with TV
- Pantry*
- Positive Rent Reporting Through homebody
- Quartz Counters
- Reservable Community BBQ
- Resident Events
- Right Next To Mesa Gateway
- Smoke-Free Building
- Split Rent Payments with Flex
- Stainless Steel Appliances
- Vinyl Plank Flooring
- Walk-In Closets*
Community Amenities
Pool
Fitness Center
Furnished Units Available
Playground
Clubhouse
Controlled Access
Recycling
Grill
Property Services
- Package Service
- Community-Wide WiFi
- Wi-Fi
- Controlled Access
- Maintenance on site
- Property Manager on Site
- 24 Hour Access
- Furnished Units Available
- Trash Pickup - Door to Door
- Recycling
- Renters Insurance Program
- Online Services
- Planned Social Activities
- Pet Care
- Pet Play Area
- Pet Washing Station
- EV Charging
- Key Fob Entry
- Wheelchair Accessible
Shared Community
- Clubhouse
- Lounge
- Multi Use Room
- Breakfast/Coffee Concierge
- Storage Space
- Walk-Up
Fitness & Recreation
- Fitness Center
- Hot Tub
- Spa
- Pool
- Playground
- Bicycle Storage
- Walking/Biking Trails
- Gameroom
Outdoor Features
- Gated
- Sundeck
- Cabana
- Grill
- Picnic Area
- Zen Garden
- Dog Park
Apartment Features
Washer/Dryer
Air Conditioning
Dishwasher
High Speed Internet Access
Walk-In Closets
Island Kitchen
Microwave
Refrigerator
Indoor Features
- High Speed Internet Access
- Wi-Fi
- Washer/Dryer
- Air Conditioning
- Heating
- Ceiling Fans
- Smoke Free
- Cable Ready
- Trash Compactor
- Storage Space
- Double Vanities
- Tub/Shower
- Sprinkler System
- Wheelchair Accessible (Rooms)
Kitchen Features & Appliances
- Dishwasher
- Disposal
- Ice Maker
- Stainless Steel Appliances
- Pantry
- Island Kitchen
- Eat-in Kitchen
- Kitchen
- Microwave
- Oven
- Range
- Refrigerator
- Freezer
- Quartz Countertops
Model Details
- Carpet
- Vinyl Flooring
- Dining Room
- High Ceilings
- Views
- Walk-In Closets
- Furnished
- Window Coverings
- Large Bedrooms
- Balcony
- Patio
Wild brush and towering cacti resting beneath the steep slopes of nearby mountains, paint a beautiful picture of the natural landscapes found throughout East Mesa. In the southern region of the community is Phoenix Mesa Gateway Airport, which offers daily flights across the United States and Canada.
You can find many restaurants in and around East Mesa, including a Sonic Drive-In, Venezia’s New York Style Pizzeria, and Panda Express. Residents living in East Mesa enjoy the outdoor activities offered at Augusta Ranch Park, such as a playground, sand volleyball court, and walking trails.
Learn more about living in East MesaCompare neighborhood and city base rent averages by bedroom.
| East Mesa | Mesa, AZ | |
|---|---|---|
| Studio | $1,244 | $1,103 |
| 1 Bedroom | $1,486 | $1,285 |
| 2 Bedrooms | $1,804 | $1,532 |
| 3 Bedrooms | $2,186 | $2,128 |
- Package Service
- Community-Wide WiFi
- Wi-Fi
- Controlled Access
- Maintenance on site
- Property Manager on Site
- 24 Hour Access
- Furnished Units Available
- Trash Pickup - Door to Door
- Recycling
- Renters Insurance Program
- Online Services
- Planned Social Activities
- Pet Care
- Pet Play Area
- Pet Washing Station
- EV Charging
- Key Fob Entry
- Wheelchair Accessible
- Clubhouse
- Lounge
- Multi Use Room
- Breakfast/Coffee Concierge
- Storage Space
- Walk-Up
- Gated
- Sundeck
- Cabana
- Grill
- Picnic Area
- Zen Garden
- Dog Park
- Fitness Center
- Hot Tub
- Spa
- Pool
- Playground
- Bicycle Storage
- Walking/Biking Trails
- Gameroom
- Carpet in Bedrooms
- Central Air Conditioning
- Community BBQ
- Community Garden
- Complimentary Wifi in Common Areas
- Dog Washing Station
- Doorstep Waste Services
- Garbage Disposal
- Gateway Library Close By
- Google, Amazon, And Meta Warehouse
- Hot Tub/Spa
- NightPatrol
- Outdoor Lounge with TV
- Pantry*
- Positive Rent Reporting Through homebody
- Quartz Counters
- Reservable Community BBQ
- Resident Events
- Right Next To Mesa Gateway
- Smoke-Free Building
- Split Rent Payments with Flex
- Stainless Steel Appliances
- Vinyl Plank Flooring
- Walk-In Closets*
- High Speed Internet Access
- Wi-Fi
- Washer/Dryer
- Air Conditioning
- Heating
- Ceiling Fans
- Smoke Free
- Cable Ready
- Trash Compactor
- Storage Space
- Double Vanities
- Tub/Shower
- Sprinkler System
- Wheelchair Accessible (Rooms)
- Dishwasher
- Disposal
- Ice Maker
- Stainless Steel Appliances
- Pantry
- Island Kitchen
- Eat-in Kitchen
- Kitchen
- Microwave
- Oven
- Range
- Refrigerator
- Freezer
- Quartz Countertops
- Carpet
- Vinyl Flooring
- Dining Room
- High Ceilings
- Views
- Walk-In Closets
- Furnished
- Window Coverings
- Large Bedrooms
- Balcony
- Patio
| Monday | 8:30am - 5pm |
|---|---|
| Tuesday | 8:30am - 5pm |
| Wednesday | 8:30am - 5pm |
| Thursday | 8:30am - 5pm |
| Friday | 8:30am - 5pm |
| Saturday | 10am - 5pm |
| Sunday | Closed |
| Colleges & Universities | Distance | ||
|---|---|---|---|
| Colleges & Universities | Distance | ||
| Drive: | 10 min | 4.5 mi | |
| Drive: | 11 min | 5.6 mi | |
| Drive: | 15 min | 8.3 mi | |
| Drive: | 17 min | 11.5 mi |


 The GreatSchools Rating helps parents compare schools within a state based on a variety of school quality indicators and provides a helpful picture of how effectively each school serves all of its students. Ratings are on a scale of 1 (below average) to 10 (above average) and can include test scores, college readiness, academic progress, advanced courses, equity, discipline and attendance data. We also advise parents to visit schools, consider other information on school performance and programs, and consider family needs as part of the school selection process.
View GreatSchools Rating Methodology
Data provided by GreatSchools.org © 2026. All rights reserved.
Scores provided by
 What do Walkability, Transit, Drivability, and Bikeability mean?
Walkability measures the walking distance to day-to-day needs.
Transit measures access to public transportation.
Drivability measures congestion, parking availability, and access to major roads.
Bikeability measures the suitability for cycling.
How It Works
What do Walkability, Transit, Drivability, and Bikeability mean?
Walkability measures the walking distance to day-to-day needs.
Transit measures access to public transportation.
Drivability measures congestion, parking availability, and access to major roads.
Bikeability measures the suitability for cycling.
How It Works
Traffic
BusyAirport
ActiveBusinesses
CalmScores provided by
HowLoud What is a Sound Score Rating? A Sound Score Rating aggregates noise caused by vehicle traffic, airplane traffic and local sources. How It WorksAcero Eastmark Photos
-
Kitchen
-
2BR, 2BA - 1,119SF
-
Patio and Balcony
-
Shaded Cabanas
-
Cycle Room
-
Community Kitchen
-
Coffee On Us
-
Welcome Home
-
Models
-
1 Bedroom | 1 Bath
-
1 Bedroom | 1 Bath
-
1 Bedroom | 1 Bath
-
1 Bedroom | 1 Bath
-
1 Bedroom | 1 Bath
-
1 Bedroom | 1 Bath
Nearby Apartments
Within 50 Miles of Acero Eastmark
-
Acero Queen Creek
20588 S Ellsworth Loop Rd
Queen Creek, AZ 85142
$1,465 - $3,111
1-3 Br 4.6 mi
-
Acero Val Vista
1500 E Melrose St
Gilbert, AZ 85297
$1,455 - $3,016
1-3 Br 7.8 mi
-
Acero Harvest Station
37363 N Gary Rd
Queen Creek, AZ 85142
$1,515 - $2,637
1-3 Br 8.1 mi
-
Acero at Algodon Center
3223 N Algodon Way
Phoenix, AZ 85037
$1,442 - $2,770
1-3 Br 37.4 mi
-
Meritum Sheely Farms
2121 N 99th Ave
Phoenix, AZ 85037
$1,435 - $2,643
1-3 Br 38.1 mi
-
Meritum Sonoran Desert
31700 N 29th Ave
Phoenix, AZ 85085
$1,585 - $2,147
1-3 Br 41.6 mi
Acero Eastmark has units with in‑unit washers and dryers, making laundry day simple for residents.
Utilities are not included in rent. Residents should plan to set up and pay for all services separately.
Parking is available at Acero Eastmark. Fees may apply depending on the type of parking offered. Contact this property for details.
Acero Eastmark has one to three-bedrooms with rent ranges from $1,515/mo. to $2,808/mo.
Yes, Acero Eastmark welcomes pets. Breed restrictions, weight limits, and additional fees may apply. View this property's pet policy.
A good rule of thumb is to spend no more than 30% of your gross income on rent. Based on the lowest available rent of $1,515 for a one-bedroom, you would need to earn about $60,600 per year to qualify. Want to double-check your budget? Calculate how much rent you can afford with our Rent Affordability Calculator.
Acero Eastmark is offering Specials for eligible applicants, with rental rates starting at $1,515.
Yes! Acero Eastmark offers 6 Matterport 3D Tours. Explore different floor plans and see unit level details, all without leaving home.
9240 E Point Twenty-Two Blvd
Mesa, AZ 85212
Property Manager Responded