Map
  • Add a Property
  • Renter Tools
    • Favorites
    • Saved Searches
  • Manage Rentals
  • Apartments For Rent
  • Houses For Rent
  • Condos For Rent
  • Townhomes For Rent
  • Help Center
  • Charlotte Average Rent
  • Area Guide
  • Rent Calculator
  • Property Management Companies

Language

Apartments.com Logo
Manage Rentals      Sign Up / Sign In
  • Primary Photo - Abberly Liberty Crossing Apartment Homes
  • Building Photo - Abberly Liberty Crossing Apartment Homes
    Building Photo - Abberly Liberty Crossing Apartment Homes
  • Building Photo - Abberly Liberty Crossing Apartment Homes
    Building Photo - Abberly Liberty Crossing Apartment Homes
Contact This Property

Language: English

Open 10am - 5pm Today

View All Hours Office Hours Monday - Friday, 9am - 6pm Saturday, 10am - 5pm Sunday, Closed

Abberly Liberty Crossing Apartment Homes media gallery Unit
call 980-580-8831
Floor Plan View Body
North Carolina Mecklenburg County Charlotte Henderson Circle

Abberly Liberty Crossing Apartment Homes

16200 Croft Dr, Charlotte, NC 28269

Be the First to Rate & Review
Verified Listing CoStar Verified® Listing

This Listing has been verified by CoStar’s listing verification process, which combines internal screening and fraud detection technology. Always beware of scams.

Today
Share Listing
Favorites
980-580-8831
Property Management Company Logo
  • Monthly Rent

    $1,345 - $2,788

  • Bedrooms

    1 - 3 bd

  • Bathrooms

    1 - 2 ba

  • Square Feet

    672 - 1,355 sq ft

Abberly Liberty Crossing Apartment Homes
Property Management Company Logo
Share Listing
Favorites

Move-In Special!

Find the apartment home you’ve been looking for—at a price you’ll love! Move in now and enjoy $1,000 OFF on select apartment homes. Restrictions apply, so be sure to call our Leasing Office today for details before this limited-time offer is gone!

Highlights

  • Cabana
  • Pool
  • Walk-In Closets
  • Pet Play Area
  • Island Kitchen
  • Sundeck
  • Elevator
  • Grill
  • Balcony

Pricing & Floor Plans

filter results by bedrooms
Cost Calculator: Estimate your monthly and one-time fees.
Aspire
$1,345 – $1,831 1 Bed 1 Bath 672 Sq Ft
Matterport 3D Tour
1 Available unit
Unit
Base Price
Sq Ft
Availability
Unit Details
  • Unit 14329-104
    price $1,345
    Unit Special
    square feet 672
    availibility Now
Courage
$1,431 – $1,846 1 Bed 1 Bath 744 Sq Ft
Matterport 3D Tour
2 Available units
Unit
Base Price
Sq Ft
Availability
Unit Details
  • Unit 15330-204
    price $1,439
    square feet 744
    availibility Aug 4
  • Unit 14210-103
    price $1,431
    square feet 744
    availibility Aug 8
Rise
$1,710 – $2,389 2 Beds 2 Baths 1,121 Sq Ft
Matterport 3D Tour
2 Available units
Unit
Base Price
Sq Ft
Availability
Unit Details
  • Unit 16005-404
    price $1,710
    Unit Special
    square feet 1,121
    availibility Now
  • Unit 15010-203
    price $1,750
    square feet 1,121
    availibility Jul 19
Sovereign
$1,760 – $2,469 2 Beds 2 Baths 1,154 Sq Ft
5 Available units
Unit
Base Price
Sq Ft
Availability
Unit Details
  • Unit 16005-302
    price $1,775
    square feet 1,154
    availibility Now
  • Unit 14400-207
    price $1,780
    Unit Special
    square feet 1,154
    availibility Now
  • Unit 14400-107
    price $1,760
    square feet 1,154
    availibility Jun 5
  • Unit 14115-302
    price $1,863
    Unit Special
    square feet 1,154
    availibility Jun 5
  • Unit 14115-301
    price $1,847
    square feet 1,154
    availibility Jun 15

Thrive
$1,871 – $2,468 2 Beds 2 Baths 1,218 – 1,248 Sq Ft
1 Available unit
Unit
Base Price
Sq Ft
Availability
Unit Details
  • Unit 16310-410
    price $1,871
    square feet 1,218
    availibility Jun 2
Prosper
$1,730 – $2,441 2 Beds 2 Baths 1,064 – 1,107 Sq Ft
2 Available units
Unit
Base Price
Sq Ft
Availability
Unit Details
  • Unit 16310-221
    price $1,730
    square feet 1,107
    availibility Jul 21
  • Unit 16310-105
    price $1,755
    square feet 1,064
    availibility Aug 5
Valor
$2,075 – $2,788 3 Beds 2 Baths 1,355 Sq Ft
2 Available units
Unit
Base Price
Sq Ft
Availability
Unit Details
  • Unit 14210-308
    price $2,075
    Unit Special
    square feet 1,355
    availibility Now
  • Unit 14210-301
    price $2,290
    square feet 1,355
    availibility Jul 20
Brave
Call for Rent 1 Bed 1 Bath 727 Sq Ft
Not Available
Freedom
Call for Rent 1 Bed 1 Bath 837 Sq Ft
Not Available
Hope
Call for Rent 1 Bed 1 Bath 917 Sq Ft
Not Available
Matterport 3D Tour
Dream
Call for Rent 1 Bed 1 Bath 744 Sq Ft
Not Available
Matterport 3D Tour
Haven
Call for Rent 1 Bed 1 Bath 889 Sq Ft
Not Available
Intrepid
Call for Rent 2 Beds 2 Baths 1,057 Sq Ft
Not Available
Aspire
$1,345 – $1,831 1 Bed 1 Bath 672 Sq Ft
Matterport 3D Tour
1 Available unit
Unit
Base Price
Sq Ft
Availability
Unit Details
  • Unit 14329-104
    price $1,345
    Unit Special
    square feet 672
    availibility Now
Courage
$1,431 – $1,846 1 Bed 1 Bath 744 Sq Ft
Matterport 3D Tour
2 Available units
Unit
Base Price
Sq Ft
Availability
Unit Details
  • Unit 15330-204
    price $1,439
    square feet 744
    availibility Aug 4
  • Unit 14210-103
    price $1,431
    square feet 744
    availibility Aug 8
Brave
Call for Rent 1 Bed 1 Bath 727 Sq Ft
Not Available
Freedom
Call for Rent 1 Bed 1 Bath 837 Sq Ft
Not Available
Hope
Call for Rent 1 Bed 1 Bath 917 Sq Ft
Not Available
Matterport 3D Tour
Dream
Call for Rent 1 Bed 1 Bath 744 Sq Ft
Not Available
Matterport 3D Tour
Haven
Call for Rent 1 Bed 1 Bath 889 Sq Ft
Not Available
Rise
$1,710 – $2,389 2 Beds 2 Baths 1,121 Sq Ft
Matterport 3D Tour
2 Available units
Unit
Base Price
Sq Ft
Availability
Unit Details
  • Unit 16005-404
    price $1,710
    Unit Special
    square feet 1,121
    availibility Now
  • Unit 15010-203
    price $1,750
    square feet 1,121
    availibility Jul 19
Sovereign
$1,760 – $2,469 2 Beds 2 Baths 1,154 Sq Ft
5 Available units
Unit
Base Price
Sq Ft
Availability
Unit Details
  • Unit 16005-302
    price $1,775
    square feet 1,154
    availibility Now
  • Unit 14400-207
    price $1,780
    Unit Special
    square feet 1,154
    availibility Now
  • Unit 14400-107
    price $1,760
    square feet 1,154
    availibility Jun 5
  • Unit 14115-302
    price $1,863
    Unit Special
    square feet 1,154
    availibility Jun 5
  • Unit 14115-301
    price $1,847
    square feet 1,154
    availibility Jun 15

Thrive
$1,871 – $2,468 2 Beds 2 Baths 1,218 – 1,248 Sq Ft
1 Available unit
Unit
Base Price
Sq Ft
Availability
Unit Details
  • Unit 16310-410
    price $1,871
    square feet 1,218
    availibility Jun 2
Prosper
$1,730 – $2,441 2 Beds 2 Baths 1,064 – 1,107 Sq Ft
2 Available units
Unit
Base Price
Sq Ft
Availability
Unit Details
  • Unit 16310-221
    price $1,730
    square feet 1,107
    availibility Jul 21
  • Unit 16310-105
    price $1,755
    square feet 1,064
    availibility Aug 5
Intrepid
Call for Rent 2 Beds 2 Baths 1,057 Sq Ft
Not Available
Valor
$2,075 – $2,788 3 Beds 2 Baths 1,355 Sq Ft
2 Available units
Unit
Base Price
Sq Ft
Availability
Unit Details
  • Unit 14210-308
    price $2,075
    Unit Special
    square feet 1,355
    availibility Now
  • Unit 14210-301
    price $2,290
    square feet 1,355
    availibility Jul 20
* Price shown is base rent. Excludes user-selected optional fees and variable or usage-based fees and required charges due at or prior to move-in or at move-out.View Fees and Policies for details. Price, availability, fees, and any applicable rent special are subject to change without notice.
* Square footage definitions vary. Displayed square footage is approximate.

Fees and Policies

The fees listed below are community-provided and may exclude utilities or add-ons. All payments are made directly to the property and are non-refundable unless otherwise specified. Use the Cost Calculator to determine costs based on your needs.

  • One-Time Basics
    • Due at Application
      • Administrative Fee
        Charged per unit.
        $100
      • Application Fee Per Applicant
        Charged per applicant.
        $80
      • Application Fee
        Charged per applicant.
        $80
  • Dogs
    • One-Time Pet Fee
      Max of 2. Charged per pet.
      $400
    • Monthly Pet Fee
      Max of 2. Charged per pet.
      $20 / mo
    0 lbs. Weight Limit
  • Cats
    • One-Time Pet Fee
      Max of 3. Charged per pet.
      $400
    • Monthly Pet Fee
      Max of 3. Charged per pet.
      $20 / mo
    0 lbs. Weight Limit
  • Other Pets
    Max of 2
  • Garage Lot
    • Parking Fee
      Charged per vehicle.
      $175 / mo
    • Garage
      Charged per vehicle.
      $175 / mo
  • Storage Unit
    • Storage
      Charged per rentable item.
      $75 / mo
  • Storage Rent
    Charged per unit.
    $75 / mo

Property Fee Disclaimer: Based on community-supplied data and independent market research. Subject to change without notice. May exclude fees for mandatory or optional services and usage-based utilities.

Details

Lease Options

  • 3 - 18 Month Leases

Property Information

  • Built in 2024
  • 320 units/4 stories

Matterport 3D Tours

Located at 16200 Croft Drive in Charlotte, NC, this generously sized single-floor community amenity space is designed to impress. Soaring double-height ceilings create an expansive, airy atmosphere throughout, enhanced by abundant natural light streaming in through clerestory windows and large glass doors that open to an outdoor patio area. The interior is anchored by bold emerald green accent walls that contrast beautifully with neutral tile flooring and warm, contemporary furnishings. A dramatic chandelier and sculptural pendant light fixtures serve as eye-catching focal points, elevating the overall aesthetic. The space is thoughtfully zoned for multiple uses. A plush lounge area features generous sectional sofas arranged around a textured feature wall with a mounted flat-screen television, ideal for casual gatherings. A billiards table occupies its own defined zone, offering a dedicated recreation area. A long communal high-top table with bar seating provides a functional workspace or social hub, positioned adjacent to a sleek kitchenette outfitted with teal cabinetry, a sink, beverage refrigerator, and pendant lighting. Open shelving with curated décor adds a polished, designer touch throughout. Glass doors lead directly to an outdoor terrace, seamlessly extending the social experience beyond the interior.

Clubhouse
1/11
Located at 16200 Croft Drive in Charlotte, NC, this generously sized single-floor community amenity space is designed to impress. Soaring double-height ceilings create an expansive, airy atmosphere throughout, enhanced by abundant natural light streaming in through clerestory windows and large glass doors that open to an outdoor patio area.

The interior is anchored by bold emerald green accent walls that contrast beautifully with neutral tile flooring and warm, contemporary furnishings. A dramatic chandelier and sculptural pendant light fixtures serve as eye-catching focal points, elevating the overall aesthetic.

The space is thoughtfully zoned for multiple uses. A plush lounge area features generous sectional sofas arranged around a textured feature wall with a mounted flat-screen television, ideal for casual gatherings. A billiards table occupies its own defined zone, offering a dedicated recreation area. A long communal high-top table with bar seating provides a functional workspace or social hub, positioned adjacent to a sleek kitchenette outfitted with teal cabinetry, a sink, beverage refrigerator, and pendant lighting. Open shelving with curated décor adds a polished, designer touch throughout. Glass doors lead directly to an outdoor terrace, seamlessly extending the social experience beyond the interior. Located at 16200 Croft Drive in Charlotte, NC, this well-appointed fitness center offers a comprehensive exercise environment spread across a single, generously sized floor. The space is defined by its soaring ceilings, which are accented by a dark-painted upper border that creates a striking architectural contrast against the neutral warm-toned walls below. Recessed lighting and pendant fixtures illuminate the interior, complementing the abundant natural light that pours in through a continuous bank of large, black-framed windows along the main wall — offering views of the surrounding community and pool area.

The flooring throughout is durable, dark rubber fitness flooring, practical and purpose-built for heavy equipment use. The exercise room is comprehensively equipped with a wide array of Hoist-branded strength training machines, as well as cardio equipment including ellipticals, stationary bikes, treadmills, a rowing machine, and a StairMaster. Full-length mirrors along one wall expand the sense of space and allow users to monitor their form. Additional features include an open shelving unit for storage, a wall-mounted television, and direct glass door access. The overall ambiance is modern, bright, and motivating — well-suited for a full range of fitness activities. Located at 16200 Croft Drive in Charlotte, NC, this dedicated fitness studio offers a well-appointed, single-room workout space designed for a variety of exercise routines. The room features soaring ceilings that lend an open, airy feel despite its intimate footprint, complemented by warm-toned walls and smooth hardwood-style flooring that creates a clean, energizing atmosphere.

A large picture window with a bold black frame dominates one wall, flooding the space with natural light and offering views of the surrounding greenery — a refreshing backdrop for any workout. A full wall-to-wall mirror on the opposite side visually expands the room and allows users to monitor their form during exercise.

The studio is thoughtfully equipped with stationary cycling bikes, a mounted flat-screen television, and a multi-use equipment rack stocked with medicine balls, resistance bands, TRX suspension trainers, stability balls in various sizes, exercise mats, and a step platform. A dark navy open-shelf storage unit near the entry keeps smaller accessories neatly organized.


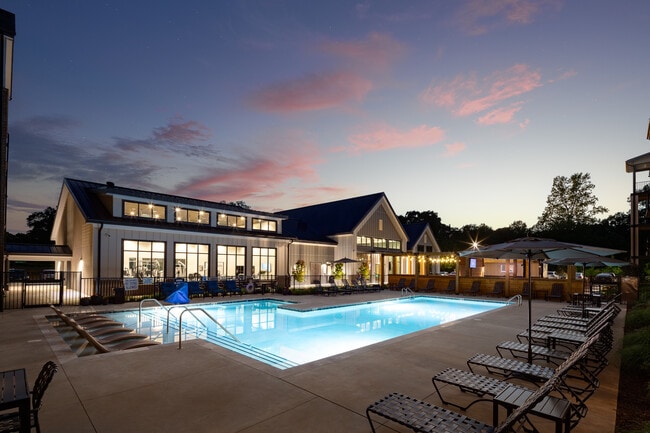

Recessed ceiling lighting provides consistent, even illumination throughout. A glass-paned entry door with exterior views adds transparency and connectivity to the broader facility. This fitness studio is a functional, well-lit space suited for both cardio and functional training sessions. Located at 16200 Croft Drive in Charlotte, NC, this outdoor amenity space is designed to deliver a resort-style experience within a modern residential community. At the heart of the space is a generously sized swimming pool with crystal-clear turquoise water, framed by a wide pool deck furnished with rows of lounge chairs, perfect for relaxing and soaking up the Carolina sun. A shallow wading ledge with molded lounge seats provides an inviting entry point into the pool, adding a distinctive leisure feature to the area.

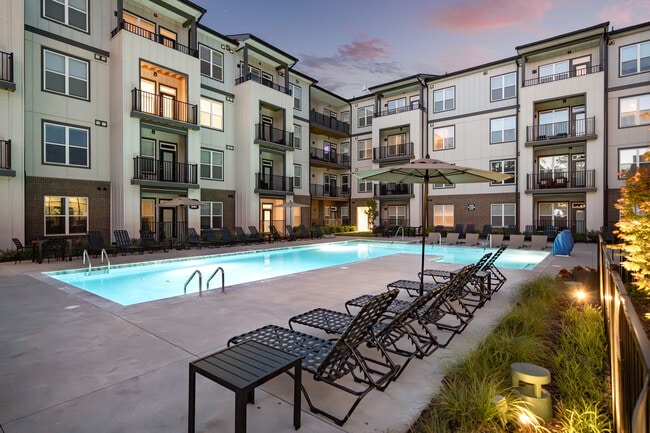
Surrounding the pool, the deck transitions into well-appointed seating zones, including shaded areas outfitted with patio umbrellas and additional chaise lounges. A pergola-style structure at one end of the pool area offers a covered gathering spot, complemented by lush greenery and landscaped planting beds that soften the hardscape throughout.

A separate courtyard area adjacent to the main pool features bistro-style table and chair sets amid young trees and manicured landscaping, providing a quieter outdoor retreat. The multi-story buildings enclosing the space feature a contemporary design with brick and board-and-batten exterior finishes, private balconies, and warm wood-accented soffits, all contributing to a cohesive and attractive outdoor environment ideal for community living. Located at 16200 Croft Drive in Charlotte, NC, this thoughtfully designed outdoor amenity space serves as a central courtyard hub for community gathering and recreation. The grounds-level space blends modern farmhouse architectural elements — including board-and-batten siding, metal roofing accents, and warm wood pergola structures — with a highly functional outdoor layout.

The courtyard is anchored by multiple distinct zones. A generously sized open lawn area of lush green turf provides space for recreation and lawn games, including a cornhole board. Adjacent to the lawn, a covered pavilion equipped with a wall-mounted television and comfortable blue lounge seating offers a sheltered retreat for outdoor entertainment.

A large paved patio serves as the social heart of the space, featuring multiple seating arrangements with cushioned chairs gathered around low tables, ideal for casual conversation. A striking horizontal wood privacy screen creates a defined backdrop for one of the lounge areas, adding warmth and visual interest. Overhead string lights add an inviting ambiance for evening gatherings.

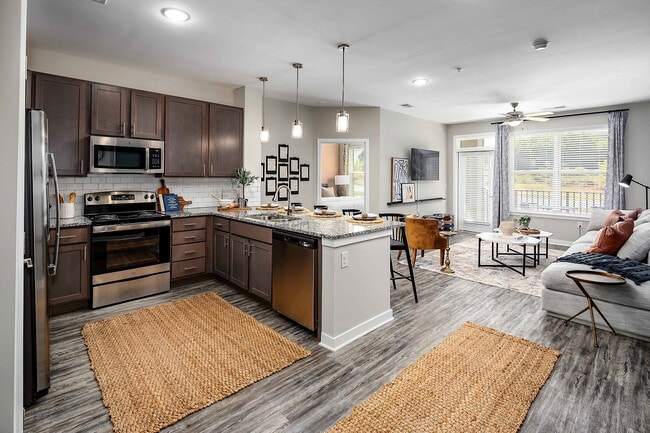
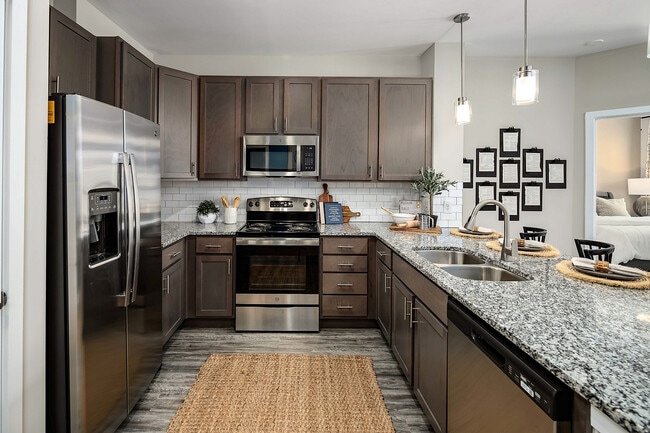
A dedicated outdoor kitchen and dining area, positioned beneath a wood pergola, includes a built-in grill and ample table seating for group dining. Colorful planted flower beds and manicured landscaping are woven throughout, softening the hardscape and enhancing the overall aesthetic. Large sliding glass doors connect the outdoor space to an adjacent interior amenity area, ensuring seamless indoor-outdoor flow. Located at 16200 Croft Drive in Charlotte, NC, this single-floor, 2-bedroom, 2-bathroom residence offers a thoughtfully designed open-concept layout. The combined kitchen and living area serves as the heart of the home, where wood-look flooring flows seamlessly throughout. The kitchen is equipped with stainless steel appliances, taupe cabinetry, a subway tile backsplash, granite countertops, and a large center island with pendant lighting — ideal for both cooking and casual dining. The living room is anchored by a bold teal accent wall and ceiling fan, with large windows allowing generous natural light and outdoor views. The primary bedroom features a distinctive arched teal accent wall, plush carpeting, a ceiling fan, and a walk-in closet outfitted with wire shelving. The second bedroom is well-sized with a ceiling fan and a large window overlooking greenery. Both bathrooms feature granite vanities, wood-look tile flooring, and tub-shower combinations. A dedicated laundry room with side-by-side washer and dryer hookups adds everyday convenience. Two closets provide ample storage throughout the residence. Located at 16310 Croft Dr. in Charlotte, NC, this one-bedroom, two-bathroom apartment offers a thoughtfully designed single-level layout that maximizes every inch of its compact footprint. The open-concept kitchen and living area serves as the heart of the unit, where wood-look luxury vinyl plank flooring flows throughout. The kitchen is equipped with stainless steel appliances, including a gas range, microwave, and French door refrigerator, complemented by warm taupe cabinetry, a subway tile backsplash, and granite countertops that extend to a peninsula with pendant lighting — ideal for casual dining or entertaining. The living area features a ceiling fan and natural light from a large window, with direct access to an outdoor balcony offering views of surrounding greenery. The bedroom is carpeted for comfort, fitted with a ceiling fan, and benefits from a dedicated window. It connects to a spacious walk-in closet lined with wire shelving. Two full bathrooms each feature granite-topped vanities and wood-look flooring, with the primary bath showcasing a dual-sink vanity. Neutral tones and clean finishes contribute to a bright, move-in-ready atmosphere throughout. Located at 15010 Flagpole Dr in Charlotte, NC, this well-appointed 2-bedroom, 2-bathroom residence offers a thoughtfully designed single-floor layout. The kitchen serves as a central highlight, showcasing granite countertop surfaces, white shaker-style cabinetry, a subway tile backsplash, stainless steel appliances including a refrigerator with ice maker, range, and microwave, along with a peninsula island illuminated by stylish pendant lighting — ideal for both meal prep and casual dining. Wood-look flooring runs throughout the kitchen and dining area, transitioning to plush carpet in the living and bedroom spaces. The spacious primary bedroom features a ceiling fan, a large window overlooking the neighborhood, and direct access to a walk-in closet outfitted with multi-tier wire shelving. The primary bathroom is equipped with a dual-sink granite vanity, white cabinetry, and a glass-enclosed walk-in shower with wood-look flooring. The second bedroom also offers a ceiling fan and generous natural light. The secondary bathroom includes a granite vanity and a full tub-shower combination. A dedicated laundry room houses a full-size washer and dryer with overhead shelving, adding everyday convenience to this complete and functional Charlotte home. Located at 15118 Flagpole Dr, Unit 303 in Charlotte, NC, this one-bedroom, one-bathroom residence offers a well-designed open floor plan that maximizes its comfortable footprint. The kitchen is a standout feature, showcasing white shaker-style cabinetry, granite countertops, a tile backsplash, and a full suite of stainless steel appliances including a French door refrigerator, electric range, microwave, and dishwasher. A central kitchen island with a granite top and undermount sink provides additional prep space and casual dining potential, accented by three pendant lights overhead. Wood-look flooring runs throughout the kitchen and entry areas, transitioning to plush carpet in the open living space and bedroom. The living area is bright and open, offering a clean neutral palette and a ceiling fan. The bedroom is a well-proportioned retreat featuring a ceiling fan, natural light from a window with blinds, and direct access to the bathroom. The full bathroom features matching granite countertops, white cabinetry, and wood-look flooring. A dedicated closet provides ample storage. The overall design is modern and cohesive, with consistent finishes and a light, airy ambiance throughout. This well-appointed one-bedroom, one-bathroom residence in Charlotte, NC offers a thoughtfully designed single-floor layout that maximizes both comfort and functionality. The open kitchen and living area serves as the heart of the home, showcasing striking granite countertops, crisp white cabinetry, a classic subway tile backsplash, and a full suite of stainless steel appliances including a refrigerator, range, microwave, and dishwasher. Pendant lighting and a large island add both style and practicality, while wood-style flooring flows throughout the main living areas. A bright dining nook with a large window brings in ample natural light and neighborhood views. The spacious living room features plush carpeting, a ceiling fan, and multiple windows that frame outdoor views of the surrounding community. The primary bedroom is generously sized, complete with soft carpet, a ceiling fan, and oversized windows that fill the room with natural light. It connects to two closets, including a walk-in outfitted with wire shelving for organized storage. The full bathroom features a dual-sink vanity with granite countertops, white cabinetry, wood-style flooring, and a soaking tub/shower combination, creating a clean and functional space throughout. Located at 14329 Liberty Enclave Dr in Charlotte, NC, this well-appointed one-bedroom, one-bathroom residence offers a thoughtfully designed single-floor layout. The kitchen is a standout feature, showcasing crisp white shaker cabinetry, granite countertops with a subway tile backsplash, stainless steel appliances including a side-by-side refrigerator with ice maker, range, microwave, and dishwasher, plus stylish pendant lighting over the peninsula. Light wood-style flooring ties the kitchen together seamlessly. The bedroom is a comfortable retreat, carpeted for warmth and featuring a ceiling fan, a window with natural light and outdoor views, a dedicated walk-in closet with built-in shelving, and direct access to the bathroom. The bathroom mirrors the home's cohesive design with white cabinetry, granite countertops, a large vanity mirror, and wood-look flooring. A dedicated laundry area with a full-size top-load washer and overhead wire shelving adds everyday convenience. Neutral tones and consistent finishes throughout create a clean, modern ambiance well-suited for comfortable living in the Charlotte area.

About Abberly Liberty Crossing Apartment Homes

Introducing Abberly Liberty Crossing, a brand-new community with a fresh perspective on luxury apartments. Boasting gorgeous and practical amenities, our apartments allow you to live each day to the fullest. Retreat to your pet-friendly one-, two- or three-bedroom home - that's right, we have no breed restrictions! Spacious, open floor plans with wood-style floors, private patios or balconies and gourmet kitchens with stainless-steel appliances. Also, all apartments feature top-notch ADT smart home technology. Discover the experience our apartments in North Charlotte can offer. Contact us today!

Abberly Liberty Crossing Apartment Homes is an apartment community located in Mecklenburg County and the 28269 ZIP Code. This area is served by the Charlotte-Mecklenburg School District attendance zone.

Unique Features

  • Chef Friendly Kitchens with granite countertops
  • Convenient islands with upgraded stainless-steel appliances
  • Expansive windows for natural light
  • Full size washer and dryer in each home
  • Large walk-in closets
  • Slate or white shaker cabinets with brushed nickel hardware
  • Smoke-Free Community
  • Spacious floor plans with 9’ Ceilings
  • Unique work pods with HD monitors and electrical outlets

Contact

View Property Website
Language: English
Open 10am - 5pm Today
  • Monday - Friday, 9am - 6pm
  • Saturday, 10am - 5pm
  • Sunday, Closed
Property Management Company Logo

Community Amenities

Pool

Fitness Center

Elevator

Clubhouse

  • Package Service
  • Maintenance on site
  • Property Manager on Site
  • Recycling
  • Pet Play Area
  • EV Charging
  • Car Wash Area
  • Elevator
  • Clubhouse
  • Fitness Center
  • Pool
  • Gameroom
  • Sundeck
  • Cabana
  • Courtyard
  • Grill

Apartment Features

Washer/Dryer

Air Conditioning

Hardwood Floors

Walk-In Closets

Island Kitchen

Granite Countertops

Refrigerator

Tub/Shower

Indoor Features

  • Washer/Dryer
  • Air Conditioning
  • Heating
  • Ceiling Fans
  • Smoke Free
  • Security System
  • Tub/Shower

Kitchen Features & Appliances

  • Disposal
  • Granite Countertops
  • Stainless Steel Appliances
  • Island Kitchen
  • Kitchen
  • Oven
  • Range
  • Refrigerator

Model Details

  • Hardwood Floors
  • Recreation Room
  • Walk-In Closets
  • Balcony
  • Patio
Location
16200 Croft Dr, Charlotte,
NC 28269
Get Directions
Schools Restaurants Groceries Coffee Banks Shops Fitness
| Edit
Edit Commute

Destination is required

Under 30 minutes

Commute Time is calculated at rush hour.
City - Charlotte

Known as the Queen City, Charlotte is North Carolina’s busiest city with over 850,000 residents. Tagged as “Charlotte’s got a lot” by the community, this bustling urban oasis offers diversity, cultural experiences, and endless adventures. Enjoy live performances, community events, local cuisine, and a vibrant nightlife scene. Charlotte offers easy access to major interstates, a public transit line, and proximity to the Charlotte Douglas International Airport.

The city of Charlotte has earned its spot on “Best Places to Live” lists for its seemingly endless entertainment options. Catch a live concert at the Fillmore Charlotte, explore the NASCAR Hall of Fame, catch a game at NBA’s Spectrum Theater, explore Discovery Place Science, or ride the rollercoasters at Carowinds. Locals frequent Uptown Charlotte for its local attractions, nightlife spots, and abundant shopping.

Learn more about living in Charlotte 
Average Prices by Area

Compare neighborhood and city base rent averages by bedroom.

Henderson Circle Charlotte, NC
Studio - $1,400
1 Bedroom $1,432 $1,477
2 Bedrooms $1,768 $1,786
3 Bedrooms $2,076 $2,193
Amenities
  • Package Service
  • Maintenance on site
  • Property Manager on Site
  • Recycling
  • Pet Play Area
  • EV Charging
  • Car Wash Area
  • Elevator
  • Clubhouse
  • Sundeck
  • Cabana
  • Courtyard
  • Grill
  • Fitness Center
  • Pool
  • Gameroom
  • Chef Friendly Kitchens with granite countertops
  • Convenient islands with upgraded stainless-steel appliances
  • Expansive windows for natural light
  • Full size washer and dryer in each home
  • Large walk-in closets
  • Slate or white shaker cabinets with brushed nickel hardware
  • Smoke-Free Community
  • Spacious floor plans with 9’ Ceilings
  • Unique work pods with HD monitors and electrical outlets
  • Washer/Dryer
  • Air Conditioning
  • Heating
  • Ceiling Fans
  • Smoke Free
  • Security System
  • Tub/Shower
  • Disposal
  • Granite Countertops
  • Stainless Steel Appliances
  • Island Kitchen
  • Kitchen
  • Oven
  • Range
  • Refrigerator
  • Hardwood Floors
  • Recreation Room
  • Walk-In Closets
  • Balcony
  • Patio
Expenses
Recurring
Cat Rent $10
Dog Rent $10
One-Time
Cat Fee $400
Dog Fee $400
Office Hours
Monday 9am - 6pm
Tuesday 9am - 6pm
Wednesday 9am - 6pm
Thursday 9am - 6pm
Friday 9am - 6pm
Saturday 10am - 5pm
Sunday Closed
980-580-8831
Education
Colleges & Universities Distance
Central Piedmont C.C.,Merancas
Drive: 7 min 3.5 mi
UNC Charlotte
Drive: 15 min 8.4 mi
Johnson C Smith University
Drive: 17 min 11.0 mi
Central Piedmont C.C., Cato
Drive: 18 min 11.1 mi
Abberly Liberty Crossing Apartment Homes is within 7 minutes or 3.5 miles from Central Piedmont C.C.,Merancas. It is also near UNC Charlotte and Johnson C Smith University.
Schools
  • Public Schools
  • Private Schools
Legette Blythe Elementary
Public Elementary School
Grades PK-5
915 Students
Attendance Zone
John M Alexander Middle
Public Middle School
Grades 6-8
783 Students
Attendance Zone
North Mecklenburg High
Public High School
Grades 9-12
2,186 Students
Attendance Zone
Phoenix Montessori Academy
Private Elementary, Middle & High School
Grades K-12
130 Students
Nearby
Countryside Montessori School
Private Elementary School
Grades PK-5
89 Students
Nearby
School data provided by The GreatSchools Rating helps parents compare schools within a state based on a variety of school quality indicators and provides a helpful picture of how effectively each school serves all of its students. Ratings are on a scale of 1 (below average) to 10 (above average) and can include test scores, college readiness, academic progress, advanced courses, equity, discipline and attendance data. We also advise parents to visit schools, consider other information on school performance and programs, and consider family needs as part of the school selection process.

View GreatSchools Rating Methodology


Data provided by GreatSchools.org © 2026. All rights reserved.
Transportation

Transportation options available in Charlotte include Mccullough Station, located 7.5 miles from Abberly Liberty Crossing Apartment Homes. Abberly Liberty Crossing Apartment Homes is near Concord-Padgett Regional, located 7.9 miles or 13 minutes away, and Charlotte/Douglas International, located 17.4 miles or 29 minutes away.

Transit / Subway Distance
Mccullough Station
Drive: 12 min 7.5 mi
Jw Clay Blvd Station
Drive: 13 min 7.6 mi
University City Blvd Station
Drive: 15 min 8.6 mi
Tom Hunter Station
Drive: 16 min 9.4 mi
Unc Charlotte Station
Drive: 15 min 9.7 mi
Commuter Rail Distance
Charlotte Amtrak Station
Drive: 18 min 9.8 mi
Kannapolis Station
Drive: 30 min 21.5 mi
Gastonia Amtrak Station
Drive: 35 min 25.6 mi
Salisbury Station
Drive: 45 min 36.1 mi
Airports Distance
Airports Distance
Concord-Padgett Regional
Drive: 13 min 7.9 mi
Charlotte/Douglas International
Drive: 29 min 17.4 mi
Getting Around
Somewhat Walkable
Walkability
20 / 100
Minimal Public Transit
Transit
0 / 100
Exceptionally Drivable
Drivability
100 / 100
Somewhat Bikeable
Bikeability
30 / 100

Scores provided by

What do Walkability, Transit, Drivability, and Bikeability mean? Walkability measures the walking distance to day-to-day needs. Transit measures access to public transportation. Drivability measures congestion, parking availability, and access to major roads. Bikeability measures the suitability for cycling. How It Works
-
Soundscore™
- / 100

Traffic

-

Airport

-

Businesses

-

Scores provided by

HowLoud What is a Sound Score Rating? A Sound Score Rating aggregates noise caused by vehicle traffic, airplane traffic and local sources. How It Works
Points of Interest

Time and distance from Abberly Liberty Crossing Apartment Homes.

Shopping Centers Distance
Shops at Lakeview
Drive: 5 min 2.3 mi
The Shoppes at Smith Corners
Drive: 6 min 2.9 mi
Smith Corners
Drive: 7 min 3.0 mi
Abberly Liberty Crossing Apartment Homes has 3 shopping centers within 3.0 miles, which is about a 7-minute drive. The miles and minutes will be for the farthest away property.
Parks and Recreation Distance
RibbonWalk Nature Preserve
Drive: 12 min 6.4 mi
Carolina Raptor Center
Drive: 18 min 7.8 mi
Latta Plantation Nature Center
Drive: 20 min 8.5 mi
University of North Carolina at Charlotte Botanical Gardens
Drive: 14 min 10.3 mi
Reedy Creek Nature Center & Preserve
Drive: 23 min 11.8 mi
Abberly Liberty Crossing Apartment Homes has 5 parks within 11.8 miles, including RibbonWalk Nature Preserve, Carolina Raptor Center, and Latta Plantation Nature Center.
Hospitals Distance
Hospitals Distance
Novant Health Huntersville Medical Center
Drive: 9 min 5.0 mi
Atrium Health University City
Drive: 12 min 7.4 mi
Abberly Liberty Crossing Apartment Homes is 5.0 miles from Novant Health Huntersville Medical Center, and is convenient to other hospitals, including Atrium Health University City.


Reviews for Abberly Liberty Crossing Apartment Homes

No Renter Ratings Yet
Be the First to Rate & Review!
Share details of your experience with this property
Submitted by a verified resident of the apartment community. Participating residents may receive reward points in exchange for posting a review during their lease term, regardless of the nature of the review. Delete

Property Manager Responded:

Property Manager Responded

Show full review Show less
Was this helpful? Vote review helpful Thanks for your feedback!
Flag Review
  1. ...
  2. ...

Abberly Liberty Crossing Apartment Homes Photos

  • Abberly Liberty Crossing Apartment Homes

  • LONG INTRO - 480p MP4

  • Clubhouse

Models

  • Aspire

  • Brave

  • Courage

  • Dream

  • Freedom

  • Haven

Nearby Apartments

Within 50 Miles of Abberly Liberty Crossing Apartment Homes

  • Abberly Woods Apartment Homes

    5301 Roundstone Way

    Charlotte, NC 28216

    $1,165 - $2,679

    1-3 Br 2.4 mi

  • Abberly NoDa Vista Apartment Homes

    2120 N Brevard St

    Charlotte, NC 28206

    $1,546 - $4,755

    1-3 Br 8.3 mi

  • Abberly Commons Apartment Homes

    10601 Harrisburg Rd

    Charlotte, NC 28215

    $1,445 - $2,635

    1-3 Br 12.0 mi

  • Abberly Green Apartment Homes

    117 Abberly Green Blvd

    Mooresville, NC 28117

    $1,315 - $3,020

    1-3 Br 14.7 mi

Frequently Asked Questions
Does this property have in-unit laundry?

This property has units with in‑unit washers and dryers, making laundry day simple for residents.

What utilities are included in rent at this property?

Utilities are not included in rent. Residents should plan to set up and pay for all services separately.

Is parking available at this property?

Parking is available at this property for $175 / mo. Additional fees and deposits may apply.

Which floor plans are available, and what are the price ranges?

This property has one to three-bedrooms with rent ranges from $1,345/mo. to $2,788/mo.

Is this property pet-friendly?

Yes, this property welcomes pets. Breed restrictions, weight limits, and additional fees may apply. View this property's pet policy.

How much income do I need to rent at this property?

A good rule of thumb is to spend no more than 30% of your gross income on rent. Based on the lowest available rent of $1,345 for a one-bedroom, you would need to earn about $53,800 per year to qualify. Want to double-check your budget? Calculate how much rent you can afford with our Rent Affordability Calculator.

Does this property have move-in specials?

This property is offering Specials for eligible applicants, with rental rates starting at $1,345.

Does this property offer Matterport 3D tours?

Yes! This property offers 11 Matterport 3D Tours. Explore different floor plans and see unit level details, all without leaving home.
Back To Top
Send a Message
Contact Property
enter move in date in the format: 2 digit month / 2 digit day / 4 digit year

I would like to...

Send Message

Submitting Request

Send a Message
Contact Property

Thank you! Your email has been sent.

Error

Report an Issue Print Get Directions
Try These Popular Nearby Searches

Cities

  • Matthews Rentals
  • Pineville Rentals

Search by Bedrooms

  • Studio Apartments in Charlotte
  • 1 Bedroom Apartments in Charlotte
  • 2 Bedroom Apartments in Charlotte
  • 3 Bedroom Apartments in Charlotte
  • Rooms for Rent in Charlotte

Other Rental Types

  • Charlotte Lofts for Rent
  • Charlotte Houses for Rent
  • Charlotte Condos for Rent
  • Charlotte Townhomes for Rent
  • Private Landlord Rentals Charlotte
  • Charlotte Duplex Rentals
  • 28269 Houses for Rent
  • 28269 Condos for Rent
  • 28269 Townhomes for Rent

Stay on Budget

  • Charlotte Apartments Under $700
  • Charlotte Apartments Under $800
  • Charlotte Apartments Under $1,000
  • Charlotte Apartments Under $1,100
  • Charlotte Apartments Under $1,200
  • Charlotte Apartments Under $1,300
  • Charlotte Apartments Under $1,500
  • Charlotte Apartments Under $2,000

Filter by Popular Amenities

  • Pet Friendly Apartments in Charlotte
  • Furnished Apartments in Charlotte
  • Apartments with Washer & Dryer in Charlotte
  • Wheelchair Accessible Apartments in Charlotte
  • Apartments with EV Charging in Charlotte
  • Apartments with Balcony in Charlotte
  • Apartments with Air Conditioning in Charlotte
  • Charlotte Apartments with Pickleball Court
  • Charlotte Apartments with Virtual Tours
  • Charlotte Waterfront Apartments

Find Specialty Housing

  • Student Housing in Charlotte
  • Charlotte Low Income Housing
  • Senior Housing in Charlotte
  • Short Term Rentals in Charlotte
  • Luxury Apartments in Charlotte
  • Cheap Apartments in Charlotte
  • Corporate Housing in Charlotte
  • Move-In Specials in Charlotte
  • New Apartments in Charlotte
  • About Us
  • Advertise
  • Legal Notices
  • Privacy Notice
  • Avoid Scams
  • Accessibility
  • Calculate Rent Affordability
  • Renterverse
  • Sitemap
Property Logo
apartments.com
© 2026 CoStar Group, Inc. Equal Housing Opportunity

Equal Housing Opportunity

© 2026 CoStar Group, Inc.

Equal Housing Opportunity

Ready to Apply?

Good News! This rental is accepting applications through Apartments.com. Act now and your $ purchase will include 9 additional FREE application submissions to participating properties.

Or if you already have an account


Required

Required

Valid Email Required

You must acknowledge the disclaimer to continue
Next
Continue

Take me to this property's website
Send Message
Interested in this property? Send message today.
Rate & Review Abberly Liberty Crossing Apartment Homes
Please select a rating
50 character minimum
By clicking submit, I agree to the Apartments.com Terms of Service and the Ratings & Reviews Terms of Use.

What Are Walk Score®, Transit Score®, and Bike Score® Ratings?

Walk Score® measures the walkability of any address. Transit Score® measures access to public transit. Bike Score® measures the bikeability of any address.

Learn How It Works

What is a Sound Score Rating?

A Sound Score Rating aggregates noise caused by vehicle traffic, airplane traffic and local sources.

Learn How It Works

Share This Listing
Listing Image

16200 Croft Dr

Charlotte, NC 28269

Email

Link Copied

(980) 580-8831
Get Directions
Schools Restaurants Groceries Coffee Banks Shops Fitness

