



This expansive single-floor community space is defined by its dramatic double-height ceilings and refined contemporary design. The central lounge serves as the heart of the space, anchored by a floor-to-ceiling stacked stone fireplace flanked by built-in white cabinetry and shelving. A wall-mounted television, warm wood flooring, and recessed tray ceilings with ambient lighting contribute to an upscale yet welcoming atmosphere. Curated artwork and decorative gold disc wall installations add distinctive character throughout. Multiple seating arrangements accommodate both social gatherings and quiet relaxation, featuring a mix of neutral sofas, tufted leather chairs, and a statement live-edge coffee table. A media lounge offers a more intimate setting, complete with sliding barn doors, a mounted television, and bold checkered flooring. Adjacent to the main lounge, a glass-enclosed flex room provides a semi-private workspace or meeting area. A dedicated beverage station includes white shaker cabinetry, stone countertops, subway tile backsplash, and a built-in beverage cooler. A sunlit nook with floor-to-ceiling dark-framed windows and herringbone-patterned carpet offers a bright, quiet retreat with views of the surrounding exterior.
Abberly CenterPointe Apartment Homes
1900 Abberly Cir,
Midlothian,
VA
23114

-
Monthly Rent
$1,555 - $4,869
Plus Fees
-
Bedrooms
1 - 3 bd
-
Bathrooms
1 - 2.5 ba
-
Square Feet
684 - 1,347 sq ft
Highlights
- Pool
- Walk-In Closets
- Walking/Biking Trails
- Fireplace
- Elevator
- Patio
- Business Center
Pricing & Floor Plans
-
Unit 2120-5304price $1,657Unit Specialsquare feet 784availibility Now
-
Unit 2110-4009price $1,708Unit Specialsquare feet 784availibility Aug 26
-
Unit 2120-5404price $1,752square feet 784availibility Sep 5
-
Unit 2110-4303price $1,717Unit Specialsquare feet 684availibility Now
-
Unit 2110-4010price $1,682square feet 684availibility Aug 29
-
Unit 2120-5410price $1,726square feet 684availibility Sep 5
-
Unit 1900-1107price $1,797Unit Specialsquare feet 694availibility Now
-
Unit 1900-1306price $1,807Unit Specialsquare feet 694availibility Now
-
Unit 1900-1007price $1,810Unit Specialsquare feet 694availibility Now
-
Unit 1900-1110price $1,812Unit Specialsquare feet 784availibility Now
-
Unit 1900-1311price $1,800square feet 784availibility Oct 6
-
Unit 1900-1247price $1,910Unit Specialsquare feet 729availibility Now
-
Unit 1900-1327price $1,987Unit Specialsquare feet 729availibility Now
-
Unit 2110-4004price $1,555Unit Specialsquare feet 784availibility Aug 29
-
Unit 2120-5315price $2,036Unit Specialsquare feet 1,049availibility Now
-
Unit 2000-2103price $2,078Unit Specialsquare feet 1,049availibility Now
-
Unit 1900-1237price $2,111Unit Specialsquare feet 1,049availibility Now
-
Unit 2000-2008price $2,027Unit Specialsquare feet 956availibility Now
-
Unit 1900-1046price $2,120square feet 956availibility Sep 1
-
Unit 1900-1246price $2,132square feet 956availibility Sep 2
-
Unit 2120-5414price $2,045Unit Specialsquare feet 1,121availibility Now
-
Unit 2100-3209price $2,056Unit Specialsquare feet 1,121availibility Now
-
Unit 2110-4120price $2,066Unit Specialsquare feet 1,121availibility Now
-
Unit 1900-1225price $2,078Unit Specialsquare feet 1,053availibility Now

-
Unit 2000-2218price $2,124Unit Specialsquare feet 1,049availibility Now
-
Unit 2110-4308price $2,155square feet 1,049availibility Oct 6
-
Unit 1900-1224price $2,192Unit Specialsquare feet 1,073availibility Now
-
Unit 1900-1150price $2,267square feet 1,073availibility Sep 22
-
Unit 1900-1213price $2,429Unit Specialsquare feet 1,166availibility Now
-
Unit 1900-1359price $2,439Unit Specialsquare feet 1,166availibility Now
-
Unit 2120-5420price $2,318square feet 1,166availibility Sep 13
-
Unit 2120-5304price $1,657Unit Specialsquare feet 784availibility Now
-
Unit 2110-4009price $1,708Unit Specialsquare feet 784availibility Aug 26
-
Unit 2120-5404price $1,752square feet 784availibility Sep 5
-
Unit 2110-4303price $1,717Unit Specialsquare feet 684availibility Now
-
Unit 2110-4010price $1,682square feet 684availibility Aug 29
-
Unit 2120-5410price $1,726square feet 684availibility Sep 5
-
Unit 1900-1107price $1,797Unit Specialsquare feet 694availibility Now
-
Unit 1900-1306price $1,807Unit Specialsquare feet 694availibility Now
-
Unit 1900-1007price $1,810Unit Specialsquare feet 694availibility Now
-
Unit 1900-1110price $1,812Unit Specialsquare feet 784availibility Now
-
Unit 1900-1311price $1,800square feet 784availibility Oct 6
-
Unit 1900-1247price $1,910Unit Specialsquare feet 729availibility Now
-
Unit 1900-1327price $1,987Unit Specialsquare feet 729availibility Now
-
Unit 2110-4004price $1,555Unit Specialsquare feet 784availibility Aug 29
-
Unit 2120-5315price $2,036Unit Specialsquare feet 1,049availibility Now
-
Unit 2000-2103price $2,078Unit Specialsquare feet 1,049availibility Now
-
Unit 1900-1237price $2,111Unit Specialsquare feet 1,049availibility Now
-
Unit 2000-2008price $2,027Unit Specialsquare feet 956availibility Now
-
Unit 1900-1046price $2,120square feet 956availibility Sep 1
-
Unit 1900-1246price $2,132square feet 956availibility Sep 2
-
Unit 2120-5414price $2,045Unit Specialsquare feet 1,121availibility Now
-
Unit 2100-3209price $2,056Unit Specialsquare feet 1,121availibility Now
-
Unit 2110-4120price $2,066Unit Specialsquare feet 1,121availibility Now
-
Unit 1900-1225price $2,078Unit Specialsquare feet 1,053availibility Now
-
Unit 2000-2218price $2,124Unit Specialsquare feet 1,049availibility Now
-
Unit 2110-4308price $2,155square feet 1,049availibility Oct 6
-
Unit 1900-1224price $2,192Unit Specialsquare feet 1,073availibility Now
-
Unit 1900-1150price $2,267square feet 1,073availibility Sep 22
-
Unit 1900-1213price $2,429Unit Specialsquare feet 1,166availibility Now
-
Unit 1900-1359price $2,439Unit Specialsquare feet 1,166availibility Now
-
Unit 2120-5420price $2,318square feet 1,166availibility Sep 13
Fees and Policies
The fees listed below are community-provided and may exclude utilities or add-ons. All payments are made directly to the property and are non-refundable unless otherwise specified. Use the Cost Calculator to determine costs based on your needs.
-
One-Time Basics
-
Due at Application
-
Administrative FeeCharged per unit.$200
-
Application Fee Per ApplicantCharged per applicant.$50
-
Application FeeCharged per applicant.$50
-
-
Due at Application
-
Dogs
Max of 2
-
Cats
Max of 3
-
Pet Fees
-
Pet Fees - Non RefundableMax of 3. Charged per pet.$350
-
Monthly Pet RentMax of 3. Charged per pet.$35 / mo
-
-
Garage Lot
-
GarageCharged per vehicle.$200 / mo
-
-
Pet DNA RegistrationCharged per unit.$55
Property Fee Disclaimer: Based on community-supplied data and independent market research. Subject to change without notice. May exclude fees for mandatory or optional services and usage-based utilities.
Details
Lease Options
-
3 - 22 Month Leases
Property Information
-
Built in 2020
-
271 units/4 stories
Matterport 3D Tours
About Abberly CenterPointe Apartment Homes
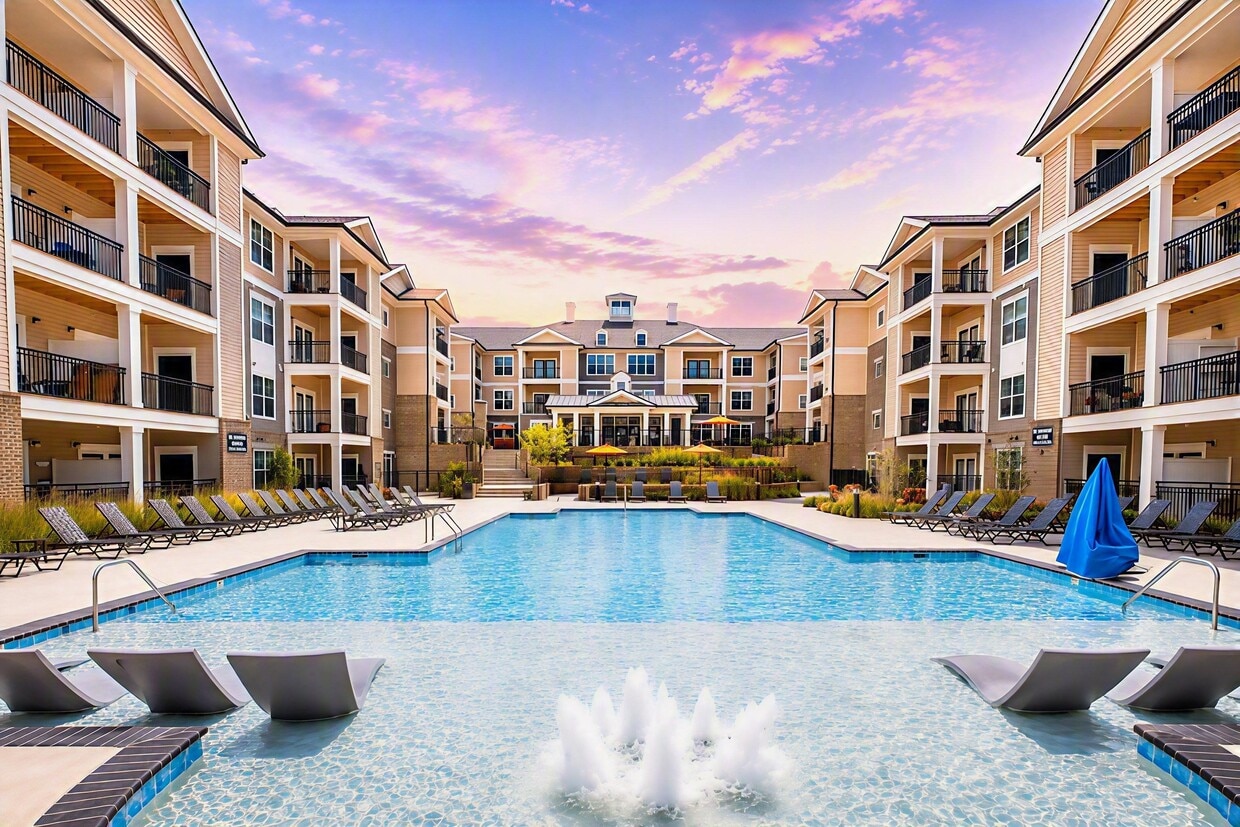
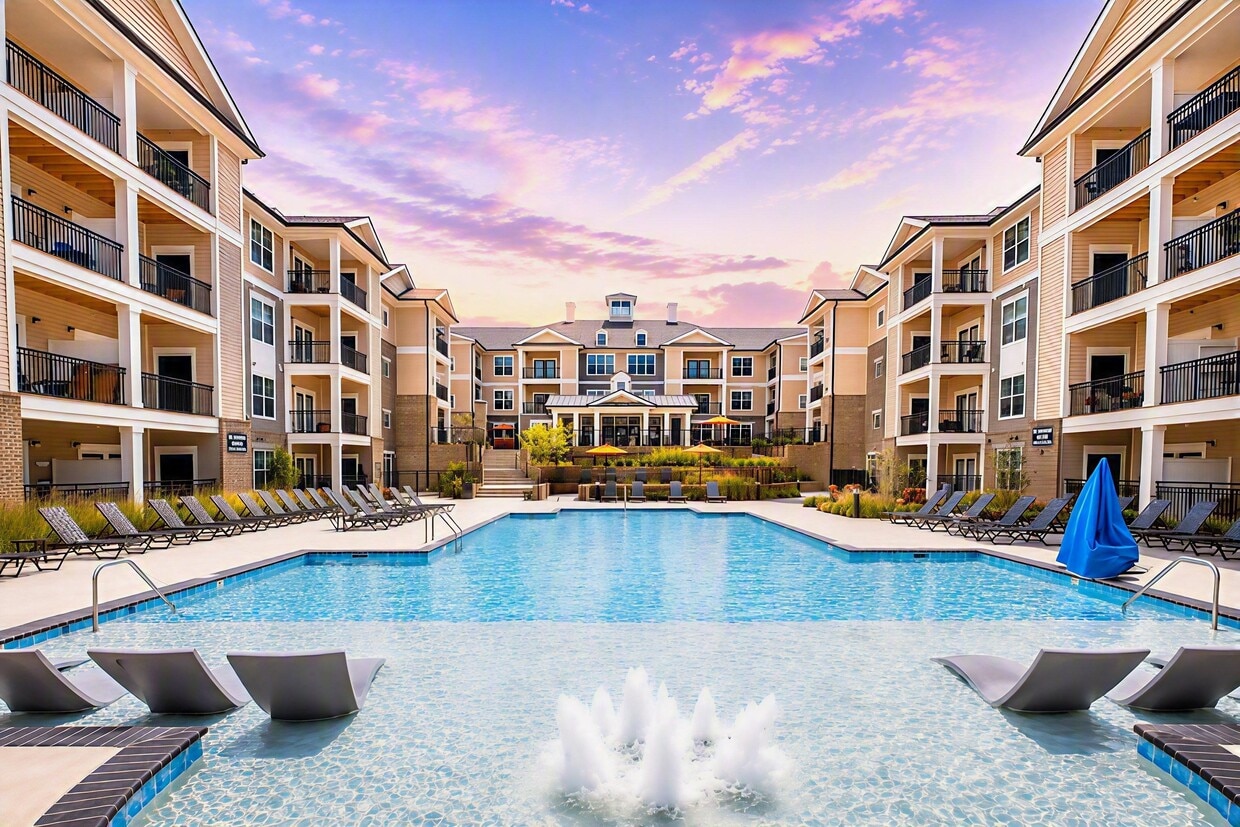
Abberly CenterPointe is a vibrant community that offers a fresh perspective on apartment living in the Midlothian/Richmond area. With thoughtfully designed floor plans, outstanding amenities and a desirable location in the Charter Colony-Brandermill neighborhood, residents are sure to experience rustic-inspired, sophisticated living. Our Midlothian, VA, apartments are just minutes from the Powhite Parkway, Midlothian Turnpike and I-95, making our community the perfect place to call home. As a resident, you will fall in love with our Adrenaline Cardio and Strength Studio, which is open 24 hours a day. On warmer days, you will love our invigorating pool! Additionally, ALL our buildings have conditioned hallways and elevators for added convenience. All this, plus a customer service promise backed by the HHHunt brand.
Abberly CenterPointe Apartment Homes is an apartment community located in Chesterfield County and the 23114 ZIP Code. This area is served by the Chesterfield County Public Schools attendance zone.
Unique Features
- Black Appliances
- Business Lounge
- Dual Sink Vanities*
- Expansive windows for natural light
- Full size washer and dryer in each home
- Great Access to Hwy 288, Powhite Parkway and I-95
- Island Designed Kitchens*
- Manor Building with Gorgeous Courtyard Views
- Mocha Wood Cabinets and Brushed Nickel Hardware
- Nine Foot Ceilings
- One, Two, and Three Bedroom, Open Floor Plan Options
- Outdoor Gathering Pavilion with TV Viewing Area, Gas Fireplace, and Grilling Kitchen
- Oversized Garden Tubs
- Serene Walking Trail
- Smoke-Free Community
Community Amenities
Pool
Fitness Center
Elevator
Playground
- Pet Care
- Elevator
- Business Center
- Clubhouse
- Lounge
- Fitness Center
- Pool
- Playground
- Walking/Biking Trails
- Courtyard
Apartment Features
Walk-In Closets
Granite Countertops
Fireplace
Patio
- Fireplace
- Granite Countertops
- Recreation Room
- Walk-In Closets
- Window Coverings
- Patio
Located in Chesterfield County, Midlothian combines historical significance with suburban convenience. This community, which began as Virginia's first coal mining town in the early 18th century, now features a variety of housing options from traditional homes to apartment communities. One-bedroom apartments in Midlothian average $1,622 per month, with four-bedroom units available up to $2,983. The rental market shows consistent growth, with annual increases ranging from 2% to 5.3% across different unit sizes.
Mid-Lothian Mines Park preserves the area's coal mining heritage, marking the site of North America's first commercial coal mining operation. Outdoor recreation opportunities abound at Swift Creek Reservoir, while the historic Midlothian Village area maintains its traditional character. The community is served by James River High School and Cosby High School, both recognized with the Blue Ribbon School of Excellence Award.
Learn more about living in Midlothian- Pet Care
- Elevator
- Business Center
- Clubhouse
- Lounge
- Courtyard
- Fitness Center
- Pool
- Playground
- Walking/Biking Trails
- Black Appliances
- Business Lounge
- Dual Sink Vanities*
- Expansive windows for natural light
- Full size washer and dryer in each home
- Great Access to Hwy 288, Powhite Parkway and I-95
- Island Designed Kitchens*
- Manor Building with Gorgeous Courtyard Views
- Mocha Wood Cabinets and Brushed Nickel Hardware
- Nine Foot Ceilings
- One, Two, and Three Bedroom, Open Floor Plan Options
- Outdoor Gathering Pavilion with TV Viewing Area, Gas Fireplace, and Grilling Kitchen
- Oversized Garden Tubs
- Serene Walking Trail
- Smoke-Free Community
- Fireplace
- Granite Countertops
- Recreation Room
- Walk-In Closets
- Window Coverings
- Patio
| Monday | 9am - 6pm |
|---|---|
| Tuesday | 9am - 6pm |
| Wednesday | 9am - 6pm |
| Thursday | 9am - 6pm |
| Friday | 9am - 6pm |
| Saturday | 10am - 5pm |
| Sunday | Closed |
| Colleges & Universities | Distance | ||
|---|---|---|---|
| Colleges & Universities | Distance | ||
| Drive: | 6 min | 2.4 mi | |
| Drive: | 24 min | 15.1 mi | |
| Drive: | 23 min | 15.6 mi | |
| Drive: | 25 min | 16.5 mi |


 The GreatSchools Rating helps parents compare schools within a state based on a variety of school quality indicators and provides a helpful picture of how effectively each school serves all of its students. Ratings are on a scale of 1 (below average) to 10 (above average) and can include test scores, college readiness, academic progress, advanced courses, equity, discipline and attendance data. We also advise parents to visit schools, consider other information on school performance and programs, and consider family needs as part of the school selection process.
View GreatSchools Rating Methodology
Data provided by GreatSchools.org © 2026. All rights reserved.
Scores provided by
 What do Walkability, Transit, Drivability, and Bikeability mean?
Walkability measures the walking distance to day-to-day needs.
Transit measures access to public transportation.
Drivability measures congestion, parking availability, and access to major roads.
Bikeability measures the suitability for cycling.
How It Works
What do Walkability, Transit, Drivability, and Bikeability mean?
Walkability measures the walking distance to day-to-day needs.
Transit measures access to public transportation.
Drivability measures congestion, parking availability, and access to major roads.
Bikeability measures the suitability for cycling.
How It Works
Traffic
BusyAirport
CalmBusinesses
CalmScores provided by
HowLoud What is a Sound Score Rating? A Sound Score Rating aggregates noise caused by vehicle traffic, airplane traffic and local sources. How It WorksAbberly CenterPointe Apartment Homes Photos
-
Abberly CenterPointe Apartment Homes
-
Clubhouse and Game Room
-
Model- 2BR, 2BA
-
Model- 2BR, 2BA
-
Model- 2BR, 2BA
-
Model- 2BR, 2BA
-
Model- 2BR, 2BA
-
Model- 2BR, 2BA
-
Model- 2BR, 2BA
Models
-
Ashby
-
Ashby
-
Barrett
-
Barrett
-
Ashby Manor
-
Ashby Manor
Nearby Apartments
Within 50 Miles of Abberly CenterPointe Apartment Homes
This property does not offer in-unit laundry or shared facilities. Please contact the property to learn about nearby laundry options.
Utilities are not included in rent. Residents should plan to set up and pay for all services separately.
Parking is available at this property. Fees may apply depending on the type of parking offered. Contact this property for details.
This property has one to three-bedrooms with rent ranges from $1,555/mo. to $4,869/mo.
Yes, this property welcomes pets. Breed restrictions, weight limits, and additional fees may apply. View this property's pet policy.
A good rule of thumb is to spend no more than 30% of your gross income on rent. Based on the lowest available rent of $1,555 for a one-bedroom, you would need to earn about $62,200 per year to qualify. Want to double-check your budget? Calculate how much rent you can afford with our Rent Affordability Calculator.
This property is offering Specials for eligible applicants, with rental rates starting at $1,555.
Yes! This property offers 3 Matterport 3D Tours. Explore different floor plans and see unit level details, all without leaving home.
1900 Abberly Cir
Midlothian, VA 23114
Property Manager Responded